View photo
House
·
for sale
£ 230,000
4 bedroom semi detached house for sale
Thornton Street DL3 Darlington
· 4 Bedrooms · 2 Baths · House
· Equipped kitchen · Heating
Thornton Street DL3 Darlington · 4 Bedrooms · 2 Baths · House · Equipped kitchen · Heating
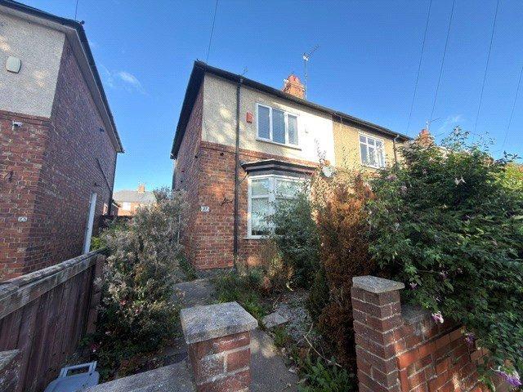
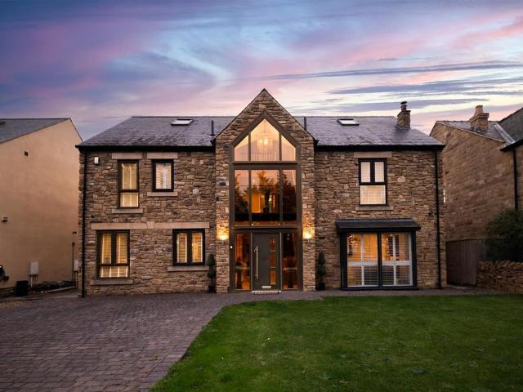
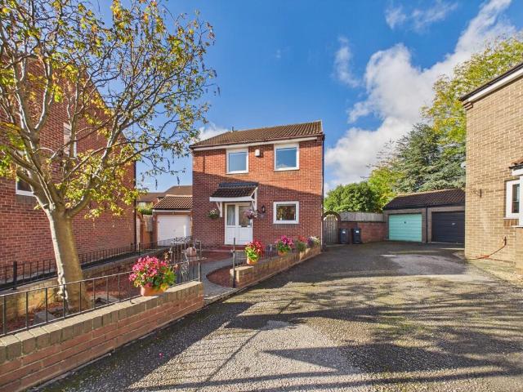
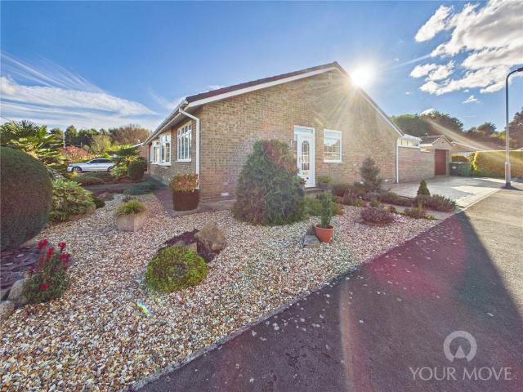
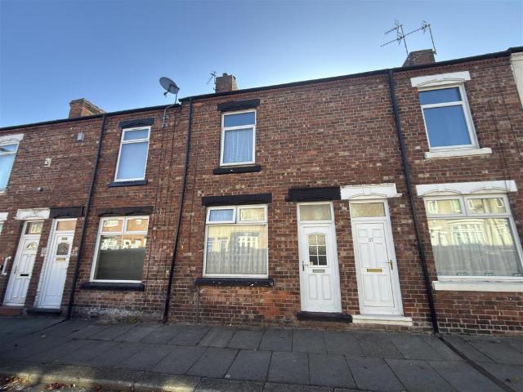
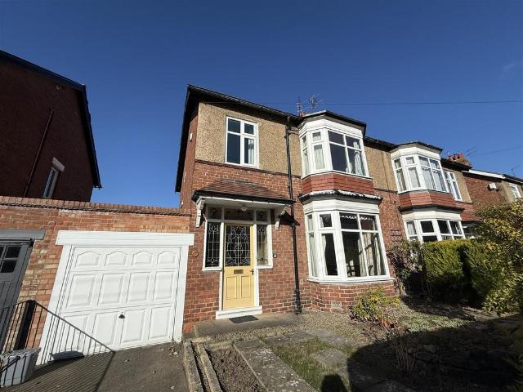
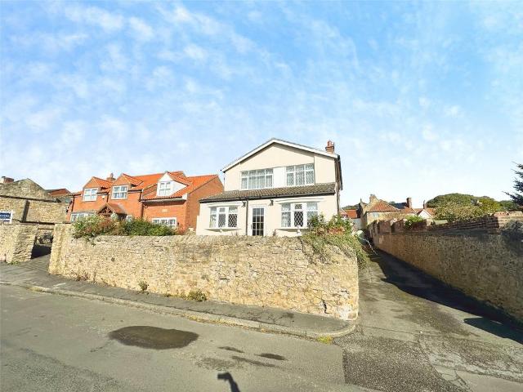
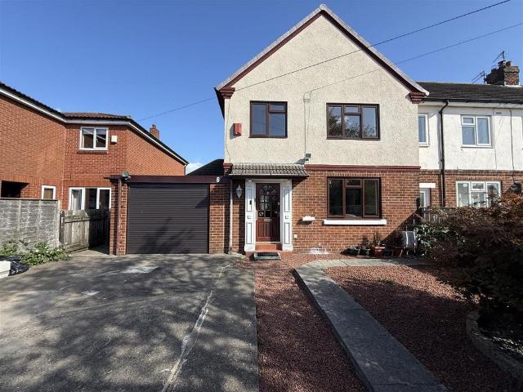
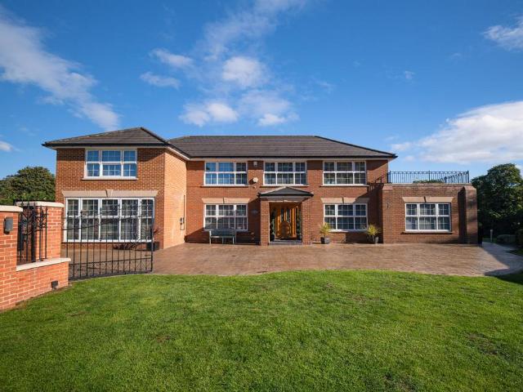
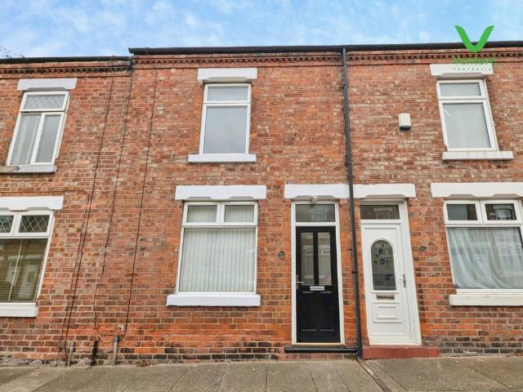
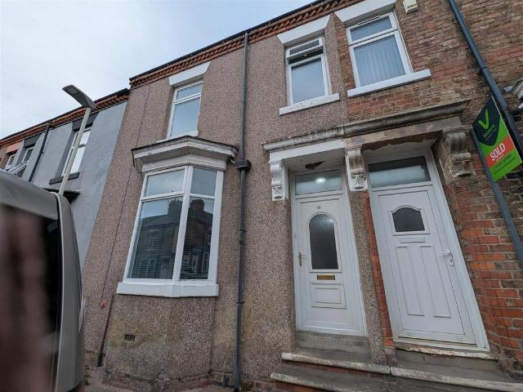
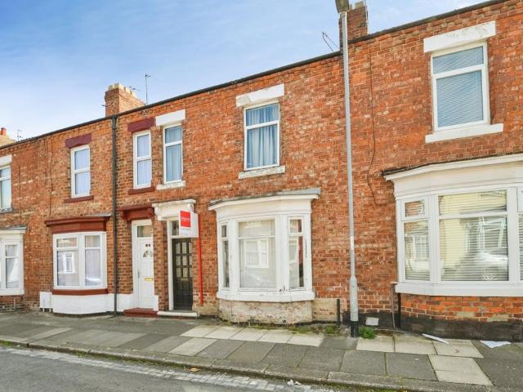
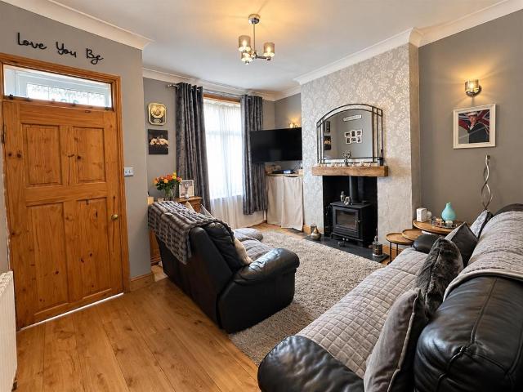
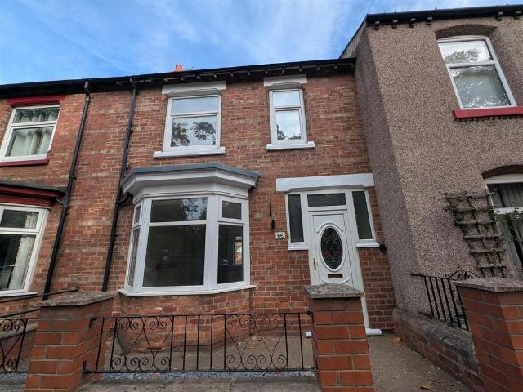
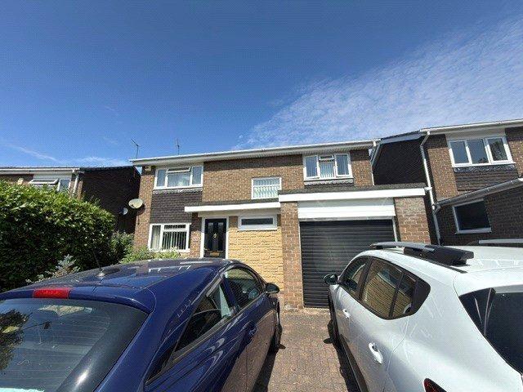
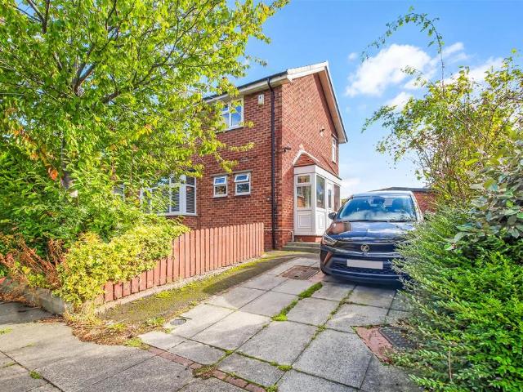
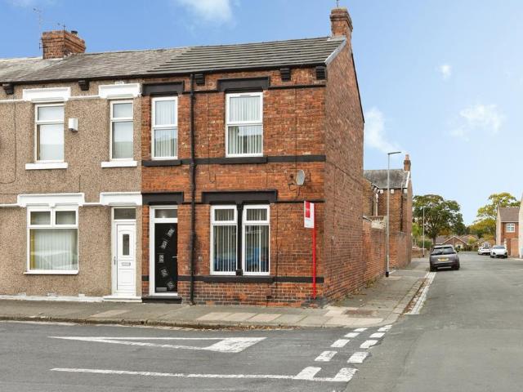
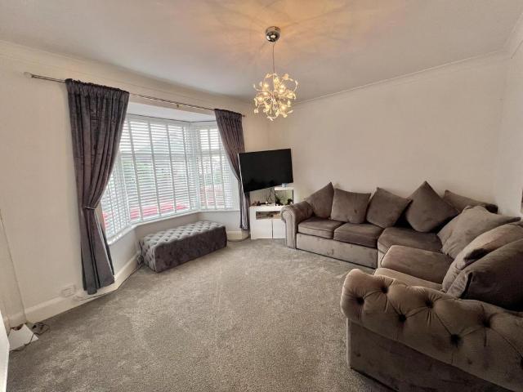
A mature semi-detached residence that has been thoughfully extended and upgraded offers generous family accommodation with FOUR BEDROOMS and ensuite facilities. The location is ideally placed within the Eastbourne area of Darlington and has excellent transport links and access to local shops, schools and amenities, major supermarket chains and a large retail park.The property is well presented and boasts quality fixture and fittings. Viewing is highly encouraged. Warmed by gas central heating and fully double glazed.TENURE: FreeholdCOUNCIL TAX: BReception Hallway - Staircase to first floor and access to lounge.Lounge - 4.25 x 4.15 (13'11 x 13'7) - With a bay window to the front aspect.Kitchen - 6.13 x 3.74 (20'1 x 12'3) - With quality cabinets and karndean flooring.Dining Room - 4.75 x 2.92 (15'7 x 9'6) - First Floor - Landing - Bedroom - 3.57 x 3.48 (11'8 x 11'5) - Ensuite - With mainsfed shower.Bedroom - 3.86 x 2.76 (12'7 x 9'0) - Bedroom - 3.50 x 2.61 (11'5 x 8'6) - Bedroom - 2.55 x
A mature semi-detached residence that has been thoughfully extended and upgraded offers generous family accommodation with FOUR BEDROOMS and ensuite facilities. The location is ideally placed within the Eastbourne area of Darlington and has excellent transport links and access to local shops, schools and amenities, major supermarket chains and a large retail park.The property is well presented and boasts quality fixture and fittings. Viewing is highly encouraged. Warmed by gas central heating and fully double glazed.TENURE: FreeholdCOUNCIL TAX: BReception Hallway - Staircase to first floor and access to lounge.Lounge - 4.25 x 4.15 (13'11 x 13'7) - With a bay window to the front aspect.Kitchen - 6.13 x 3.74 (20'1 x 12'3) - With quality cabinets and karndean flooring.Dining Room - 4.75 x 2.92 (15'7 x 9'6) - First Floor - Landing - Bedroom - 3.57 x 3.48 (11'8 x 11'5) - Ensuite - With mainsfed shower.Bedroom - 3.86 x 2.76 (12'7 x 9'0) - Bedroom - 3.50 x 2.61 (11'5 x 8'6) - Bedroom - 2.55 x
£ 230,000