View photo
Bungalow
·
for sale
£ 240,000
2 bedroom detached bungalow for sale
Thorpe Wakefield
· 2 Bedrooms · 1 Bath · Bungalow
· Garden · Equipped kitchen · Parking
Thorpe Wakefield · 2 Bedrooms · 1 Bath · Bungalow · Garden · Equipped kitchen · Parking
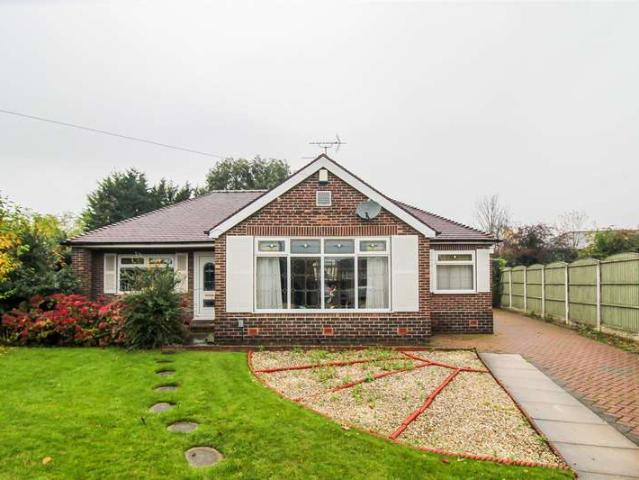
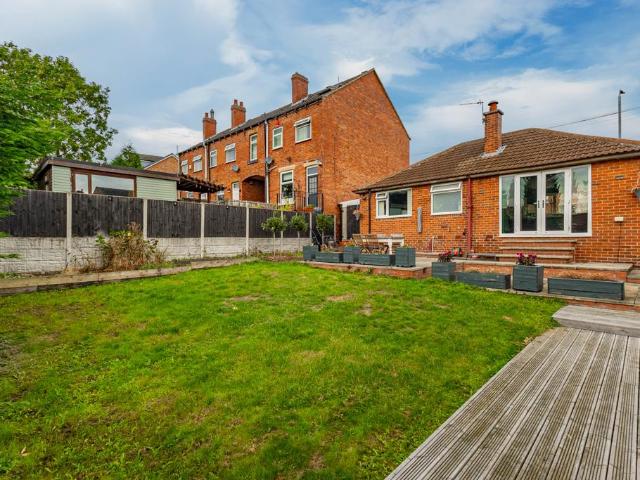
MoveNowProperties are proud to present this beautifully presented two-bedroom detached true bungalow, offering stylish and well-maintained accommodation throughout. Ready to move straight into, this fantastic home is perfect for a range of buyers including those looking to downsize, first-time buyers or anyone seeking convenient single-storey living. Benefitting from an enclosed rear garden, off-road parking and a modern open-plan layout, this is a property not to be missed. Entrance Vestibule Accessed via the front entrance, the welcoming entrance vestibule provides a practical space for coats and shoes before leading into the main living accommodation. Entrance Hall Situated in the centre of the property, the entrance hall provides access to both bedrooms, the family bathroom and the open-plan living area, creating a practical layout that separates the living and sleeping accommodation. Open-Plan Kitchen/Lounge Measurements: 21' 6 max x 13' 1 max (6.55m max x 3.99m max) Occupying the
MoveNowProperties are proud to present this beautifully presented two-bedroom detached true bungalow, offering stylish and well-maintained accommodation throughout. Ready to move straight into, this fantastic home is perfect for a range of buyers including those looking to downsize, first-time buyers or anyone seeking convenient single-storey living. Benefitting from an enclosed rear garden, off-road parking and a modern open-plan layout, this is a property not to be missed. Entrance Vestibule Accessed via the front entrance, the welcoming entrance vestibule provides a practical space for coats and shoes before leading into the main living accommodation. Entrance Hall Situated in the centre of the property, the entrance hall provides access to both bedrooms, the family bathroom and the open-plan living area, creating a practical layout that separates the living and sleeping accommodation. Open-Plan Kitchen/Lounge Measurements: 21' 6 max x 13' 1 max (6.55m max x 3.99m max) Occupying the
£ 240,000