236 houses for sale in Thorpeness Leiston

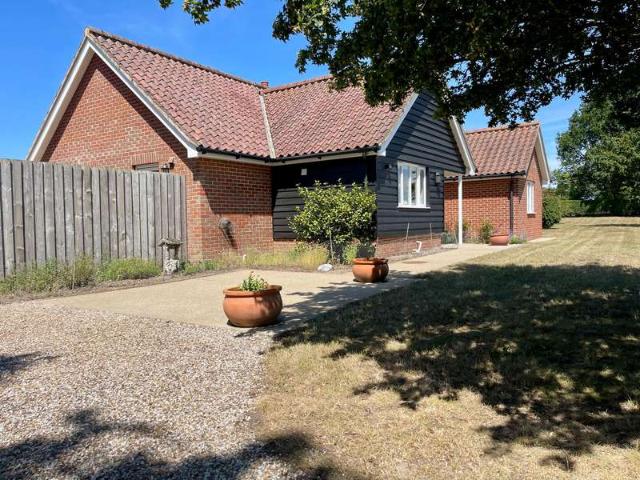
3 bedroom bungalow for sale
View photo
Bungalow · for sale
£ 475,000
3 bedroom bungalow for sale
Thorpeness Leiston
· 3 Bedrooms · 1 Bath · Bungalow
· Garden · Parking · Equipped kitchen · Powder room
Thorpeness Leiston · 3 Bedrooms · 1 Bath · Bungalow · Garden · Parking · Equipped kitchen · Powder room
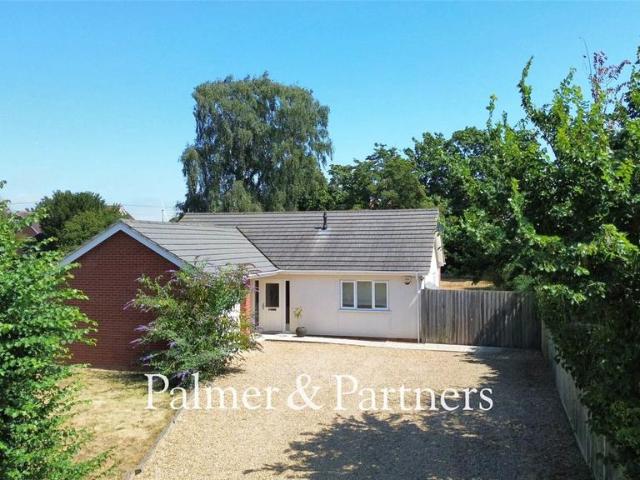
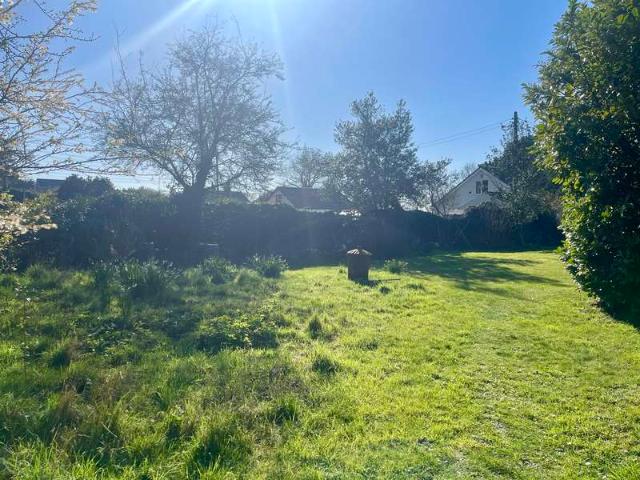
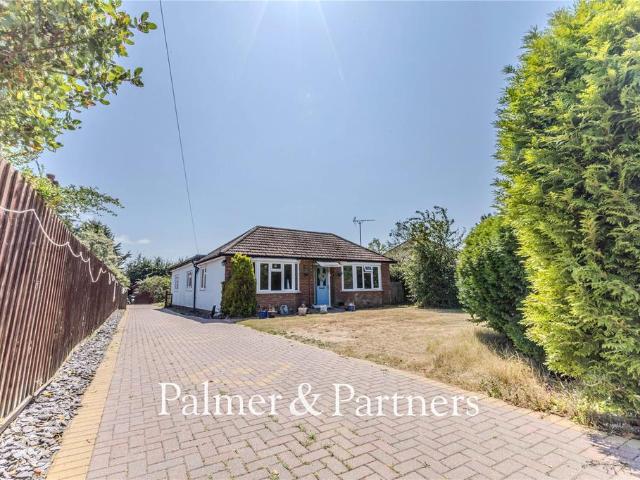
A rare opportunity has arisen to purchase an extended three-bedroom detached bungalow on a sizeable plot in the sought-after town of Leiston. The well-presented family home comes with a block-paved driveway measuring 193ft (subject to survey) providing ample off-road parking, a detached double garage to the rear, and a magnificent, secluded south-facing rear garden measuring 105ft x 52ft (subject to survey) with greenhouse, shed and garden /utility room. As agents, we recommend the earliest possible internal viewing to appreciate the quality of accommodation on offer which comprises an entrance hall, impressive 28ft lounge/dining room, kitchen, stylish refitted family bathroom, and three bedrooms with one benefitting from an en-suite cloakroom.Leiston is found a short drive inland from Suffolk’s Heritage Coast between Thorpeness and Aldeburgh, approximately 6 miles from Snape Maltings and approximately 5 miles from RSPB Minsmere. Home to the Long Shop Museum, Leiston has a good range o
£ 475,000
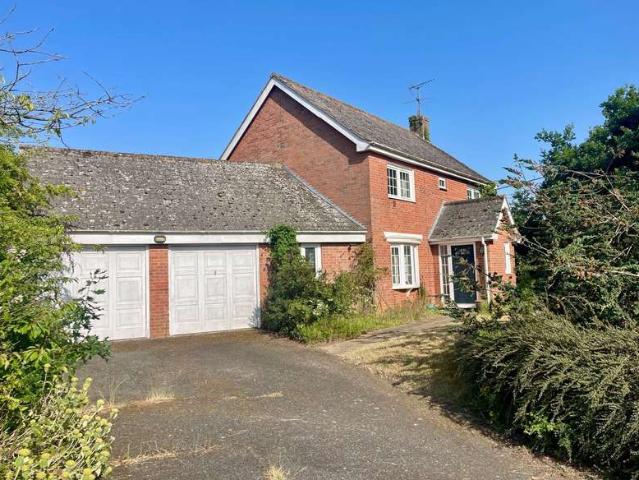
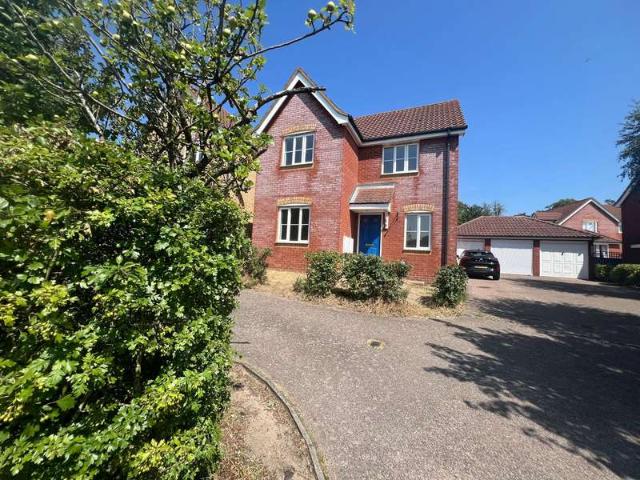
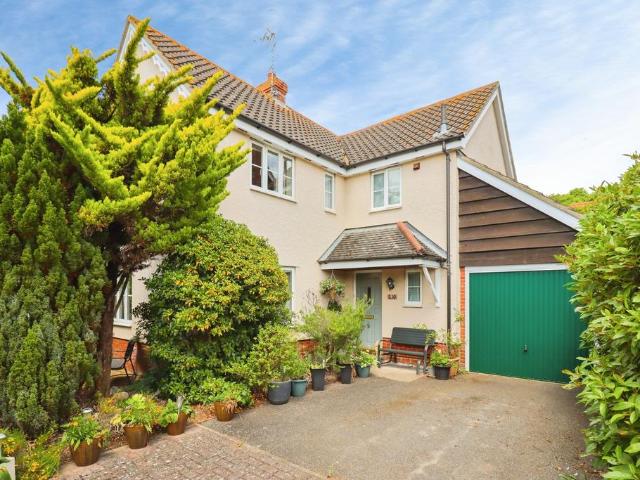
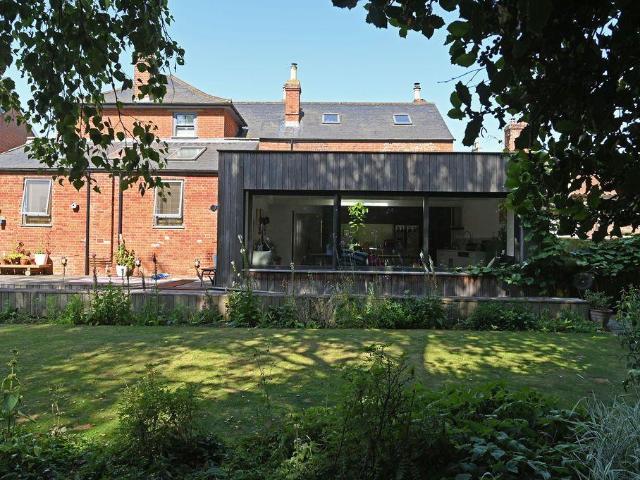
4 Bedroom Detached House
View photo
Villa · for sale
£ 550,000
Updated
4 Bedroom Detached House
Thorpeness Leiston
· 4 Bedrooms · Villa
· Garden · Fireplace · Equipped kitchen · Patio · Concierge
Thorpeness Leiston · 4 Bedrooms · Villa · Garden · Fireplace · Equipped kitchen · Patio · Concierge
The Property Tucked away within the highly regarded Drury Park development, this spacious detached family home offers generous accommodation, mature gardens and an exciting opportunity for its next owners to create a home perfectly suited to modern family life. Occupying a pleasant position within this quiet residential setting, the property has clearly been a much-loved home for many years. Extending to approximately 1,450 sq ft, the accommodation is exceptionally well proportioned throughout, offering four genuine double bedrooms together with a layout that works beautifully for both everyday family life and entertaining. A welcoming entrance hall leads through to the principal reception rooms. The spacious sitting room enjoys excellent natural light together with an attractive fireplace creating a lovely focal point. Double doors open onto the garden patio. The dining room (currently used as a snug) sits adjacent to the kitchen, making it ideal for entertaining or family meals, whil
£ 550,000
2 bedroom bungalow for sale
View photo
Bungalow · for sale
£ 425,000
2 bedroom bungalow for sale
Thorpeness Leiston
· 2 Bedrooms · 1 Bath · Bungalow
· Garden · Equipped kitchen · Parking
Thorpeness Leiston · 2 Bedrooms · 1 Bath · Bungalow · Garden · Equipped kitchen · Parking
This stunning two double bedroom detached bungalow was built in 2018 to an exceptionally high standard and is being sold with no onward chain. The bungalow is situated in the lovely village of Friston and benefits from a beautiful rear garden of approximately one fifth of an acre (subject to survey) which is a particular selling feature, front garden, gravel driveway providing ample off-road parking for several cars, single garage, and is double-glazed throughout. As agents, we recommend the earliest possible viewing to fully appreciate the size of the plot, location and quality of the accommodation on offer. There is an entrance hall with oak flooring, impressive open plan sitting room/dining room/ kitchen which has oak flooring throughout a fully integrated kitchen, separate utility room, garden room which was added in 2024, bathroom, and two double bedrooms which both have fitted wardrobes and one of which has an en-suite shower room. Due to the size of the plot, there is the potent
£ 425,000
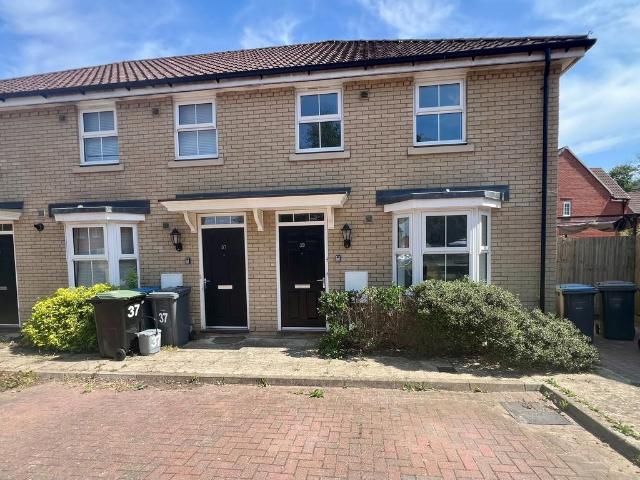
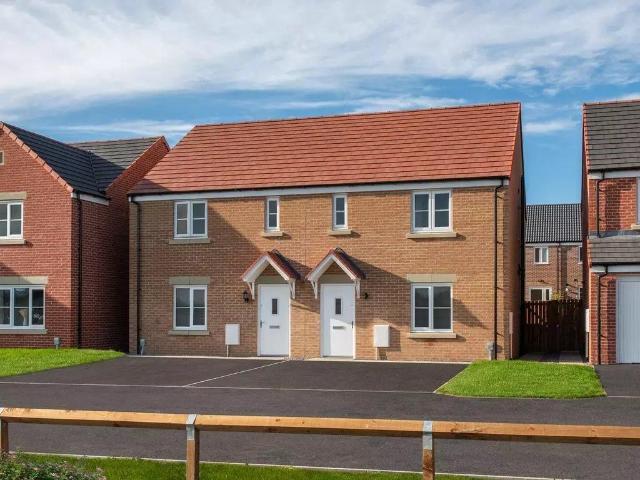
3 bedroom semi detached house for sale
View photo
House · for sale
£ 260,000
3 bedroom semi detached house for sale
Thorpeness Leiston
· 3 Bedrooms · House
· Equipped kitchen · Parking
Thorpeness Leiston · 3 Bedrooms · House · Equipped kitchen · Parking
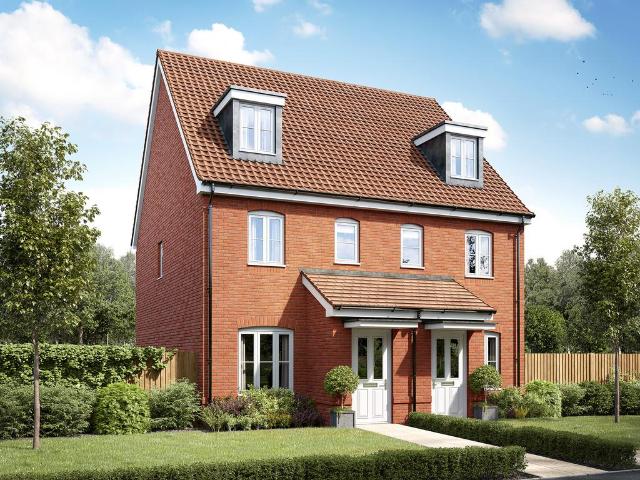
An attractive three-storey home, the Saunton has an open-plan kitchen/dining room, a living room and three bedrooms. The top floor bedroom has an en suite. The enclosed porch, downstairs WC, three storage cupboards and off-road parking mean it's practical as well as stylish. Additional InformationTenure: FreeholdAnnual service charge amount (£): 229Council tax band: Not made available by local authority until post-occupation
£ 260,000
3 bedroom link detached house for sale
View photo
House · for sale
£ 495,000
3 bedroom link detached house for sale
Thorpeness Leiston
· 3 Bedrooms · House
· Equipped kitchen
Thorpeness Leiston · 3 Bedrooms · House · Equipped kitchen
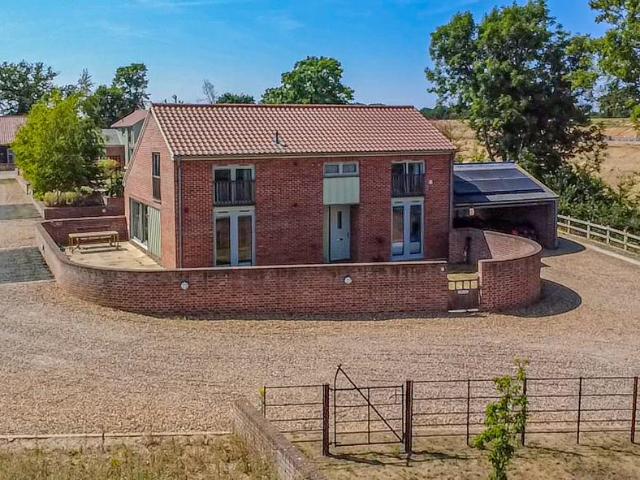
A superb open-plan Barn-Style property on the outskirts of Leiston within an exclusive development. The generous accommodation comprises a large living area, utility, three bedrooms, bathroom and shower room, there's built-in storage, a car port and driveway. There's double-glazed windows throughout, and a calor-gas central heating system. Leiston is a small town situated close to the Heritage Coast, within a short drive of Aldeburgh, Sizewell, Saxmundham and Snape. The town offers a good level of amenities including schools, shops, restaurants, leisure centre, and cinema. Property additional infoEntrance Area:With storage cupboard, doors to the bedrooms and shower room and open to the. Living Area: 6.75m x 5.95m (22' 2 x 19' 6)A generous open plan area with vaulted ceiling and gallery landing above and stairs to the first floor, with a step up to the sitting and dining areas, sliding patio doors to the side, door to the Utility Room and open to the. Kitchen: 2.98m x 2.26m (9' 9 x 7' 5
£ 495,000
3 Bedroom Bungalow
View photo
Bungalow · for sale
£ 295,000
3 Bedroom Bungalow
Thorpeness Leiston
· 3 Bedrooms · Bungalow
· Equipped kitchen · Parking
Thorpeness Leiston · 3 Bedrooms · Bungalow · Equipped kitchen · Parking
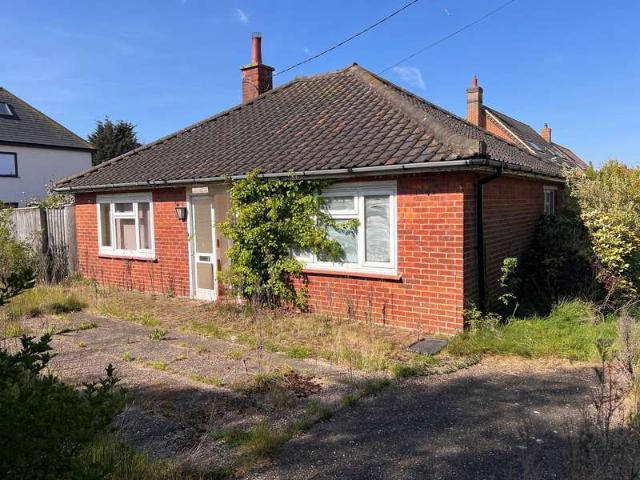
LOT: 55 40 Leiston Road, Aldeburgh, Suffolk, IP15 5PRDEVELOPMENT OPPORTUNITY: FREEHOLD DETACHED BUNGALOW ON SUBSTANTIAL PLOT BENEFITS FROM LAPSED PLANNING FOR TWO SEMI DETACHED HOUSES.This three bedroom detached bungalow, located in a prominent position just a few minutes walk of Aldeburgh High Street and beach in need of renovation. There is lapsed planning permission in place for a pair of three bedroom high specification semi-detached houses with garage and driveway. This is a great opportunity for an owner occupier to develop (subject to planning) the existing dwelling for a bespoke home in this premium location or developer seeking a residential development site. Guide Price£295,000 *PLUS FEES TenureFreehold AccommodationEntrance Porch Entrance Hall Lounge - 12'8 x 12'0 Kitchen/Breakfast Room - 15'11 x 10'8 Utility Bedroom One - 12'0 x 11'11 Bedroom Two - 11'11 x 9'8 Bedroom Three - 11'5 x 7'6 Separate WC Bathroom/WC PlanningFor more information relating to the lapsed planning per
£ 295,000
3 bedroom semi detached house for sale
View photo
House · for sale
£ 280,000
3 bedroom semi detached house for sale
Thorpeness Leiston
· 3 Bedrooms · 2 Baths · House
· Garden · Equipped kitchen · Powder room
Thorpeness Leiston · 3 Bedrooms · 2 Baths · House · Garden · Equipped kitchen · Powder room
The PropertySituated within the highly regarded David Wilson Homes development, this beautifully presented three-bedroom semi-detached home offers stylish, contemporary accommodation, ideal for families, professionals and those looking for a home ready to move straight into.The welcoming entrance hall leads through to a bright and spacious sitting room, where French doors open directly onto the rear garden, creating an ideal space for both everyday living and entertaining. To the front of the property, the modern fitted kitchen is well equipped with an excellent range of wall and base units, integrated cooking appliances and space for informal dining. A convenient cloakroom completes the ground floor.Upstairs, the principal bedroom benefits from fitted wardrobes and a contemporary en suite shower room. Two further bedrooms are served by a stylish family bathroom, providing flexible accommodation for growing families, guests or those working from home.OutsideThe enclosed rear garden has
£ 280,000
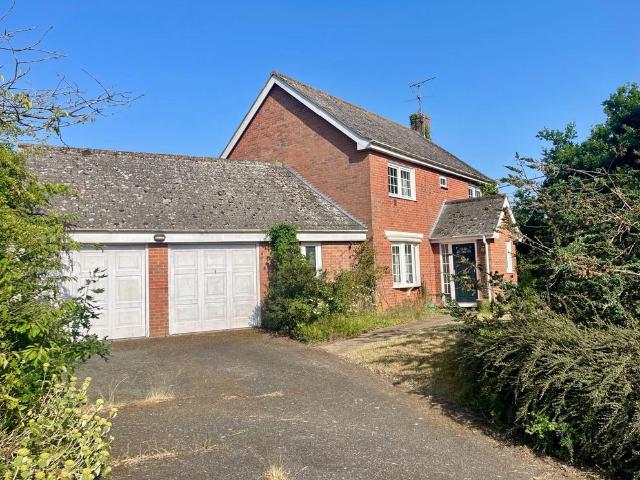
4 bedroom detached house for sale
View photo
House · for sale
£ 550,000
Updated
4 bedroom detached house for sale
Thorpeness Leiston
· 4 Bedrooms · 2 Baths · House
· Garden · Fireplace · Equipped kitchen · Patio · Concierge
Thorpeness Leiston · 4 Bedrooms · 2 Baths · House · Garden · Fireplace · Equipped kitchen · Patio · Concierge
The PropertyTucked away within the highly regarded Drury Park development, this spacious detached family home offers generous accommodation, mature gardens and an exciting opportunity for its next owners to create a home perfectly suited to modern family life.Occupying a pleasant position within this quiet residential setting, the property has clearly been a much-loved home for many years. Extending to approximately 1,450 sq ft, the accommodation is exceptionally well proportioned throughout, offering four genuine double bedrooms together with a layout that works beautifully for both everyday family life and entertaining.A welcoming entrance hall leads through to the principal reception rooms. The spacious sitting room enjoys excellent natural light together with an attractive fireplace creating a lovely focal point. Double doors open onto the garden patio. The dining room (currently used as a snug) sits adjacent to the kitchen, making it ideal for entertaining or family meals, whilst
£ 550,000
2 Bedroom Mobile Home
View photo
House · for sale
£ 51,000
2 Bedroom Mobile Home
Thorpeness Leiston
· 2 Bedrooms · House
· Equipped kitchen
Thorpeness Leiston · 2 Bedrooms · House · Equipped kitchen
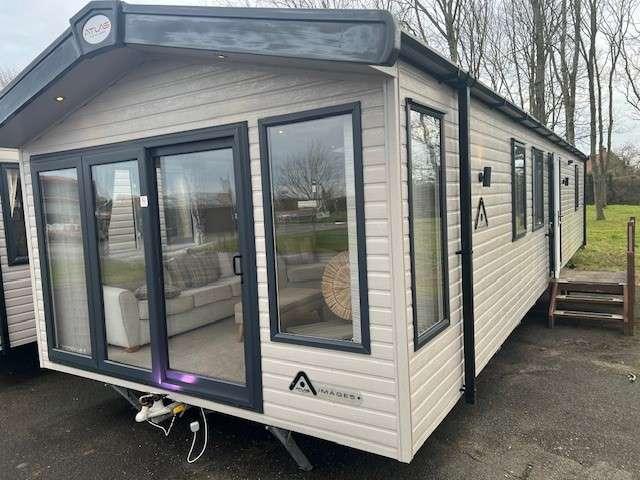
The Atlas Image has a spacious, open plan living area with free-standing three-piece suite. Sliding patio doors and contemporary furniture design make the Atlas Image on elegant modern Holiday Home in which to spend your free time relaxing. The stylish kitchen has an integrated fridge freezer and built-in microwave and washing machine, soft close cupboard doors and large oven/grill. There is quality throughout this Holiday Home from its warm colours and sumptuous soft furnishings with large wardrobes, dressing table an en-suite bathroom with bath in the main bedroom. The guest bedroom enjoys large 3 beds and a door leading into the family shower room. Tenure: Leasehold Key Features Pet Friendly Adventure Playground Tennis Courts Golf Practicing Range Bar Immaculate Grounds Tranquil Location Coast Nearby RSPB Minsmere Short Drive Away Local to Sizewell beach Property Description Make: Atlas Model: Image Size: 40' x 12' Year: 2018 Park Information Discover the charm of holiday home owner
£ 51,000
3 Bedroom Bungalow
View photo
Bungalow · for sale
£ 550,000
3 Bedroom Bungalow
Thorpeness Leiston
· 3 Bedrooms · Bungalow
· Garden · Powder room
Thorpeness Leiston · 3 Bedrooms · Bungalow · Garden · Powder room
The Property Occupying an enviable position within approximately 0.42 acres, this beautifully presented detached bungalow enjoys stunning countryside views from every aspect, including far-reaching views towards Aldeburgh. Offering spacious, light-filled accommodation and an exceptional sense of privacy, the property presents a wonderful opportunity for those seeking a peaceful village lifestyle within easy reach of the Suffolk Heritage Coast. The welcoming entrance hall leads through to a generous sitting room, where large windows frame the surrounding countryside and create a wonderfully bright living space. The well-planned accommodation continues with three excellent double bedrooms, a modern family bathroom, separate cloakroom and a practical utility room, providing flexibility for both family life and those looking to downsize without compromise. Outside The property is set within beautifully maintained gardens extending to approximately 0.42 acres, offering expansive lawns, matu
£ 550,000
4 Bedroom Detached House
View photo
Villa · for sale
£ 347,500
4 Bedroom Detached House
Thorpeness Leiston
· 4 Bedrooms · Villa
· Garden · Equipped kitchen · Powder room
Thorpeness Leiston · 4 Bedrooms · Villa · Garden · Equipped kitchen · Powder room
The PropertyOccupying a pleasant position within a popular residential development on the edge of Saxmundham, this spacious four-bedroom detached family home offers well-balanced accommodation, ideal for modern family living and within easy walking distance of the town centre, railway station, supermarkets and local schools. The welcoming entrance hall leads to a generous sitting room, where sliding patio doors open onto the rear garden, creating an excellent space for both everyday living and entertaining. A separate dining room provides flexibility for family meals and formal occasions, whilst the study offers an ideal home office or quiet workspace. The well-appointed kitchen/breakfast room is fitted with a range of wall and base units, ample work surfaces and integrated cooking appliances, with space for everyday dining and direct access to the garden. A cloakroom completes the ground floor. Upstairs, the principal bedroom benefits from fitted wardrobes and an en suite shower room,
£ 347,500

2 bedroom end of terrace house for sale
View photo
House · for sale
£ 230,000
2 bedroom end of terrace house for sale
Thorpeness Leiston
· 2 Bedrooms · 1 Bath · House
· Garden · Equipped kitchen · Concierge
Thorpeness Leiston · 2 Bedrooms · 1 Bath · House · Garden · Equipped kitchen · Concierge
The PropertyTucked away in a quiet cul-de-sac within easy reach of Saxmundham town centre, this immaculately presented two bedroom end of terrace home offers stylish, low-maintenance accommodation that is ideally suited to first-time buyers, investors or those looking to downsize.The welcoming sitting room provides a bright and comfortable living space, with stairs rising to the first floor and an attractive timber-effect floor creating a modern feel. To the rear of the property, the contemporary kitchen is fitted with a range of high-gloss black and white units, generous work surfaces and space for everyday living.Leading directly from the kitchen, the fully glazed conservatory offers an excellent additional reception space, ideal as a dining room or garden room, with views over the enclosed rear garden.Upstairs, the property offers two well-proportioned bedrooms, with the principal bedroom benefiting from an extensive range of fitted wardrobes. A stylish family bathroom completes the
£ 230,000
1 Bedroom Semi Detached House
View photo
Villa · for sale
£ 240,000
1 Bedroom Semi Detached House
Thorpeness Leiston
· 1 Bedroom · Villa
· Garden · Fireplace · Equipped kitchen · Parking
Thorpeness Leiston · 1 Bedroom · Villa · Garden · Fireplace · Equipped kitchen · Parking
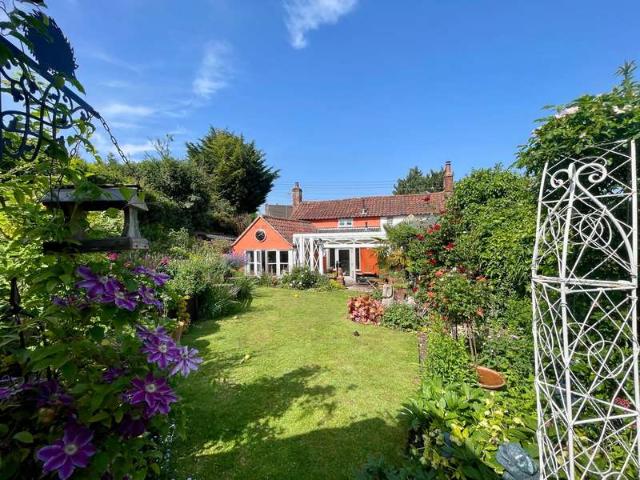
Property A charming period cottage beautifully blending character features with modern improvements, ideally situated within easy reach of Saxmundham town centre and railway station. Offering well presented accommodation throughout together with a delightful south facing garden and off road parking, this attractive home would make an ideal permanent residence, weekend retreat or investment purchase. The accommodation opens into a welcoming entrance area with attractive tiled flooring which continues throughout the ground floor, creating a practical and cohesive finish. The sitting/dining room is full of character with exposed beams, an impressive fireplace housing a wood burning stove and decorative detailing, creating a warm and inviting living space. To the rear of the property is a lovely garden room or second bedroom enjoying views across the garden. The kitchen has been thoughtfully updated with a modern range of fitted units and integrated appliances including a dishwasher, elect
£ 240,000
3 Bedroom Terraced House
View photo
Terraced House · for sale
£ 215,000
3 Bedroom Terraced House
Thorpeness Leiston
· 3 Bedrooms · Terraced House
· Garden · Fireplace · Equipped kitchen · Cellar
Thorpeness Leiston · 3 Bedrooms · Terraced House · Garden · Fireplace · Equipped kitchen · Cellar
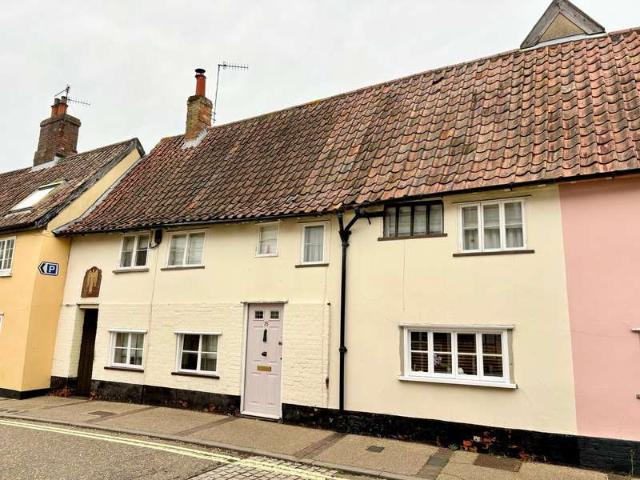
The Property A charming Grade II listed timber framed home, believed to be one of Saxmundham's earliest inhabited houses and formerly part of the Angel Inn. Sympathetically converted, the property retains a wealth of period features including exposed oak beams, studwork and an original mullioned window. Benefits include gas-fired central heating, secondary glazing and an attractive courtyard garden. The front door opens into a hall with steps down to a double-aspect sitting room, featuring a fireplace with gas fire, exposed beams, useful understairs storage and a stable door leading to the garden. The kitchen/dining room is well fitted with Shaker-style units, wood and granite work surfaces, integrated appliances and a Belfast sink, along with access to a useful cellar. Upstairs, there are three characterful bedrooms, all with exposed beams, along with a family bathroom fitted with a roll-top bath and shower attachment. Outside, the property enjoys a pretty enclosed courtyard garden, p
£ 215,000
4 bedroom detached house for sale
View photo
House · for sale
£ 349,950
4 bedroom detached house for sale
Thorpeness Leiston
· 4 Bedrooms · 2 Baths · House
· Garden · Equipped kitchen · Parking · Powder room
Thorpeness Leiston · 4 Bedrooms · 2 Baths · House · Garden · Equipped kitchen · Parking · Powder room
This well-presented four-bedroom link-detached home is situated within a popular residential development on the edge of Saxmundham, offering spacious and versatile accommodation extending to approximately 1,300 sq. ft. The property benefits from an attached garage, driveway parking, a west-facing rear garden, gas-fired central heating, a wood-burning stove and owned solar photovoltaic panels with battery storage, helping to reduce energy costs.The accommodation is well suited to modern family living, comprising an entrance hall, cloakroom, study, sitting room with wood-burning stove, separate dining room and a well-appointed kitchen/breakfast room. To the first floor are four bedrooms, including a principal bedroom with en-suite shower room, together with a family bathroom.Externally, the property enjoys an enclosed west-facing rear garden designed for ease of maintenance, together with an attached garage and driveway providing off-road parking.The property is ideally positioned within
£ 349,950
5 bedroom detached house for sale
View photo
House · for sale
£ 400,000
5 bedroom detached house for sale
Thorpeness Leiston
· 5 Bedrooms · 2 Baths · House
· Garden · Equipped kitchen · Parking · Powder room · Concierge · Heating
Thorpeness Leiston · 5 Bedrooms · 2 Baths · House · Garden · Equipped kitchen · Parking · Powder room · Concierge · Heating
Situated on a popular Persimmon development in the sought-after town of Leiston within walking distance of the high street and all amenities lies this nicely presented five-bedroom detached house. The current owners paid for numerous upgrades when they purchased the property from new and benefits from a larger than average rear garden, double-length driveway providing off-road parking for two cars, single garage to the rear with Tesla EV charging point, double-glazing, and gas central heating. As agents, we recommend the earliest possible internal viewing to appreciate the quality of accommodation on offer which comprises entrance hall; sitting room; playroom / second reception; ground floor cloakroom; stunning 26ft open plan kitchen / dining / family room with integrated kitchen appliances; separate utility room; first floor landing; five bedrooms, one of which has an en-suite shower room; and a family bathroom.Leiston is found a short drive inland from Suffolk’s Heritage Coast betwee
£ 400,000
4 Bedroom Detached House
View photo
Villa · for sale
£ 350,000
4 Bedroom Detached House
Thorpeness Leiston
· 4 Bedrooms · Villa
· Garden · Equipped kitchen · Parking · Concierge
Thorpeness Leiston · 4 Bedrooms · Villa · Garden · Equipped kitchen · Parking · Concierge
The Property Occupying a pleasant position within a popular residential development, this attractive detached home offers well-balanced accommodation ideally suited to modern family life. The property is approached via a landscaped front garden with driveway parking leading to the attached garage. Internally, the accommodation is bright, welcoming and exceptionally well presented throughout. The sitting room enjoys a large front-facing window allowing plenty of natural light to flood the room, creating an excellent space for relaxing and entertaining. To the rear of the property, the dining room provides ample space for family meals and social occasions, with sliding doors opening into the conservatory. The conservatory is a particularly appealing addition, providing a versatile third reception room with views over the garden and French doors leading directly outside. It is an ideal space for enjoying the garden throughout the seasons. The kitchen is fitted with a range wall and base u
£ 350,000
2 bedroom semi detached house for sale
View photo
House · for sale
£ 215,000
2 bedroom semi detached house for sale
Thorpeness Leiston
· 2 Bedrooms · 1 Bath · House
· Garden · Equipped kitchen · Parking
Thorpeness Leiston · 2 Bedrooms · 1 Bath · House · Garden · Equipped kitchen · Parking
This nicely presented and spacious two-bedroom semi-detached house, situated in the sought-after town of Leiston, benefits from a garage, off-road parking for two cars, and a good-sized south-facing rear garden. The property would make an ideal first time/investment purchase. As agents, we recommend the earliest possible internal viewing to appreciate the quality of accommodation on offer which comprises an entrance lobby, kitchen/dining room, sitting room, conservatory, first floor landing, two bedrooms, and a shower room.Leiston is found a short drive inland from Suffolk’s Heritage Coast between Thorpeness and Aldeburgh, approximately 6 miles from Snape Maltings and approximately 5 miles from RSPB Minsmere. Home to the Long Shop Museum, Leiston has a good range of shops and amenities for all ages including a Co-op supermarket, chemists, hardware stores, a post office, doctors and dentist surgeries, a primary and secondary school, vets, library, sports centre, cinema and recreational
£ 215,000
4 bedroom detached house for sale
View photo
House · for sale
£ 425,000
4 bedroom detached house for sale
Thorpeness Leiston
· 4 Bedrooms · 2 Baths · House
· Garden · Equipped kitchen · Parking · Concierge
Thorpeness Leiston · 4 Bedrooms · 2 Baths · House · Garden · Equipped kitchen · Parking · Concierge
The Property*Modern Four Bedroom Family Home On Popular Development*Tucked away on this popular modern development, this spacious four-bedroom detached home offers versatile living space, generous parking and an enclosed rear garden, making it an excellent choice for those looking for room to grow.Step inside and you'll find two well-proportioned reception rooms, giving you the flexibility to create separate spaces for relaxing, entertaining or working from home. The heart of the home is the impressive kitchen/breakfast room and lounge, offering plenty of space for everyday family life, complemented by a separate utility room to help keep everything organised. A bright conservatory provides an additional living area overlooking the garden, while a convenient downstairs WC completes the ground floor.Upstairs, there are four comfortable bedrooms, including a spacious principal bedroom with its own en-suite shower room. The remaining bedrooms are served by a modern family bathroom.Outside
£ 425,000
3 bedroom semi detached house for sale
View photo
House · for sale
£ 116,000
3 bedroom semi detached house for sale
Thorpeness Leiston
· 3 Bedrooms · 1 Bath · House
· Garden · Equipped kitchen
Thorpeness Leiston · 3 Bedrooms · 1 Bath · House · Garden · Equipped kitchen
Discover an affordable route to homeownership through Shared Ownership.The price advertised represents purchasing a 40% share of the home. Full Price £290,000*Subject to availability, terms and conditions apply.*£1,500 incentive towards legal fees is subject to a 28-day exchange.The Dallington – Plot 33Step into the Dallington, a beautifully designed three-bedroom semi-detached home that blends modern style with everyday practicality. From the moment you walk through the door, you’re greeted by a light-filled living room, the perfect space to relax after a busy day.At the heart of the home lies the open-plan kitchen and dining area, where sleek finishes meet effortless functionality. French doors invite natural light and create a seamless connection to the garden, making this space ideal for family meals, entertaining friends, or simply enjoying a morning coffee in the sunshine.A downstairs WC completes the ground floor.Upstairs, three well-proportioned bedrooms offer flexibility for g
£ 116,000
3 Bedroom Semi Detached House
View photo
Villa · for sale
£ 190,000
3 Bedroom Semi Detached House
Thorpeness Leiston
· 3 Bedrooms · Villa
· Garden · Fireplace · Equipped kitchen · Heating
Thorpeness Leiston · 3 Bedrooms · Villa · Garden · Fireplace · Equipped kitchen · Heating
The Property Situated on a popular avenue within easy walking distance of the town centre, this attractive older style three bedroom semi-detached home has been modernised over the years whilst retaining its character and charm. While the property has been well maintained, it would now benefit from a programme of light renovation and cosmetic updating throughout, presenting an excellent opportunity for buyers to personalise and enhance the accommodation to their own tastes and requirements. Benefitting from double glazing, gas central heating and a cosy wood burner. An enclosed porch opens into awelcoming hallway with timber floorboards and stairs rising to the first floor. The ground floor comprises a comfortable sitting room with fireplace and understairs storage, a spacious family/dining room with wood-burning stove overlooking the garden, a fitted kitchen with integrated appliances, and a rear lobby providing access to the garden and bathroom. Upstairs are three well-proportioned b
£ 190,000
2 bedroom semi detached house for sale
View photo
House · for sale
£ 267,500
2 bedroom semi detached house for sale
Thorpeness Leiston
· 2 Bedrooms · 2 Baths · House
· Garden · Equipped kitchen · Parking · Powder room
Thorpeness Leiston · 2 Bedrooms · 2 Baths · House · Garden · Equipped kitchen · Parking · Powder room
Entrance hall, kitchen, sitting/dining room and cloakroom.Principal bedroom with en-suite, double bedroom and bathroom.Designated parking spaces and garden.No forward chain.LocationThe four new houses are located along Aldecar Lane which is a no through lane within walking distance of the centre of Benhall. Benhall is situated amongst most attractive, gently undulating countryside within the upper reaches of the Alde Valley and benefits from a primary school and Farm Shop. It is convenient for the A12 which provides easy access to Woodbridge and onto the County Town of Ipswich. The market town of Saxmundham with its good local facilities, including Waitrose and Tesco supermarkets, is just 2 miles away. From Saxmundham there are train services to Ipswich with through trains to London's Liverpool Street Station. Aldeburgh, is approximately 6 miles and also within a short distance is the world famous Snape Maltings and concert hall. DirectionsFrom the A12 heading north proceed through Str
£ 267,500
5 bedroom townhouse for sale
View photo
House · for sale
£ 850,000
5 bedroom townhouse for sale
Thorpeness Leiston
· 5 Bedrooms · 3 Baths · House
· Garden · Equipped kitchen · Powder room
Thorpeness Leiston · 5 Bedrooms · 3 Baths · House · Garden · Equipped kitchen · Powder room
The Red House - Entrance hall, sitting room, open plan kitchen and dining room and utility/cloakroom.Four double bedrooms, a single bedroom, bathroom and shower room.Annexe/Studio - Sitting room/studio space, open plan annexe comprising sitting/dining area, bedroom, shower room and former kitchen.Driveway for two to three vehicles.South facing landscaped rear garden.LocationThe Red House is set along the High Street in the centre of the historic town of Saxmundham, which offers a good range of local facilities including restaurants, a hotel and Waitrose and Tesco supermarkets. Saxmundham railway station also has connections through to Ipswich with connecting trains through to London's Liverpool Street Station. To the east lies the Suffolk Heritage Coast with the popular centres including Southwold, Walberswick, Thorpeness and Aldeburgh all being within easy reach. Snape, home to the Aldeburgh music and food festivals, is within three miles to the south, and the county town of Ipswich l
£ 850,000
3 bedroom bungalow for sale
View photo
Bungalow · for sale
£ 525,000
3 bedroom bungalow for sale
Thorpeness Leiston
· 3 Bedrooms · 2 Baths · Bungalow
· Garden · Parking
Thorpeness Leiston · 3 Bedrooms · 2 Baths · Bungalow · Garden · Parking
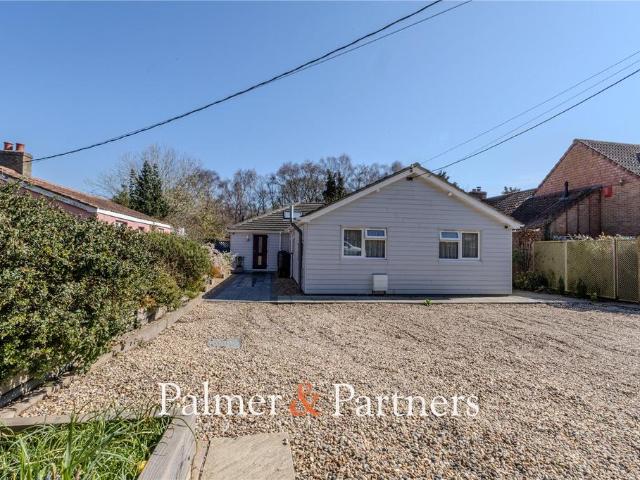
Palmer and Partners are delighted to present to the market this exceptional three double bedroom New England style detached bungalow located in the idyllic Suffolk Coast village of Aldringham and just 2.5 Miles from Aldeburgh and Thorpeness. The bungalow is of block and brick construction with cement board cladding, and in 2016 was extended and refurbished to a high standard by the current owners. Installing a new Worcester combination boiler and full replacement radiators; the existing bungalow was also re-roofed to match the extension. This superb family home is presented in show home condition occupying a very generous plot, and benefits from ample off-road parking accommodating up to four cars, motorhome, boat; and a particular selling feature of this bungalow is the private rear garden measuring 105' x 45' (subject to survey) which has been beautifully landscaped by the current owners and benefits from a raised decked terrace providing a great spot for alfresco dining.A summary of
£ 525,000
4 Bedroom Chalet House
View photo
Terraced House · for sale
£ 450,000
4 Bedroom Chalet House
Thorpeness Leiston
· 4 Bedrooms · Terraced House
· Garden · Equipped kitchen · Parking · Concierge
Thorpeness Leiston · 4 Bedrooms · Terraced House · Garden · Equipped kitchen · Parking · Concierge
The Property A front entrance door opens into a welcoming entrance hall, with stairs rising to the first floor and access to the principal ground floor accommodation. The sitting room is positioned to the rear of the property, providing a comfortable and well proportioned reception space. Also to the rear, the dining room enjoys views over the garden and woodburning stove, with doors opening out, creating an ideal setting for both everyday living and entertaining. A newly fitted kitchen offers a range of base and wall mounted units with worksurfaces over, benefitting from integrated appliances. The two generous ground floor bedrooms are located to the front of the property enjoying bay windows. On the first floor, the landing leads to two further well proportioned bedrooms and a shower room. Outside to the front a gravel driveway provides parking for several cars. The rear garden is enclosed and laid mainly to lawn with established boarders and hedging. A variety of useful sheds and ou
£ 450,000

Get email alerts

Don't miss out: be the first to know about new properties

The alert was correctly created

On subscribing you accept the conditions of use and the privacy policy
Alert
Receive new ads in your inbox
Save this search
Receive alerts for new listings

We'll send you an email when we have new properties for: "Houses for sale in Thorpeness Leiston"

The alert was correctly created

Martlesham Woodbridge
Melton Woodbridge
Get email alerts and be the first to see new listings
Required field
On subscribing I accept the terms of the privacy policy
Perfect! You'll soon start receiving new listings via email
Alert
Receive an email when we have new ads for Houses for sale in Thorpeness Leiston
Save this search
Filters

Bedrooms

Size (sq.ft)

sq.ft
sq.ft

Price

£
£

Property type

Bathrooms

Clear all filters
Receive notifications when new entries are published.