2 pictures
House
·
for sale
£ 400,000
4 bed house for sale
Throwleigh Okehampton
· 4 Bedrooms · House
· Garden · Equipped kitchen · Parking
Throwleigh Okehampton · 4 Bedrooms · House · Garden · Equipped kitchen · Parking
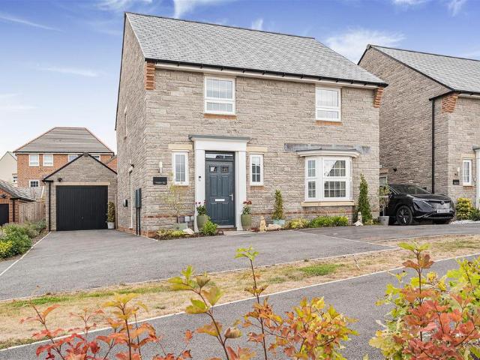
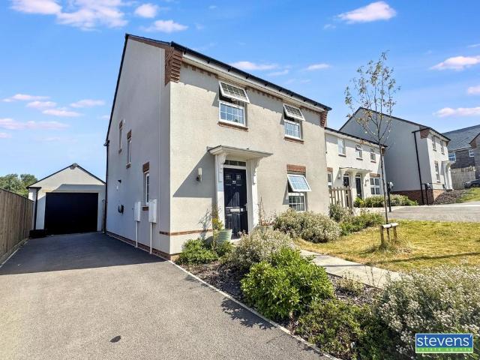
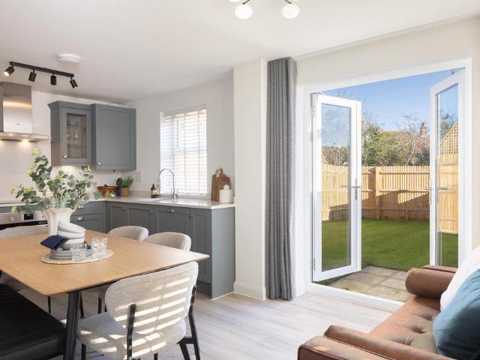
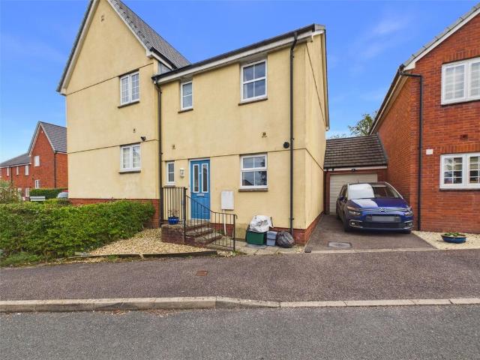
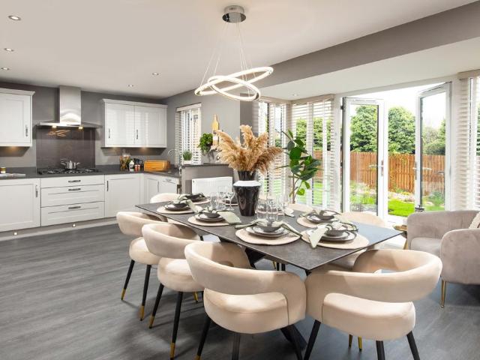
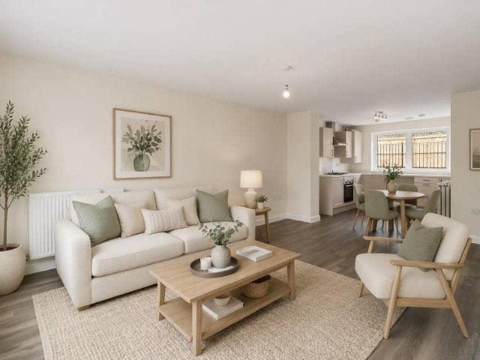
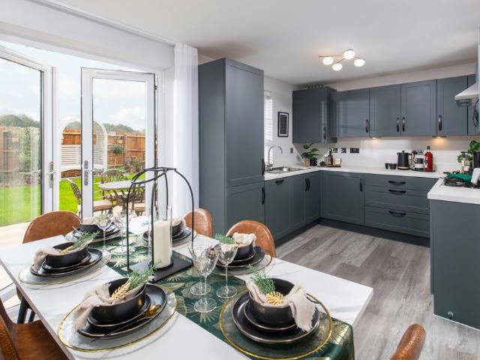
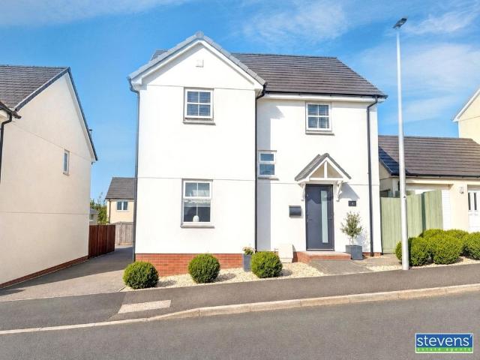
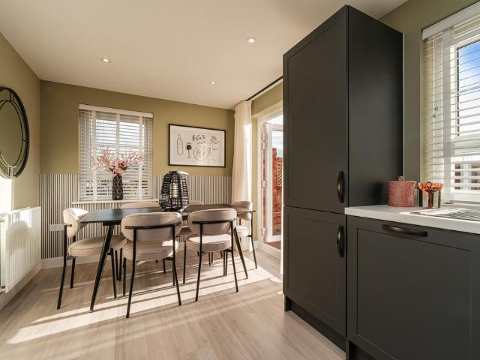
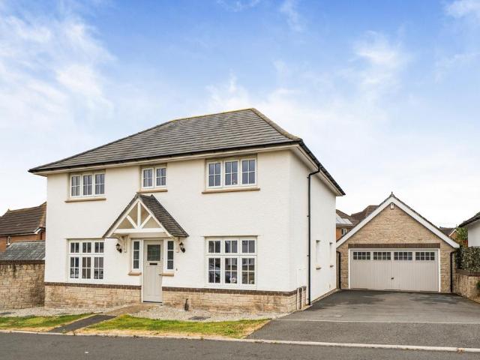
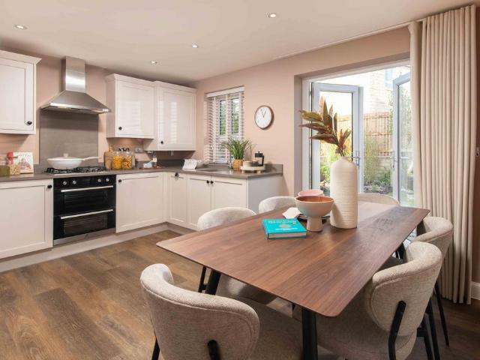
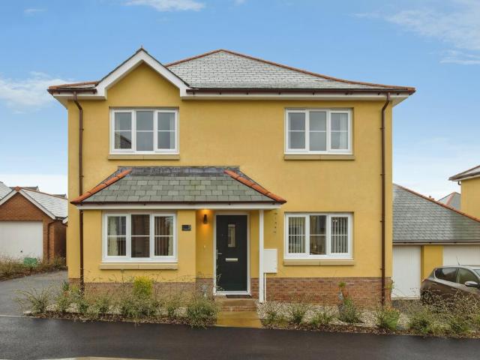
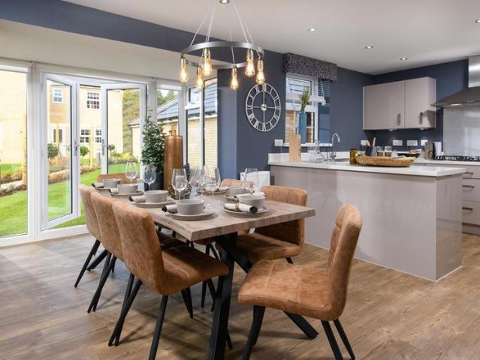
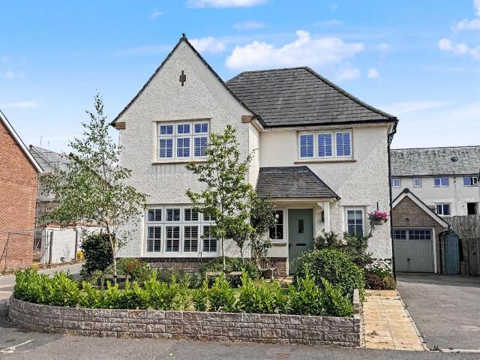
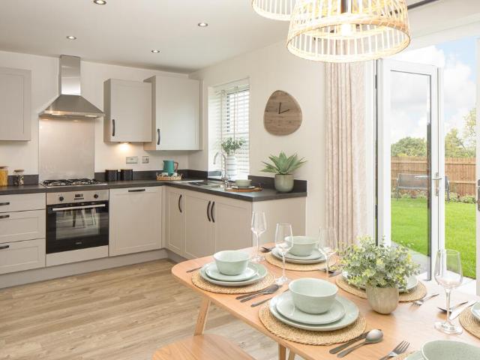
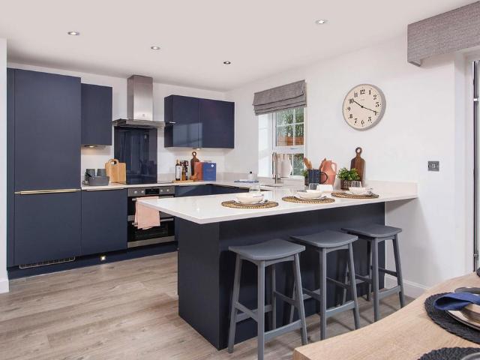
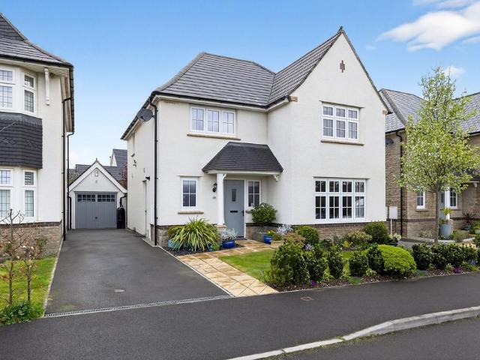
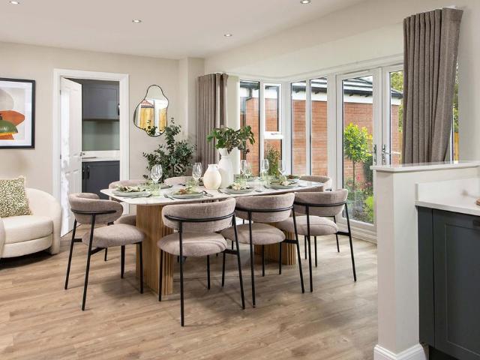
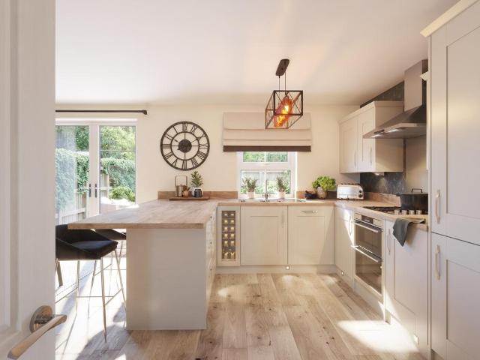
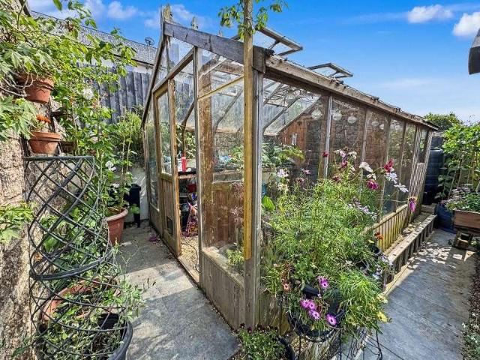
A lovely home that has been well designed to a Cambridge style and offers a great modern space. Redrow are known for their higher specification properties with high quality homes in sought after areas. This one certainly fits that criteria. The owners have enhanced the property with a well planted and landscaped garden to the front and rear. There is also ample parking for several cars. Located on the popular Romansfield development the property is within walking distance of St James Primary school and Okehampton Interchange train station. Council Tax Band: E (West Devon Borough Council) Tenure: Freehold Entrance Hall WC Kitchen/Dining/Family Room w: 7.7m x l: 4m (w: 25' 3 x l: 13' 1) Living Room w: 3.6m x l: 5m (w: 11' 10 x l: 16' 5) Utility Room w: 1.8m x l: 2m (w: 5' 11 x l: 6' 7) First Floor Landing Bedroom 1 w: 3.6m x l: 4.2m (w: 11' 10 x l: 13' 9) With en suite and fitted wardrobes. Bedroom 2 w: 2.9m x l: 3.4m (w: 9' 6 x l: 11' 2) With fitted wardrobes. Bedroom 3 w: 2.9m x l: 3.4
A lovely home that has been well designed to a Cambridge style and offers a great modern space. Redrow are known for their higher specification properties with high quality homes in sought after areas. This one certainly fits that criteria. The owners have enhanced the property with a well planted and landscaped garden to the front and rear. There is also ample parking for several cars. Located on the popular Romansfield development the property is within walking distance of St James Primary school and Okehampton Interchange train station. Council Tax Band: E (West Devon Borough Council) Tenure: Freehold Entrance Hall WC Kitchen/Dining/Family Room w: 7.7m x l: 4m (w: 25' 3 x l: 13' 1) Living Room w: 3.6m x l: 5m (w: 11' 10 x l: 16' 5) Utility Room w: 1.8m x l: 2m (w: 5' 11 x l: 6' 7) First Floor Landing Bedroom 1 w: 3.6m x l: 4.2m (w: 11' 10 x l: 13' 9) With en suite and fitted wardrobes. Bedroom 2 w: 2.9m x l: 3.4m (w: 9' 6 x l: 11' 2) With fitted wardrobes. Bedroom 3 w: 2.9m x l: 3.4
£ 400,000