2 pictures
House
·
for sale
£ 148,000
Updated
2 bed house for sale
Thrybergh Rotherham
· 2 Bedrooms · House
· Garden · Equipped kitchen · Parking
Thrybergh Rotherham · 2 Bedrooms · House · Garden · Equipped kitchen · Parking
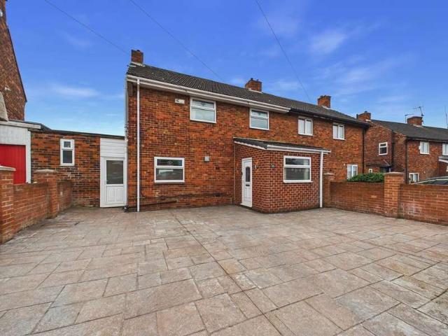
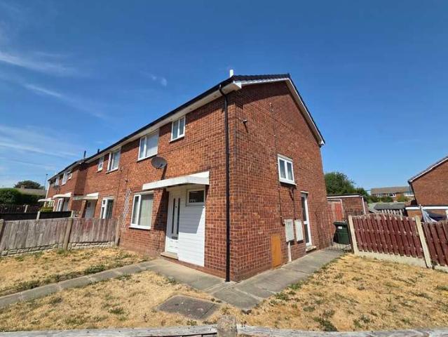
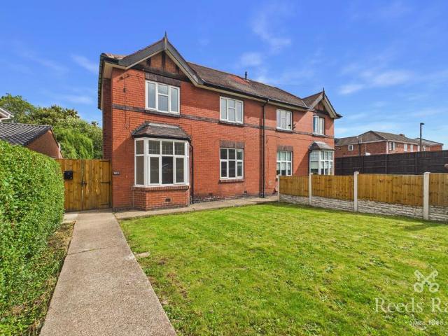
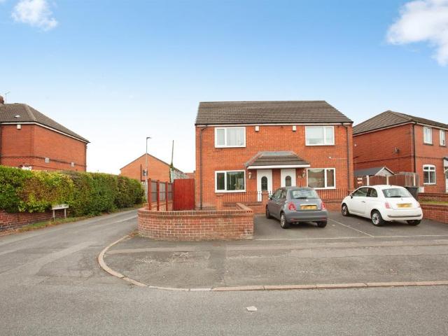
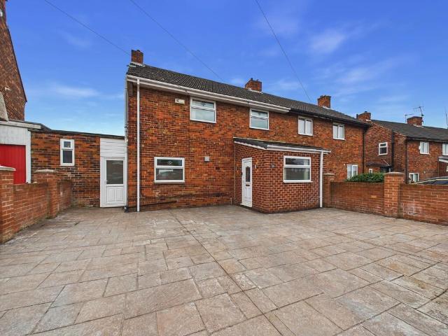
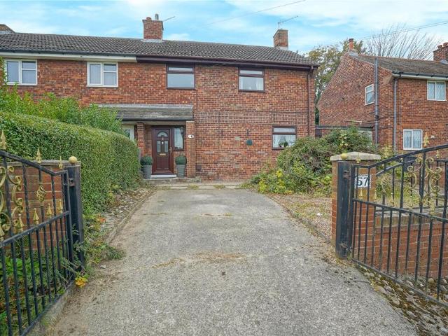
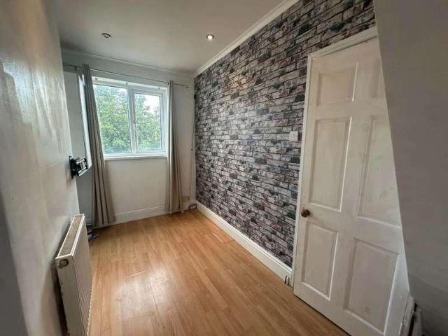
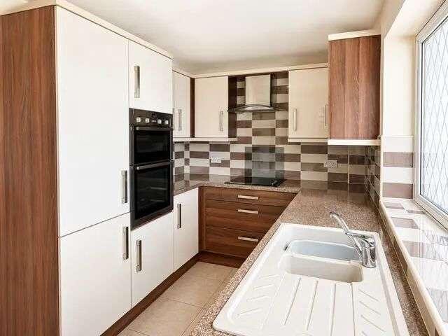
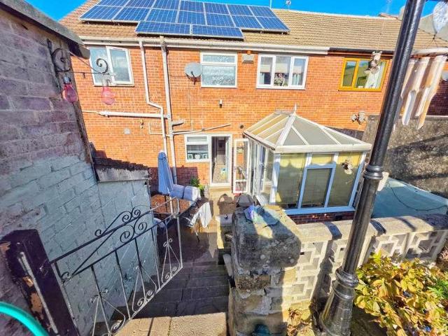
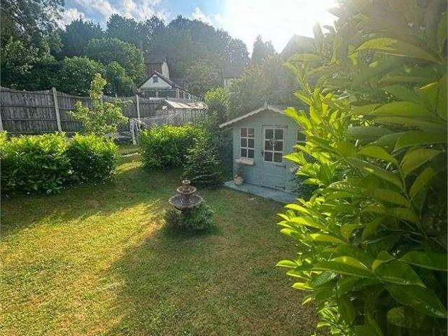
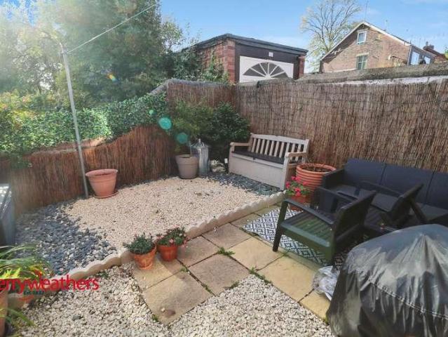
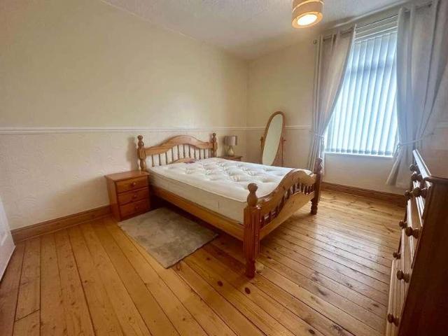
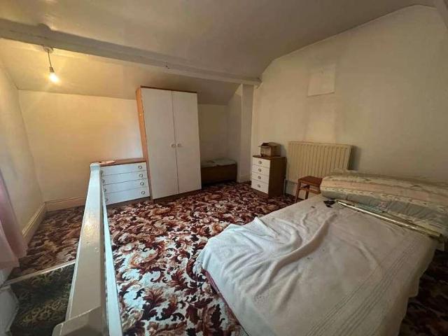
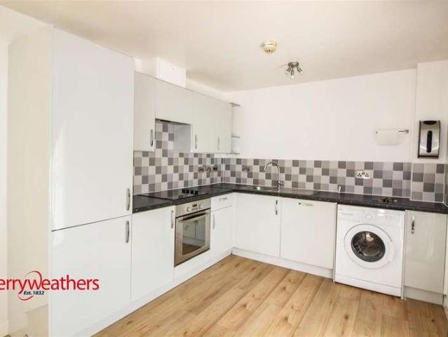
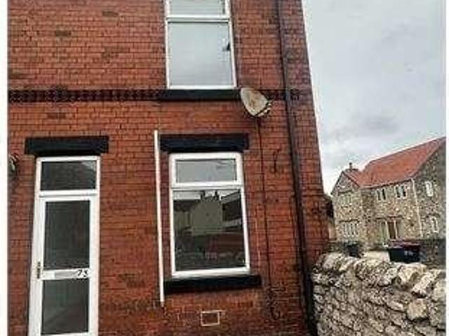
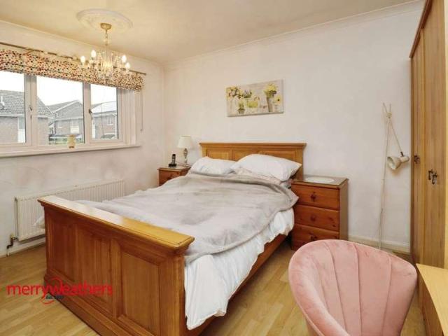
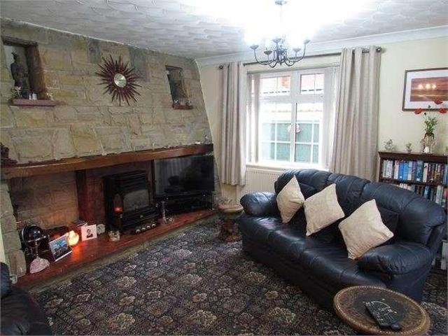
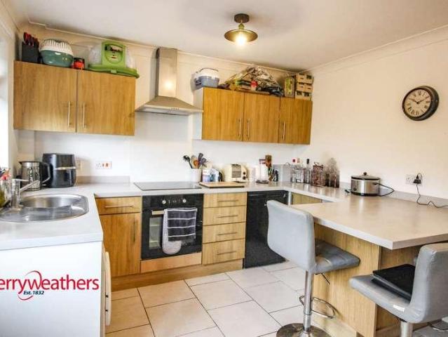
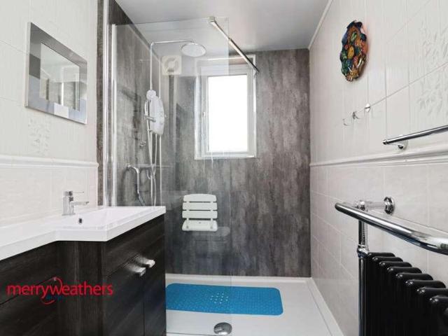
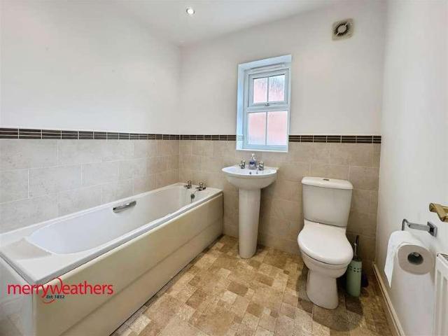
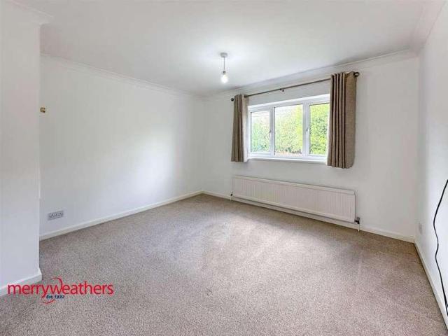
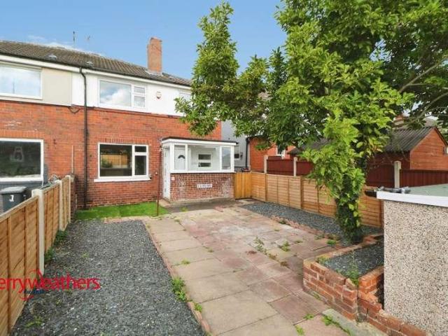
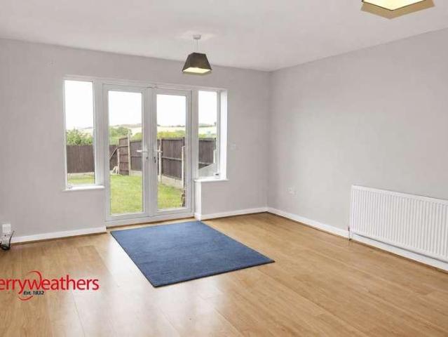
With spectacular views to rear. A viewing is recommended of this recently decorated two bedroomed mid town house with newly fitted kitchen, modern bathroom. Comprising of modern kitchen units, newly fitted electric oven, gas hob and extractor fan. Downstairs W.C. Newly carpetted hallway, stairs and bedrooms. New flooring to kitchen.W.C. and bathroom. Parking to front. Rear enclosed garden mainly laid to lawn with spectacular field views to rear. Situated within the suburb of Thrybergh with access to local amenities, Schools and transport networks to Rotherham and Sheffield.Entrance HallwayWith stairs rising to first floor, ground floor W.C. Central heating radiator. Doors open to lounge and kitchen.Kitchen3.31m x 1.88m (10'10 x 6'2 )Fitted with Modern base and wall units, worktops and splashbacks. Newly fitted integrated electric oven, gas hob, extractor fan and sink unit. Front UPVC window. Space for washing machine and fridge/freezer. New flooring.Open Plan Lounge/ Dining area5.32m x
With spectacular views to rear. A viewing is recommended of this recently decorated two bedroomed mid town house with newly fitted kitchen, modern bathroom. Comprising of modern kitchen units, newly fitted electric oven, gas hob and extractor fan. Downstairs W.C. Newly carpetted hallway, stairs and bedrooms. New flooring to kitchen.W.C. and bathroom. Parking to front. Rear enclosed garden mainly laid to lawn with spectacular field views to rear. Situated within the suburb of Thrybergh with access to local amenities, Schools and transport networks to Rotherham and Sheffield.Entrance HallwayWith stairs rising to first floor, ground floor W.C. Central heating radiator. Doors open to lounge and kitchen.Kitchen3.31m x 1.88m (10'10 x 6'2 )Fitted with Modern base and wall units, worktops and splashbacks. Newly fitted integrated electric oven, gas hob, extractor fan and sink unit. Front UPVC window. Space for washing machine and fridge/freezer. New flooring.Open Plan Lounge/ Dining area5.32m x
£ 148,000