12 pictures
House
·
for sale
£ 280,000
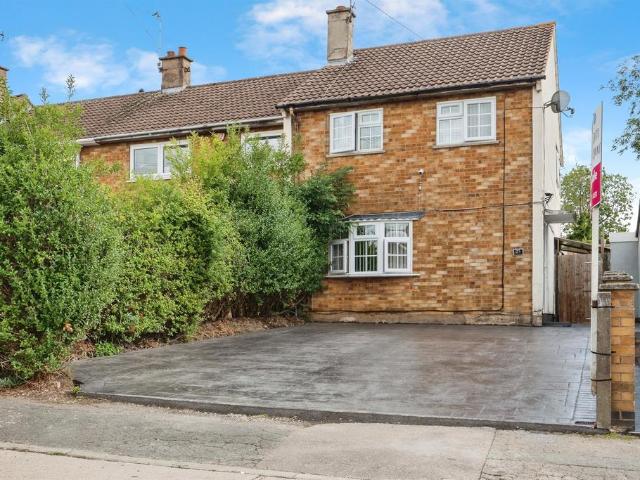
3 bedroom end of terrace house for sale
Thurnby Leicester
· 3 Bedrooms · 1 Bath · House
· Equipped kitchen · Parking · Heating
Thurnby Leicester · 3 Bedrooms · 1 Bath · House · Equipped kitchen · Parking · Heating
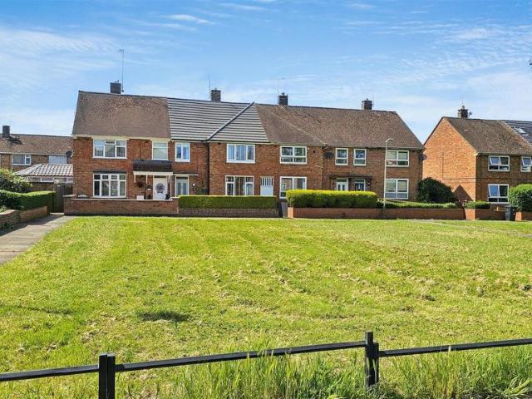
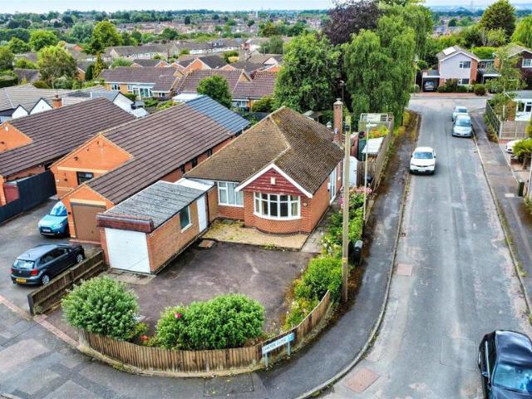
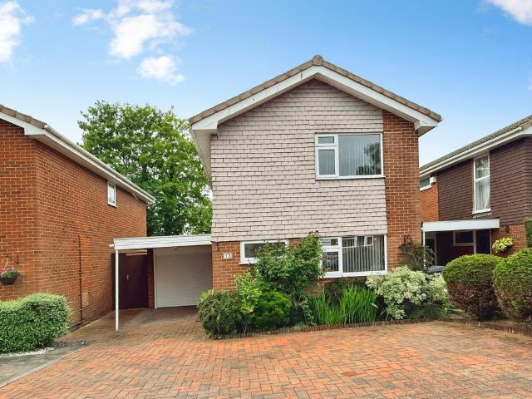
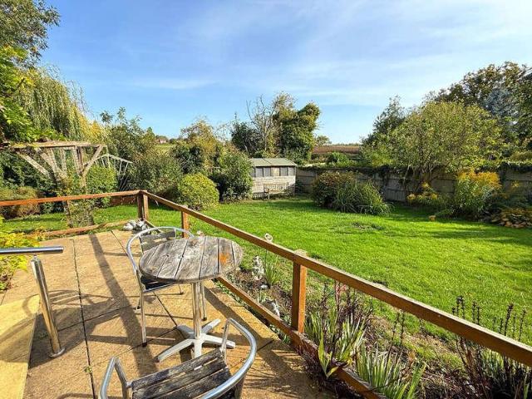
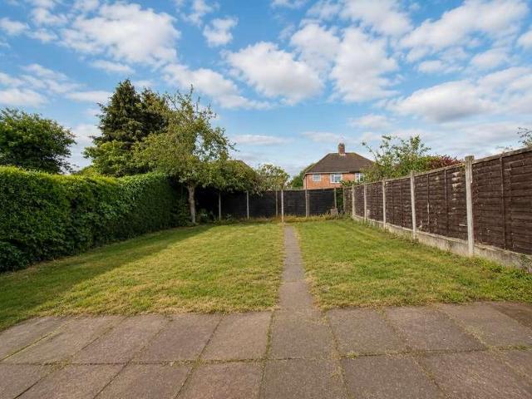
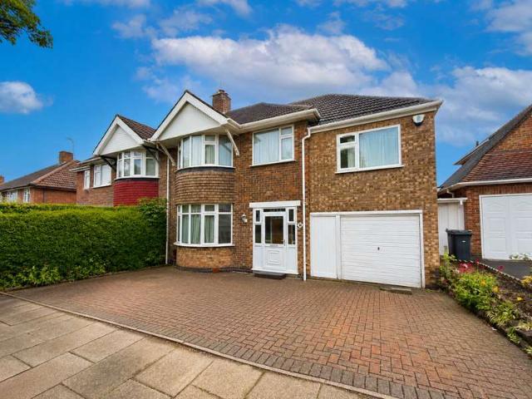
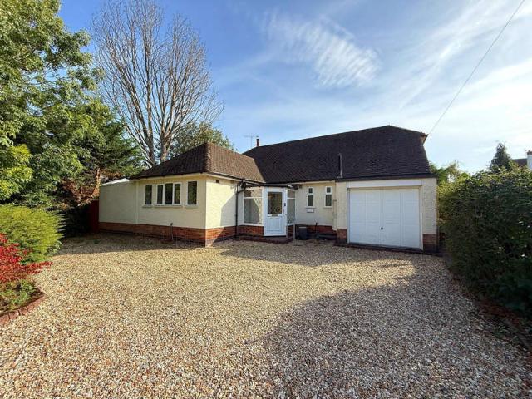
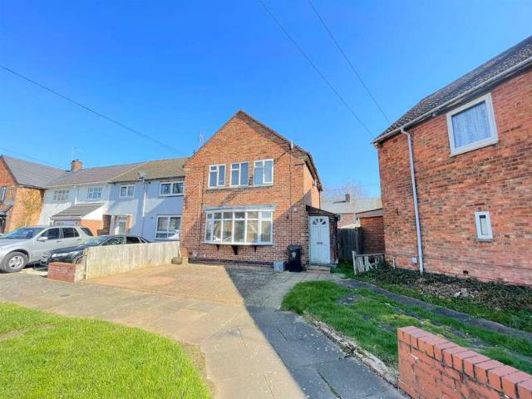
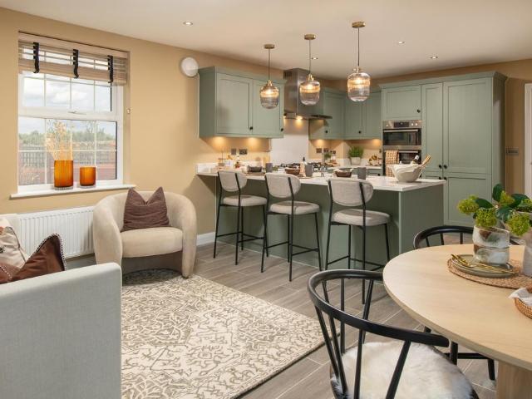
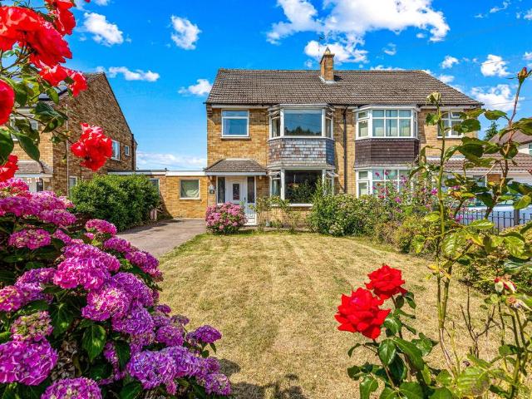
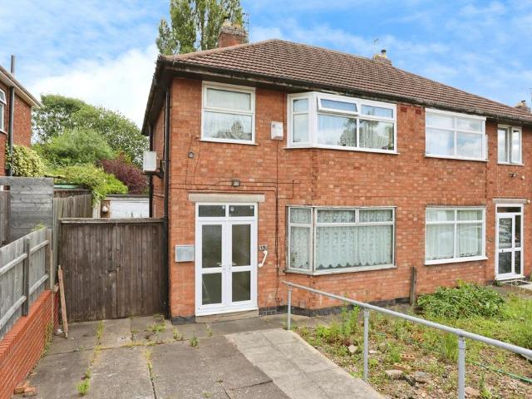
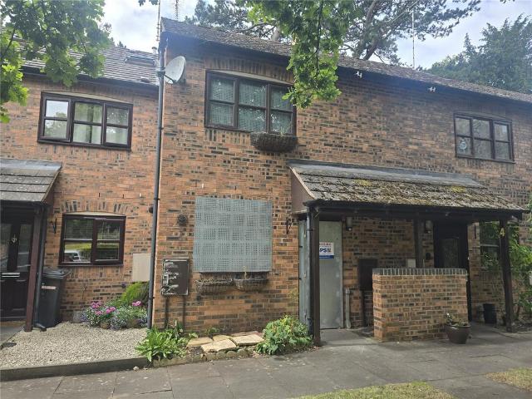
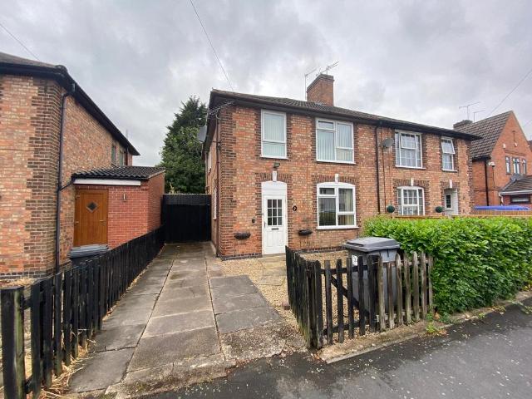
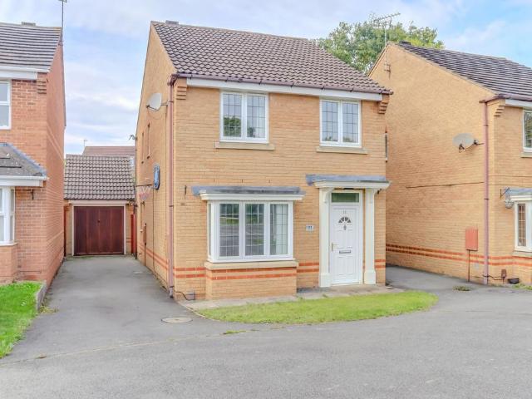
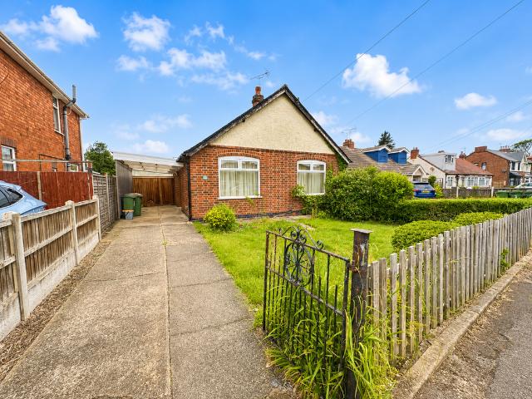
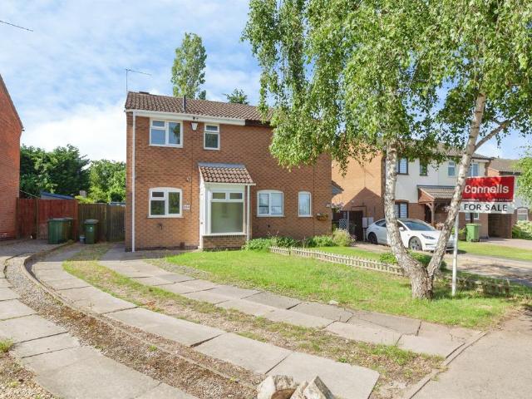
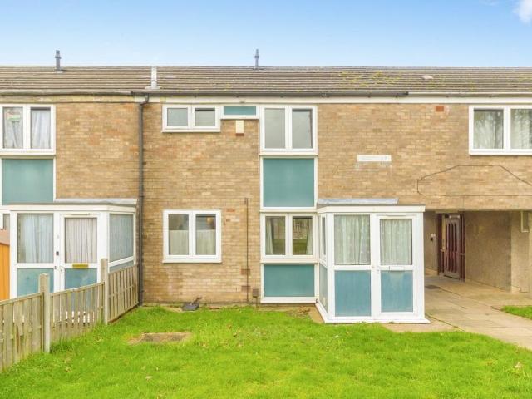
SUMMARYThree Bedroom Terraced House, Double Glazing and Gas Central Heating Throughout, Fitted Kitchen, Lovely Conservatory, Off-Road Parking & Close to Local AmenitiesDESCRIPTIONA beautifully presented three bedroom terraced property, boasting a range of desirable features. The property benefits from double glazing throughout, ensuring a warm and comfortable living space. Gas central heating is also installed, providing efficient and cost-effective heating. The kitchen is fitted with ample storage, making it the perfect space for cooking and entertaining. A lovely conservatory has been added, bringing in plenty of natural light and providing additional space for relaxation or dining. Off road parking is also available, making this property a convenient and practical choice.Entrance Hall Door to the front.Lounge 16' 3 x 13' ( 4.95m x 3.96m )Double glazed window to the front and radiator.Kitchen/Diner 16' 11 x 10' 11 ( 5.16m x 3.33m )Fitted kitchen comprising of wall and base units with
SUMMARYThree Bedroom Terraced House, Double Glazing and Gas Central Heating Throughout, Fitted Kitchen, Lovely Conservatory, Off-Road Parking & Close to Local AmenitiesDESCRIPTIONA beautifully presented three bedroom terraced property, boasting a range of desirable features. The property benefits from double glazing throughout, ensuring a warm and comfortable living space. Gas central heating is also installed, providing efficient and cost-effective heating. The kitchen is fitted with ample storage, making it the perfect space for cooking and entertaining. A lovely conservatory has been added, bringing in plenty of natural light and providing additional space for relaxation or dining. Off road parking is also available, making this property a convenient and practical choice.Entrance Hall Door to the front.Lounge 16' 3 x 13' ( 4.95m x 3.96m )Double glazed window to the front and radiator.Kitchen/Diner 16' 11 x 10' 11 ( 5.16m x 3.33m )Fitted kitchen comprising of wall and base units with
£ 280,000