2 pictures
House
·
for sale
£ 500,000
4 bed house for sale
Thurnham Maidstone
· 4 Bedrooms · House
· Garden · Equipped kitchen · Parking · Powder room · Concierge
Thurnham Maidstone · 4 Bedrooms · House · Garden · Equipped kitchen · Parking · Powder room · Concierge
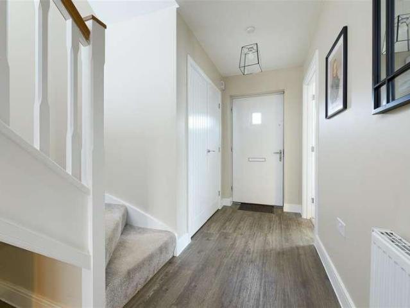
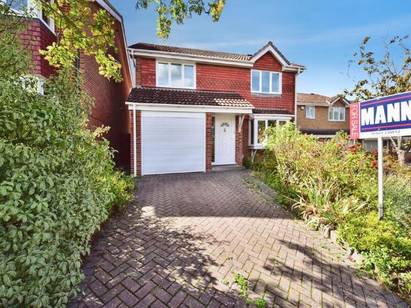
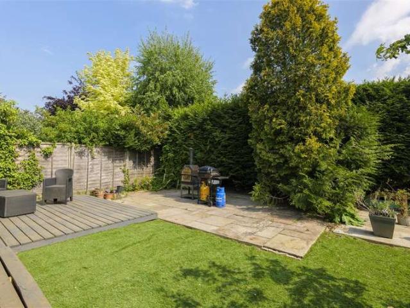
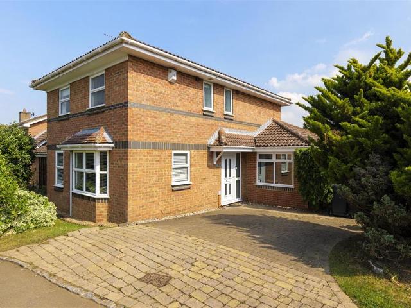
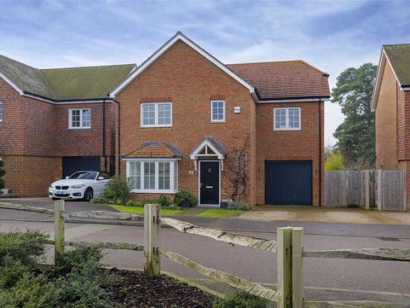
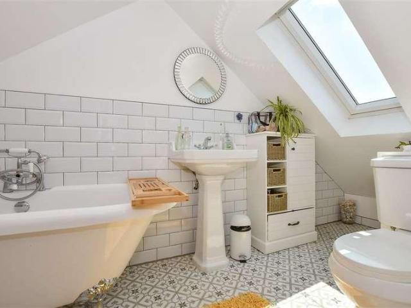
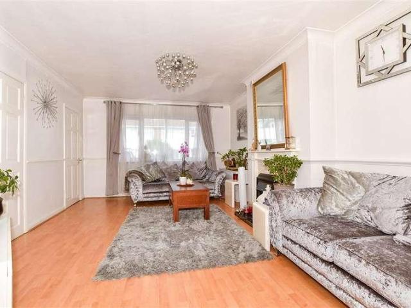
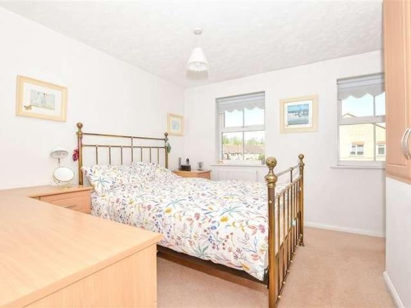
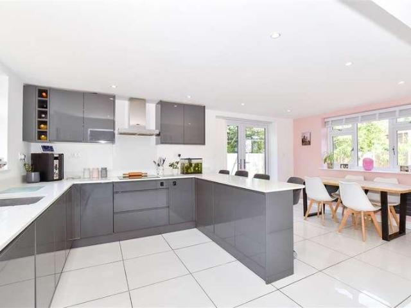
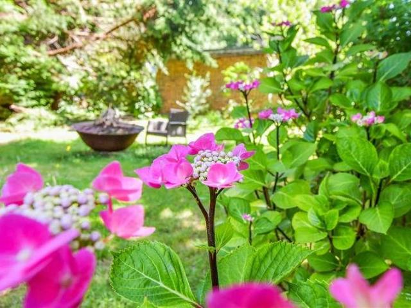
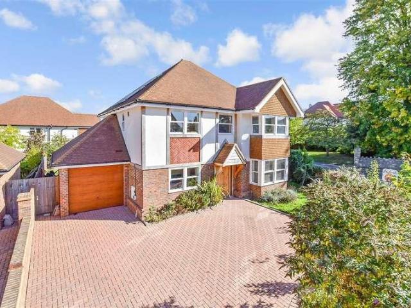
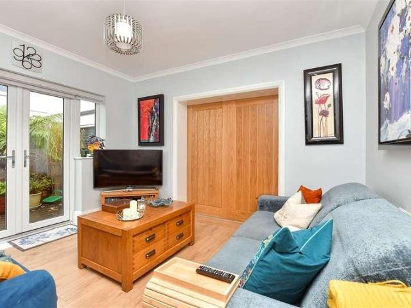
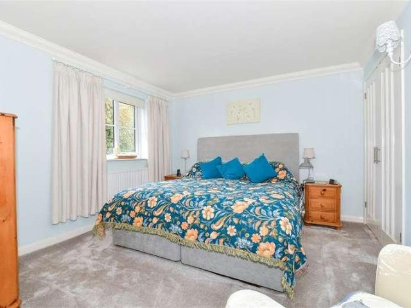
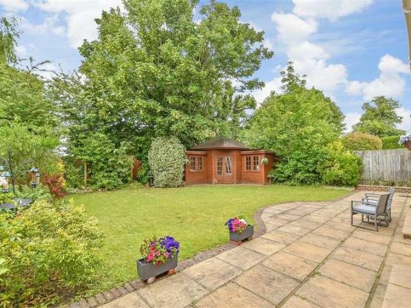
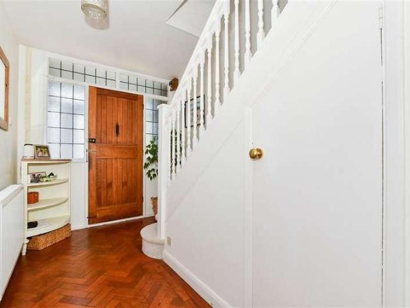
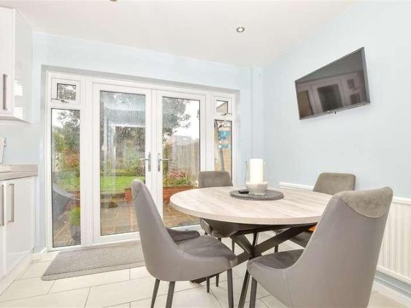
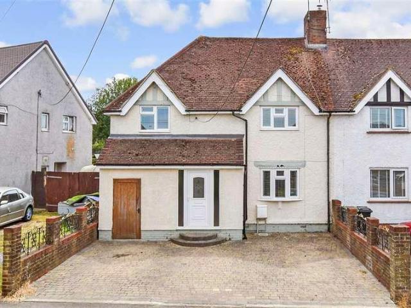
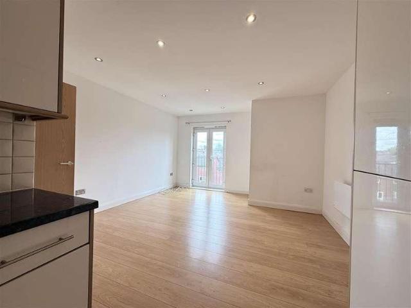
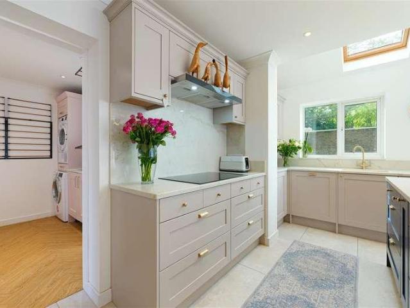
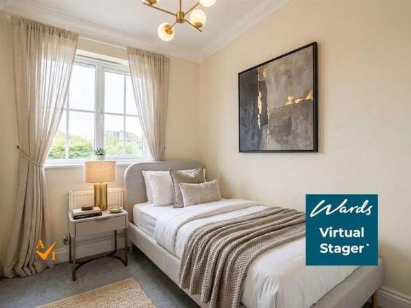
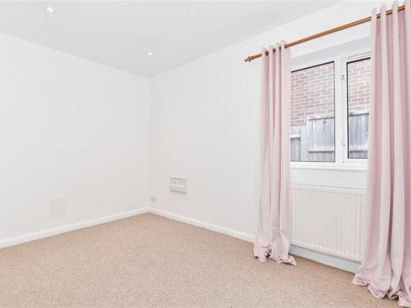
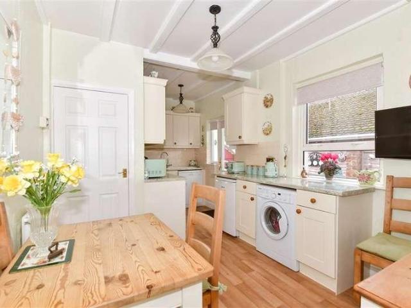
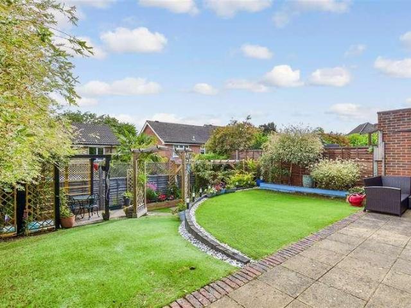
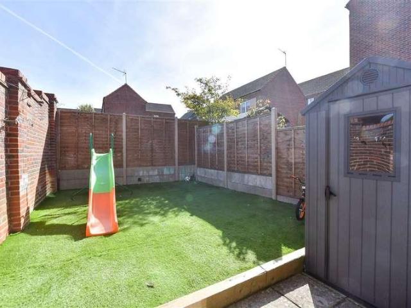
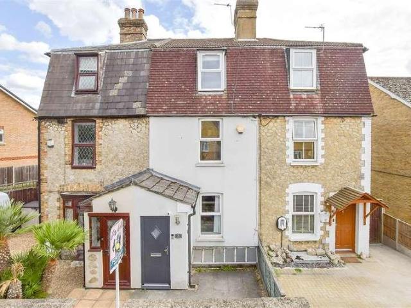
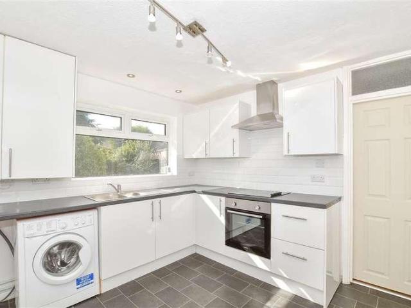
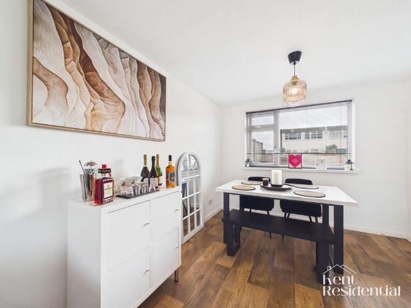
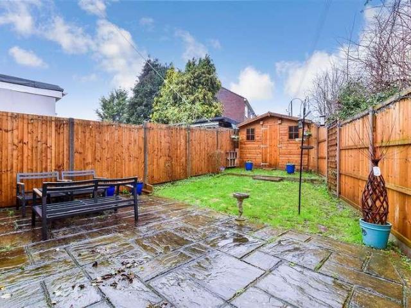
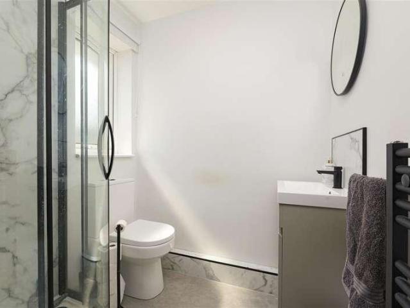
A four-bedroom detached residence with a south-facing rear garden, ideally positioned within Wythering Close in the sought-after village of Bearsted. Offering almost 1,500 sq. ft. of spacious and versatile accommodation, the property includes a converted garage currently utilised as a ground-floor bedroom, although it could equally serve as an additional reception room or home office. The current owners have recently undertaken a number of tasteful aesthetic improvements, including the installation of two beautifully updated bathrooms featuring brushed brass fittings. There remains excellent scope for further enhancement and modernisation, allowing a purchaser the opportunity to add their own style and creativity. The front door opens into a spacious entrance hall with cloakroom and stairs rising to the first floor. To the right is an open-plan kitchen/dining room, thoughtfully designed to create distinction between the cooking and dining areas via a large peninsula breakfast bar with
A four-bedroom detached residence with a south-facing rear garden, ideally positioned within Wythering Close in the sought-after village of Bearsted. Offering almost 1,500 sq. ft. of spacious and versatile accommodation, the property includes a converted garage currently utilised as a ground-floor bedroom, although it could equally serve as an additional reception room or home office. The current owners have recently undertaken a number of tasteful aesthetic improvements, including the installation of two beautifully updated bathrooms featuring brushed brass fittings. There remains excellent scope for further enhancement and modernisation, allowing a purchaser the opportunity to add their own style and creativity. The front door opens into a spacious entrance hall with cloakroom and stairs rising to the first floor. To the right is an open-plan kitchen/dining room, thoughtfully designed to create distinction between the cooking and dining areas via a large peninsula breakfast bar with
£ 500,000