Bungalow
·
for sale
£ 475,000
3 Bedroom Bungalow
Tideswell Buxton
· 3 Bedrooms · Bungalow
· Garden · Lift · Equipped kitchen · Parking · Heating
Tideswell Buxton · 3 Bedrooms · Bungalow · Garden · Lift · Equipped kitchen · Parking · Heating
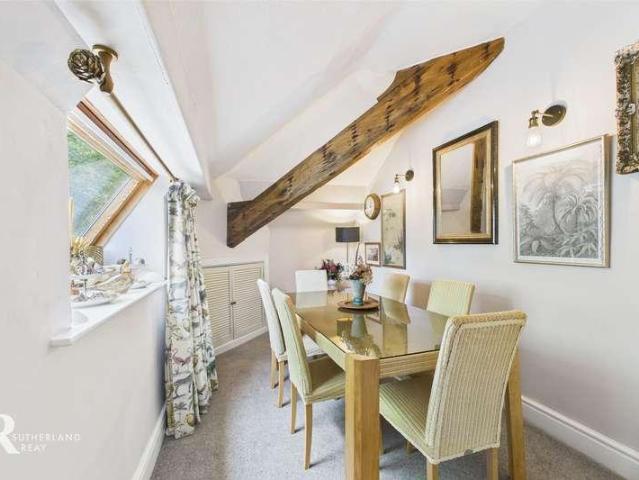
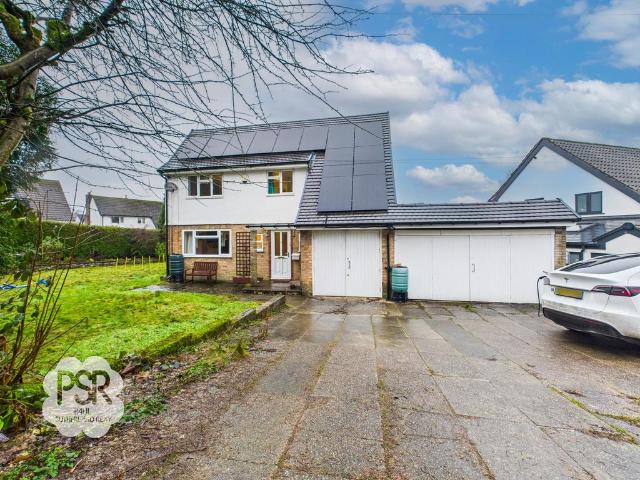
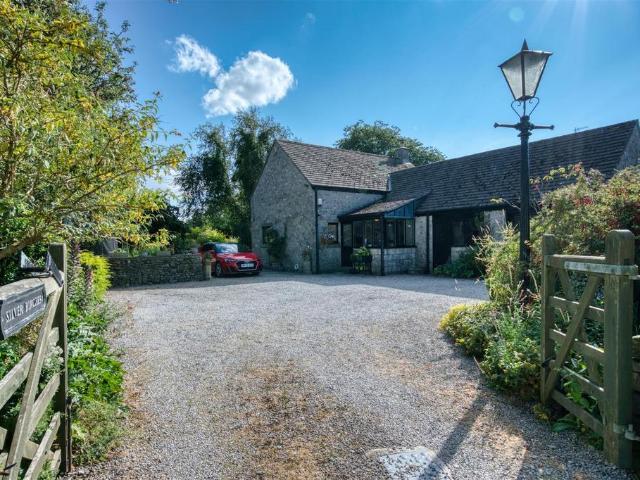
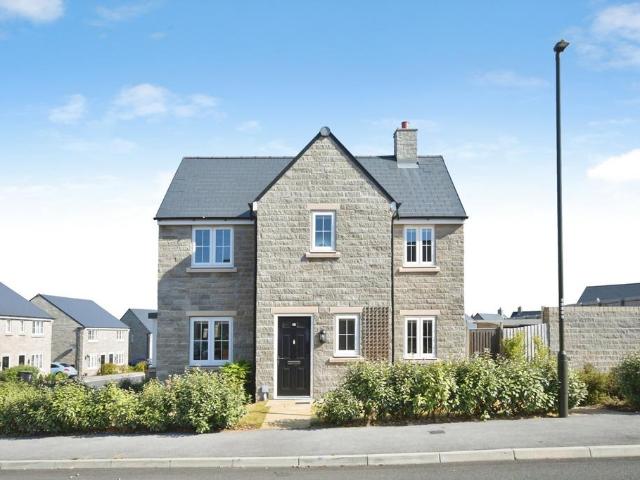
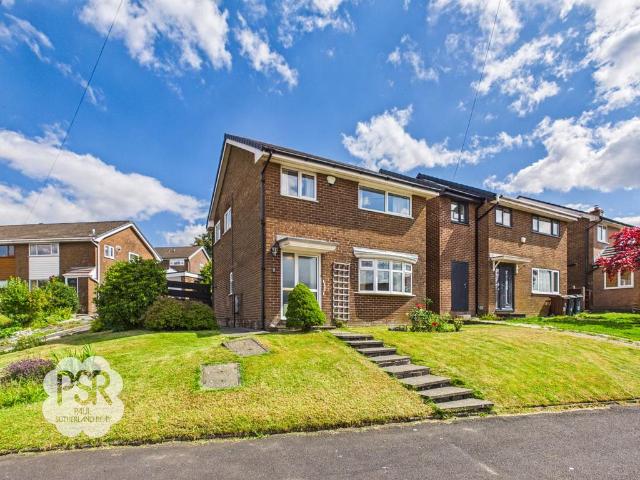
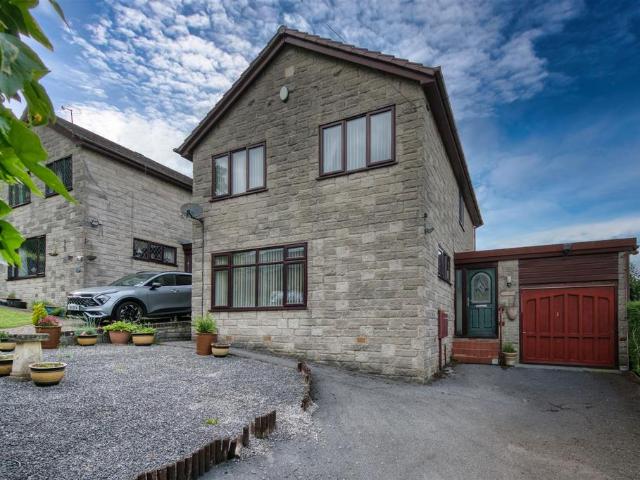
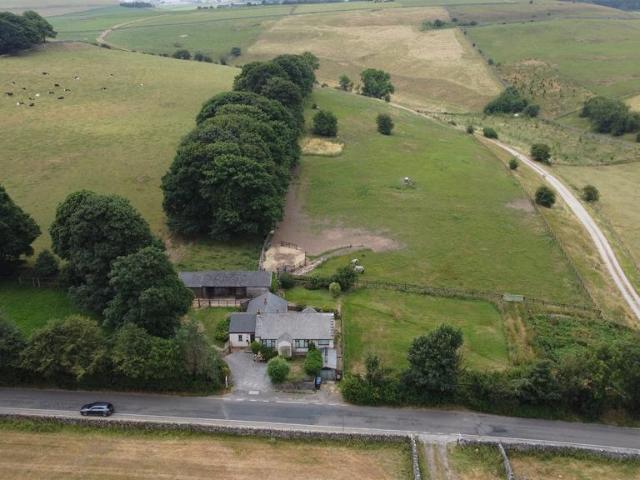
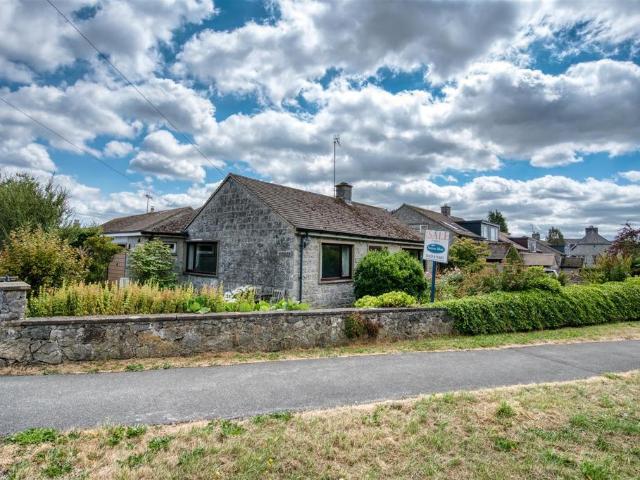
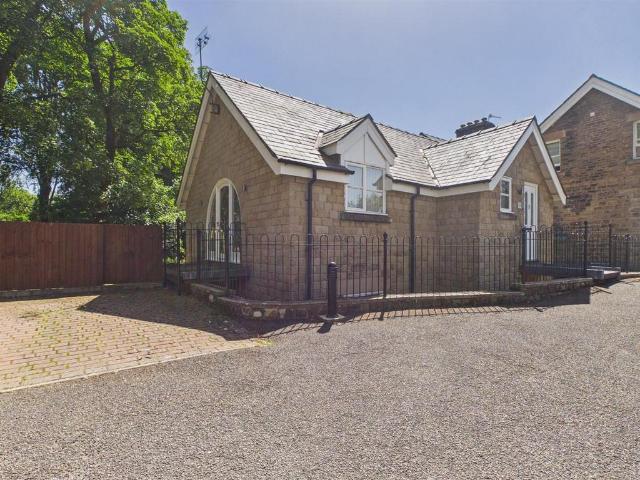
Located in the popular village of Chinley in the High Peak within easy reach of the local amenities, a superbly appointed, three bedroom detached bungalow. Enjoying an elevated position with forward views and a delightful, enclosed, low-maintenance tiered garden. Also boasting an internal LIFT for those with mobility issues! Well presented and comprising: storm porch, porch, hallway, 21ft through lounge dining room, fitted kitchen, master bedroom with en-suite shower room, guest bedroom, study with LIFT access and family bathroom. Double width driveway, integral garage with storage area, pvc double glazing and gas central heating. Viewing advised. GROUND FLOOR Porch Hall Living Dining Room 6.48m max x 4.93m max 3.12m min (21'3 max x 16'2 m Kitchen 3.61m x 3.12m (11'10 x 10'3) Master Bedroom 3.73m x 3.12m (12'3 x 10'3) En-Suite 2.41m x 1.22m (7'11 x 4'0 ) Bedroom Two 4.04m x 2.51m (13'3 x 8'3) Bedroom Three 4.04m max 2.90m min x 2.69m (13'3 max 9'6 min x 8' Bathroom 2.08m x 1.70m (6'10
Located in the popular village of Chinley in the High Peak within easy reach of the local amenities, a superbly appointed, three bedroom detached bungalow. Enjoying an elevated position with forward views and a delightful, enclosed, low-maintenance tiered garden. Also boasting an internal LIFT for those with mobility issues! Well presented and comprising: storm porch, porch, hallway, 21ft through lounge dining room, fitted kitchen, master bedroom with en-suite shower room, guest bedroom, study with LIFT access and family bathroom. Double width driveway, integral garage with storage area, pvc double glazing and gas central heating. Viewing advised. GROUND FLOOR Porch Hall Living Dining Room 6.48m max x 4.93m max 3.12m min (21'3 max x 16'2 m Kitchen 3.61m x 3.12m (11'10 x 10'3) Master Bedroom 3.73m x 3.12m (12'3 x 10'3) En-Suite 2.41m x 1.22m (7'11 x 4'0 ) Bedroom Two 4.04m x 2.51m (13'3 x 8'3) Bedroom Three 4.04m max 2.90m min x 2.69m (13'3 max 9'6 min x 8' Bathroom 2.08m x 1.70m (6'10
£ 475,000