View photo
House
·
for rent
£ 2,250
Peppard Road, Sonning Common, Reading
Tilehurst Reading
· 3 Bedrooms · 2 Baths · House
· Garden · Fireplace · Parking · Concierge
Tilehurst Reading · 3 Bedrooms · 2 Baths · House · Garden · Fireplace · Parking · Concierge
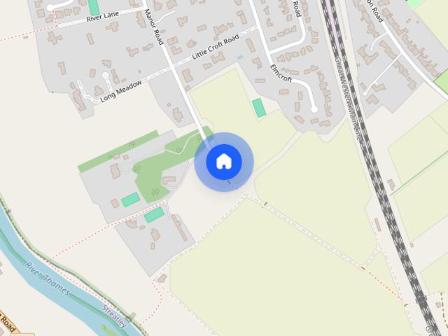
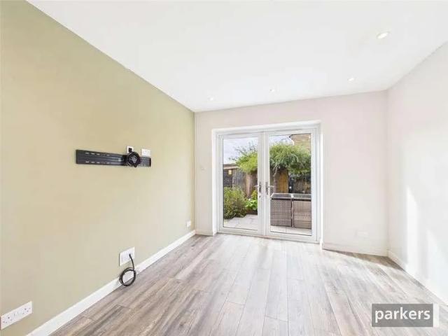
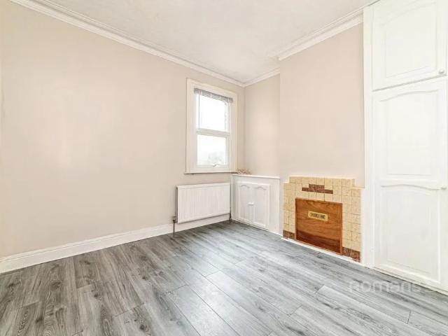
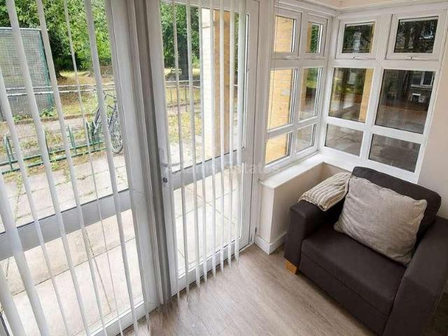
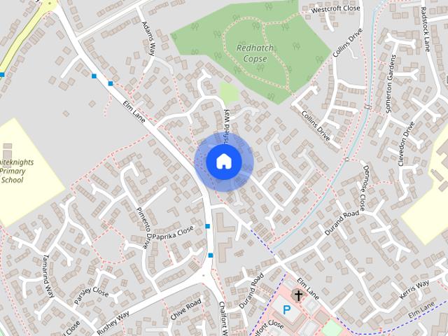
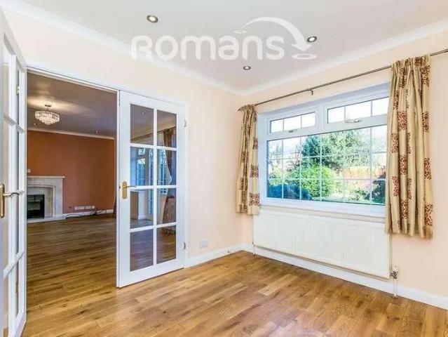
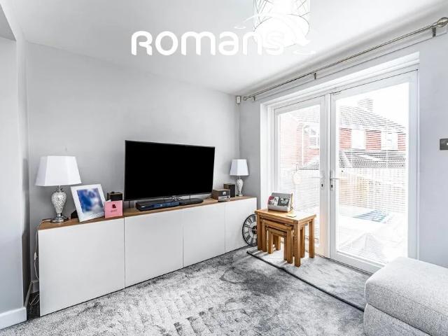
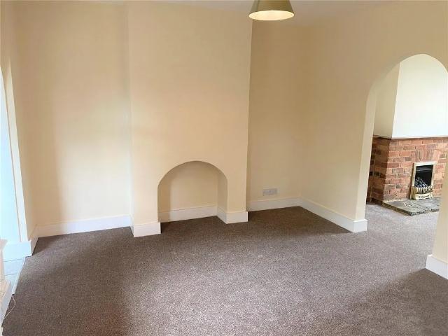
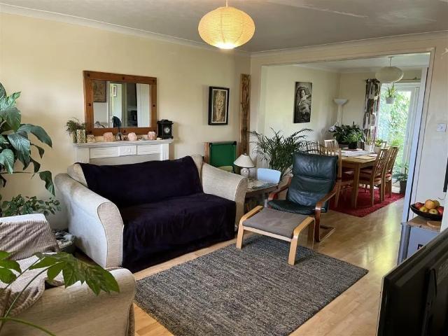
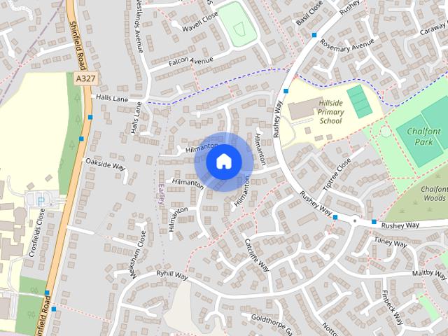
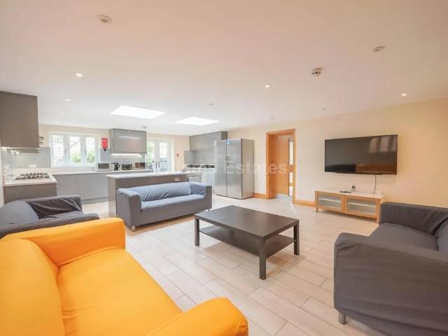
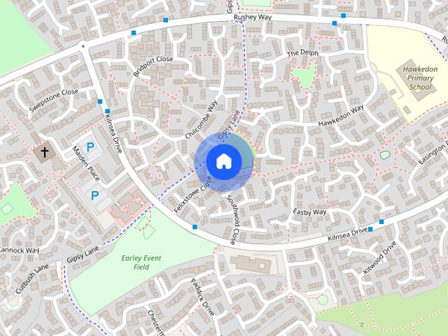
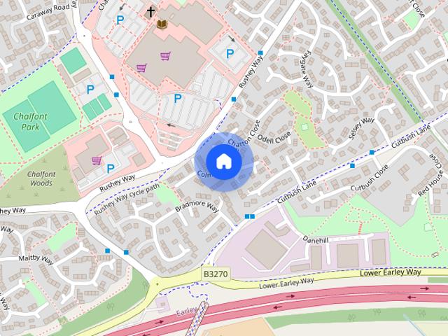
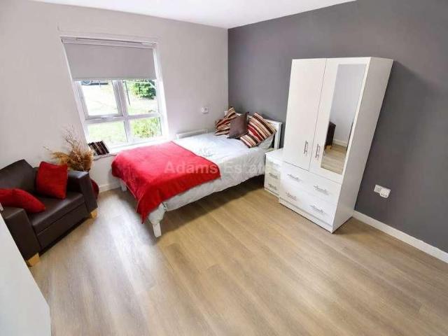
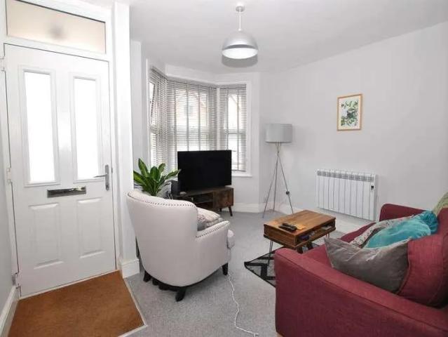
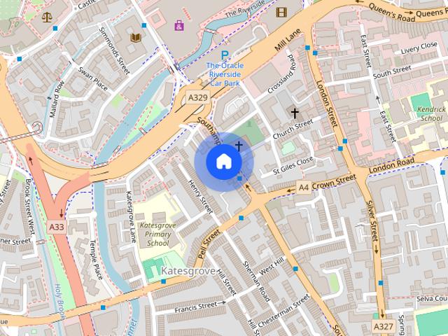
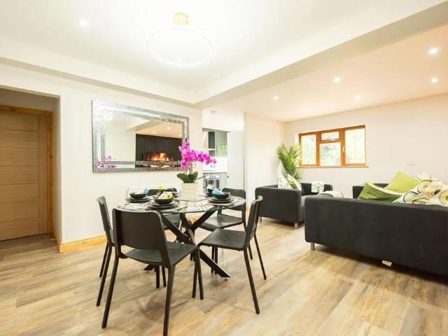
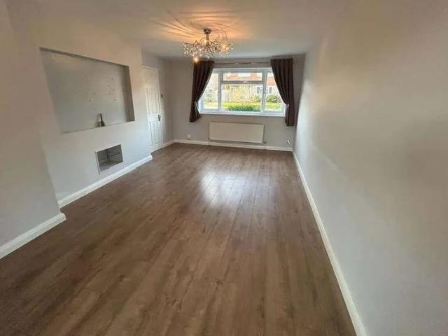
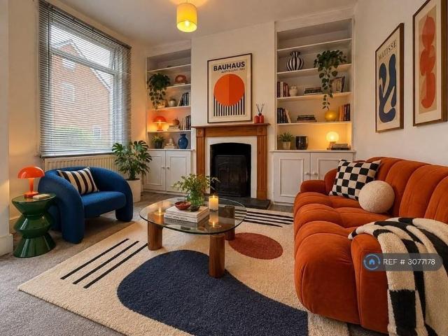
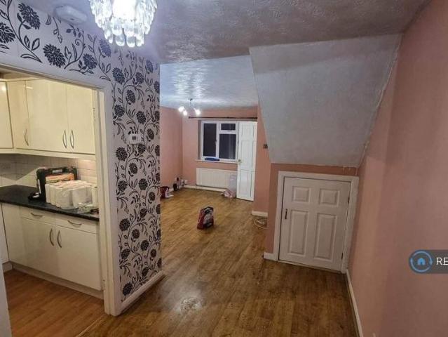
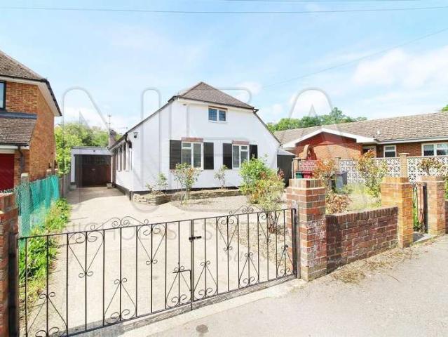
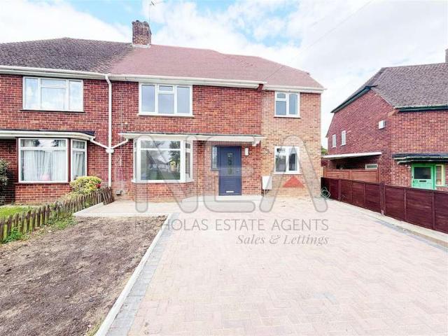
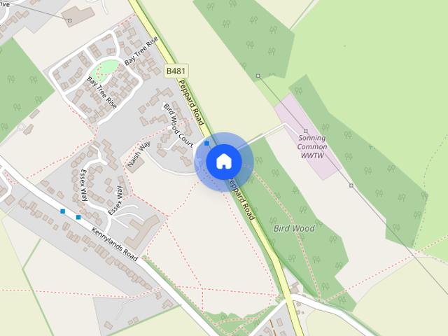
A rarely available detached house in a desirable area of Sonning Common. Boasting three double bedrooms, two bathrooms and two/three reception rooms. Enclosed rear garden, off road parking and garage. Offered the to market unfurnished and available now. SITUATION Sonning Common is a vibrant village in South Oxfordshire situated approximately 4 miles north of Reading and 6 miles west of Henley-on-Thames. PLEASE NOTE Rent excludes the tenancy deposit and any other permitted payments. A holding sum of £519.23 (based on the advertised rent), is required to reserve this property. Deposit payable is £2596.15 (based on the advertised rent) EPC Rating: D - Council Tax Band: F Please contact us for further information or visit our website HALLWAY / STUDY 15'9 (4.8m) x 14'1 (4.29m) Front aspect window, radiator and door to LOUNGE 18'6 (5.64m) x 12'4 (3.76m) Front aspect window, radiator, built in shelves, feature fireplace and door to: NB. The fireplace is not for use DINING ROOM 16'1 (4.9m) x 1
A rarely available detached house in a desirable area of Sonning Common. Boasting three double bedrooms, two bathrooms and two/three reception rooms. Enclosed rear garden, off road parking and garage. Offered the to market unfurnished and available now. SITUATION Sonning Common is a vibrant village in South Oxfordshire situated approximately 4 miles north of Reading and 6 miles west of Henley-on-Thames. PLEASE NOTE Rent excludes the tenancy deposit and any other permitted payments. A holding sum of £519.23 (based on the advertised rent), is required to reserve this property. Deposit payable is £2596.15 (based on the advertised rent) EPC Rating: D - Council Tax Band: F Please contact us for further information or visit our website HALLWAY / STUDY 15'9 (4.8m) x 14'1 (4.29m) Front aspect window, radiator and door to LOUNGE 18'6 (5.64m) x 12'4 (3.76m) Front aspect window, radiator, built in shelves, feature fireplace and door to: NB. The fireplace is not for use DINING ROOM 16'1 (4.9m) x 1
£ 2,250