2 pictures
House
·
for sale
£ 550,000
New
3 bed house for sale
Timberbank DA13 Gravesend
· 3 Bedrooms · House
· Garden · Equipped kitchen · Parking
Timberbank DA13 Gravesend · 3 Bedrooms · House · Garden · Equipped kitchen · Parking
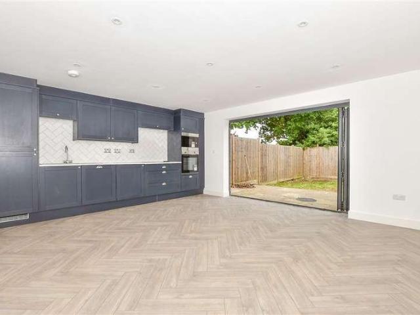
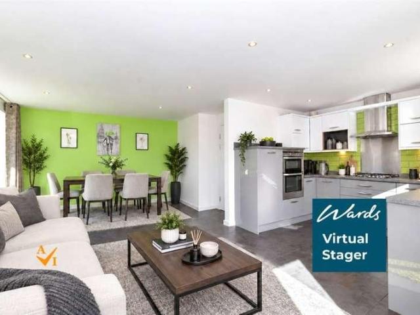
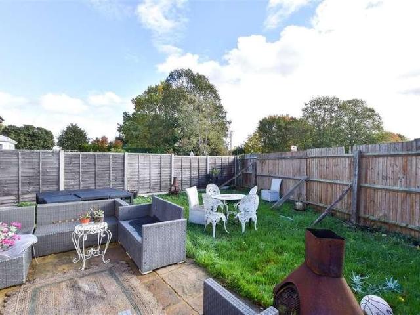
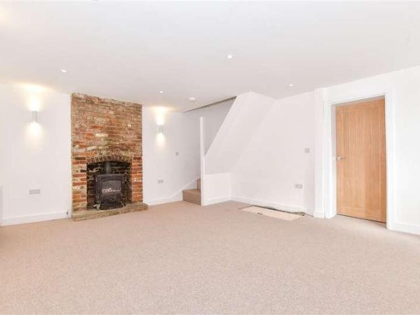
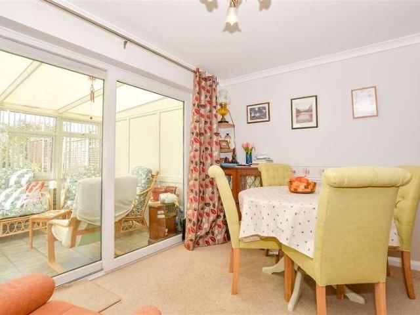
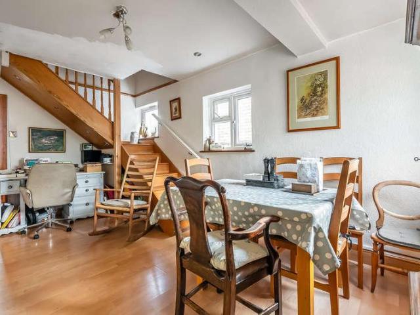
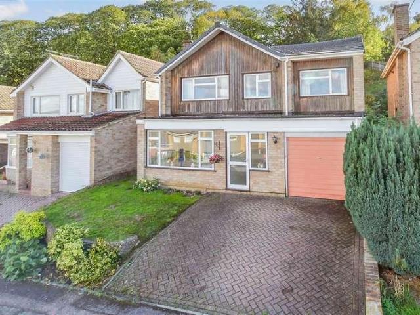
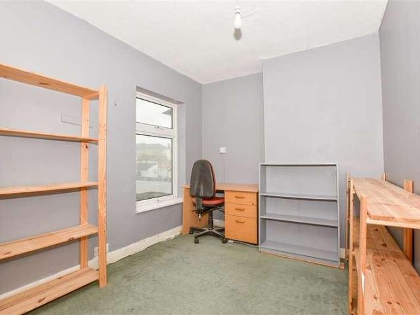
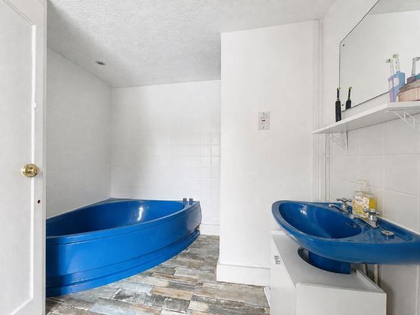
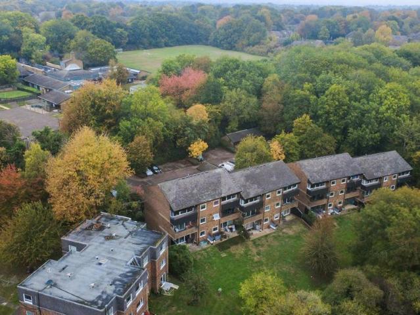
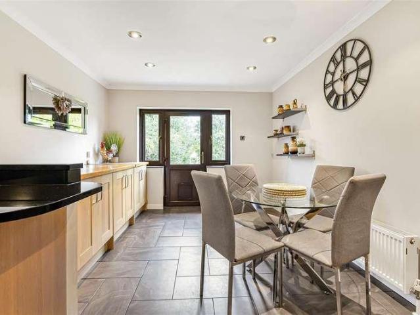
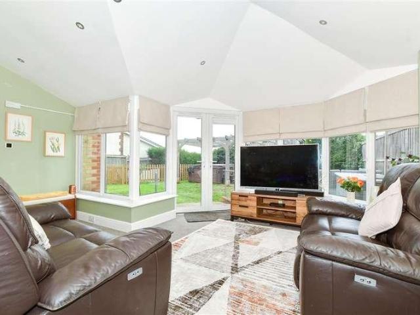
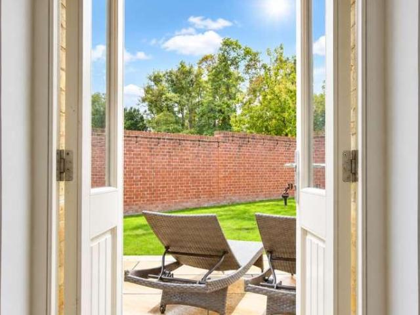
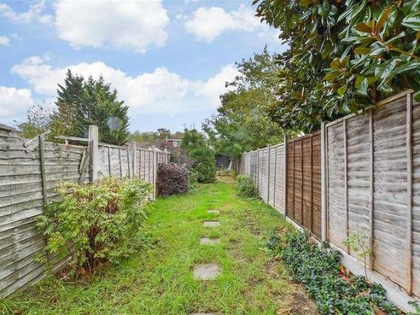
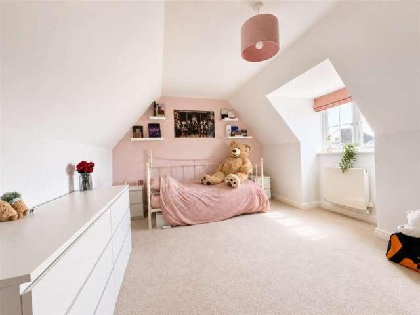
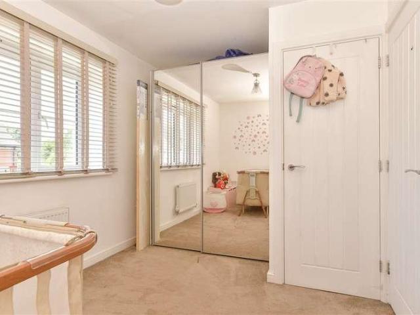
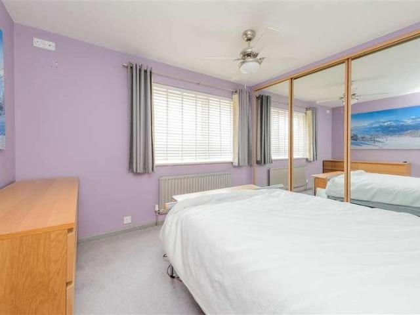
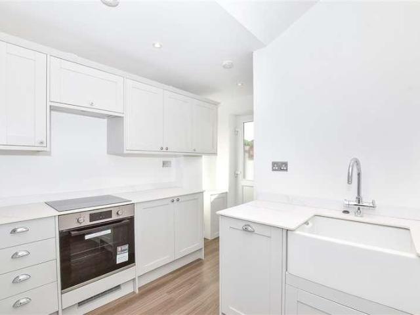
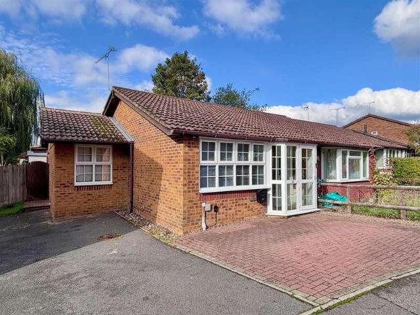
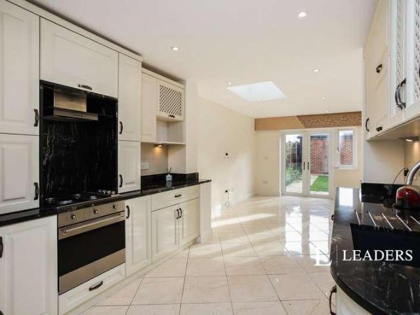
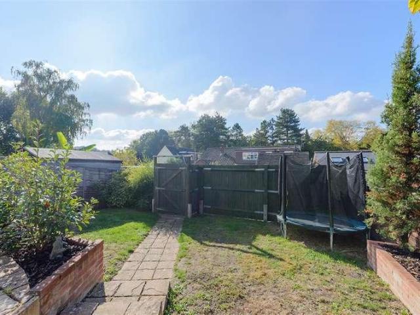
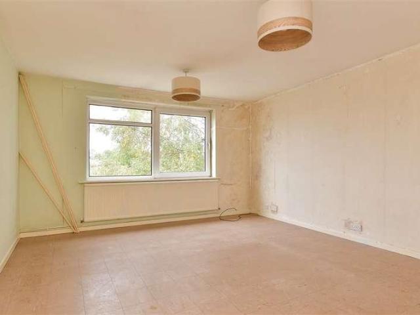
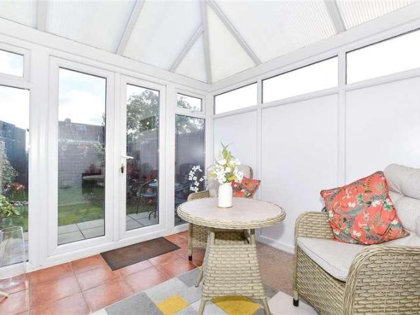
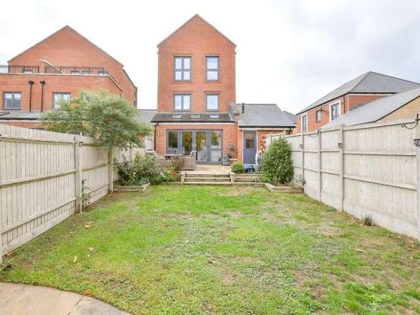
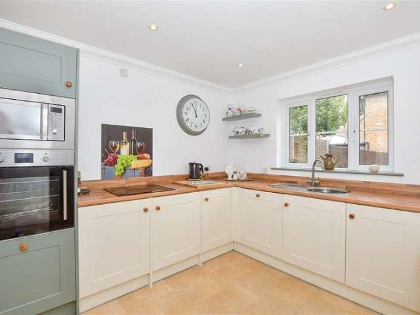
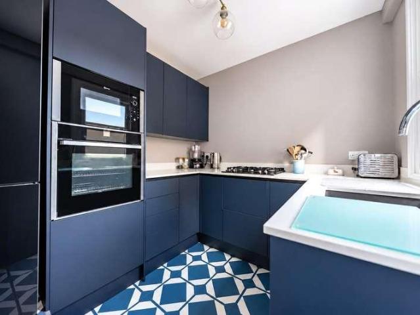
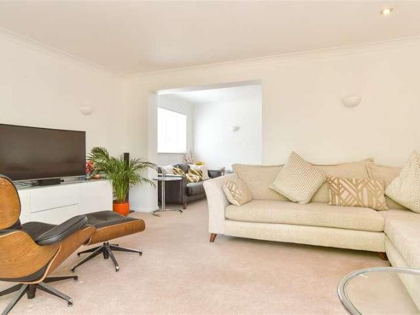
This detached house is tucked away in a quiet cul-de-sac, offering the perfect balance of peaceful surroundings and everyday convenience. Inside, the property has a practical downstairs shower room, while upstairs you'll find a well-appointed family bathroom. The garage has been part-converted into a room that could be used as a home office, playroom, hobby room or additional bedroom. Outside, the property benefits from a spacious driveway providing parking for multiple vehicles, along with the remainder of the garage for storage. To the rear, a generous garden offers plenty of space for outdoor entertaining. Within easy walking distance of local schools and amenities, it is ideally suited to growing families.Room sizes:Porch: 6'8 x 4'11 (2.03m x 1.50m)Dining Room: 14'2 x 12'8 (4.32m x 3.86m)Lounge: 15'9 x 11'6 (4.80m x 3.51m)Dining Area: 9'8 x 8'2 (2.95m x 2.49m)Kitchen/Breakfast Room: 18'5 x 12'11 (5.62m x 3.94m)Bedroom 1: 13'4 x 9'11 (4.07m x 3.02m)Shower Room: 4'2 x 3'3 (1.27m x 0.
This detached house is tucked away in a quiet cul-de-sac, offering the perfect balance of peaceful surroundings and everyday convenience. Inside, the property has a practical downstairs shower room, while upstairs you'll find a well-appointed family bathroom. The garage has been part-converted into a room that could be used as a home office, playroom, hobby room or additional bedroom. Outside, the property benefits from a spacious driveway providing parking for multiple vehicles, along with the remainder of the garage for storage. To the rear, a generous garden offers plenty of space for outdoor entertaining. Within easy walking distance of local schools and amenities, it is ideally suited to growing families.Room sizes:Porch: 6'8 x 4'11 (2.03m x 1.50m)Dining Room: 14'2 x 12'8 (4.32m x 3.86m)Lounge: 15'9 x 11'6 (4.80m x 3.51m)Dining Area: 9'8 x 8'2 (2.95m x 2.49m)Kitchen/Breakfast Room: 18'5 x 12'11 (5.62m x 3.94m)Bedroom 1: 13'4 x 9'11 (4.07m x 3.02m)Shower Room: 4'2 x 3'3 (1.27m x 0.
£ 550,000