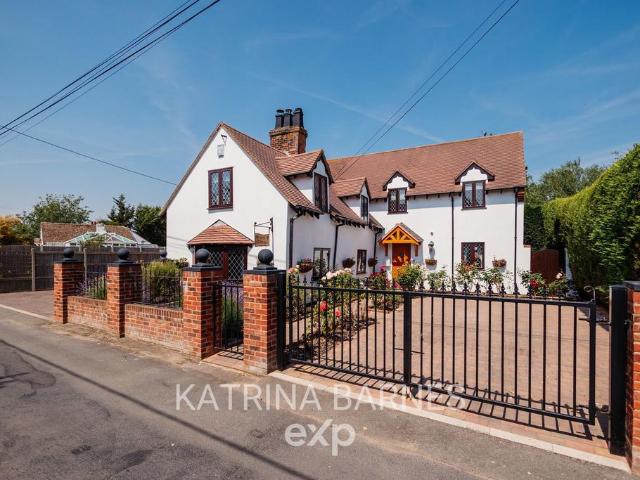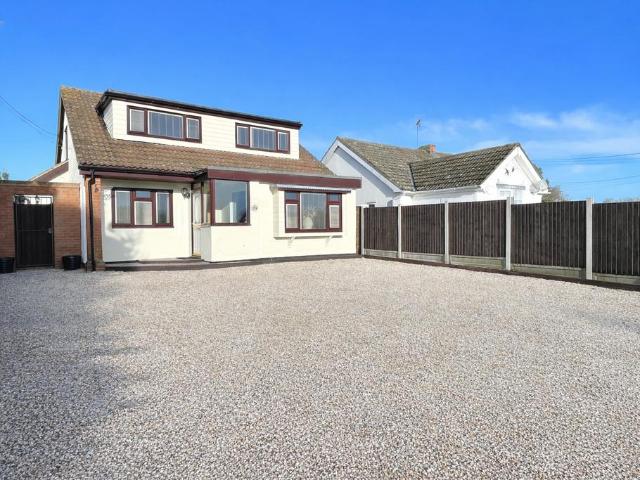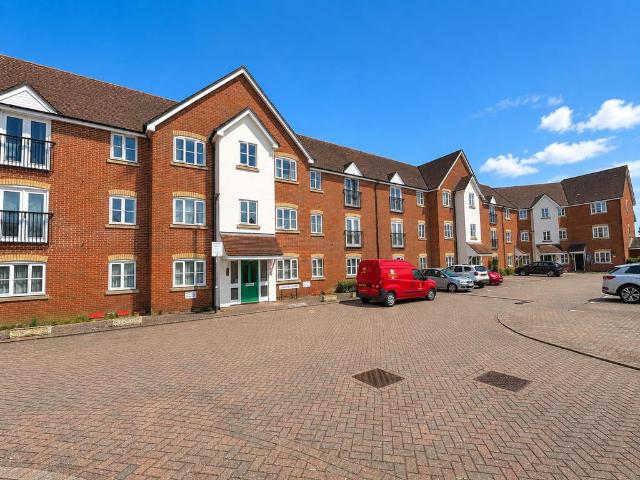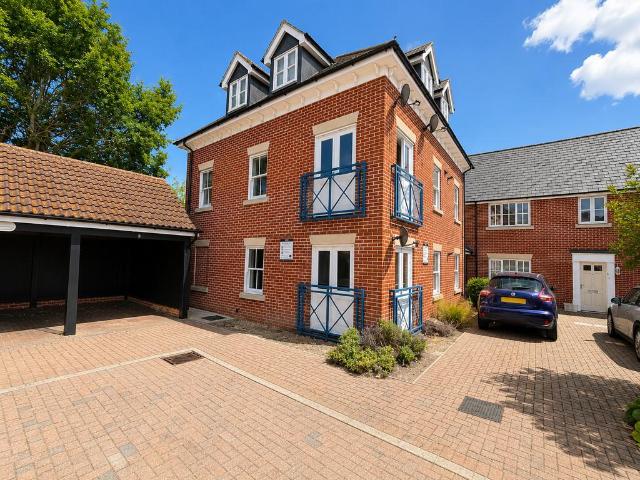
View photo
House
·
for sale
£ 400,000
3 bedroom semi detached house for sale
Tiptree Colchester
· 3 Bedrooms · 2 Baths · House
· Garden · Equipped kitchen · Parking · Powder room
Tiptree Colchester · 3 Bedrooms · 2 Baths · House · Garden · Equipped kitchen · Parking · Powder room
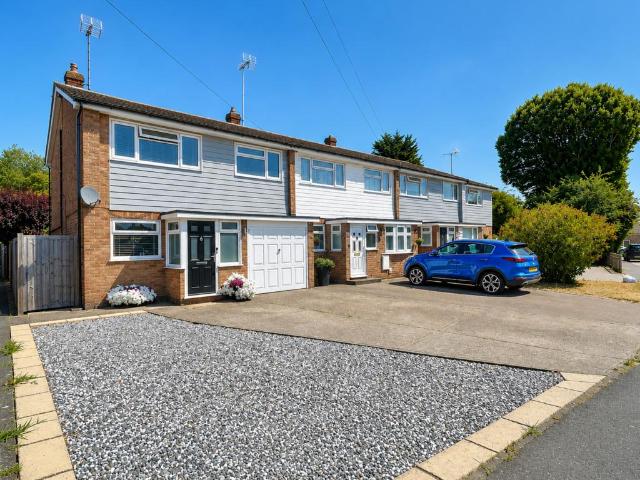
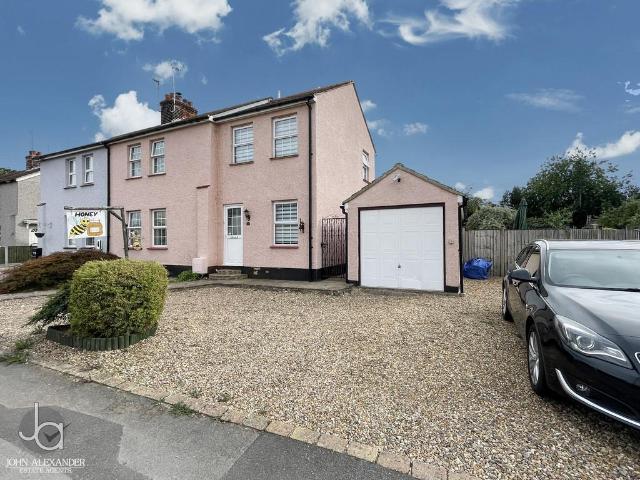
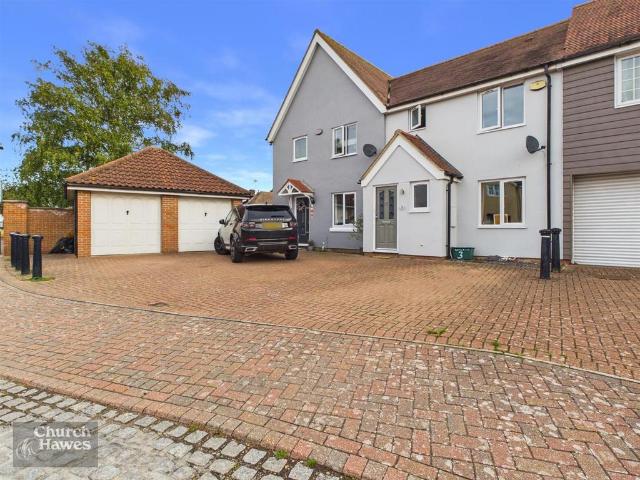
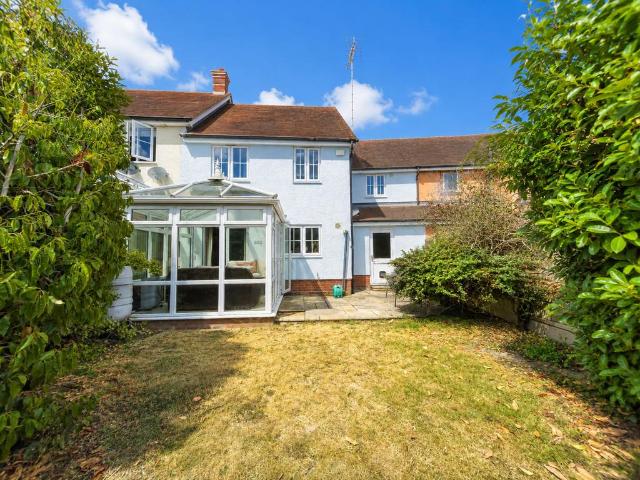
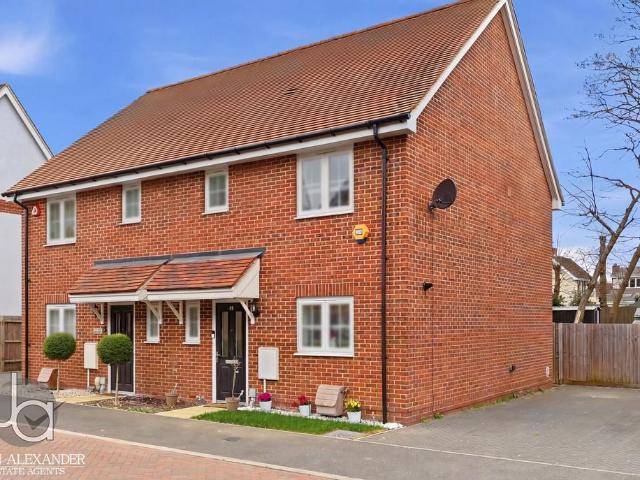
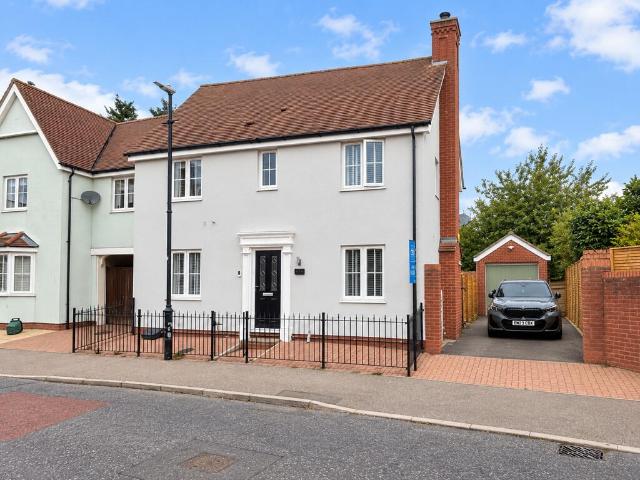
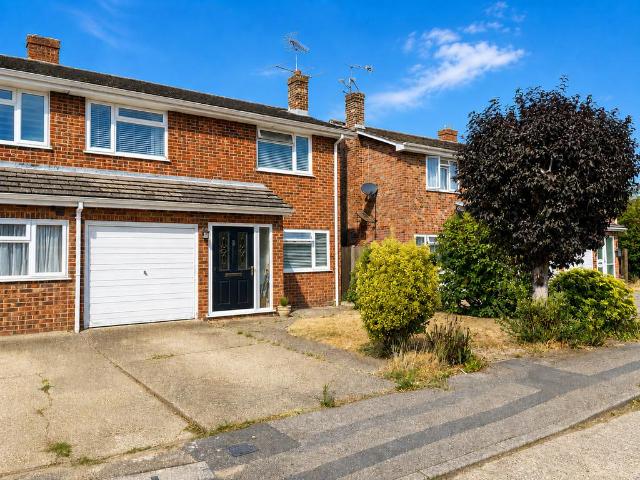
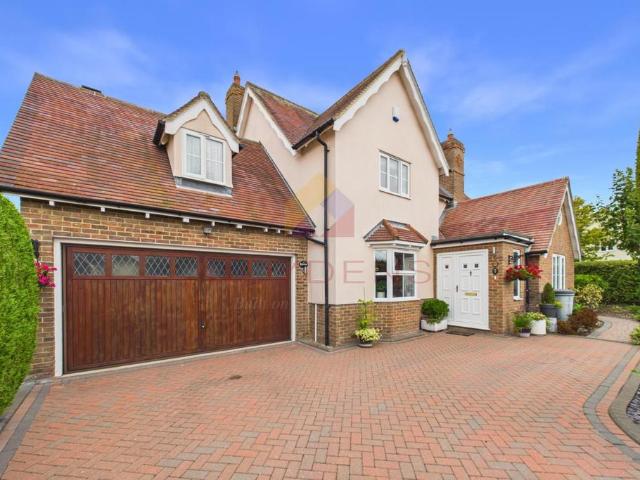
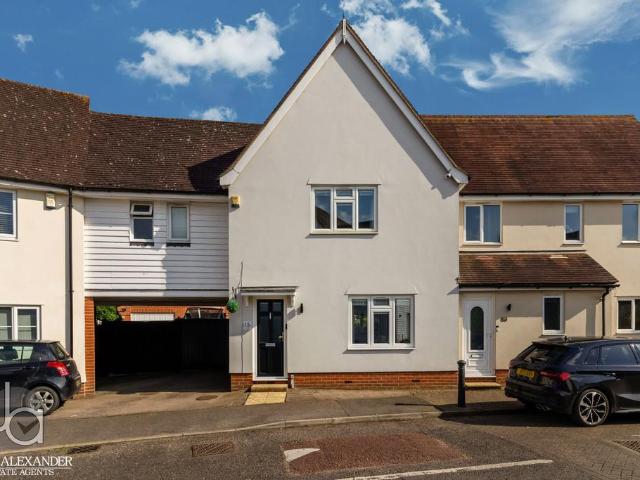
OVERVIEW *GUIDE PRICE £400,000-£425,000*We are pleased to offer this deceptively spacious and fantastically presented, extended family home in the heart of Tiptree. Offering a South facing garden, two offices, a garage, a family room extension and large master bedroom with dressing room and en-suite. Viewing recommended GROUND FLOOR ENTRANCE HALLWAY 11' 7 x 6' 3 (3.53m x 1.91m) Window to side aspect, access to cloakroom and door to living room CLOAKROOM 6' 4 x 3' 2 (1.93m x 0.97m) Wash basin and WC LIVING ROOM 15' 2 x 10' 9 (4.62m x 3.28m) Window to front aspect, bespoke media wall and opening to dining room (framework for double doors intact if required) DINING ROOM 10' 4 x 9' 9 (3.15m x 2.97m) Openings to living room and family room plus door to kitchen KITCHEN 10' 4 x 7' 4 (3.15m x 2.24m) Door to side and opening to family room. Fitted wall and base units, integrated NEFF induction hob, NEFF double oven, NEFF dishwasher plus space for fridge freezer and washing machine FAMILY ROOM 1
OVERVIEW *GUIDE PRICE £400,000-£425,000*We are pleased to offer this deceptively spacious and fantastically presented, extended family home in the heart of Tiptree. Offering a South facing garden, two offices, a garage, a family room extension and large master bedroom with dressing room and en-suite. Viewing recommended GROUND FLOOR ENTRANCE HALLWAY 11' 7 x 6' 3 (3.53m x 1.91m) Window to side aspect, access to cloakroom and door to living room CLOAKROOM 6' 4 x 3' 2 (1.93m x 0.97m) Wash basin and WC LIVING ROOM 15' 2 x 10' 9 (4.62m x 3.28m) Window to front aspect, bespoke media wall and opening to dining room (framework for double doors intact if required) DINING ROOM 10' 4 x 9' 9 (3.15m x 2.97m) Openings to living room and family room plus door to kitchen KITCHEN 10' 4 x 7' 4 (3.15m x 2.24m) Door to side and opening to family room. Fitted wall and base units, integrated NEFF induction hob, NEFF double oven, NEFF dishwasher plus space for fridge freezer and washing machine FAMILY ROOM 1
£ 400,000