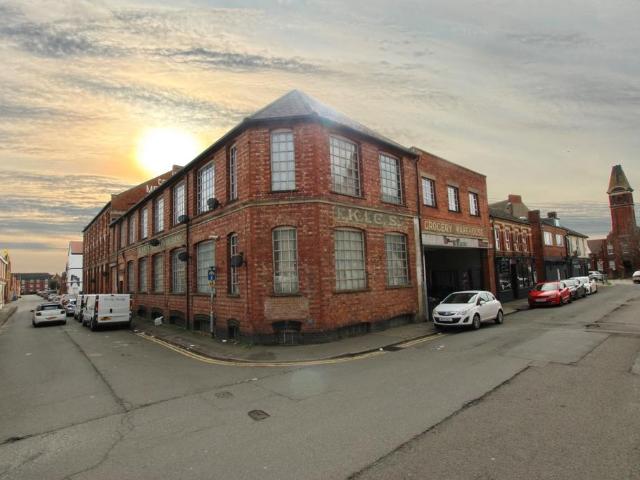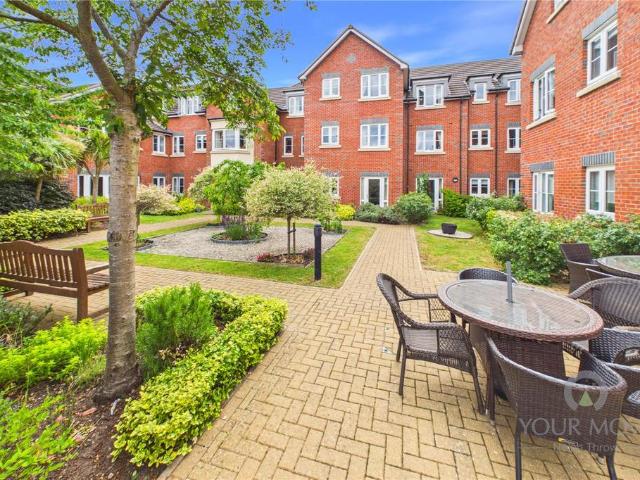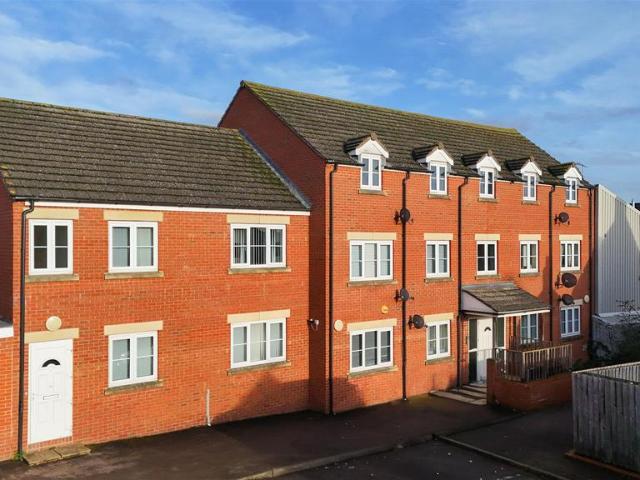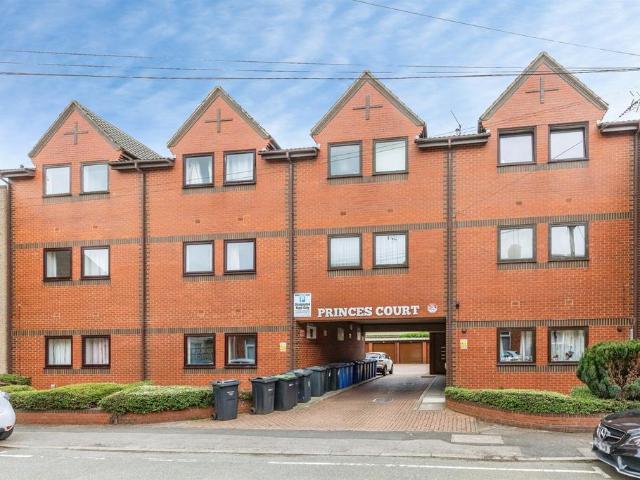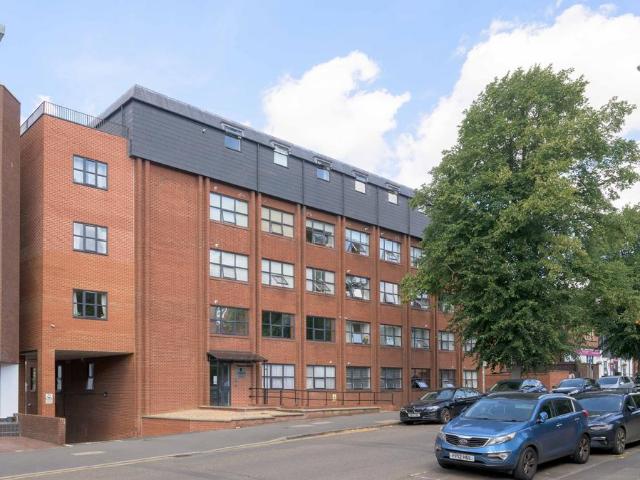
View photo
Flat
·
for sale
£ 150,000
2 bedroom apartment for sale
Titchmarsh Kettering
· 2 Bedrooms · 1 Bath · Flat
· Lift · Equipped kitchen · Parking
Titchmarsh Kettering · 2 Bedrooms · 1 Bath · Flat · Lift · Equipped kitchen · Parking
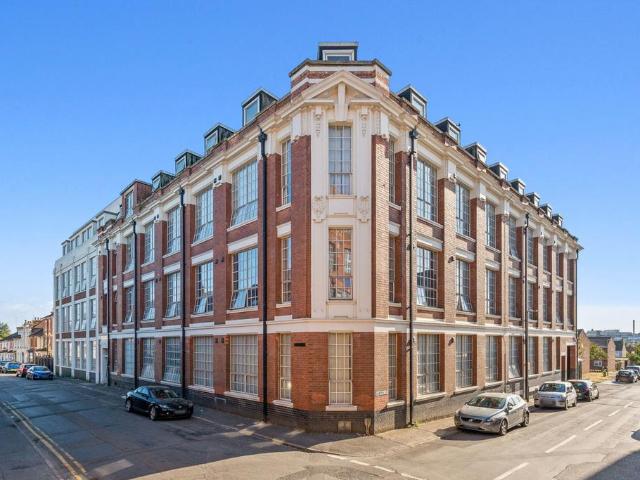
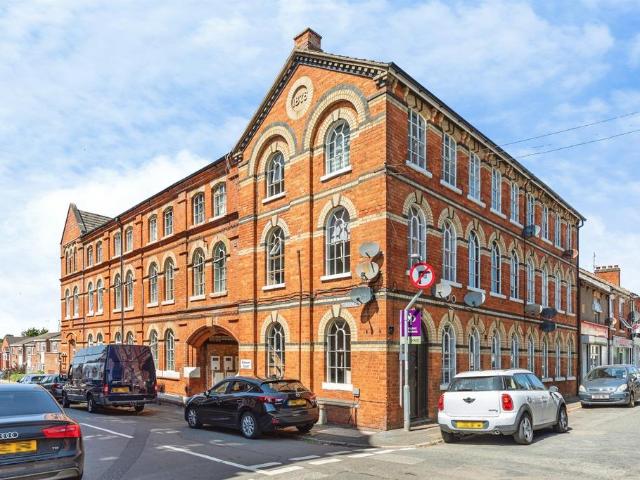
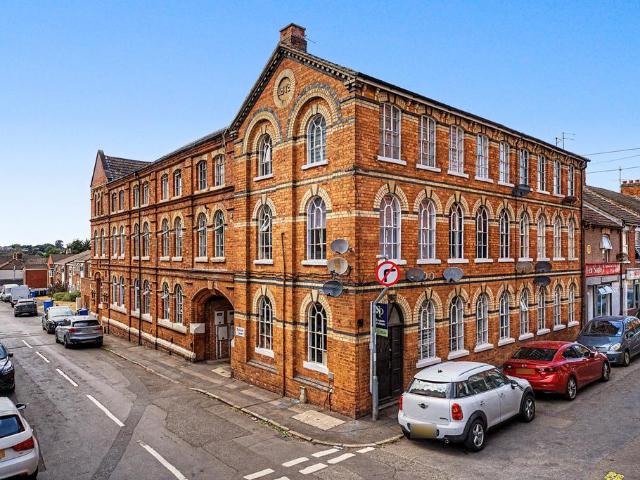
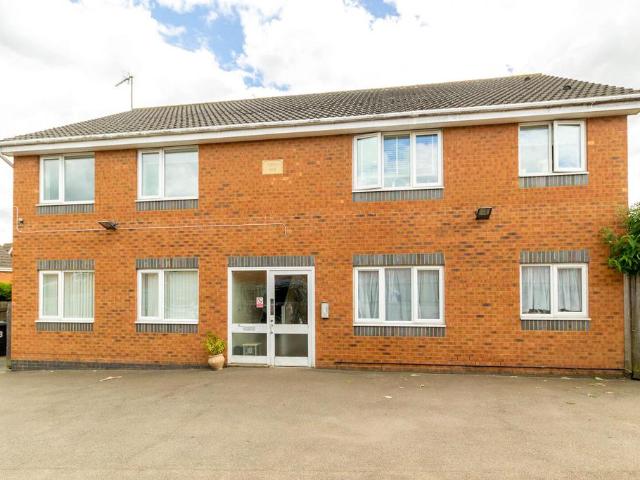
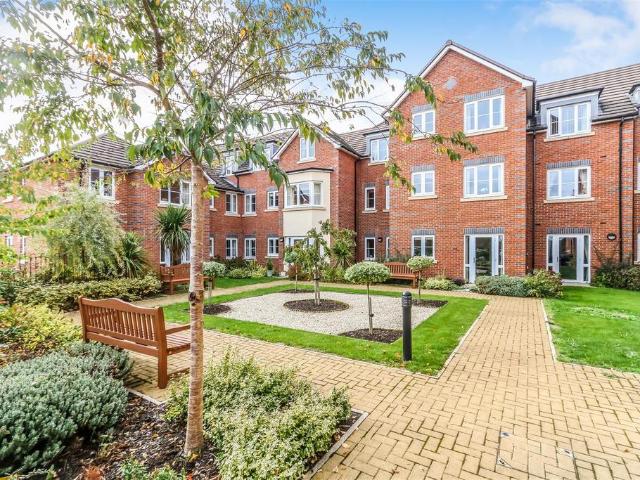
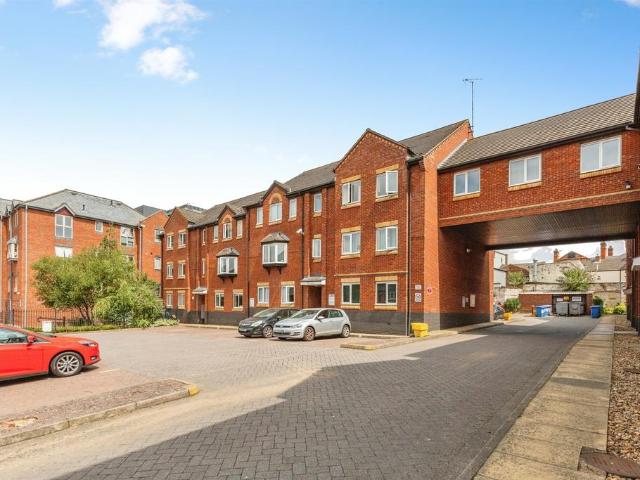
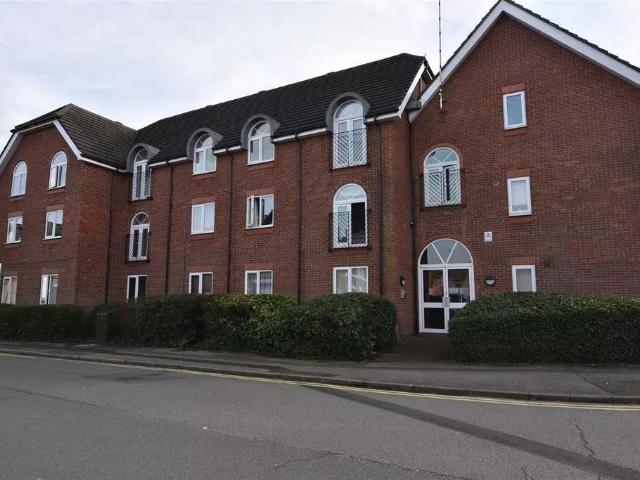
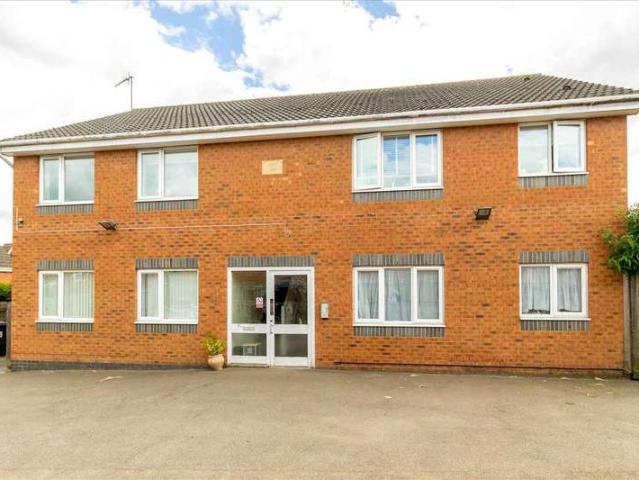
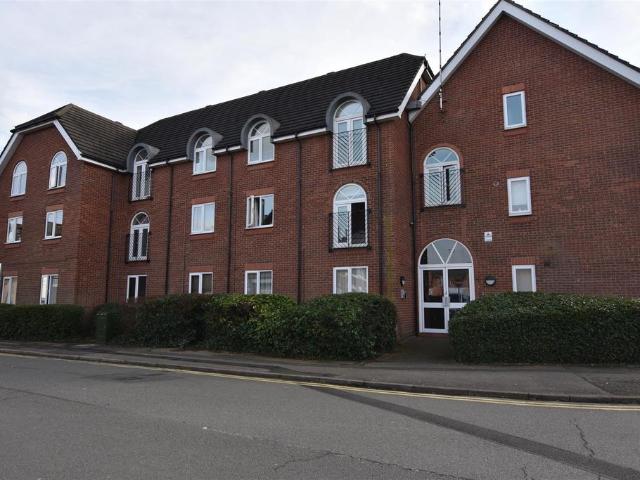
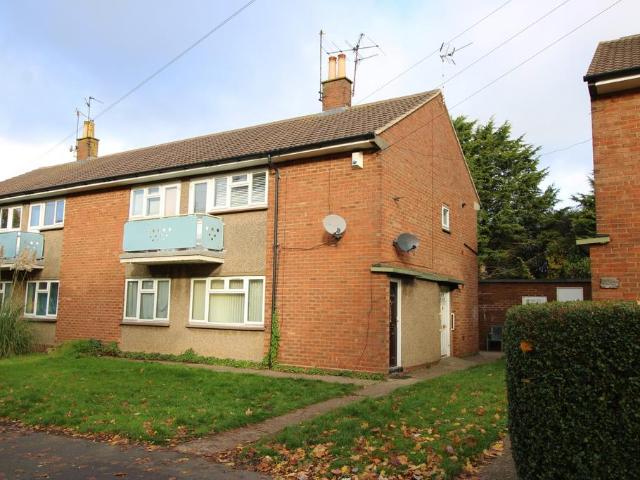
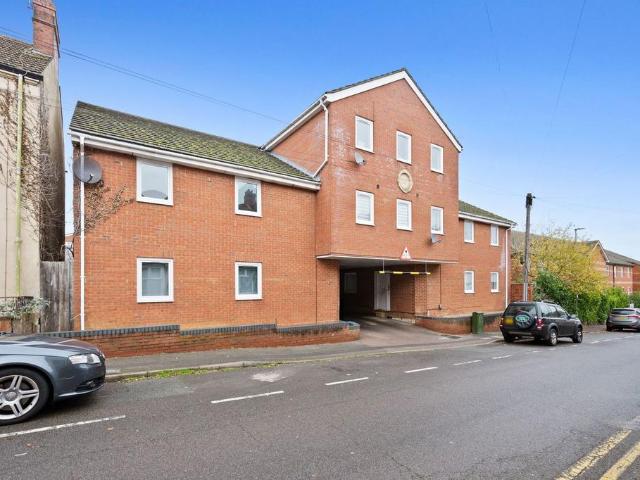
SUMMARYLocated just a few hundred yards from Kettering's mainline train station, this stylish apartment is exceptionally positioned for commuters and anyone looking to be within easy walking distance of the town centre.DESCRIPTIONAccessed via a communal hall featuring lift access, the property opens into a welcoming central hallway. The heart of the home is a bright, open-plan lounge and kitchen area fitted with modern units, an integrated oven, and an inset hob. The layout continues with two well-proportioned bedrooms-including a handy storage cupboard in the second bedroom-and a contemporary bathroom complete with a panelled bath and overhead shower. Further enhanced by an allocated off-road parking space and modern fittings throughout, early viewing of this conveniently located property is highly recommended.The accommodation comprises:ENTRANCE HALL OPEN PLAN LOUNGE / DINING / KITCHEN18'9 x 11'7 (5.71m x 3.53m)BEDROOM ONE 15' x 11'6 (4.57m x 3.50m)BEDROOM TWO 13'7 x 11'5 (4.14m x 3.
SUMMARYLocated just a few hundred yards from Kettering's mainline train station, this stylish apartment is exceptionally positioned for commuters and anyone looking to be within easy walking distance of the town centre.DESCRIPTIONAccessed via a communal hall featuring lift access, the property opens into a welcoming central hallway. The heart of the home is a bright, open-plan lounge and kitchen area fitted with modern units, an integrated oven, and an inset hob. The layout continues with two well-proportioned bedrooms-including a handy storage cupboard in the second bedroom-and a contemporary bathroom complete with a panelled bath and overhead shower. Further enhanced by an allocated off-road parking space and modern fittings throughout, early viewing of this conveniently located property is highly recommended.The accommodation comprises:ENTRANCE HALL OPEN PLAN LOUNGE / DINING / KITCHEN18'9 x 11'7 (5.71m x 3.53m)BEDROOM ONE 15' x 11'6 (4.57m x 3.50m)BEDROOM TWO 13'7 x 11'5 (4.14m x 3.
£ 150,000