1,847 houses to rent in TN18

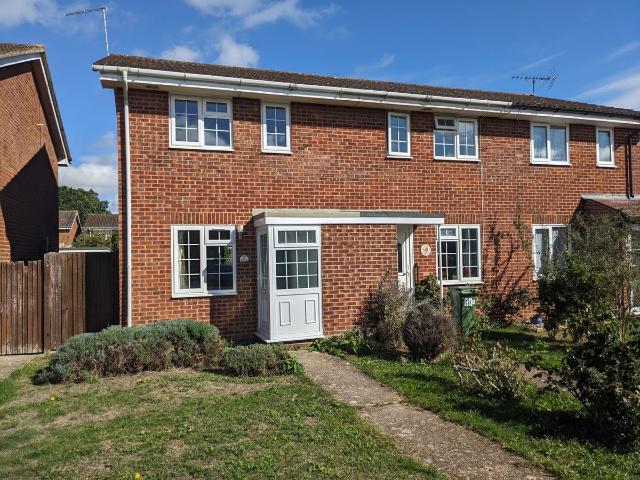
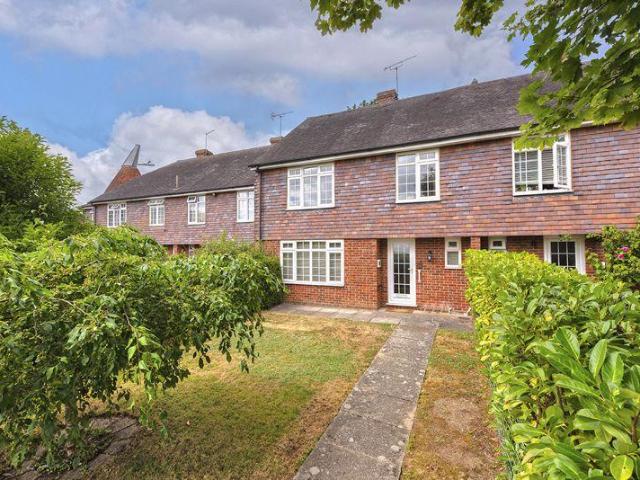
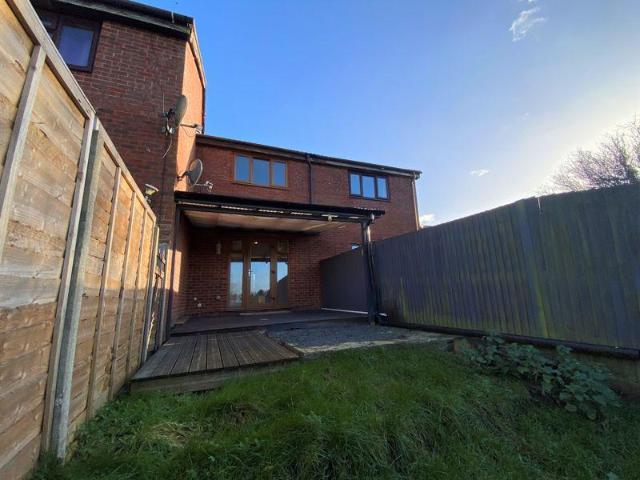
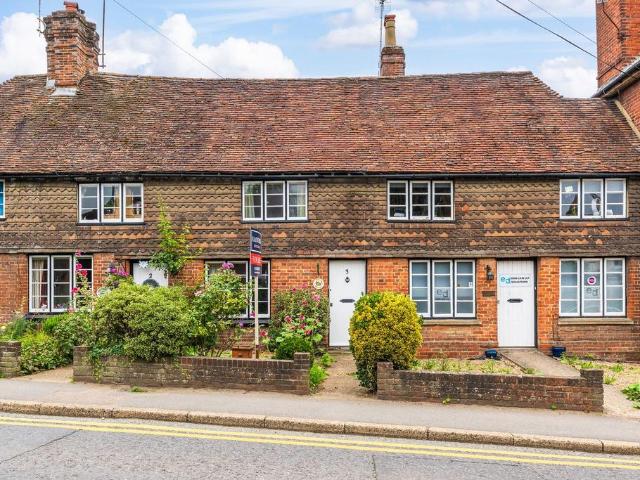
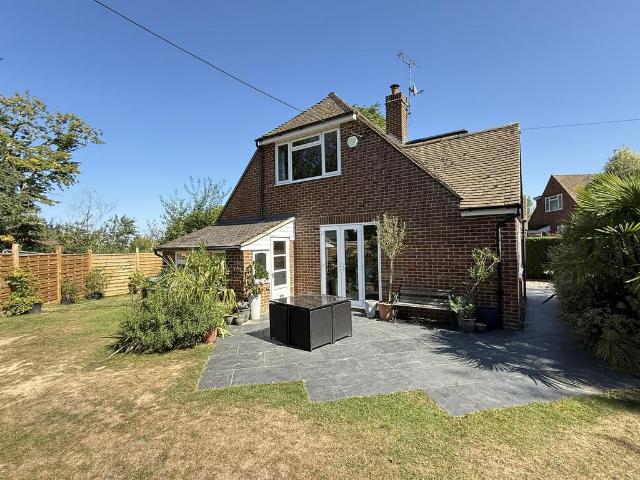
Hows Close, Broad Oak TN31 4 bed semi detached house to rent £1,900 pcm £438 pw
View photo
House · for rent
£ 1,900
Hows Close, Broad Oak TN31 4 bed semi detached house to rent £1,900 pcm £438 pw
TN18
· 4 Bedrooms · House
· Garden · Fireplace · Parking · Equipped kitchen · Patio
TN18 · 4 Bedrooms · House · Garden · Fireplace · Parking · Equipped kitchen · Patio
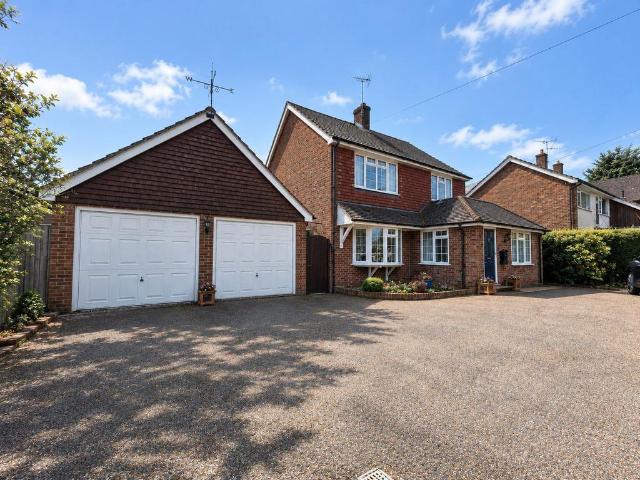
A tucked away 3 / 4 bedroom family home situated in a small private close on the edge of Broad Oak village, benefiting from good off-street parking and wrap around garden.•Living Room with Parquet Floor•Study / Bedroom 4•Kitchen / Family / Dining Room•Utility Room / Boot Room•Ground Floor Shower / WC •2 x Double Bedrooms•Single Bedroom•Family Bathroom •Off Street Parking for up to 3 Vehicles•South Facing Wrap around Garden•Offered Furnished or UnfurnishedDescription: 6 Hows Close is a well presented, semi-detached house situated at the end of a private close on the edge of the village of Broad Oak. The property is approached over hard standing parking area for three vehicles leading up to an enclosed entrance porch with secondary door leading into a generous entrance hallway. Accessed off the hallway is a large living / dining room / kitchen with feature fireplace (not working), and triple aspect windows including French doors leading out to a south facing paved patio area. The kitchen
£ 1,900
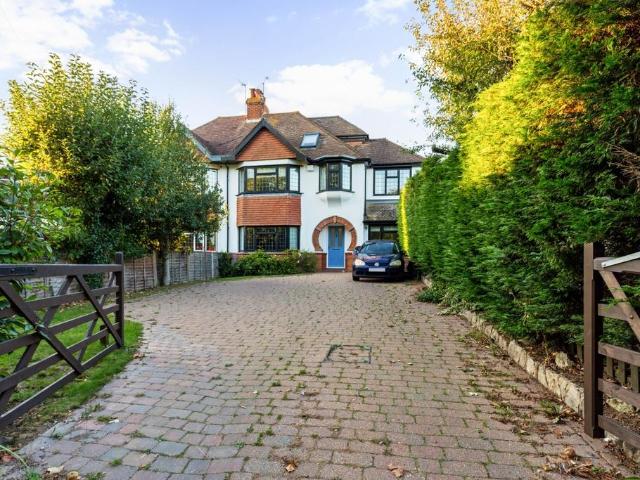
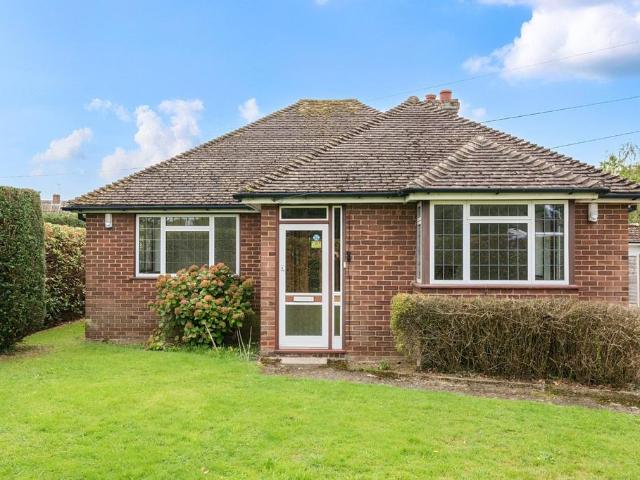
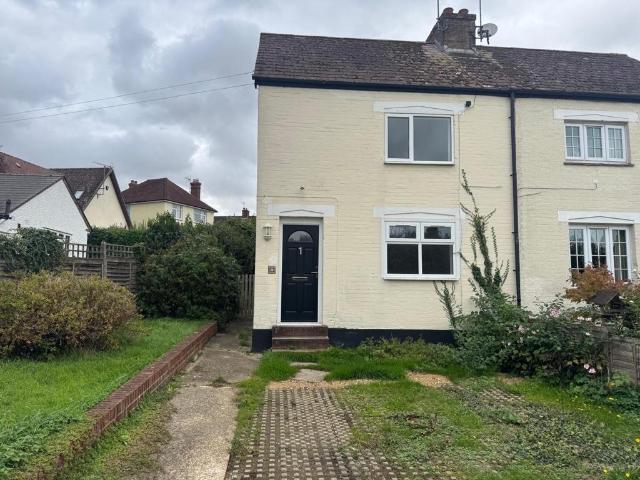
Cornwallis Avenue Tonbridge TN10 5 bed semi detached house to rent £3,350 pcm £773 pw
View photo
House · for rent
£ 3,350
New
Cornwallis Avenue Tonbridge TN10 5 bed semi detached house to rent £3,350 pcm £773 pw
TN18
· 5 Bedrooms · House
· Garden · Equipped kitchen · Parking · Powder room · Concierge
TN18 · 5 Bedrooms · House · Garden · Equipped kitchen · Parking · Powder room · Concierge
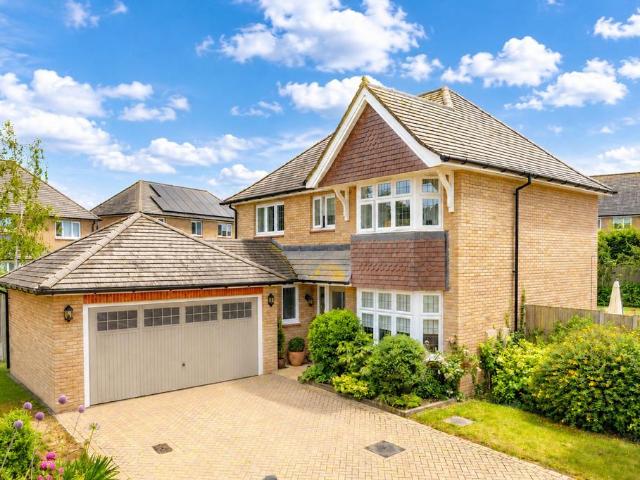
A 5 bedroom family home located in a sought after location in Tonbridge. The property is approached via a gated driveway which offers ample parking for several cars. You enter the property into a spacious hallway which leads directly into the open plan modern kitchen with fully integrated kitchen appliances which include American style fridge-freezer, dishwasher, microwave, oven, induction hob and washing machine. A useful separate utility room and downstairs cloakroom is also off the kitchen. To complete the accommodation on the ground floor you have a reception room/office with direct access to the rear garden and a further reception room with log burner perfect for a TV/Snug. To the first floor you have two single bedrooms and one large double bedroom which share the use of the modern family bathroom complete with a modern white suite and separate shower cubicle, a further double master suite with fully fitted wardrobes and en-suite shower cubicle is on this level. To the 2nd floor
£ 3,350
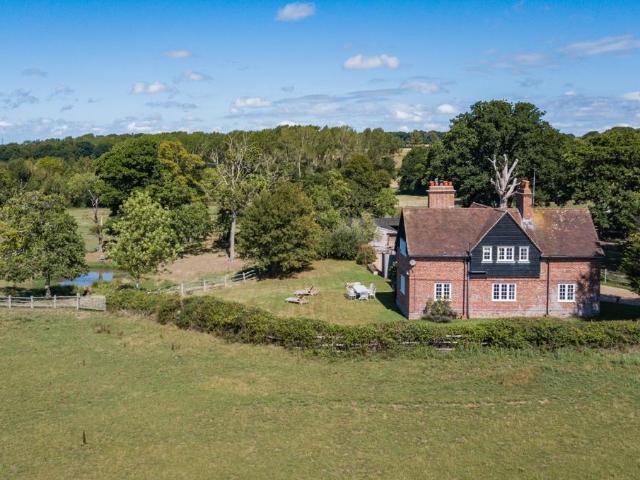
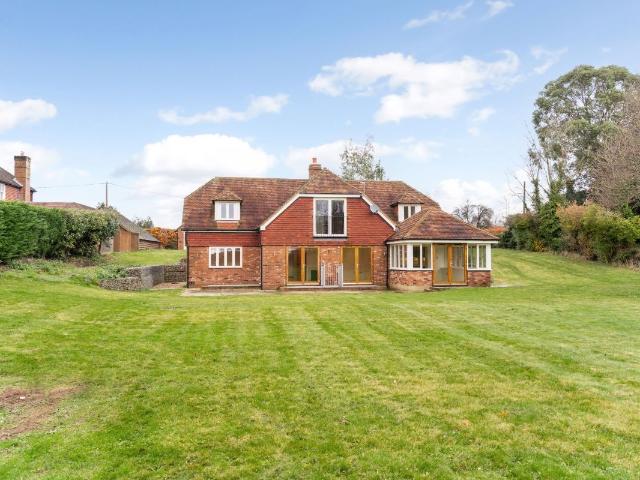
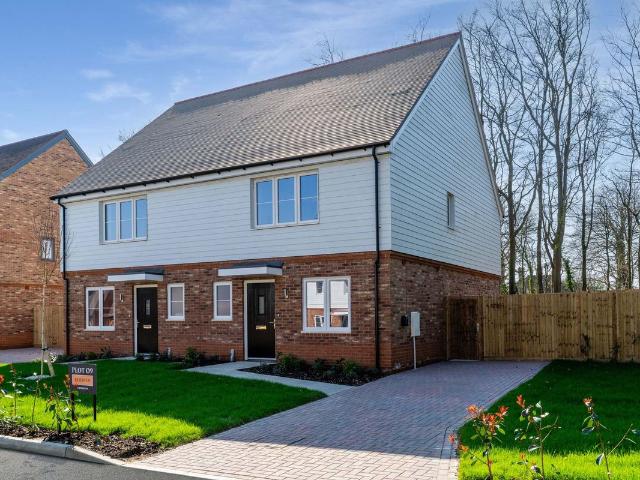
Cousley Wood, Wadhurst, TN5 4 bed house to rent £2,600 pcm £600 pw
View photo
House · for rent
£ 2,600
Cousley Wood, Wadhurst, TN5 4 bed house to rent £2,600 pcm £600 pw
TN18
· 4 Bedrooms · House
· Garden · Equipped kitchen · Concierge
TN18 · 4 Bedrooms · House · Garden · Equipped kitchen · Concierge
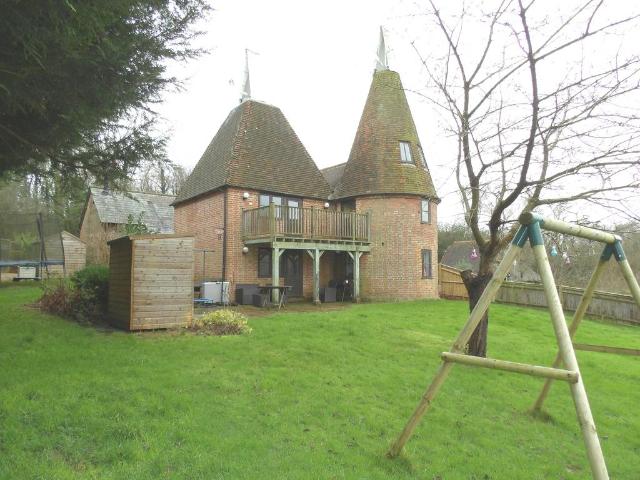
Zero Deposit Guarantee AvailableIf you're seeking a unique period home that combines countryside charm with excellent access to local amenities and transport links, this beautifully presented Oast House could be exactly what you're looking for.Nestled in a peaceful rural location between Wadhurst and Lamberhurst, the property enjoys an idyllic setting surrounded by the beautiful East Sussex and Kent countryside, whilst remaining conveniently located for Wadhurst mainline station, local shops and services. Tunbridge Wells is just six miles away, with the renowned Bewl Water and Bedgebury Forest nearby, offering miles of scenic walks, cycling routes and outdoor pursuits.The accommodation is both spacious and versatile. The ground floor features a fully fitted kitchen complete with dishwasher and fridge/freezer, separate utility room with washer/dryer, an elegant dining room overlooking the garden, and a generous sitting room ideal for entertaining. A further reception room provides flexi
£ 2,600
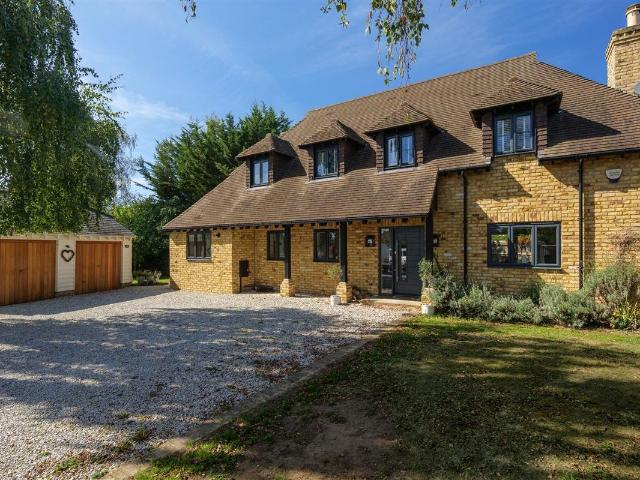
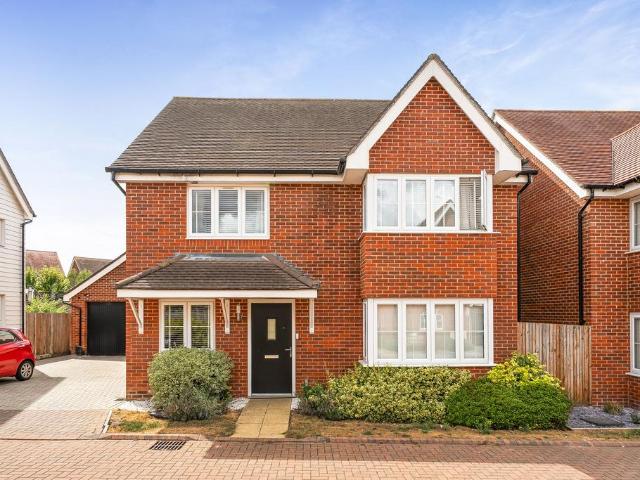
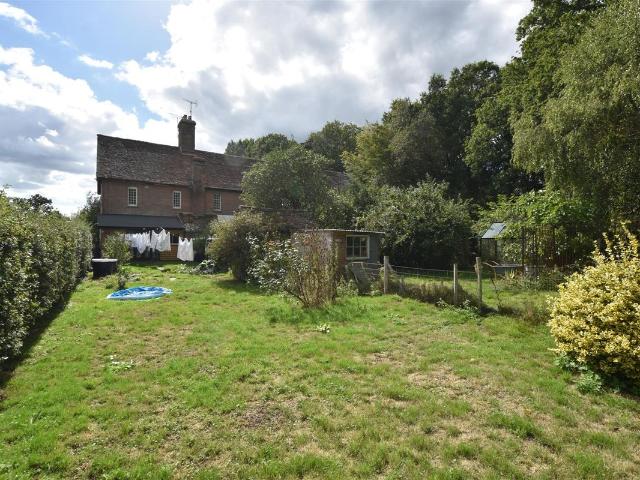
Maidstone Road, Staplehurst TN12, 5 bed detached house to rent, £3,500 pcm | PrimeLocation
View photo
House · for rent
£ 3,500
Maidstone Road, Staplehurst TN12, 5 bed detached house to rent, £3,500 pcm | PrimeLocation
TN18
· 5 Bedrooms · House
· Garden · Equipped kitchen
TN18 · 5 Bedrooms · House · Garden · Equipped kitchen
Occupying an impressive plot of approximately 0.25 acres, this outstanding newly built five-bedroom detached residence offers an exceptional standard of contemporary living in an idyllic semi-rural setting. Forming part of an exclusive development of just four individually designed homes, the property combines elegant architecture, premium specifications, and generous proportions, all within walking distance of Staplehurst railway station. Designed with modern family life in mind, the accommodation extends to a beautifully balanced layout centred around a spectacular open-plan kitchen, dining and family room. Flooded with natural light, this impressive space features bespoke shaker-style cabinetry, luxurious stone worktops, polished metallic accents, a large central island, and a full range of integrated appliances including an induction hob, oven, microwave, dishwasher and fridge freezer. Bi-folding doors seamlessly connect the interior to the extensive rear garden, creating the perfe
£ 3,500
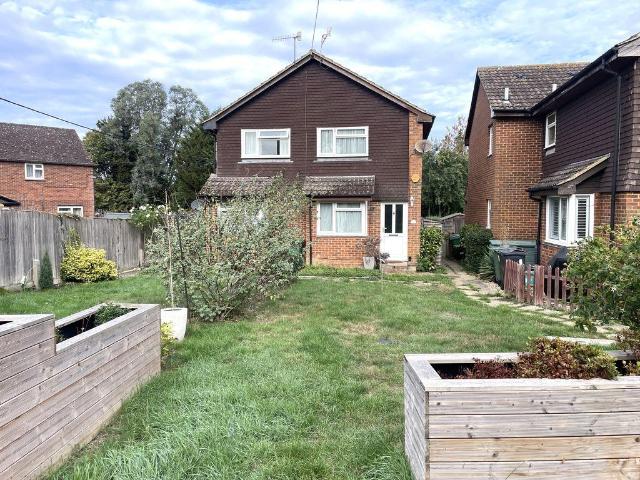
Sovereigns Way, Tonbridge, TN12 2 bed end of terrace house to rent £1,200 pcm £277 pw
View photo
House · for rent
£ 1,200
Sovereigns Way, Tonbridge, TN12 2 bed end of terrace house to rent £1,200 pcm £277 pw
TN18
· 2 Bedrooms · House
· Garden · Parking
TN18 · 2 Bedrooms · House · Garden · Parking
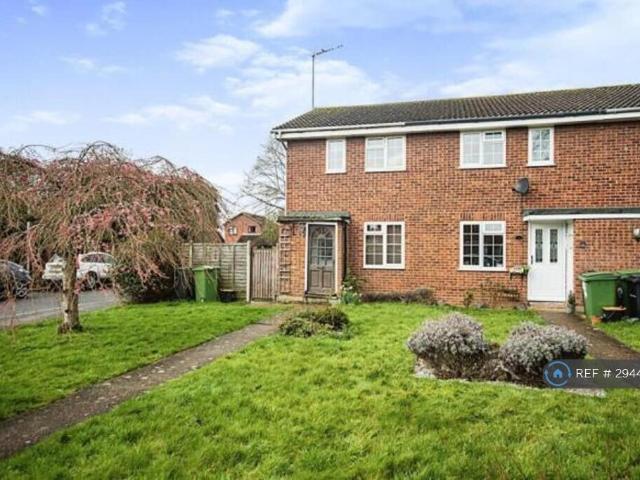
Property Reference.We are proud to offer this delightful 2 bedroom, 1 bathroom end terrace in a great location.Available to move in from 19 October 2026, this property benefits from available parking, off-street garage, and garden access. Property is offered unfurnished.Viewing highly recommended
£ 1,200
Main Street, Peasmarsh 3 bed detached house to rent £1,950 pcm £450 pw
View photo
House · for rent
£ 1,950
Main Street, Peasmarsh 3 bed detached house to rent £1,950 pcm £450 pw
TN18
· 3 Bedrooms · House
· Garden
TN18 · 3 Bedrooms · House · Garden
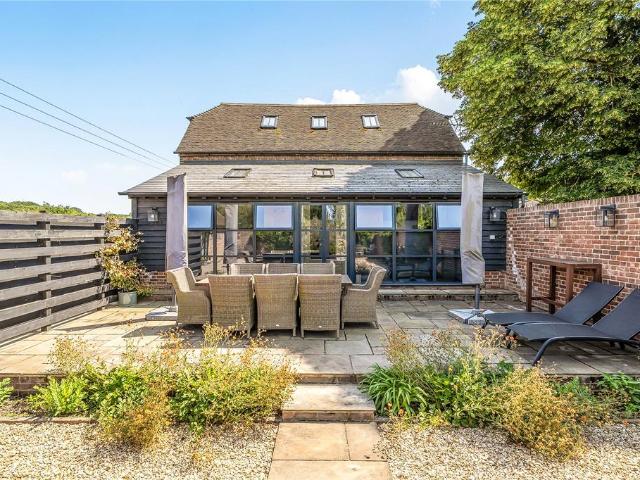
Charming rental proposition set in a rural farm setting. A stylish property comprising of a three double bedroom/three bathroom house arranged around a courtyard garden. Ideal for those looking for a countryside retreat.A unique opportunity to rent a beautifully converted house, set within the grounds of a working arable farm on the outskirts of the sought-after village of Peasmarsh. Combining contemporary finishes with original rural charm, the accommodation provides three double bedrooms and three bathrooms, with spacious and flexible living areas arranged around an attractive Mediterranean-style courtyard. The property enjoys a peaceful countryside setting within the High Weald National Landscape, with a network of public footpaths and walking routes accessible directly from the doorstep.Despite its tranquil location, the property is conveniently positioned just 3 miles from the historic town of Rye, renowned for its cobbled streets, independent shops, cafés and restaurants. Further
£ 1,950
Sovereigns Way, Marden TN12, 2 bed semi detached house to rent, £1,250 pcm | PrimeLocation
View photo
House · for rent
£ 1,250
Sovereigns Way, Marden TN12, 2 bed semi detached house to rent, £1,250 pcm | PrimeLocation
TN18
· 2 Bedrooms · House
· Garden · Equipped kitchen · Parking · Patio
TN18 · 2 Bedrooms · House · Garden · Equipped kitchen · Parking · Patio
This is a delightful 2 bed house in a quiet location, and walkable to the village shops, railway station and village school. It has new carpets and has been redecorated throughout. Downstairs there is a Sitting Room, and a newly fitted Kitchen Dining Room as well as a porch with cupboard. It has 2 bedrooms upstairs along with a newly fitted bathroom with a bath and shower above. The back garden has a patio area and access to the garage which is at the rear of the property along with a parking space. The Kitchen is newly fitted and modern with an electric single oven and hob, a new Fridge Freezer and space for a table and chairs. EPC D
£ 1,250
Peasmarsh, Tillingham Lane, Rye, East. 5 bed detached house to rent £3,995 pcm £922 pw
View photo
House · for rent
£ 3,995
Peasmarsh, Tillingham Lane, Rye, East. 5 bed detached house to rent £3,995 pcm £922 pw
TN18
· 5 Bedrooms · House
· Parking · Fireplace · Equipped kitchen · Concierge
TN18 · 5 Bedrooms · House · Parking · Fireplace · Equipped kitchen · Concierge
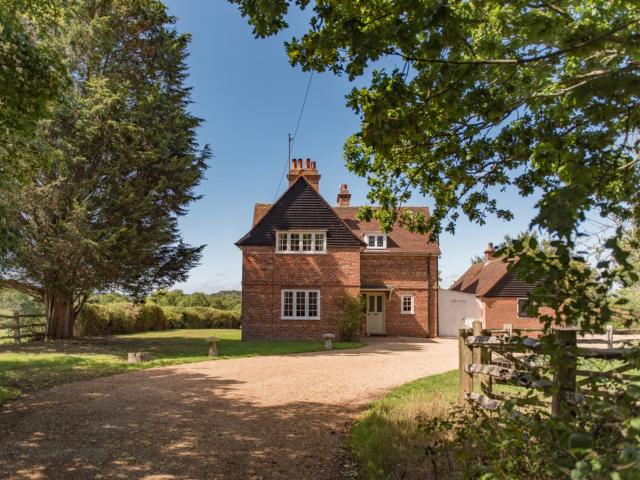
A beautifully presented five-bedroom detached farmhouse enjoying an exceptional position within a 600-acre country estate, with far-reaching countryside views. The property retains a wealth of original character features and benefits from an in-and-out driveway and double garage. #TheGardenOfEngland Entered via a welcoming hall with striking tiled flooring, the farmhouse offers well-proportioned and characterful accommodation throughout. The principal reception room is a generous dual-aspect sitting room/dining room with wooden floors and an attractive woodburning stove, also enjoys timber flooring and a feature fireplace. There is a spacious ground floor bedroom or second reception room. The traditional farmhouse kitchen is fitted with an Aga, gas hob, oven, fridge, freezer, dresser and larder, complemented by tiled flooring. Beyond this, is a useful laundry room with washing machine, a comfortable snug/TV room with woodburning stove, a front-facing study and adjoining log store. Upst
£ 3,995
Ballard Close, Marden 1 bed semi detached house to rent £950 pcm £219 pw
View photo
House · for rent
£ 950
Ballard Close, Marden 1 bed semi detached house to rent £950 pcm £219 pw
TN18
· 1 Bedroom · House
· Garden · Equipped kitchen · Parking
TN18 · 1 Bedroom · House · Garden · Equipped kitchen · Parking
One bedroom property situated in a private cul-de-sac in the village of Marden, with its shops and mainline station. One allocated parking space and garden to the front.Living Room opening to fitted kitchen with electric cooker and hob, fridge and freezer. One double bedroom and bathroom with shower over bath. Garden with storage shed. Allocated parking space. Unfurnished. Council Tax B. EPC rating D.Council Tax Band: B
£ 950
Windmill House, Mill Bank, Headcorn TN27, 4 bed detached house to rent, £2,950 pcm | PrimeLocation
View photo
House · for rent
£ 2,950
Windmill House, Mill Bank, Headcorn TN27, 4 bed detached house to rent, £2,950 pcm | PrimeLocation
TN18
· 4 Bedrooms · House
· Garden · Fireplace · Equipped kitchen · Concierge
TN18 · 4 Bedrooms · House · Garden · Fireplace · Equipped kitchen · Concierge
A beautifully presented four-bedroom detached family home, enjoying a countryside setting on the edge of Headcorn and offering approximately 1,963 t. Of well-designed living space. Finished to a high standard throughout, the property combines contemporary family living with a subtle country feel. Generous rooms, plenty of natural light and a wraparound garden provide a practical and flexible home with excellent entertaining space. The welcoming entrance hall leads to a spacious triple-aspect lounge with bi-fold doors opening onto the garden. An Inglenook fireplace and wall panelling add character, while a second reception room, currently used as a playroom, offers flexible space for a study, snug or dining room. The main hub of the house is the large open-plan kitchen and dining room, which spans the rear of the property. The kitchen features shaker-style cabinetry, a central island, pantry-style cupboard and a range of Neff appliances including an induction hob, oven, combination oven
£ 2,950
Church Close, Brenchley TN12 3 bed terraced house to rent £2,175 pcm £502 pw
View photo
House · for rent
£ 2,175
Church Close, Brenchley TN12 3 bed terraced house to rent £2,175 pcm £502 pw
TN18
· 3 Bedrooms · House
· Garden · Equipped kitchen · Parking · Powder room
TN18 · 3 Bedrooms · House · Garden · Equipped kitchen · Parking · Powder room
IMMEDIATE AVAILABILITY SUBJECT TO REFERENCING - A spacious, mid-terraced home, with a garage en-bloc, situated in the heart of a quiet cul de sac in the sought after village of Brenchley, within walking distance of local amenities. Accommodation comprising entrance hall, newly fitted cloakroom, sitting room, separate dining room, well fitted kitchen. To the first floor, master bedroom with further double bedroom, single bedroom and a NEWLY FITTED bathroom with a separate shower. New fitted carpets and internal doors. Outside a tiered courtyard garden with rear access leading to footpath and the garage. Manicured gardens to the front. Description3 Church Close is perfectly positioned in Brenchley village occupying a slightly elevated position within Church Close which offers far reaching views from the first floor windows across the Kent countryside. The property has been well maintained and provides comfortable balanced accommodation to both ground and first floor with the added advant
£ 2,175
Pearsons Green Road, Tonbridge, TN12 1 bed bungalow to rent £1,600 pcm £369 pw
View photo
House · for rent
£ 1,600
Pearsons Green Road, Tonbridge, TN12 1 bed bungalow to rent £1,600 pcm £369 pw
TN18
· 1 Bedroom · House
· Garden · Equipped kitchen · Parking
TN18 · 1 Bedroom · House · Garden · Equipped kitchen · Parking
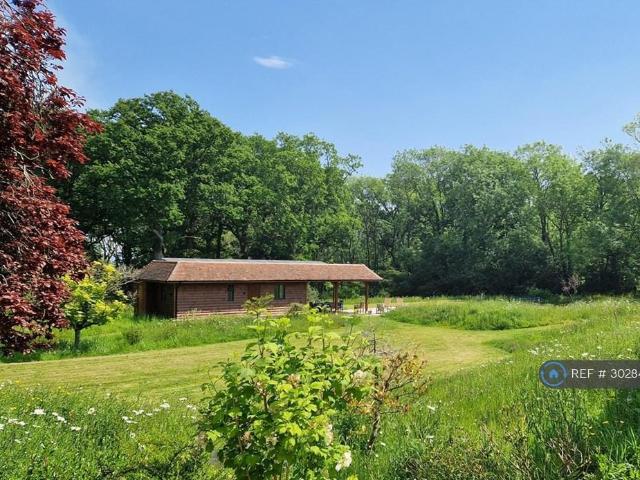
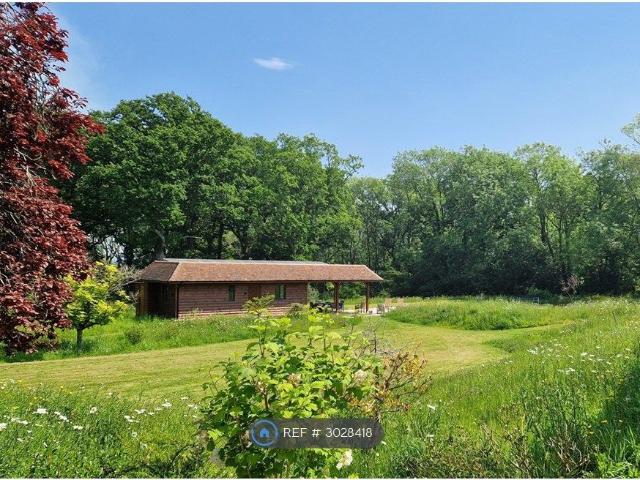
Property Reference.Lovely, bright lodge, with underfloor heating throughout. For rent from early October to end March 27. In rural Kent, near Tonbridge, Tunbridge Wells and Paddock Wood (mainline station for fast trains to London). This is a great place for someone to spend quiet time in beautiful surroundings over the next few months. All bills included (slight increase in rent for couples), plus strong wifi signal. The lodge is situated in our garden, next to private ancient woodland. It has a lounge with double-futon, a kitchenette (no oven, but an air-fryer works perfectly), a bathroom with a powerful shower and a bedroom with a kingsize bed. There is a large covered terrace. We are surrounded by lovely countryside and footpaths leading in various directions, through fields, orchards and woodland. We are 1 mile from two villages with shops, post ofiice and gp surgery, and only 10 mins drive from Paddock Wood. Parking is on the drive, and it's a short walk down the path to the lodge
£ 1,600
Phoenix Road, Marden, TN12 4 bed detached house to rent £2,995 pcm £691 pw
View photo
House · for rent
£ 2,995
Phoenix Road, Marden, TN12 4 bed detached house to rent £2,995 pcm £691 pw
TN18
· 4 Bedrooms · House
· Garden · Equipped kitchen · Concierge
TN18 · 4 Bedrooms · House · Garden · Equipped kitchen · Concierge
This immaculately presented four-bedroom detached family residence is set within a highly desirable development, enjoying a prime end-of-cul-de-sac position that affords an exceptional degree of privacy and tranquillity.Flooded with natural light throughout, the property offers beautifully balanced and versatile living space. At the heart of the home lies a stunning open-plan kitchen and dining area, thoughtfully designed to create an impressive yet welcoming space for both everyday living and entertaining. The luxury fitted kitchen is superbly appointed with ample storage and seamlessly flows into the dining area, which in turn opens into a large conservatory with doors leading onto the terrace and garden beyond.A generous reception room extends from the kitchen, providing additional elegant living space, while a separate utility room offers practicality with access to the side of the property. The ground floor also benefits from a well-proportioned study, ideal for home working, and
£ 2,995
house for rent in Peasmarsh
View photo
House · for rent
£ 3,995
house for rent in Peasmarsh
TN18
· 5 Bedrooms · House
· Fireplace · Equipped kitchen · Concierge
TN18 · 5 Bedrooms · House · Fireplace · Equipped kitchen · Concierge
5 Bedroom House To Rent in Peasmarsh Specialist property marketing by Hobbs Parker Residential Lettings Entered via a welcoming hall with striking tiled flooring, the farmhouse offers well-proportioned and characterful accommodation throughout. The principal reception room is a generous dual-aspect sitting room/dining room with wooden floors and an attractive woodburning stove, also enjoys timber flooring and a feature fireplace. There is a spacious ground floor bedroom or second reception room. The traditional farmhouse kitchen is fitted with an Aga, gas hob, oven, fridge, freezer, dresser and larder, complemented by tiled flooring. Beyond this, is a useful laundry room with washing machine, a comfortable snug/TV room with woodburning stove, a front-facing study and adjoining log store. Upstairs, the first floor provides four bedrooms comprising three doubles and a single room. Several bedrooms retain original fireplaces, while two of the double rooms also benefit from walk-in cupboar
£ 3,995
Pearsons Green Road, Tonbridge TN12, 1 bed bungalow to rent, £1,600 pcm | PrimeLocation
View photo
House · for rent
£ 1,600
Pearsons Green Road, Tonbridge TN12, 1 bed bungalow to rent, £1,600 pcm | PrimeLocation
TN18
· 1 Bedroom · House
· Garden · Equipped kitchen · Parking
TN18 · 1 Bedroom · House · Garden · Equipped kitchen · Parking
Property Reference. Lovely, bright lodge, with underfloor heating throughout. For rent from early October to end March 27. In rural Kent, near Tonbridge, Tunbridge Wells and Paddock Wood (mainline station for fast trains to London). This is a great place for someone to spend quiet time in beautiful surroundings over the next few months. All bills included (slight increase in rent for couples), plus strong wifi signal. The lodge is situated in our garden, next to private ancient woodland. It has a lounge with double-futon, a kitchenette (no oven, but an air-fryer works perfectly), a bathroom with a powerful shower and a bedroom with a kingsize bed. There is a large covered terrace. We are surrounded by lovely countryside and footpaths leading in various directions, through fields, orchards and woodland. We are 1 mile from two villages with shops, post ofiice and gp surgery, and only 10 mins drive from Paddock Wood. Parking is on the drive, and it's a short walk down the path to the lodg
£ 1,600
Old Palace, High Street, Brenchley. 2 bed end of terrace house to rent £1,850 pcm £427 pw
View photo
House · for rent
£ 1,850
Old Palace, High Street, Brenchley. 2 bed end of terrace house to rent £1,850 pcm £427 pw
TN18
· 2 Bedrooms · House
· Garden · Fireplace · Equipped kitchen · Patio · Concierge
TN18 · 2 Bedrooms · House · Garden · Fireplace · Equipped kitchen · Patio · Concierge
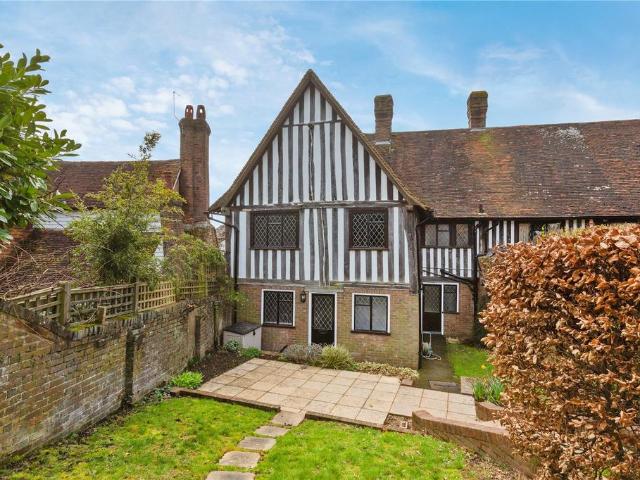
A charming Grade II listed home in the heart of historic Brenchley DescriptionThis delightful two-bedroom end of terrace home forms part of a Grade II listed building steeped in history, with origins dating back to the 15th century and later additions from the 17th century. Set in the picturesque village of Brenchley, the property showcases a wealth of period features, including exposed wooden beams throughout.The ground floor offers a welcoming entrance hall with a convenient storage cupboard. To the right, a beautifully finished modern kitchen features wooden flooring, integrated appliances, a utility cupboard, and a downstairs WC. A door leads directly from the kitchen to the rear patio and a well-maintained lawned garden. The spacious reception room is fully carpeted and centred around a charming fireplace, creating a warm and inviting living space.Upstairs, the first floor comprises two generously sized double bedrooms, both carpeted and sharing access to a stylish family bathroom
£ 1,850
Hastings Road, Maidstone, ME15 1 bed in a house share to rent £850 pcm £196 pw
View photo
House · for rent
£ 850
New
Hastings Road, Maidstone, ME15 1 bed in a house share to rent £850 pcm £196 pw
TN18
· 1 Bedroom · House
· Garden · Fireplace · Parking
TN18 · 1 Bedroom · House · Garden · Fireplace · Parking
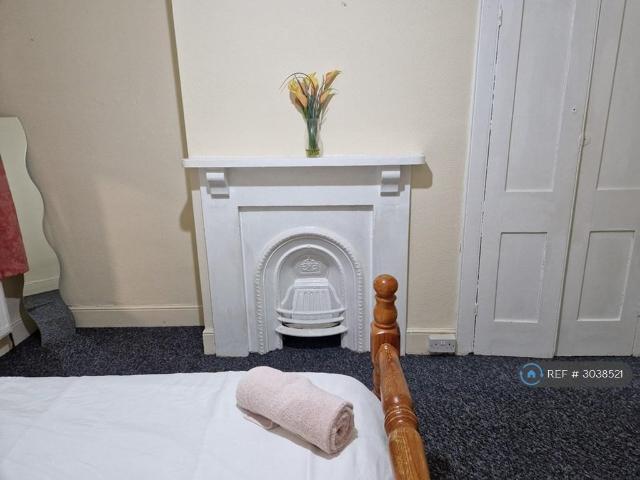
Property Reference.Room in a Shared House, Hastings Road, ME15We are proud to offer this delightful room in a 1 bedroom, 2 bathroom shared house in a great location.Available to move in from 12 October 2026, this property benefits from available parking, a warm fireplace, and garden access. Property is offered furnished.Viewing highly recommended
£ 850
Intelligence Walk, Ashford, Kent TN23, 4 bed semi detached house to rent, £1,550 pcm | PrimeLocation
View photo
House · for rent
£ 1,550
New
Intelligence Walk, Ashford, Kent TN23, 4 bed semi detached house to rent, £1,550 pcm | PrimeLocation
TN18
· 4 Bedrooms · House
· Garden · Equipped kitchen · Parking · Powder room
TN18 · 4 Bedrooms · House · Garden · Equipped kitchen · Parking · Powder room
This modern four bedroom semi detached town house is situated in a sought after and convenient location close to local amenities including various shops, schools, Waitrose supermarket, junction 9 of the M20 and the town centre. What's on offer? On the ground floor the front door opens to the hallway with stairs to the first floor, adjacent cloakroom and door to the spacious living room which has French doors opening to the garden. The kitchen has a modern range of wall and base units, work surface, inset sink, four ring gas hob with oven below and space for other appliances. On the first floor there are three good sized bedrooms and the family bathroom which has a white suite with bath, and wash hand basin. On the second floor the main bedroom has built in cupboards and an en-suite shower room. Outside there is an enclosed rear garden and an allocated parking space next to a single garage. Interested so far?
£ 1,550
Meades Close, Marden 2 bed terraced house to rent £1,325 pcm £306 pw
View photo
House · for rent
£ 1,325
Meades Close, Marden 2 bed terraced house to rent £1,325 pcm £306 pw
TN18
· 2 Bedrooms · House
· Garden · Equipped kitchen · Parking
TN18 · 2 Bedrooms · House · Garden · Equipped kitchen · Parking
OPEN DAY 7TH SEPTEMBER- BY APPOINTMENT ONLY A well presented two bedroom semi-detached property situated in Marden. The front door leads to a spacious hallway and on the right there is your kitchen which includes a cooker with hob and space for white goods. Back into the hallway it takes you straight through to the open plan lounge and dining room with a back door leading out into a good-sized rear garden with sheltered decking and lawn with fantastic views across the fields.Upstairs you will find the family bathroom and two good sized bedrooms, one benefiting from a large built in wardrobe. Offered with a garage with a parking space in-front.Council Tax band C and EPC rating DCouncil Tax Band: C
£ 1,325
Oak Lane, Headcorn, Ashford, Kent, TN27 2 bed bungalow to rent £1,400 pcm £323 pw
View photo
House · for rent
£ 1,400
Oak Lane, Headcorn, Ashford, Kent, TN27 2 bed bungalow to rent £1,400 pcm £323 pw
TN18
· 2 Bedrooms · House
· Garden · Parking · Equipped kitchen · Patio
TN18 · 2 Bedrooms · House · Garden · Parking · Equipped kitchen · Patio
Nestled in a sought-after residential area within the picturesque village of Headcorn, this delightful two-bedroom detached bungalow offers a well-presented home with generous outdoor space, a private driveway, and a detached garage #TheGardenOfEngland Set back from the road, the property boasts excellent kerb appeal, with a neatly maintained front garden and driveway parking for multiple vehicles. Inside, the accommodation is light and airy throughout, comprising a spacious living room, a modern fitted kitchen with ample storage, and two well-proportioned double bedrooms.To the rear, the fully enclosed garden is a true highlight — mainly laid to lawn with mature borders, a patio area ideal for outdoor dining, and side access to the garage.Ideally located just a short walk from Headcorn’s charming High Street, mainline train station (London approx. 1 hour), local shops, cafés, and excellent primary schooling, this is an ideal home for those seeking peaceful village living with convenie
£ 1,400
Furnace Lane, Brenchley, Tonbridge TN12, 5 bed detached house to rent, £3,750 pcm | PrimeLocation
View photo
House · for rent
£ 3,750
Furnace Lane, Brenchley, Tonbridge TN12, 5 bed detached house to rent, £3,750 pcm | PrimeLocation
TN18
· 5 Bedrooms · House
· Garden · Balcony · Fireplace · Equipped kitchen · Concierge
TN18 · 5 Bedrooms · House · Garden · Balcony · Fireplace · Equipped kitchen · Concierge
This immaculate five-bedroom detached family home boasts a picturesque setting within an Area of Outstanding Natural Beauty, offering breathtaking southerly vistas. Meticulously designed, the property spans three floors and features notable elements such as oak panelled internal doors and engineered oak flooring in most areas. All rooms benefit from underfloor heating with individual thermostatic controls. The well-proportioned reception spaces include a welcoming reception/dining hall, a south-facing sitting room with an open fireplace and dual sets of French doors opening onto the terrace, a charming garden room, and a versatile lower ground floor cinema room with an adjoining home office. The kitchen/breakfast room has sleek wall and floor cupboards, complemented by Quartz work surfaces. Appliances include a stylish range-style cooker with a 5-ring gas hob, integral fridge/freezer, and dishwasher. To the first floor, the principal bedroom boasts a south-facing Juliette balcony, fitt
£ 3,750
Windmill Crescent, Headcorn, Ashford 4 bed detached house to rent £2,200 pcm £508 pw
View photo
House · for rent
£ 2,200
Windmill Crescent, Headcorn, Ashford 4 bed detached house to rent £2,200 pcm £508 pw
TN18
· 4 Bedrooms · House
· Equipped kitchen · Parking · Concierge
TN18 · 4 Bedrooms · House · Equipped kitchen · Parking · Concierge
Offering approximately 1,380 sq ft of versatile accommodation, this attractive property provides excellent space for modern family living and is ideally suited to those looking for a well-proportioned home within easy reach of the village amenities and transport links.The ground floor offers a welcoming entrance hall, a spacious reception room with bay window, a generous kitchen/dining room, useful study and ground floor WC. The kitchen/dining room provides an excellent everyday living and entertaining space, while the separate reception room offers a comfortable principal sitting area.To the first floor are four bedrooms, including a generous main bedroom with bay window, together with a family bathroom. The remaining bedrooms provide flexible accommodation for family members, guests or home working.Externally, the property benefits from a private driveway providing ample off-road parking, while the attractive frontage is complemented by established planting and low-maintenance landsc
£ 2,200
Staplehurst, Kent 2 bed terraced house to rent £1,400 pcm £323 pw
View photo
House · for rent
£ 1,400
Staplehurst, Kent 2 bed terraced house to rent £1,400 pcm £323 pw
TN18
· 2 Bedrooms · House
· Equipped kitchen · Parking · Heating
TN18 · 2 Bedrooms · House · Equipped kitchen · Parking · Heating
A delightful character mid-terraced period property in the heart of the village of Staplehurst. A mid-terraced period property in the heart of the village of Staplehurst.• Sitting Room• Study/Dining Area• Kitchen• Landing• Two Bedrooms• Shower Room• Car Parking Space• Gas Central Heating• EPC: CAvailable immediately
£ 1,400
Mayfield Cottages, The Street. 2 bed semi detached house to rent £1,300 pcm £300 pw
View photo
House · for rent
£ 1,300
New
Mayfield Cottages, The Street. 2 bed semi detached house to rent £1,300 pcm £300 pw
TN18
· 2 Bedrooms · House
· Garden · Equipped kitchen · Parking · Heating
TN18 · 2 Bedrooms · House · Garden · Equipped kitchen · Parking · Heating
TWO BEDROOM COTTAGE IN THE VILLAGE OF BEARSTED, SET CLOSE TO THE GREEN WITH OFF ROAD PARKING.This newly decorated semi detached house is located in a quite spot set back from the main road close to the Village Green. There is off road parking to the front of the property and the rear garden is mainly laid to lawn. The property comprises of entrance hall leading through to the lounge, kitchen/diner with wood effect fitted units. Please note there are no kitchen appliances. The first floor has two bedrooms and a shower room. The property benefits from double glazing throughout and has gas central heating.Available nowHolding deposit: £300.00Security Deposit: £ The village of Bearsted is just a few miles east of Maidstone, on the A20, just one stop along on the mainline service from Maidstone East Railway Station, with trains running between Ashford and London Victoria. The village green is the hub of the village with various fetes, farmers markets, football and cricket matches running th
£ 1,300
Campion Close, Battle TN33, 3 bed semi detached house to rent, £1,895 pcm | PrimeLocation
View photo
House · for rent
£ 1,895
Campion Close, Battle TN33, 3 bed semi detached house to rent, £1,895 pcm | PrimeLocation
TN18
· 3 Bedrooms · House
· Equipped kitchen
TN18 · 3 Bedrooms · House · Equipped kitchen
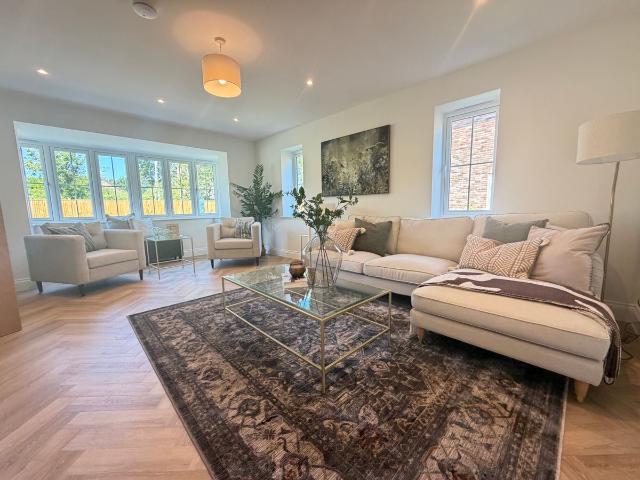
Disclaimer The images depicted are of the show home and are for illustrative purposes only. Images are edited and may contain ai enhancement. Disclaimer: Please note The property is unfurnished and comes with no fixtures and fittings unless explicitly agreed beforehand. Image depicted are of the show home and is illustrative only. The property must be viewed before application. Stunning home with all the luxuries you expect from a Brookworth property. Nestled within an exclusive new development in the heart of the historic village of Battle, this exceptional three-bedroom semi-detached residence offers the perfect blend of luxury, comfort, and contemporary living. Finished to an outstanding specification throughout, the home features a stunning designer kitchen complete with premium integrated appliances and a spacious family kitchen/dining area ideal for both everyday living and entertaining. A beautifully presented living room provides a relaxing and elegant space, while a convenient
£ 1,895
Marley Lane, Battle TN33, 3 bed cottage to rent, £1,850 pcm | PrimeLocation
View photo
House · for rent
£ 1,850
Marley Lane, Battle TN33, 3 bed cottage to rent, £1,850 pcm | PrimeLocation
TN18
· 3 Bedrooms · House
· Garden · Equipped kitchen · Parking
TN18 · 3 Bedrooms · House · Garden · Equipped kitchen · Parking
The property: Situated behind a gated entrance in a private rural setting, this beautifully presented three-bedroom end-of-terrace cottage offers a wonderful blend of character features and contemporary living. The property has been finished to an exceptional standard throughout, with no expense spared. Charming period details include original cottage doors with traditional latch fittings and exposed sandblasted brick walls, complemented by a stylish modern kitchen and bathroom that retain a classic cottage feel. The ground floor accommodation comprises a welcoming kitchen/breakfast room, a practical utility/boot room, and a comfortable living room. To the first floor are three well-proportioned bedrooms and a family bathroom. Externally, the property benefits from parking for up to three vehicles and a generous garden, beautifully planted with a variety of fruit trees, providing an ideal space for outdoor entertaining and family enjoyment. The location: Marley Lane is a semi-rural roa
£ 1,850
79B High Street, Battle TN33, 2 bed maisonette to rent, £1,200 pcm | PrimeLocation
View photo
House · for rent
£ 1,200
79B High Street, Battle TN33, 2 bed maisonette to rent, £1,200 pcm | PrimeLocation
TN18
· 2 Bedrooms · House
· Equipped kitchen
TN18 · 2 Bedrooms · House · Equipped kitchen
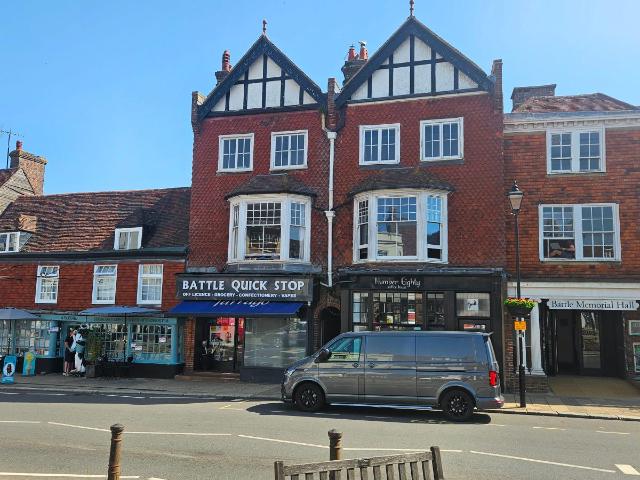
Description Available to let at £1,200 per calendar month, this well-presented two-bedroom maisonette enjoys an enviable position on the heart of Battle High Street, boasting attractive views towards the historic Battle Abbey. Arranged over two floors, the property offers bright and spacious accommodation, ideal for professionals, couples or those looking to enjoy the convenience and character of this sought-after market town. The accommodation comprises a generous living room with picturesque outlooks across the High Street to the Abbey buildings, a fitted kitchen, two well-proportioned bedrooms and a bathroom. Perfectly situated just moments from Battle's excellent range of independent shops, cafés, restaurants and local amenities, the property also benefits from being within short distance of Battle railway station, offering direct links to London and the South Coast. Combining period charm, a prime central location and exceptional Abbey views, this delightful maisonette presents a
£ 1,200
2 bedroom Bungalow To Rent
View photo
House · for rent
£ 1,350
2 bedroom Bungalow To Rent
TN18
· 2 Bedrooms · House
· Garden · Balcony · Equipped kitchen
TN18 · 2 Bedrooms · House · Garden · Balcony · Equipped kitchen
HALLWAY Front door leads into hallway, giving access to lounge LOUNGE Good sized lounge with gas coal effect fire. KITCHEN/BREAKFAST ROOM A well fitted spacious kitchen, with quarry tiled floor and stable door leading garden BALCONY Tiled bathroom with WC, handbasin and bath with shower over. BEDROOM Double bedroom with French doors into garden. Room can also be used as dining room. BEDROOM Double bedroom
£ 1,350
North Trade Road, Battle, TN33 3 bed detached house to rent £2,000 pcm £462 pw
View photo
House · for rent
£ 2,000
North Trade Road, Battle, TN33 3 bed detached house to rent £2,000 pcm £462 pw
TN18
· 3 Bedrooms · House
· Garden · Parking · Fireplace · Equipped kitchen · Patio
TN18 · 3 Bedrooms · House · Garden · Parking · Fireplace · Equipped kitchen · Patio
Property Cafe are delighted to offer this substantial detached home to the lettings market, situated in the sought after Battle location and within close proximity to Claverham school and offers a very spacious driveway for multiple cars, a detached double garage with electric doors and spacious entrance hallway offering access onto a triple aspect lounge/diner with feature fireplace and bay window, a large UPVC double glazed conservatory, a separate dining room, down stairs toilet room, spacious kitchen with integrated oven/hob, dishwasher, fridge, and a spacious utility area with access onto the immaculately presented rear garden with lawn & patio. Stairs rising onto the bright and airy first floor landing offers access onto a modern fitted family bathroom with electric shower, three excellent size double bedrooms and a master bedroom en-suite shower room. In addition to the size, the property further benefits from neutral decor throughout, double glazing, gas fired central heating a
£ 2,000
Sunny Rise, Battle 4 bed house to rent £1,550 pcm £358 pw
View photo
House · for rent
£ 1,550
Sunny Rise, Battle 4 bed house to rent £1,550 pcm £358 pw
TN18
· 4 Bedrooms · House
· Equipped kitchen · Parking · Patio · Powder room · Heating
TN18 · 4 Bedrooms · House · Equipped kitchen · Parking · Patio · Powder room · Heating
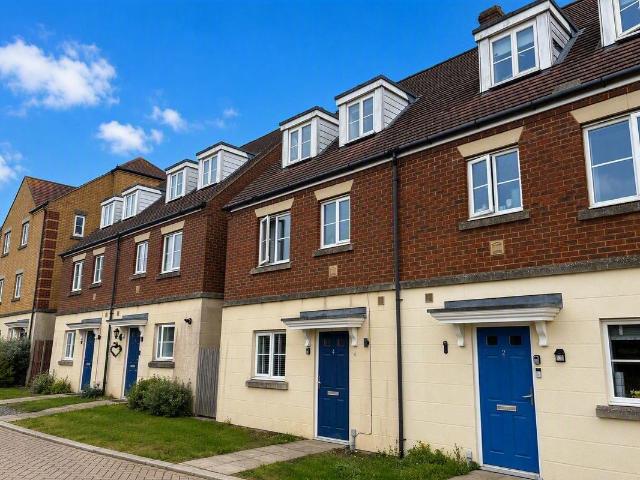
A superb 4-bedroomed town house situated in select development on the outskirts of town, but within easy reach of local schools. In good condition throughout and having the benefit of GCH, double glazing, and allocated off road car parking. The property has been finished to a good standard throughout and is considered to provide excellent family accommodation over 3 floors. Comprising:- Entrance hall (5.24m x 1.84m) with attractive wooden flooring, understairs storage cupboard; Cloakroom/WC - part tiled and with wooden flooring; Utility cupboard with plumbing for washing machine; Kitchen (3.83m x 2.32m) with tiled floor and a range of contemporary fitted units and worktops, s/s gas hob and fitted electric oven, s/s cooker hood, fitted dishwasher, fitted fridge and fitted freezer, built-in wine rack; Lounge (4.29m x 3.87m) with wooden flooring, TV and phone points, door to rear patio; Stairs to Landing with storage cupboard; Bedroom 1 (3.75m x 3.35m) - large double with built-in wardrob
£ 1,550
View map Back to list

Get email alerts

Don't miss out: be the first to know about new properties

The alert was correctly created

On subscribing you accept the conditions of use and the privacy policy
Alert
Receive new ads in your inbox
Save this search
Receive alerts for new listings

We'll send you an email when we have new properties for: "Houses to rent in TN18"

The alert was correctly created

Sandhurst Cranbrook
Newenden Cranbrook
Get email alerts and be the first to see new listings
Required field
On subscribing I accept the terms of the privacy policy
Perfect! You'll soon start receiving new listings via email
Alert
Receive an email when we have new ads for Houses to rent in TN18
Save this search
Filters

Bedrooms

Size (sq.ft)

sq.ft
sq.ft

Price (£ per month)

£
£

Property type

Bathrooms

Clear all filters
Receive notifications when new entries are published.