View photo
Apartment
·
for sale
£ 325,000
2 Bedroom Apartment Flat
TN20
· 2 Bedrooms · Apartment
· Balcony · Lift · Equipped kitchen · Parking
TN20 · 2 Bedrooms · Apartment · Balcony · Lift · Equipped kitchen · Parking
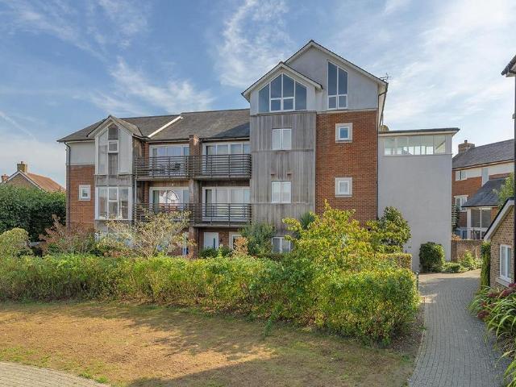
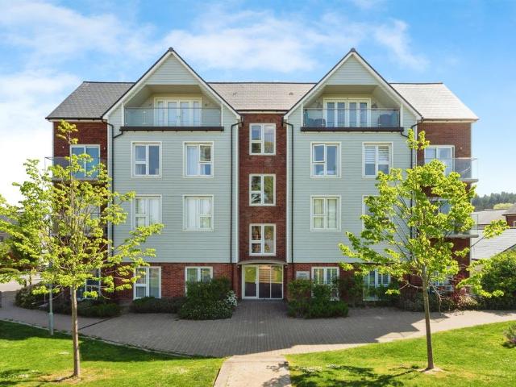
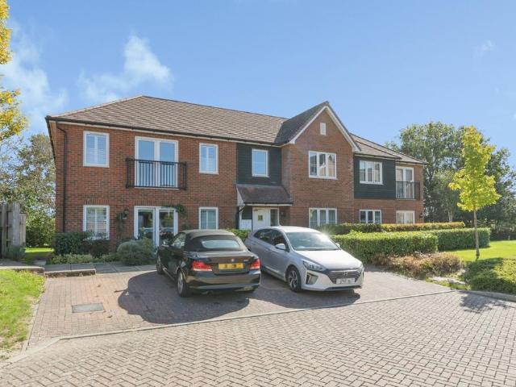
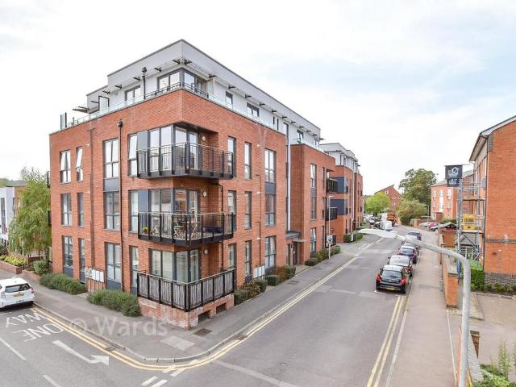
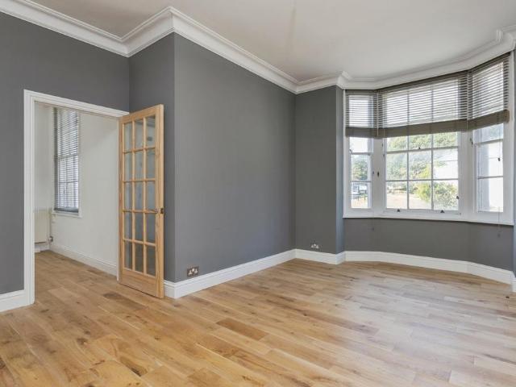
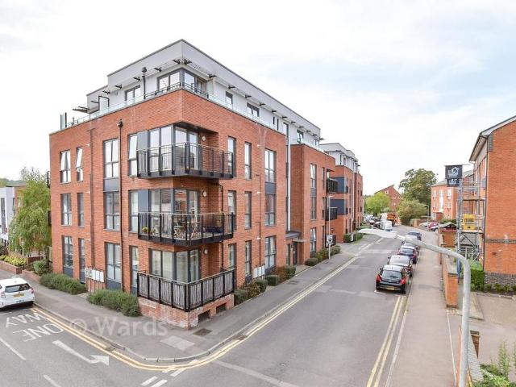
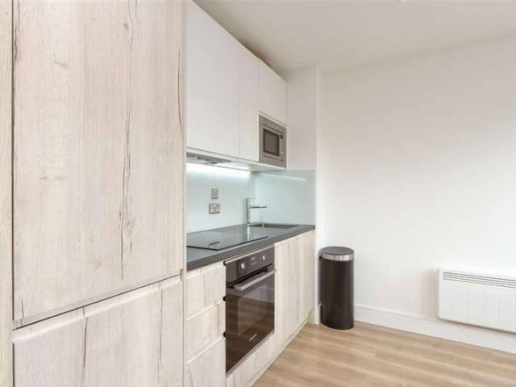
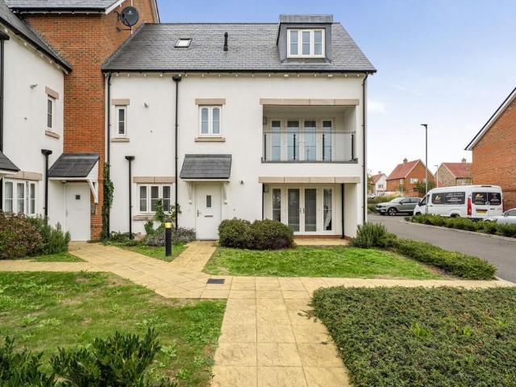
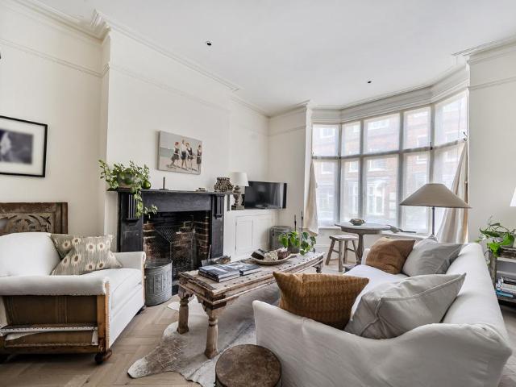
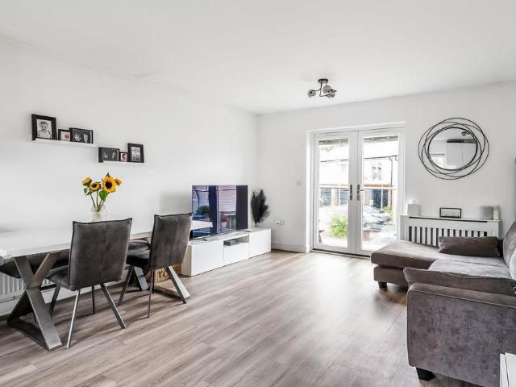
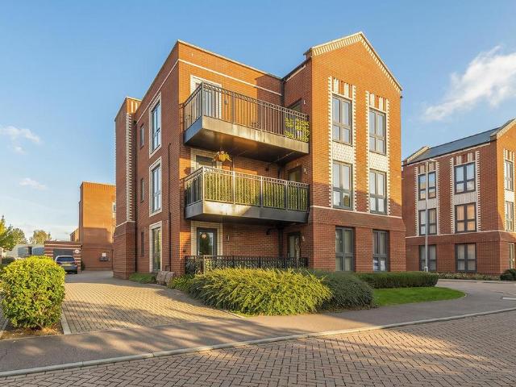
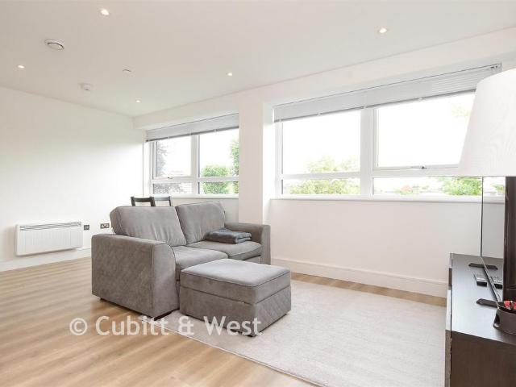
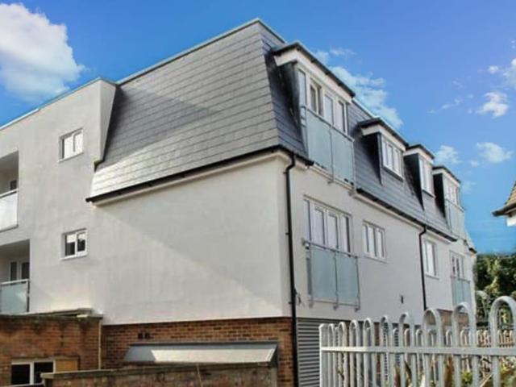
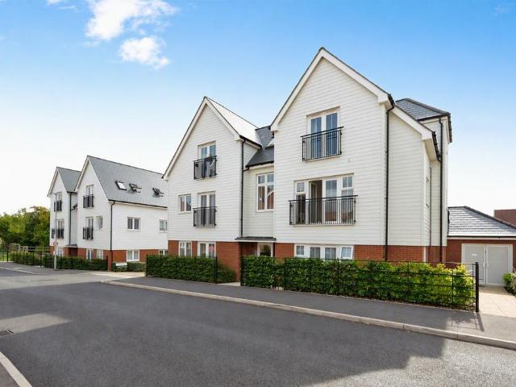
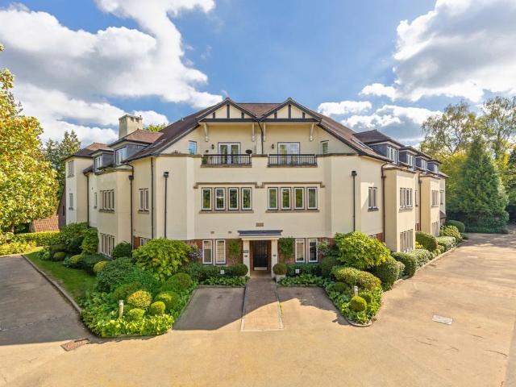
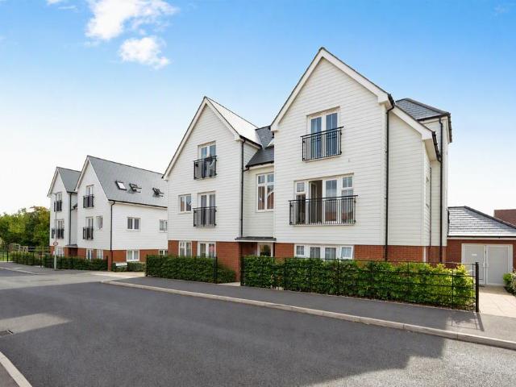
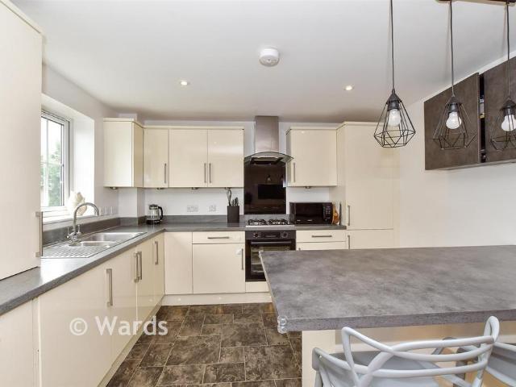
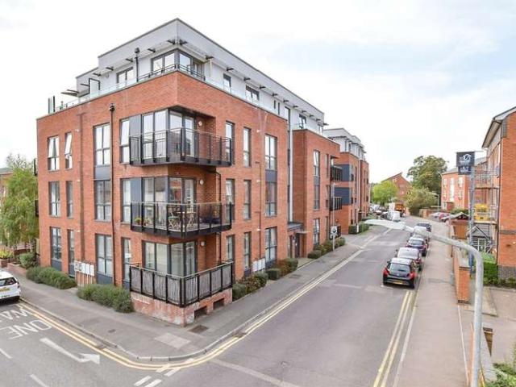
Chain free bright and spacious top floor apartment with two private balcony's. This property has a modern open plan layout and beautifully presented throughout. This apartment benefits from a lift and allocated parking. Perfect location and close to main line station and local amenities.ThRoom sizes: Lounge/Kitchen/Diner: 36'0 x 11'1 (10.98m x 3.38m) Bedroom 1: 14'11 x 9'3 (4.55m x 2.82m) Bedroom 2: 12'0 x 9'9 (3.66m x 2.97m) Family Bathroom: 6'11 x 5'11 (2.11m x 1.80m) Allocated Parking The information provided about this property does not constitute or form part of an offer or contract, nor may it be regarded as representations. All interested parties must verify accuracy and your solicitor must verify tenure/lease information, fixtures & fittings and, where the property has been extended/converted, planning/building regulation consents. All dimensions are approximate and quoted for guidance only as are floor plans which are not to scale and their accuracy cannot be confirmed. Refere
Chain free bright and spacious top floor apartment with two private balcony's. This property has a modern open plan layout and beautifully presented throughout. This apartment benefits from a lift and allocated parking. Perfect location and close to main line station and local amenities.ThRoom sizes: Lounge/Kitchen/Diner: 36'0 x 11'1 (10.98m x 3.38m) Bedroom 1: 14'11 x 9'3 (4.55m x 2.82m) Bedroom 2: 12'0 x 9'9 (3.66m x 2.97m) Family Bathroom: 6'11 x 5'11 (2.11m x 1.80m) Allocated Parking The information provided about this property does not constitute or form part of an offer or contract, nor may it be regarded as representations. All interested parties must verify accuracy and your solicitor must verify tenure/lease information, fixtures & fittings and, where the property has been extended/converted, planning/building regulation consents. All dimensions are approximate and quoted for guidance only as are floor plans which are not to scale and their accuracy cannot be confirmed. Refere
£ 325,000