View photo
Flat
·
for sale
£ 267,500
2 bedroom apartment for sale
TN37
· 2 Bedrooms · 2 Baths · Flat
· Garden · Equipped kitchen · Parking · Heating
TN37 · 2 Bedrooms · 2 Baths · Flat · Garden · Equipped kitchen · Parking · Heating
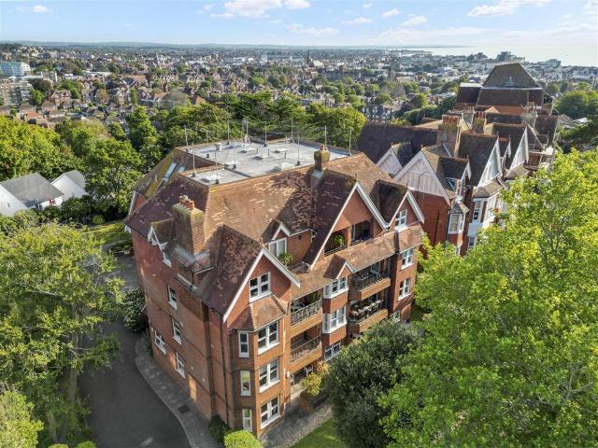
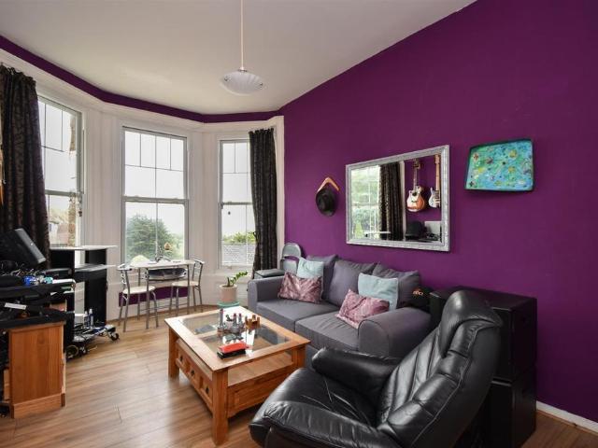
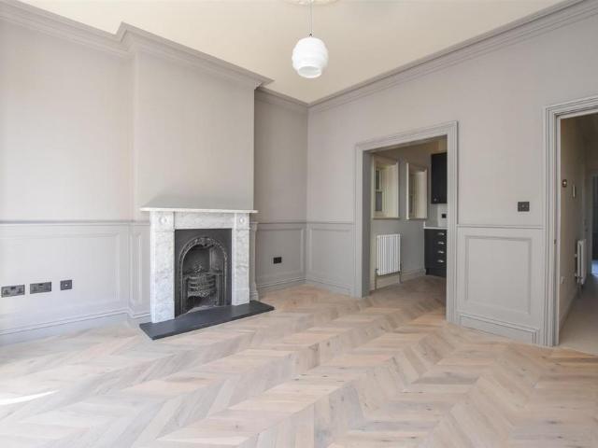
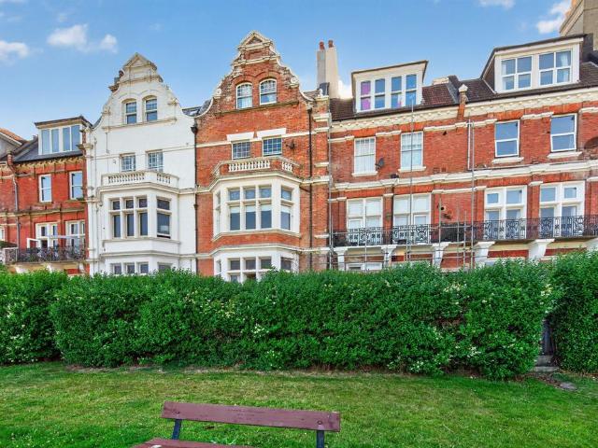
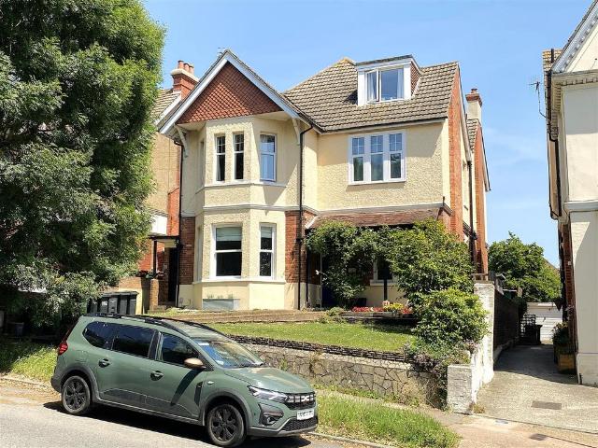
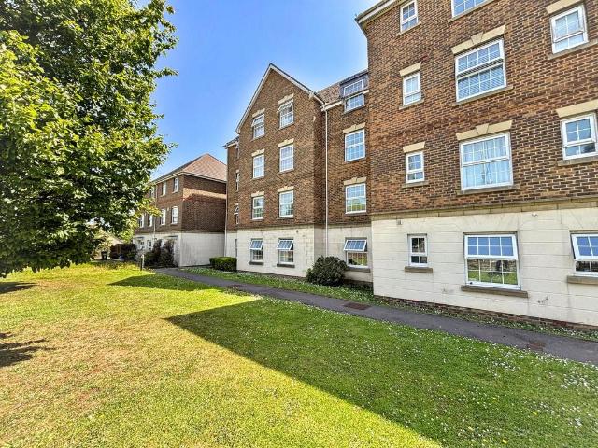
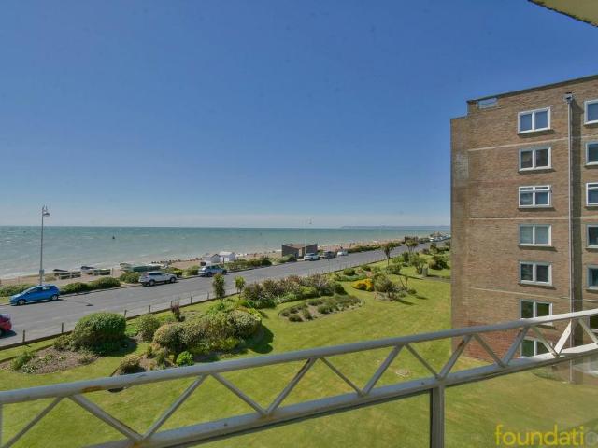
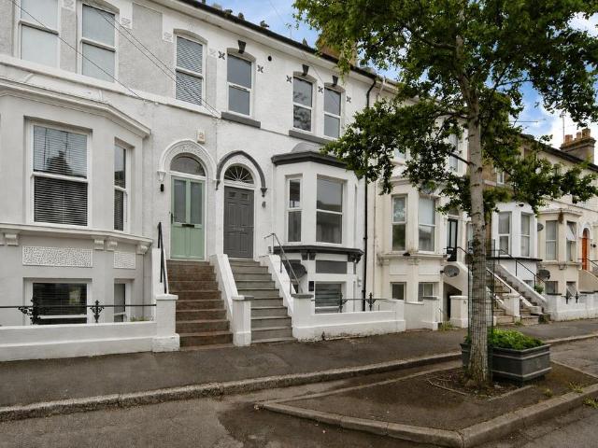
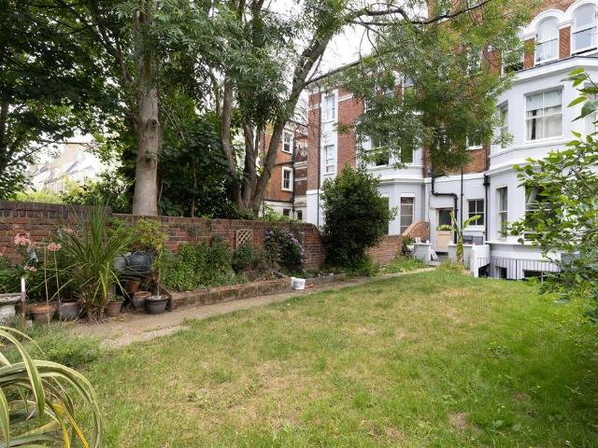
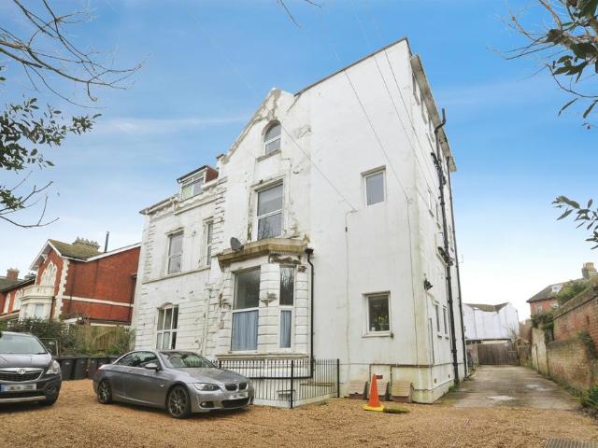
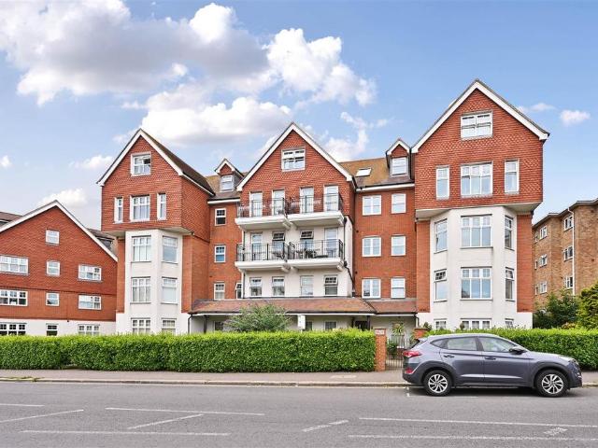
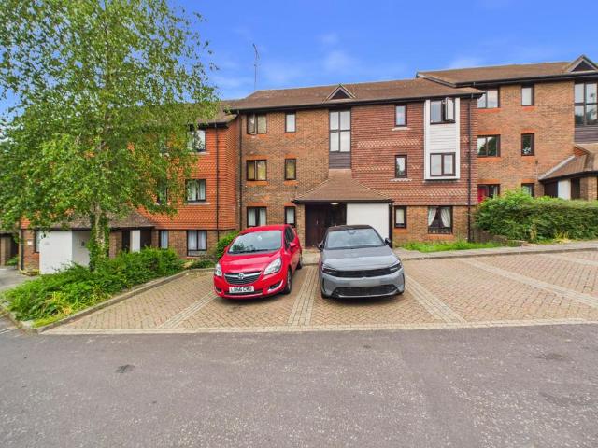
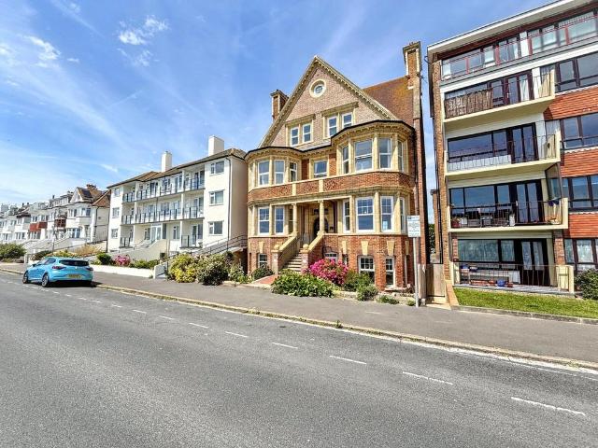
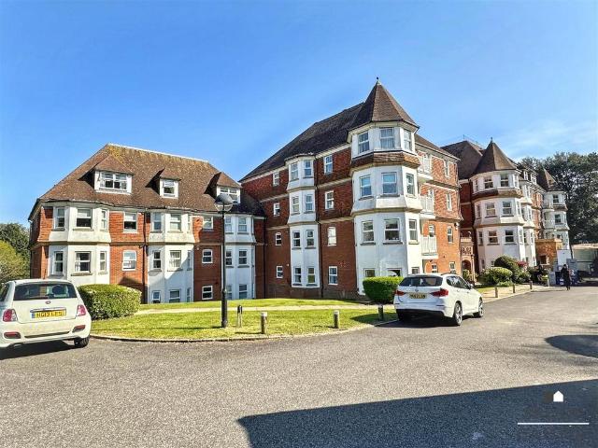
Forming part of an impressive Berkeley Homes gated development at Eversley Court, this ground floor apartment is in good order throughout and provides spacious accommodation including an en-suite shower room to the master bedroom, and a modern fitted kitchen and bathroom. A particular feature of the apartment is the turret area providing a bright spacious open plan dining space. Further benefits include gas central heating and double glazed windows as well as a garage and the delightful parklike communal gardens. Well located for access into Eastbourne Town Centre and Seafront, an early appointment to view is highly recommended. Sole Agents.Communal Entrance - Communal Front Door with Entryphone system opening into Communal Entrance Hall.Private Entrance Hall - Built-in airing cupboard. Radiator. Inset ceiling downlighters. Glazed internal door to:Lounge - 4.50m x 3.23m (14'9 x 10'7) - Lounge area: Radiator. uPVC double glazed window to front. Glazed door to kitchen. Open plan to Dinin
Forming part of an impressive Berkeley Homes gated development at Eversley Court, this ground floor apartment is in good order throughout and provides spacious accommodation including an en-suite shower room to the master bedroom, and a modern fitted kitchen and bathroom. A particular feature of the apartment is the turret area providing a bright spacious open plan dining space. Further benefits include gas central heating and double glazed windows as well as a garage and the delightful parklike communal gardens. Well located for access into Eastbourne Town Centre and Seafront, an early appointment to view is highly recommended. Sole Agents.Communal Entrance - Communal Front Door with Entryphone system opening into Communal Entrance Hall.Private Entrance Hall - Built-in airing cupboard. Radiator. Inset ceiling downlighters. Glazed internal door to:Lounge - 4.50m x 3.23m (14'9 x 10'7) - Lounge area: Radiator. uPVC double glazed window to front. Glazed door to kitchen. Open plan to Dinin
£ 267,500