4,649 houses for sale in TN38

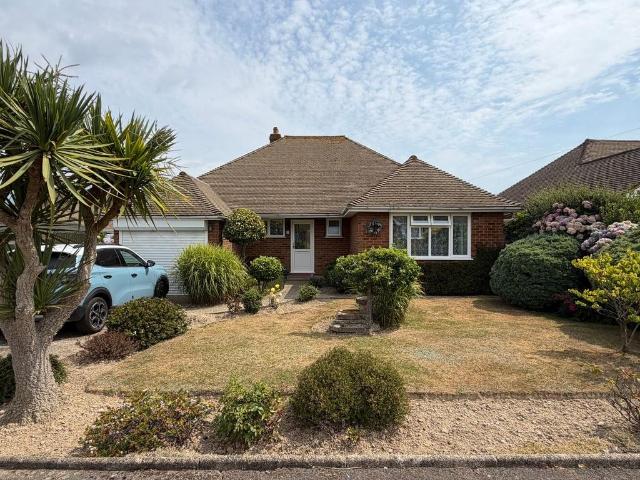
3 bedroom detached bungalow for sale
View photo
Bungalow · for sale
£ 425,000
New
3 bedroom detached bungalow for sale
TN38
· 3 Bedrooms · 1 Bath · Bungalow
· Garden · Equipped kitchen · Parking · Patio · Concierge
TN38 · 3 Bedrooms · 1 Bath · Bungalow · Garden · Equipped kitchen · Parking · Patio · Concierge
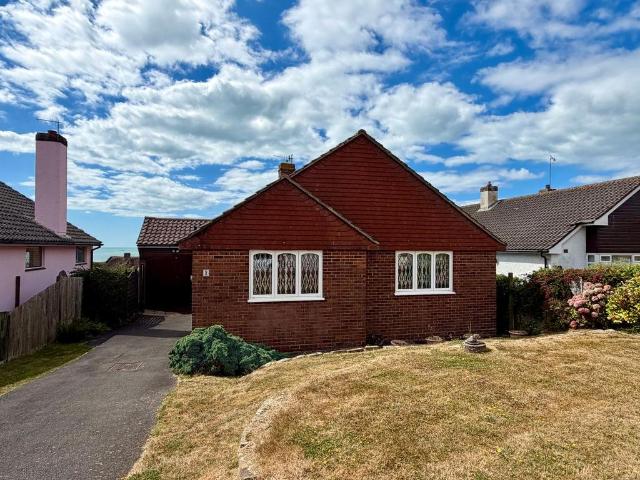
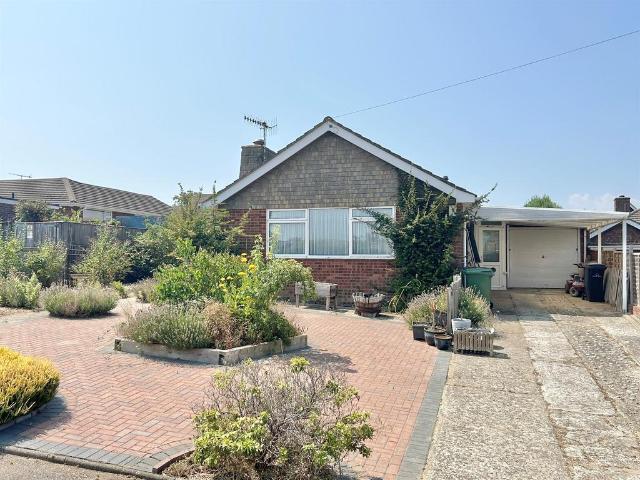
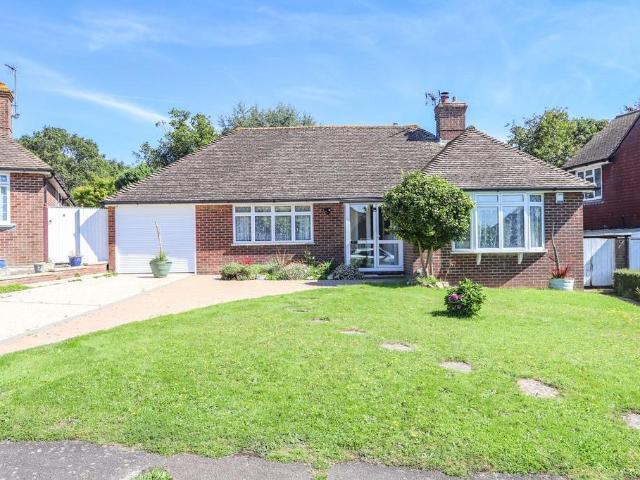
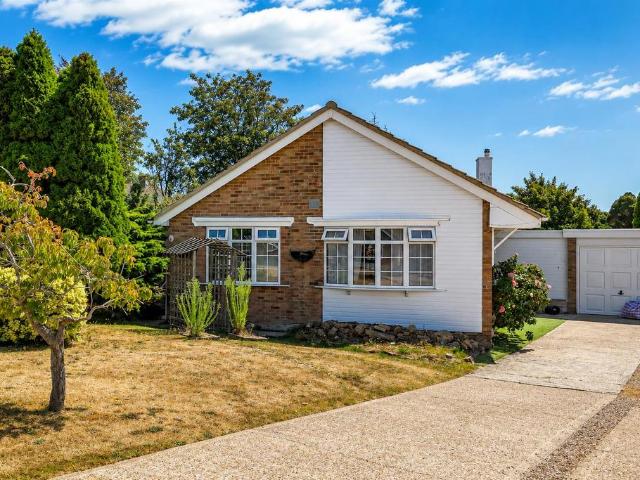
PCM Estate Agents are delighted to present this exciting opportunity to acquire a CHAIN FREE, THREE BEDROOM DETACHED BUNGALOW, quietly tucked away in a sought after cul-de-sac in West St Leonards. The property benefits from driveway providing OFF ROAD PARKING for multiple vehicles, a GARAGE, and a beautifully ESTABLISHED REAR GARDEN with generous lawn and patio seating areas. Internally, the home offers gas fired central heating and double glazing throughout. The accommodation comprises a welcoming entrance hall with ample storage, a SPACIOUS LIVING ROOM overlooking the garden, a fitted kitchen, an ADDITIONAL RECEPTION ROOM ideal as a dining or family room, a BRIGHT CONSERVATORY, THREE WELL-PROPORTIONED BEDROOMS and a modern shower room. Conveniently positioned close to local amenities, well regarded schools, bus routes, the seafront and promenade, as well as West St. Leonards railway station offering direct links to London. This ATTRACTIVE BUNGALOW with LEVEL ACCESS to front and rear
£ 425,000
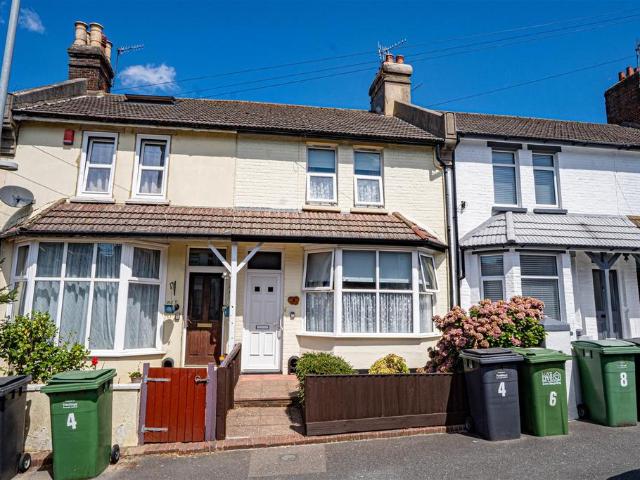
2 bedroom terraced house for sale
View photo
House · for sale
£ 269,950
New
2 bedroom terraced house for sale
TN38
· 2 Bedrooms · 1 Bath · House
· Garden
TN38 · 2 Bedrooms · 1 Bath · House · Garden
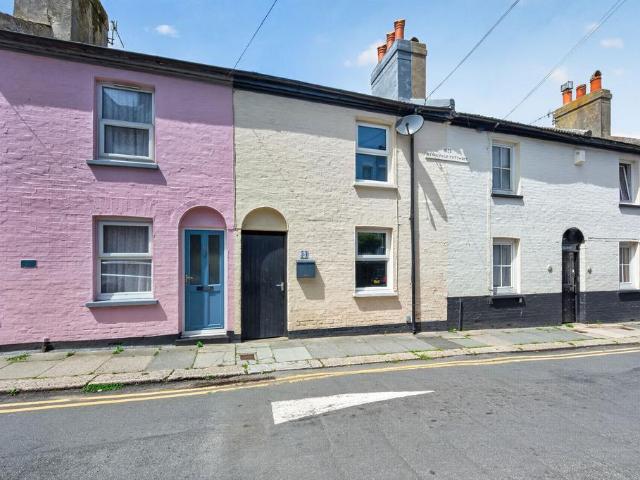
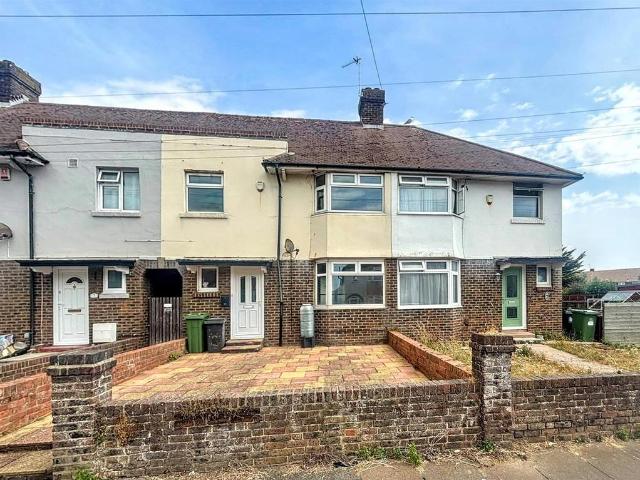
PCM Estate Agents are delighted to offer to the market this exceptionally well-presented OLDER STYLE TWO BEDROOM TERRACED HOME, conveniently positioned on this sought-after road on the outskirts of the Silverhill area of St Leonards, close to a range of local amenities, popular schooling establishments and excellent transport links.Step inside and you are welcomed by a spacious entrance vestibule leading through to an inviting entrance hall. The accommodation is well proportioned throughout and includes a BRIGHT DUAL ASPECT LOUNGE-DINING ROOM extending to over 20ft, together with a MODERN KITCHEN-BREAKFAST ROOM complete with INTEGRATED APPLIANCES and direct access onto the rear garden.To the first floor are TWO GENEROUS DOUBLE BEDROOMS along with a DRESSING ROOM and SHOWER ROOM. The current layout offers excellent scope for remodelling, with the POTENTIAL TO CREATE A THIRD BEDROOM by reducing the size of the shower room and reconfiguring the existing dressing room, subject to any neces
£ 269,950
1 bedroom terraced house for sale
View photo
House · for sale
£ 135,000
New
1 bedroom terraced house for sale
TN38
· 1 Bedroom · 1 Bath · House
· Equipped kitchen · Concierge
TN38 · 1 Bedroom · 1 Bath · House · Equipped kitchen · Concierge
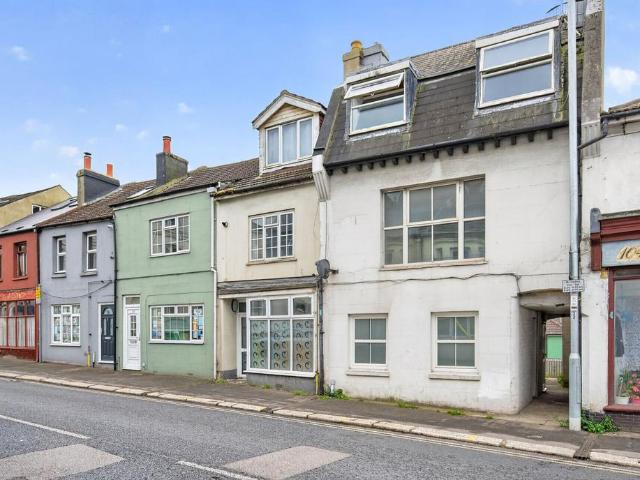
Being Sold via Secure Sale online bidding. Terms & Conditions apply. Starting Bid £135,000 A cottage tucked away along a discreet twitten, offering an opportunity to create a charming home or smart investment in the Bohemia area of St. Leonards. The property is in need of modernisation throughout and presents a genuine blank canvas for investors or buyers looking to put their own stamp on a home. The entrance hall leads into a surprisingly well-proportioned kitchen/breakfast room (3.5m x 3.2m) complete with a breakfast bar. A ground floor bathroom completes the ground floor accommodation, keeping the upper floor entirely dedicated to sleeping. The main bedroom enjoys far-reaching rooftop views, while the second bedroom works well as a reception room, nursery, or home office. Outside, a courtyard offers a low-maintenance seating area with two storage cupboards. Situated on Bohemia Road, the property is well-placed for everyday convenience, with supermarkets, Alexandra Park, and local tr
£ 135,000
2 bedroom detached bungalow for sale
View photo
Bungalow · for sale
£ 375,000
New
2 bedroom detached bungalow for sale
TN38
· 2 Bedrooms · 1 Bath · Bungalow
· Garden · Equipped kitchen · Parking
TN38 · 2 Bedrooms · 1 Bath · Bungalow · Garden · Equipped kitchen · Parking
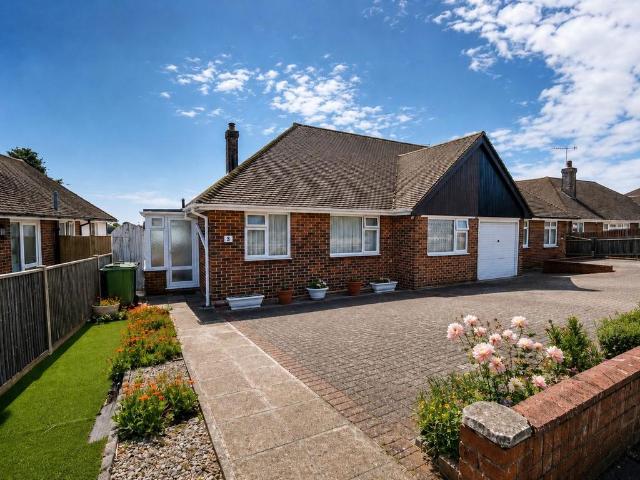
This particularly spacious detached bungalow is offered to the market with no onward chain and enjoys fantastic far-reaching elevated sea views. Occupying a generous plot, the property further benefits from an extensive south-facing rear garden, ample off-road parking and well-proportioned accommodation throughout. Conveniently located just 0.4 miles from the amenities of Ravenside Retail Park and within walking distance of well-serviced bus routes, the property is ideally positioned for convenience.The versatile accommodation comprises a welcoming entrance hall with double doors opening into the bright, dual-aspect south-facing lounge/dining room, offering ample space for both living and dining furniture. Sliding doors lead seamlessly into the conservatory, which enjoys attractive views over the rear garden. The fitted kitchen is equipped with a range of matching wall and base units, integrated eye-level oven and microwave, and an integrated fridge/freezer. A separate utility room pro
£ 375,000
3 bedroom semi detached bungalow for sale
View photo
Bungalow · for sale
£ 350,000
New
3 bedroom semi detached bungalow for sale
TN38
· 3 Bedrooms · 1 Bath · Bungalow
· Garden · Parking · Equipped kitchen
TN38 · 3 Bedrooms · 1 Bath · Bungalow · Garden · Parking · Equipped kitchen
Greystones Estate Agents are delighted to offer for sale this exceptional THREE BEDROOM SEMI DETACHED BUNGALOW which is situated in a quiet cul de sac in this popular residential area of Bexhill approximately one mile from Bexhill town centre, seafront promenade and mainline railway station. Accommodation comprises: Entrance porch which gives access into the entrance hall which in turn leads to a spacious lounge, large conservatory, modern fitted kitchen, three good size bedrooms, modern family bathroom as well as a separate WC. Externally the bungalow offers front garden with off street parking and a good South facing rear garden. An early internal viewing is considered essential to fully appreciate the spacious accommodation this bungalow has to offer. To arrange a viewing please contact our Bexhill office
£ 350,000
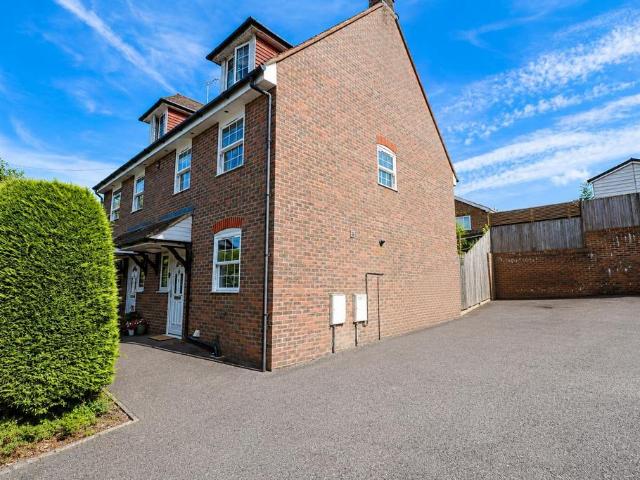
5 bedroom semi detached house for sale
View photo
House · for sale
£ 675,000
New
5 bedroom semi detached house for sale
TN38
· 5 Bedrooms · 2 Baths · House
· Garden · Fireplace · Equipped kitchen
TN38 · 5 Bedrooms · 2 Baths · House · Garden · Fireplace · Equipped kitchen
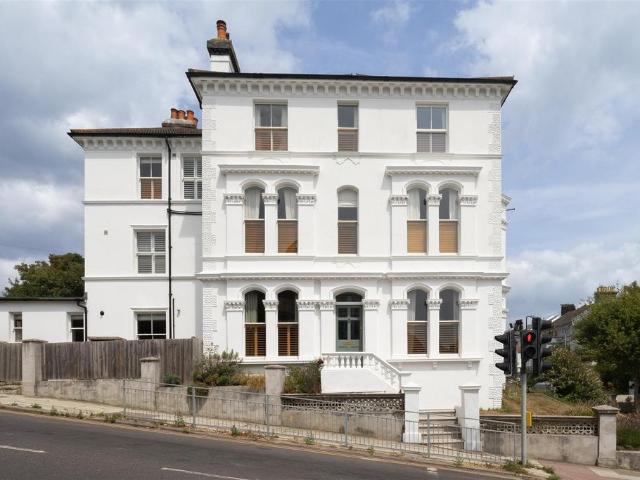
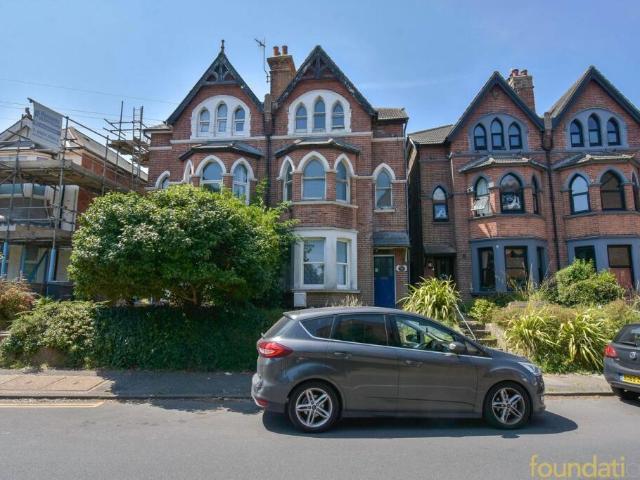
A simply stunning three storey, semi-detached LATE GEORGIAN HOUSE with far reaching views across the Town to the Coastline. It's enviably positioned within immediate walking distance of Alexandra Park and Hastings Town centre which offers a range of shopping and leisure facilities along with access to the beach and a mainline railway station benefitting from connections to London. The accommodation here relishes a WEALTH OF ORIGINAL FEATURES including stained glass windows, exposed floorboards throughout and feature fireplaces. With GENEROUS PROPORTIONS, the ground floor comprises of a welcoming ENTRANCE PORCH, a large BAY FRONTED LIVING room with a feature fireplace, and a SEPARATE DINING ROOM. The open plan CONTEMPORARY KITCHEN is positioned at the rear of the property and enjoys fitted units, a FREESTANDING ISLAND and access to the rear garden through crittall doors. There is also a W/C and several BUILT-IN STORAGE CUPBOARDS located on this floor. The first floor houses two DOUBLE B
£ 675,000
4 bedroom detached house for sale
View photo
House · for sale
£ 475,000
New
4 bedroom detached house for sale
TN38
· 4 Bedrooms · 2 Baths · House
· Garden · Parking
TN38 · 4 Bedrooms · 2 Baths · House · Garden · Parking
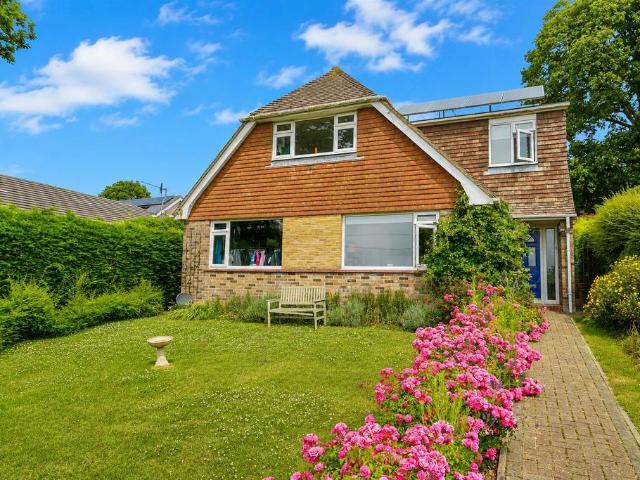
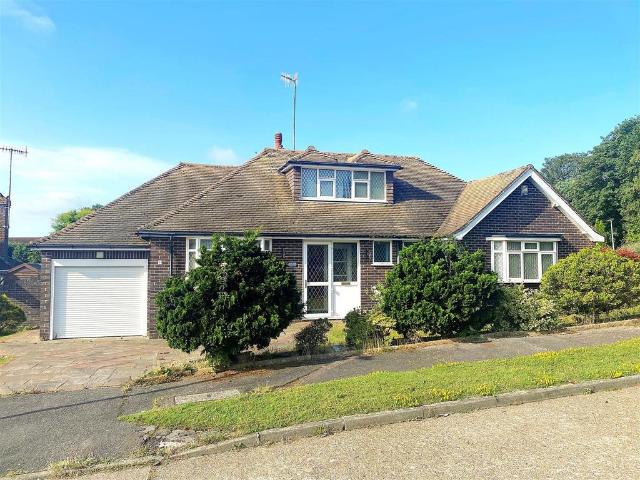
PCM Estate Agents are delighted to present to the market an opportunity to secure this INCREDIBLY SPACIOUS DETACHED FOUR BEDROOMED CHALET STYLE PROPERTY tucked away in this quiet cul-de-sac location in a very DESIRABLE REGION of Hastings, close to St Helens Woods and popular schooling establishments. The property occupies an ELEVATED POSITION set back from the road with LOVELY FAR REACHING VIEWS from the front and from the top section of garden. The EXTENDED ACCOMMODATION comprises a spacious entrance hall, lounge, SEPARATE DINING ROOM, GARDEN ROOM, kitchen-breakfast room, ground floor bedroom and bathroom, first floor landing, THREE FURTHER WELL-PROPORTIONED BEDROOMS and a family bathroom. The property has TWO GARAGES with PARKING in front and benefits including gas fired central heating, double glazing, SOLAR PANELS and a WOOD BURNING STOVE in the living room. The property presents very well to the market an offers exceptionally well-presented accommodation. A delightful feature of t
£ 475,000
2 bedroom detached bungalow for sale
View photo
Bungalow · for sale
£ 375,000
New
2 bedroom detached bungalow for sale
TN38
· 2 Bedrooms · 1 Bath · Bungalow
· Garden · Parking
TN38 · 2 Bedrooms · 1 Bath · Bungalow · Garden · Parking
SUMMARYA deceptively spacious two bedroom detached bungalow situated in the popular residential location of Pebsham. Comprising a generously-sized living room, two double bedrooms, en-suite to the master bedroom, bathroom, conservatory and additional lean to with access to the garage.DESCRIPTION* NEW TO THE MARKET * a deceptively spacious two bedroom detached bungalow situated in the popular residential location of Pebsham. Internally, this incredible home features a spacious entrance porch & hallway, generously-sized living room, two double bedrooms, en-suite to the master bedroom, bathroom, conservatory and additional lean to with access to the garage and the rear garden. Externally, the bungalow benefits from delightful front & rear gardens, off-road parking for multiple vehicles to the front and a charming curb appeal. Located only 0.8 miles from Bexhill Town, Mainline Station and only 0.1 miles distance from Combe Valley Way - with direct access to Hastings and beyond. Viewing com
£ 375,000
2 bedroom terraced house for sale
View photo
House · for sale
£ 160,000
New
2 bedroom terraced house for sale
TN38
· 2 Bedrooms · 1 Bath · House
· Equipped kitchen
TN38 · 2 Bedrooms · 1 Bath · House · Equipped kitchen
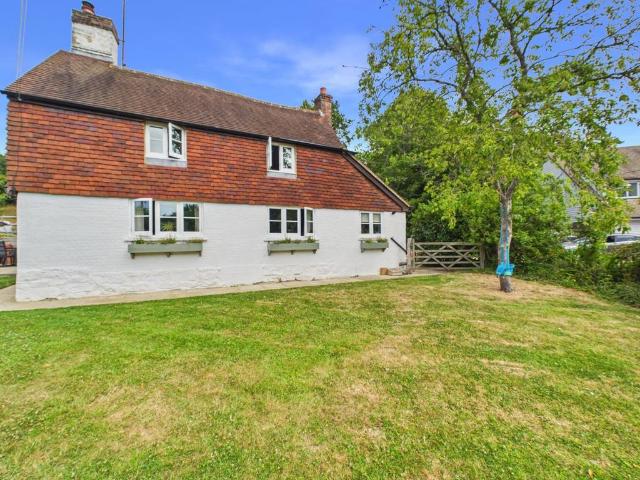
A period cottage situated in the Queens Quarters area of Hastings, offering an opportunity to create a charming home or smart investment. The property is in good decorative order throughout and presents a genuine blank canvas for investors or buyers looking to put their own stamp on a home. Leading off from the entrance lobby is the sitting room and a surprisingly well-proportioned kitchen/dining room, which opens onto a separate utility room that holds the gas boiler. Upstairs are two generous sized bedrooms and the well appointed family bathroom. Situated on the borders of the Town Centre and the West Hill area of Hastings, makes the property well-placed for everyday convenience, with supermarkets, Alexandra Park, and local transport links all within easy reach. The seafront and Hastings Old Town is also just a short stroll away.Council Tax Band: A Tenure: Freehold
£ 160,000
5 bedroom semi detached house for sale
View photo
House · for sale
£ 330,000
New
5 bedroom semi detached house for sale
TN38
· 5 Bedrooms · 1 Bath · House
· Garden · Equipped kitchen · Concierge
TN38 · 5 Bedrooms · 1 Bath · House · Garden · Equipped kitchen · Concierge
A spacious and period FIVE BEDROOM, TWO RECEPTION semi-detached house situated in the Chantry area of Bexhill and approximately a mile from the town centre, railway station & seafront. The accommodation is set over three floors and the ground floor comprises; entrance vestibule, entrance hall, bay fronted lounge, dining room, recently installed kitchen, room that could be a utility room & WC. On the first floor there are three bedrooms and a newly installed family bathroom. On the second floor there are two further bedrooms and a study/dressing room. Outside there is a low maintenance south westerly aspect garden. EPC - TBC.Council Tax Band: D Tenure: Freehold
£ 330,000
3 bedroom house for sale
View photo
House · for sale
£ 425,000
New
3 bedroom house for sale
TN38
· 3 Bedrooms · 2 Baths · House
· Garden · Equipped kitchen
TN38 · 3 Bedrooms · 2 Baths · House · Garden · Equipped kitchen
Abbott and Abbott are delighted to offer to the market immaculately presented three bedroom semi detached house in the sought after location of Battle, this house offers a perfect blend of comfort and style. The property boasts three well proportioned bedrooms, ideal for families or those seeking extra space for guests or a home office. One of the standout features of this delightful home is the sunny garden, which presents an excellent opportunity for outdoor enjoyment, whether it be for gardening, children's play, or simply soaking up the sun on a warm day. Also benefitting from its convenient location in Battle, a town known for its rich history and vibrant community. With local amenities, schools, and transport links nearby, this property is sure to appeal to a wide range of buyers.Hallway - Kitchen Diner - 3.607 x 3.654 (11'10 x 11'11) - W.C - Living Room - 4.763 x 3.654 (15'7 x 11'11) - Bedroom 1 - 4.956 x 3.77 (16'3 x 12'4) - En Suite - Bedroom 2 - 4.765 x 2.673 (15'7 x 8'9) - B
£ 425,000
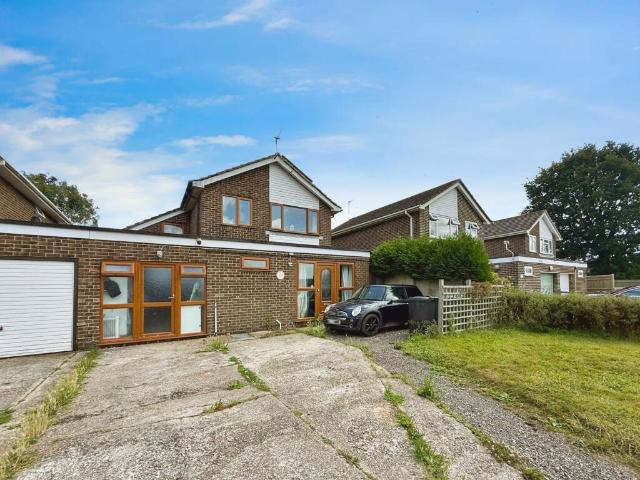
4 bedroom detached house for sale
View photo
House · for sale
£ 300,000
New
4 bedroom detached house for sale
TN38
· 4 Bedrooms · 2 Baths · House
· Garden · Equipped kitchen
TN38 · 4 Bedrooms · 2 Baths · House · Garden · Equipped kitchen
located on a tranquil country lane, this extended link detached four-bedroom family home. The ground floor of this property features a spacious entrance hall and primary living area, perfect for entertaining guests, a well appointed L-shaped kitchen, a convenient utility room offering flexibility for use as additional living space, a home office, or a hobby room to suit the needs of the new owners along with a ground floor toilet. To the first floor there are four generously sized bedrooms and a family bathroom. The property benefits from a detached garden outbuilding, currently being used as two extra bedrooms, providing ample accommodation for a growing family or visiting guests. The property also enjoys a large driveway, ensuring convenience for multiple vehicles. A highlight of this property is the expansive rear garden, providing a peaceful retreat and ample space for outdoor activities. With scope to enhance both the interior and exterior of the property, this residence offers en
£ 300,000
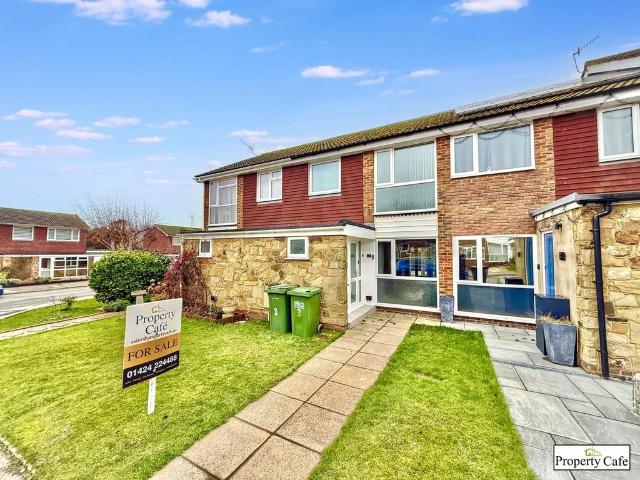
3 bedroom terraced house for sale
View photo
House · for sale
£ 280,000
New
3 bedroom terraced house for sale
TN38
· 3 Bedrooms · 1 Bath · House
· Garden · Equipped kitchen · Parking · Powder room
TN38 · 3 Bedrooms · 1 Bath · House · Garden · Equipped kitchen · Parking · Powder room
The modern three‑bedroom terraced house offers three good‑sized bedrooms and a spacious 28ft open‑plan lounge‑diner, complemented by a ground‑floor W.C./cloakroom and a modern fitted kitchen at the rear. A UPVC conservatory overlooks the low‑maintenance rear garden, while the property also benefits from central heating, double glazing, and a modern family shower room. Additional features include a generous enclosed entrance porch, a single garage en‑bloc, and attractive low‑maintenance gardens to both the front and rear. Situated in the highly sought‑after Collington area, the home is well decorated in neutral tones throughout and is offered with no onward chain, making viewing highly recommended.The property is situated in a highly sought after Collington location, within the West Bexhill area with easy access of both Bexhill Town Centre & Little Common village. The new 'link' road is very close by which of course dramatically reduces the travel time to the Conquest Hospital and acces
£ 280,000
2 bedroom detached bungalow for sale
View photo
Bungalow · for sale
£ 450,000
New
2 bedroom detached bungalow for sale
TN38
· 2 Bedrooms · 1 Bath · Bungalow
· Garden · Equipped kitchen · Parking
TN38 · 2 Bedrooms · 1 Bath · Bungalow · Garden · Equipped kitchen · Parking
Situated in a peaceful and highly sought-after location in west Bexhill, this generously proportioned detached bungalow offers bright, spacious accommodation throughout. Flooded with natural light, the property also benefits from ample off-road parking, a garage, and is conveniently located just 0.9 miles from the amenities of Little Common village, which offers a range of everyday facilities and excellent bus links.The well-planned accommodation comprises a welcoming entrance hall with an abundance of useful storage cupboards. The impressive living room, measuring just under 20ft in length, enjoys doors opening directly onto the rear garden, while a further set of double doors leads through to the separate dining room, creating a wonderful space for both everyday living and entertaining.The fitted kitchen is well-appointed with a range of matching wall and base units, integrated appliances, two useful larder cupboards, and a door providing convenient side access to the property.There
£ 450,000
3 bedroom detached bungalow for sale
View photo
Bungalow · for sale
£ 425,000
New
3 bedroom detached bungalow for sale
TN38
· 3 Bedrooms · 2 Baths · Bungalow
· Garden · Equipped kitchen · Parking · Heating
TN38 · 3 Bedrooms · 2 Baths · Bungalow · Garden · Equipped kitchen · Parking · Heating
Abbott & Abbott Estate Agents offer for sale, with no onward chain, this particularly attractive detached chalet bungalow, built in the late-1950's by local builders, R A Larkin, occupying a corner position in a select cul-de-sac off Cooden Sea Road, within easy reach of Little Common and Cooden Beach. Well presented, the property features a lovely double aspect lounge, a good size kitchen complimented by a utility room, three bedrooms - each with a double aspect, two on the ground floor, and the first floor bedroom with en suite shower. Outside, there is a easily maintained, south-facing rear garden, plus further gardens to the front and west side, and an integral garage. Gas central heating is installed and there are uPVC double glazed windows, some with diamond lights.The property is approximately midway (half a mile) between Cooden Beach, with its railway station, golf course and beach, and Little Common shops and services. The town centre is approximately two miles.Enclosed Entran
£ 425,000
4 bedroom detached house for sale
View photo
House · for sale
£ 700,000
New
4 bedroom detached house for sale
TN38
· 4 Bedrooms · 4 Baths · House
· Garden
TN38 · 4 Bedrooms · 4 Baths · House · Garden
Step through the front door into a welcoming entrance hall, where engineered oak flooring immediately sets the tone for the quality found throughout the home. There's ample space for coats and shoes, creating a practical yet inviting first impression.Immediately to your right is the stylish downstairs shower room, beautifully finished with contemporary wall tiling, a rainfall shower with detachable handset, a wall-mounted square basin, WC, chrome towel rail and modern chrome fittings.To the left of the hallway is the well-equipped utility room. Fitted with black tiled flooring, white wall and base units, integrated under-counter fridge and freezer, stainless steel sink and space for both a washing machine and tumble dryer, it's a practical space with views over the garden. Spotlights, the gas boiler and additional room for coats complete the space.Continuing through the hallway, the engineered oak flooring leads past the staircase, which features an attractive oak balustrade and useful
£ 700,000
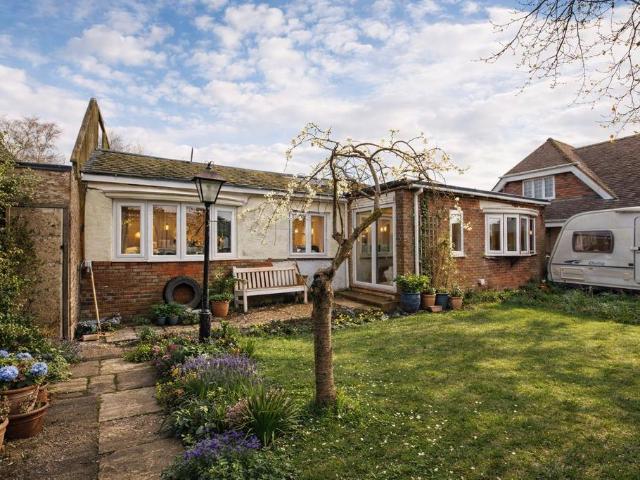
2 bedroom detached bungalow for sale
View photo
Bungalow · for sale
£ 499,950
New
2 bedroom detached bungalow for sale
TN38
· 2 Bedrooms · 1 Bath · Bungalow
· Garden · Equipped kitchen
TN38 · 2 Bedrooms · 1 Bath · Bungalow · Garden · Equipped kitchen
Nestled in a quiet close within this quintessential Sussex village, this beautifully presented detached bungalow offers an exceptional blend of comfort, versatility and charm. The village itself boasts a traditional green, village shop and post office, doctors’ surgery, highly regarded primary school and welcoming public house, making it an idyllic location for those seeking a relaxed village lifestyle.The accommodation is both spacious and thoughtfully arranged, beginning with a generous entrance hall that creates an immediate sense of space. The dual-aspect sitting room is a delightful living space, featuring bespoke fitted shutters and a cosy wood-burning stove, perfect for relaxing throughout the seasons. The recently fitted kitchen/breakfast room enjoys lovely views over the garden and provides an ideal space for everyday living and entertaining. There are two generous double bedrooms, both benefiting from built-in wardrobes, together with a separate bathroom and shower room. A ve
£ 499,950
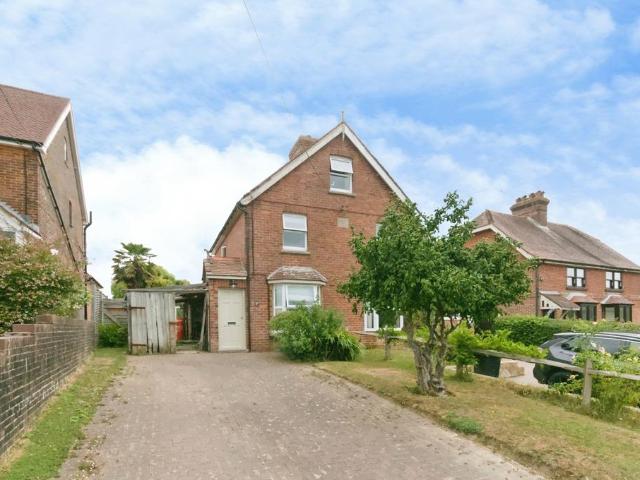
4 bedroom semi detached house for sale
View photo
House · for sale
£ 395,000
New
4 bedroom semi detached house for sale
TN38
· 4 Bedrooms · 1 Bath · House
· Garden · Equipped kitchen · Powder room · Heating
TN38 · 4 Bedrooms · 1 Bath · House · Garden · Equipped kitchen · Powder room · Heating
Located in a semi-rural location with stunning views over the countryside, this deceptively spacious semi-detached house offers no onward chain. The village of Little Common offers a variety of shops as well as an outstanding primary school, just over a mile away. The house has two floors of accommodation, which include a dual aspect kitchen/diner with beautiful views featuring matching wall and base units with an integrated eye-level oven, grill & hob. A door from the kitchen leads to the rear garden, and there is ample space for a dining table and chairs. An inset log burner and built-in storage cupboards are featured in the dual aspect living room. A study and a cloakroom are also included on the ground floor. Four bedrooms are located on the first floor, two with uninterrupted views across the countryside and one with built-in wardrobes. In addition, there is a modern family bathroom.Furthermore, the property benefits from double glazing, gas central heating, a large rear garden an
£ 395,000
3 bedroom semi detached house for sale
View photo
House · for sale
£ 475,000
New
3 bedroom semi detached house for sale
TN38
· 3 Bedrooms · 1 Bath · House
· Garden · Equipped kitchen · Concierge
TN38 · 3 Bedrooms · 1 Bath · House · Garden · Equipped kitchen · Concierge
This attractive three-bedroom semi-detached home occupies an elevated position within the sought-after village of Mountfield, enjoying far-reaching countryside views to the front and from the end of the impressive rear garden. Thoughtfully and sympathetically decorated by the current owner, the property beautifully combines period character with tasteful décor, creating a warm and inviting family home.The accommodation is arranged over three floors and begins with a welcoming entrance porch leading into a charming sitting room featuring a bay window that frames the lovely outlook to the front. Beyond, the dining room provides an ideal space for entertaining and forms the heart of the home, with stairs rising to the first floor and easy access to the rest of the ground-floor accommodation.To the rear, the kitchen is fitted with a range of units and enjoys views over the garden, opening into a bright conservatory that offers an excellent additional reception space and a wonderful place t
£ 475,000
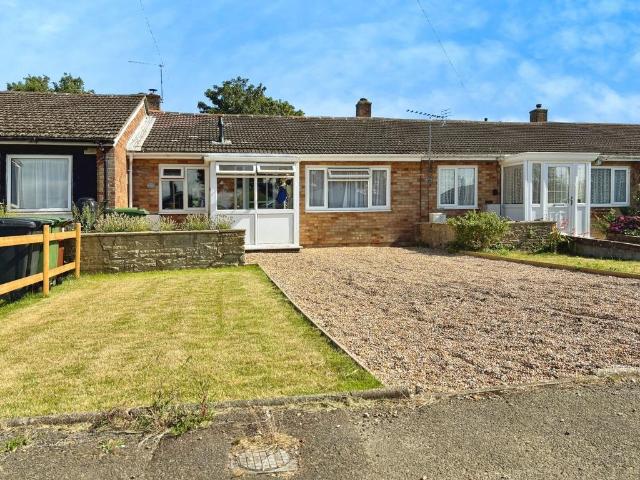
2 bedroom bungalow for sale
View photo
Bungalow · for sale
£ 300,000
New
2 bedroom bungalow for sale
TN38
· 2 Bedrooms · 1 Bath · Bungalow
· Equipped kitchen · Parking · Concierge
TN38 · 2 Bedrooms · 1 Bath · Bungalow · Equipped kitchen · Parking · Concierge
Beautifully Renovated Terraced Bungalow in Picturesque Icklesham. Tucked away in a sought-after residential cul-de-sac in the charming semi-rural village of Icklesham ideally positioned between the historic towns of Rye and Hastings—this superbly presented terraced bungalow offers stylish, modern living in a peaceful village setting. Lovingly renovated by the current owners, the property is now offered to the market in immaculate decorative order, both inside and out. A generous gravel driveway provides ample off-road parking and leads to a garage en-block On entry, an enclosed porch welcomes you before opening into a bright central hallway. The main reception room is perfectly positioned at the heart of the home, offering a warm and sociable space that flows seamlessly into a sleek, modern kitchen. The kitchen boasts an extensive range of fitted units, quality appliances, and abundant worktop space making it ideal for home cooking and entertaining. To the rear, the reception area exte
£ 300,000
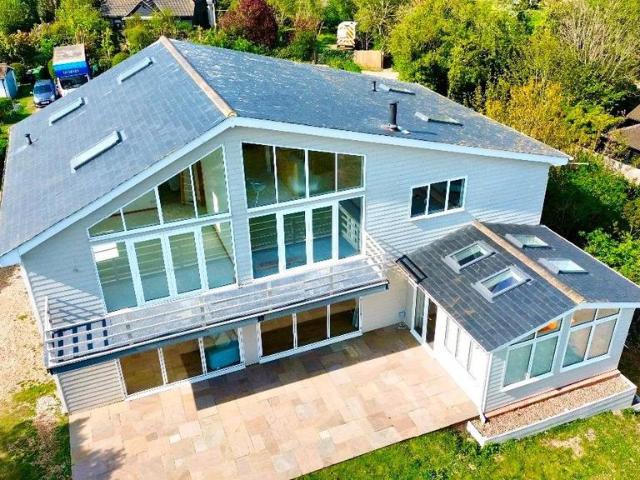
4 bedroom detached house for sale
View photo
House · for sale
£ 949,995
New
4 bedroom detached house for sale
TN38
· 4 Bedrooms · 3 Baths · House
· Garden · Access for people with disabilities · Balcony · Parking · Lift · Equipped kitchen
TN38 · 4 Bedrooms · 3 Baths · House · Garden · Access for people with disabilities · Balcony · Parking · Lift · Equipped kitchen
We are delighted to bring to the market this newly constructed individual designed 'SCANDIA HOUSE' of Scandinavian Design detached residence measuring just over 3000 sqft and occupying an enviable coastal position, approximately 2.5 acre plot with potential for further development subject to planning permission. This stunning property boasts a high specification kitchen & utility room with open plan dinning space, three double first floor bedrooms and two bathrooms together with walk out balcony, with the ground floor providing a further four rooms including a sun lounge plus ground floor bathroom. The property has disabled access and a lift which provides easy access to the first floor accommodation. The sale will include amongst other items a static caravan, substantial detached garage and pavilion overlooking the gardens. (A full list of items is available) Winchelsea has a long history and is an up and coming area for those seeking peaceful solace. Winchelsea retains its medieval s
£ 949,995
3 bedroom bungalow for sale
View photo
Bungalow · for sale
£ 350,000
New
3 bedroom bungalow for sale
TN38
· 3 Bedrooms · 1 Bath · Bungalow
· Balcony · Equipped kitchen · Concierge
TN38 · 3 Bedrooms · 1 Bath · Bungalow · Balcony · Equipped kitchen · Concierge
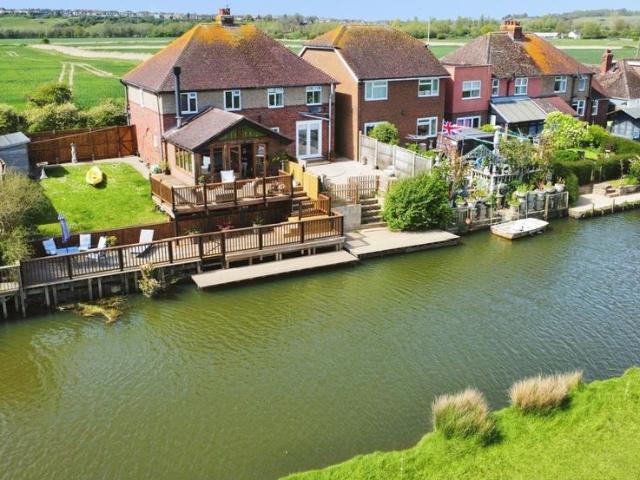
Set within a highly sought-after riverside position bordering the tranquil River Brede, this substantial detached bungalow presents a rare opportunity to create an exceptional waterside home. Enjoying mooring and fishing rights and far-reaching views across open farmland, the property occupies a generous plot and offers immense scope for transformation, with planning permission granted and works already commenced. Planning permission (Ref: RR/2018/1690/P) allows for the removal of the existing front addition and the creation of an impressive rear extension, together with a new enlarged roof incorporating front and rear dormers and a rear balcony—designed to fully embrace the surrounding landscape and river setting. Currently arranged to provide a spacious open-plan reception, kitchen and study area, the accommodation includes two double bedrooms, one benefitting from a snug/dressing room, and a contemporary shower room. While requiring full refurbishment and updating, the property alre
£ 350,000
3 bedroom semi detached house for sale
View photo
House · for sale
£ 490,000
New
3 bedroom semi detached house for sale
TN38
· 3 Bedrooms · 1 Bath · House
· Equipped kitchen
TN38 · 3 Bedrooms · 1 Bath · House · Equipped kitchen
This exceptional extended semi-detached residence has been meticulously renovated to an outstanding standard, creating a truly elegant riverside family home that effortlessly combines style, space, and tranquillity.The thoughtfully designed rear extension enhances both the scale and flow of the property, delivering a beautifully balanced internal layout ideal for modern living. Upon entering, you are welcomed into a refined bay-fronted dining room, perfect for formal entertaining, which leads seamlessly into a generously proportioned, bespoke fitted kitchen/breakfast room. This impressive space flows naturally through to a stunning double-aspect living room, flooded with natural light and offering a vaulted ceiling uninterrupted views at the rear onto the river and open countryside beyond whilst offering access onto an expansive tiered terrace, an ideal setting for indoor-outdoor living and alfresco gatherings.The first floor continues to impress, offering three well-appointed bedrooms
£ 490,000
3 bedroom terraced house for sale
View photo
House · for sale
£ 300,000
3 bedroom terraced house for sale
TN38
· 3 Bedrooms · 1 Bath · House
· Heating
TN38 · 3 Bedrooms · 1 Bath · House · Heating
Guide Price £300,000-£325,000A light and spacious three bedroom terraced home set in a quiet position in sought after Westham village. The property has been subject to many updates to include double glazing throughout, updated gas central heating system with replaced boiler and presents as a lovely and comfortable home. Garaging available in adjacent block.Situated in the heart of Westham village, with its excellent local amenities to include access to rail links taking you directly to Hastings, Brighton, Gatwick and London Victoria. The village school serves Primary age children with Secondary level well represented within the area. Historic buildings and activities such as Pevensey Castle are all within walking distance and Pevensey Bay offers the beach within easy reach with its water sports and activities. The dog friendly beach is a 25 min walk and the castle 5 mins. There are miles of country walks around including the 1066 walk from the Castle and across the stunning Pevensey le
£ 300,000
3 bedroom terraced house for sale
View photo
House · for sale
£ 270,000
New
3 bedroom terraced house for sale
TN38
· 3 Bedrooms · 1 Bath · House
· Garden · Fireplace · Equipped kitchen · Parking · Powder room · Concierge
TN38 · 3 Bedrooms · 1 Bath · House · Garden · Fireplace · Equipped kitchen · Parking · Powder room · Concierge
A chain free three bedroom terraced house situated in the St. Anthonys area of Eastbourne within close proximity of local shops and the Seafront and with the rare advantage of a garage and driveway. The house is in need of updating but offers wonderful potential with two reception rooms, the dining room opening onto the rear garden, three first floor bedrooms and a wet room. Local schools are nearby and an internal inspection comes highly recommended.Entrance - Front door to-Hallway - Radiator. Parquet flooring. Stairs to first floor. Understairs cupboard. Double glazed window.Ground Floor Cloakroom - Low level WC. Tiled walls. Frosted double glazed window.Lounge - 3.53m x 3.28m (11'7 x 10'9) - Radiator. Feature fireplace with tiled surround and hearth. Parquet flooring. Double glazed bay window to front aspect.Dining Room - 3.66m x 3.28m (12'0 x 10'9) - Radiator. Parquet flooring. Feature fireplace. Double glazed windows to rear. Double glazed door to garden.Kitchen - 2.46m x 1.93m (8
£ 270,000

Get email alerts

Don't miss out: be the first to know about new properties

The alert was correctly created

On subscribing you accept the conditions of use and the privacy policy
Alert
Receive new ads in your inbox
Save this search
Receive alerts for new listings

We'll send you an email when we have new properties for: "Houses for sale in TN38"

The alert was correctly created

Bulverhythe Road TN38 St Leonards-On-Sea
Bexhill Road TN38 St Leonards-On-Sea
Get email alerts and be the first to see new listings
Required field
On subscribing I accept the terms of the privacy policy
Perfect! You'll soon start receiving new listings via email
Alert
Receive an email when we have new ads for Houses for sale in TN38
Save this search
Filters

Bedrooms

Size (sq.ft)

sq.ft
sq.ft

Price

£
£

Property type

Bathrooms

Clear all filters
Receive notifications when new entries are published.