6,775 properties for sale in TN39

2 bed house for sale
2 pictures
House · for sale
£ 385,000
2 bed house for sale
TN39
· 2 Bedrooms · House
· Garden · Equipped kitchen · Parking · Patio · Powder room
TN39 · 2 Bedrooms · House · Garden · Equipped kitchen · Parking · Patio · Powder room
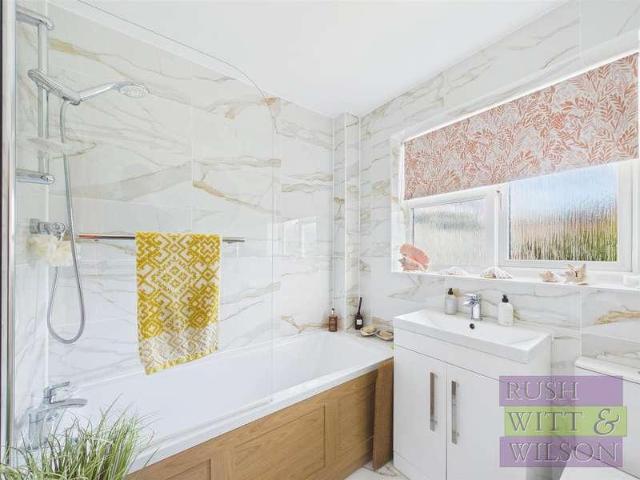
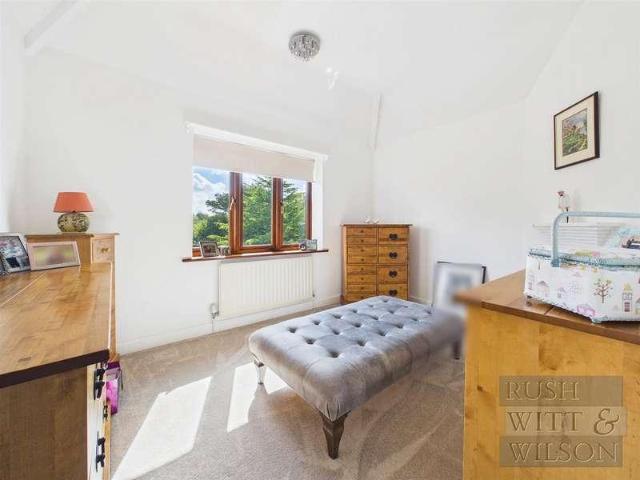
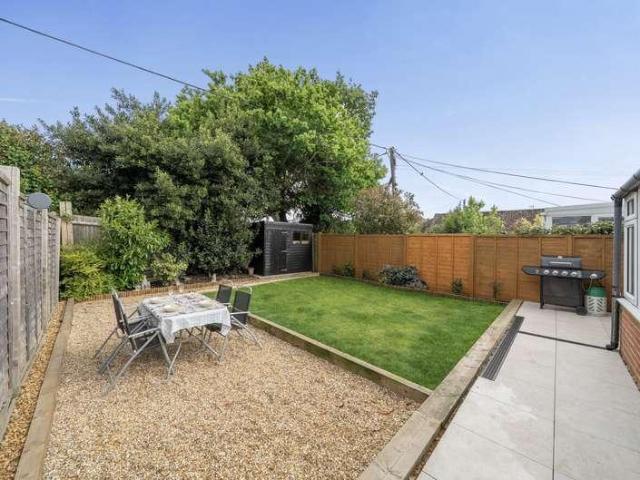
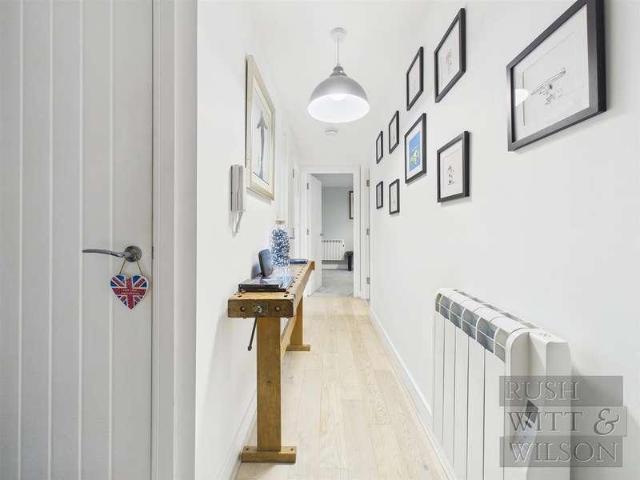
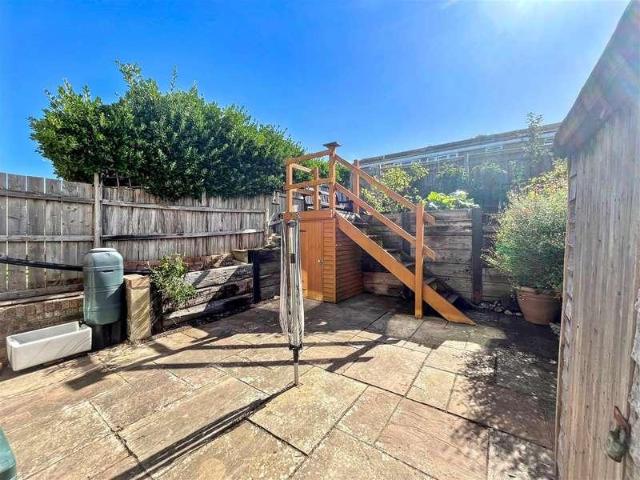
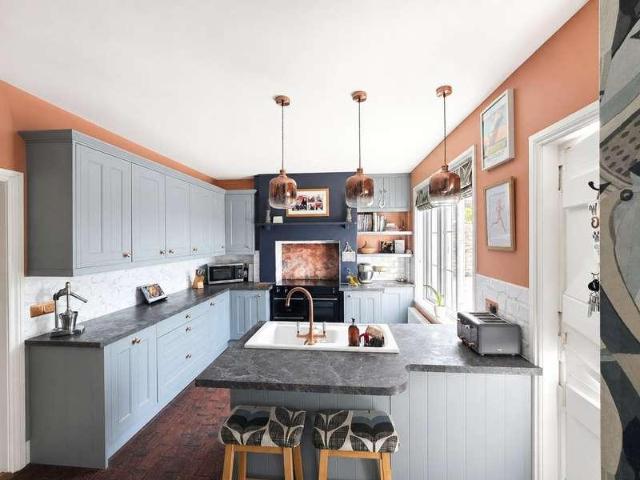
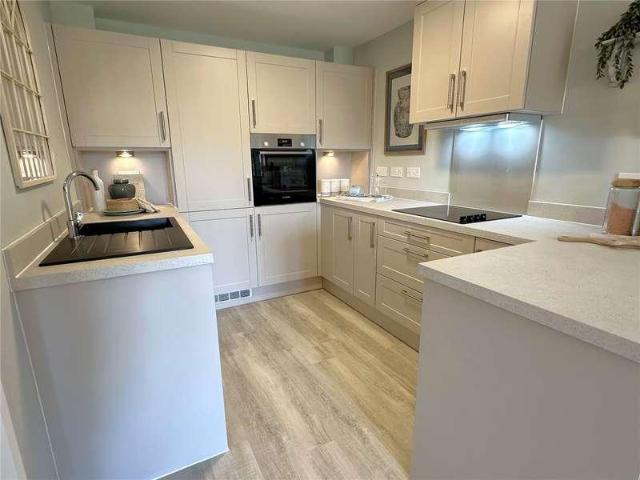
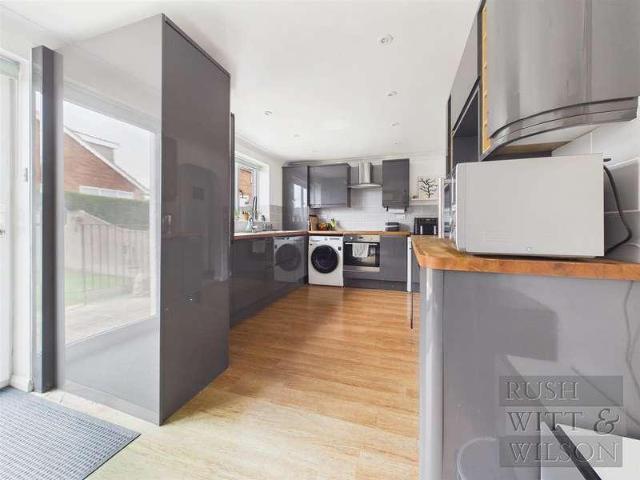
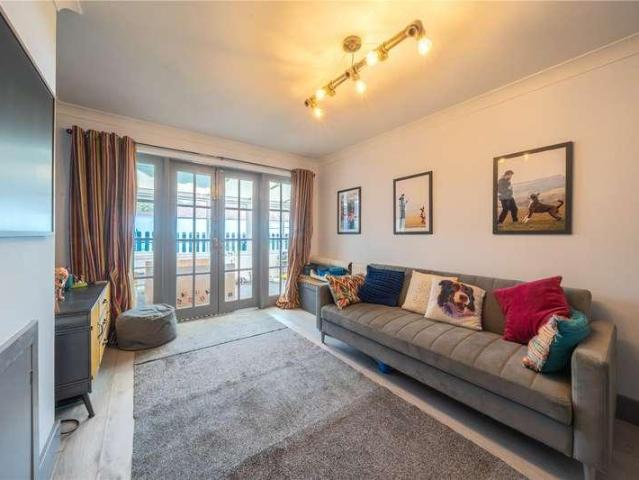
A well presented two bedroom cottage style home situated in the highly sought after Willingdon Village. The property offers a particularly spacious layout, with a good sized lounge to the front and an impressive full width modern kitchen/dining room spanning the rear of the ground floor, with doors opening onto the private courtyard garden. A useful ground floor cloakroom completes the ground floor. Upstairs are two double bedrooms, with the principal bedroom benefiting from its own en-suite shower room, alongside a further modern family shower room. Outside, there is a private patio courtyard garden, while the property also benefits from a garage within a nearby block. The property is ideally located within the ever-popular Willingdon Village, close to local amenities, schools and transport links, while Eastbourne town centre and the seafront are also easily accessible. A superb opportunity to acquire a spacious and stylish cottage-style home in a highly desirable village setting.Entr
£ 385,000
4 bed house for sale
2 pictures
House · for sale
£ 450,000
4 bed house for sale
TN39
· 4 Bedrooms · House
· Equipped kitchen · Parking
TN39 · 4 Bedrooms · House · Equipped kitchen · Parking
GUIDE PRICE ?450,000 - ?475,000 * A CHAIN FREE four bedroom, three storey semi detached house, built within recent years and offering spacious and versatile accommodation arranged over three floors. The entire lower ground floor provides a fantastic open plan living, dining and kitchen space, with doors opening onto the rear courtyard. The ground floor offers two further bedrooms and a family bathroom, whilst the first floor features two generous bedrooms, both benefiting from their own En-suite shower rooms. Outside, the property benefits from private parking for two cars and a rear courtyard accessed directly from the open plan living space. Built to a modern standard, the property also benefits from contemporary fittings and an energy-efficient EPC rating of B. Situated in the highly sought after Upperton area, the property is conveniently located for Eastbourne District General Hospital, David Lloyd, local shops, schools and bus routes, whilst the town centre, mainline railway stat
£ 450,000
3 bed house for sale
2 pictures
House · for sale
£ 290,000
3 bed house for sale
TN39
· 3 Bedrooms · House
· Garden · Equipped kitchen · Parking
TN39 · 3 Bedrooms · House · Garden · Equipped kitchen · Parking
Situated in a popular and convenient location, this well presented three bedroom mid terrace house offers bright, spacious accommodation with character features and modern touches - perfect for first time buyers, young families or investors. The ground floor begins with a welcoming bay fronted living room, filled with natural light and offers a cosy yet spacious setting for relaxing or entertaining. Beyond this, a separate dining area provides the ideal space for family meals or hosting guests. To the rear, a modern galley kitchen offers ample storage and worktop space, with direct access to a downstairs WC. Upstairs, the home offers two generously sized double bedrooms, a comfortable single bedroom and a stylish modern shower room, finished to a high standard. Externally, there is a private courtyard garden to the rear - ideal for low maintenance outdoor living and on street parking available to the front. This lovely home blends character and practicality in a well connected area, cl
£ 290,000
3 bed flat for sale
2 pictures
Flat · for sale
£ 375,000
3 bed flat for sale
TN39
· 3 Bedrooms · Flat
· Garden · Equipped kitchen · Parking · Heating
TN39 · 3 Bedrooms · Flat · Garden · Equipped kitchen · Parking · Heating
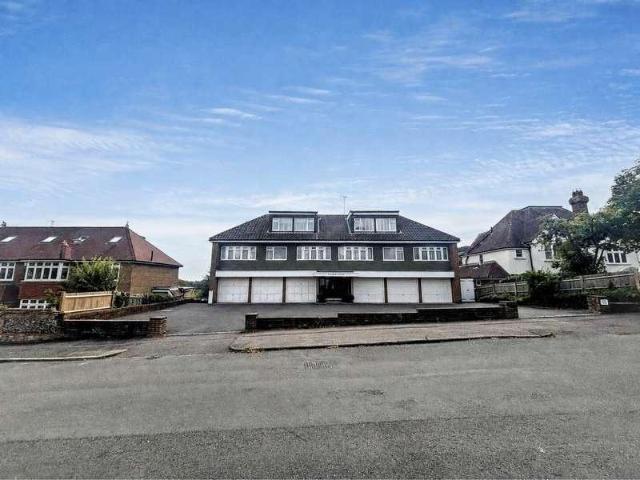
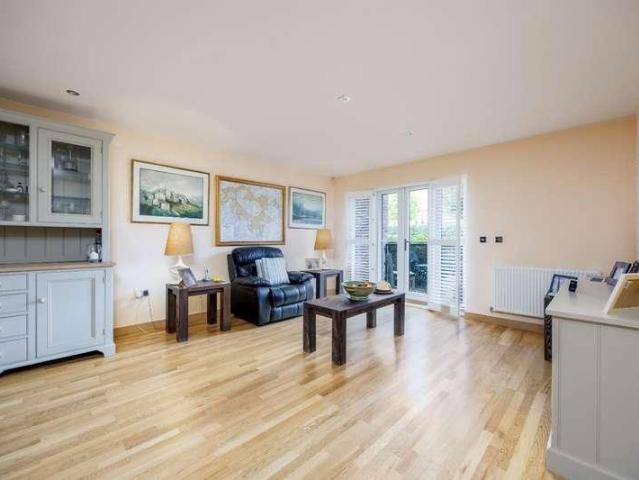
GUIDE PRICE ?375,000 - ?400,000* A spacious and well proportioned 3 bedroom penthouse with stunning panoramic views towards the sea and South Downs. Enviably situated in Summerdown within one of Eastbourne s prestigious roads, the apartment benefits from a glorious lounge/dining room that opens onto the spacious terrace, a fitted kitchen with some integrated appliances, luxury refitted shower room and 3 sizable bedrooms. Set in lawned communal gardens the flat has a garage to the front, storeroom, double glazing and gas central heating. Apartments of this size are rarely available in this location so an internal inspection comes highly recommended.EntranceCommunal entrance with security entry phone system. Stairs to top floor private entrance door to -HallwayRadiator. Entryphone handset. Airing cupboard housing with fixed shelving and further built-in cupboard. Sky lights.Spacious Lounge/Dining Room7.72m x 4.09m (25'4 x 13'5)Radiators. Coved ceiling. Range of fitted base storage units
£ 375,000
Related searches
3 bed house for sale
2 pictures
House · for sale
£ 475,000
3 bed house for sale
TN39
· 3 Bedrooms · House
· Garden · Equipped kitchen · Parking · Powder room
TN39 · 3 Bedrooms · House · Garden · Equipped kitchen · Parking · Powder room
GUIDE PRICE ?475,000- ?495,000 * A three bedroom detached house in a superb Old Town location, offering excellent scope for modernisation and the opportunity to create a fantastic family home. The property has been extended to the rear and provides particularly good living accommodation, including a front sitting room, separate dining room opening into a garden room and a kitchen with an adjoining lean-to providing access to the rear garden and garage. A ground floor cloakroom completes the ground floor. Outside, there is a good sized lawned front garden, driveway and garage, while the rear garden is a particularly attractive feature, being of a good size and enjoying a westerly aspect. Although the property would benefit from updating and modernisation, it offers a great combination of space, potential and location. Situated in the ever popular Old Town, the property is particularly well placed for a number of highly regarded schools and their catchment areas, whilst also being close
£ 475,000
2 bed flat for sale
2 pictures
Flat · for sale
£ 190,000
2 bed flat for sale
TN39
· 2 Bedrooms · Flat
· Balcony · Equipped kitchen
TN39 · 2 Bedrooms · Flat · Balcony · Equipped kitchen
LOT Number 270 DESCRIPTION Super first-floor two-bedroom apartment located on the seafront with impressive sea views. Spacious Lounge with patio doors opening onto a seafront balcony, Modern fitted kitchen, Bathroom, and two Double Bedrooms Vacant possession on Completion Must-see opportunity ACCOMMODATION Private Hallway to Main Apartment Entrance, Leading to Main Apartment Hallway LOUNGE 16ft x 12ft Patio Doors opening onto a private balcony with direct seafront views Porthole window also with direct sea views KITCHEN Modern fitted kitchen BATHROOM 6ft 6 x 5ft 10 Modern white bathroom suite with paneled bath, low flush WC and wash basin BEDEOOM 1 11ft x 8ft 6 Double-glazed windows overlooking rear and side BEDROOM 2 10ft 6 x 6ft 6 Double-glazed window overlooking rear Gas boiler vented to outside wall LOCATION Prime Seafront location, only a short walk to local amenities, independent shops and restaurants in St Leonards, and mainline Warrior Square station OTHER Property Type: 1st Fl
£ 190,000
1 bed flat for sale
2 pictures
Flat · for sale
£ 175,000
1 bed flat for sale
TN39
· 1 Bedroom · Flat
· Garden · Equipped kitchen · Parking · Heating
TN39 · 1 Bedroom · Flat · Garden · Equipped kitchen · Parking · Heating
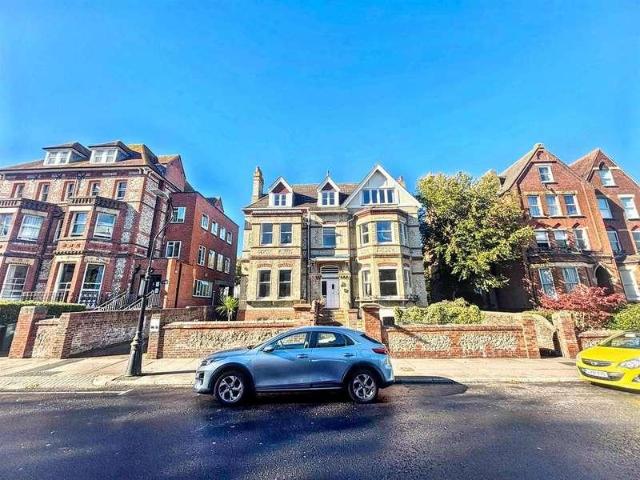
A well presented one bedroom top floor apartment forming part of this attractive detached residence in Lower Meads. Being sold CHAIN FREE the apartment benefits from a security entry phone system, double bedroom, refitted kitchen and bathroom, double glazing and gas central heating. The development is set in pleasant lawned communal gardens, there are residents parking facilities to the rear and the apartment has a share of the freehold. An internal inspection comes highly recommended.EntranceCommunal entrance with security entry phone system. Stairs to top floor private entrance door to -HallwayRadiator. Picture rail. Part panelled walls. Double glazed window to front aspect.Lounge4.47m x 4.14m (14'8 x 13'7 )Radiator. Picture rail. Part panelled walls. Double glazed window to front aspect.Kitchen3.38m x 2.03m (11'1 x 6'8)Fitted range of wall and base units, surrounding worktop with inset single drainer sink unit and mixer tap. Electric hob with electric oven under and extractor over.
£ 175,000
4 bed house for sale
2 pictures
House · for sale
£ 425,000
4 bed house for sale
TN39
· 4 Bedrooms · House
· Garden · Fireplace · Equipped kitchen
TN39 · 4 Bedrooms · House · Garden · Fireplace · Equipped kitchen
?425,000 - ?450,000 Guide Price. An attractive three/four bedroom attached Grade II listed character cottage located within the highly desirable village of Ewhurst Green. Accommodation comprises a generous 28ft living room with exposed brick fireplace and fitted wood burning stove, central hall with turned staircase and exposed timber flooring, ground floor shower room and shaker stye oak kitchen open to an adjacent dining room. To the first floor enjoys an impressive 20ft master bedroom with striking vaulted ceiling and fitted wardrobes, two further double bedrooms, optional single and main bathroom suite. Outside enjoys a privately enclosed and low maintenance rear garden with flagstone paving and attractive cottage garden to the front. The property is located within strolling distance to the popular White Dog Inn serving hot food. The property is location in the centre of Ewhurst Green which offers excellent walking routes to Bodiam Castle, Great Dixter House and Gardens, the renown
£ 425,000
3 bed house for sale
2 pictures
House · for sale
£ 250,000
3 bed house for sale
TN39
· 3 Bedrooms · House
· Garden · Equipped kitchen · Parking
TN39 · 3 Bedrooms · House · Garden · Equipped kitchen · Parking
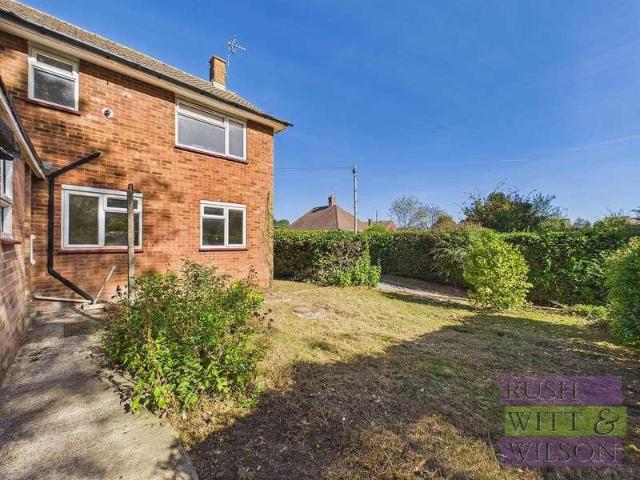
CHAIN FREE - A spacious three bedroom semi-detached family home in need of complete renovation located within the highly desirable Village of Northiam. Considered to be an ideal first time purchase or investment, the property enjoys a quiet residential position providing immediate access to the local amenities and is situated walking distance to the well regarded local Primary School. Accommodation comprises an entrance hallway, generous living/dining room, kitchen, two spacious first floor double bedrooms, further single, main bathroom and separate wc. Outside enjoys a private rear garden to the rear with useful outhouse offering scope for conversion. On street parking is available to the roadside. Northiam village benefits from two convenience stores, award winning doctor's surgery, opticians, dentist surgery, popular bakery and hardware store. Further high street shopping is available and Tenterden and Rye just a short drive away.Entrance Hallway3.38m x 1.80m (11'1 x 5'11 )Kitchen2.
£ 250,000
9 bed house for sale
2 pictures
House · for sale
£ 2,750,000
9 bed house for sale
TN39
· 9 Bedrooms · House
· Garden · Fireplace · Equipped kitchen · Parking · Powder room · Concierge
TN39 · 9 Bedrooms · House · Garden · Fireplace · Equipped kitchen · Parking · Powder room · Concierge
An impressive country house set in a quiet rural location with delightful grounds just a short distance from the village. Reception Hall, Drawing room, Morning room, Dining room, Billiard room. Kitchen/breakfast room, Family room, Laundry room, Larder, 2 cloakrooms. Landing, Principal bedroom with en-suite bathroom, Dressing room/bedroom. 6 further bedrooms, 4 further bathrooms, Games room, Substantial garage, Outbuildings and stores, Summerhouse, Tennis court (in need of attention), Extensive gardens with terrace and lawns, Lake, Orchard, Woodland. About 14 acres The Property This fine country house was substantially remodelled and extended around 1925. The house is reminiscent of the Arts and Crafts style in vogue at the turn of the 20th century. The principal rooms are all extremely spacious, enjoying views over the garden and retain many original features including timber paneling, parquet floors, bay windows, open fireplaces and bas relief plasterwork to the ceilings. The house wo
£ 2,750,000
3 bed house for sale
2 pictures
House · for sale
£ 475,000
3 bed house for sale
TN39
· 3 Bedrooms · House
· Garden · Equipped kitchen · Parking
TN39 · 3 Bedrooms · House · Garden · Equipped kitchen · Parking
A beautifully presented three bedroom detached bungalow complete with generous rear garden located within the highly sought after village of Northiam. This impressive home enjoys an incredibly bright living space throughout comprising a main hallway, generous master bedroom with fitted shutter blinds and full length wardrobes, further spacious double bedrooms with fitted blinds, stylish bathroom with shower/bath suite and marble effect tiling, additional third bedroom or optional study, large living/dining room with internal doors serving an adjoining sun room with French doors to the rear garden and well appointed shaker style kitchen. Outside enjoys a private and well tended rear garden of generous proportions complete with deck seating area and garden shed to one end. To the front provides ample off road parking over a resin bound driveway. The property offers immediate access to a network of excellent walking routes, popular village amenities including two convenience stores, well
£ 475,000
2 bed flat for sale
2 pictures
Flat · for sale
£ 190,000
2 bed flat for sale
TN39
· 2 Bedrooms · Flat
· Balcony · Lift · Equipped kitchen · Parking · Heating
TN39 · 2 Bedrooms · Flat · Balcony · Lift · Equipped kitchen · Parking · Heating
A superb seafront apartment, with NO ONWARD CHAIN, situated on the second floor with stair and lift access, comprising entrance hallway with parquet flooring, living/dining room with parquet flooring, windows and doors overlooking the seafront and giving access onto sun balcony, two double bedrooms, both south facing with stunning sea views, fitted kitchen, separate wc and bathroom. Other internal benefits include gas central heating to radiators and double glazed windows and doors throughout. Externally, the property boasts use of a stunning south facing sun balcony, with stunning panoramic sea views, reaching towards Hastings and west to Beachy Head, and garage en-bloc. The property comes with the Share of Freehold and a long lease. The property is situated along Bexhill's picturesque seafront, and within short walking distance to Bexhill train station, Bexhill town centre, and the De La Warr Pavilion. Viewing comes highly recommended by Rush, Witt & Wilson Bexhill.Hallway6.93m x 1.1
£ 190,000
5 bed house for sale
2 pictures
House · for sale
£ 1,050,000
5 bed house for sale
TN39
· 5 Bedrooms · House
· Garden · Fireplace · Equipped kitchen · Patio · Powder room · Concierge
TN39 · 5 Bedrooms · House · Garden · Fireplace · Equipped kitchen · Patio · Powder room · Concierge
This substantial 1920's detached family home offers a wealth of character and also the benefit of annexing part of the ground floor accommodation for possible extended family living. Comprising five bedrooms the master with en suite bathroom and the second with en suite shower room, family bathroom, stunning modern fitted kitchen/dining room open plan to conservatory/family room, sitting room with feature log burner an additional two receptions rooms, utility room, utility area, cloakroom and second kitchen. With a southerly aspect and garden and providing outstanding south downs and sea views from most of the bedrooms. Modern internal benefits include gas fired central heating to radiators and double glazing and there are many period features including hard wood flooring and fireplaces. Externally the is a large rear garden mainly laid to lawn with a patio area, mature flower and shrub borders whilst to the front of the property there is a block paved carriage driveway and a large gar
£ 1,050,000
1 bed house for sale
2 pictures
House · for sale
£ 250,000
1 bed house for sale
TN39
· 1 Bedroom · House
TN39 · 1 Bedroom · House
An exceptionally pretty and well-presented Grade II listed attached cottage with period features, situated in the heart of the village backing onto St Marys Church. NO CHAIN. Situation: The property is situated within the Ticehurst Conservation Area in the centre of the vibrant village of Ticehurst which offers a good range of local shops and amenities including a village store/post office, chemist, zero-waste shop, pubs, gallery, caf, primary school, village hall and recreation ground. Wadhurst is just 3 miles distant and offers a wider selection of local amenities and the regional centre of Tunbridge Wells is 10 miles distant and provides a comprehensive range of facilities including The Pantiles, Royal Victoria shopping centre, cinema complex and theatres. Wadhurst Station (4 miles distant) provides rail services to London Charing Cross (via London Bridge and Waterloo East) and Cannon Street with a journey time of about an hour. Regular bus services also operate from Ticehurst to Wa
£ 250,000
2 bed flat for sale
2 pictures
Flat · for sale
£ 190,000
2 bed flat for sale
TN39
· 2 Bedrooms · Flat
· Balcony · Equipped kitchen · Parking
TN39 · 2 Bedrooms · Flat · Balcony · Equipped kitchen · Parking
Rush Witt & Wilson are delighted to present this stunning two bedroom top floor flat comprising entrance hallway, large living/dining room, fitted kitchen, two double bedrooms and a bathroom. Externally, the property benefits from a south facing sun balcony, with stunning far reaching sea views, garage en-bloc and offered with a SHARE OF FREEHOLD. The property is ideally located in this highly sought-after seafront position, approximately 0.9 miles from Bexhill Town Centre, which offers a wide range of amenities, shops, restaurants and public transport links. Viewing comes highly recommend by Rush, Witt & Wilson Bexhill.Hallway0.89m x 2.41m (2'11 x 7'11)Inner Hallway3.78m x 0.91m (12'5 x 3')Living Room4.32m x 3.84m (14'2 x 12'7)External Balcony3.68m x 1.04m (12'1 x 3'5)Dining Area2.64m x 3.40m (8'8 x 11'2)Kitchen2.39m x 3.23m (7'10 x 10'7)Bedroom3.89m x 2.87m (12'9 x 9'5)Bedroom2.54m x 2.64m (8'4 x 8'8)Shower Room1.98m x 2.69m (6'6 x 8'10)Agents NoteCouncil Tax Band - BFixtures and fit
£ 190,000
1 bed house for sale
2 pictures
House · for sale
£ 195,000
1 bed house for sale
TN39
· 1 Bedroom · House
· Balcony · Equipped kitchen · Parking · Powder room
TN39 · 1 Bedroom · House · Balcony · Equipped kitchen · Parking · Powder room
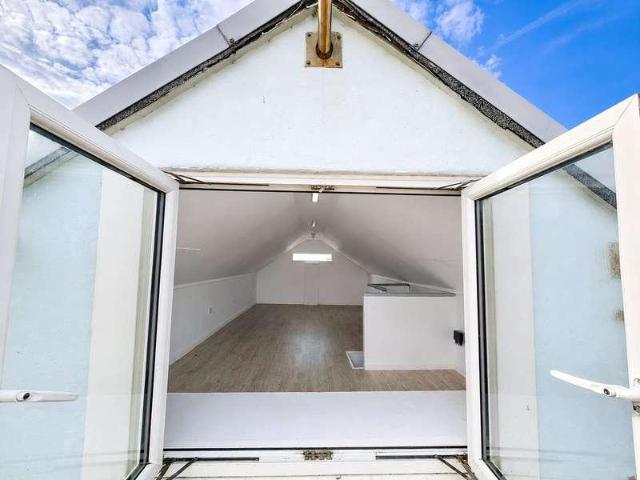
GUIDE PRICE: 195,000 to 250,000 Beach property located directly on the Cooden Beach which could be used or converted into a fabulous holiday beachfront property asset A detached two-story beach located boat house with large fishing net storage room over Balcony to front with amazing sea views Off grid facilities with a chemical toilet and solar power, water harvesting system workshop kitchen / utility area Shower room and cloakroom Large workshop and boat storage room to ground floor Large room to first floor for storage with double glazed windows and balcony access Parking Beach front ownership to bring up boats from the shore once landed Potential to use as a business for teaching sailing or windsurfing or fishing etc subject to planning permission Potential to create a luxury beach holiday property subject to planning permission Located within easy access of Cooden train station and Bexhill facilities Cooden golf course located within walking distance DESCRIPTION: A very rare opport
£ 195,000
2 bed house for sale
2 pictures
House · for sale
£ 270,000
2 bed house for sale
TN39
· 2 Bedrooms · House
· Garden · Parking · Concierge
TN39 · 2 Bedrooms · House · Garden · Parking · Concierge
Step into this charming 2-bedroom semi-detached bungalow located in a peaceful and convenient town setting. The property boasts a spacious reception room, a modern bathroom, and a well-maintained garden perfect for relaxation or entertaining guests. With a total floor area of 671 sq ft, this home offers a cosy and inviting atmosphere for you and your loved ones. Enjoy the comfort and convenience of off-street parking, bright and well-lit interiors, and a clean and stylish living space. This post-war property is ideal for those seeking a peaceful and affordable home in a desirable location. Don't miss the opportunity to make this homely and accessible property yours. Contact us today to arrange a viewing and experience the tranquility and charm this bungalow has to offer
£ 270,000
2 bed flat for sale
2 pictures
Flat · for sale
£ 565,000
2 bed flat for sale
TN39
· 2 Bedrooms · Flat
· Equipped kitchen
TN39 · 2 Bedrooms · Flat · Equipped kitchen
Set within the magnificent grounds of Mayfield Grange, this distinguished two-bedroom apartment presents a rare opportunity to reside in an elegant historic estate surrounded by around 20 acres of beautifully landscaped communal grounds. The property enjoys a tranquil, idyllic setting, yet remains just moments from the scenic heart of Mayfield and the picturesque Sussex countryside. Upon entry through the welcoming communal areas of Mayfield Grange, the apartment opens into a spacious hallway that leads seamlessly into the principal living spaces. The layout has been carefully considered to create an excellent sense of flow, with generous proportions throughout and abundant built-in storage ensuring the apartment remains both practical and refined. The heart of the home is an impressive open-plan kitchen and dining room, boasting custom-made cabinetry, high-quality integrated appliances, and generous worktop space. A substantial, bespoke wine storage area adds a luxury touch for those
£ 565,000
2 bed house for sale
2 pictures
House · for sale
£ 600,000
2 bed house for sale
TN39
· 2 Bedrooms · House
· Garden · Parking
TN39 · 2 Bedrooms · House · Garden · Parking
Guide Price 600,000 - 640,000. Character Cottage Within Hellingly Village Step into the enchanting world of this characterful two bedroom Detached Cottage in the heart of Hellingly village. With its two cosy wood burners and spacious interior, this Grade II listed property exudes charm and warmth. Nestled on a secluded 0.5 acre plot with park-like gardens, this home offers the perfect retreat for those seeking village life with a touch of rural tranquility. The double garage, plus car port and private driveway provide ample space for your vehicles, while the peaceful surroundings invite you to unwind and enjoy the serenity of the Sussex countryside. Just a stone's throw away from picturesque villages and beautiful countryside, Hellingly village offers a truly idyllic setting for those looking to escape the hustle and bustle of town life. With easy access to nearby attractions and amenities, this location truly offers a wonderful blend of peace and convenience. This charming property bo
£ 600,000
2 bed flat for sale
2 pictures
Flat · for sale
£ 390,000
2 bed flat for sale
TN39
· 2 Bedrooms · Flat
· Garden · Fireplace · Equipped kitchen
TN39 · 2 Bedrooms · Flat · Garden · Fireplace · Equipped kitchen
Nestled in the highly desirable Markwick Terrace, St. Leonards-On-Sea, this exquisite two-bedroom garden apartment is a true gem. Forming part of an iconic terrace designed by the renowned architect Decimus Burton, this property offers a unique blend of historical charm and modern living. Accessed through a private entrance, the apartment occupies the lower floor and has been meticulously restored to create a contemporary and stylish environment, complete with high-end fittings. The impressive living space, boasts a feature fireplace and two large picture windows that frame a delightful front aspect, allowing natural light to flood the room. The living area seamlessly connects to a modern fitted kitchen, which is equipped with integrated appliances, making it perfect for both cooking and entertaining. A separate utility cupboard in the hallway adds to the convenience of this well-designed space. Both bedrooms are generous double rooms, each featuring large sliding doors that open out t
£ 390,000
3 bed house for sale
2 pictures
House · for sale
£ 300,000
3 bed house for sale
TN39
· 3 Bedrooms · House
· Garden · Equipped kitchen · Powder room
TN39 · 3 Bedrooms · House · Garden · Equipped kitchen · Powder room
Nestled in the tranquil Lynwood Close, St. Leonards-On-Sea, we are pleased to present this charming terrace home, perfect for families seeking a comfortable and inviting home. This well-maintained property boasts three spacious bedrooms and a well-appointed bathroom, making it an ideal choice for those looking to settle in a peaceful neighbourhood. Upon entering, you are greeted by a welcoming entrance hall that leads to a convenient cloakroom/WC. The generous living room provides a perfect space for relaxation and family gatherings, while the fitted kitchen/dining area is designed for both functionality and style. Double doors from the kitchen open into a delightful conservatory, allowing natural light to flood the space and offering a lovely view of the garden. The first floor features three well-proportioned bedrooms, each providing a comfortable retreat for rest and relaxation. The bath/shower room is conveniently located to serve the needs of the household. Externally, the propert
£ 300,000
4 bed house for sale
2 pictures
House · for sale
£ 475,000
4 bed house for sale
TN39
· 4 Bedrooms · House
· Garden · Balcony · Equipped kitchen · Parking
TN39 · 4 Bedrooms · House · Garden · Balcony · Equipped kitchen · Parking
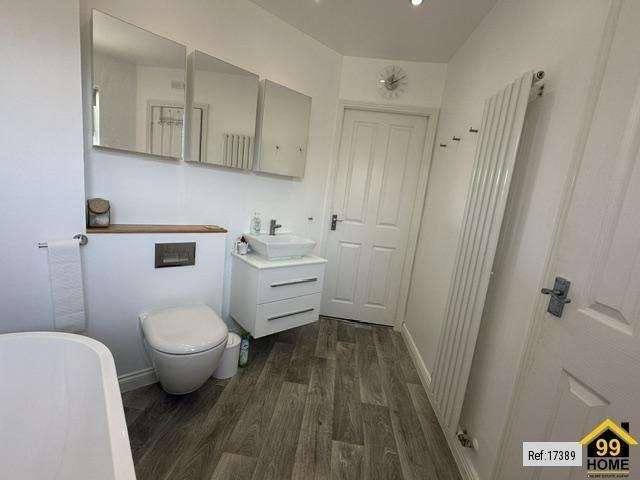
Property Ref: 17389 An impressive corner plot townhouse featuring a South West facing waterside paved terrace with excellent views over the West Harbour. Beautifully presented throughout, the property features a stylish fitted kitchen diner, perfect for both everyday living and entertaining. The property has four bedrooms, mostly with harbour views and a suntrap balcony from the living room. A larger than average waterside garden, located in one of the quieter parts of Sovereign Harbour. The Waterfront shops and restaurants just a 5 minutes walk away. This is a rare opportunity to acquire a waterside home in one of Eastbournes prestigious locations, whether as a permanent residence, second home or coastal retreat. The Accommodation - Comprises of: Entrance Hall - Carpet, radiator, door to garage. Integral Garage. - 5.41m x 2.49m -179 x 82 - Up and over door to front, power and light, eye level cupboards for storage. Cloakroom-WC. - White suite comprising of wall mounted wc, stylish was
£ 475,000
5 bed house for sale
2 pictures
House · for sale
£ 1,500,000
5 bed house for sale
TN39
· 5 Bedrooms · House
· Garden · Equipped kitchen
TN39 · 5 Bedrooms · House · Garden · Equipped kitchen
A substantial and beautifully presented 4/5 bedroom detached house of approximately 3,350sq.ft with a self-contained detached 1-bedroom annexe, set within gardens and grounds of 1.3 acres and wonderful far-reaching views over surrounding countryside. Stunning, far-reaching countryside views Generous sitting room and family room Impressive galleried dining hall Martin Moore kitchen and breakfast room Exceptional principal bedroom suite Flexible four or five-bedroom layout Excellent detached one-bedroom annexe Separate studio or workshop Gardens and grounds of 1.3 acres Sought-after position near Etchingham station Situation: The property is set in an elevated, quiet position off a sought-after lane between the villages of Etchingham and Ticehurst, being approximately 1 and 2 miles distant respectively. Both villages provide a range of local amenities with Ticehurst having a village store/post office, the renowned Bell Inn, chemist, zero-waste shop, gallery, caf and chemist. Heathfield i
£ 1,500,000
2 bed house for sale
2 pictures
House · for sale
£ 289,950
2 bed house for sale
TN39
· 2 Bedrooms · House
· Garden · Equipped kitchen · Parking
TN39 · 2 Bedrooms · House · Garden · Equipped kitchen · Parking
A beautifully presented and much improved two bedroom mid terrace house situated within the popular Foxes Hollow development in Stone Cross. The property has been significantly improved by the current vendors and benefits from a newly landscaped rear garden and two allocated parking spaces. The accommodation provides a practical layout ideally suited to a variety of buyers, whether you're taking your first step onto the property ladder, looking for additional space to upsize or seeking a more manageable home to downsize into. The location is particularly convenient, with Pevensey & Westham railway station, local schools and amenities all nearby, together with excellent road links via the A27 and A22. A superb turnkey home offering modern living, private outside space and allocated parking in a popular Stone Cross location.EntranceFront door to-HallwayRadiator.Lounge4.37m x 2.90m (14'4 x 9'6)Radiator. Understairs cupboard. Double glazed window to front aspect.Kitchen3.81m x 2.34m (12'6
£ 289,950
2 bed flat for sale
2 pictures
Flat · for sale
£ 239,000
2 bed flat for sale
TN39
· 2 Bedrooms · Flat
· Equipped kitchen · Parking
TN39 · 2 Bedrooms · Flat · Equipped kitchen · Parking
A luxurious ground floor apartment, presented to an extremely high standard by the current vendors, comprising entrance hallway, living/ dining room, modern fitted kitchen, two double bedrooms with the main benefitting from ensuite and separate bathroom suite. Other internal benefits include electric heating system and double glazed windows and doors throughout. Externally, the property boasts use of a private sun terrace which comes extensive in size, ideal for 'Alfresco dining' and enclosed to all sides offering privacy and seclusion. The property also benefits from underground secure car parking. The property is situated in the heart of Bexhill's town centre, within easy reach of local amenities and a stones throw from the seafront, and public transport routes. Viewings are highly recommended by Rush, Witt & Wilson sole agents. *The current vendors also have ownership of a brick built beach chalet which can be viewed and negotiated if any purchasers are interested*Hallway4.55m x 0.9
£ 239,000
3 bed house for sale
2 pictures
House · for sale
£ 250,000
3 bed house for sale
TN39
· 3 Bedrooms · House
· Garden · Equipped kitchen · Powder room · Heating
TN39 · 3 Bedrooms · House · Garden · Equipped kitchen · Powder room · Heating
A well proportioned three bedroom terraced house situated in Langney within easy walking distance of Langney Shopping Centre. Being sold CHAIN FREE the house benefits from a refitted kitchen with integrated appliances, a ground floor cloakroom, lounge/dining room with access to the tiered garden, a refitted wet room, double glazing and gas central heating. The area is served by local schools and is on a bus route. An internal inspection comes highly recommended.EntranceDouble glazed front door to-PorchInner door to-HallwayRadiator. Wood effect flooring. Stairs to first floor with storage under. Built in cupboard with fixed shelving. Door to-Ground Floor CloakroomLinoleum flooring. Low level WC. Wash hand basin with mixer tap.Kitchen2.69m x 2.64m (8'10 x 8'8)Refitted range of high gloss wall and base units, surrounding worktop with inset single drainer sink unit and mixer tap. Four ring gas hob with extractor above. Eye level double oven. Integrated dishwasher and fridge. Part tiled wal
£ 250,000
4 bed house for sale
2 pictures
House · for sale
£ 585,000
4 bed house for sale
TN39
· 4 Bedrooms · House
· Garden · Equipped kitchen · Parking · Powder room
TN39 · 4 Bedrooms · House · Garden · Equipped kitchen · Parking · Powder room
GUIDE PRICE: 585,000 Substantial extended, edwardian semi-detached property Fully renovated and beautifully presented throughout Generous accommodation extending to approximately 1,817 sq ft Four well-proportioned bedrooms and two bathrooms Principal bedroom with en suite bathroom and countryside views Impressive kitchen with central island, range cooker and stable-style door to outside Spacious lounge with skylights, large glazed doors and direct garden access Separate dining room, study/home office, utility room and downstairs cloakroom Established rear garden with mature planting and far-reaching open countryside views Ample driveway parking and attractive semi-rural setting on the outskirts of Hailsham LOCATION: The property is situated in Carters Corner, a charming semi-rural setting on the outskirts of Hailsham, surrounded by attractive East Sussex countryside and open farmland. Hailsham town centre offers a good range of everyday amenities, including supermarkets, shops, cafs, r
£ 585,000
1 bed flat for sale
2 pictures
Flat · for sale
£ 257,000
1 bed flat for sale
TN39
· 1 Bedroom · Flat
TN39 · 1 Bedroom · Flat
This spectacular 1 bedroom apartment in Eastbourne, East Sussex is part of the Harbourside House development from the award-winning McCarthy Stone. This stylish private retirement apartment is ergonomically designed and low maintenance with intelligent safety and security features. See this property's highlights and exclusive benefits in the development information. Please note, properties at this development have not been released for sale yet. 245,000 is a guide price only. The floorplan is an example, some apartment may be larger, smaller or of a different layout
£ 257,000
3 bed house for sale
2 pictures
House · for sale
£ 425,000
3 bed house for sale
TN39
· 3 Bedrooms · House
· Garden · Equipped kitchen · Parking
TN39 · 3 Bedrooms · House · Garden · Equipped kitchen · Parking
Rush Witt & Wilson are delighted to present this stunning three bedroom detached house, offering beautiful views and versatile living accommodation arranged over two floors. The property boasts three generous bedrooms, with the principal bedroom benefiting from a beautifully presented en-suite featuring a double walk-in shower. There is also a modern kitchen/dining room with a range of integrated appliances, alongside a spacious living room providing the perfect space for both relaxing and entertaining. Other benefits include smart shower and hydrotherapy bath, lurton smart lights throughout, solar panels and electric vehicle charging point. Externally, the property benefits from a generously sized private rear garden, creating an ideal family space for outdoor entertaining and relaxation. The property also boasts a large integral garage and driveway, providing off-road parking for multiple vehicles. Situated within a sought-after residential location in Bexhill, the property is conven
£ 425,000
2 bed house for sale
2 pictures
House · for sale
£ 330,000
2 bed house for sale
TN39
· 2 Bedrooms · House
· Garden · Gym · Parking
TN39 · 2 Bedrooms · House · Garden · Gym · Parking
GUIDE PRICE: 330,000 Well-presented two-bedroom semi-detached bungalow in a quiet Polegate cul-de-sac comprising of 1,059 sq ft including the detached studio/outbuilding Main bungalow extending to approximately 736 sq. ft. Substantial semi-detached studio/outbuilding of approximately 323 sq. ft. Approximate combined gross internal floor area of 1,059 sq. ft. Generous living room opening directly into a bright, full-width conservatory Versatile conservatory ideal as a dining room, family room or additional sitting area Principal double bedroom with extensive fitted mirrored wardrobes Exceptionally versatile 29 ft. detached studio ideal for home working, gym, hobbies or games room, subject to requirements/consents Generous low-maintenance rear garden and substantial gravelled off-road parking Approximately 0.4 miles from Polegate railway station, with direct London Victoria services; convenient for local schools, amenities, A22/A27 and the South Downs National Park A well-presented two-b
£ 330,000

Get email alerts

Don't miss out: be the first to know about new properties

The alert was correctly created

On subscribing you accept the conditions of use and the privacy policy
Alert
Receive new ads in your inbox
Save this search
Receive alerts for new listings

We'll send you an email when we have new properties for: "Properties for sale in TN39"

The alert was correctly created

Preston Road TN39 Bexhill-On-Sea
Cooden Sea Road TN39 Bexhill-On-Sea
Get email alerts and be the first to see new listings
Required field
On subscribing I accept the terms of the privacy policy
Perfect! You'll soon start receiving new listings via email
Alert
Receive an email when we have new ads for Properties for sale in TN39
Save this search
Filters

Bedrooms

Size (sq.ft)

sq.ft
sq.ft

Price

£
£

Property type

Bathrooms

Clear all filters
Receive notifications when new entries are published.