View photo
House
·
for sale
£ 750,000
5 bedroom detached house for sale
Tofts Road DN18 Barton-Upon-Humber
· 5 Bedrooms · 4 Baths · House
· Garden · Parking · Equipped kitchen · Powder room
Tofts Road DN18 Barton-Upon-Humber · 5 Bedrooms · 4 Baths · House · Garden · Parking · Equipped kitchen · Powder room
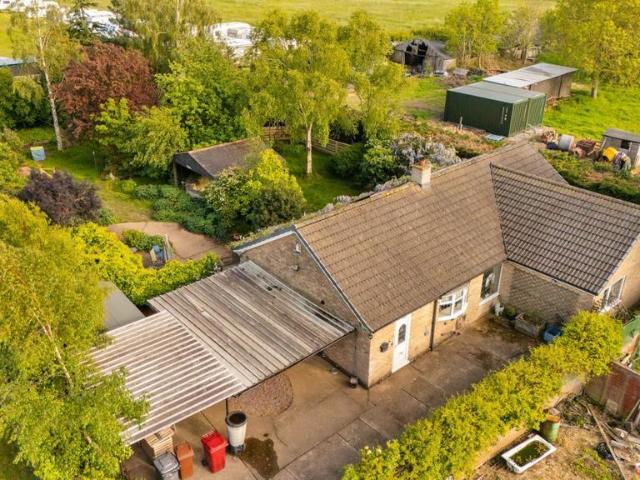
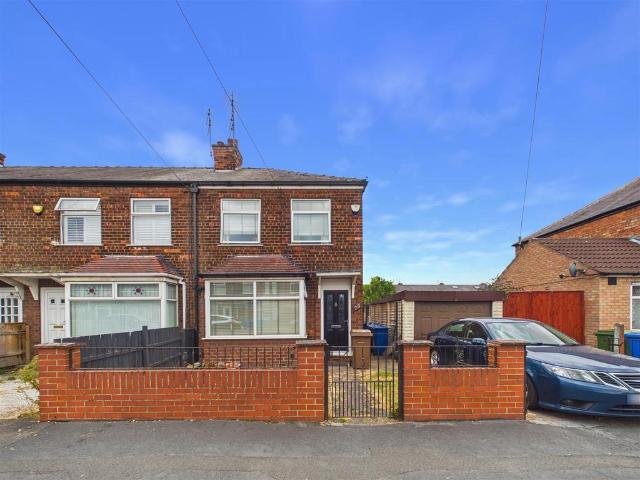
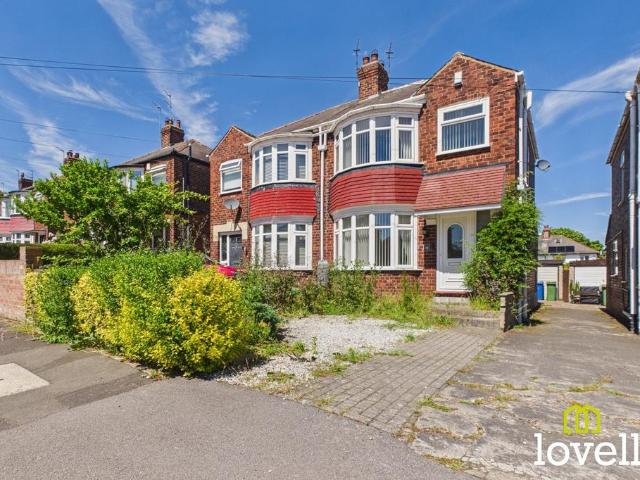
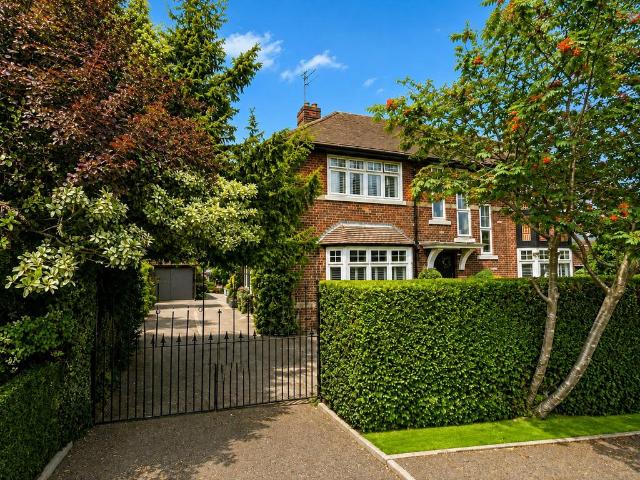
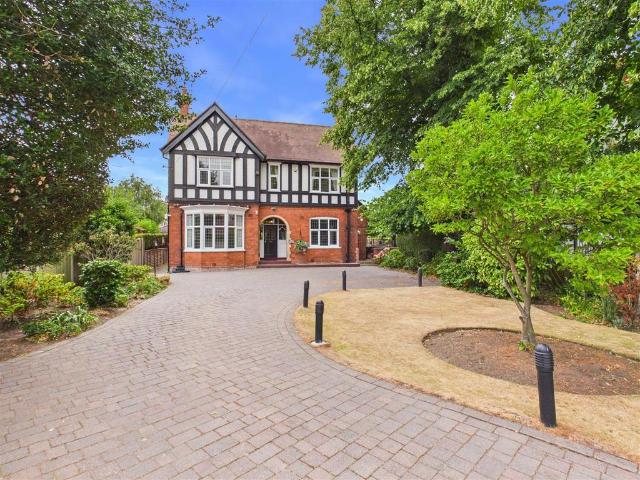
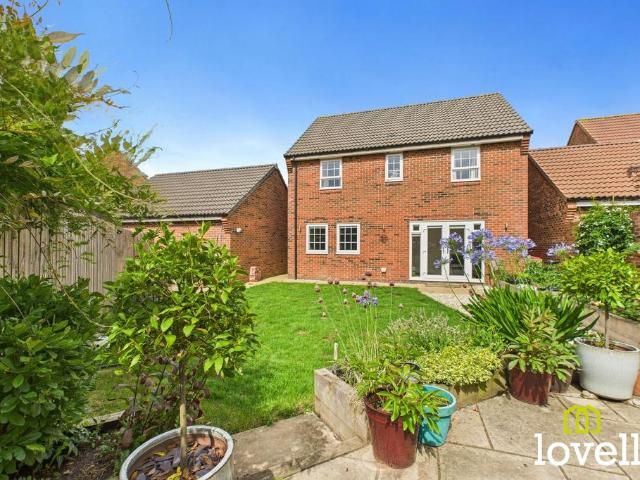
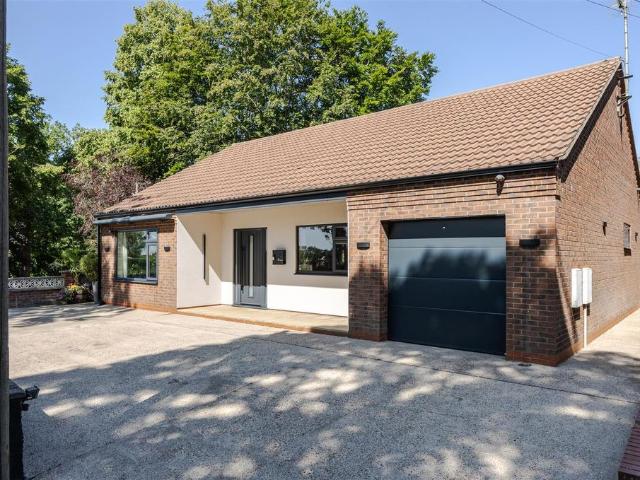
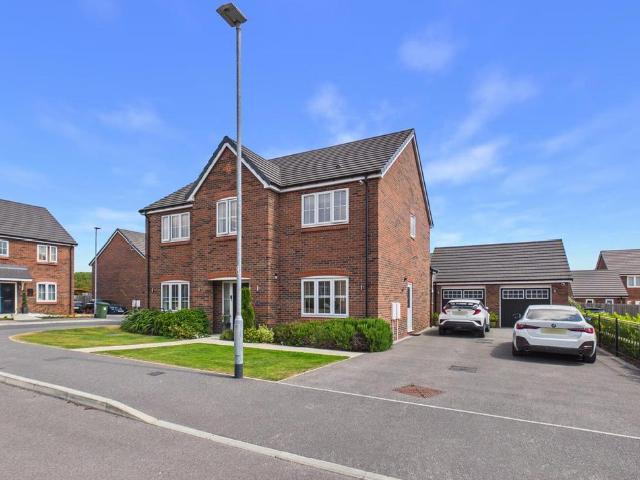
Substantially extended detached family home featuring an outstanding open plan living kitchen with bi-folding doors, lantern roof light and adjoining sitting area with underfloor heating. Five double bedrooms, two en-suites, study, double garage and parking for up to six vehicles.Introduction - An exceptional five bedroom detached family home offering spacious and beautifully appointed accommodation, substantially extended to create an outstanding open plan living kitchen at the heart of the property. The extension provides clearly defined kitchen, dining and sitting areas, with the sitting room enjoying underfloor heating, a striking lantern roof light and bi-folding doors opening onto the rear garden.The well-planned accommodation briefly comprises a welcoming entrance hallway, generous lounge, study, cloakroom/W.C. and the impressive open plan living kitchen incorporating a spacious sitting area. An additional ground floor shower room further enhances the flexibility of the layout.
Substantially extended detached family home featuring an outstanding open plan living kitchen with bi-folding doors, lantern roof light and adjoining sitting area with underfloor heating. Five double bedrooms, two en-suites, study, double garage and parking for up to six vehicles.Introduction - An exceptional five bedroom detached family home offering spacious and beautifully appointed accommodation, substantially extended to create an outstanding open plan living kitchen at the heart of the property. The extension provides clearly defined kitchen, dining and sitting areas, with the sitting room enjoying underfloor heating, a striking lantern roof light and bi-folding doors opening onto the rear garden.The well-planned accommodation briefly comprises a welcoming entrance hallway, generous lounge, study, cloakroom/W.C. and the impressive open plan living kitchen incorporating a spacious sitting area. An additional ground floor shower room further enhances the flexibility of the layout.
£ 750,000