2 pictures
Flat
·
for sale
£ 60,000
2 bed flat for sale
Toner Avenue NE31 Hebburn
· 2 Bedrooms · Flat
· Equipped kitchen · Concierge · Heating
Toner Avenue NE31 Hebburn · 2 Bedrooms · Flat · Equipped kitchen · Concierge · Heating
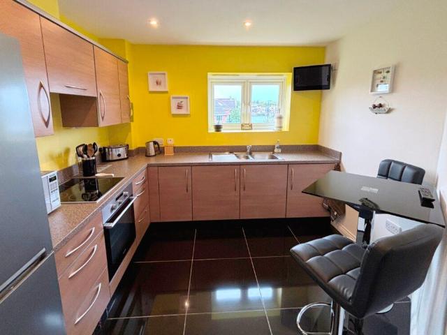
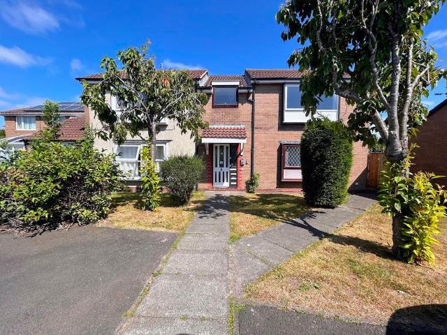
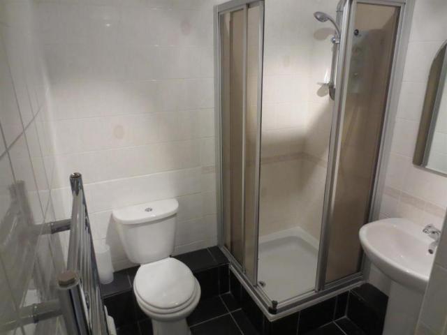
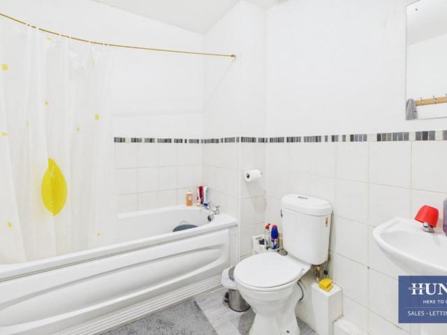

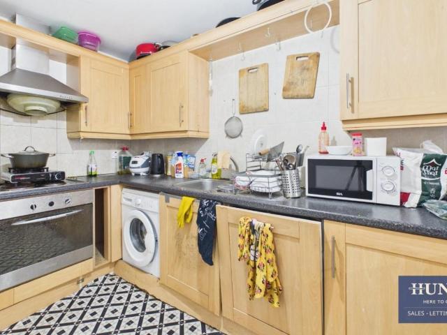
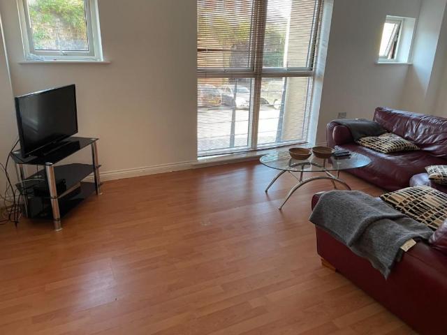
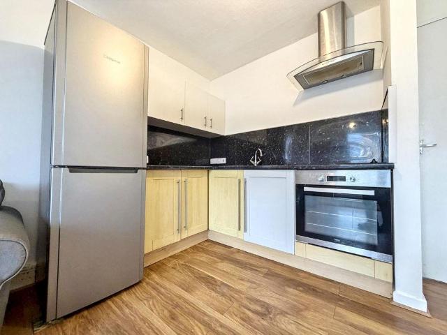
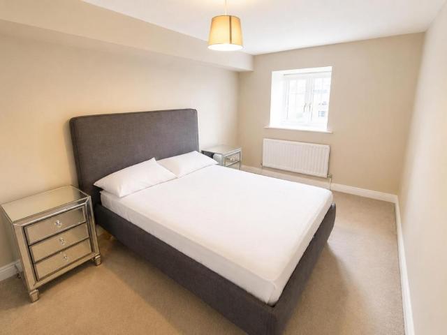
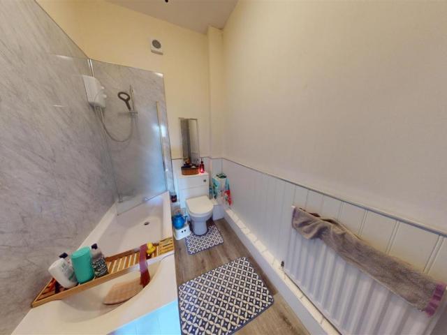
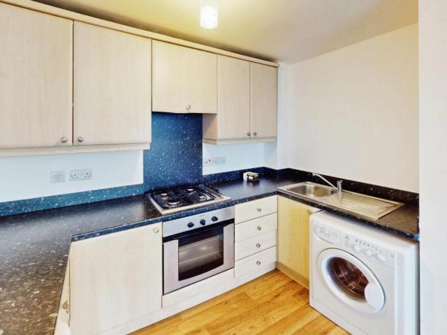
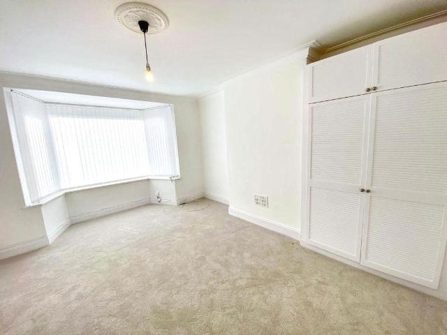
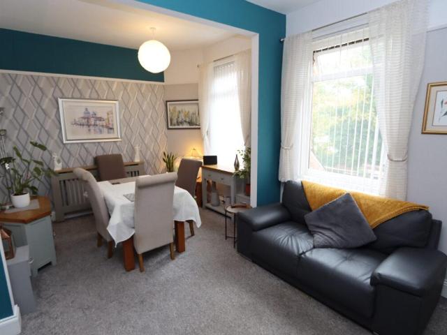
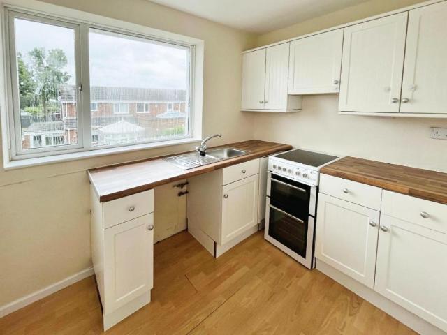
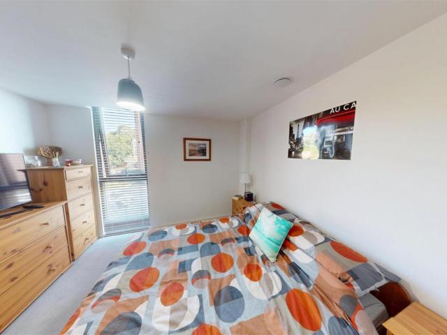
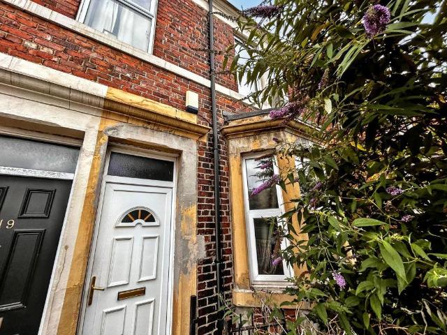
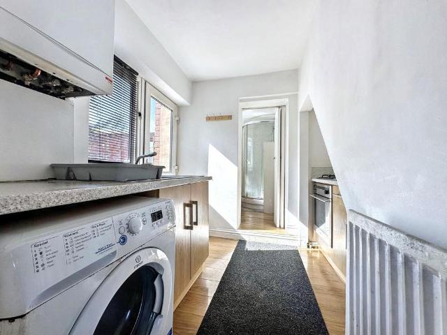
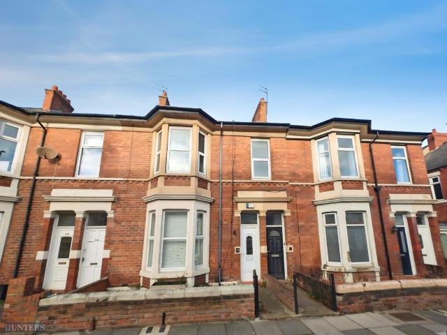
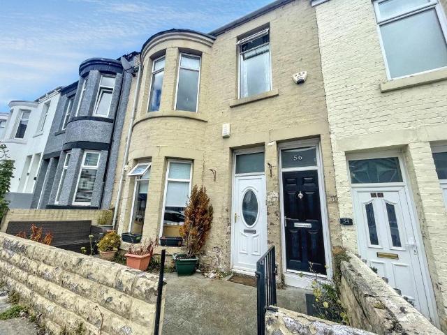
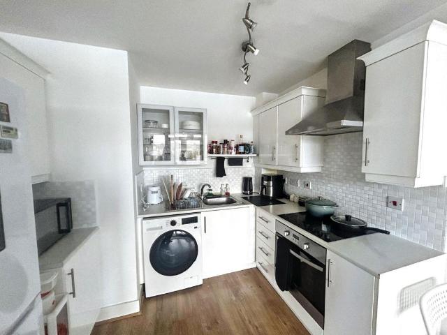
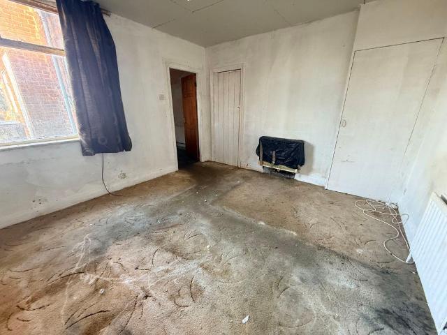
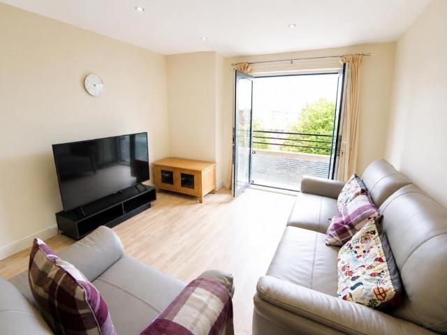
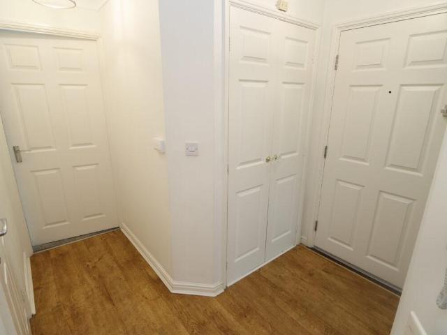
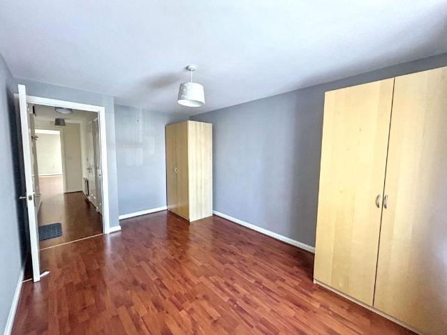
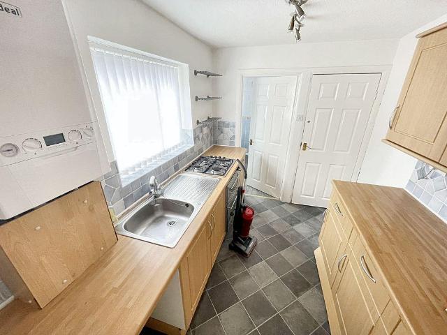
Originally a three bedroom flat, this property is currently used as a two bedroom with two reception rooms. This upper flat in Brabourne Street benefits from gas central heating and double glazing, it would make a great first time buy. Comprising briefly:- Upvc door to the entrance hallway with stairs to the first floor landing. Doors to the lounge, bedroom one and bedroom three. The second bedroom is currently used as a dining room and leads from the lounge. The kitchen leads from the lounge and in turn to the bathroom. Length of Lease: 59 EntranceUpvc door to the entrance hallway with stairs to the first floor landing. Doors to the lounge, bedroom one and bedroom three.Lounge4.34m x 3.80m (14'2 x 12'5)Double glazed window to the rear and single radiator. Feature fire surround with gas fire. Door to the kitchen and open plan to the dining room (bedroom two).Kitchen2.86m x 2.24m (9'4 x 7'4)Fitted with a range of wall and base units with roll top work surfaces, stainless steel sink unit
Originally a three bedroom flat, this property is currently used as a two bedroom with two reception rooms. This upper flat in Brabourne Street benefits from gas central heating and double glazing, it would make a great first time buy. Comprising briefly:- Upvc door to the entrance hallway with stairs to the first floor landing. Doors to the lounge, bedroom one and bedroom three. The second bedroom is currently used as a dining room and leads from the lounge. The kitchen leads from the lounge and in turn to the bathroom. Length of Lease: 59 EntranceUpvc door to the entrance hallway with stairs to the first floor landing. Doors to the lounge, bedroom one and bedroom three.Lounge4.34m x 3.80m (14'2 x 12'5)Double glazed window to the rear and single radiator. Feature fire surround with gas fire. Door to the kitchen and open plan to the dining room (bedroom two).Kitchen2.86m x 2.24m (9'4 x 7'4)Fitted with a range of wall and base units with roll top work surfaces, stainless steel sink unit
£ 60,000