2 pictures
House
·
for sale
£ 399,950
5 bed house for sale
Tongue End Okehampton
· 5 Bedrooms · House
Tongue End Okehampton · 5 Bedrooms · House
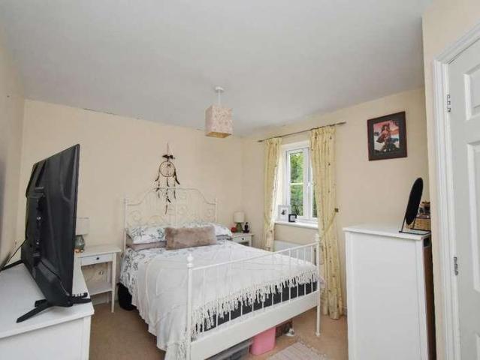
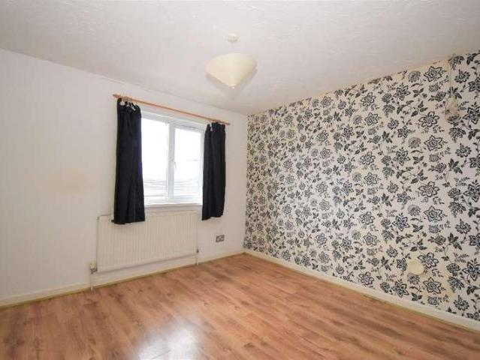
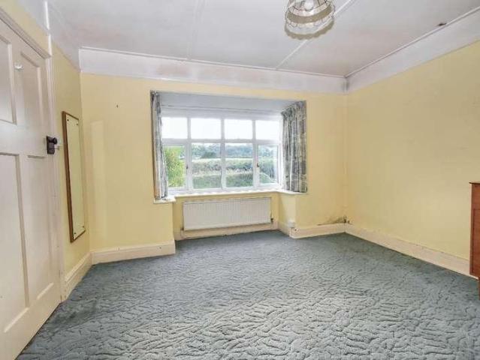
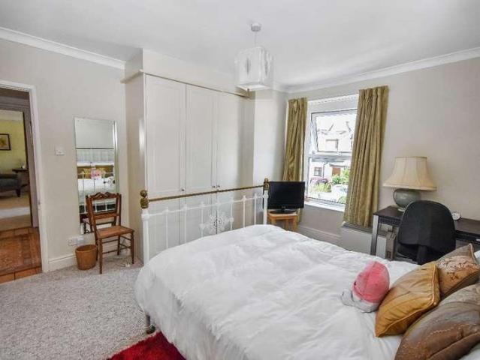
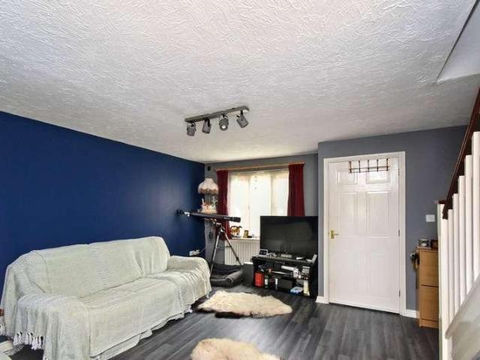
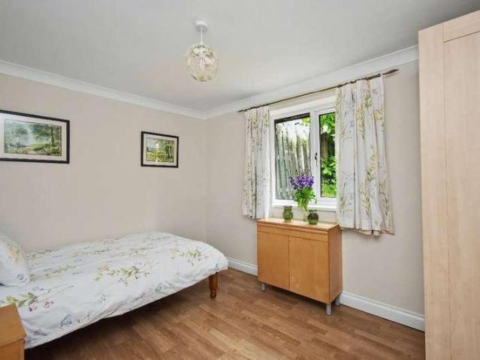
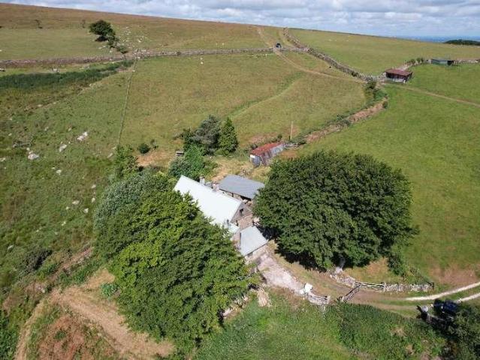
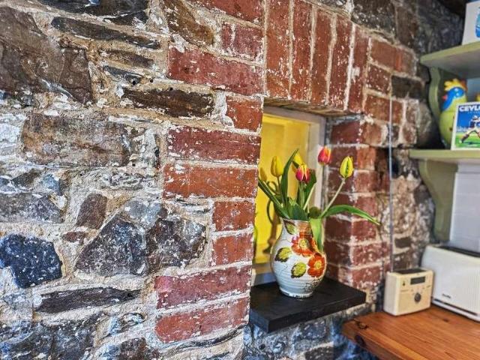
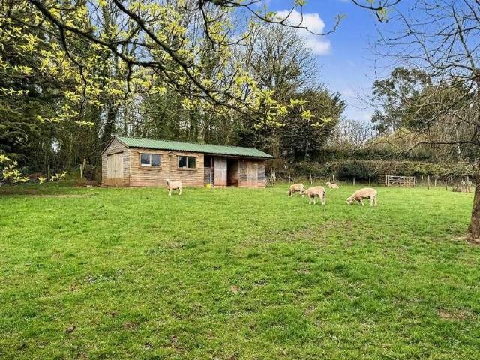
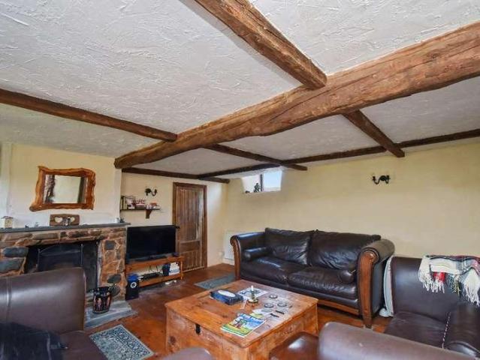
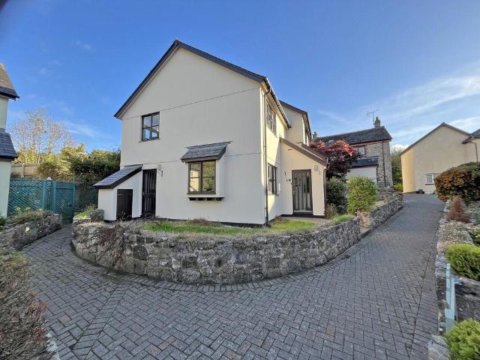
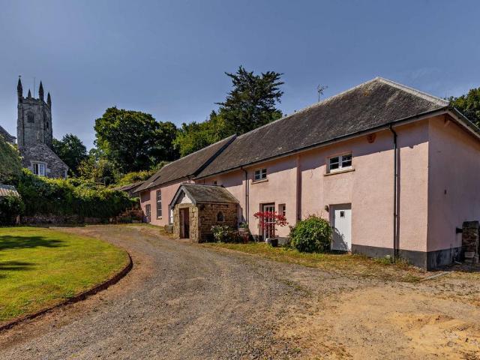
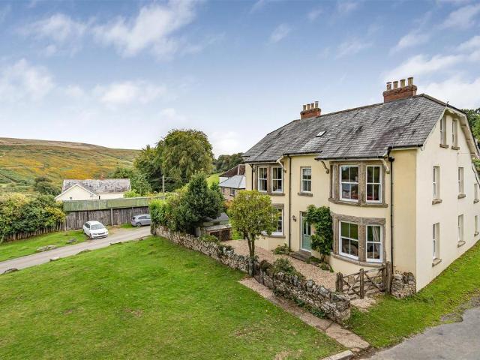
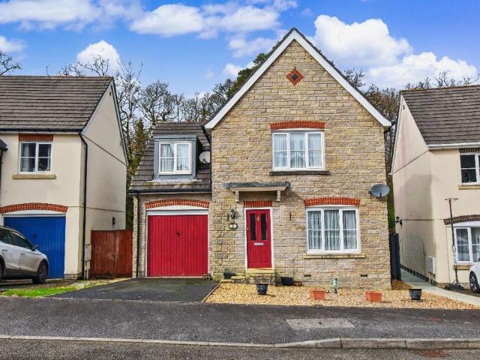
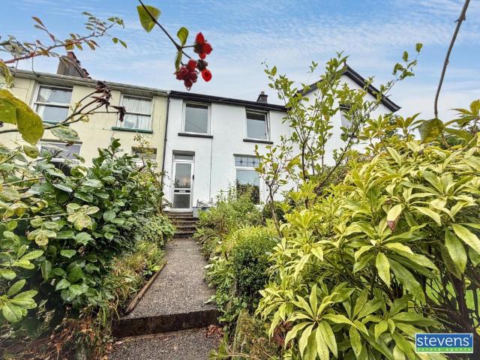
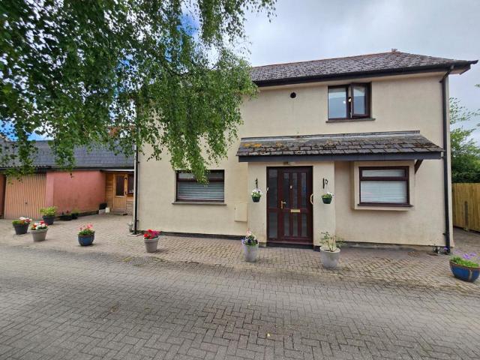
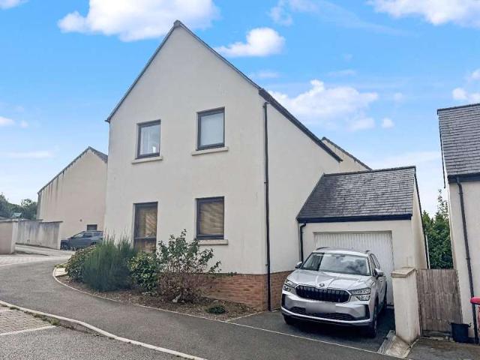
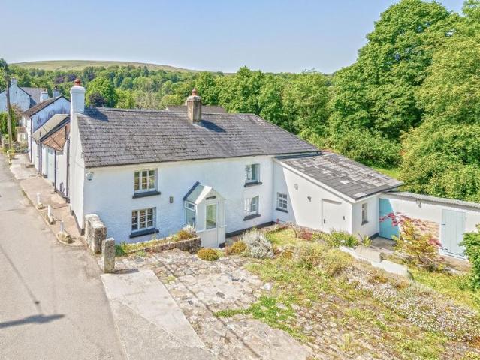
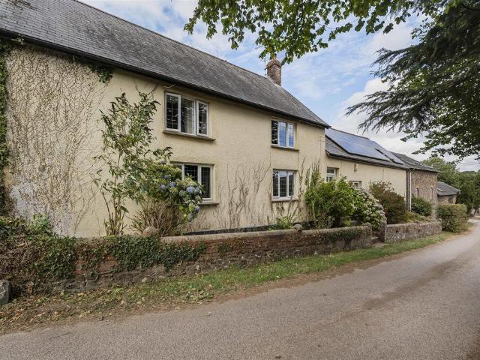
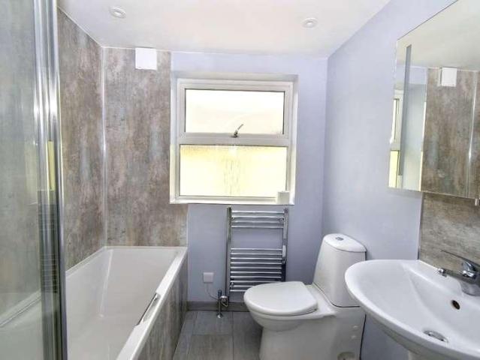
This grade II listed home offers spacious accommodation and is believed to date back to the 1800s. It was enhanced and enlarged at some point to create the property and footprint that is currently in situ. Within a short level walk of the village centre and across the road there is direct access to Dartmoor, this particular property offers a chance that rarely comes to the market. The village of Sticklepath is exceptionally popular due to its easy to access to the A30, community spirit and local facilities such as shop, pubs, church, Finch foundry and nearby South Tawton primary school. Council Tax Band: E (West Devon Borough Council) Tenure: Freehold Electricity supply: Mains Heating: Oil Water supply: Mains Restrictions: Listed building Entrance Hall w: 1.1m x l: 4.5m (w: 3' 7 x l: 14' 9) Living Room w: 3.9m x l: 5.4m (w: 12' 10 x l: 17' 9) Dining Room w: 3.9m x l: 5.4m (w: 12' 10 x l: 17' 9) Breakfast room w: 3.4m x l: 2.9m (w: 11' 2 x l: 9' 6) Office w: 3.3m x l: 2.7m (w: 10' 10 x
This grade II listed home offers spacious accommodation and is believed to date back to the 1800s. It was enhanced and enlarged at some point to create the property and footprint that is currently in situ. Within a short level walk of the village centre and across the road there is direct access to Dartmoor, this particular property offers a chance that rarely comes to the market. The village of Sticklepath is exceptionally popular due to its easy to access to the A30, community spirit and local facilities such as shop, pubs, church, Finch foundry and nearby South Tawton primary school. Council Tax Band: E (West Devon Borough Council) Tenure: Freehold Electricity supply: Mains Heating: Oil Water supply: Mains Restrictions: Listed building Entrance Hall w: 1.1m x l: 4.5m (w: 3' 7 x l: 14' 9) Living Room w: 3.9m x l: 5.4m (w: 12' 10 x l: 17' 9) Dining Room w: 3.9m x l: 5.4m (w: 12' 10 x l: 17' 9) Breakfast room w: 3.4m x l: 2.9m (w: 11' 2 x l: 9' 6) Office w: 3.3m x l: 2.7m (w: 10' 10 x
£ 399,950