528 houses for sale in Torphichen Bathgate

4 bed house for sale
2 pictures
House · for sale
£ 400,000
4 bed house for sale
Torphichen Bathgate
· 4 Bedrooms · House
· Equipped kitchen
Torphichen Bathgate · 4 Bedrooms · House · Equipped kitchen
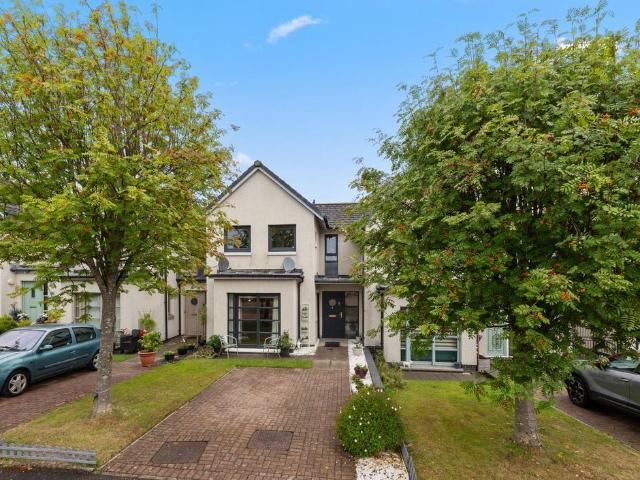
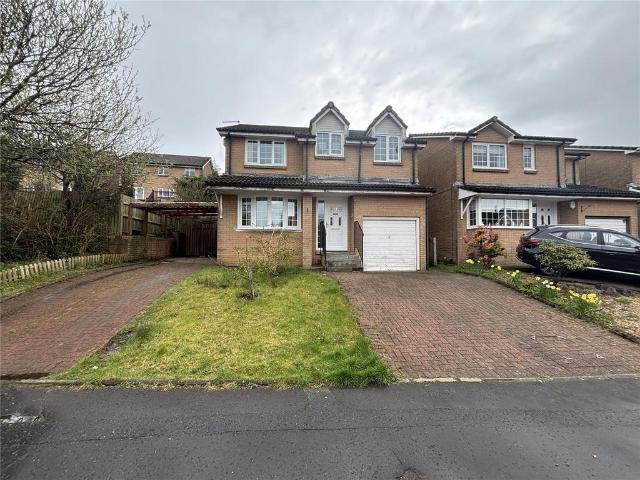
Occupying a charming position within the sought-after village of Torphichen, this substantial four-bedroom home offers an impressive combination of generous family accommodation, attractive outdoor space and one half of an exceptional detached barn providing additional versatility. EPC Rating - Band D The ground floor has been designed with spacious, sociable living in mind. An impressive living and dining room provides an inviting space for relaxing and entertaining, with a wood-burning stove creating an attractive focal point. Alongside is the generous dining kitchen, featuring a central island together with ample space for everyday dining. French doors open directly onto the raised deck, creating a natural connection between the home and its outdoor entertaining space. Upstairs, the accommodation continues with four bedrooms. The generous principal bedroom benefits from its own en-suite bathroom, while three further bedrooms offer excellent flexibility for family life, guests or wor
£ 400,000
6 Bedroom Detached House
View photo
Villa · for sale
£ 550,000
6 Bedroom Detached House
Torphichen Bathgate
· 6 Bedrooms · Villa
· Garden · Equipped kitchen · Powder room · Concierge
Torphichen Bathgate · 6 Bedrooms · Villa · Garden · Equipped kitchen · Powder room · Concierge
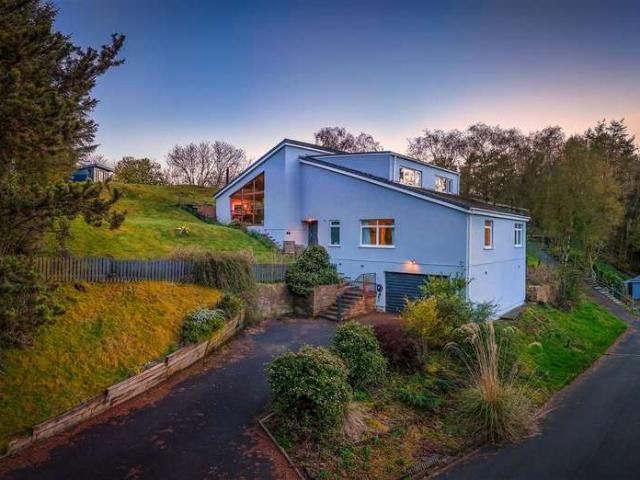
Of Canadian design, arranged over three levels and revelling in wonderful North American pine features, this distinctive six-bedroom house offers exceptional views and matchless originality of layout. EPC Rating - Band C Dual doors lead into a convenient vestibule, then on into the reception hallway. There a grand double stairway rises up to an amazing living room with a fabulous, full height Canadian Pine cathedral ceiling and glorious panoramic windows which take advantage of the elevated views. Double doors open into the kitchen/dining space offering a through garden vista. The stylish kitchen has patio doors leading out to a sunny terrace. There is also a handy utility room. The main bedroom wing is situated on the ground floor where you will find four rooms, two bathrooms and a guest cloakroom. The master has full wall fitted wardrobes and an en suite with bath and shower. There are three further bright bedrooms all served by a luxurious principal bathroom with bath and separate s
£ 550,000
4 bedroom detached house for sale
View photo
House · for sale
£ 400,000
4 bedroom detached house for sale
Torphichen Bathgate
· 4 Bedrooms · 2 Baths · House
· Equipped kitchen
Torphichen Bathgate · 4 Bedrooms · 2 Baths · House · Equipped kitchen
Occupying a charming position within the sought-after village of Torphichen, this substantial four-bedroom home offers an impressive combination of generous family accommodation, attractive outdoor space and one half of an exceptional detached barn providing additional versatility.EPC Rating - Band DThe ground floor has been designed with spacious, sociable living in mind. An impressive living and dining room provides an inviting space for relaxing and entertaining, with a wood-burning stove creating an attractive focal point. Alongside is the generous dining kitchen, featuring a central island together with ample space for everyday dining. French doors open directly onto the raised deck, creating a natural connection between the home and its outdoor entertaining space.Upstairs, the accommodation continues with four bedrooms. The generous principal bedroom benefits from its own en-suite bathroom, while three further bedrooms offer excellent flexibility for family life, guests or workin
£ 400,000
4 Bedroom Detached House
Villa · for sale
£ 400,000
4 Bedroom Detached House
Torphichen Bathgate
· 4 Bedrooms · Villa
· Equipped kitchen
Torphichen Bathgate · 4 Bedrooms · Villa · Equipped kitchen
Occupying a charming position within the sought-after village of Torphichen, this substantial four-bedroom home offers an impressive combination of generous family accommodation, attractive outdoor space and one half of an exceptional detached barn providing additional versatility. EPC Rating - Band D The ground floor has been designed with spacious, sociable living in mind. An impressive living and dining room provides an inviting space for relaxing and entertaining, with a wood-burning stove creating an attractive focal point. Alongside is the generous dining kitchen, featuring a central island together with ample space for everyday dining. French doors open directly onto the raised deck, creating a natural connection between the home and its outdoor entertaining space. Upstairs, the accommodation continues with four bedrooms. The generous principal bedroom benefits from its own en-suite bathroom, while three further bedrooms offer excellent flexibility for family life, guests or wor
£ 400,000
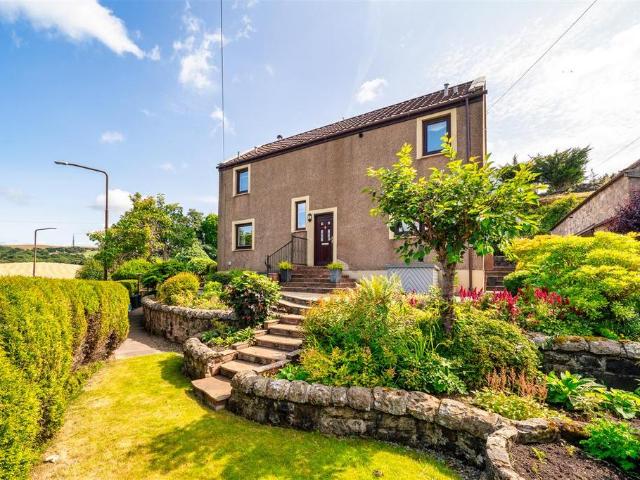
5 bed house for sale
2 pictures
House · for sale
£ 365,000
5 bed house for sale
Torphichen Bathgate
· 5 Bedrooms · House
· Garden · Equipped kitchen · Concierge
Torphichen Bathgate · 5 Bedrooms · House · Garden · Equipped kitchen · Concierge
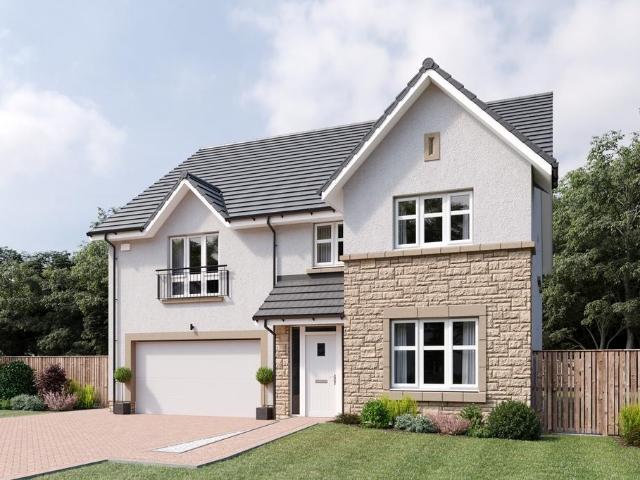
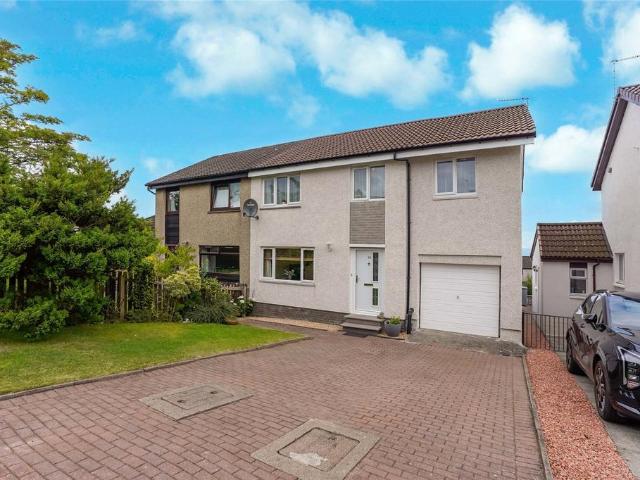
Tucked away within an small exclusive cul-de-sac in the highly sought-after Livingston Village, this exceptional five-bedroom detached home offers an impressive combination of generous living space, stylish interiors and a wonderfully private south-facing garden backing onto mature woodland. Thoughtfully enhanced to suit the demands of modern family life, the property provides flexible accommodation in a peaceful setting, where children can play safely and neighbours are few. A substantial double driveway and neatly maintained lawn create an attractive first impression, while the welcoming reception hall immediately sets the tone for the quality found throughout. Beautiful light oak flooring flows seamlessly from the hallway into the impressive kitchen, dining and family space, creating a wonderful sense of continuity. An understair cupboard provides practical everyday storage, while glazed panelled doors open into the principal reception room. The lounge is a refined and inviting retr
£ 365,000
3 bedroom terraced house for sale
View photo
House · for sale
£ 270,000
3 bedroom terraced house for sale
Torphichen Bathgate
· 3 Bedrooms · 1 Bath · House
· Garden · Equipped kitchen · Powder room
Torphichen Bathgate · 3 Bedrooms · 1 Bath · House · Garden · Equipped kitchen · Powder room
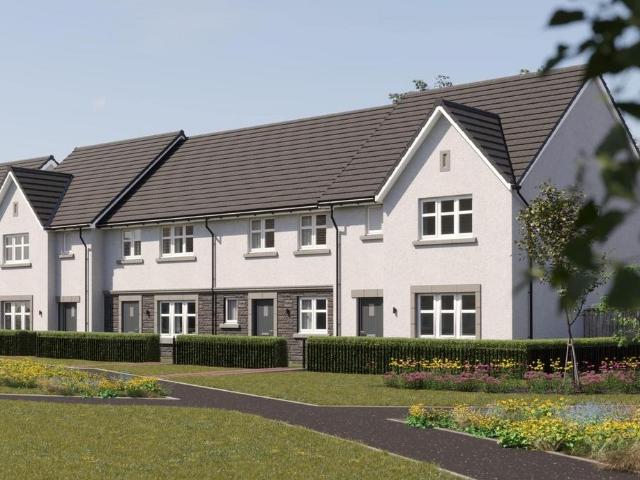
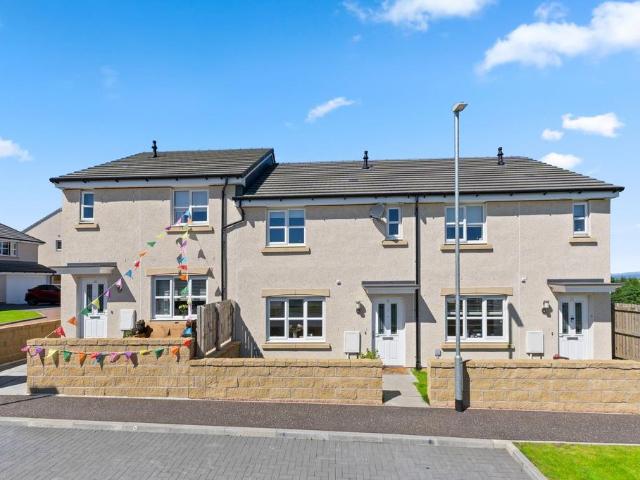
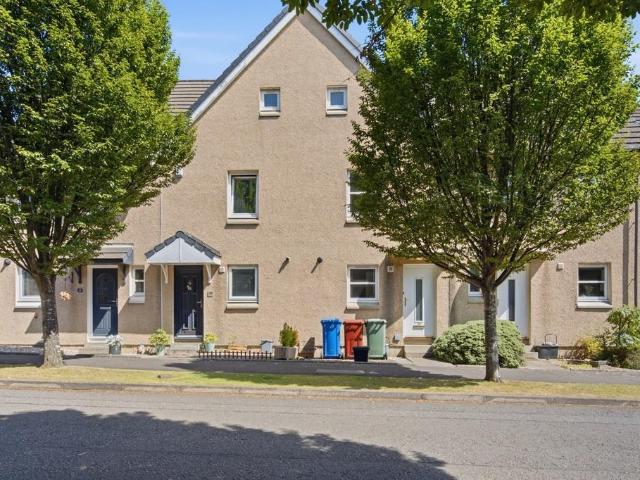
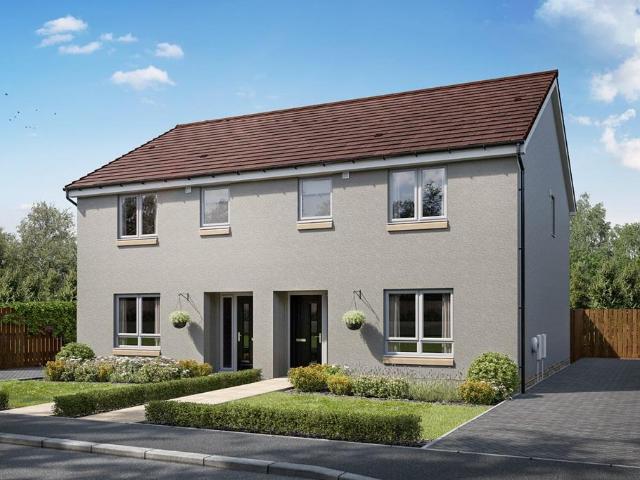
The Allan offers a welcoming blend of space and practicality. A spacious lounge sits at the heart of the home, creating an uplifting area for relaxing or entertaining. A separate dining kitchen offers a functional and well‑defined space for everyday living, with patio doors providing direct access to the garden.A cloakroom and generous under stair storage completes the downstairs space. Upstairs, two generous double bedrooms and a third flexible room provide options for families, guests or home working along with a modern family bathroom
£ 270,000
2 bedroom detached bungalow for sale
View photo
Bungalow · for sale
£ 220,000
2 bedroom detached bungalow for sale
Torphichen Bathgate
· 2 Bedrooms · 1 Bath · Bungalow
· Garden · Equipped kitchen · Parking · Heating
Torphichen Bathgate · 2 Bedrooms · 1 Bath · Bungalow · Garden · Equipped kitchen · Parking · Heating
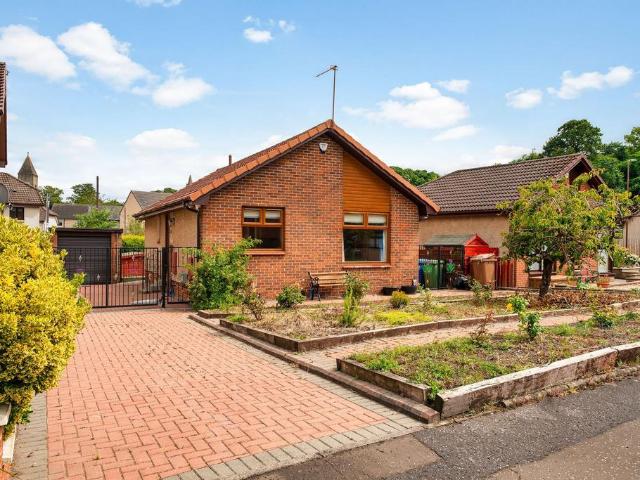
Modern Kitchen and Bathroom | Long Driveway | Wrought-Iron Gates. Gordon Henry - REMAX Estate Agent is delighted to present to the market this seldom available 2 bed detached bungalow in a popular residential area of Bo’ness. The accommodation comprises: entrance hallway with storage cupboard, spacious front-facing lounge / dining room, newly fitted kitchen with selection of integrated appliances, 2 double bedrooms (1 with fitted wardrobes and the other with a built-in wardrobe space) and modern bathroom with walk-in mains shower, wet wall panelling and vanity storage under the sink.Externally, the property sits on a generous plot with private gardens to the front and rear, bespoke wrought-iron electric gates and detached brick-built garage with remote-controlled door. This home further benefits from gas central heating and modern double glazing throughout. For all enquiries, contact Gordon Henry at REMAX.EPC Rating: C
£ 220,000
3 bedroom end of terrace house for sale
View photo
House · for sale
£ 298,995
3 bedroom end of terrace house for sale
Torphichen Bathgate
· 3 Bedrooms · House
· Garden · Equipped kitchen
Torphichen Bathgate · 3 Bedrooms · House · Garden · Equipped kitchen
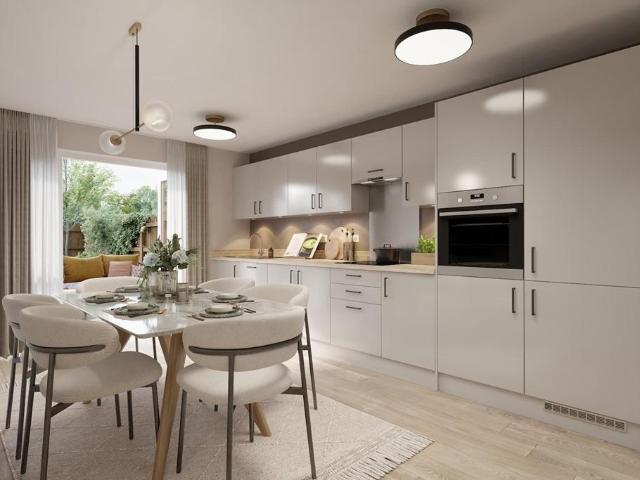
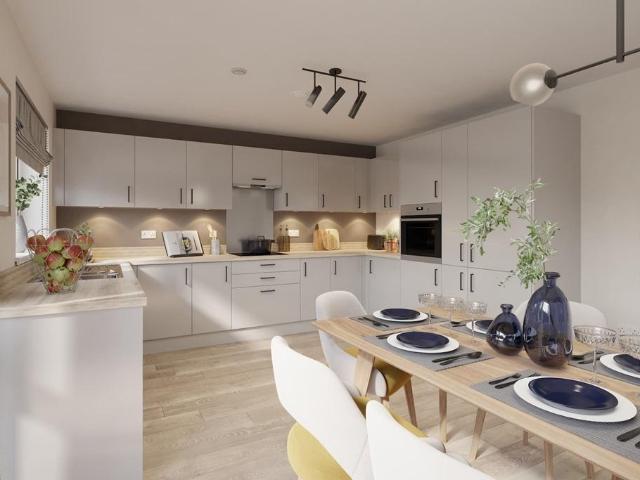
Plot 116 | The Tetford | The Laurels at Lathallan Grange This 3-bedroom home has plenty of space for you to relax and also have family and friends around for a catch up. The living room provides a perfect space to relax in front of the TV after a long day, and by sliding the doors open between the living room and kitchen you get a great space for you and your guests to enjoy. It's a practical home too, with a separate door from the garden into the utility area so that there is a home for those muddy boots. The easy clean kitchen is the heart of the home, with plenty of room for a table to seat 6 people and enough workspace for more than one chef. Upstairs you'll find two really-good sized double bedrooms, with plenty of space for storage. The single bedroom would be ideal for a nursery or a home office. Tenure: Freehold Estate management fee: £468.51 Estate management company: TBC Council Tax Band: TBC - Council Tax Band will be confirmed by the local authority on completion of the pro
£ 298,995
5 bedroom detached house for sale
View photo
House · for sale
£ 609,000
5 bedroom detached house for sale
Torphichen Bathgate
· 5 Bedrooms · 3 Baths · House
· Garden · Gym · Equipped kitchen · Patio
Torphichen Bathgate · 5 Bedrooms · 3 Baths · House · Garden · Gym · Equipped kitchen · Patio
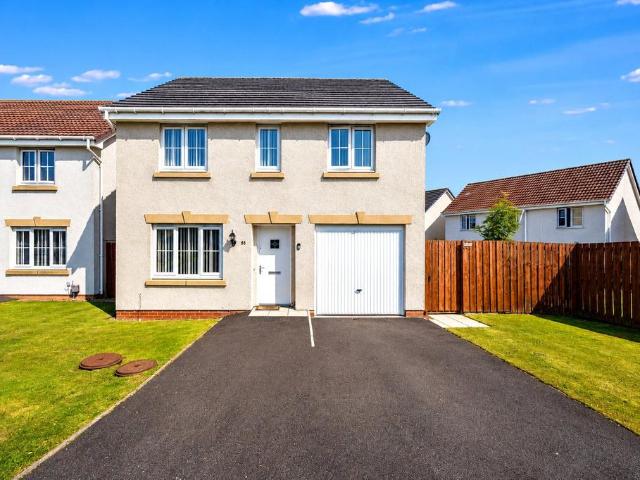
Settle in sooner, with fantastic incentives: 50% LBTT fees paid by Cala A complete flooring and carpets package included throughout Garden ready with patio and turfThe Lewis balances sophistication with everyday practicality. A formal lounge provides refined spaces for entertaining, while the open‑plan kitchen and family area supports relaxed daily living. A separate dining room is perfect for dinner parties, or can be adapted to suit your lifestyle - from a TV room, study, or home fitness room.A utility room and ample storage throughout adds flexibility and organisation.Upstairs boasts five bedrooms, with two having en‑suites and fitted wardrobes. Remaining bedrooms adapt easily for guests, family life or home working
£ 609,000
4 bedroom detached house for sale
View photo
House · for sale
£ 411,000
4 bedroom detached house for sale
Torphichen Bathgate
· 4 Bedrooms · House
· Equipped kitchen
Torphichen Bathgate · 4 Bedrooms · House · Equipped kitchen
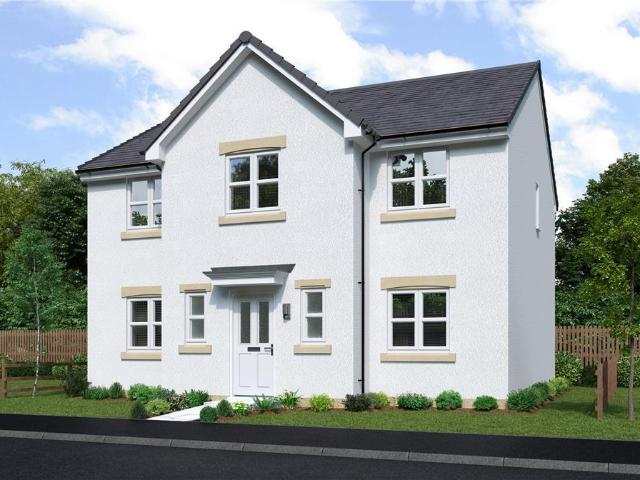
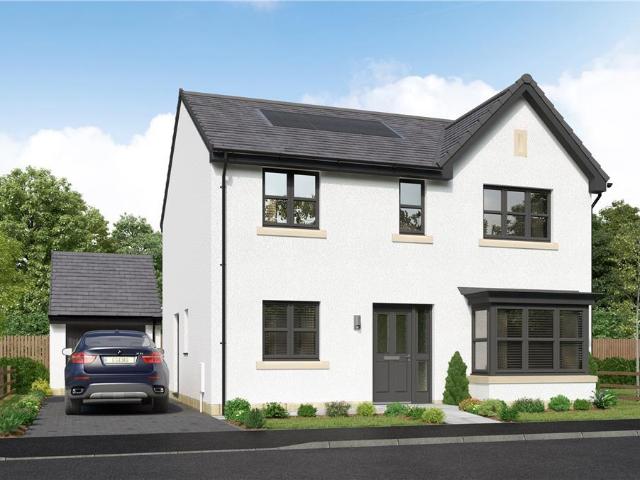
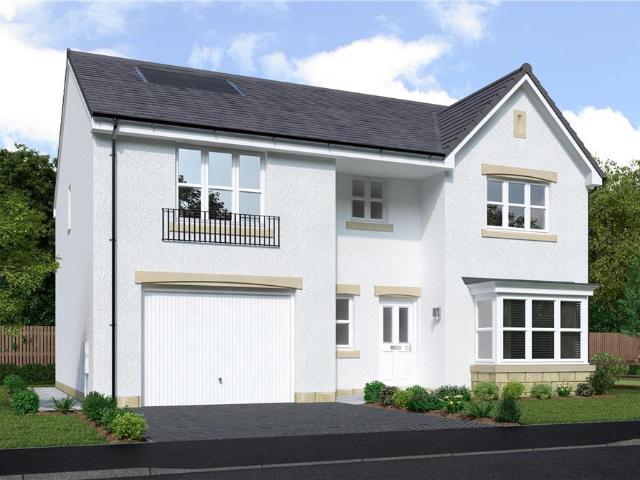
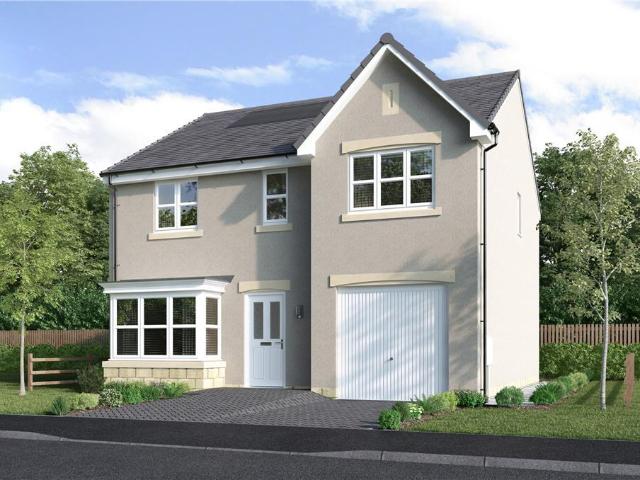
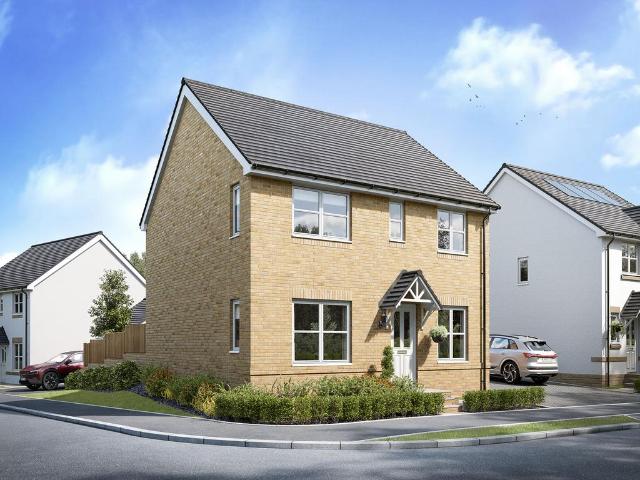
The Cedarwood - The open, flexible layout of the kitchen and dining room, with its French doors and convenient self-contained laundry space, offers both a relaxed family area and a great space for entertaining. Upstairs, the en-suite principal bedroom boasts a beautiful dressing room area, and the fourth bedroom could become a useful home office. A 10 Year NHBC warranty is included. Speak to our Development Sales Manager to find out about any offers and incentives that are available at this beautiful development soon.Plot 94Tenure: FreeholdLength of lease: N/AAnnual ground rent amount (£): N/AGround rent review period (year/month): N/AAnnual service charge amount (£): 101.00Service charge review period (year/month): YearlyCouncil tax band (England, Wales and Scotland): FReservation fee (£): 500For more information about the optional extras available in our new homes, please visit the Miller Homes website.Plot 152Tenure: FreeholdLength of lease: N/AAnnual ground rent amount (£): N/AGrou
£ 411,000
4 bedroom detached house for sale
View photo
House · for sale
£ 382,000
4 bedroom detached house for sale
Torphichen Bathgate
· 4 Bedrooms · House
· Equipped kitchen
Torphichen Bathgate · 4 Bedrooms · House · Equipped kitchen
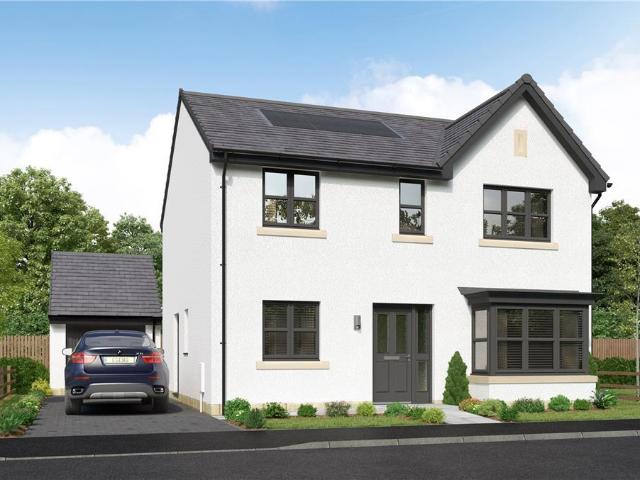
The Langwood offers practicality and style, from the separate study ideal for home-working to the luxurious L-shaped en-suite principal bedroom with a walk-in wardrobe. The ground floor lounge features a bay window and double doors, giving it a classic elegance that counterpoints the bright, relaxed family kitchen and dining room with its feature French doors.Plot 93Tenure: FreeholdLength of lease: N/AAnnual ground rent amount (£): N/AGround rent review period (year/month): N/AAnnual service charge amount (£): 101.00Service charge review period (year/month): YearlyCouncil tax band (England, Wales and Scotland): FReservation fee (£): 500For more information about the optional extras available in our new homes, please visit the Miller Homes website.Plot 95Tenure: FreeholdLength of lease: N/AAnnual ground rent amount (£): N/AGround rent review period (year/month): N/AAnnual service charge amount (£): 101.00Service charge review period (year/month): YearlyCouncil tax band (England, Wales a
£ 382,000
3 bedroom terraced house for sale
View photo
House · for sale
£ 235,000
3 bedroom terraced house for sale
Torphichen Bathgate
· 3 Bedrooms · 3 Baths · House
· Garden · Equipped kitchen · Patio
Torphichen Bathgate · 3 Bedrooms · 3 Baths · House · Garden · Equipped kitchen · Patio
This beautifully presented modern family home offers bright, well-balanced accommodation finished in a clean, contemporary style throughout. The welcoming lounge provides a comfortable and stylish living space, while the heart of the home is the spacious open-plan kitchen and dining area, fitted with modern units and integrated appliances, and offering direct access to the rear garden - ideal for everyday living and entertaining alike. A handy downstairs WC completes the ground floor.Upstairs, the property boasts three well-proportioned bedrooms, including a generous principal bedroom with its own en-suite shower room. The remaining bedrooms are versatile and would suit family living, guest accommodation, or home working, all served by a modern family bathroom with a three-piece suite.Externally, the home enjoys a fully enclosed rear garden, mainly laid to lawn with a patio area perfect for outdoor dining and relaxation, offering both privacy and low-maintenance appeal. Overall, this i
£ 235,000
3 bedroom terraced house for sale
View photo
House · for sale
£ 320,000
3 bedroom terraced house for sale
Torphichen Bathgate
· 3 Bedrooms · 2 Baths · House
· Garden · Equipped kitchen
Torphichen Bathgate · 3 Bedrooms · 2 Baths · House · Garden · Equipped kitchen
The Avon delivers a thoughtful balance of formal and relaxed living spaces. The bright and airy entrance hall leads to a spacious lounge which sits at the front of the home, creating a peaceful place to relax. To the rear, the open‑plan kitchen and dining room forms a sociable hub for family life. French doors bring in natural light and extend the living space into the garden. A WC completes the ground floor. Upstairs, bedroom one enjoys an en‑suite shower room and fitted wardrobes, with a well‑appointed family bathroom serving the remaining two bedrooms
£ 320,000
3 bedroom mews for sale
View photo
House · for sale
£ 259,000
3 bedroom mews for sale
Torphichen Bathgate
· 3 Bedrooms · House
· Garden · Equipped kitchen
Torphichen Bathgate · 3 Bedrooms · House · Garden · Equipped kitchen
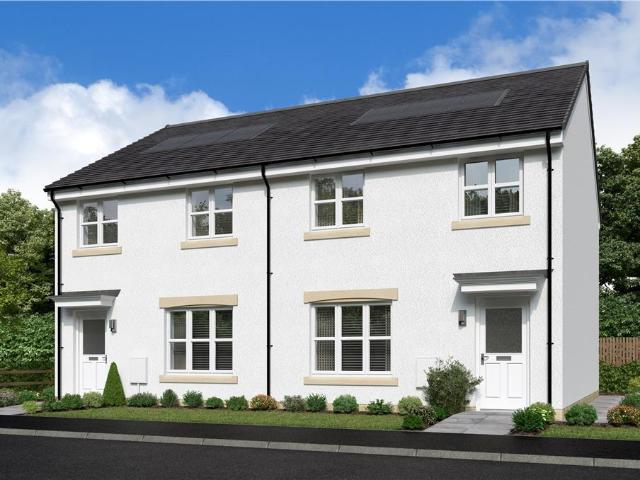
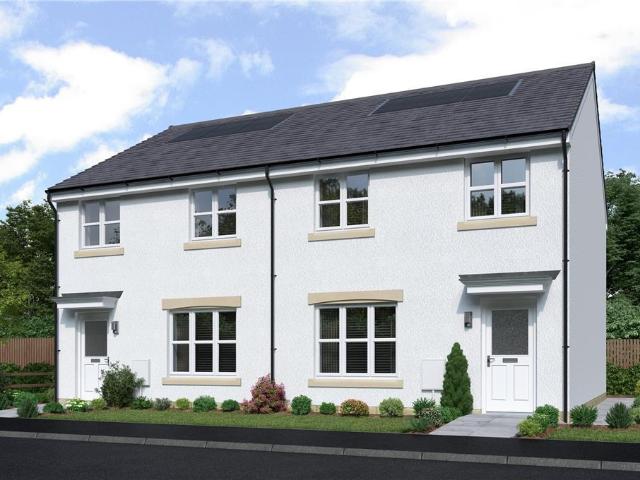
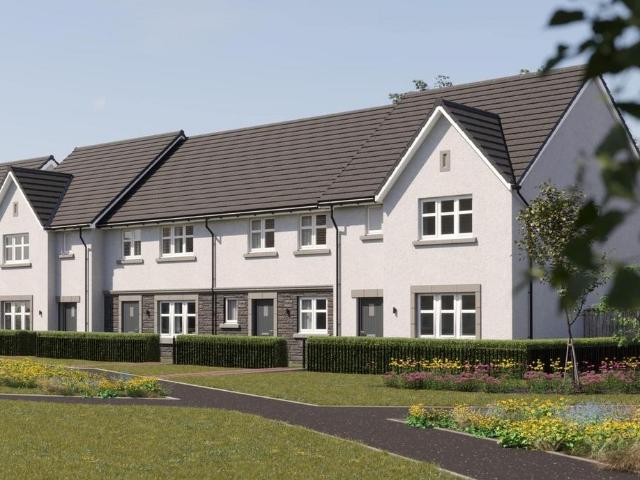
The Fulton Mid is a wonderful three-bedroom mid-terrace home. The separate lounge opens, through a lobby, into a beautifully designed open kitchen dining room where French doors to the garden keep the room light and airy and make outdoor meals a tempting option. Sharing the downstairs is a handy WC and useful storage cupboard to keep household management at bay. Upstairs, the principal bedroom features an en-suite shower. The further two bedrooms offer the flexibility to be adapted to either a home office space or nursery. There is also a useful storage cupboard on the landing, making this home as practical as it is stylish. A 10 Year NHBC warranty is included. Speak to our Development Sales Manager to find out about any offers and incentives that are available at this beautiful development soon.Plot 130Tenure: FreeholdLength of lease: N/AAnnual ground rent amount (£): N/AGround rent review period (year/month): N/AAnnual service charge amount (£): 101.00Service charge review period (ye
£ 259,000
3 bedroom semi detached house for sale
View photo
House · for sale
£ 277,000
3 bedroom semi detached house for sale
Torphichen Bathgate
· 3 Bedrooms · House
· Garden · Equipped kitchen · Powder room
Torphichen Bathgate · 3 Bedrooms · House · Garden · Equipped kitchen · Powder room
The Fulton Semi is a wonderful three-bedroom end-terrace home. The separate lounge opens, through a lobby, into a beautifully designed open kitchen dining room where French doors to the garden keep the room light and airy and make outdoor meals a tempting option. Sharing the downstairs is a handy cloakroom and useful storage cupboard to keep household management at bay. Upstairs, the principal bedroom features an en-suite shower. The further two bedrooms offer the flexibility to be adapted to either a home office space or a nursery. There is also a useful storage cupboard on the landing, making this home as practical as it is stylish. A 10 Year NHBC warranty is included. Speak to our Development Sales Manager to find out about any offers and incentives that are available at this beautiful development soon.Plot 136Tenure: FreeholdLength of lease: N/AAnnual ground rent amount (£): N/AGround rent review period (year/month): N/AAnnual service charge amount (£): 101.00Service charge review
£ 277,000
4 bedroom detached house for sale
View photo
House · for sale
£ 385,000
4 bedroom detached house for sale
Torphichen Bathgate
· 4 Bedrooms · House
· Equipped kitchen
Torphichen Bathgate · 4 Bedrooms · House · Equipped kitchen
The Langwood offers practicality and style, from the separate study ideal for home-working to the luxurious L-shaped en-suite principal bedroom with a walk-in wardrobe. The ground floor lounge features a bay window and double doors, giving it a classic elegance that counterpoints the bright, relaxed family kitchen and dining room with its feature French doors.Plot 93Tenure: FreeholdLength of lease: N/AAnnual ground rent amount (£): N/AGround rent review period (year/month): N/AAnnual service charge amount (£): 101.00Service charge review period (year/month): YearlyCouncil tax band (England, Wales and Scotland): FReservation fee (£): 500For more information about the optional extras available in our new homes, please visit the Miller Homes website.Plot 95Tenure: FreeholdLength of lease: N/AAnnual ground rent amount (£): N/AGround rent review period (year/month): N/AAnnual service charge amount (£): 101.00Service charge review period (year/month): YearlyCouncil tax band (England, Wales a
£ 385,000
4 bedroom semi detached house for sale
View photo
House · for sale
£ 235,000
4 bedroom semi detached house for sale
Torphichen Bathgate
· 4 Bedrooms · 1 Bath · House
· Garden · Equipped kitchen · Parking · Patio · Heating
Torphichen Bathgate · 4 Bedrooms · 1 Bath · House · Garden · Equipped kitchen · Parking · Patio · Heating
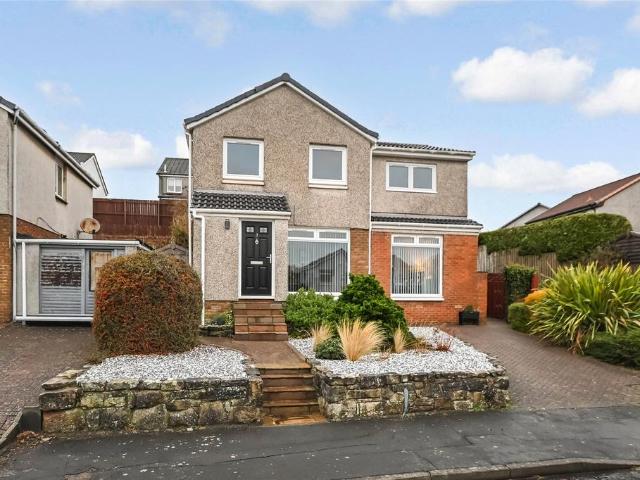
Located in a cul-de-sac and enjoying an elevated position with views over Falkirk towards the Ochil Hills, is this extended semi-detached villa.The spacious and flexible accommodation extends to entrance hallway front facing lounge leading to a dining area. This leads to the kitchen which has a range of modern wall and base storage units, complementary worktop surface and in-built oven, hob and cooker hood.There are four good size bedrooms and a modern tiled white bathroom with shower over the bath. A useful toilet completes the layout.The property is double glazed, has gas central heating and a large monoblock driveway leading to an attached garage. There is a useful store located to the rear of the garage. There are private enclosed rear gardens with a paved patio area, lawn area and timber garden room.There are local shops and a primary school close by. Main shopping and high schools are available in Falkirk where the retail park has a supermarket, high street shops, restaurants and
£ 235,000
2 bedroom terraced house for sale
View photo
House · for sale
£ 143,500
2 bedroom terraced house for sale
Torphichen Bathgate
· 2 Bedrooms · 1 Bath · House
· Garden · Equipped kitchen
Torphichen Bathgate · 2 Bedrooms · 1 Bath · House · Garden · Equipped kitchen
Nestled within a sought-after residential development, this beautifully presented two-bedroom mid-terrace villa offers bright, spacious accommodation, making it an ideal first-time purchase, investment opportunity, or home for those looking to downsize.Perfectly positioned, the property is just a short walk from Bo'ness Academy and a variety of local amenities, while the historic town of Linlithgow and its excellent rail links to Edinburgh and Glasgow are only a 10-minute drive away.The welcoming entrance leads into a generous open-plan lounge and dining area, creating a fantastic space for both relaxing and entertaining. French patio doors flood the room with natural light and provide direct access to the private enclosed rear garden, while the open staircase adds to the spacious feel of the living area.The modern fitted kitchen offers a range of wall and base units and comes complete with integrated oven and hob, providing both style and practicality.Upstairs, the property comprises
£ 143,500
4 bedroom detached house for sale
View photo
House · for sale
£ 285,000
4 bedroom detached house for sale
Torphichen Bathgate
· 4 Bedrooms · 3 Baths · House
· Garden · Equipped kitchen · Parking · Concierge
Torphichen Bathgate · 4 Bedrooms · 3 Baths · House · Garden · Equipped kitchen · Parking · Concierge
HOME REPORT VALUE £300,000*From the moment you arrive, the attractive frontage and double driveway create an immediate sense of quality, offering ample off-street parking and access to the attached single garage. Internally, the welcoming reception hallway leads to spacious accommodation finished in tasteful, neutral décor throughout.The elegant front-facing lounge provides a wonderful space to relax, flooded with natural light and flowing seamlessly into the separate dining room, creating an ideal setting for both everyday family living and entertaining guests. The contemporary fitted kitchen has been thoughtfully designed with an excellent range of modern cabinetry, quality integrated appliances and generous worktop space. A practical utility room sits adjacent, offering additional storage and laundry facilities, while a convenient ground floor WC completes the lower level. A rear door provides direct access to the enclosed garden.Upstairs, the property continues to impress with four
£ 285,000
4 bedroom detached house for sale
View photo
House · for sale
£ 389,995
4 bedroom detached house for sale
Torphichen Bathgate
· 4 Bedrooms · House
Torphichen Bathgate · 4 Bedrooms · House
Plot 79 | The Hubham | The Laurels at Lathallan Grange *We have a range of offers available - At The Laurels, we have a range of offers available on selected homes. From a contribution towards your deposit to help with your Stamp Duty, our experienced sales team are on hand to find the best offer to suit you. Please click the “Find out more” button below to view the terms and conditions applicable to such offers. - Offer available on selected plots and developments only, subject to contract and status. The amount we pay will be agreed prior to reservation with our Sales Executive. The amount we agree to pay in total will be up to 5% of the purchase price of the property you choose to buy, inclusive of any other incentives. The upgrades/options range available to you shall be dependent on the build stage of the property you choose to buy and may be subject to plot specific restrictions. The amount we agree to pay will be a one-off payment and the relevant amount shall be deducted from y
£ 389,995
5 bedroom detached house for sale
View photo
House · for sale
£ 440,000
5 bedroom detached house for sale
Torphichen Bathgate
· 5 Bedrooms · House
· Garden · Equipped kitchen
Torphichen Bathgate · 5 Bedrooms · House · Garden · Equipped kitchen
The traditional bay window gives the lounge an elegant appeal, complementing a superb dining and family room that opens on to the garden, and extends into an ergonomically designed kitchen with a separate laundry room. Two of the five bedrooms are en-suite. A 10 Year NHBC warranty is included. Speak to our Development Sales Manager to find out about any offers and incentives that are available at this beautiful development soon.Plot 126Tenure: FreeholdLength of lease: N/AAnnual ground rent amount (£): N/AGround rent review period (year/month): N/AAnnual service charge amount (£): 101.00Service charge review period (year/month): YearlyCouncil tax band (England, Wales and Scotland): FReservation fee (£): 500For more information about the optional extras available in our new homes, please visit the Miller Homes website.Plot 159Tenure: FreeholdLength of lease: N/AAnnual ground rent amount (£): N/AGround rent review period (year/month): N/AAnnual service charge amount (£): 101.00Service cha
£ 440,000
3 bedroom terraced house for sale
View photo
House · for sale
£ 315,000
3 bedroom terraced house for sale
Torphichen Bathgate
· 3 Bedrooms · 2 Baths · House
· Garden · Equipped kitchen
Torphichen Bathgate · 3 Bedrooms · 2 Baths · House · Garden · Equipped kitchen
This home is ready to move in this Autumn, complete with:- LBTT fees covered by Cala- A complete flooring package included at no extra cost The Avon is a stylish 3 bedroom family home. The ground floor enjoys a spacious open plan kitchen and dining area, complete with French doors and fully integrated appliances. The private lounge to the front of the home is the perfect space for enjoying some quiet time with friends and family. Upstairs enjoys three spacious bedrooms and a generous family bathroom.See what a recent Cala purchaser had to say:We've always lived in very old houses that need a lot of maintenance but this is a warm house, it's well laid out, the garden is very nice and the quality of workmanship is very good. We are very pleased with our home
£ 315,000
4 bedroom detached house for sale
View photo
House · for sale
£ 373,000
4 bedroom detached house for sale
Torphichen Bathgate
· 4 Bedrooms · House
· Garden · Equipped kitchen
Torphichen Bathgate · 4 Bedrooms · House · Garden · Equipped kitchen
The Maplewood - A stunning detached four-bedroom home. With twin windows and central french doors, the kitchen and dining room maximises the benefits of the garden to present an adaptable, comfortable setting for family life. The lounge features a stylish bay window, and the delightful principal bedroom includes an en-suite shower and a sumptuous dressing area.Plot 128Tenure: FreeholdLength of lease: N/AAnnual ground rent amount (£): N/AGround rent review period (year/month): N/AAnnual service charge amount (£): 101.00Service charge review period (year/month): YearlyCouncil tax band (England, Wales and Scotland): FReservation fee (£): 500For more information about the optional extras available in our new homes, please visit the Miller Homes website.Plot 148Tenure: FreeholdLength of lease: N/AAnnual ground rent amount (£): N/AGround rent review period (year/month): N/AAnnual service charge amount (£): 101.00Service charge review period (year/month): YearlyCouncil tax band (England, Wale
£ 373,000
3 bedroom terraced house for sale
View photo
House · for sale
£ 235,000
3 bedroom terraced house for sale
Torphichen Bathgate
· 3 Bedrooms · 3 Baths · House
· Garden
Torphichen Bathgate · 3 Bedrooms · 3 Baths · House · Garden
Thoughtfully extended, this impressive terraced home offers the perfect balance of stylish contemporary living and practical family space. From the moment you step through the front door, it's clear this is a home that has been lovingly maintained and designed with modern family life in mind.Set back from the road with a private driveway, the property enjoys an attractive approach with a neatly laid front garden and a welcoming patio area, creating an inviting first impression before you even step inside.The entrance vestibule immediately sets the tone for the home, leading through to a welcoming hallway that effortlessly connects the principal living accommodation. The layout has been carefully considered, offering both flexibility and functionality to suit a variety of lifestyles.To the front of the property, the lounge is a wonderfully bright and relaxing space. Large floor-to-ceiling patio doors flood the room with natural light while providing direct access to the front garden, cr
£ 235,000
4 bedroom detached house for sale
View photo
House · for sale
£ 322,995
4 bedroom detached house for sale
Torphichen Bathgate
· 4 Bedrooms · House
· Garden · Equipped kitchen
Torphichen Bathgate · 4 Bedrooms · House · Garden · Equipped kitchen
Ideal for family life, the Thurso is a beautiful four-bedroom home. The open plan kitchen/dining room is spacious and bright with garden access. There is a front-aspect lounge, family room and downstairs WC. Upstairs there are four good-sized bedrooms - bedroom one with an en suite - and a spacious family bathroom.Additional InformationTenure: HeritableCouncil tax band: Not made available by local authority until post-occupation
£ 322,995
4 bedroom detached house for sale
View photo
House · for sale
£ 278,000
4 bedroom detached house for sale
Torphichen Bathgate
· 4 Bedrooms · 2 Baths · House
· Garden · Equipped kitchen · Heating
Torphichen Bathgate · 4 Bedrooms · 2 Baths · House · Garden · Equipped kitchen · Heating
Occupying a position within a quiet cul-de-sac is this beautifully presented, extended modern detached villa. The property has been upgraded, re-roofed in 2024, and modernised by the current owners and early viewing is highly recommended to appreciate the quality on offer.The ground floor provides a bright and versatile living space, with front facing living room with picture window, separate dining room which gives access to a modern fitted kitchen with breakfast bar. There is a rear facing family room with patio doors leading to the private enclosed rear gardens. The first floor has a master bedroom with double fitted wardrobes and a large en-suite bathroom with separate shower cubicle. Bedrooms two and three also have fitted wardrobes. In addition there is a fourth bedroom/study. The upgraded family bathroom completes the layout.Additionally the property is double glazed, has gas central heating (New boiler 2023) and a monoblock driveway. There is a large, purpose built store/shed a
£ 278,000
3 bedroom end of terrace house for sale
View photo
House · for sale
£ 298,995
3 bedroom end of terrace house for sale
Torphichen Bathgate
· 3 Bedrooms · House
Torphichen Bathgate · 3 Bedrooms · House
Plot 78 | The Tetford | The Laurels at Lathallan Grange *We have a range of offers available - At The Laurels, we have a range of offers available on selected homes. From a contribution towards your deposit to help with your Stamp Duty, our experienced sales team are on hand to find the best offer to suit you. Please click the “Find out more” button below to view the terms and conditions applicable to such offers. - Offer available on selected plots and developments only, subject to contract and status. The amount we pay will be agreed prior to reservation with our Sales Executive. The amount we agree to pay in total will be up to 5% of the purchase price of the property you choose to buy, inclusive of any other incentives. The upgrades/options range available to you shall be dependent on the build stage of the property you choose to buy and may be subject to plot specific restrictions. The amount we agree to pay will be a one-off payment and the relevant amount shall be deducted from
£ 298,995
5 bedroom detached house for sale
View photo
House · for sale
£ 580,000
5 bedroom detached house for sale
Torphichen Bathgate
· 5 Bedrooms · 3 Baths · House
· Garden
Torphichen Bathgate · 5 Bedrooms · 3 Baths · House · Garden
Set within nearly an acre of beautiful grounds, this exceptional split-level detached bungalow offers an outstanding combination of generous accommodation, privacy and versatile living space. One of the property's most notable features is the extensive garden grounds, which provide a wonderful sense of space and seclusion, together with private access to a burn and waterfall and an attractive woodland area. This unique setting creates a peaceful and picturesque environment that is rarely found with a property of this size and scope.Situated within the peaceful commuter village of Avonbridge, the property enjoys a private and tranquil setting while remaining ideally placed for everyday family life. The substantial accommodation extends across two levels, offering an impressive number of rooms and considerable flexibility, making the property particularly well suited to families requiring space for both everyday living and a variety of additional uses.The main accommodation offers a high
£ 580,000
4 bedroom detached house for sale
View photo
House · for sale
£ 215,000
4 bedroom detached house for sale
Torphichen Bathgate
· 4 Bedrooms · 2 Baths · House
· Equipped kitchen · Parking · Heating
Torphichen Bathgate · 4 Bedrooms · 2 Baths · House · Equipped kitchen · Parking · Heating
Located in the Shieldhill area is this modern detached villa.The accommodation extends to entrance hallway front facing lounge, separate dining room, kitchen with a range of wall and base storage units, useful utility room and downstairs toilet. On the first floor there are four bedrooms, the master having an en-suite shower room and family bathroom.The property is double glazed, has gas central heating and a driveway leading to an integral garage.The property does require a degree of upgrading and modernisation.Shieldhill offers a range of local amenities to meet everyday needs, including a primary school. A more extensive selection of shops, supermarkets, leisure facilities and services can be found in the nearby town of Falkirk. The area is well served by excellent transport links, with regular bus and rain connections providing easy access to Glasgow, Edinburgh and the wider Central Belt. For those travelling by car, there is also access to the M9, offering swift and straightforwar
£ 215,000
5 bedroom detached house for sale
View photo
House · for sale
£ 374,995
Updated
5 bedroom detached house for sale
Torphichen Bathgate
· 5 Bedrooms · House
· Garden · Equipped kitchen · Parking · Powder room
Torphichen Bathgate · 5 Bedrooms · House · Garden · Equipped kitchen · Parking · Powder room
Families have plenty of space to spread out in the Stockbridge, a well-planned five-bedroom home. The lounge makes the most of the garden with French doors, the kitchen has easy access to a separate utility room which also opens onto the garden, there's a separate dining room and a downstairs cloakroom. The integral garage takes care of bikes and outside toys as well as the family car. Upstairs, the five bedrooms have three bathrooms between them - the family bathroom, the master en-suite, and two of the bedrooms share a Jack and Jill bathroom.Additional InformationTenure: HeritableCouncil tax band: Not made available by local authority until post-occupation
£ 374,995

Get email alerts

Don't miss out: be the first to know about new properties

The alert was correctly created

On subscribing you accept the conditions of use and the privacy policy
Alert
Receive new ads in your inbox
Save this search
Receive alerts for new listings

We'll send you an email when we have new properties for: "Houses for sale in Torphichen Bathgate"

The alert was correctly created

Ecclesmachan Broxburn
Livingston Village Livingston
Get email alerts and be the first to see new listings
Required field
On subscribing I accept the terms of the privacy policy
Perfect! You'll soon start receiving new listings via email
Alert
Receive an email when we have new ads for Houses for sale in Torphichen Bathgate
Save this search
Filters

Bedrooms

Size (sq.ft)

sq.ft
sq.ft

Price

£
£

Property type

Bathrooms

Clear all filters
Receive notifications when new entries are published.