View photo
Flat
·
for sale
£ 62,000
New
2 bedroom ground flat for sale
Torry Aberdeen
· 2 Bedrooms · Flat
· Equipped kitchen
Torry Aberdeen · 2 Bedrooms · Flat · Equipped kitchen
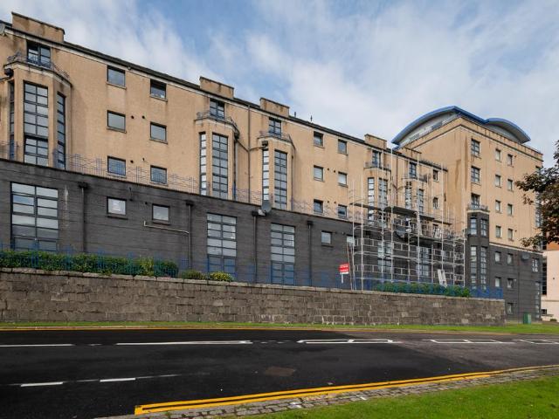
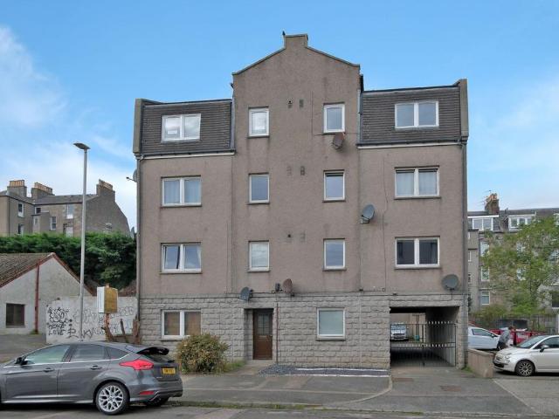
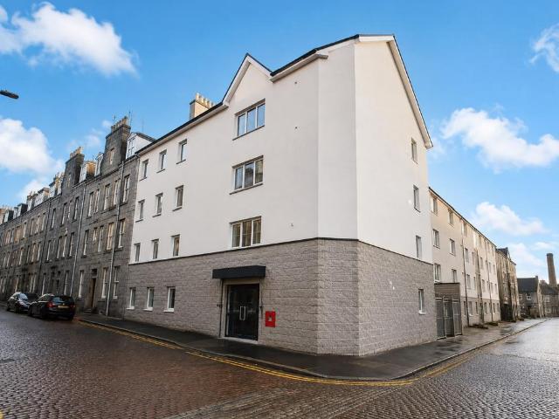
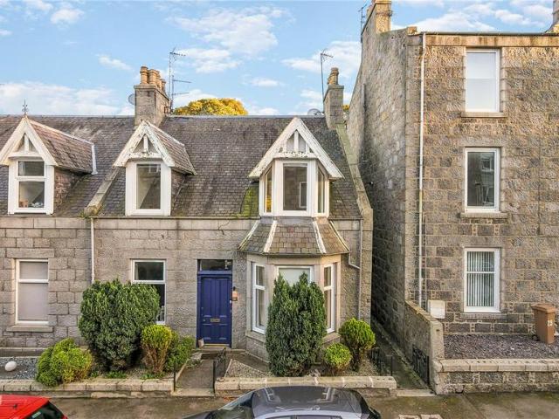
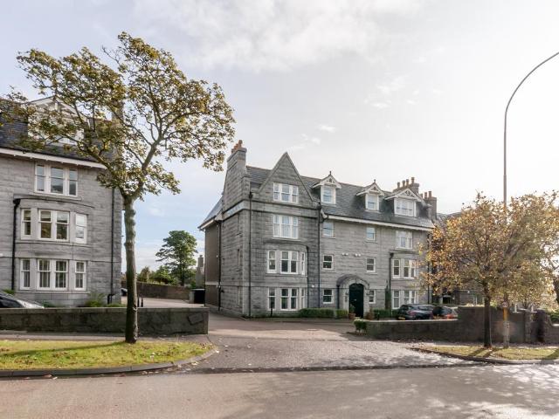
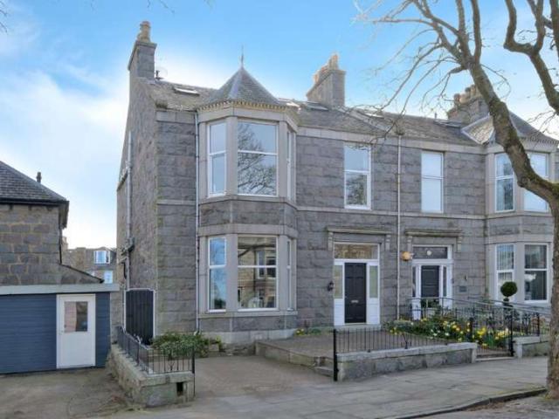
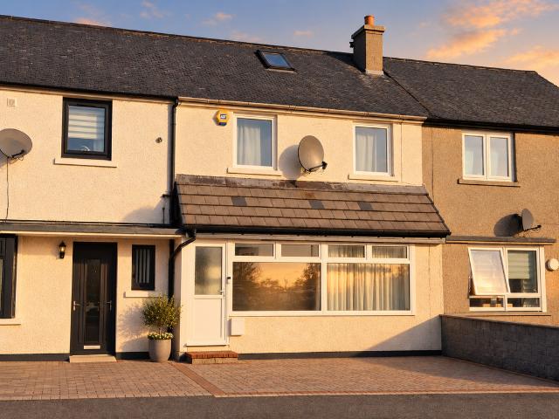
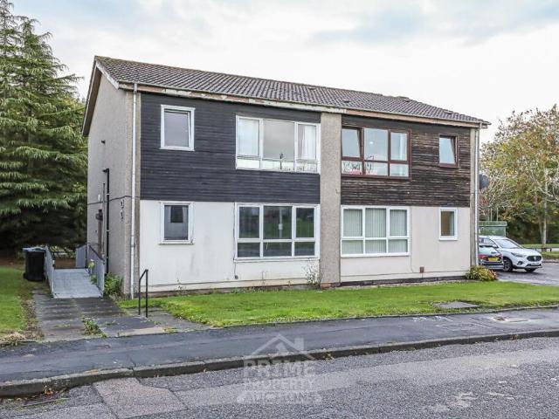
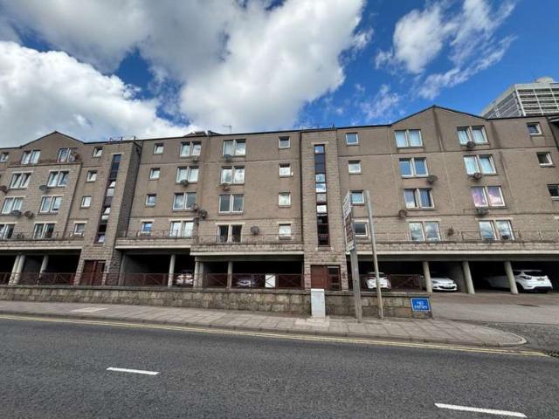
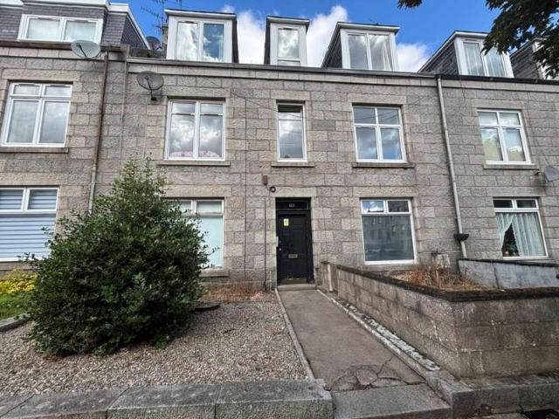
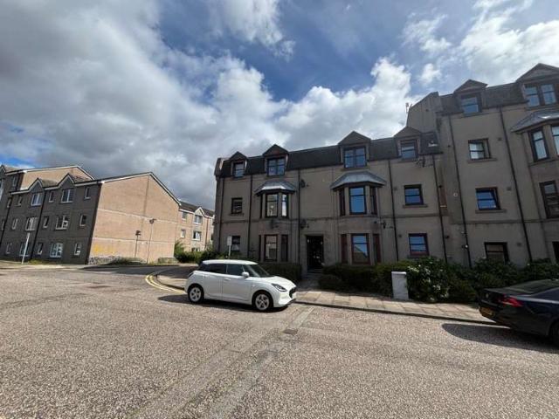
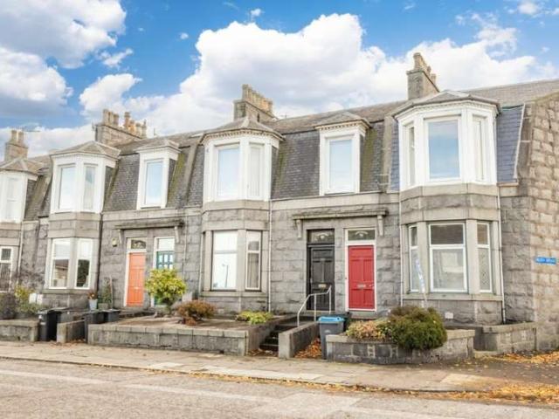
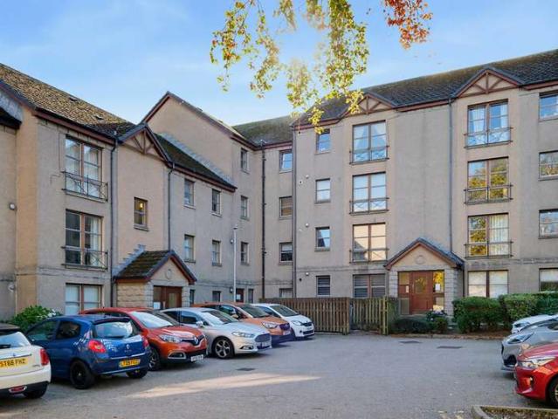
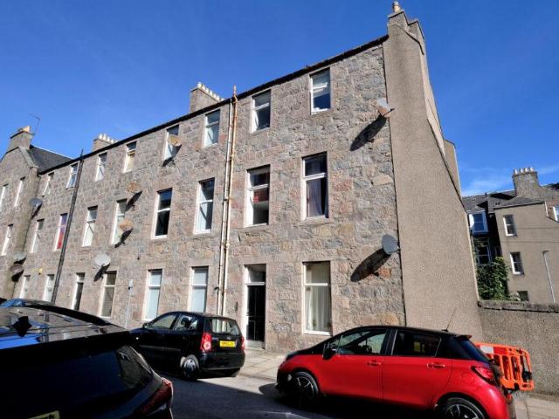
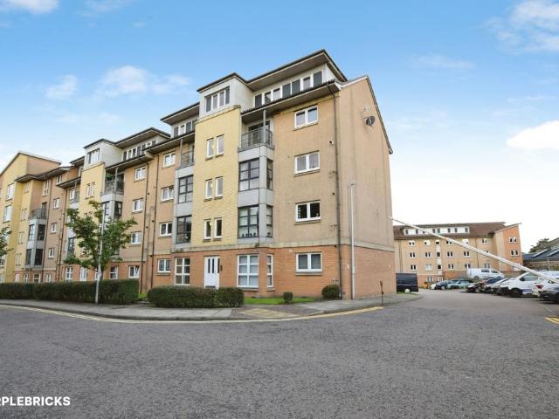
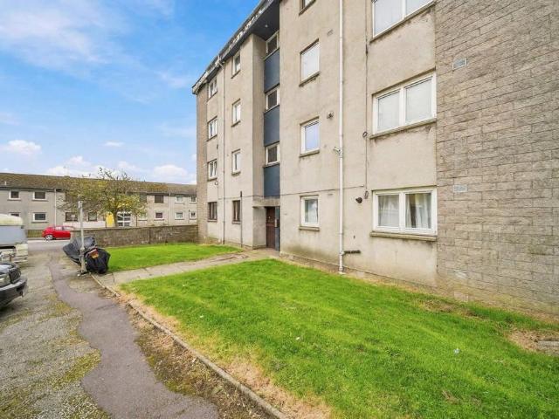
RICS QUALIFIED HOME REPORT VALUE OF £68,000 * Ground floor 2 bed flat in excellent move in condition, located at Oldcroft Place, Aberdeen. Desirable location priced to sell at Auction. FREEHOLD The property is a purpose built ground floor flat in a four storey block of eight flats. The accommodation comprises of: entrance hall, livingroom, kitchen, two bedrooms and a bathroom. POTENTIAL HIGH YIELD INVESTMENT OPPORTUNITY Realistic rent of upto £700 - 750pcm which would give an annual income of £9,000 resulting in a FABULOUS YIELD of up to 16% if achieved for the guide price EXCELLENT LOCAL SALES EVIDENCE: 55, Brierfield Terr, £68,000 May 2026; 308, North Anderson Dr, £162,100 May 2026; 215, Cornhill Drive £84,000 Feb 2026. Area popular with students and hospital workers and therefore this property makes an easy and quick let. Well proportioned two bedroom flat offering bright, comfortable accommodation and a practical layout throughout. The property is well kept, neutrally presented and
RICS QUALIFIED HOME REPORT VALUE OF £68,000 * Ground floor 2 bed flat in excellent move in condition, located at Oldcroft Place, Aberdeen. Desirable location priced to sell at Auction. FREEHOLD The property is a purpose built ground floor flat in a four storey block of eight flats. The accommodation comprises of: entrance hall, livingroom, kitchen, two bedrooms and a bathroom. POTENTIAL HIGH YIELD INVESTMENT OPPORTUNITY Realistic rent of upto £700 - 750pcm which would give an annual income of £9,000 resulting in a FABULOUS YIELD of up to 16% if achieved for the guide price EXCELLENT LOCAL SALES EVIDENCE: 55, Brierfield Terr, £68,000 May 2026; 308, North Anderson Dr, £162,100 May 2026; 215, Cornhill Drive £84,000 Feb 2026. Area popular with students and hospital workers and therefore this property makes an easy and quick let. Well proportioned two bedroom flat offering bright, comfortable accommodation and a practical layout throughout. The property is well kept, neutrally presented and
£ 62,000