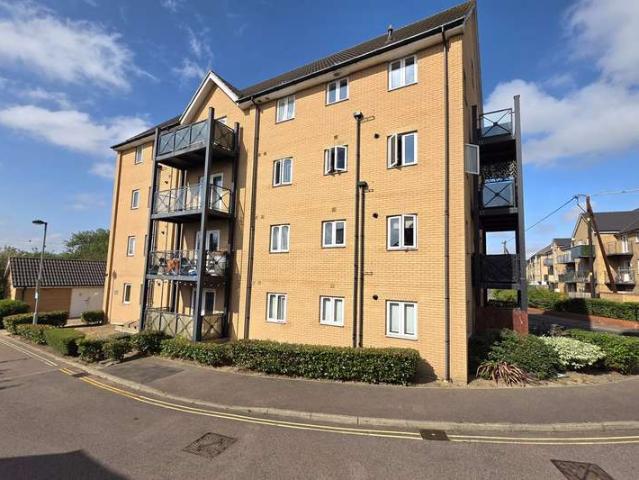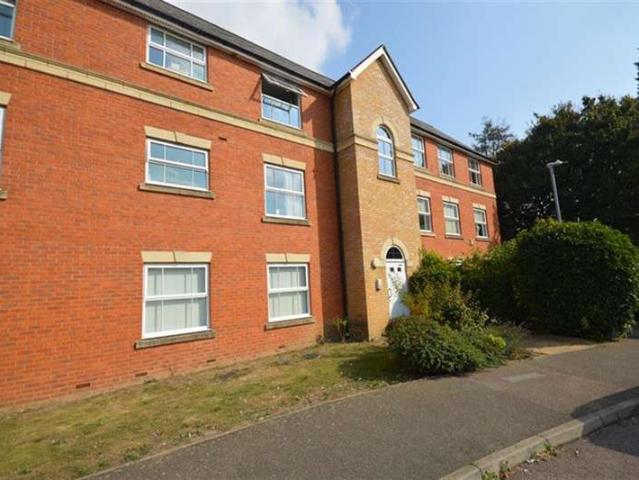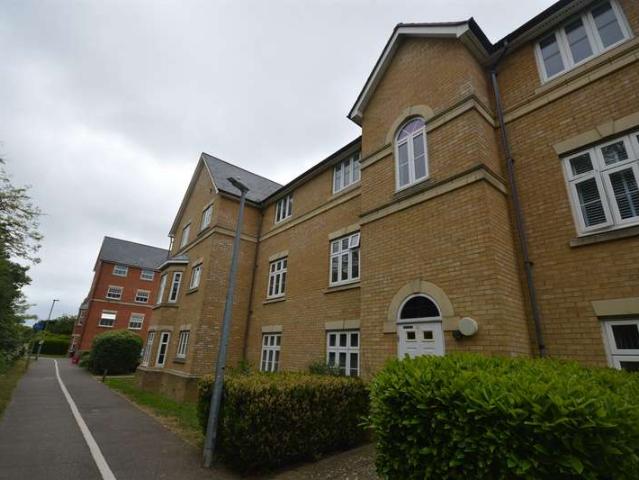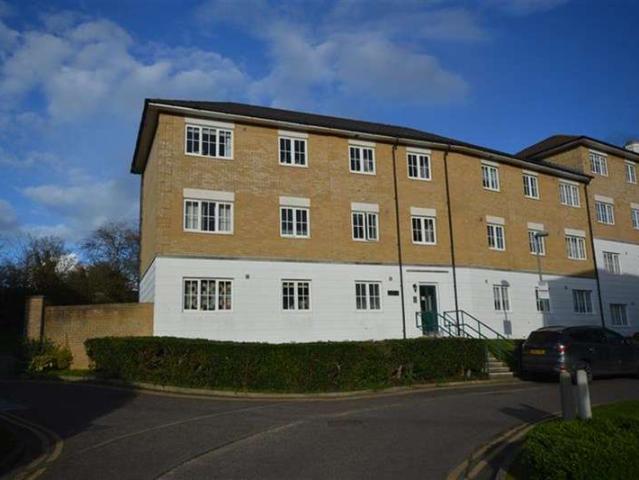
View photo
Flat
·
for sale
£ 55,000
1 Bedroom Ground Flat
Tortoiseshell Way CM7 Braintree
· 1 Bedroom · Flat
· Balcony · Lift · Equipped kitchen · Concierge
Tortoiseshell Way CM7 Braintree · 1 Bedroom · Flat · Balcony · Lift · Equipped kitchen · Concierge
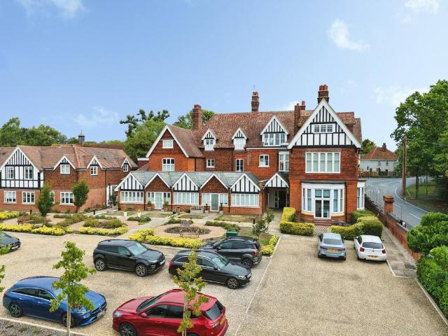
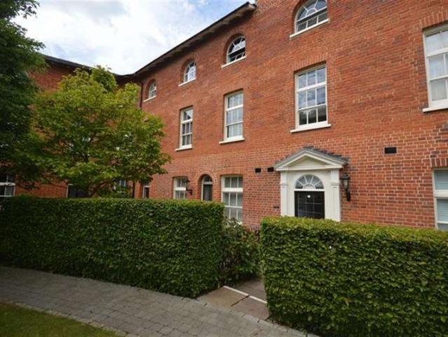
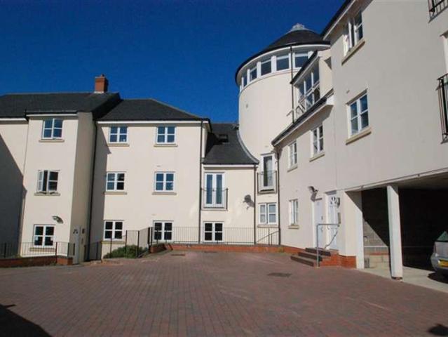
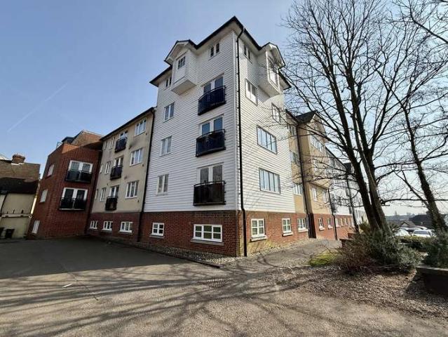
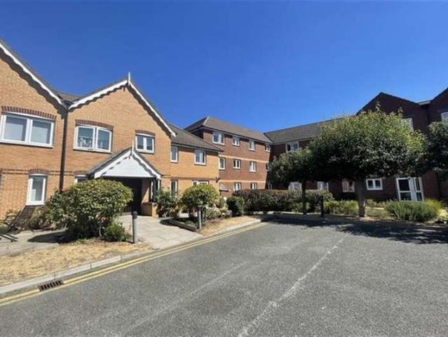
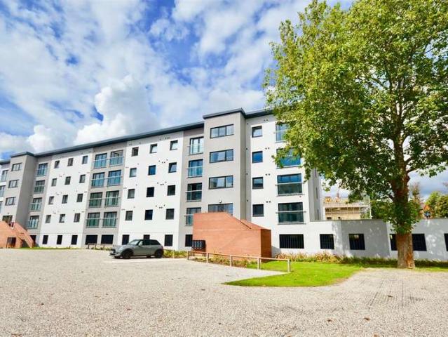
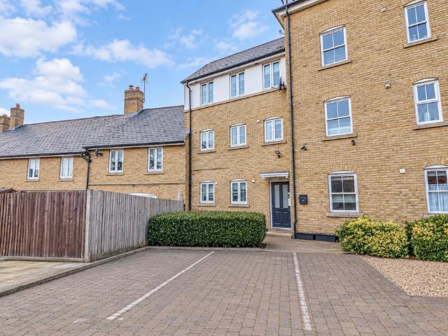
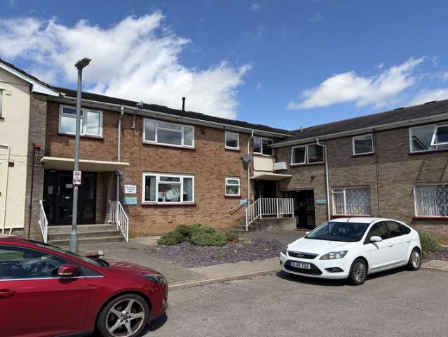
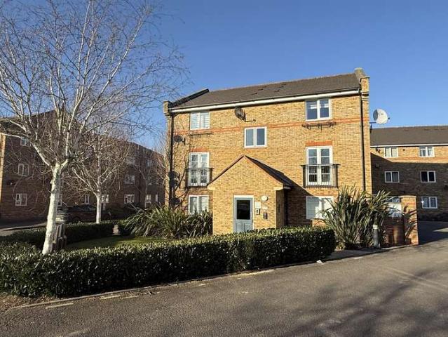
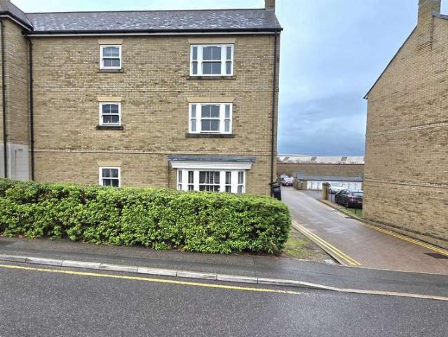
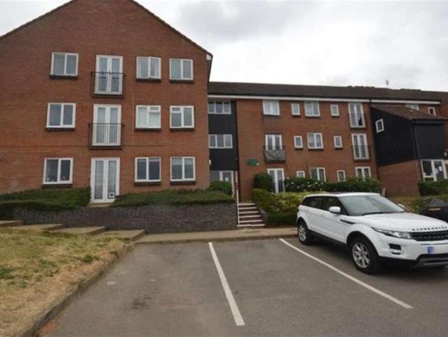
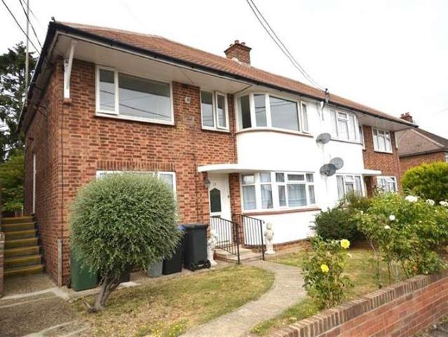
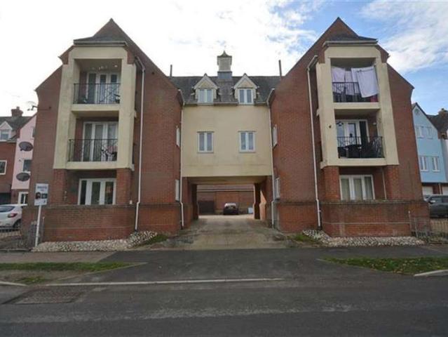
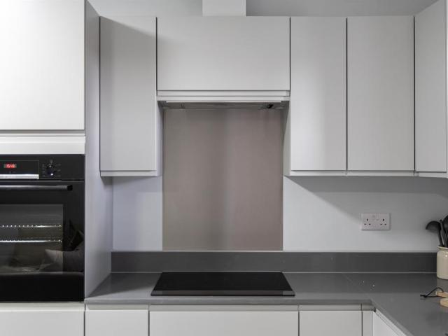
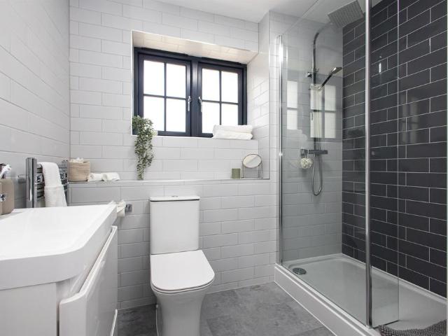
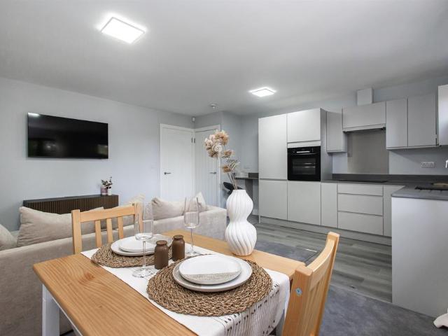
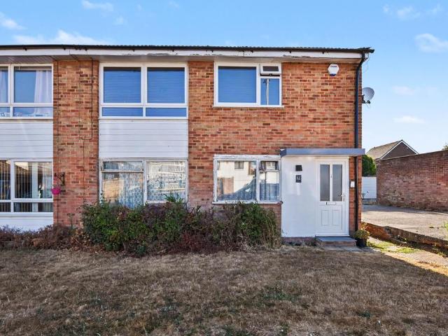
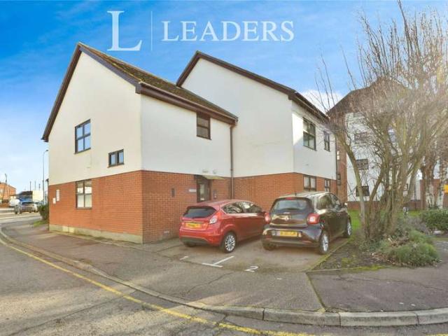
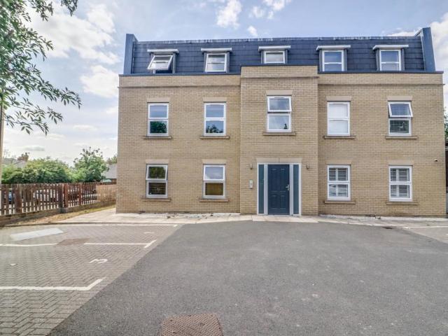
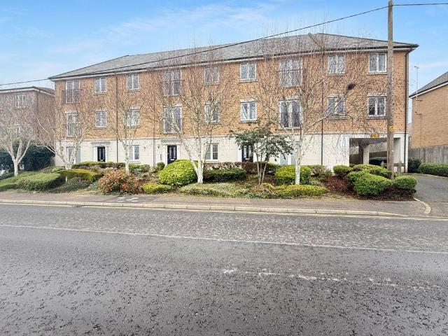
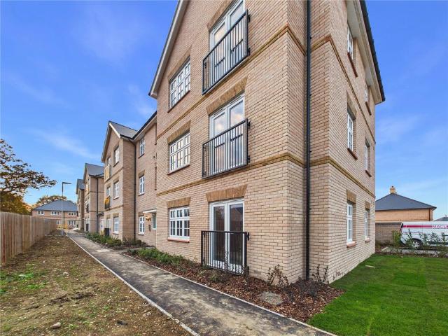
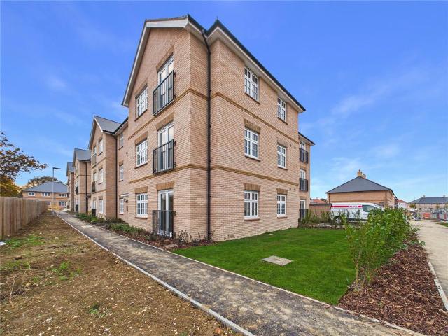
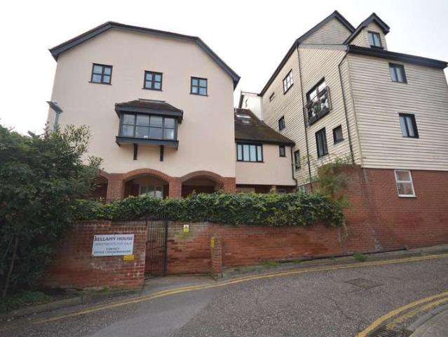
RETIREMENT APARTMENT* A one bedroom ground floor retirement apartment for the over 60's. Tastefully decorated throughout and features a spacious living room and balcony, fitted kitchen and wet room. Situated in the heart of Braintree town centre within minutes of all the towns shops. EPC Rating D(61). Council Tax Band A (Braintree District Council). Accommodation ComprisesSecurity intercom system into communal hallway Stairs and lift facilities, door into apartment Reception 1 4.19m (13'9) x 4.04m (13'3) Lounge Double glazed window to front and side, door to balcony, night storage heater, wood laminate flooring. Balcony Terrace Secure wrought iron railings. Kitchen 2.21m (7'3) x 2.11m (6'11) Kitchen Double glazed window to rear, kitchen is fitted with a range of wall and base units, single drainer sink unit work surfaces. Inset ceramic extractor copy over hob oven under, space for appliances, Bedroom 4.11m (13'6) x 2.74m (9') Double glazed window to side, fitted wardrobes with sliding
RETIREMENT APARTMENT* A one bedroom ground floor retirement apartment for the over 60's. Tastefully decorated throughout and features a spacious living room and balcony, fitted kitchen and wet room. Situated in the heart of Braintree town centre within minutes of all the towns shops. EPC Rating D(61). Council Tax Band A (Braintree District Council). Accommodation ComprisesSecurity intercom system into communal hallway Stairs and lift facilities, door into apartment Reception 1 4.19m (13'9) x 4.04m (13'3) Lounge Double glazed window to front and side, door to balcony, night storage heater, wood laminate flooring. Balcony Terrace Secure wrought iron railings. Kitchen 2.21m (7'3) x 2.11m (6'11) Kitchen Double glazed window to rear, kitchen is fitted with a range of wall and base units, single drainer sink unit work surfaces. Inset ceramic extractor copy over hob oven under, space for appliances, Bedroom 4.11m (13'6) x 2.74m (9') Double glazed window to side, fitted wardrobes with sliding
£ 55,000