View photo
Bungalow
·
for sale
£ 259,950
2 bedroom detached bungalow for sale
Towyn Way West LL22 Abergele
· 2 Bedrooms · 1 Bath · Bungalow
· Garden · Balcony · Equipped kitchen · Parking
Towyn Way West LL22 Abergele · 2 Bedrooms · 1 Bath · Bungalow · Garden · Balcony · Equipped kitchen · Parking
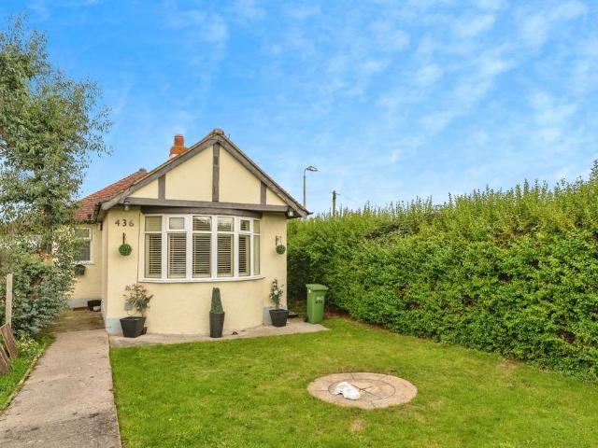
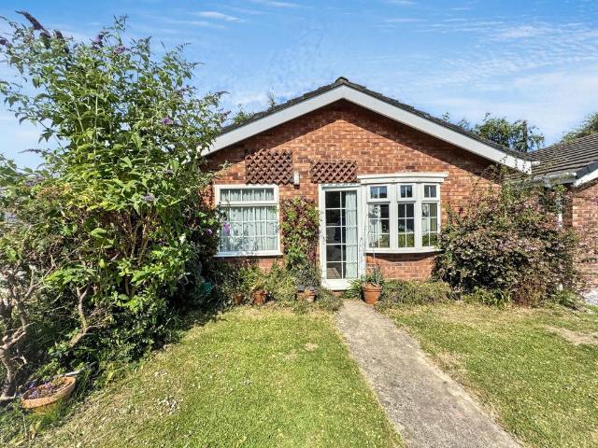
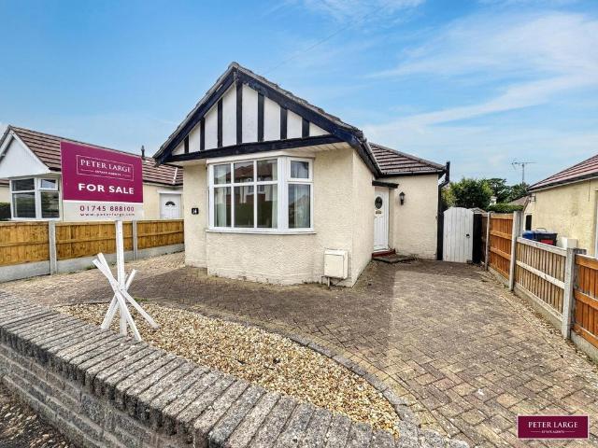
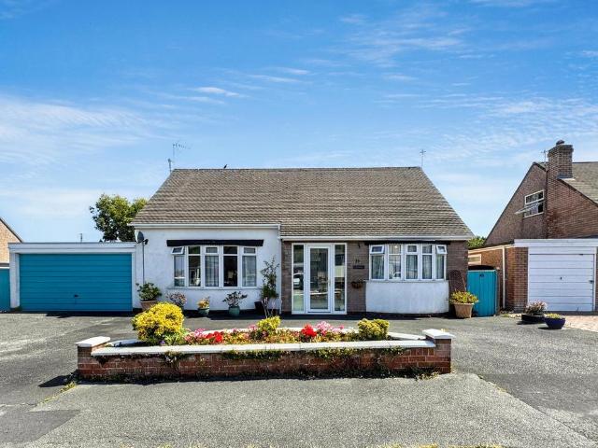
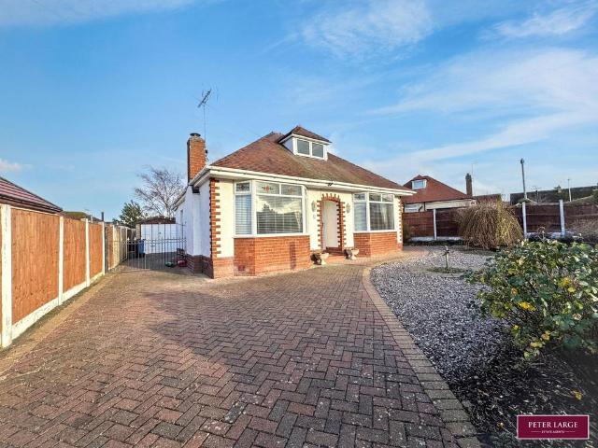
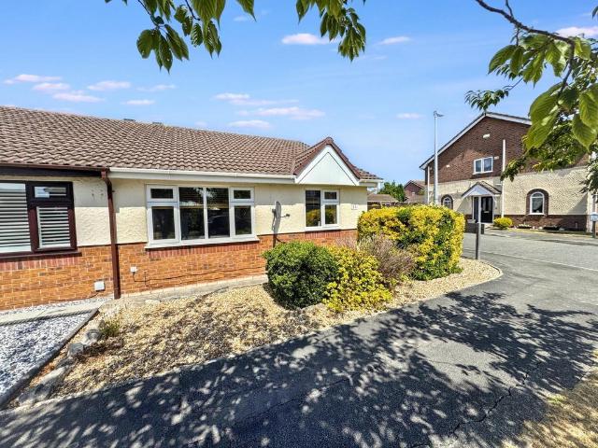
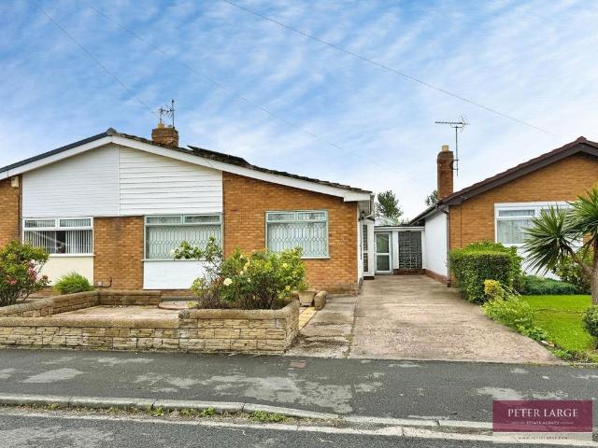
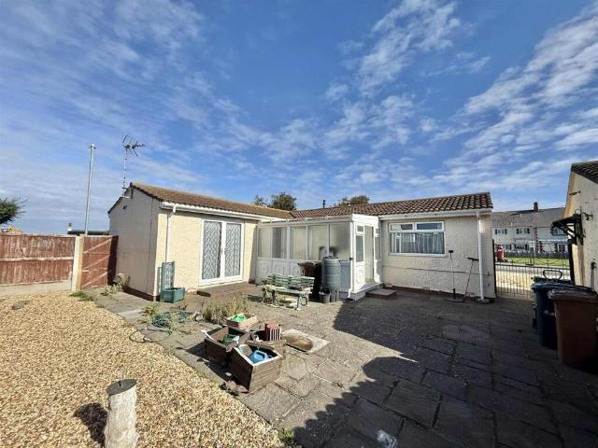
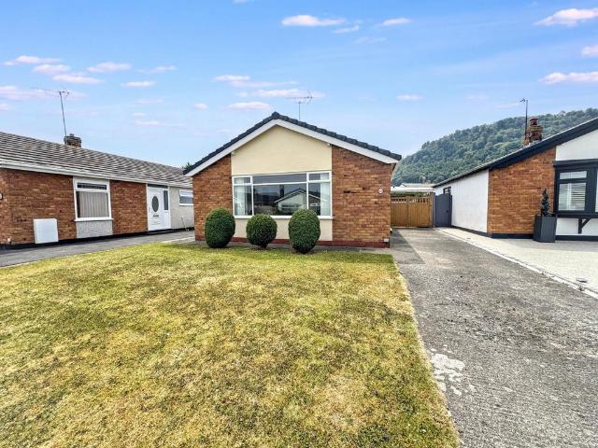
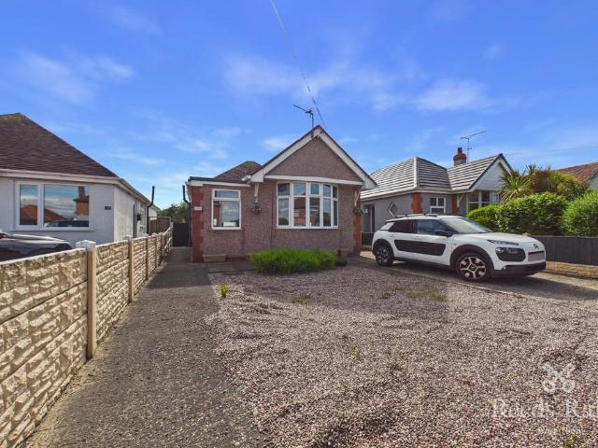
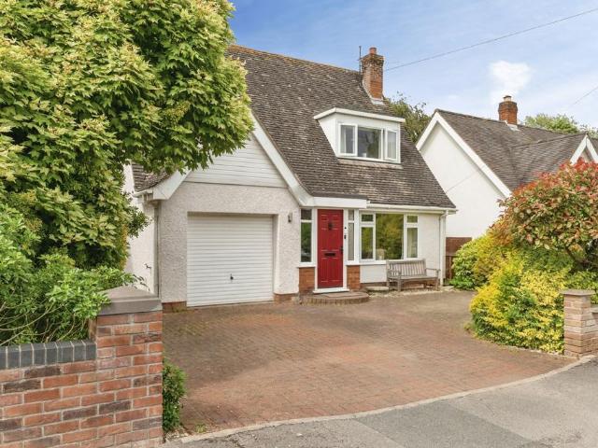
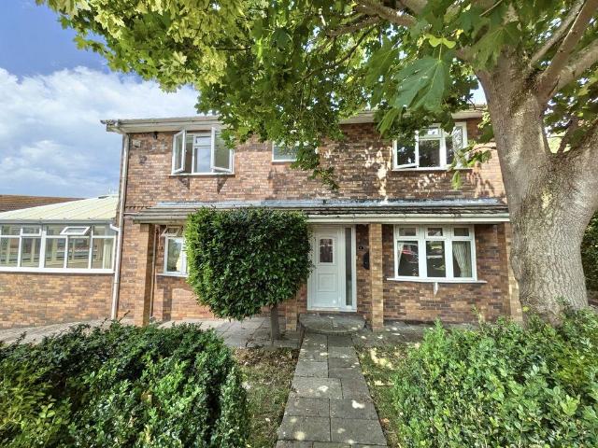
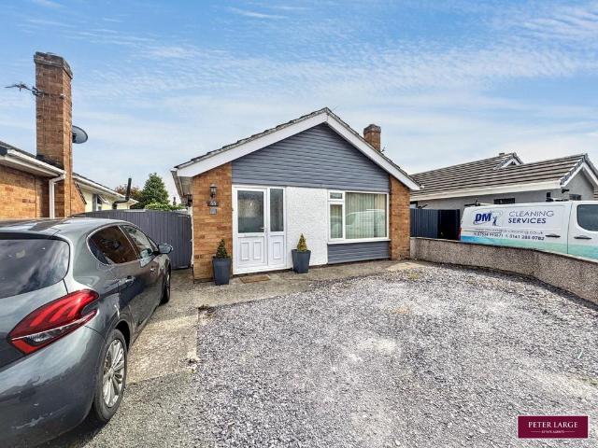
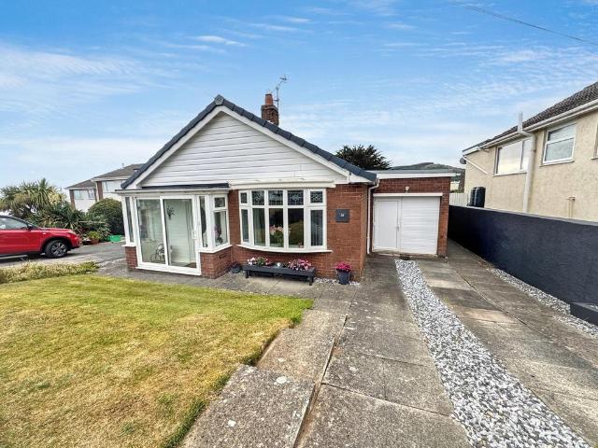
An immaculate bungalow positioned within a generous elevated plot, being part of this popular Llanddulas estate and enjoying glorious far reaching views from the rear. The property has been extended into the former garage and now offers a lounge, a spacious kitchen plus utility room, a superb conservatory giving those stunning views, shower room and two bedrooms. The garden to the rear is a lovely feature with an impressive raised balcony, decking and a brick built shed. Llanddulas village is so convenient for the A55, the beach and countryside walks and has its own primary school and Post Office. The larger towns of Abergele and Colwyn Bay are just a few miles.PorchWith a sliding door, side windows, panel wall and laminate flooring. Glazed side panel and uPVC entrance door open to;LobbyDoor to;Lounge - 4.85m x 3.25m (15'11 x 10'8)Bay window with stained glass to front, coved ceiling, radiator and power points. Electric fire within surround. Glazed door to;Kitchen/Diner - 4.93m x 2.74m
An immaculate bungalow positioned within a generous elevated plot, being part of this popular Llanddulas estate and enjoying glorious far reaching views from the rear. The property has been extended into the former garage and now offers a lounge, a spacious kitchen plus utility room, a superb conservatory giving those stunning views, shower room and two bedrooms. The garden to the rear is a lovely feature with an impressive raised balcony, decking and a brick built shed. Llanddulas village is so convenient for the A55, the beach and countryside walks and has its own primary school and Post Office. The larger towns of Abergele and Colwyn Bay are just a few miles.PorchWith a sliding door, side windows, panel wall and laminate flooring. Glazed side panel and uPVC entrance door open to;LobbyDoor to;Lounge - 4.85m x 3.25m (15'11 x 10'8)Bay window with stained glass to front, coved ceiling, radiator and power points. Electric fire within surround. Glazed door to;Kitchen/Diner - 4.93m x 2.74m
£ 259,950