1,461 flats for sale in TQ3

1 bed flat for sale
2 pictures
Flat · for sale
£ 85,000
1 bed flat for sale
TQ3
· 1 Bedroom · Flat
· Equipped kitchen
TQ3 · 1 Bedroom · Flat · Equipped kitchen
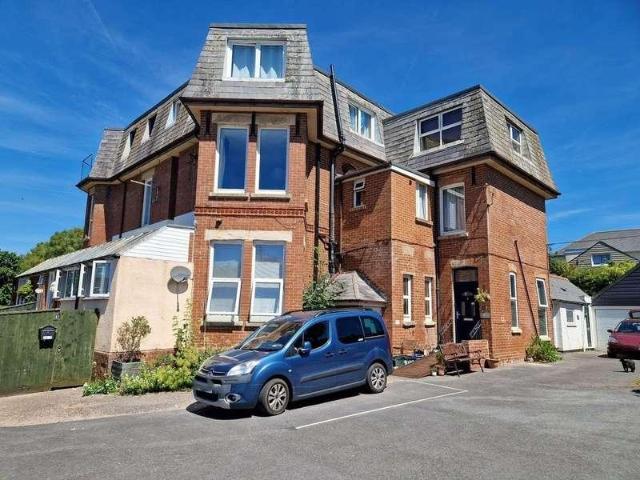
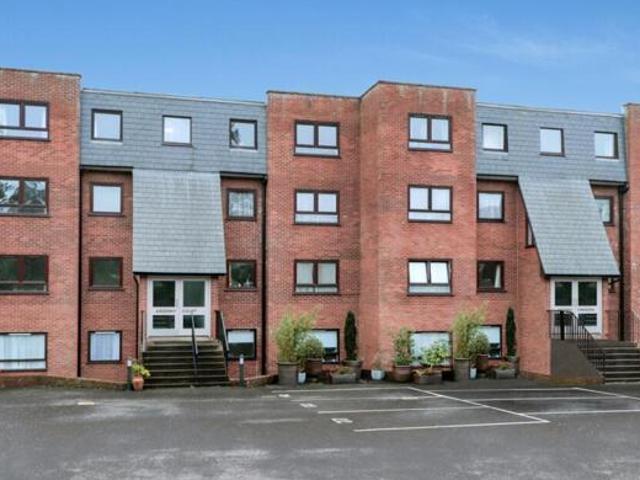
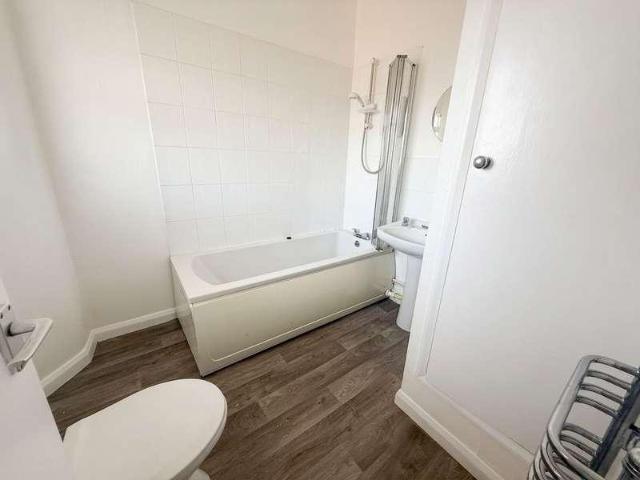
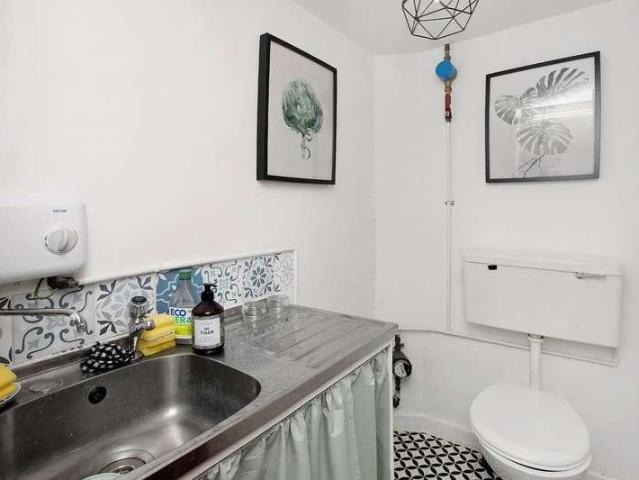
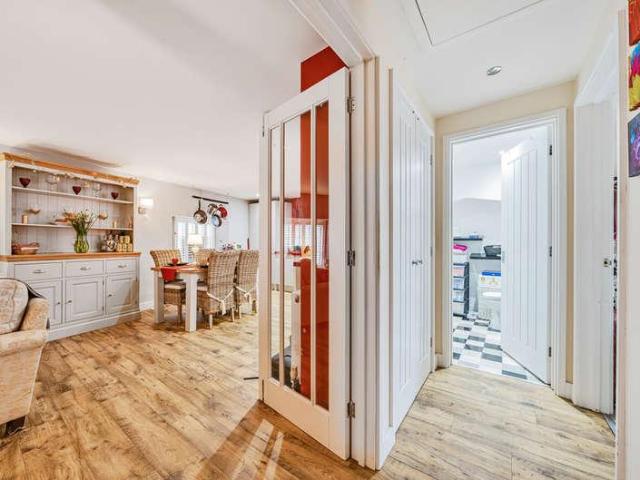
Opportunity to purchase an apartment within the Model Cottage development being conveniently located for Teignmouth town centre, beaches and Teignmouth's mainline railway station. The apartment is offered with NO ONWARD CHAIN and the accommodation briefly comprises; entrance hallway, kitchen breakfast room, spacious living room,double bedroom, bathroom. An ideal first time buy or investment opportunity.Communal stairs rise toFirst floorStable-style front door, leading intoENTRANCE HALLWAYFuse box and electric meter, entry intercom.BATHROOMFitted with a matching blue suite, to include bath with electric shower over, pedestal wash hand basin, WC, obscure double-glazed window, heated towel rail, cupboard housing water tank, vinyl flooring.KITCHENFitted with wall and base units with stainless sink and drainer, double glazed window to front aspect, extractor fan, space and plumbing for washing machine, space for cooker and under counter fridge and freezer, space for dining table and chairs,
£ 85,000
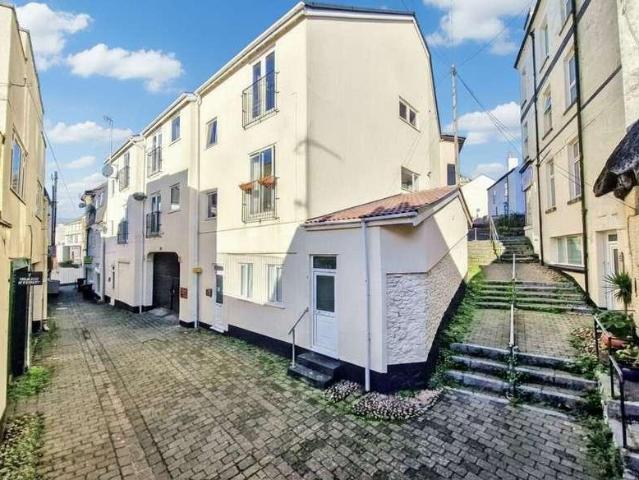
2 bed flat for sale
2 pictures
Flat · for sale
£ 160,000
2 bed flat for sale
TQ3
· 2 Bedrooms · Flat
· Equipped kitchen · Parking · Concierge · Heating
TQ3 · 2 Bedrooms · Flat · Equipped kitchen · Parking · Concierge · Heating
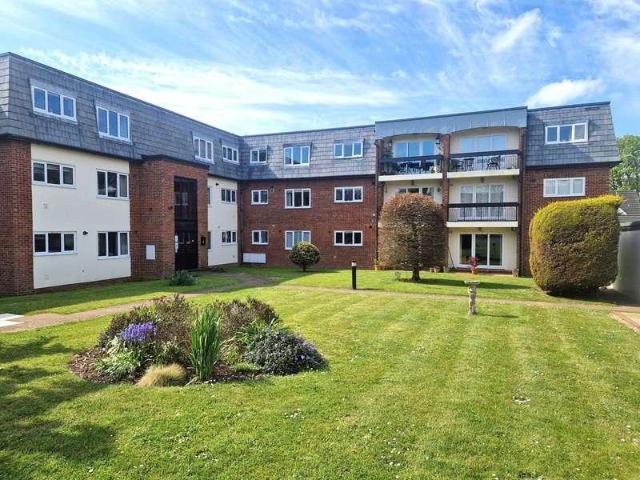
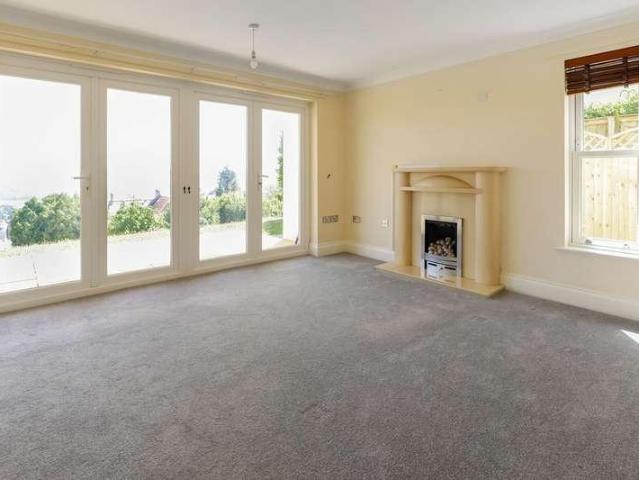
A wonderful upper floor flat located centrally within Dawlish close to all local amenities, beach and train station. Offering accommodation briefly comprising: reception hall, sitting room/living room diner, kitchen, bathroom, two bedrooms, double glazing, gas central heating, secure garage parking.*Chain free*An ideal first time buy/bolt hole.Timber front door intoSPACIOUS RECEPTION HALLWith doors to principal rooms. High level consumer unit. Door toBATHROOMColoured suite comprising low level WC, pedestal wash hand basin, panelled bath with wall mounted electric shower, tiled splash backs, extractor fan, radiator, shaver socket.BEDROOM ONEWith aluminium framed double glazed window to rear, radiator, power points.BEDROOM TWOWith aluminium framed double glazed window to rear, radiator, power points.Door through toKITCHENWith aluminium framed double glazed window to side. Range of matching wall and base units with roll top work surface over, inset stainless steel sink drainer, integrated
£ 160,000
3 bed flat for sale
2 pictures
Flat · for sale
£ 300,000
3 bed flat for sale
TQ3
· 3 Bedrooms · Flat
· Garden · Gym · Equipped kitchen · Parking · Concierge · Heating
TQ3 · 3 Bedrooms · Flat · Garden · Gym · Equipped kitchen · Parking · Concierge · Heating
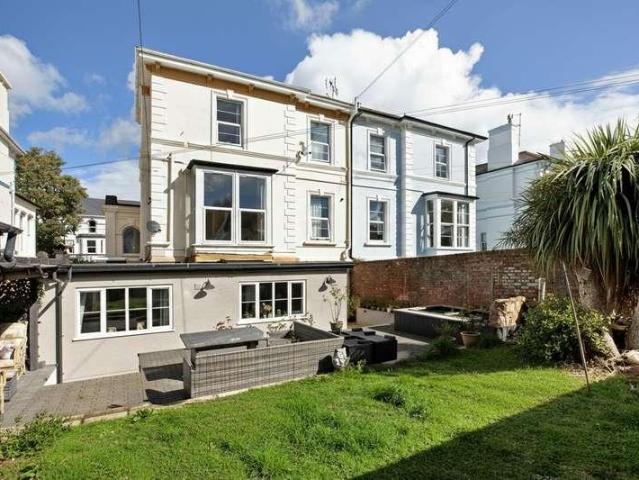
An exciting opportunity to purchase this fabulous ground floor garden apartment situated in the desirable Barton Villas area, a short level walk from the town centre. Offering recently extended, and extensively renovated accommodation briefly comprising; reception hall, two/three bedrooms, master with en-suite shower room, large family bathroom, spacious living room and fabulous kitchen breakfast room, utility room, office/gym, uPVC double glazing, gas central heating, level garden and allocated parking.An early viewing comes highly recommended to appreciate the fantastic accommodation on offer.Obscure glazed uPVC front door intoRECEPTION HALLWith doors to principal rooms. Radiator, power points. Sliding glazed door toBEDROOM THREE/OFFICEWith uPVC double glazed window to rear. Wash hand basin set into compact resin work surface with cupboard beneath. Radiator, power points.SPACIOUS BATHROOMWhite suite comprising low level WC, inset wash hand basin onto vanity unit, free standing claw f
£ 300,000
1 bed flat for sale
2 pictures
Flat · for sale
£ 120,000
1 bed flat for sale
TQ3
· 1 Bedroom · Flat
· Garden · Lift · Patio · Concierge
TQ3 · 1 Bedroom · Flat · Garden · Lift · Patio · Concierge
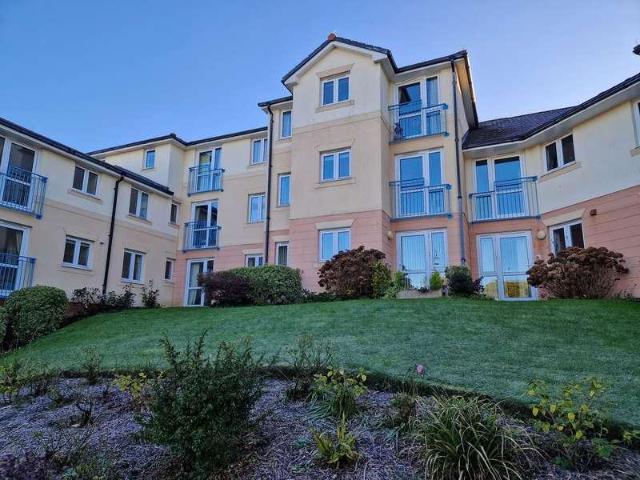
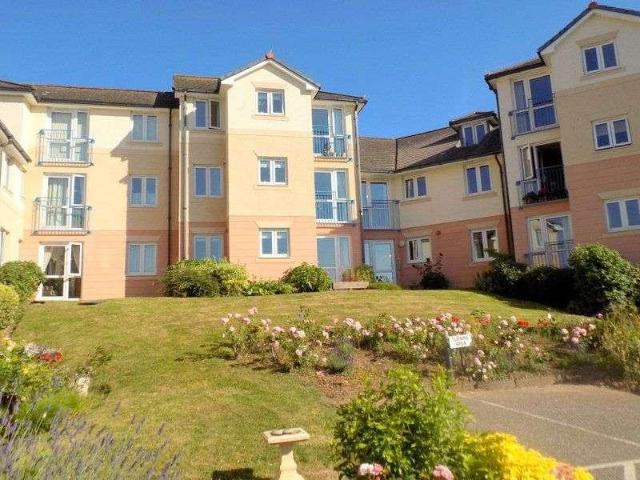
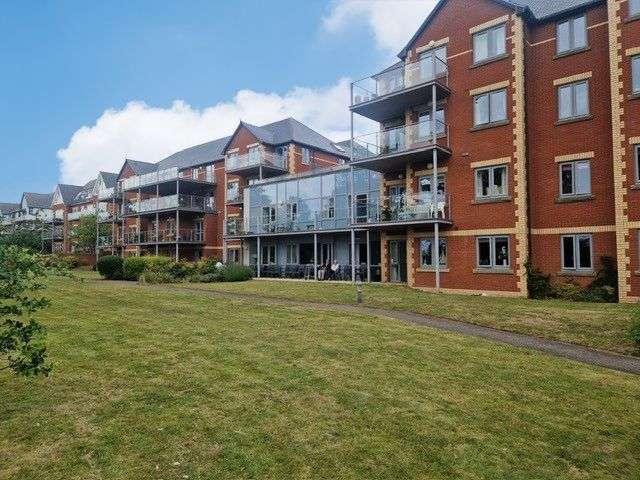
Admirals Court was constructed by McCarthy and Stone and is arranged over three floors, each served by a lift and stairs. There are superb communal facilities which include a residents lounge, laundry room, library, a guest bedroom suite and attractive communal gardens. The house manager can be contacted from various points within each property in case of an emergency. For periods when the house manager is off duty there is a 24 hour emergency careline response system. It is a condition of the purchase that residents be over 60 years of age and in the event of a couple, one must be over 60 and the other over 55. THE ACCOMMODATION COMPRISES: Own private front door with letterbox giving access to: RECEPTION HALL: With access to good size airing cupboard housing water tank; further cupboard housing meters; coved ceiling; careline cord and intercom system. LOUNGE/DINING ROOM: 19' 9 (6.02m) x 10' 8 (3.26m) Double glazed window and double glazed door leading to patio sun terrace; television
£ 120,000
3 bed flat for sale
2 pictures
Flat · for sale
£ 225,000
3 bed flat for sale
TQ3
· 3 Bedrooms · Flat
· Equipped kitchen · Concierge
TQ3 · 3 Bedrooms · Flat · Equipped kitchen · Concierge
THE ACCOMMODATION COMPRISES: Communal entrance with door intercom system to: COMMUNAL HALLWAY: The apartment is found on the ground floor approached by private front door to: ENTRANCE LOBBY: Inner door to: RECEPTION HALL: Door entry phone, radiator, coats cupboard, linen cupboard with slatted shelving and houses the electric consumer unit, radiator. LOUNGE: 3.99m x 4.09m (13'1 x 13'5) Two sets of double glazed windows, two radiators, TV point. KITCHEN: 2.84m x 2.57m (9'4 x 8'5) Fitted range of gloss finish patterned worktops with tiled surrounds, cupboards and drawer units, plumbing for automatic washing machine beneath worktops, wall mounted cupboards, wall mounted gas boiler for hot water and central heating, four ring electric hob with extractor hood over and built-in oven below, double glazed window. BEDROOM 1: 4.11m x 2.9m (13'6 x 9'6) Built-in floor to ceiling wardrobes and corner shelving unit, double glazed window. EN-SUITE SHOWER ROOM/WC: Fitted with shower cubicle, tiled wall
£ 225,000
1 bed flat for sale
2 pictures
Flat · for sale
£ 123,000
1 bed flat for sale
TQ3
· 1 Bedroom · Flat
· Lift · Concierge
TQ3 · 1 Bedroom · Flat · Lift · Concierge
Admirals Court was constructed by McCarthy and Stone and comprises 39 properties arranged over three floors, each served by a lift and stairs. The house manager can be contacted from various points within each property in case of an emergency. For periods when the house manager is off duty there is a 24 hour emergency careline response system. It is a condition of the purchase that residents be over 60 years of age and in the event of a couple, one must be over 60 and the other over 55. THE ACCOMMODATION COMPRISES: Secure communal entrance with door telecom system gaining access to communal hall areas with stairs and lift to all levels. Apartment 22 is located on the first floor. Private front door with spyhole to: RECEPTION HALL: With coved ceiling; night storage heater in feature cover; good size storage cupboard; cupboard housing electric consumer unit and electric meters; door entry intercom system. LOUNGE/DINING ROOM: 20' x 14' (6.1m x 4.27m) narrowing to 8'5 (2.57m) A most spacio
£ 123,000
2 bed flat for sale
2 pictures
Flat · for sale
£ 440,000
2 bed flat for sale
TQ3
· 2 Bedrooms · Flat
· Lift
TQ3 · 2 Bedrooms · Flat · Lift
Constructed in 2013 by multi award-winning McCarthy & Stone, Roswell Court occupies an envious position with expansive sea views and provides a fantastic lifestyle living opportunity for the over 70's. A 'Retirement Living Plus' development designed for independent living with peace of mind provided by caring day-to-day support from excellent staff and an Estate Manager who oversees the smooth running of the development. Door entry security entry system to the main front door. Communal hallway and lifts giving access to all floors. Homeowners benefit from one hour of domestic assistance each week. In addition to this there are extensive domestic and care packages available to suit individual needs and budgets. All apartments are equipped with a 24-hour emergency call facility to on site staff and sophisticated intercom system providing both a visual and verbal link to the main development entrance. There is also a guest suite widely used by visiting family and friends for which a small
£ 440,000
2 bed flat for sale
2 pictures
Flat · for sale
£ 187,500
2 bed flat for sale
TQ3
· 2 Bedrooms · Flat
· Equipped kitchen
TQ3 · 2 Bedrooms · Flat · Equipped kitchen
THE ACCOMMODATION COMPRISES: Private front door giving access to: ENTRANCE PORCH: Electric meter and consumer unit, inner door to: LOUNGE & KITCHEN AREA: LOUNGE AREA: Chimney recess with fire surround, modern electric heater, double glazed window, TV point, telephone point. KITCHEN AREA: Fitted with solid wood worktops with tiled surrounds, cupboards and drawer units beneath, inset single drainer sink unit with mixer tap, electric hob with electric oven below and filter extractor hood over, wall mounted cupboards, space for upright fridge/freezer, ceiling spotlighting, folding door to: INNER HALLWAY: Electric night storage heater. BEDROOM 1: Night storage heater, double glazed stable style door giving access to the propertys decked sun terrace. BEDROOM 2: Double glazed window, electric heater, storage cupboard. WET ROOM/WC: Tiled shower area with Mira shower unit, shower curtain and rail, pedestal wash hand basin, WC with push button flush, extensively tiled walls, fitted wall mirror,
£ 187,500
2 bed flat for sale
2 pictures
Flat · for sale
£ 260,000
2 bed flat for sale
TQ3
· 2 Bedrooms · Flat
· Garden · Balcony · Equipped kitchen · Concierge
TQ3 · 2 Bedrooms · Flat · Garden · Balcony · Equipped kitchen · Concierge
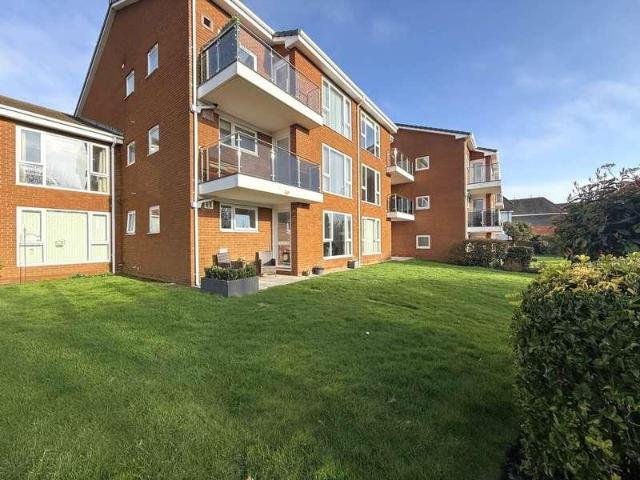
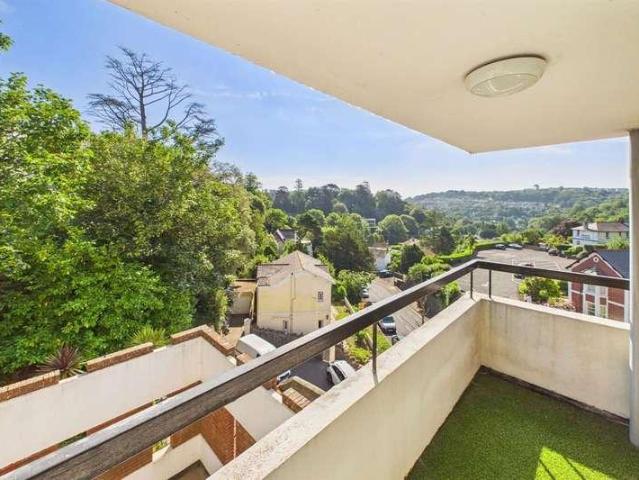
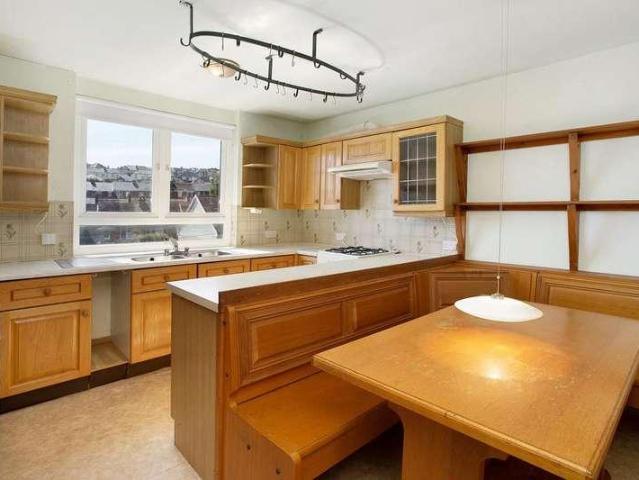
THE ACCOMMODATION COMPRISES: RECEPTION HALL: Coats cupboard with electric consumer unit, adjoining coats cupboard, radiator, door entry phone, linen cupboard. LOUNGE/DINING ROOM: 3.53m x 5.18m (11'7 x 17'0) TV point, radiator, sliding patio doors to covered balcony. The balcony overlooks the communal gardens and is laid with artificial grass. KITCHEN/BREAKFAST ROOM: 3.76m x 3.43m (12'4 x 11'3) excluding door recess. Stylish modern kitchen with patterned worktop and tiled surrounds, cupboard and drawer units, wine rack, integrated dishwasher, plumbing for automatic washing machine beneath worktops, inset single drainer sink unit with hose style mixer tap, four ring ceramic hob, extractor hood over, built-in oven, wall mounted cupboards, space for upright fridge/freezer, good size cupboard housing gas combi boiler for hot water and central heating, double glazed window to front aspect, tiled floor. BEDROOM ONE: 4.27m x 2.84m (14'0 x 9'4) Double glazed window to rear aspect, radiator, bui
£ 260,000
2 bed flat for sale
2 pictures
Flat · for sale
£ 275,000
2 bed flat for sale
TQ3
· 2 Bedrooms · Flat
· Garden · Equipped kitchen · Parking
TQ3 · 2 Bedrooms · Flat · Garden · Equipped kitchen · Parking
Updated to an exceptional standard by the current owners and presented in immaculate condition throughout, this purpose built, ground floor Avenues` apartment offers 2 double bedrooms, an equal share of the freehold, a private garage, and well maintained, Southerly facing communal gardens. The property benefits from uPVC double glazing and electric ceiling heating. The well planned accommodation comprises a bright living/dining room with direct access onto the communal gardens, a modern fitted dual aspect kitchen, 2 generous double bedrooms with fitted wardrobes and triple glazing, and a contemporary fitted shower room. Further advantages include an equal share of the freehold and a long lease. Early viewing is highly recommended to fully appreciate the standard and setting of this superb home. Accommodation Ground Floor uPVC double glazed communal front entrance door, with outside lighting, leading to: Communal Hallway Own front entrance fire door, with electric meter box to side, lea
£ 275,000
1 Bedroom Apartment Exmouth Devon 101777793
View photo
Apartment · for sale
£ 160,000
1 Bedroom Apartment Exmouth Devon 101777793
TQ3
· 1 Bedroom · 1 Bath · Apartment
· Balcony · Equipped kitchen
TQ3 · 1 Bedroom · 1 Bath · Apartment · Balcony · Equipped kitchen
From the car park, steps lead up to the front door, into the communal hallway with further steps up to the apartment on the top floor.An entrance door leads into the hallway with two useful storage cupboards, one housing the electric meter & fuse board. There is also an airing cupboard as well as doors to the bedroom, living room and an opening into the kitchen.The kitchen has a great range of base and wall mounted units including cupboards, drawers and large pan drawers, space for under counter fridge, space for free standing electric cooker with extractor hood over, inset sink with drainer, mixer tap and tiled splashback. A large opening to the living room provides plenty of light and access. The living room has a large, rear facing, re-fitted double glazed window enjoying great sea views, new wall mounted electric heater, door to the hallway and a double glazed door that leads onto the balcony. The balcony has a useful storage cupboard, glass & metal balustrade, enjoys the sea view
£ 160,000
2 bed flat for sale
2 pictures
Flat · for sale
£ 295,000
2 bed flat for sale
TQ3
· 2 Bedrooms · Flat
· Garden · Equipped kitchen · Parking · Patio · Heating
TQ3 · 2 Bedrooms · Flat · Garden · Equipped kitchen · Parking · Patio · Heating
A purpose built, self contained ground floor apartment offering two double bedrooms, constructed by Messrs Taylor Wimpey Homes in 2024 and still benefiting from the remainder of a 10 year NHBC guarantee. This gas centrally heated and uPVC double glazed property comprises a 24` triple aspect open plan living/dining/kitchen area with integrated appliances, two double bedrooms (one featuring a fitted double wardrobe), and a bathroom with a shower over the bath. Additional benefits include an allocated parking space immediately to the front of the building, visitor parking, and communal gardens, including a private patio area. An appointment to view is strongly recommended. Description `The Bovington` was built by Messrs Taylor Wimpey homes in 2024 and is a self contained, 2 double bedroom ground floor apartment. Situated within the popular Plumb Park development, this property is situated in very good condition and an appointment to view is advised. Accommodation Ground Floor Own composit
£ 295,000
1 bed flat for sale
2 pictures
Flat · for sale
£ 100,000
1 bed flat for sale
TQ3
· 1 Bedroom · Flat
· Equipped kitchen
TQ3 · 1 Bedroom · Flat · Equipped kitchen
Opportunity to purchase an apartment within the Model Cottage development being conveniently located for Teignmouth town centre, beaches and Teignmouth's mainline railway station. The apartment is offered with NO ONWARD CHAIN and the accommodation briefly comprises; entrance hallway, kitchen breakfast room, spacious living room, double bedroom and bathroom. An ideal first time buy or investment opportunity.Stairs rising to second floorFlat 9uPVC double-glazed door into hallway with entry intercom, cupboard housing meters.BATHROOMFitted with a matching white suite comprising of bath with electric shower over, tiled splash back, pedestal wash hand basin, WC, obscure double-glazed window, heated towel rail and storage, cupboard housing water tank.KITCHENFitted with a matching range of wall and base units with space for cooker, wall mounted extractor fan, space and plumbing for washing machine, space for fridge freezer, night storage heater, vinyl flooring, double-glazed window.LIVING ROOM
£ 100,000
2 bed flat for sale
2 pictures
Flat · for sale
£ 140,000
2 bed flat for sale
TQ3
· 2 Bedrooms · Flat
· Garden · Balcony · Equipped kitchen · Parking
TQ3 · 2 Bedrooms · Flat · Garden · Balcony · Equipped kitchen · Parking
Offered to the market with NO ONWARD CHAIN is this two bedroom purpose built ground floor apartment enjoying a pleasant open outlook over the well maintained communal gardens. Situated approximately half a mile from the sandy beach and nature reserve at Dawlish Warren. The propertys accommodation is in fantastic decorative order as it has been recently renovated to a high standard. The accommodation briefly comprises; open plan living room/kitchen diner, balcony, inner hallway, two bedrooms, shower room, uPVC double glazing, infra-red electric heating, allocated parking space. A fantastic first time buy, investment or holiday home. An early viewing comes highly recommended.Obscure glazed uPVC front door intoOPEN PLAN LIVING ROOM/KITCHEN DINERWith large uPVC double glazed windows to front and door opening out onto the BALCONY. Electric fire, ceiling mounted infra-red heater, power points, TV aerial connection point, Wi-Fi and telephone socket, newly fitted carpet.KITCHENWith a matching
£ 140,000
1 bed flat for sale
2 pictures
Flat · for sale
£ 130,000
1 bed flat for sale
TQ3
· 1 Bedroom · Flat
· Lift
TQ3 · 1 Bedroom · Flat · Lift
Ilsham House occupies a prominent position in the heart of Wellswood, one of Torquay's most sought-after residential areas. This CHAIN-FREE first floor apartment enjoys a pleasant open outlook towards Ilsham Valley and forms part of a well-regarded development offering lift access to all floors, resident facilities and attractive communal areas. Wellswood is highly regarded for its charming village-style atmosphere and excellent local amenities, all positioned within easy reach of Ilsham Road. These include a delicatessen, restaurant, public house, chemist, post office, florist and travel agent, creating a convenient and welcoming community setting. From Wellswood, Ilsham Road continues down through the scenic Ilsham Valley towards Meadfoot Beach, a popular coastal destination known for water sports and the well-frequented Meadfoot Beach Caf?. The development provides a range of communal facilities for residents, including a lounge used for committee meetings, a communal laundry, exter
£ 130,000
2 bed flat for sale
2 pictures
Flat · for sale
£ 300,000
2 bed flat for sale
TQ3
· 2 Bedrooms · Flat
· Balcony · Equipped kitchen
TQ3 · 2 Bedrooms · Flat · Balcony · Equipped kitchen
Full Details DESCRIPTION Luscombe Maye are delighted to bring to market this beautifully maintained twobedroom apartment, offering contemporary living in a highly convenient and soughtafter location. Thoughtfully designed with comfort and practicality in mind, the property features a generous openplan kitchen, dining and living area, ideal for both entertaining and everyday living.The modern kitchen is equipped with a stylish range of wall and base units, integrated appliances and ample worktop space. This flows seamlessly into the bright dining and living area, which opens onto a private balcony, perfect for enjoying a morning coffee or unwinding with a drink in the evening.Both bedrooms are well proportioned, with the principal bedroom benefiting from builtin storage. The accommodation is completed by a sleek and contemporary bathroom, featuring a walkin shower, WC and wash hand basin.Residents of Quayside benefit from access to care and support services, including a 24/7 onsite staf
£ 300,000
1 bed flat for sale
2 pictures
Flat · for sale
£ 60,000
1 bed flat for sale
TQ3
· 1 Bedroom · Flat
· Balcony · Equipped kitchen
TQ3 · 1 Bedroom · Flat · Balcony · Equipped kitchen
Property Details Guide Price 60,000 - 70,000 A very well presented one bedroom retirement apartment with lovely sea views across Torquay Harbour. The development is conveniently situated close to Torquay seafront and a stones throw away from local shops, bars and restaurants. There is a development manager who can be contacted in an emergency via pull cords located around the apartment. There is also a useful communal laundry room, communal guest bedroom. And a welcoming communal lounge with kitchenette where you can gather with your fellow residents and catch up with a tea, play cards or watch the big game on the TV. The apartment is well presented and consists of a good sized, bright and breezy lounge with door to a balcony with sea views over Torquay Marina. The kitchen is well equipped with a range of floor and wall cupboards, work surface, sink drainer unit and space for under counter fridge and freezer. There is a bright and breezy double bedroom with window to the side and built
£ 60,000
4 bed flat for sale
2 pictures
Flat · for sale
£ 199,950
4 bed flat for sale
TQ3
· 4 Bedrooms · Flat
· Balcony · Fireplace · Equipped kitchen · Parking
TQ3 · 4 Bedrooms · Flat · Balcony · Fireplace · Equipped kitchen · Parking
Conveniently situated in close proximity to Teignmouths town centre, seafront, beaches and just a short walk from the mainline railway station and Shaldon bridge. The maisonette is offered for sale with NO UPPER CHAIN and has accommodation affording; lounge with balcony, kitchen dining room, study/bedroom four, shower room/utility, to the upper floor there are three bedrooms with a modern en-suite shower room to the main bedroom. To the front of the property there is allocated off road parking.Multi-paned entrance door intoCOMMUNAL ENTRANCEDoor toMAISONETTEStairs rising to theFIRST FLOOR LANDINGStairs to upper floor. Doors toLOUNGEuPVC double glazed French patio doors overlooking the front aspect and with access to a small ENCLOSED BALCONY. Radiator, fireplace with wooden surround and mantle over, coal effect gas fire.Archway through to theKITCHEN DINING ROOMAlso accessed from the first floor landing. KITCHEN with range of cupboard and drawer base units under marble effect laminate rol
£ 199,950
2 bed flat for sale
2 pictures
Flat · for sale
£ 245,000
2 bed flat for sale
TQ3
· 2 Bedrooms · Flat
· Equipped kitchen · Powder room
TQ3 · 2 Bedrooms · Flat · Equipped kitchen · Powder room
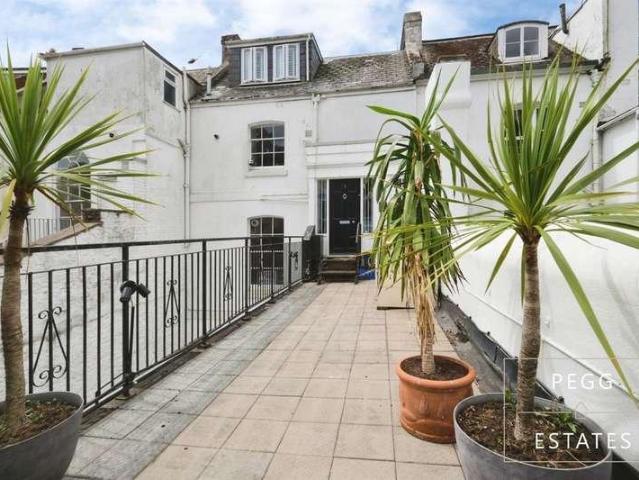
Opportunity to acquire a mixed commercial / residential premises situated in the thriving Arts Quarter of Teignmouth, just a short walk from Teignmouths river beach and seafront. Briefly comprising a commercial unit with frontage onto Northumberland Place, a popular trading and entertainment area amongst an array of independent shops and cafes. To the first floor is a spacious maisonette with its own independent access.GROUND FLOOR COMMERCIAL UNIT with frontage onto Northumberland Place TQ14 8DD.Door through to the main trading area.The rear of the shop has been divided into versatile areas.To the rear there is a KITCHENETTE and CLOAKROOM/WC.Door accessing a pedestrian pathway to George Street.FULLY SELF CONTAINED MAISONETTE (1A George Street TQ14 8AH)Accessed via George Street.Gated access. Stairs rising to a TERRACE with views through Brunswick and George Street. Courtesy lighting and a uPVC obscure double glazed door toENTRANCE HALLWAYDoor to cloaks/storage cupboard.uPVC obscure dou
£ 245,000
1 bed flat for sale
2 pictures
Flat · for sale
£ 95,000
1 bed flat for sale
TQ3
· 1 Bedroom · Flat
· Swimming pool · Heating
TQ3 · 1 Bedroom · Flat · Swimming pool · Heating
Well presented - Studio apartment - Town centre location - Beautiful outlook - Chain free - Gas central heating - Council tax band A - EPC C Location Buckfastleigh is a small market town on the foothills of the beautiful Dartmoor National Park and situated beside the A38, providing a direct link to the cities of Plymouth and Exeter as well as the M5, which makes it a great location for commuters. The town itself has a Primary school judged by Ofsted in 2024 as Good` with Outstanding` features, a Health Centre, Pharmacy, Co-Operative store as well as a variety of cafes, shops, pubs and restaurants. The town has a range of attractions including Buckfast Abbey, South Devon Steam Railway, Butterfly and Otter Sanctuary and Pennywell Farm. Buckfastleigh also offers plenty of leisure activities including kayaking on the River Dart, a premier indoor Climbing Wall and Swimming Pool as well as clubs in Bowls, Cricket, Tennis and Football. The Norman town of Totnes is approximately 7 miles away p
£ 95,000
1 bed flat for sale
2 pictures
Flat · for sale
£ 115,000
1 bed flat for sale
TQ3
· 1 Bedroom · Flat
· Equipped kitchen · Parking
TQ3 · 1 Bedroom · Flat · Equipped kitchen · Parking
115,000 - 125,000 * The property is accessed via a communal staircase leading to the top floor and offers well-proportioned accommodation comprising a bright living room, a fitted kitchen complete with an integrated oven, a comfortable double bedroom, and a bathroom. Outside, the development benefits from ample visitor parking, together with an allocated parking space for the property, providing added convenience for residents and guests alike. This apartment would make an excellent first-time purchase, buy-to-let investment or lock-up-and-leave coastal home, offering a convenient location close to everything Paignton has to offer. Council Tax Band: B Tenure: Leasehold Electricity supply: Mains Water supply: Mains Sewerage: Mains Bedroom 1 w: 13' 2 x l: 3' 10 (w: 4.02m x l: 1.17m) Living room w: 10' 5 x l: 13' 9 (w: 3.17m x l: 4.2m) Kitchen w: 8' 8 x l: 6' (w: 2.64m x l: 1.84m) Bathroom w: 8' x l: 4' 10 (w: 2.43m x l: 1.47m) Agency Notes Management company: First Port LTD Service charg
£ 115,000
2 bed flat for sale
2 pictures
Flat · for sale
£ 190,000
2 bed flat for sale
TQ3
· 2 Bedrooms · Flat
· Garden · Equipped kitchen · Parking
TQ3 · 2 Bedrooms · Flat · Garden · Equipped kitchen · Parking
The CHAIN FREE apartment offers well-proportioned accommodation comprising a bright and spacious living/dining room, a separate fitted kitchen, two generous double bedrooms, a bathroom, and a separate WC. An intercom entry system provides secure access, and the property is mainly carpeted throughout. Outside, residents can enjoy attractive communal garden areas, while the apartment also benefits from the added convenience of a private garage within the block. Offering an excellent combination of space, location and practicality, this apartment is ideal for those seeking a permanent home, a lock-up-and-leave coastal property, or an investment opportunity in one of Torquay's most desirable locations. Council Tax Band: C Tenure: Leasehold Parking options: Garage Electricity supply: Mains Water supply: Mains Sewerage: Mains Living room/diner w: 19' 6 x l: 12' 8 (w: 5.94m x l: 3.86m) Kitchen w: 11' x l: 7' 4 (w: 3.35m x l: 2.24m) Bedroom 1 w: 12' 4 x l: 12' 10 (w: 3.76m x l: 3.92m) Bedroom
£ 190,000
2 bed flat for sale
2 pictures
Flat · for sale
£ 150,000
2 bed flat for sale
TQ3
· 2 Bedrooms · Flat
· Equipped kitchen
TQ3 · 2 Bedrooms · Flat · Equipped kitchen
Situated in the heart of Newton Abbot, this beautifully presented two bedroom second floor apartment offers stylish, modern living and is truly turn key ready, making it an excellent choice for first time buyers, investors or those looking to downsize. The property opens into a bright and spacious open plan kitchen, dining and living area, filled with natural light to create a welcoming space for both everyday living and entertaining. The contemporary kitchen offers plenty of storage and worktop space while flowing effortlessly into the dining and lounge area. There are two well proportioned double bedrooms, including a generous master bedroom and a versatile second bedroom that could also be used as a home office or guest room. A modern family bathroom completes the accommodation. Presented in immaculate condition throughout, this apartment has been exceptionally well maintained and is ready for its new owners to move straight in. Ideally located within walking distance of Newton Abbo
£ 150,000
2 bed flat for sale
2 pictures
Flat · for sale
£ 340,000
2 bed flat for sale
TQ3
· 2 Bedrooms · Flat
· Equipped kitchen · Parking · Patio
TQ3 · 2 Bedrooms · Flat · Equipped kitchen · Parking · Patio
A smartly presented two-bedroom ground floor apartment enjoying stunning south-facing views towards Shaldon and the Teign estuary, within a secure gated development. This exceptional home offers a combination of contemporary living, generous accommodation, and private outdoor space, along with the added benefits of secure gated entry, a garage and allocated parking. No onward chain. THE PROPERTY The apartment provides bright and spacious accommodation throughout, with a welcoming entrance hallway offering useful storage. The standout living room benefits from a dual aspect, creating a wonderfully light space, with French doors opening directly onto the south-facing patio, perfect for indoor-outdoor living. The kitchen/dining room is fully integrated with a range of appliances, including a dishwasher, fridge freezer, washing machine/tumble dryer, double oven, microwave, and gas hob. French doors from the kitchen also open onto the patio, where the impressive estuary views can be enjoyed
£ 340,000
2 bed flat for sale
2 pictures
Flat · for sale
£ 350,000
2 bed flat for sale
TQ3
· 2 Bedrooms · Flat
· Equipped kitchen · Parking · Powder room
TQ3 · 2 Bedrooms · Flat · Equipped kitchen · Parking · Powder room
350,000 - 375,000 * Dating back to 1815, the building is rich in architectural heritage, with impressive communal halls and elegant sweeping staircases that create a striking first impression and reflect the grandeur of its period origins. The property enjoys the luxury of its own private ground floor entrance, accessed from the rear of the building, where a generous parking area provides space for several vehicles and comfortably accommodates a campervan. Adjacent to the entrance is a private sun terrace, creating the perfect outdoor space for morning coffee, al fresco dining or simply enjoying the peaceful surroundings. Stepping inside, a spacious entrance hallway and convenient ground floor cloakroom offer a practical welcome before stairs rise to the beautifully presented accommodation above. The current owners have thoughtfully enhanced the layout, most notably by significantly enlarging the kitchen to create a far more functional and sociable space. Finished with sleek contempora
£ 350,000

Get email alerts

Don't miss out: be the first to know about new properties

The alert was correctly created

On subscribing you accept the conditions of use and the privacy policy
Alert
Receive new ads in your inbox
Save this search
Receive alerts for new listings

We'll send you an email when we have new properties for: "Flats for sale in TQ3"

The alert was correctly created

Marldon Paignton
Preston Paignton
Get email alerts and be the first to see new listings
Required field
On subscribing I accept the terms of the privacy policy
Perfect! You'll soon start receiving new listings via email
Alert
Receive an email when we have new ads for Flats for sale in TQ3
Save this search
Filters

Bedrooms

Size (sq.ft)

sq.ft
sq.ft

Price

£
£

Property type

Bathrooms

Clear all filters
Receive notifications when new entries are published.