2,809 houses for sale in TQ7

3 Bedroom Bungalow
View photo
Bungalow · for sale
£ 969,000
New
3 Bedroom Bungalow
TQ7
· 3 Bedrooms · Bungalow
· Garden · Equipped kitchen · Parking
TQ7 · 3 Bedrooms · Bungalow · Garden · Equipped kitchen · Parking
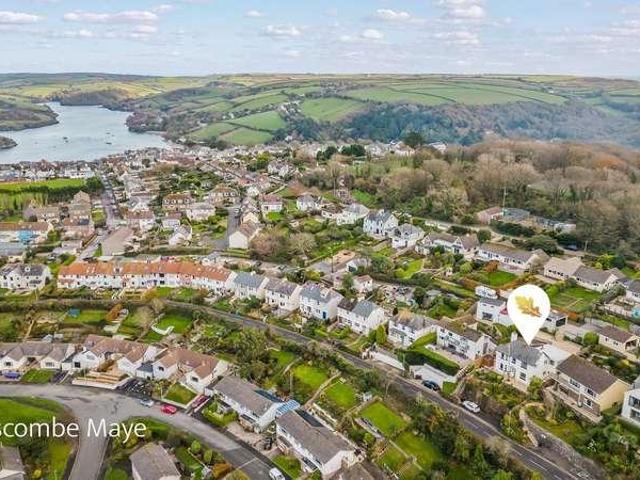
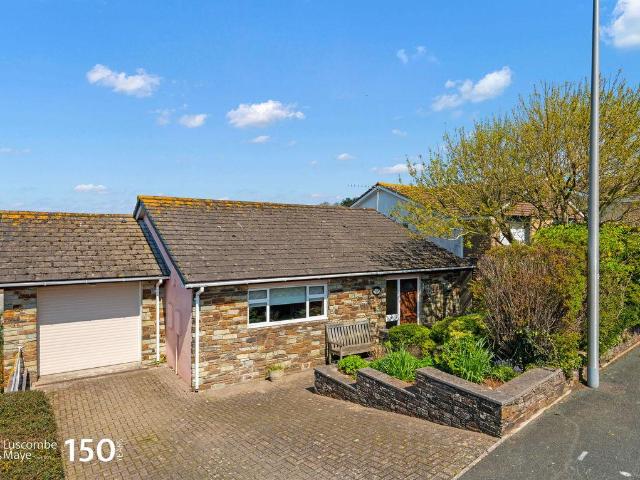
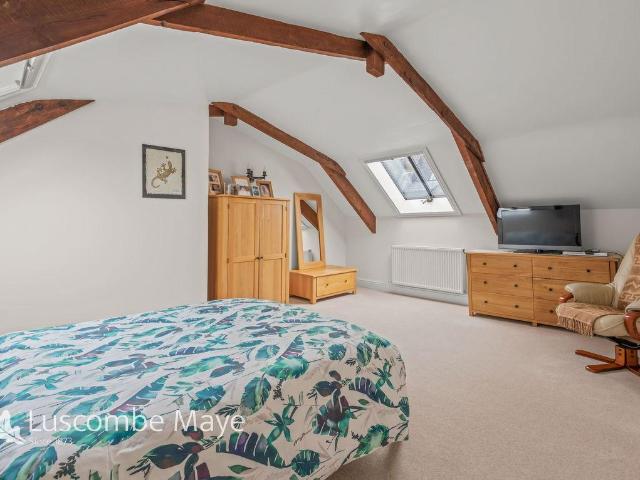
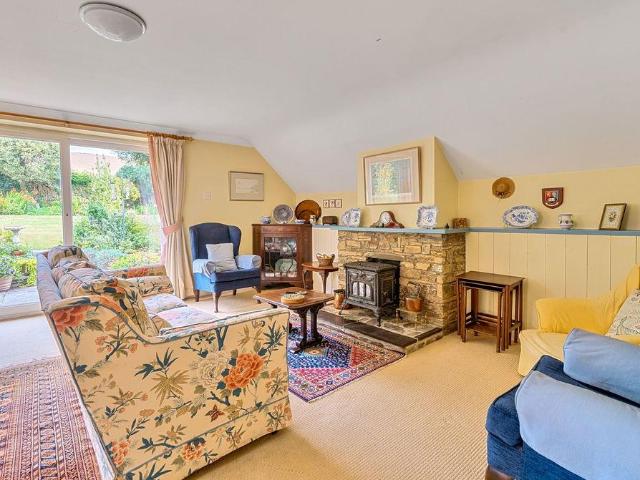
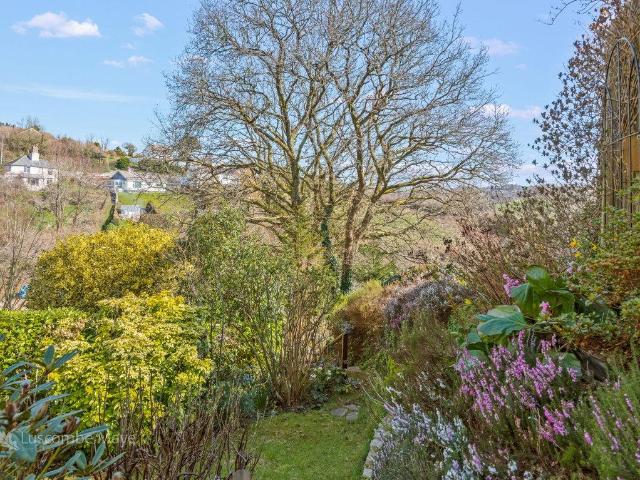
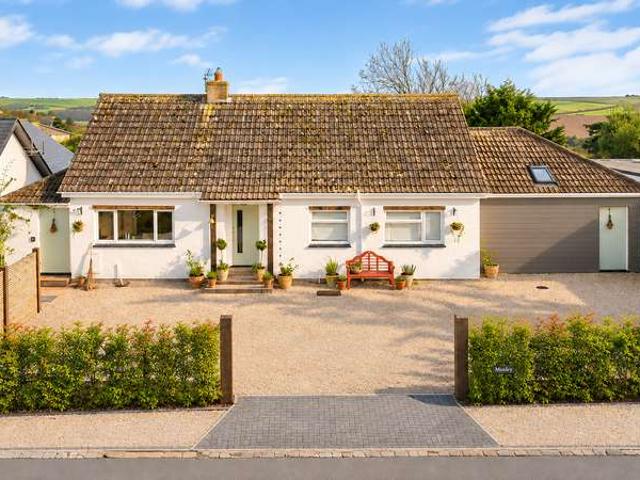
Moxley is an exceptional south-facing home occupying a large and private plot in Lower Town, one of the most coveted roads in Malborough. Beautifully refurbished and wonderfully spacious, the property offers flexible accommodation arranged entirely on one level, together with mature gardens, far-reaching countryside views and an extraordinary amount of parking. To the front, mature yew hedging frames an extensive private driveway with space for up to eight cars or, equally, several boats - an exceptionally rare asset in the heart of Malborough. Purpose-built bin and bicycle storage has been thoughtfully incorporated. From the moment you step inside, the quality of the finish and attention to detail are immediately apparent. At the heart of the home is an impressive open-plan kitchen, dining and living space, where an abundance of natural light creates a wonderfully bright and welcoming atmosphere. Designed for both relaxed everyday living and effortless entertaining, the room incorpora
£ 969,000
2 bedroom cottage for sale
View photo
House · for sale
£ 425,000
2 bedroom cottage for sale
TQ7
· 2 Bedrooms · 1 Bath · House
· Equipped kitchen
TQ7 · 2 Bedrooms · 1 Bath · House · Equipped kitchen
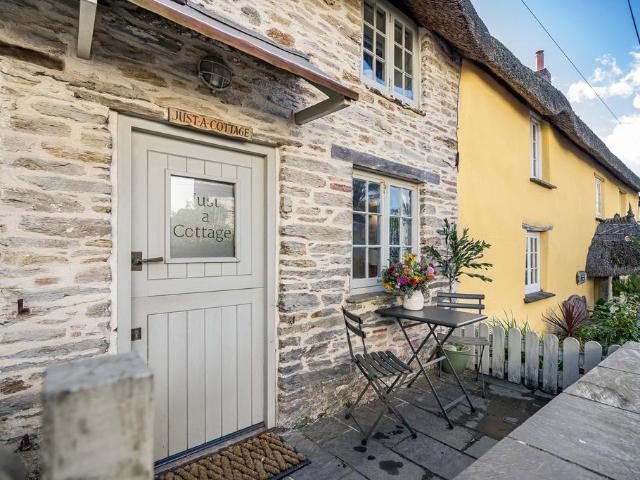
Dating from 1683, Just-A-Cottage is an enchanting Grade II-listed thatched cottage, nestled in the very heart of Thurlestone’s historic village. Newly renovated and beautifully presented, it lies just a few minutes’ stroll from The Village Inn pub and excellent local shop, with the area’s glorious sandy beaches within easy reach.Quintessentially English and wonderfully bijou, this much-admired ‘chocolate-box’ cottage combines centuries of character with stylish contemporary interiors and thoughtful touches of luxury. Approached via the attractive front terrace, the property welcomes you into a cosy and beautifully designed sitting room, thoughtfully arranged to incorporate both comfortable seating and a dedicated dining space. A charming electric wood-burner creates a lovely focal point, adding warmth and atmosphere on cooler evenings and making this an inviting place to relax or enjoy a meal after a day exploring the coast. The kitchen sits to the rear, offering practical modern conve
£ 425,000
4 bed house for sale
2 pictures
House · for sale
£ 650,000
4 bed house for sale
TQ7
· 4 Bedrooms · House
· Equipped kitchen · Powder room
TQ7 · 4 Bedrooms · House · Equipped kitchen · Powder room
Lowick is a fine period house, built in 1936, which is beautifully presented, on the edge of the town with stunning, uninterrupted views towards Dartmoor as well as glimpses of the Kingsbridge Estuary. The current owners have lived at the house for over 45 years and have meticulously maintained and extended the property. With over 2,000 square foot of accommodation, the house benefits from lovely large windows enabling plenty of light to enter the house, with both the dining room and Bedroom 3 enjoying bay windows. A modern family bathroom is found on the first floor and the master bedroom (extended to the rear) has an en-suite shower room. Downstairs a good sized sitting room with coal-effect gas fire and a separate dining room compliment the kitchen, cloakroom, utility room and study. Overall a fantastic family home. At first floor level, plans were drawn up and passed (now lapsed) for an extension to the master bedroom to create ancillary accommodation. Outside the house is approach
£ 650,000
3 bed house for sale
2 pictures
House · for sale
£ 414,995
New
3 bed house for sale
TQ7
· 3 Bedrooms · House
· Garden · Equipped kitchen · Parking
TQ7 · 3 Bedrooms · House · Garden · Equipped kitchen · Parking
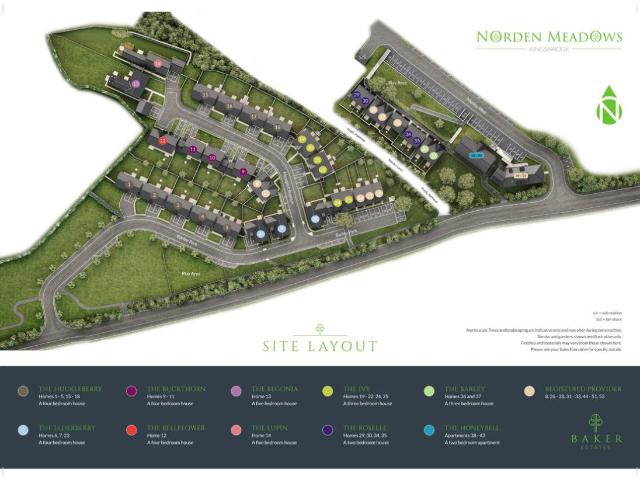
Full Details * October stamp duty relief 5,000 + 5,000 move assist fees, contact us to find out more!The Home The Ivy is a well-designed three-bedroom semi-detached home, offering well-balanced accommodation and an excellent opportunity for modern living. With a single garage, and two parking spaces, this home combines practicality with contemporary style.The ground floor centres around a spacious open-plan kitchen and dining room, creating a light-filled and sociable space ideal for everyday living. A separate living room provides a more private setting, complete with patio doors opening onto the garden.Upstairs, the principal bedroom benefits from its own en-suite, while two further bedrooms are served by a contemporary family bathroom, making this home perfectly suited to growing families or those seeking flexible living space.The development Nestled in the South Devon Area of Outstanding Natural Beauty is Kingsbridge, an historic market town which takes its name from an ancient bri
£ 414,995
4 bed house for sale
2 pictures
House · for sale
£ 649,995
New
4 bed house for sale
TQ7
· 4 Bedrooms · House
TQ7 · 4 Bedrooms · House
Full Details *22,499 contribution towards Stamp Duty! Call to find out more The development Nestled in the South Devon Area of Outstanding Natural Beauty is Kingsbridge, an historic market town which takes its name from an ancient bridge built to link the two royal estates of Alvington and Chillington. The town is lined with antiques shops, art galleries, cafs, pubs and restaurants. Known as a great walking town, Kingsbridge offers easy access to the South West Coast Path, providing an array of beautiful walks.In the heart of the South Hams, Norden Meadows is surrounded by beautiful countryside, with the estuary just a short distance away. With plenty of amazing coastal walks on your doorstep, Norden Meadows is perfectly placed to allow you to embrace the countryside, enjoy the nearby water sports and reap the benefits of the bustling market town of Kingsbridge.All within walking distance of your new home, you will find a post office, restaurants, cafs, schools and a local shop; additi
£ 649,995
4 bed house for sale
2 pictures
House · for sale
£ 669,995
New
4 bed house for sale
TQ7
· 4 Bedrooms · House
TQ7 · 4 Bedrooms · House
Full Details * October stamp duty relief 5,000 + 5,000 move assist fees, contact us to find out more!The development Nestled in the South Devon Area of Outstanding Natural Beauty is Kingsbridge, an historic market town which takes its name from an ancient bridge built to link the two royal estates of Alvington and Chillington. The town is lined with antiques shops, art galleries, cafs, pubs and restaurants. Known as a great walking town, Kingsbridge offers easy access to the South West Coast Path, providing an array of beautiful walks.In the heart of the South Hams, Norden Meadows is surrounded by beautiful countryside, with the estuary just a short distance away. With plenty of amazing coastal walks on your doorstep, Norden Meadows is perfectly placed to allow you to embrace the countryside, enjoy the nearby water sports and reap the benefits of the bustling market town of Kingsbridge.All within walking distance of your new home, you will find a post office, restaurants, cafs, schools
£ 669,995
4 bed house for sale
2 pictures
House · for sale
£ 674,995
New
4 bed house for sale
TQ7
· 4 Bedrooms · House
TQ7 · 4 Bedrooms · House
Full Details The development Nestled in the South Devon Area of Outstanding Natural Beauty is Kingsbridge, an historic market town which takes its name from an ancient bridge built to link the two royal estates of Alvington and Chillington. The town is lined with antiques shops, art galleries, cafs, pubs and restaurants. Known as a great walking town, Kingsbridge offers easy access to the South West Coast Path, providing an array of beautiful walks.In the heart of the South Hams, Norden Meadows is surrounded by beautiful countryside, with the estuary just a short distance away. With plenty of amazing coastal walks on your doorstep, Norden Meadows is perfectly placed to allow you to embrace the countryside, enjoy the nearby water sports and reap the benefits of the bustling market town of Kingsbridge.All within walking distance of your new home, you will find a post office, restaurants, cafs, schools and a local shop; additionally, the A379 is just minutes away, providing great links to
£ 674,995
2 bed house for sale
2 pictures
House · for sale
£ 240,000
New
2 bed house for sale
TQ7
· 2 Bedrooms · House
· Equipped kitchen · Parking
TQ7 · 2 Bedrooms · House · Equipped kitchen · Parking
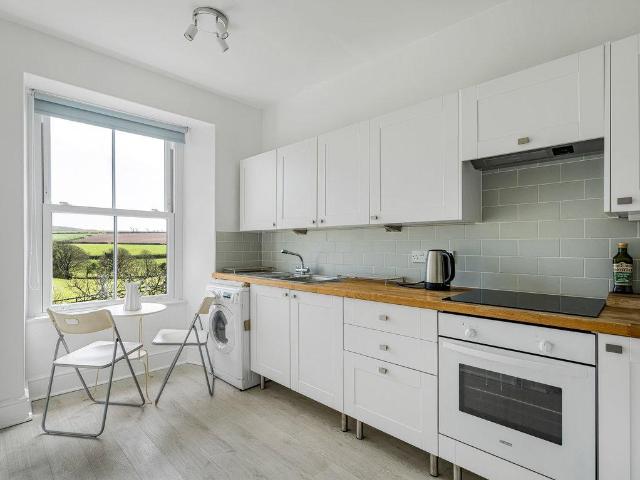
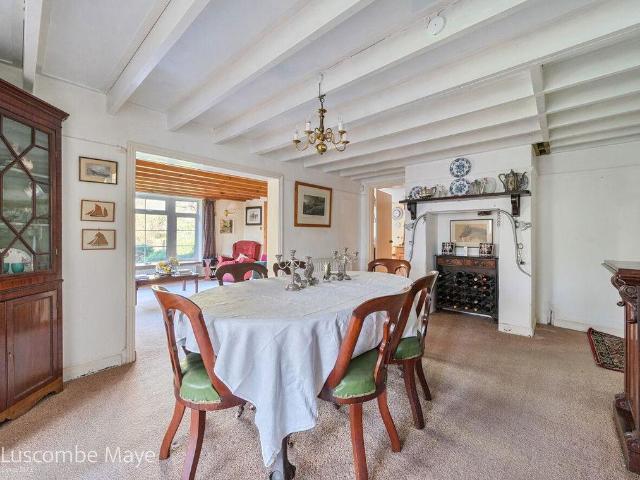
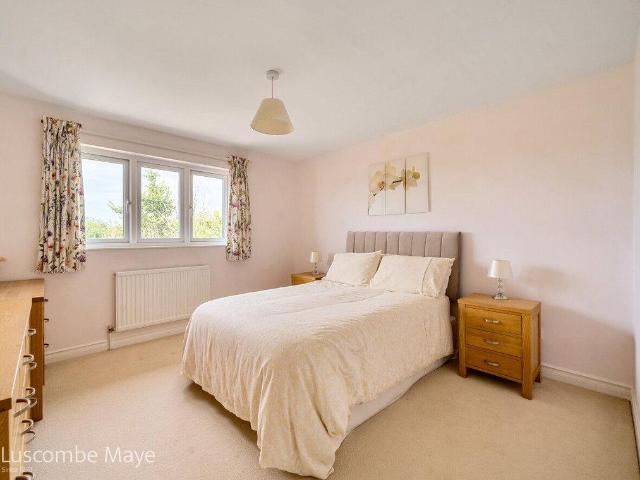
Full Details Luscombe Maye are pleased to present this beautifully maintained two bedroom first floor apartment, forming part of an attractive former 19th century farmhouse which has been sympathetically converted into just five individual residences. The property enjoys a peaceful setting with access to surrounding green space, a pond and orchard, together with far reaching countryside views creating a wonderful sense of space and tranquillity and allocated parking. The apartment is immaculately presented throughout and offers well balanced accommodation, with a particularly impressive sitting/dining room forming the heart of the home. This bright and welcoming space benefits from dual aspect windows allowing natural light to flood the room, whilst also making the most of the far reaching rural views. The generous proportions provide ample space for both seating and dining, creating an ideal environment for both relaxing and entertaining.Located adjacent is the kitchen, fitted with a
£ 240,000
2 Bedroom Cottage House
View photo
Terraced House · for sale
£ 399,000
2 Bedroom Cottage House
TQ7
· 2 Bedrooms · Terraced House
· Equipped kitchen
TQ7 · 2 Bedrooms · Terraced House · Equipped kitchen
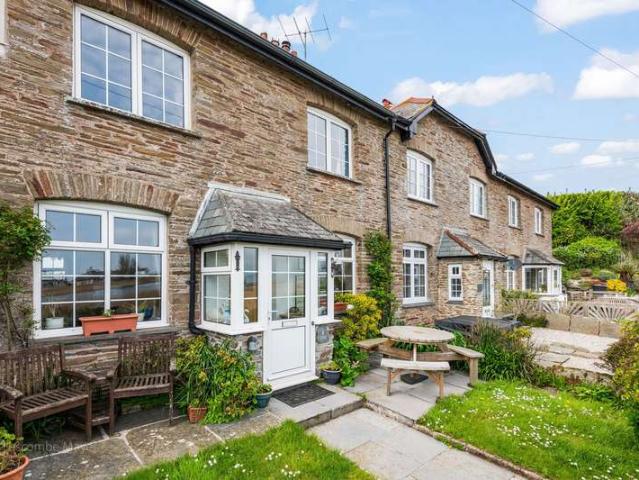
4 Florence Cottage is a charming, two bedroom mid-terrace stone-built cottage that has been thoughtfully upgraded to offer a stylish and comfortable home—ideal as a permanent residence, holiday let or a tranquil second home by the sea. Accommodation:A double-glazed entrance porch leads into an inviting open-plan sitting and dining room, featuring wooden flooring and stunning views across Slapton Ley and the surrounding landscape. A staircase rises to the first floor. The modern U-shaped kitchen includes a breakfast bar, slate-tiled flooring, a Belfast sink with mixer tap, and sleek fitted cabinets providing generous storage space. Integrated oven and hob complete the setup. A door from the kitchen leads to a practical utility room with an additional double sink. Another door opens from the kitchen into a glazed conservatory area with a convenient downstairs WC. First Floor:Upstairs, there are two well-proportioned double bedrooms, both offering breathtaking views over Slapton Ley and t
£ 399,000
2 bed house for sale
2 pictures
House · for sale
£ 225,000
New
2 bed house for sale
TQ7
· 2 Bedrooms · House
· Garden · Fireplace · Equipped kitchen
TQ7 · 2 Bedrooms · House · Garden · Fireplace · Equipped kitchen
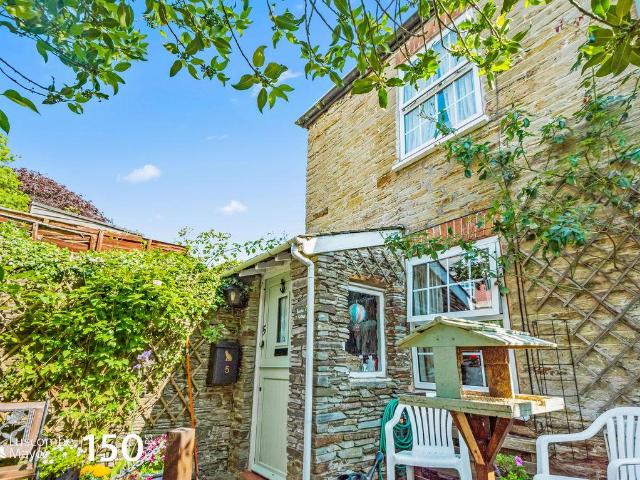
Full Details A well-presented two-bedroom character cottage located within the heart of the picturesque market town of Kingsbridge within a short walk to the nearby amenities and the Kingsbridge and Salcombe estuary. 5 Waterloo Road comprises entrance porch with ample room for coats and shoes leading into a spacious lounge/dining room enjoying a number of character features including feature fireplace and built in wood burning stove. A step up takes you into the kitchen comprising a range of floor and wall mounted units, integrated oven and hob, fridge freezer and door into a small courtyard. A handy utility room with space for a washing machine and tumble dryer and family bathroom comprising low level w/c, pedestal hand basin and bath with shower over can also be accessed from the kitchen. Upstairs you will find two double bedrooms with the master bedroom enjoying views out over the front garden and the second bedroom benefitting from built in airing cupboard and window to the rear as
£ 225,000
4 bed house for sale
2 pictures
House · for sale
£ 650,000
New
4 bed house for sale
TQ7
· 4 Bedrooms · House
· Garden · Equipped kitchen
TQ7 · 4 Bedrooms · House · Garden · Equipped kitchen
Full Details DESCRIPTIONSituated in a beautiful countryside location on the outskirts of West Alvington, Higher Yarnacombe is a brilliant property sat in two acres of land with a private feel and detached outbuildings. Only a short drive from the nearby towns of Kingsbridge and Salcombe, the property is an exciting proposition for any potential purchaser. The detached dormer bungalow is generous in size enjoying an abundance of natural light and far-reaching countryside views from all aspects. The ground floor offers a spacious living room with dual aspect windows and gas fire, the dining room has an open fire and French doors leading to the garden. From the dining room is the contemporary kitchen with dual aspect windows, space for a breakfast table and access to the rear porch with downstairs WC and utility room. There are also two spacious double bedrooms with lovely views, one of these generous rooms has an ensuite shower room and there is a further family bathroom. Stairs lead to
£ 650,000
4 bed house for sale
2 pictures
House · for sale
£ 695,000
New
4 bed house for sale
TQ7
· 4 Bedrooms · House
· Garden · Equipped kitchen
TQ7 · 4 Bedrooms · House · Garden · Equipped kitchen
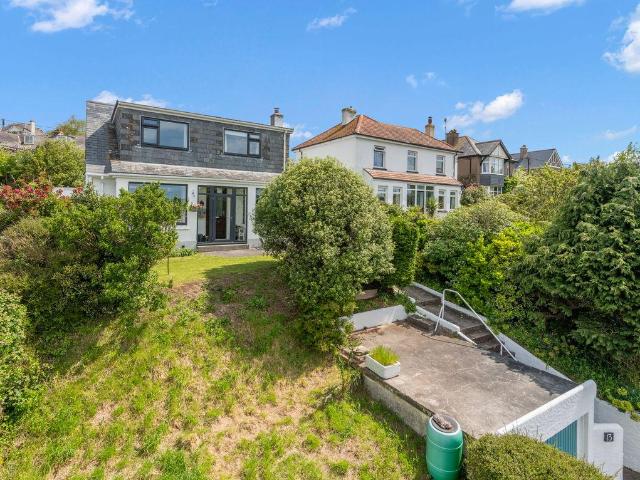
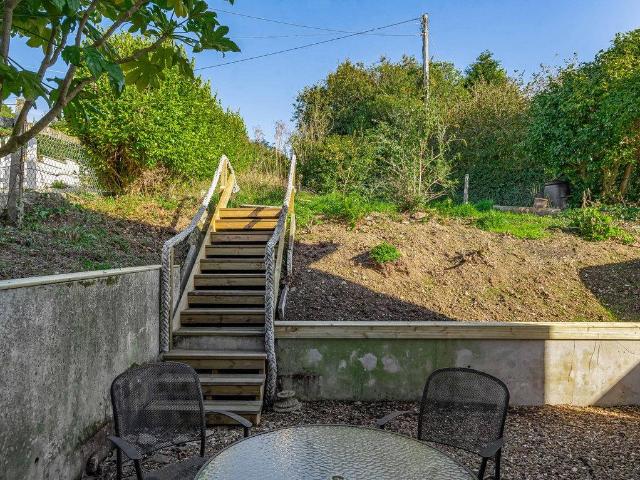
Full Details Fosse Road is a quiet residential road in the sought after market town of Kingsbridge which is located towards the top of the town, a short walk from the high street and which enjoys superb views across the rooftops and down towards the estuary. This exceptional detached house has been recently renovated to high standards throughout and is now an outstanding family home offering stylish and contemporary interiors which are flooded with natural light. Occupying an elevated position the house is approached up exterior stairs leading to a secluded front garden and the front of the property with trees and shrubs offering complete privacy from the road. The proportions and arrangement of the rooms in the house have been carefully planned to maximise the space with an open plan kitchen and dining room stretching from front to the back offering a generous and elegant hub to the house with a large bay window really accentuating the south facing outlook over Kingsbridge and the hil
£ 695,000
4 bed house for sale
2 pictures
House · for sale
£ 850,000
New
4 bed house for sale
TQ7
· 4 Bedrooms · House
· Garden · Equipped kitchen · Parking
TQ7 · 4 Bedrooms · House · Garden · Equipped kitchen · Parking
Full Details DESCRIPTION Luscombe Maye are delighted to bring to market this unique and charming cottage, nestled in a wonderfully peaceful rural setting and offering versatile garden space, walking distance to Bowcombe Quay and moorings, and an abundance of potential. With ample parking, generous storage, and additional land opposite, this is a rare opportunity not to be missed.The ground floor offers a variety of well-proportioned and flexible living spaces. Entering from the rear, there is a practical utility room with farmhouse-style sink, leading to a downstairs shower room and separate WC. The light-filled kitchen/breakfast room features a bay-windowed dining area and an oil-fired AGA, creating a warm and welcoming heart of the home.The open-plan family and dining rooms flow beautifully together, offering an inviting space for gathering with friends and family. With exposed beams throughout and views over the garden, these rooms are full of character. Double doors open into a bri
£ 850,000
4 bed house for sale
2 pictures
House · for sale
£ 575,000
New
4 bed house for sale
TQ7
· 4 Bedrooms · House
· Garden · Equipped kitchen
TQ7 · 4 Bedrooms · House · Garden · Equipped kitchen
Full Details Set in an elevated position enjoying far-reaching views over Kingsbridge, 14a Buckwell Road offers a wonderful opportunity to purchase a spacious, detached four-bedroom bungalow, located within a peaceful and well-regarded residential area.The bungalow is well positioned and offers light-filled, flexible accommodation throughout. Inside, the property features a large sitting room with patio doors opening directly onto the garden, making the most of the elevated outlook. There is also a bay-fronted dining room and a modern kitchen/breakfast room, creating a practical and well-balanced layout suited to both everyday living and entertaining.The accommodation includes four well-proportioned bedrooms, complemented by a family bathroom and an en-suite to the principal bedroom. In addition, a large adjoining workshop provides excellent storage and further flexibility for a variety of uses.Externally, the property benefits from a sizable garden, offering a high degree of privacy.
£ 575,000
3 bed house for sale
2 pictures
House · for sale
£ 650,000
New
3 bed house for sale
TQ7
· 3 Bedrooms · House
· Garden · Equipped kitchen · Parking · Powder room
TQ7 · 3 Bedrooms · House · Garden · Equipped kitchen · Parking · Powder room
Full Details SITUATION & DESCRIPTIONLocated on the highly sought after Waterside Park, 39 Lower Warren Road is a spacious detached property that enjoys a generous plot with outstanding views over the Salcombe and Kingsbridge estuary to the town and countryside in the distance. This deceptively spacious property offers perfect living accommodation for a family home and benefits from a private tiered garden, driveway parking, a large single garage and lies within easy walking distance of the town centre and schools. Upon entering the property, you are greeted by a welcoming entrance hall with a door leading to the ground floor cloakroom, to the left of the entrance hall is the naturally light and bright kitchen with breakfast counter, gas hob, integrated appliances and integral door to the large single garage. Located to the front of the ground floor are the generous dining room and living room, both enjoying outstanding views over the estuary to the town beyond, the living room has slid
£ 650,000
3 bed house for sale
2 pictures
House · for sale
£ 499,950
New
3 bed house for sale
TQ7
· 3 Bedrooms · House
· Equipped kitchen · Concierge
TQ7 · 3 Bedrooms · House · Equipped kitchen · Concierge
Full Details SITUATION & DESCRIPTION Situated within the hamlet of Goveton this delightful Grade II Listed property comprises a large and welcoming entrance hallway with ample room for coats and shoes leading into a spacious open plan kitchen/diner and living room comprising a range of oak floor and wall mounted units, integrated appliances including fridge, freezer, microwave, dishwasher and rangemaster cooker with gas hob and electric double ovens. This naturally light and airy room overlooks the central courtyard and provides the perfect space for entertaining. The ground floor also provides access to a handy utility room and downstairs shower room comprising walk in shower, low level WC and pedestal hand basin. To the left of the entrance hallway a further reception room can be found enjoying a gas fired woodburning stove and views over the courtyard making an ideal home office or snug. Stairs lead from the entrance hallway to the first floor landing to the family bathroom comprisi
£ 499,950
4 bed house for sale
2 pictures
House · for sale
£ 495,000
New
4 bed house for sale
TQ7
· 4 Bedrooms · House
· Garden · Fireplace · Parking · Patio
TQ7 · 4 Bedrooms · House · Garden · Fireplace · Parking · Patio
Full Details This cherished family home offers a spacious two-storey layout, ideal for both everyday living and peaceful retreats. The detached property is a beautifully converted stone barn, nestled in a peaceful and picturesque setting. Retaining much of its original character while offering modern comforts, it provides a unique blend of rustic charm and contemporary living in a truly tranquil location. It boasts ample driveway parking on either side of the property, a single garage, mature gardens, and a paved patio perfect for outdoor relaxation. Inside, the ground floor comprises three well-proportioned bedrooms, each offering comfortable accommodation with plenty of natural light. A family bathroom serves these bedrooms, while built-in wardrobes offer ample storage, maintaining a clean aesthetic.The first floor is home to a spacious sitting room with a stone fireplace and wood burning stove. Large sliding doors open out onto the pretty garden. The dining room is perfect for forma
£ 495,000
4 bed house for sale
2 pictures
House · for sale
£ 575,000
New
4 bed house for sale
TQ7
· 4 Bedrooms · House
· Fireplace · Powder room
TQ7 · 4 Bedrooms · House · Fireplace · Powder room
Full Details Little Gate Lodge presents a rare opportunity to acquire a charming four-bedroom semi-detached family home, boasting breathtaking views across the valley and hills.Originally a barn, Little Gate Lodge features sturdy 2-foot-thick exterior walls, offering exceptional privacy, robust construction, and excellent soundproofing.The interior is generously proportioned, with inviting living spaces throughout. Upon entering the property, you are welcomed by a convenient cloakroom with WC and basin, complemented by slate flooring and a practical shoe storage area. Ahead lies a spacious, light-filled living and dining area, with Axminster carpeting and high ceilings. A working open fireplace, currently housing an electric stove, is framed by a solid oak mantelpiece, adding character to the room. The dining space enjoys panoramic views of the valley. A door from the living area opens into a large study, which could easily serve as an additional bedroom. An enclosed under stair space,
£ 575,000
3 bed house for sale
2 pictures
House · for sale
£ 400,000
New
3 bed house for sale
TQ7
· 3 Bedrooms · House
· Garden · Fireplace · Equipped kitchen · Patio · Concierge
TQ7 · 3 Bedrooms · House · Garden · Fireplace · Equipped kitchen · Patio · Concierge
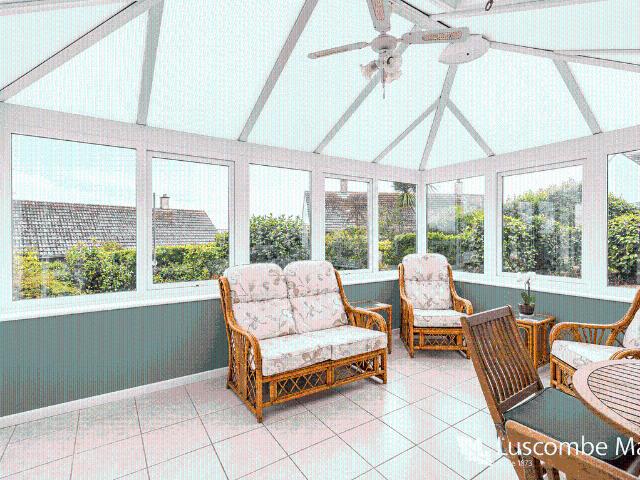
Full Details Located in the popular coastal village of Thurlestone, Mandalay occupies a generous plot with mature gardens extending to three sides, enjoying an abundance of natural light and sunshine throughout the day. A south-facing conservatory/garden room provides a bright and versatile reception space with beautiful views over the garden and direct access to the patio. The property is approached from Glebe Field through a gate into the garden, with a path leading through the established planting to the front of the bungalow. From here, you enter a spacious sitting/dining room, featuring large picture windows and a stone fireplace with electric fire. There are three bedrooms, one currently arranged as a study, together with a family bathroom and airing cupboard. The principal bedroom enjoys built-in wardrobes and pleasant views over the front garden. The kitchen is fitted with a range of wall and base units, with an oil-fired Rayburn providing heating and hot water. There is also s
£ 400,000
2 bed house for sale
2 pictures
House · for sale
£ 675,000
New
2 bed house for sale
TQ7
· 2 Bedrooms · House
TQ7 · 2 Bedrooms · House
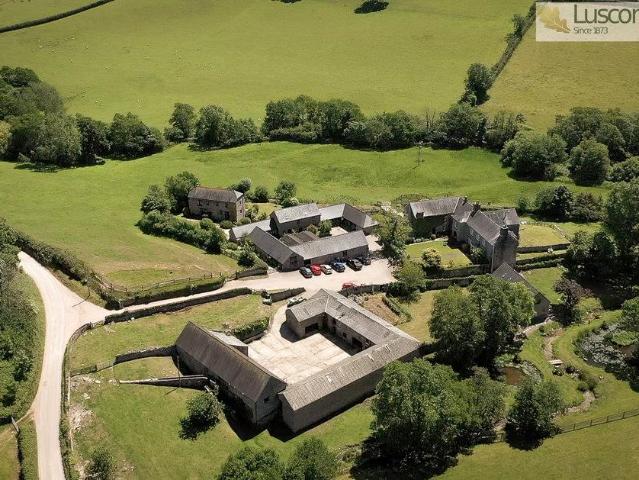
Full Details SITUATIONHigher Court is situated approximately 1 mile south-east of the town of Kingsbridge, in the South Hams area of South Devon.The A38 dual carriageway expressway, connecting to the M5 motorway and national road network, being about 15 miles to the north. DESCRIPTIONHigher Court comprises a quadrangle range of stone barns, which were granted both listed building consent and planning consent (application numbers 4718/21/LBC and 4717/21/FUL respectively) on 11/03/2022 for the restoration and residential conversion of the stone barns to form two new dwellings and the conversion of another barn to form two new holiday letting units.By reference to the approved architects' plans the total (approximate) floor area for the barns amounts to some 832 square metres (8,952 square feet) and the proposed accommodation (and floor areas) for each of the barns is summarised below:-Threshing Barn (full residential consent)Ground Floor:Entrance Hall; 3 bedrooms (1 with en-suite bathroo
£ 675,000
4 bed house for sale
2 pictures
House · for sale
£ 650,000
New
4 bed house for sale
TQ7
· 4 Bedrooms · House
· Garden · Equipped kitchen · Parking
TQ7 · 4 Bedrooms · House · Garden · Equipped kitchen · Parking
Full Details Set in a wonderful position overlooking the surrounding countryside, this spacious four-bedroom home offers beautifully versatile accommodation, generous gardens and breathtaking views across the valley. Approached via a private lane off Station Road, that serves the property and one other, the home enjoys a peaceful setting with ample gravelled parking and a lovely sense of privacy.Entering the property, a useful entrance porch provides plenty of space for coats and shoes while opening into the impressive kitchen/dining room, undoubtedly one of the highlights of the home. The kitchen is generously proportioned, offering an excellent range of fitted cabinetry, ample worktop space and a central island, providing a practical yet sociable space for everyday living.The dining area is particularly special, with large sliding patio doors allowing natural light to flood the room while perfectly framing the beautiful countryside views beyond. These open directly onto the south-fac
£ 650,000
house for sale
2 pictures
House · for sale
£ 225,000
New
house for sale
TQ7
· House
· Garden · Parking
TQ7 · House · Garden · Parking
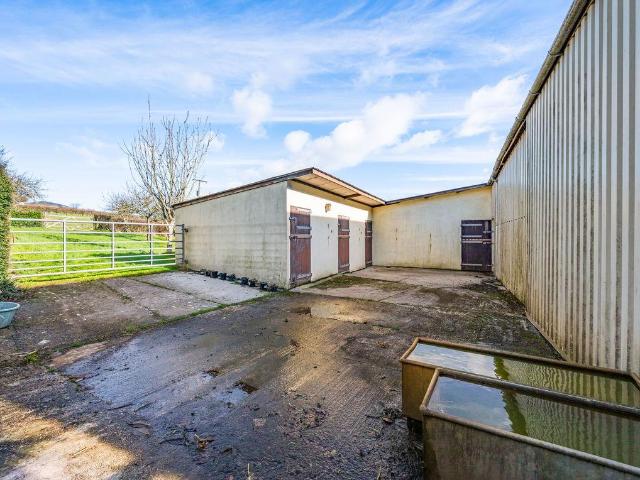
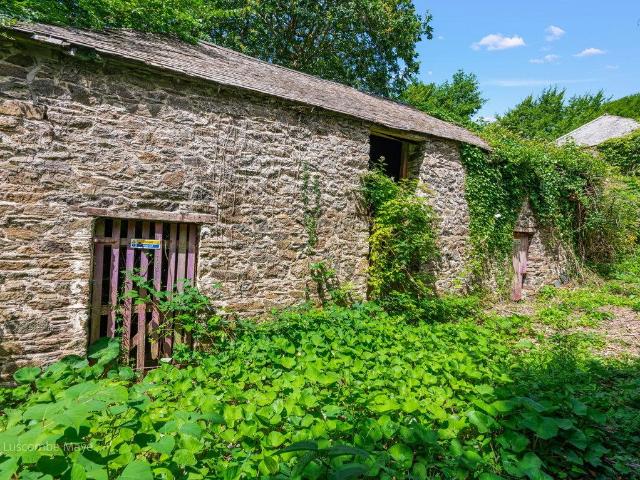
Full Details DESCRIPTION The range of outbuildings extend to a total of 2,395 square feet (223 square metres) in all and are predominantly constructed of solid stone walls under a slate tile roof. The buildings are within close proximity to the property Slade and are situated in 1.02 acres (0.41 hectares). Brief descriptions of the outbuildings are as follows:- 1. The Cottage former cottage requiring complete renovation, approx. 804 square feet/ 74.69 square metres 2. The Cowhouse approx. 573 square feet/ 53.32 square metres 3. Garage/ Stables approx. 1,018 square feet/ 94.57 square metres The additional land also benefits from a former stone walled garden, approximately 0.23 acres (0.09 hectares) as well as a pond area. The extent of the former cottage and stone barns offered for sale by separate negotiation are outlined in red on the title plan DN461654. SERVICES There are currently no services connected to the land or outbuildings. GUIDE PRICE 250,000METHOD OF SALE The property is b
£ 225,000
11 bed house for sale
2 pictures
House · for sale
£ 625,000
New
11 bed house for sale
TQ7
· 11 Bedrooms · House
TQ7 · 11 Bedrooms · House
Full Details DIRECTIONSFrom Kingsbridge, head north and take the A381 main road towards Totnes. Proceed along the A381 for approximately a mile and then then turn immediately right after Slade Cross. Continue down this entrance drive and after approximately 0.2 miles bear right to approach the property. What3words Location:- crinkled.succumbs.trapdoor SITUATION Slade is located in the hamlet of Ledstone, which forms part of the village of Goveton, approximately one mile north of Kingsbridge, in the South Hams area of South Devon. The property lies within a designated National Landscape (formerly known as an Area of Outstanding Natural Beauty).The property is within easy reach of the spectacular South Devon coast, including the popular holiday destination of Salcombe, just 7 miles to the south.The nearest city of Plymouth being about 20 miles to the west. The A38 dual carriageway expressway, connecting to the M5 motorway and national road network, being about 12 miles to the north. LOT
£ 625,000
3 bed house for sale
2 pictures
House · for sale
£ 675,000
New
3 bed house for sale
TQ7
· 3 Bedrooms · House
· Garden · Equipped kitchen · Parking · Powder room
TQ7 · 3 Bedrooms · House · Garden · Equipped kitchen · Parking · Powder room
Full Details Tucked away in a peaceful cul-de-sac within an exclusive development of just seven homes, this beautifully presented detached property offers contemporary comfort, countryside views, and a highly functional layout designed for modern living.Set on the edge of the sought-after village of Loddiswell, the home boasts over 1,580 sq ft of well-designed internal space (plus an additional 238 sq ft garage), complemented by a landscaped south-facing garden and ample parking.An inviting entrance hall with built-in storage and a cloakroom leads through to a stylish sitting room at the front of the house. This bright, dual-aspect space is centred around a sleek 7 KW log burner set on a slate hearth, creating a cosy yet contemporary ambiance.To the rear, the generous kitchen/dining room is the true heart of the home. Bathed in natural light from its dual aspect windows and two sets of sliding doors, this space opens directly onto a decked terraceperfect for al fresco dining. The kitch
£ 675,000
5 bed house for sale
2 pictures
House · for sale
£ 800,000
New
5 bed house for sale
TQ7
· 5 Bedrooms · House
· Garden · Equipped kitchen
TQ7 · 5 Bedrooms · House · Garden · Equipped kitchen
Full Details SITUATION & DESCRIPTIONA substantial five-bedroom detached property with beautiful countryside views and additional paddock situated in an elevated and enviable position within the popular village of Loddiswell. Avon Hill comprises generous entrance porch with ample room for coats and boots leading into a large farmhouse style kitchen diner comprising a range of base units with ample space for an oven / hob and fridge freezer with a step up giving you space for a dining room table. From the kitchen a door leads to a lovely hallway where you can find a downstairs W/C, pantry and cosy living room with gas fire and views across towards the garden. To the rear of the property you will find a well-proportioned conservatory enjoying beautiful countryside views and access into both the hallway and the garden. Stairs lead to the first floor where you will find three spacious double bedrooms all enjoying beautiful views over the garden and across the paddock to the countryside beyo
£ 800,000
3 bed house for sale
2 pictures
House · for sale
£ 475,000
New
3 bed house for sale
TQ7
· 3 Bedrooms · House
· Equipped kitchen
TQ7 · 3 Bedrooms · House · Equipped kitchen
Full Details Set in the heart of Malborough, this gorgeous three-bedroom cottage combines beautiful interiors with an exceptional amount of outdoor space, creating the perfect home to enjoy the South Hams lifestyle.Inside, the cottage has been finished with an extraordinary eye for detail. The interiors are both elegant and inviting, bringing together carefully selected colours, textures and finishes to create a home of genuine individuality. Every room feels sophisticated yet relaxed and perfectly suited to modern life.At the heart of the home is the beautifully finished kitchen, where a dedicated dining area provides a natural setting for breakfasts, family suppers and evenings spent entertaining friends. This is complemented by a stunning yet wonderfully cosy living room, centred around a log-burning stove that brings warmth and atmosphere throughout the cooler months. Together, these spaces create an effortless balance of style and comfort.A separate utility room and outdoor porch
£ 475,000
2 bed house for sale
2 pictures
House · for sale
£ 480,000
New
2 bed house for sale
TQ7
· 2 Bedrooms · House
· Balcony · Equipped kitchen
TQ7 · 2 Bedrooms · House · Balcony · Equipped kitchen
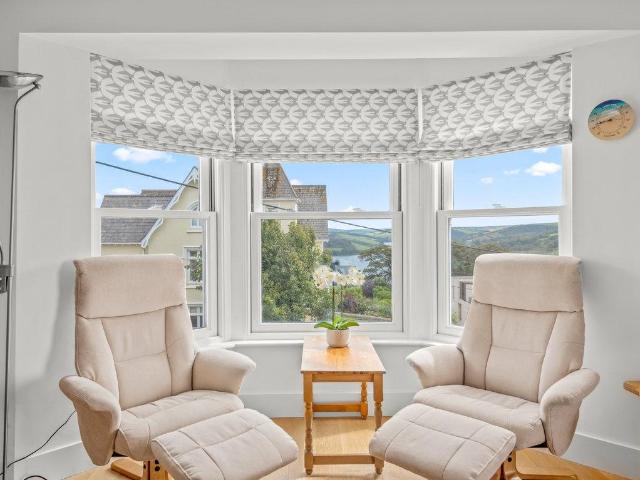
Full Details 1 Blue View occupies a desirable position on Devon Road, one of Salcombes most sought-after residential addresses. Conveniently placed within an easy walk of the town centre, the apartment also enjoys stunning views across the estuary. Step-free, level access into and throughout the property makes it particularly accessible and easy to enjoy.The generous entrance hall provides ample space for coats, muddy boots and beachwear, and leads to two bedrooms, a family bathroom and a bright, open-plan kitchen, dining and living room. Integrated bunk beds within the dining area provide additional sleeping accommodation, allowing the apartment to host up to six guests when required.With windows on two sides, the principal living space is filled with natural light. A beautiful bay window creates the perfect place to sit and admire the ever-changing estuary outlook, while a door opens onto a generous balcony - ideal for a morning coffee, evening drinks or relaxed al fresco dining.Buil
£ 480,000
2 Bedroom Terraced House
View photo
Terraced House · for sale
£ 220,000
2 Bedroom Terraced House
TQ7
· 2 Bedrooms · Terraced House
· Garden · Equipped kitchen · Parking
TQ7 · 2 Bedrooms · Terraced House · Garden · Equipped kitchen · Parking
DESCRIPTION Situated in the centre of the sought-after village of Aveton Gifford, 2 Endsleigh Place is a deceptively spacious two-bedroom property enjoying an elevated position with a lovely garden, nearby amenities and countryside walks. Naturally light throughout and with generous accommodation, the property comprises a large sitting room with log burner, characterful kitchen, two spacious double bedrooms and a modern wet room/shower room. 2 Endsleigh Place has a lovely private garden located a short walk from the house with ample space to grow vegetables and enjoy the quiet surroundings. There is handy public access to the rear leading down to the waterside and Fishermans Rest or up to the village hall and shop. The property also benefits from the right to park within the garage. SITUATIONAveton Gifford is a small rural village in the south of Devon. It lies at the head of the estuary of the River Avon or Aune. It receives its name from this river and also from the family of Giffard
£ 220,000
2 bed house for sale
2 pictures
House · for sale
£ 495,000
New
2 bed house for sale
TQ7
· 2 Bedrooms · House
· Garden · Equipped kitchen · Patio
TQ7 · 2 Bedrooms · House · Garden · Equipped kitchen · Patio
Full Details This beautiful Grade ll Listed cottage sits in the heart of the pretty village of Thurlestone. It has been maintained to a beautiful standard and is ready to move straight into. A well-proportioned living room with wood burning stove leads into a separate dining/kitchen area. This in turn leads into a spacious garden room / conservatory which benefits from heating making it a usable space for 12 months of the year. The double doors open out onto a charming, sunny and very private patio garden with utility shed. The first floor is accessed from the entrance hallway by a particularly attractive staircase. A generous double bedroom with ensuite shower room and double bedroom both with ample inbuilt wardrobes along with a large bathroom are situated here.The village of Thurlestone is extremely well provided for with a small store, post office, hotel with restaurant and spa, pub, church, well respected primary school, golf and tennis club, as well as sandy beaches and numerous
£ 495,000
5 bedroom detached house for sale
View photo
House · for sale
£ 1,700,000
New
5 bedroom detached house for sale
TQ7
· 5 Bedrooms · 3 Baths · House
· Garden · Fireplace · Concierge
TQ7 · 5 Bedrooms · 3 Baths · House · Garden · Fireplace · Concierge
Set within approximately 4.5 acres of fenced meadows and gardens Broad Downs is an attractive and immaculately presented farmhouse, believed to originate from around 1879. The house has many preserved original features, including flagstone floors, traditional fireplaces and the original staircase. The house has been extended by two Carpenter Oak extensions which have expanded the home to provide exceptional family and entertaining areas, each benefiting from vaulted ceilings and full-height windows that frame the surrounding rural views. A charming front porch leads into the entrance hall, where high ceilings, deep skirting boards and the period staircase immediately highlight the home’s character. On either side of the hallway are two reception rooms currently used as a study and snug, both featuring sash windows, engineered oak flooring and period fireplaces. Through the breakfast room and archway you will find a large welcoming sitting room, created as part of a Carpenter Oak extens
£ 1,700,000

Get email alerts

Don't miss out: be the first to know about new properties

The alert was correctly created

On subscribing you accept the conditions of use and the privacy policy
Alert
Receive new ads in your inbox
Save this search
Receive alerts for new listings

We'll send you an email when we have new properties for: "Houses for sale in TQ7"

The alert was correctly created

Bowringsleigh Kingsbridge
Churchstow Kingsbridge
Get email alerts and be the first to see new listings
Required field
On subscribing I accept the terms of the privacy policy
Perfect! You'll soon start receiving new listings via email
Alert
Receive an email when we have new ads for Houses for sale in TQ7
Save this search
Filters

Bedrooms

Size (sq.ft)

sq.ft
sq.ft

Price

£
£

Property type

Bathrooms

Clear all filters
Receive notifications when new entries are published.