3,304 houses for sale in TR13

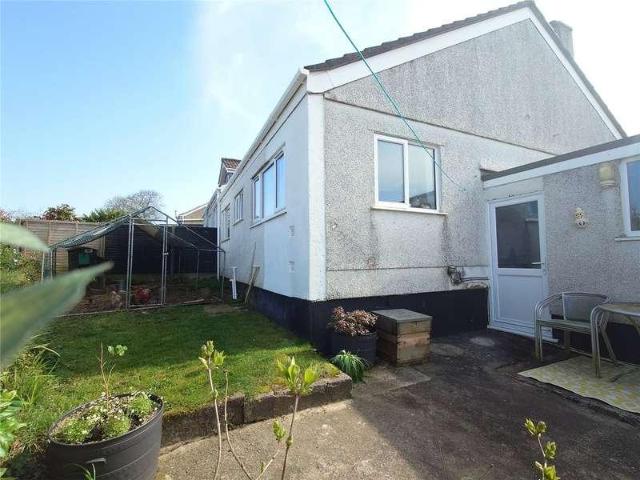
2 bed house for sale
2 pictures
House · for sale
£ 395,000
2 bed house for sale
TR13
· 2 Bedrooms · House
· Garden · Equipped kitchen · Parking
TR13 · 2 Bedrooms · House · Garden · Equipped kitchen · Parking
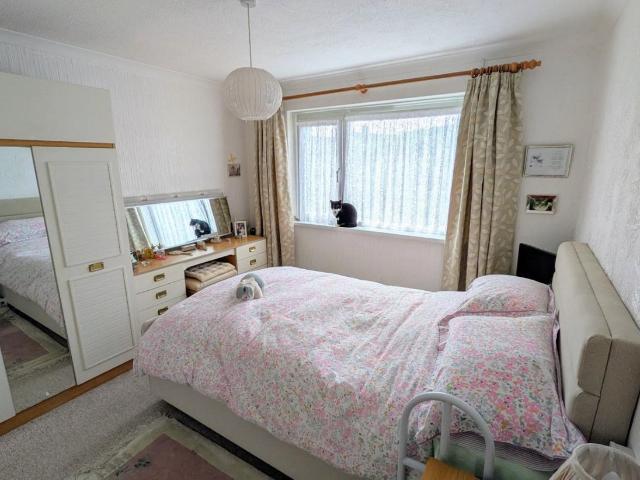
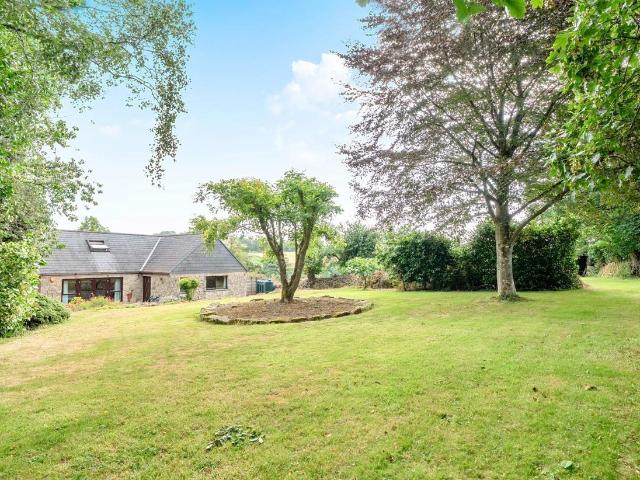
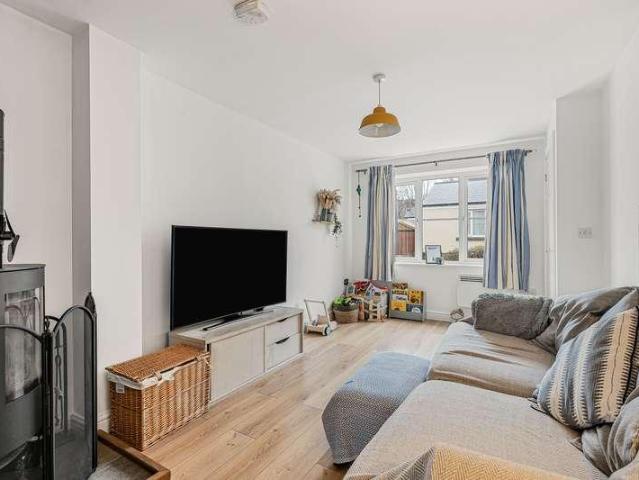
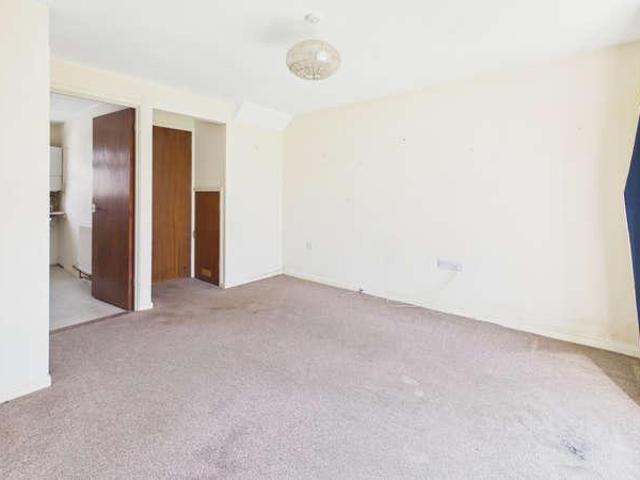
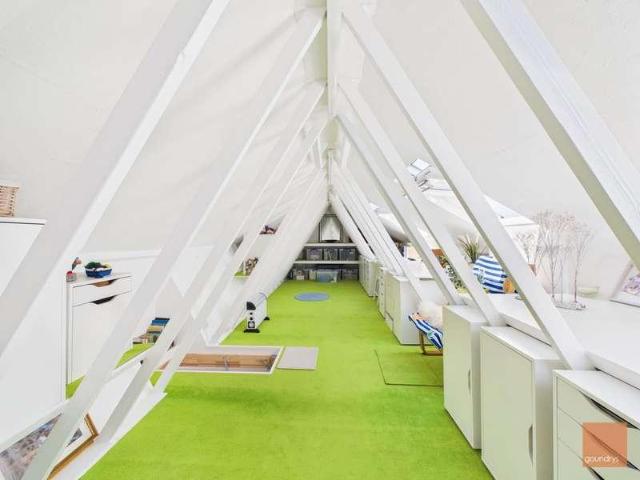
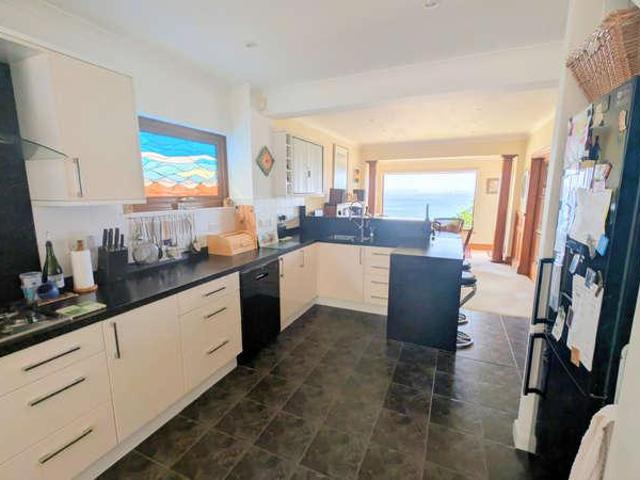
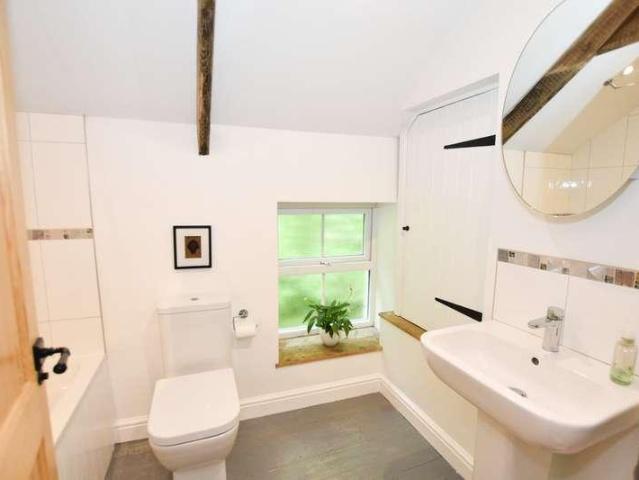
A beautifully renovated two-bedroom cottage, perfectly situated in the charming seaside village of Portreath, just moments from the beach. A good range of amenities are within easy reach, local shops, cafes, public houses in addition to lovely coastal path walks and the beach. This delightful home seamlessly blends character and contemporary comfort, featuring open beam ceilings and striking A-frame exposed beams in the master bedroom, creating a warm and inviting atmosphere. The accommodation comprises a lovely lounge dining room with wood burner, a fitted kitchen, two well-proportioned bedrooms and an updated bathroom alongside a thoughtfully updated interior that retains the cottages original charm while offering modern convenience. Externally, the property benefits from an enclosed, sunny garden, ideal for relaxing or entertaining, as well as an outbuilding providing useful additional storage or potential workspace. Off-road parking for one car adds to the practicality of this attr
£ 395,000
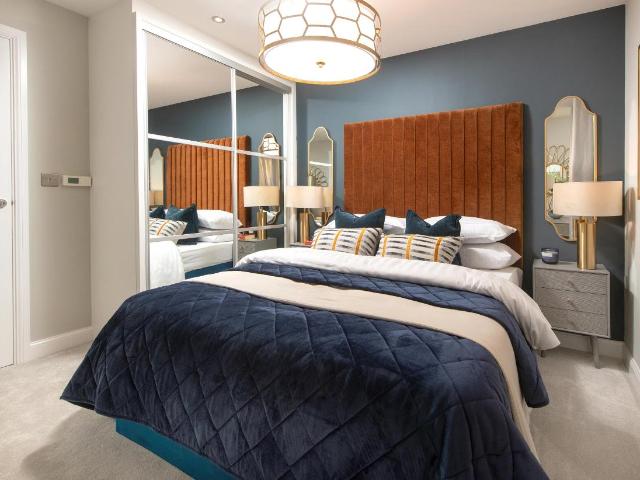
3 bed house for sale
2 pictures
House · for sale
£ 389,995
3 bed house for sale
TR13
· 3 Bedrooms · House
· Garden · Equipped kitchen · Parking · Powder room
TR13 · 3 Bedrooms · House · Garden · Equipped kitchen · Parking · Powder room
Key worker? We'll contribute 19,499 towards YOUR DEPOSIT. Brand new home with photovoltaic SOLAR PANELS and EV CHARGER. Plot 83 | The Moresby | Pen Bethan, Falmouth | Barratt Homes. This home has an open plan kitchen with French doors to the south facing garden, a spacious lounge and a cloakroom. There's also a storage cupboard in the hallway. Upstairs you'll find an en suite main bedroom, a further double bedroom, a single and the family bathroom. Comes with an EV charger and two parking spaces. PEACE OF MIND WHEN BUYING NEW: ENERGY SAVING technologies included, meaning you could enjoy lower bills. COMPREHENSIVE WARRANTY as standard for added reassurance. Need help with your mortgage? We can put you in touch with a New Build MORTGAGE BROKER. Room dimensions 1 Bathroom - 2120mm x 1688mm (6'11 x 5'6)Bedroom 1 - 3329mm x 3312mm (10'11 x 10'10)Bedroom 2 - 2682mm x 3628mm (8'9 x 11'10)Bedroom 3 - 2696mm x 1968mm (8'10 x 6'5)Ensuite 1 - 2322mm x 1421mm (7'7 x 4'7)G Kitchen / Dining - 4737mm
£ 389,995
2 bed house for sale
2 pictures
House · for sale
£ 286,995
2 bed house for sale
TR13
· 2 Bedrooms · House
· Garden · Equipped kitchen · Parking · Powder room
TR13 · 2 Bedrooms · House · Garden · Equipped kitchen · Parking · Powder room
Key worker? We'll contribute 14,349 towards YOUR DEPOSIT. Brand new home with photovoltaic SOLAR PANELS and EV CHARGER. Plot 76 | The Kenley | Pen Bethan, Falmouth | Barratt Homes. This semi detached home has an open plan kitchen and dining area with French doors opening out to the garden. A comfortable lounge, cloakroom and some useful understairs storage complete the ground floor. Upstairs you'll find the main bedroom with a built in cupboard, a further double bedroom and a bathroom. There is also an EV charger and two parking spaces. PEACE OF MIND WHEN BUYING NEW: ENERGY SAVING technologies included, meaning you could enjoy lower bills. COMPREHENSIVE WARRANTY as standard for added reassurance. Need help with your mortgage? We can put you in touch with a New Build MORTGAGE BROKER. Room dimensions 1 Bathroom - 1953mm x 1853mm (6'4 x 6'0)Bedroom 1 - 3943mm x 2865mm (12'11 x 9'4)Bedroom 2 - 3943mm x 2316mm (12'11 x 7'7)G Kitchen / Dining - 3943mm x 3454mm (12'11 x 11'3)Lounge - 3943mm x
£ 286,995
2 bed house for sale
2 pictures
House · for sale
£ 200,000
2 bed house for sale
TR13
· 2 Bedrooms · House
· Garden
TR13 · 2 Bedrooms · House · Garden
Offered to the market with no onward chain, this well presented, modernised and thoughtfully adapted two-bedroom end-terraced bungalow occupies a pleasant position within the ever-popular Ellen Close development in Mount Hawke. Offering light, contemporary accommodation throughout, the property is perfectly suited to those seeking an easily manageable home, whether as a first-time purchase, retirement property or investment opportunity. The accommodation is both practical and welcoming, with an attractive open-plan living space opening directly onto the rear garden, creating an ideal environment for both everyday living and entertaining. A useful entrance porch opens into the central hallway, providing access to all principal rooms. To the front of the property is a generous double bedroom, while the second bedroom offers flexibility as a guest room, home office or hobby room. The shower room has been modernised and is fitted with a contemporary suite. To the rear of the bungalow is th
£ 200,000
4 bed house for sale
2 pictures
House · for sale
£ 410,000
4 bed house for sale
TR13
· 4 Bedrooms · House
· Garden · Equipped kitchen · Parking
TR13 · 4 Bedrooms · House · Garden · Equipped kitchen · Parking
Occupying a convenient position, this well-presented four-bedroom semi-detached home has been owned by our clients since new and offers spacious, family-friendly accommodation throughout. Externally, the property benefits from driveway parking and an enclosed rear garden which enjoys a good degree of privacy and is predominantly laid to lawn, providing an ideal space for families, entertaining, or simply relaxing outdoors. The accommodation is entered via an entrance hallway with a useful ground floor WC. Also located on the ground floor is a utility room which in turn provides access to a valuable storeroom with roller door. The heart of the home is undoubtedly the sociable open-plan kitchen/dining room, designed with modern family living in mind and offering an excellent space for both everyday life and entertaining. This area flows through to the living room, where a log-burning stove provides an attractive focal point and a cosy atmosphere during the cooler months. On the first flo
£ 410,000
2 bed house for sale
2 pictures
House · for sale
£ 300,000
2 bed house for sale
TR13
· 2 Bedrooms · House
· Garden · Equipped kitchen · Parking
TR13 · 2 Bedrooms · House · Garden · Equipped kitchen · Parking
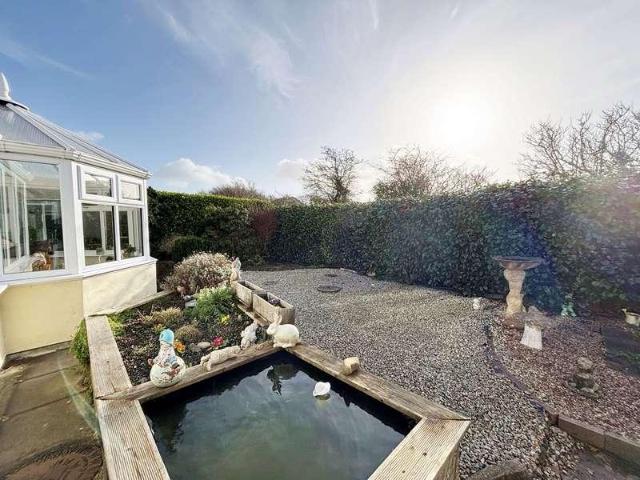
Council tax band: C. Beautifully presented and recently updated throughout, this charming two bedroom semi detached bungalow offers good size living in a sought after location. The accommodation features a lounge, separate dining room, well appointed kitchen, modern shower room and a conservatory, alongside a utility room. Externally, the property boasts a rear garden laid to indivdual areas with a substantial, block built storage shed conveniently split into two areas, private front courtyard garden, a single garage and a driveway providing off road parking for two vehicles. Due to the popularity of properties within this desirable area, we strongly recommend arranging an early appointment to view to avoid missing out. Property additional info DOUBLE GLAZED DOOR TO: HALLWAY: Radiator, access to the loft. LIVING ROOM: 12' 0 x 12' 0 (3.66m x 3.66m) Double glazed bow window to the front, electric fire on slate hearth with wooden mantle and surround, tv, phone and internet points, radiato
£ 300,000
6 bed house for sale
2 pictures
House · for sale
£ 450,000
6 bed house for sale
TR13
· 6 Bedrooms · House
· Equipped kitchen · Concierge
TR13 · 6 Bedrooms · House · Equipped kitchen · Concierge
This impressive semi-detached property offers a unique and versatile living arrangement, comprising a main house, a self-contained flat, and a detached one-bedroom unit known as Pausha, making it ideal for extended family living or potential rental opportunities.The main house provides spacious and well-presented accommodation, including four bedrooms, two of which benefit from en-suite facilities, and a downstairs WC. The living space centers around a bright and welcoming reception room, which flows into a charming conservatory, creating a pleasant and light-filled environment. The interiors blend character and modern comfort, with neutral dcor, and generous natural light throughout.Attached to the main house, yet self-contained, is a one-bedroom flat, offering its own kitchen/lounge area and bathroom. This space is ideal for independent living, guest accommodation, or rental use. Please note the flat is currently let.In addition, the property includes Pausha, a detached one-bedroom u
£ 450,000
2 bed house for sale
2 pictures
House · for sale
£ 219,950
2 bed house for sale
TR13
· 2 Bedrooms · House
· Garden · Equipped kitchen · Parking
TR13 · 2 Bedrooms · House · Garden · Equipped kitchen · Parking
Presented to the market in excellent condition throughout, this two bedroom modern house is located in Mount Ambrose with excellent access to local amenities, transport links to include the A30 and also to a local post office/shop. Internally there is a lounge to the front and a nicely fitted kitchen dining room opening to the garden. On the first floor there are two double bedrooms and a bathroom. The property is warmed by electric heating and is double glazed. Situated on a residential cul de sac of similar properties and set back from the approach road, there is off road parking to the front on the drive and further residential parking available. To the rear there is an enclosed garden which is an attractive environment for sitting and relaxing and equally suitable for children and pets. There is also a useful garden shed. Freehold property. Council Tax Band B. EPC D
£ 219,950
3 bed house for sale
2 pictures
House · for sale
£ 525,000
3 bed house for sale
TR13
· 3 Bedrooms · House
TR13 · 3 Bedrooms · House
A rare opportunity to purchase a delightful 'chocolate box' picture perfect detached country residence that sits in an idyllic location on the edge of the highly desirable village of Constantine, famous for its vibrant village and community and beautiful countryside, woods and accessibility to the Helford River. The property has undergone much improvement by the current vendors and offers spacious and well proportioned flexible accommodation and can accommodate up to four bedrooms. The recent works include modernisation throughout as well as future proofing the property with features such as solar panels, newly insulated walls and attic space, and a new modern heating system to bring the property into the 21st century. The owner has also enhanced the property by adding an additional bathroom, further adding character and charm with 2 new HETAS approved wood burners with new flues and chimneys and fireside features that are in keeping with the property's age and character. The property
£ 525,000
2 bed house for sale
2 pictures
House · for sale
£ 375,000
2 bed house for sale
TR13
· 2 Bedrooms · House
· Equipped kitchen · Parking
TR13 · 2 Bedrooms · House · Equipped kitchen · Parking
Council tax band: D. Lovely sea views are enjoyed from the first floor of this well presented two bedroom mews-style property, located on the edge of Mousehole. The property has well proportioned living accommodation over two floors and would make an ideal family, retirement or holiday home and really needs to be viewed to be fully appreciated. A particularly attractive feature are the outside spaces with central courtyard to the ground floor and first floor roof terrace, taking advantage of the sea views. The property has been well maintained and offers two double bedrooms and bathroom on the first floor. Open plan kitchen/living/dining on the ground floor. There is a garage in a nearby block and Marcwheal Mews is within a short walk of Mousehole Harbour. A viewing is recommended. Property additional info Wooden front door into: ENTRANCE HALL: Understairs storage cupboard with plumbing for washing machine, oak wood flooring, wall mounted electric radiator, opening to: LOUNGE/DINING RO
£ 375,000
2 bed house for sale
2 pictures
House · for sale
£ 287,500
2 bed house for sale
TR13
· 2 Bedrooms · House
· Garden · Equipped kitchen · Parking
TR13 · 2 Bedrooms · House · Garden · Equipped kitchen · Parking
This detached bungalow is found in Glendale Crescent, Mount Hawke. Offered for sale with no onward chain, the property is presented to a good standard having been well cared for and is available with no onward chain. In brief, the internal accommodation comprises a kitchen, an open plan living / dining room, shower room and two bedrooms one of which also gives access to a conservatory found at the rear. As mentioned, the property is found in good order and one room that has been updated in more recent years is the kitchen. This well-equipped space now has an integrated oven / hob and fridge / freezer with space for an under counter washing machine and slimline dishwasher. Externally the property boasts driveway parking and a garage. This is in addition to an area laid to lawn at the front, and an enclosed rear garden. The latter has been designed for ease of maintenance being predominantly gravelled and paved and enjoys in our opinion, a good degree of privacy. Information Material Inf
£ 287,500
2 bed house for sale
2 pictures
House · for sale
£ 179,950
2 bed house for sale
TR13
· 2 Bedrooms · House
· Fireplace · Equipped kitchen · Heating
TR13 · 2 Bedrooms · House · Fireplace · Equipped kitchen · Heating
Council tax band: A. An ideal opportunity for a first-time buyer or investor to acquire an easy to maintain two bedroom terraced cottage located in the centre of Penzance, therefore conveniently placed for most amenities. The property benefits from gas central heating along with double glazing and there is an enclosed courtyard to the rear. Caldwells Road is one of the most popular roads in the centre of town, conveniently placed within easy walking distance of most amenities. Due to the popularity of properties such as this, we recommend an early appointment. Property additional info Front door to: ENTRANCE VESTIBULE: Dado rail, half glazed wooden door to: INNER HALL: LIVING ROOM: 10' 8 x 9' 0 (3.25m x 2.74m) Period style fireplace with wood burner flanked by built in cupboards with shelving above, exposed pine floorboards, UPVC double glazed window to front, radiator. KITCHEN/DINER: 13' 5 narrowing to 10' 11 x 8' 2 (4.09m narrowing to 3.33m x 2.49m) Inset one and a half bowl stainles
£ 179,950
4 bed house for sale
2 pictures
House · for sale
£ 500,000
4 bed house for sale
TR13
· 4 Bedrooms · House
· Garden · Parking · Equipped kitchen · Heating
TR13 · 4 Bedrooms · House · Garden · Parking · Equipped kitchen · Heating
Council tax band: E. A detached, pre Victorian, granite farmhouse, situated within the centre of the popular village of Heamoor, close to all its local amenities. The property enjoys a wonderful location with large cottage style gardens to the front and side, and off street parking for several vehicles with double garage. The spacious accommodation comprises of four bedrooms and bathroom on the first floor, lounge, separate dining room, kitchen, sun room and study/bedroom five on the ground floor. Within the large gardens there is a utility room and workshop and the property is double glazed, gas centrally heated and offered for sale with no onward chain. The village of Heamoor has local amenities such as primary and secondary school, public house, village shop and both church and chapel and is within close proximity of the bus stop into Penzance. Features Off-road Parking Garden Property additional info Wooden front door into: HALLWAY: Radiator, stairs rising with cupboard under housi
£ 500,000
2 bed house for sale
2 pictures
House · for sale
£ 220,000
2 bed house for sale
TR13
· 2 Bedrooms · House
· Garden · Fireplace · Equipped kitchen
TR13 · 2 Bedrooms · House · Garden · Fireplace · Equipped kitchen
Council tax band: B. A chance to acquire a charming two bedroom terraced townhouse located in the centre of Penzance, within close proximity of most amenities. The property has well-proportioned living accommodation, which the present vendors have maintained to a good standard and really needs to be viewed internally to appreciate to the full. A particularly attractive feature is the west-facing rear garden, which has pedestrian access and a reasonable amount of privacy. Adelaide Street is a sought-after location being so convenient and we recommend an early appointment. Property additional info ENTRANCE PORCH: Opening to: LIVING ROOM: 14' 0 x 9' 4 (4.27m x 2.84m) Double glazed window to front with working shutters, cupboard housing meters, feature fireplace (not working at present), shelved recess, beamed ceiling, radiator, semi open plan to: KITCHEN/DINER: 11' 0 x 8' 7 (3.35m x 2.62m) Belfast sink with storage below, hand made wall and base units, worksurfaces, built in oven, four ri
£ 220,000
2 bed house for sale
2 pictures
House · for sale
£ 249,950
2 bed house for sale
TR13
· 2 Bedrooms · House
· Garden · Equipped kitchen · Parking · Heating
TR13 · 2 Bedrooms · House · Garden · Equipped kitchen · Parking · Heating
Offered to the market with no onward chain, this two bedroom semi detached bungalow is nicely presented but requires some modernising. Situated on the outskirts of Redruth there is easy access to all town facilities and excellent access to Lanner & Falmouth. Internally the accommodation comprises a fitted kitchen, lounge dining room, a conservatory, an updated bathroom and two double bedrooms, the property also benefits from gas central heating and is mainly double glazed. Externally there is a good size garden to the rear and side with space for a garden shed and the possibility of building a garage if required subject to planning. There is also private off road parking on the drive. Freehold property. Council tax band B. Awaiting EPC
£ 249,950
3 bed house for sale
2 pictures
House · for sale
£ 230,000
3 bed house for sale
TR13
· 3 Bedrooms · House
· Garden · Equipped kitchen
TR13 · 3 Bedrooms · House · Garden · Equipped kitchen
Council tax band: B. Situated within walking distance of Penzance with all its amenities, is this three bedroom end of terrrace house. The accommodation comprises of lounge, separate dining room and kitchen on the ground floor. There are three bedrooms and a bathroom on the first floor. The property is fully double glazed throughout and would make an ideal first time buy investment or family home. Property additional info Door into: HALLWAY: Door to: LIVING ROOM: 11' 7 x 10' 10 (3.53m x 3.30m) Radiator, storage cupboard, UPVC double glazed window to front, TV point. DINING ROOM: 11' 9 x 10' 8 (3.58m x 3.25m) Radiator, shelves, cupboard housing consumer unit, cupboard housing gas metre, gas fire, UPVC double glazed window with window seat, understairs storage cupboard. KITCHEN: 15' 2 x 6' 9 (4.62m x 2.06m) Base and wall units, seven ring gas hob with electric oven, radiator, UPVC double glazed window, stable door to garden, stainless steel sink and drainer, space and plumbing for washin
£ 230,000
3 bed house for sale
2 pictures
House · for sale
£ 285,000
3 bed house for sale
TR13
· 3 Bedrooms · House
· Equipped kitchen
TR13 · 3 Bedrooms · House · Equipped kitchen
Council tax band: B. A nicely presented semi detached house with accommodation arranged over three floors and situated within the fishing village of Newlyn and with a level walking distance of all its amenities and the promenade to Penzance. The accommodation comprises of open plan living room/dining, kitchen and utility on the ground floor with door from the utility leading to sunny courtyard. There are two double bedrooms and shower room on the first floor. Stairs rising to the third bedroom which is on the second floor. The house has spacious accommodation and would be ideally suited for those looking for investment or a family home. Property additional info Wooden doorway into: PORCH: Slate floor, half glazed front door into: LOUNGE: 18' 0 x 10' 6 (5.49m x 3.20m) UPVC double glazed sash windows to front, wall mounted radiator, consumer unit, shelved alcove. Steps descending into: KITCHEN/DINER: 16' 3 x 13' 0 (4.95m x 3.96m) Breakfast bar with slate top, stairs rising with space und
£ 285,000
5 bed house for sale
2 pictures
House · for sale
£ 840,000
5 bed house for sale
TR13
· 5 Bedrooms · House
· Garden · Balcony · Equipped kitchen
TR13 · 5 Bedrooms · House · Garden · Balcony · Equipped kitchen
Council tax band: C. Lovely panoramic sea views over Mousehole village towards Mount's Bay, The Lizard and beyond from this extremely well presented five bedroom semi detached, split level family home, located in the centre of the village, therefore within close proximity of most amenities. The property has been extremely well kept by the present vendors and is, therefore, for sale in good decorative order throughout. The bright, spacious, open plan accommodation to the first floor, takes full advantage of the sweep of Mount's Bay and the southerly facing glazed balcony off the living area is a very useable size and ideal for al fresco dining. The kitchen is extremely well equipped with integrated appliances. The versatile accommodation could easily be split to provide a separate annexe area if anyone so wishes. A particularly attractive feature are the landscaped gardens, which surround the property, being secluded with a range of well-stocked flower borders, mature trees and shrubs.
£ 840,000
2 bed house for sale
2 pictures
House · for sale
£ 269,000
2 bed house for sale
TR13
· 2 Bedrooms · House
· Garden · Parking
TR13 · 2 Bedrooms · House · Garden · Parking
IN THE OWNER'S WORDS As soon as I walked into this house I immediately had a good feeling about it, over the years it has seen some changes but has remained a warm welcome home after a long day. The community is lovely and the walks around here are beautiful with some great little spots to stop and enjoy a coffee. Leaving will be sad but I hope someone will love it just as much as I have PROPERTY A delightful two bedroom semi-detached bungalow in a quiet residential area of a well-regarded rural hamlet which is well located for access to Truro, Falmouth and both North and South coasts. Having been comprehensively refurbished and redecorated by the current owner, this property is in move-in condition and would be available quickly. To the front of the house is a driveway leading to a single garage. There is a small front garden which is hedged for privacy and there is a footpath to the door. The approach is suitably level to allow step free access to be created if required. Entering the
£ 269,000
3 bed house for sale
2 pictures
House · for sale
£ 320,000
3 bed house for sale
TR13
· 3 Bedrooms · House
· Garden · Equipped kitchen · Parking
TR13 · 3 Bedrooms · House · Garden · Equipped kitchen · Parking
DESCRIPTION A three bedroom link-detached bungalow that can be found but a short walk away from the village centre and is nestled within a peaceful cul-de-sac. The property benefits from double glazing, driveway parking for one vehicle along with an integral garage and pleasant gardens to both the front and rear elevation. The home is warmed via electric heaters with accommodation in brief comprising sitting room, dining room, kitchen, conservatory, shower room and the three bedrooms of which two are doubles. We feel this property would make a lovely family home so an early inspection is highly recommended to fully appreciate. LOCATION The village of St Buryan benefits from a traditional public house, post office/licensed village stores and a nearby well respected farm shop. There is also primary schooling along with a Church and Chapel. The village also has a thriving football and cricket club with modern community centre and village hall. Approximately five miles distant is the famou
£ 320,000
5 bed house for sale
2 pictures
House · for sale
£ 825,000
5 bed house for sale
TR13
· 5 Bedrooms · House
· Garden · Parking · Equipped kitchen · Patio
TR13 · 5 Bedrooms · House · Garden · Parking · Equipped kitchen · Patio
DESCRIPTION In a most idyllic and peaceful spot, between St Hilary and St Erth, is this formidable five-bedroom dormer bungalow sitting in over five acres of grounds that boast beautiful, rural views across rolling fields and in one direction towards Godolphin Hill. Approached via a long, wooded lane and a private driveway, the property provides ample parking on a large, gravelled parking area backed by a large double garage and offers owners a very high degree of privacy. Crossing tiered, lawned gardens, there is an enclosed patio garden to the front of the property that brings you into the spacious entrance hallway. Off the entrance hallway in one direction is the large sitting room with the majority of one wall being glazed, including large French doors out to the enclosed patio garden. Sliding doors and a couple of steps down lead you into the hub of this home: a dining area that sits centrally between a large kitchen and a further garden room/snug that has floor-to-ceiling glazing
£ 825,000
2 bed house for sale
2 pictures
House · for sale
£ 153,374
2 bed house for sale
TR13
· 2 Bedrooms · House
· Garden · Equipped kitchen · Parking
TR13 · 2 Bedrooms · House · Garden · Equipped kitchen · Parking
BEAUTIFULLY PRESENTED MODERN HOME, 2 DOUBLE BEDROOM home, on a POPULAR DEVELOPMENT in Shortlanesend, all just a short drive from TRURO CITY CENTRE, with EASY ACCESS TO A30 & NORTH COAST, just a SHORT WALK TO VILLAGE AMENITIES.This fantastic home offers MODERN INTERIOR, KITCHEN & BATHROOM, LOG BURNER, GOOD SIZED LOW MAINTENANCE GARDEN WITH BLOCK BUILT OUTBUILDING FOR STORAGE & PARKING FOR 2 CARS, which is a huge selling point for this development.* SECTION 106 AFFORDABLE HOME CONDITIONS APPLY- PLEASE READ QUALIFYING CRITERIA BELOW - Price based on 58.99% of the open market value of 260,000. PROPERTY: The property was built in 2014, the ground floor of the property consists of an entrance hallway with stairs to the first floor, door through to the lounge. The lounge has wooden style flooring, window to the front, understairs storage and door through to an open plan modern kitchen/diner at the rear.The kitchen/diner has space for a dining table, external door out to the rear garden, door
£ 153,374
2 bed house for sale
2 pictures
House · for sale
£ 170,000
2 bed house for sale
TR13
· 2 Bedrooms · House
· Garden · Equipped kitchen
TR13 · 2 Bedrooms · House · Garden · Equipped kitchen
Council tax band: B. Offered to the market with no onward chain, this two bedroom end terrace house enjoys gardens to the front and rear in a convenient location a short distance from the centre of Hayle. The accommodation comprises a living room and kitchen on the ground floor with two bedrooms and a bathroom on the first floor. The property is in need of some remedial work and we would highly recommend an early appointment to view. Property additional info DOUBLE GLAZED DOOR TO: ENTRANCE HALL: Radiator, stairs rising. Door to: LIVING ROOM: 11' 9 x 12' 8 (3.58m x 3.86m) Double glazed door and window to the rear, radiator, understairs cupboard and further built in cupboard. KITCHEN: 5' 3 x 10' 6 (1.60m x 3.20m) Range of base and wall mounted units, electric cooker, single bowl stainless steel sink unit with hot and cold taps and drainer, radiator, space for fridge, plumbing for washing machine. FIRST FLOOR LANDING: Access to the loft. BEDROOM ONE: 11' 8 x 8' 6 (3.56m x 2.59m) Double gl
£ 170,000
3 bed house for sale
2 pictures
House · for sale
£ 485,000
Updated
3 bed house for sale
TR13
· 3 Bedrooms · House
· Garden · Equipped kitchen
TR13 · 3 Bedrooms · House · Garden · Equipped kitchen
Occupying a generous plot in the heart of Mount Hawke, Kirkside is an exceptional three-bedroom detached bungalow that has been thoughtfully modernised throughout to an excellent standard. Immaculately presented from start to finish, this superb home combines spacious, light-filled accommodation with beautifully maintained gardens, creating an outstanding opportunity for families, downsizers or anyone seeking high-quality single-storey living. A welcoming entrance hallway leads through to the true heart of the home a stunning open-plan kitchen, living and entertaining space. Designed with modern lifestyles in mind, this impressive room provides ample space for relaxing, dining and socialising, while the contemporary fitted kitchen offers both style and practicality. Large bi-fold doors flood the room with natural light and open seamlessly onto the rear garden, creating a wonderful indoor-outdoor flow and making the space ideal for entertaining throughout the year. The property offers t
£ 485,000
4 bed house for sale
2 pictures
House · for sale
£ 795,000
4 bed house for sale
TR13
· 4 Bedrooms · House
· Balcony · Equipped kitchen · Parking · Powder room
TR13 · 4 Bedrooms · House · Balcony · Equipped kitchen · Parking · Powder room
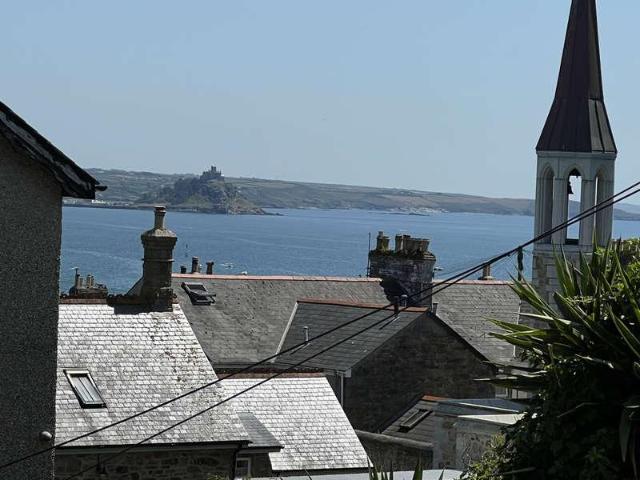
Council tax band: G. Stunning sea views over Newlyn Harbour to St Michael's Mount and beyond can be enjoyed from this well presented four/five bedroom detached home situated in the ever popular fishing village of Newlyn. Approached from behind via a private parking area with a generous size garage. You enter a lovely entrance hall with double doors opening to the living room with large sliding doors onto the balcony enjoying panoramic sea views over Mount's Bay. There is a generous size kitchen/dining room, again enjoying sea views. A bedroom with ensuite and a cloakroom complete the ground floor. On the first floor there is a large double bedroom incorporating an office space, again with an ensuite bathroom and lovely sea views. There is a useful attic space housing the controls and battery for the solar panels. On the lower ground floor the accommodation is completed with another double bedroom with a door opening to a further balcony, ensuite shower room and walk in wardrobe, along
£ 795,000

Get email alerts

Don't miss out: be the first to know about new properties

The alert was correctly created

On subscribing you accept the conditions of use and the privacy policy
Alert
Receive new ads in your inbox
Save this search
Receive alerts for new listings

We'll send you an email when we have new properties for: "Houses for sale in TR13"

The alert was correctly created

Porkellis Helston
Lower Porkellis Helston
Get email alerts and be the first to see new listings
Required field
On subscribing I accept the terms of the privacy policy
Perfect! You'll soon start receiving new listings via email
Alert
Receive an email when we have new ads for Houses for sale in TR13
Save this search
Filters

Bedrooms

Size (sq.ft)

sq.ft
sq.ft

Price

£
£

Property type

Bathrooms

Clear all filters
Receive notifications when new entries are published.