4,032 properties for sale in Tranent

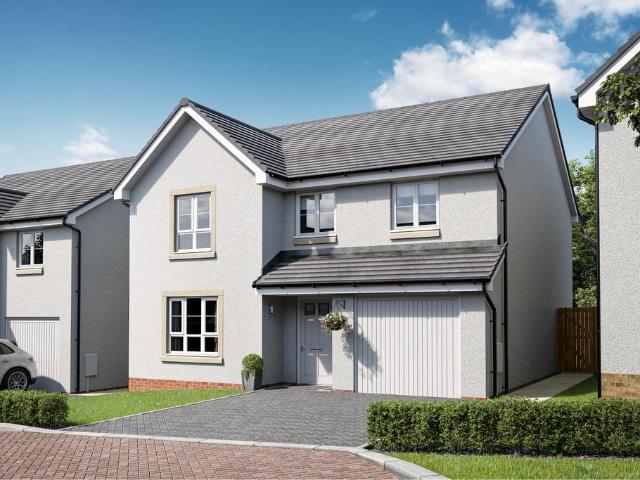
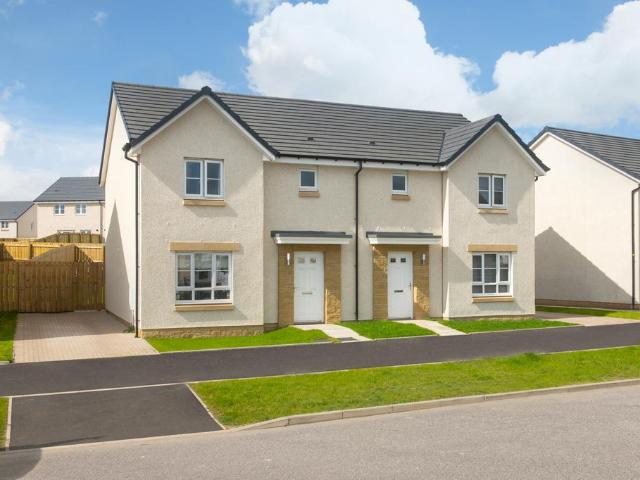
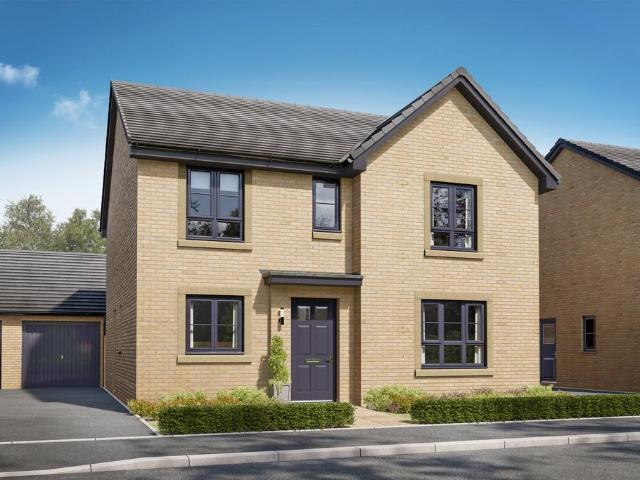
3 bedroom semi detached house for sale
View photo
House · for sale
£ 299,995
Updated
3 bedroom semi detached house for sale
Tranent
· 3 Bedrooms · House
· Equipped kitchen · Parking
Tranent · 3 Bedrooms · House · Equipped kitchen · Parking
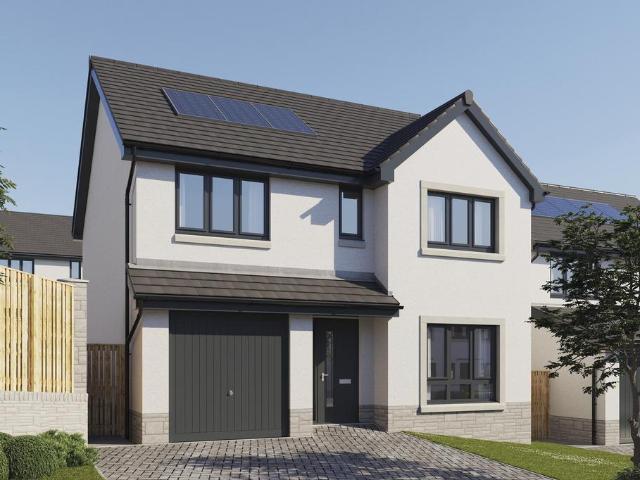
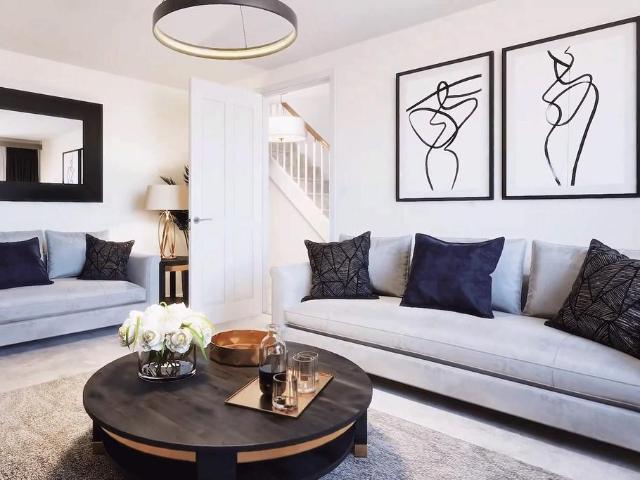
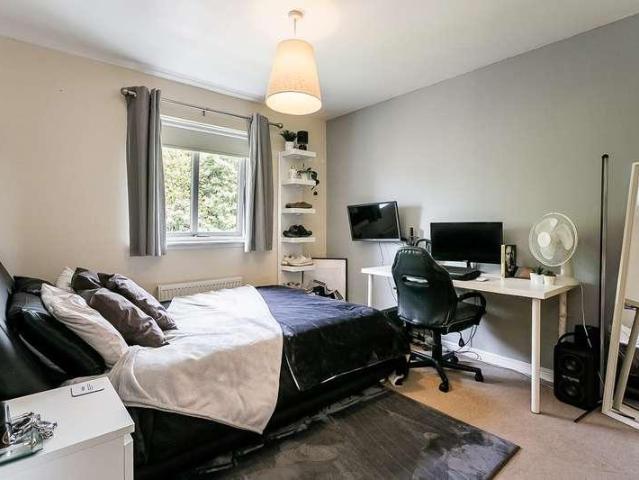
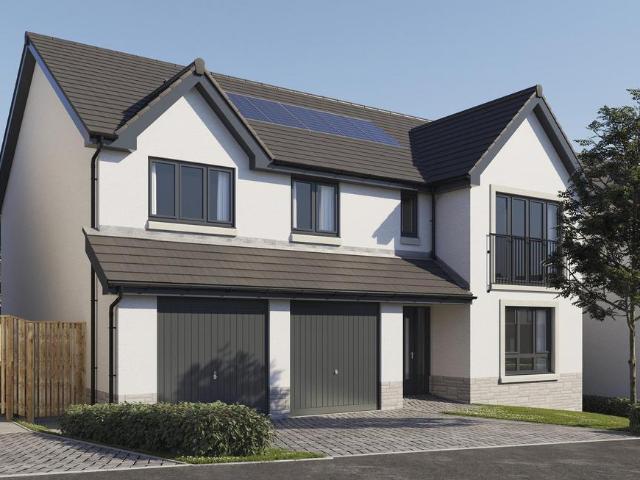
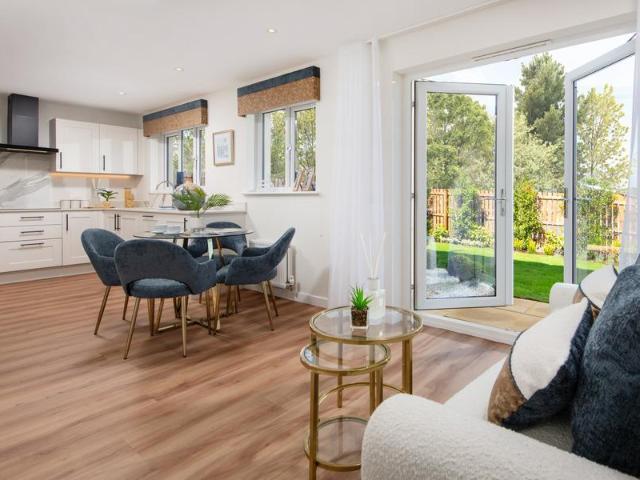
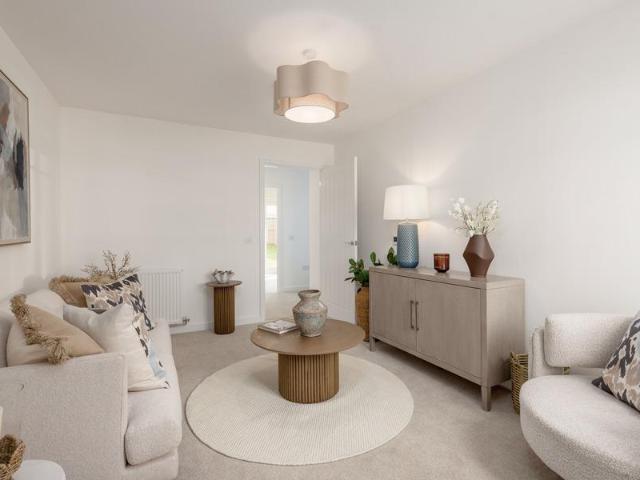
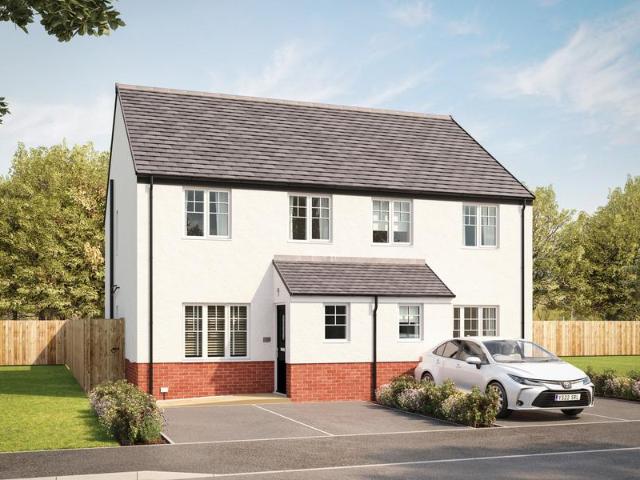
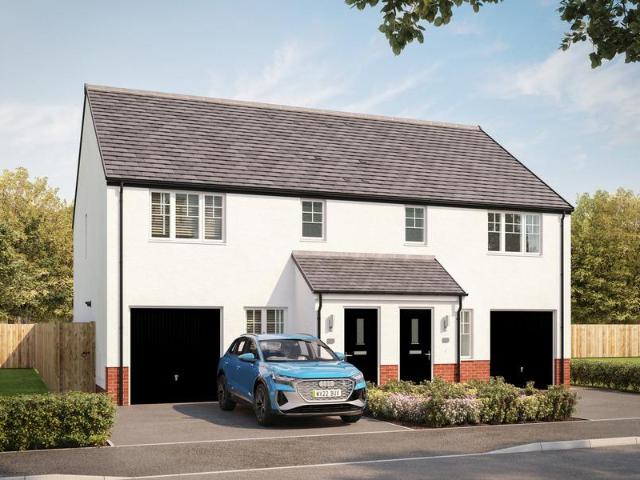
Plot 70 Was £306,995 Now £299,995!Available with 5% deposit paid PLUS flooring & upgrades all included!Discover the Harris, a stunning 3 bedroom home. Ground Floor: Feel right at home as you enter a spacious living room fitted with TV and telephone points and find the perfect place to relax. The lounge leads to a hallway that gives access to a generous WC with contemporary sanitaryware, stairs to the first floor, and a comfortable kitchen/dining space. This open plan space comes with integrated appliances and fully fitted cupboards/cabinets in a range of colours and styles. The ground floor also features a flexible garage storage space, perfect for growing families. First Floor: Upstairs you'll find two generous single bedrooms and a stylish family bathroom featuring quality fittings and a choice of tiling in a selection of colours, personalised to your choice. The spacious landing also leads to an extra large main bedroom served by a private en-suite shower room
£ 299,995
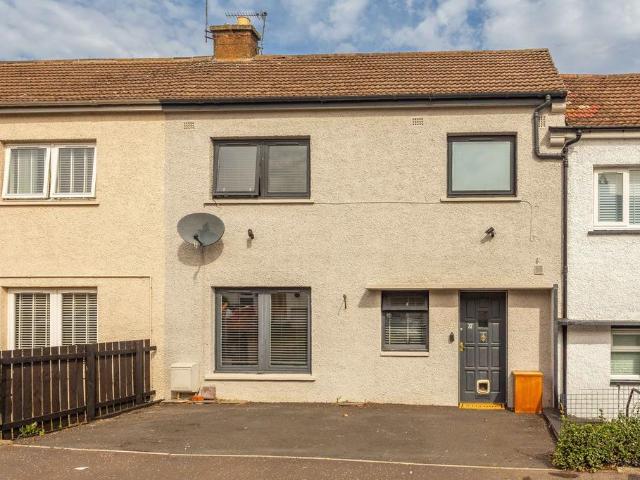
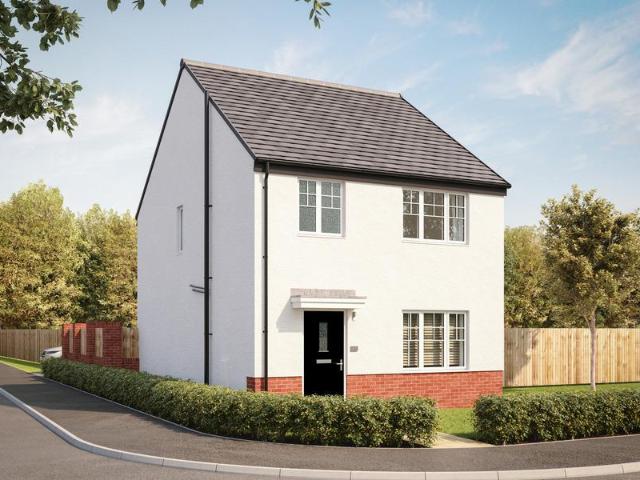
3 Bedroom Terraced House
View photo
Terraced House · for sale
£ 245,000
3 Bedroom Terraced House
Tranent
· 3 Bedrooms · Terraced House
· Equipped kitchen
Tranent · 3 Bedrooms · Terraced House · Equipped kitchen
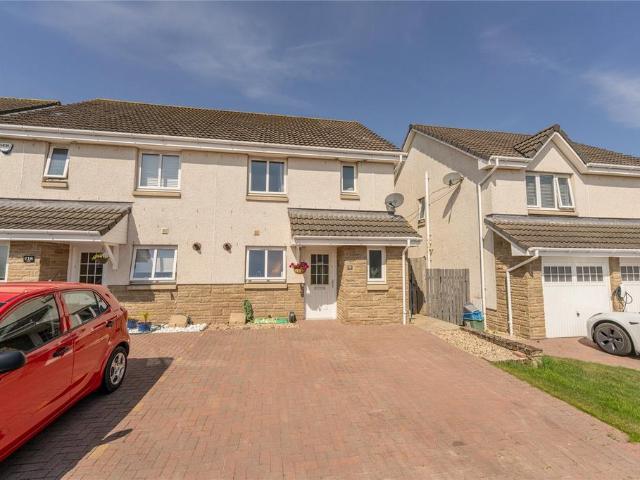
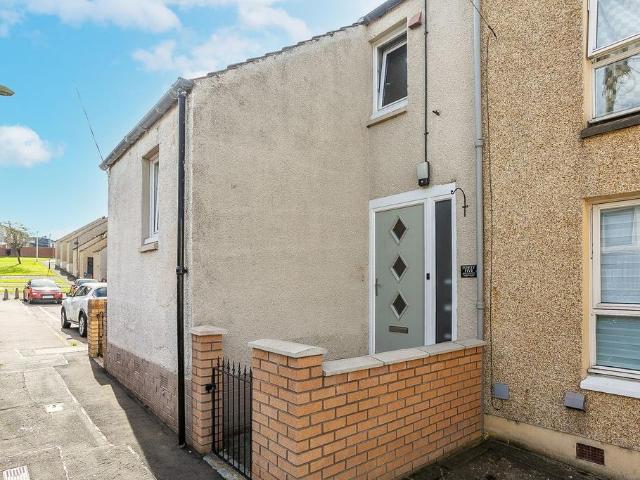
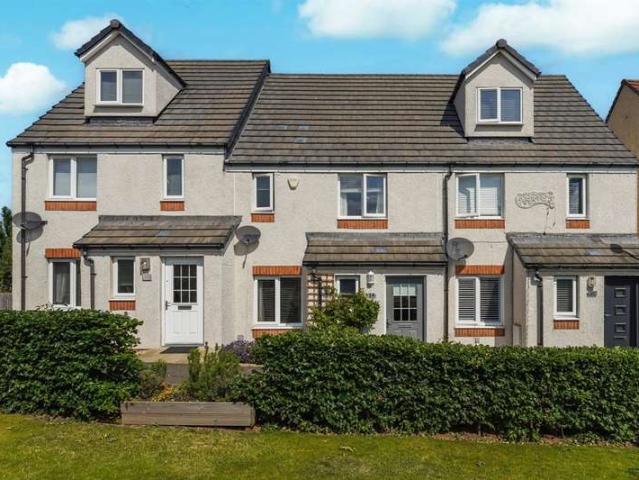
Open Viewings: Saturday 10am to 11.30am Nestled within a highly sought-after modern development in the thriving East Lothian town of Tranent, this exceptional three-bedroom terraced home offers stylish contemporary living, beautifully landscaped outdoor space and excellent commuter connections to Edinburgh. Immaculately presented throughout and in true move-in condition, the property will appeal to a wide range of buyers including first-time purchasers, young families and professionals seeking a modern home with low-maintenance living. A welcoming entrance hall sets the tone for the accommodation, leading to an attractive front-facing living room which provides a bright and comfortable space for everyday living. To the rear, the impressive kitchen and dining room forms the heart of the home, offering an ideal setting for family life and entertaining. Finished in contemporary tones and enhanced by integrated appliances, generous worktop space and ample room for dining, this superb space
£ 245,000
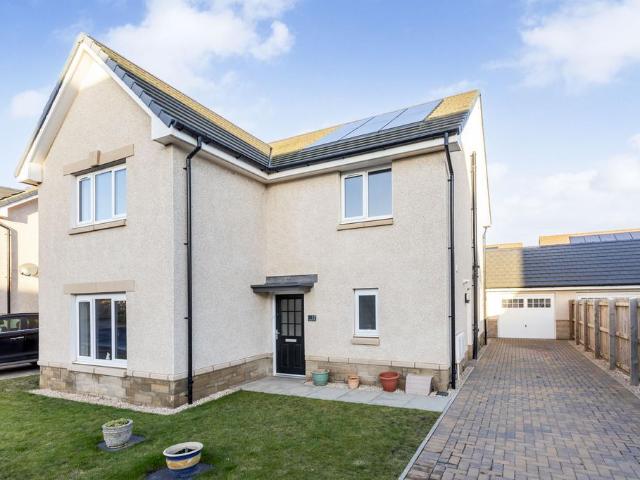
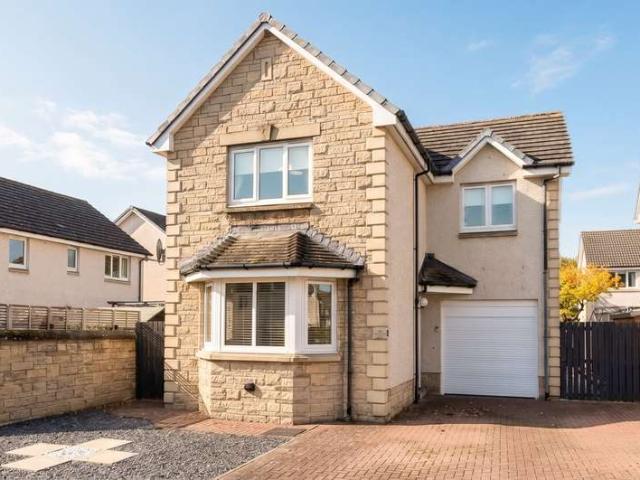
3 bedroom end of terrace house for sale
View photo
House · for sale
£ 230,000
3 bedroom end of terrace house for sale
Tranent
· 3 Bedrooms · 1 Bath · House
· Garden · Patio
Tranent · 3 Bedrooms · 1 Bath · House · Garden · Patio
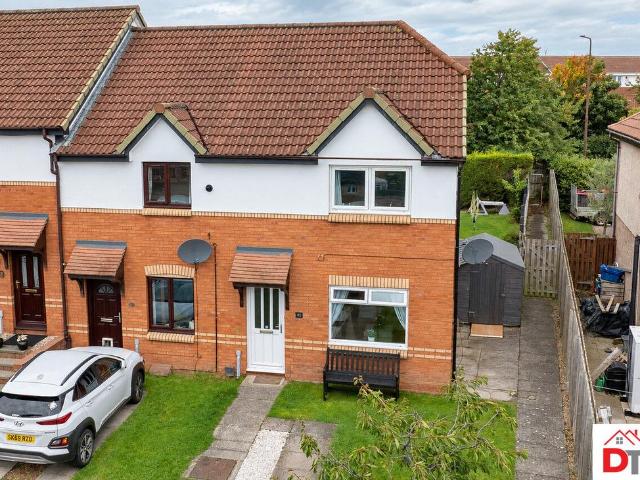
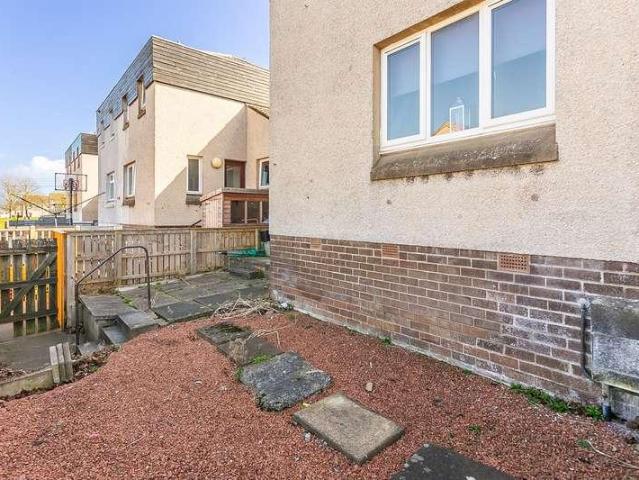
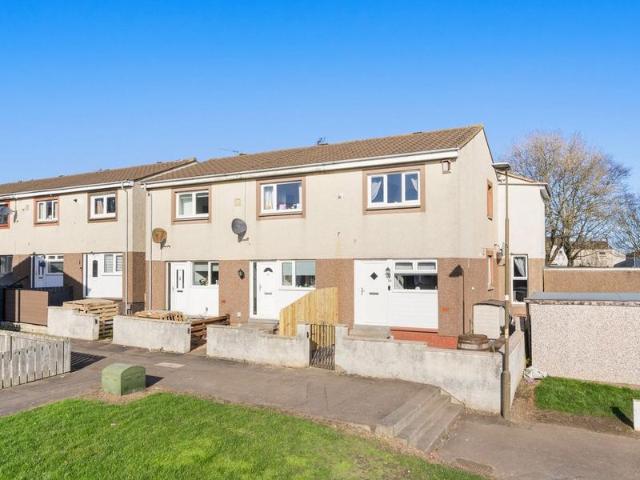
A fantastic three-bedroom end-terraced home with a generous enclosed rear garden, bright and spacious living accommodation and a superb dining area opening directly outdoors. An ideal home for first-time buyers and growing families.Set within the popular West Windygoul area of Tranent, this property is an attractive and well-presented three-bedroom home offering a practical layout that works particularly well for modern family life.The accommodation begins with an entrance hall leading into a bright and generously proportioned living room, with a large front-facing window allows plenty of natural light into the room. While the warm wood-effect flooring creates an inviting space for relaxing and spending time together.To the rear, the layout really comes into its own. The dedicated dining area provides an excellent everyday family and entertaining space, with glazed doors opening directly onto the rear patio and garden. This connection between indoors and outdoors is a real highlight of
£ 230,000
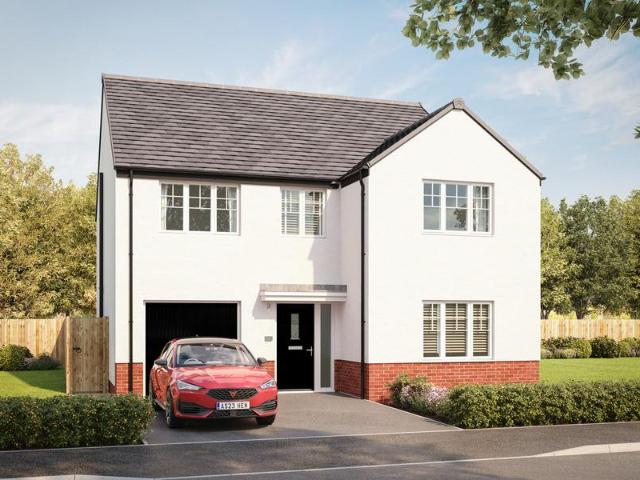
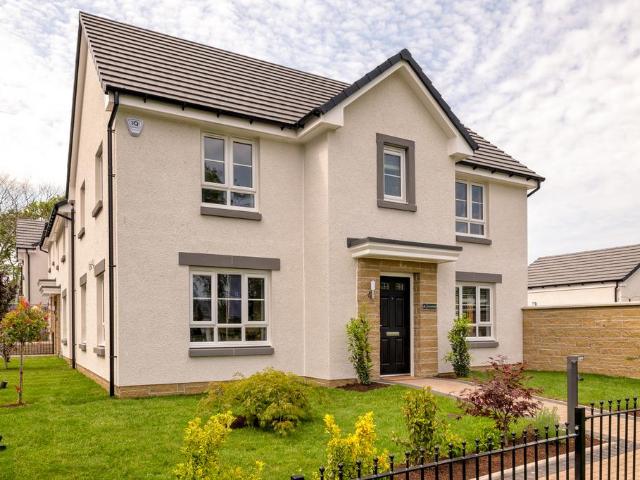
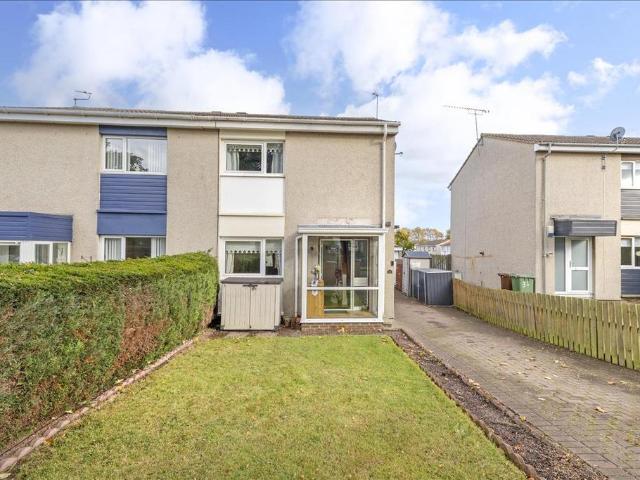
4 bedroom detached house for sale
View photo
House · for sale
£ 377,995
4 bedroom detached house for sale
Tranent
· 4 Bedrooms · House
· Garden · Equipped kitchen · Powder room
Tranent · 4 Bedrooms · House · Garden · Equipped kitchen · Powder room
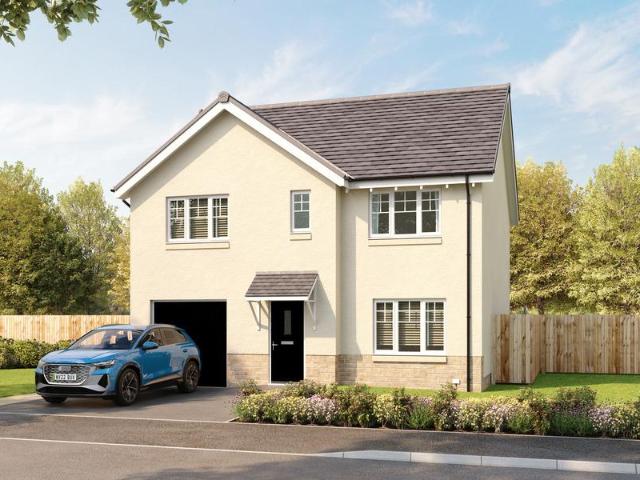
Plot 471 (The Oakmont) - priced at £377,995 About the Home The Oakmont is an impressive, detached family home which boasts a contemporary, open-plan kitchen and breakfast area, along with four spacious double bedrooms to the upper floor. The ground floor presents a front-facing living room which leads onto the open-plan kitchen and breakfast area. There is an integrated oven, hob and chimney hood included in the kitchen along with a choice of stylish fitted units.* The spacious breakfast area benefits from access to the rear garden via elegant French doors, and adjoins a convenient utility room. There is a modern cloakroom off the utility which features quality Roca sanitaryware and attractive chrome brassware. On the first floor there are four generous double bedrooms, with an en suite shower room to the master. There is a contemporary family bathroom on this floor which also includes Roca sanitaryware, satin chrome brassware and a choice of ceramic wall tiling.* *Design choices are s
£ 377,995
1 bedroom flat for sale
View photo
Flat · for sale
£ 120,000
1 bedroom flat for sale
Tranent
· 1 Bedroom · 1 Bath · Flat
· Equipped kitchen
Tranent · 1 Bedroom · 1 Bath · Flat · Equipped kitchen
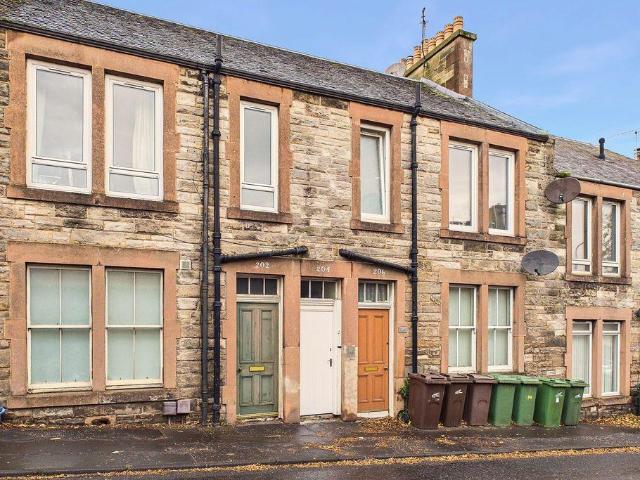
With Tranent’s local shops, everyday amenities and transport links close at hand, this first-floor upper flat offers a convenient base in the heart of the town. Its bright interiors and valuable outdoor space make it an appealing choice for first-time buyers, couples, downsizers or buy-to-let investors seeking a practical home.The accommodation is arranged off an entrance hall, leading to a spacious living room with plenty of room to relax and entertain. A fitted kitchen provides practical workspace, while the double bedroom offers a comfortable retreat. A bathroom with a shower over the bath completes the layout.Extras: All fitted floor coverings, light fittings and integrated appliances are included
£ 120,000
5 bedroom detached house for sale
View photo
House · for sale
£ 369,995
Updated
5 bedroom detached house for sale
Tranent
· 5 Bedrooms · House
· Garden · Equipped kitchen · Parking
Tranent · 5 Bedrooms · House · Garden · Equipped kitchen · Parking
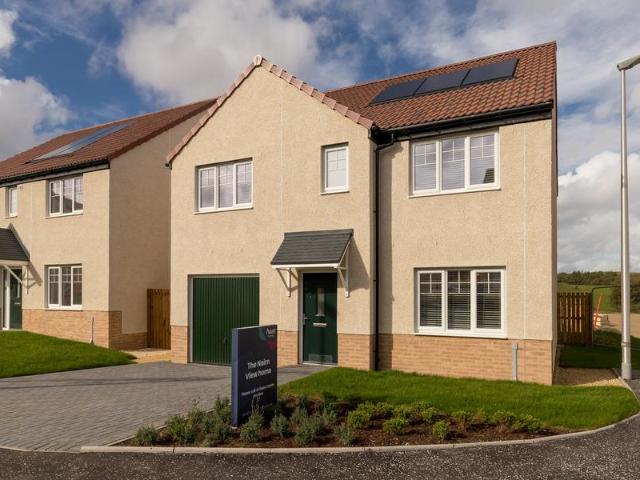
Plot 78 Was £384,995 Now £369,995!Available with £10,000 deposit contribution OR part exchange! Flooring & upgrades package included!Discover the Nairn a stunning 5 bedroom home. Ground Floor: Keep everything in its place with a flexible and functional internal garage store space before entering through a modern and airy hallway featuring a contemporary WC. Relax and entertain in the large and separate lounge room or a stunning open plan living space. The back of the home combines a generous state-of-the-art kitchen with modern cupboards and integrated appliances, a dining area, and a comfortable family living space. This room leads to the rear garden via stylish French doors, providing a sunlit room perfect for relaxing. First Floor: Upstairs you'll find a spacious main bedroom complete with a modern en-suite shower room. The Nairn is the ideal place for a family to grow and thrive boasting an additional double bedroom and three generous single bedrooms, all served by a comfortable fa
£ 369,995
5 bedroom detached house for sale
View photo
House · for sale
£ 435,995
5 bedroom detached house for sale
Tranent
· 5 Bedrooms · House
Tranent · 5 Bedrooms · House
Located in the heart of East Lothian, Tranent offers an excellent balance of community living and convenience, with easy access to Edinburgh, beautiful countryside, and nearby beaches
£ 435,995
2 bedroom ground flat for sale
View photo
Flat · for sale
£ 180,000
2 bedroom ground flat for sale
Tranent
· 2 Bedrooms · 1 Bath · Flat
· Equipped kitchen
Tranent · 2 Bedrooms · 1 Bath · Flat · Equipped kitchen
McEwan Fraser Legal is delighted to present Church Street to the market. Number 8 is a truly individual and creatively styled two-bedroom lower villa, bursting with personality, colour and charm, while offering an impressive level of finish throughout. Blending characterful period features with bold contemporary décor, this is a home that feels completely unique from the moment you step through the door. The welcoming entrance hallway immediately sets the tone for the property, with statement wallpaper, rich colour palettes, and carefully curated styling creating a warm and artistic first impression. The living and dining room is an exceptionally inviting space, drenched in natural light from dual windows and enhanced by vibrant blue tones, eclectic artwork and a relaxed bohemian feel. The room offers excellent proportions for both everyday living and entertaining, with enough flexibility to comfortably accommodate dining, home working and lounging areas without compromise. The kitchen
£ 180,000
3 bedroom semi detached house for sale
View photo
House · for sale
£ 250,000
3 bedroom semi detached house for sale
Tranent
· 3 Bedrooms · 2 Baths · House
· Garden · Parking · Equipped kitchen · Heating
Tranent · 3 Bedrooms · 2 Baths · House · Garden · Parking · Equipped kitchen · Heating
FIXED PRICE £5,000 BELOW HOME REPORT*Forming part of a modern development in the sought after East Lothian town of Tranent is this bright and spacious semi-detached house. With gas central heating and double glazed windows, the property has off street parking to the front and a lovely garden to the rear. Available to purchase on a chain free basis, early viewing is highly recommended.The accommodation includes an entrance hallway with storage cupboard and WC with window to the front. the good-sized lounge has an under stairs storage cupboard glass sliding doors lead to the rear garden. The kitchen is fitted with modern base and wall units with oven, hob and hood to remain. The upper landing has a window to the side and storage cupboard and there are three spacious bedrooms, two with wardrobes and one with en suite shower room. The bathroom has a window three piece white suite with shower over the bath and window to side.There is a factors arrangement in place with Greenbelt for the upk
£ 250,000
5 bedroom detached house for sale
View photo
House · for sale
£ 397,995
5 bedroom detached house for sale
Tranent
· 5 Bedrooms · House
· Garden · Equipped kitchen · Parking
Tranent · 5 Bedrooms · House · Garden · Equipped kitchen · Parking
Plot 73Available with Part Exchange or £12,500 towards your deposit! Flooring & upgrades included!Discover the Nairn a stunning 5 bedroom home. Ground Floor: Keep everything in its place with a flexible and functional internal garage store space before entering through a modern and airy hallway featuring a contemporary WC. Relax and entertain in the large and separate lounge room or a stunning open plan living space. The back of the home combines a generous state-of-the-art kitchen with modern cupboards and integrated appliances, a dining area, and a comfortable family living space. This room leads to the rear garden via stylish French doors, providing a sunlit room perfect for relaxing. First Floor: Upstairs you'll find a spacious main bedroom complete with a modern en-suite shower room. The Nairn is the ideal place for a family to grow and thrive boasting an additional double bedroom and three generous single bedrooms, all served by a comfortable family bathroom featuring tiling arou
£ 397,995
4 bedroom detached house for sale
View photo
House · for sale
£ 365,995
4 bedroom detached house for sale
Tranent
· 4 Bedrooms · House
· Garden · Parking · Equipped kitchen
Tranent · 4 Bedrooms · House · Garden · Parking · Equipped kitchen
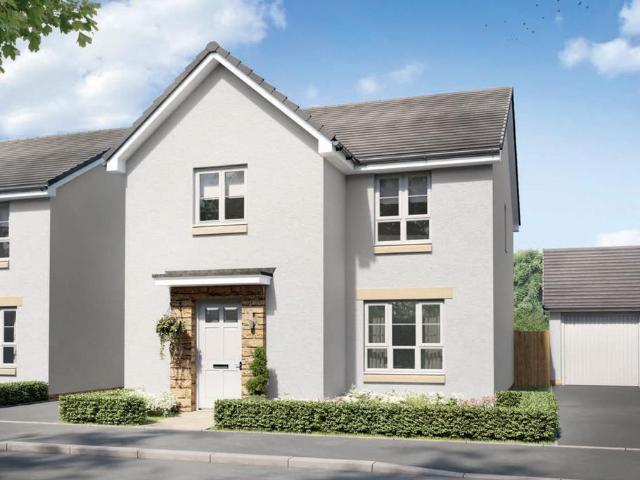
You'll enjoy flexible living in the Stenton with its open-plan kitchen/dining space which gives you access to the utility room and back garden via French doors; and a bright lounge to the front of your home. Upstairs, you'll find 4 double bedrooms - the main bedroom with en suite - a family bathroom and a number of storage options. A WC and detached garage complete your home
£ 365,995
4 bedroom detached house for sale
View photo
House · for sale
£ 420,995
4 bedroom detached house for sale
Tranent
· 4 Bedrooms · House
· Garden · Equipped kitchen · Parking
Tranent · 4 Bedrooms · House · Garden · Equipped kitchen · Parking
The Crombie features a spacious lounge and an open-plan kitchen/dining/family area providing access to the back garden. Upstairs, you'll benefit from more space with 4 double bedrooms, including an en suite to the main bedroom and a separate study. A utility room, WC, and integral garage give you added convenience
£ 420,995
2 bedroom semi detached house for sale
View photo
House · for sale
£ 225,000
2 bedroom semi detached house for sale
Tranent
· 2 Bedrooms · 2 Baths · House
· Equipped kitchen
Tranent · 2 Bedrooms · 2 Baths · House · Equipped kitchen
McEwan Fraser is delighted to present this charming two-bedroom semi-detached cottage to the market. Occupying an excellent position on the northern edge of Tranent, the property offers the perfect balance of generous internal accommodation and excellent connectivity, with superb access to Edinburgh, East Lothian's beautiful coastline, and the region's renowned golf courses. Offering spacious, well-proportioned accommodation throughout, this attractive home will appeal to a wide range of buyers, including first-time purchasers, downsizers, investors, and those seeking an easily maintained home within commuting distance of the capital. Internally, the accommodation is presented in good order and centres around a generous living and dining room, providing a bright and welcoming space with ample room for both relaxing and entertaining. The separate kitchen is well proportioned, offering an excellent range of storage and preparation space with further potential for a purchaser to personali
£ 225,000
5 bedroom detached house for sale
View photo
House · for sale
£ 458,995
5 bedroom detached house for sale
Tranent
· 5 Bedrooms · House
· Garden · Equipped kitchen · Parking
Tranent · 5 Bedrooms · House · Garden · Equipped kitchen · Parking
Plot 65Available with My Move Made Easy! Let us help to sell your existing home!Discover the Stirling, a stunning 5 bedroom home. Ground Floor: Your new home welcomes you into a hallway that leads to a generous storage cupboard, a modern WC and a large separate lounge room. Enjoy the bright and light atmosphere of an open plan living space with two sets of French doors leading to the rear garden. The contemporary kitchen is available in a range of colours and finishes, and ample space for family dining and an additional relaxing space makes this home ideal for entertaining family and friends. The Stirling also features a dedicated utility room and an internal garage store space. First Floor: Upstairs you'll find a spacious landing with additional storage and access to five superb bedrooms. The primary suite offers ample space as well as a large en-suite with a bath, shower, WC, and wash basin. Two additional double bedrooms and two single bedrooms are all served by a stylish family bat
£ 458,995
3 bed house for sale
2 pictures
House · for sale
£ 178,000
3 bed house for sale
Tranent
· 3 Bedrooms · House
· Garden · Equipped kitchen
Tranent · 3 Bedrooms · House · Garden · Equipped kitchen
Well-presented and spacious, three-bedroom, mid-terrace house, with front and rear gardens, set adjacent to a shared green. Located in a leafy and established residential area of Tranent, East Lothian. The welcoming entrance hall provides a bright first impression and gives access to a convenient WC, with bedroom three positioned directly ahead. The spacious living room is a particularly appealing feature of the home, offering stylish wood-effect flooring, a central light fitting and a large window that fills the space with natural light, creating a warm and inviting atmosphere. There is ample room for both lounge and dining furnishings, while a built-in storage cupboard adds practicality. Double doors open through to the fitted kitchen, enhancing the sense of flow and making it ideal for both everyday living and entertaining. The kitchen is well-appointed with tiled-effect flooring, stone-effect worktops, a central light fitting, a modern column radiator and a sink with drainer. Integ
£ 178,000
3 bedroom terraced house for sale
View photo
House · for sale
£ 210,000
3 bedroom terraced house for sale
Tranent
· 3 Bedrooms · 1 Bath · House
· Garden · Equipped kitchen
Tranent · 3 Bedrooms · 1 Bath · House · Garden · Equipped kitchen
Beautifully maintained and generously proportioned, this attractive three-bedroom end-terraced villa benefits from its own private garden. Set within a peaceful cul-de-sac, the property enjoys a desirable position within a well-established residential neighbourhood in Tranent, East Lothian. Upon entering, the vestibule leads you through to the hallway with a convenient and useful ground-floor WC set off to the side. The well-proportioned, dual-aspect living room provides plenty of room for separate seating and dining areas, with French doors opening onto the raised rear garden deck, along with a wall-mounted TV point and useful access to a walk-in storage room. The kitchen also benefits from direct access to the rear garden and offers three integrated storage cupboards alongside recessed spotlights. A range of attractive fitted units is complemented by stone-style work surfaces, a sink and drainer, with a selection of integrated appliances including a washing machine, fridge/freezer, m
£ 210,000
3 bedroom semi detached house for sale
View photo
House · for sale
£ 314,995
3 bedroom semi detached house for sale
Tranent
· 3 Bedrooms · House
· Garden · Equipped kitchen
Tranent · 3 Bedrooms · House · Garden · Equipped kitchen
Enjoy flexible living in the Craigend with an open-plan kitchen/dining/family space, which gives you access to the back garden and a bright lounge to the front of your home. Upstairs, you'll find 3 double bedrooms - the main with en suite - and a family bathroom. A utility room and WC complete your home
£ 314,995
2 bedroom terraced house for sale
View photo
House · for sale
£ 198,000
Updated
2 bedroom terraced house for sale
Tranent
· 2 Bedrooms · 2 Baths · House
· Garden · Equipped kitchen
Tranent · 2 Bedrooms · 2 Baths · House · Garden · Equipped kitchen
Tastefully presented and spacious, south-facing two-bedroom, mid-terrace home with gardens and a double driveway. Located in a popular and established residential area of Tranent, East Lothian. Upon entering the property, the welcoming living room is finished with carpeted flooring and light, tasteful décor, while benefiting from two large windows allowing plenty of natural light to flow throughout the space. The living room provides further access into the dining kitchen, finished to a modern standard with tiled flooring, granite-effect countertops, a stylish splashback, a sink with drainer, as well as a range of appliances included within the sale. The dining area provides further access to the garden, making this an ideal space for entertaining guests. The garden also benefits from a well-appointed garden office, providing a comfortable working environment or a versatile space suitable for a variety of uses. Before heading upstairs to the first floor, there is a convenient shower ro
£ 198,000
4 bedroom detached house for sale
View photo
House · for sale
£ 396,995
4 bedroom detached house for sale
Tranent
· 4 Bedrooms · House
Tranent · 4 Bedrooms · House
Located in the heart of East Lothian, Tranent offers an excellent balance of community living and convenience, with easy access to Edinburgh, beautiful countryside, and nearby beaches
£ 396,995
4 bedroom detached house for sale
View photo
House · for sale
£ 375,000
4 bedroom detached house for sale
Tranent
· 4 Bedrooms · 2 Baths · House
· Garden · Equipped kitchen · Parking
Tranent · 4 Bedrooms · 2 Baths · House · Garden · Equipped kitchen · Parking
Fixed price £375,000 5k below home report value. No onward chain. This attractively presented, recently built detached home offers exceptional comfort and functionality for modern family living, with light and airy interiors featuring four double bedrooms, multiple washrooms, ample storage, and convivial communal spaces. Upgraded internal finishes including a newly installed wood burning stove, an enclosed garden, a spacious driveway, a garage, and impressive eco credentials further enhance its outstanding appeal. Situated on the fringes of popular Tranent, the property benefits from excellent local amenities, proximity to rail links and the coast, and a swift 15-minute commute to central Edinburgh. A bright entrance hall, with storage and a handy WC, flows into the sun-filled living room – an elegant south-facing sitting area with cosy carpeting, classic coving, and useful built-in storage. Also reached from the hall is the generous social kitchen, offering ample room for dining and r
£ 375,000
4 bedroom detached house for sale
View photo
House · for sale
£ 419,995
4 bedroom detached house for sale
Tranent
· 4 Bedrooms · House
· Garden · Parking · Equipped kitchen
Tranent · 4 Bedrooms · House · Garden · Parking · Equipped kitchen
Enjoy modern family living in the Harris with its spacious open-plan kitchen/dining/family space which opens out to the back garden, lounge and separate study downstairs. Upstairs, you'll find 4 double bedrooms - the main with en suite - family bathroom and storage options. A utility room, WC and detached garage complete your home. Located in the heart of East Lothian, Tranent offers an excellent balance of community living and convenience, with easy access to Edinburgh, beautiful countryside, and nearby beaches
£ 419,995
3 bedroom detached house for sale
View photo
House · for sale
£ 299,995
Updated
3 bedroom detached house for sale
Tranent
· 3 Bedrooms · House
· Garden · Equipped kitchen
Tranent · 3 Bedrooms · House · Garden · Equipped kitchen
Plot 59 Was £309,995 Now £299,995!Available with £10,000 deposit contribution AND flooring & upgrades all included! READY NOW!Discover the Forres a stunning 3 bedroom home. Ground Floor: The welcoming hallway features a contemporary WC and handy storage cupboards to keep everything neat and in place. The generous living room at the front of the property features large uPVC windows, providing a bright ambience perfect for relaxing or entertaining. The stylish L-shaped kitchen with integrated appliances and spacious countertops blend perfectly with a flexible dining space. The French doors lead to the rear garden and give a real sense of light and atmosphere to the open plan area. First Floor: Up a modern staircase you'll find a spacious main bedroom serviced by a contemporary en-suite shower room. The Maltby also offers two generous single bedrooms and a family bathroom to offer a home full of functionality and personal touches, ideal for small and growing families
£ 299,995
3 Bedroom Detached House
View photo
Villa · for sale
£ 305,000
3 Bedroom Detached House
Tranent
· 3 Bedrooms · Villa
· Garden · Equipped kitchen · Parking
Tranent · 3 Bedrooms · Villa · Garden · Equipped kitchen · Parking
Immaculately presented and spacious three-bedroom modern detached family home with gardens, a driveway and a semi-converted garage. Within a cul-de-sac position in a modern, well-maintained, and family-oriented residential area of Tranent, East Lothian. A welcoming entrance hall features modern flooring, a built-in storage cupboard, a Nest thermostat and access to the kitchen, stylish WC and living room. The front-facing lounge features a bay window, acoustic wall panelling, a wall-mounted TV point and contemporary flooring. To the rear, the dining kitchen continues the stylish flooring from the hall and offers a dedicated dining area with a wall-mounted TV point. The kitchen is fitted with stylish units and gemstone-effect worktops, complemented by feature lighting and a range of integrated appliances, including a dishwasher, fridge freezer, oven, microwave and induction hob. There is also access to the utility room, which benefits from a door leading to the garden, and further fitted
£ 305,000
2 bedroom semi detached house for sale
View photo
House · for sale
£ 220,000
2 bedroom semi detached house for sale
Tranent
· 2 Bedrooms · 1 Bath · House
· Garden · Fireplace · Parking · Equipped kitchen
Tranent · 2 Bedrooms · 1 Bath · House · Garden · Fireplace · Parking · Equipped kitchen
The Property Welcome to 32 Carlaverock Avenue, a well presented and ideally located Semi-Detached Villa with Two Double Bedrooms, a Single Detached Garage and Private Gated Driveway with landscaped private gardens, enjoying a great residential location close to excellent local amenities in the popular East Lothian town of Tranent with nearby links to the A1 just a short drive away. The accommodation offers generous proportions with move-in ready presentation comprising: Entrance Vestibule to a bright Hallway with a storage cupboard, a bright and spacious Lounge/Dining open to the modern Kitchen, a Conservatory, a generously sized Principal Double Bedroom with a storage cupboard, a second Double Bedroom also offering a storage cupboard and the stylish Family Shower Room completes the accommodation. A feature of the property is a open plan living space with the spacious Lounge featuring a fireplace as a focal point with a patio door connecting to the Conservatory creating a dual aspect w
£ 220,000
4 bed house for sale
2 pictures
House · for sale
£ 360,000
4 bed house for sale
Tranent
· 4 Bedrooms · House
· Garden · Fireplace · Equipped kitchen · Parking
Tranent · 4 Bedrooms · House · Garden · Fireplace · Equipped kitchen · Parking
Beautifully presented and spacious, south-facing four-bedroom, detached family home, with gardens, a driveway and an integrated garage. Located in a desirable, family-friendly, cul-de-sac development on the outskirts of Tranent, East Lothian. A welcoming entrance hall leads into the property, with a convenient WC located at the entrance for added practicality. The hallway flows through to the spacious living room, finished with carpeted flooring and featuring a fireplace that creates a warm and comfortable setting, ideal for both relaxing and entertaining guests. The dining room and kitchen continue the contemporary flooring from the hallway, with the dining room also providing direct access to the private garden. The stylish kitchen has been finished to a modern standard with contemporary countertops, a sink with a drainer, an integrated double oven, and a five-ring gas hob with canopy above, along with space for additional appliances. Just off the kitchen is a utility room offering f
£ 360,000
5 bedroom detached house for sale
View photo
House · for sale
£ 477,995
5 bedroom detached house for sale
Tranent
· 5 Bedrooms · House
· Garden · Parking · Balcony · Equipped kitchen · Powder room
Tranent · 5 Bedrooms · House · Garden · Parking · Balcony · Equipped kitchen · Powder room
Plot 468 (The Sunningdale) - priced at £477,995 About the Home The Sunningdale is a prestigious 5-bedroom family home, which benefits from generous, open-plan living accommodation. Downstairs, the spacious kitchen, dining and family area features French doors that opens on to the rear garden. A utility room lies off the kitchen and gives access to the cloakroom. The living room overlooks the front garden and along with the integral double garage, completes the ground floor. Upstairs, bedroom 1 boasts a Juliet balcony, a fitted wardrobe and an en suite with shower enclosure. Bedroom 2 also has an en suite shower room, while the remaining bedrooms share the family bathroom. All bathrooms are furnished with Roca sanitaryware, Bristan brassware and tiling to the walls. Additional information Estate Management Charge: £194.00Total internal floor area: 1793 sq ftAnnual service charge: NoneCouncil tax band: GTenure: FreeholdPredicted EPC rating: BPredicted completion window: Spring 2027 The a
£ 477,995
4 bedroom detached house for sale
View photo
House · for sale
£ 363,995
4 bedroom detached house for sale
Tranent
· 4 Bedrooms · House
· Garden · Equipped kitchen · Parking
Tranent · 4 Bedrooms · House · Garden · Equipped kitchen · Parking
Plot 69Available with My Move Made Easy! Let us help to sell your existing home!Discover the Lenzie a stunning 4 bedroom home. Ground Floor: Step into the Wentbridge and discover a spacious hallway that leads to a generous WC. The hallway also leads to a comfortable lounge room fitted with TV and telephone points offering the perfect place to relax. Enjoy your choice of colours and styles in a contemporary and open plan kitchen/dining space which features integrated appliances, spacious countertops and French doors leading to the rear garden providing a real open and light atmosphere. The Lenzie also offers ample and flexible storage space with a storage cupboard off the dining room and an internal garage store. First Floor: Upstairs you will find a landing which features an additional storage cupboard to keep everything neat and tidy and access to four fantastic bedrooms. The main bedroom offers a light and bright place to relax and features a private en-suite shower room with tiling.
£ 363,995
3 bedroom semi detached house for sale
View photo
House · for sale
£ 309,995
3 bedroom semi detached house for sale
Tranent
· 3 Bedrooms · House
· Equipped kitchen · Parking
Tranent · 3 Bedrooms · House · Equipped kitchen · Parking
Plot 67 new release!Discover the Harris, a stunning 3 bedroom home. Ground Floor: Feel right at home as you enter a spacious living room fitted with TV and telephone points and find the perfect place to relax. The lounge leads to a hallway that gives access to a generous WC with contemporary sanitaryware, stairs to the first floor, and a comfortable kitchen/dining space. This open plan space comes with integrated appliances and fully fitted cupboards/cabinets in a range of colours and styles. The ground floor also features a flexible garage storage space, perfect for growing families. First Floor: Upstairs you'll find two generous single bedrooms and a stylish family bathroom featuring quality fittings and a choice of tiling in a selection of colours, personalised to your choice. The spacious landing also leads to an extra large main bedroom served by a private en-suite shower room
£ 309,995
3 bedroom semi detached house for sale
View photo
House · for sale
£ 286,995
3 bedroom semi detached house for sale
Tranent
· 3 Bedrooms · House
· Garden · Equipped kitchen
Tranent · 3 Bedrooms · House · Garden · Equipped kitchen
Plot 63Take advantage of our Exclusive Dream Move package which includes LBTT paid + £1,000 paid towards legal fees + flooring package + fitted wardrobes to two bedrooms + turf to rear garden + £1,000 retail gift voucher on legal completionDiscover the Elmwood, a stunning 3 bedroom home. Ground Floor: Kick off your shoes and hang up your coat in a dedicated lobby space which welcomes you home. Enjoy a large and spacious lounge with a warm atmosphere that is perfect for relaxing or entertaining family and friends. Keep everything tidy with a handy storage space. The hallway gives access to a stylish WC with contemporary sanitaryware. At the rear of the property, you'll find a chic and modern kitchen/dining room with integrated appliances, the open space is full of natural light from the French doors that lead to the rear garden. First Floor: Upstairs you'll find three bedrooms. The main bedroom at the back of the property boasts an en-suite shower room with tiling in a range of colours
£ 286,995
3 bedroom terraced house for sale
View photo
House · for sale
£ 210,000
3 bedroom terraced house for sale
Tranent
· 3 Bedrooms · 1 Bath · House
· Garden · Equipped kitchen · Parking
Tranent · 3 Bedrooms · 1 Bath · House · Garden · Equipped kitchen · Parking
Light and beautifully presented, this three-bedroom end-terrace home offers stylish and well-designed accommodation, complete with a rear garden featuring a bespoke garden office. With an allocated parking space, the property enjoys a quiet “off-street” position within a cul-de-sac in a popular and well-established residential area of Tranent, East Lothian. A welcoming entrance hall provides access to the ground-floor accommodation. To the rear, a bright living room forms part of a tasteful extension and features wood-effect flooring, a wall-mounted TV point, and patio doors that open directly onto the garden, creating an ideal space for both relaxing and entertaining. Set centrally within the home is a generous breakfasting kitchen. This attractive space is fitted with contemporary units complemented by marble-effect worktops and matching upstands, a sink with drainer, a breakfast bar with pendant lighting above, and ample room for freestanding appliances. Completing the ground floor
£ 210,000

Get email alerts

Don't miss out: be the first to know about new properties

The alert was correctly created

On subscribing you accept the conditions of use and the privacy policy
Alert
Receive new ads in your inbox
Save this search
Receive alerts for new listings

We'll send you an email when we have new properties for: "Properties for sale in Tranent"

The alert was correctly created

Kirkliston
Cowdenbeath
Get email alerts and be the first to see new listings
Required field
On subscribing I accept the terms of the privacy policy
Perfect! You'll soon start receiving new listings via email
Alert
Receive an email when we have new ads for Properties for sale in Tranent
Save this search
Filters

Bedrooms

Size (sq.ft)

sq.ft
sq.ft

Price

£
£

Property type

Bathrooms

Clear all filters
Receive notifications when new entries are published.