132 houses for sale in Tranmire Whitby

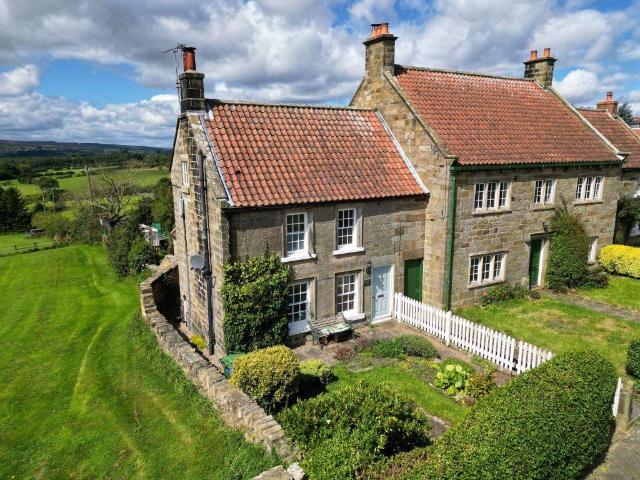
2 bedroom cottage for sale
View photo
House · for sale
£ 325,000
2 bedroom cottage for sale
Tranmire Whitby
· 2 Bedrooms · 1 Bath · House
· Garden · Fireplace · Equipped kitchen
Tranmire Whitby · 2 Bedrooms · 1 Bath · House · Garden · Fireplace · Equipped kitchen
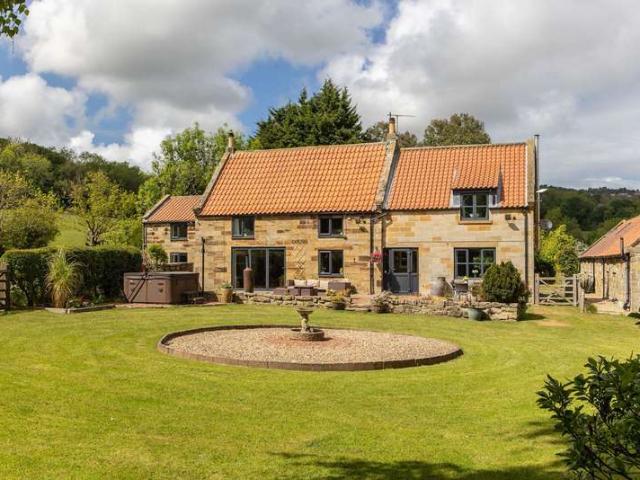
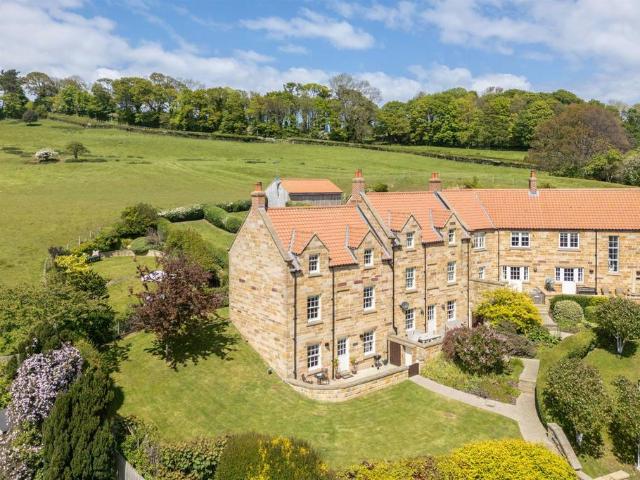
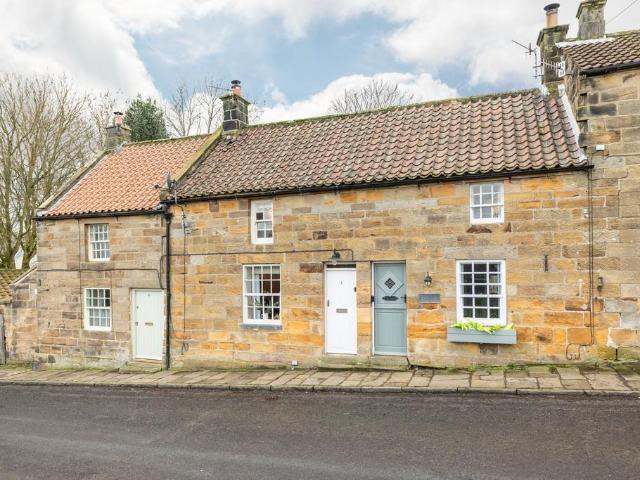
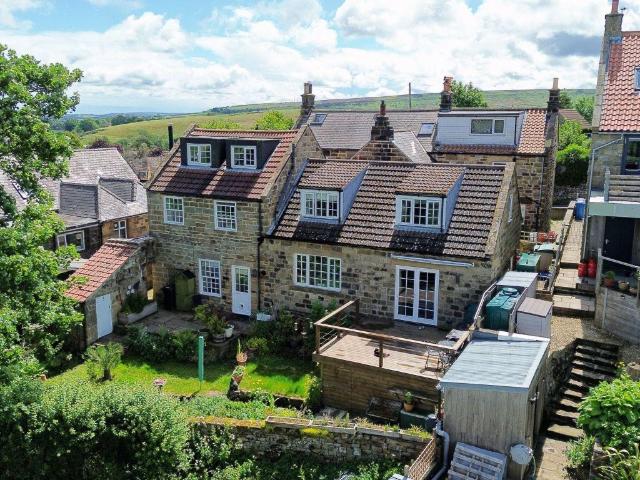
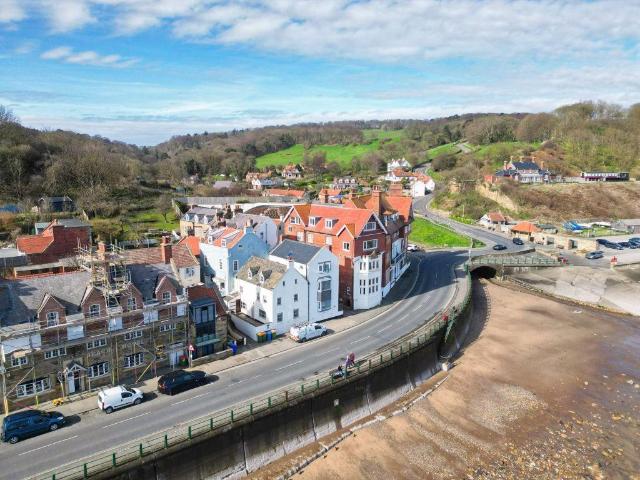
Hope & Braim are delighted to present Church View in Egton to the market. Church View is a Grade II Listed cottage with a large garden and stunning views overlooking the Esk Valley located on the edge of the village within the North York Moors National Park. The property has an attractive stone façade with herring bone dressed stone under a pan tiled roof, whilst inside there are period features throughout including fireplaces and beamed ceilings. There is a spacious lounge that has a log burning stove, stripped pine floors and windows to the front and rear that flood the room with natural light. A rear extension houses the kitchen/diner that has bespoke cabinets with solid Oak worktops, space for a cooker range and a dining table. Adjoining the kitchen is a small room that is currently used as a third bedroom but could be a home office. Upstairs there is a bedroom and modern shower room on the first floor and another bedroom within the roof space with exposed beams and Velux windows.
£ 325,000
3 bedroom end of terrace house for sale
View photo
House · for sale
£ 330,000
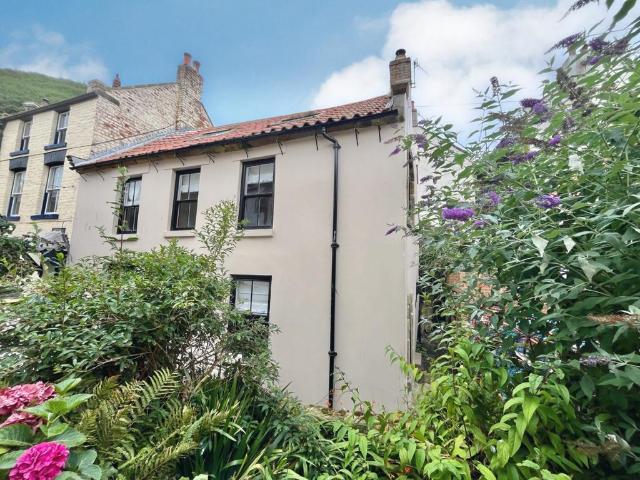
3 bedroom end of terrace house for sale
Tranmire Whitby
· 3 Bedrooms · 2 Baths · House
· Fireplace · Equipped kitchen
Tranmire Whitby · 3 Bedrooms · 2 Baths · House · Fireplace · Equipped kitchen
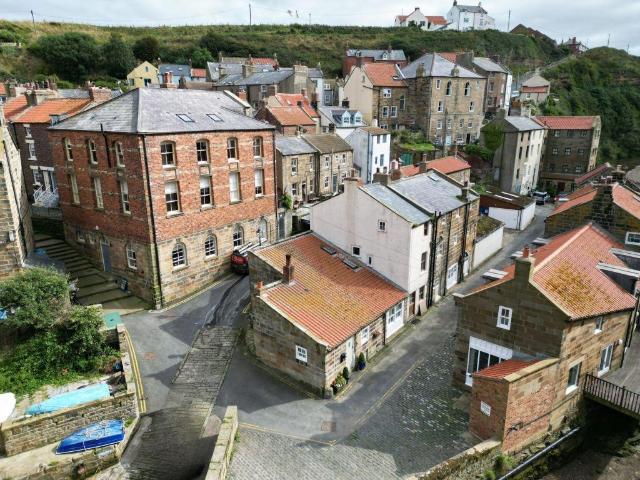
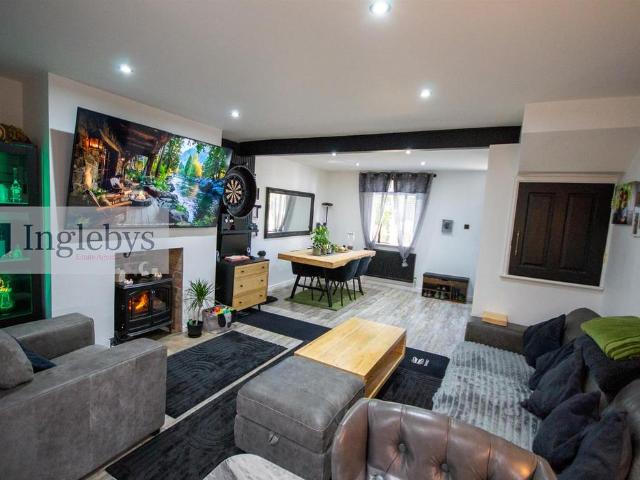
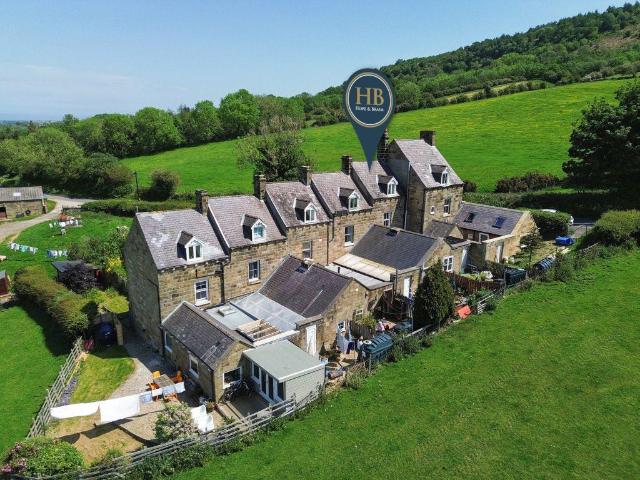
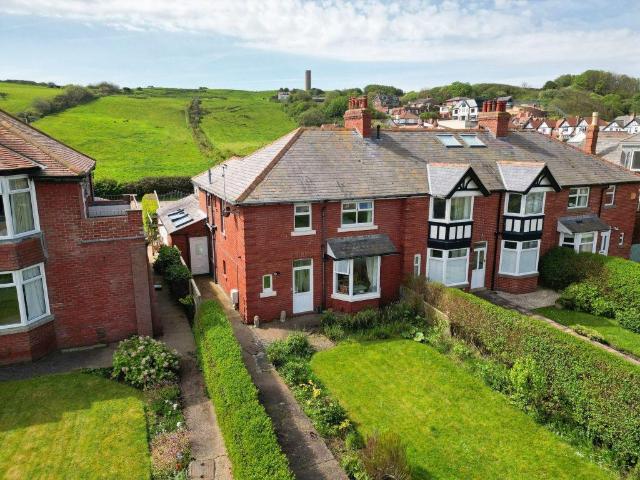
Welcome to Bramble Corner Cottage, a charming three-bedroom hidden gem nestled within the picturesque seaside village of Staithes. This delightful property offers a unique blend of traditional features and modern amenities, making it a truly special place to call home. As you enter the cottage, you are greeted by an inviting entrance hallway with a convenient utility area and a shower room. The ground floor also features an open plan kitchen dining space, complete with a cosy log burning stove - perfect for relaxing evenings with family and friends. A staircase leads to the first floor, where you will find a central living room that has been thoughtfully designed to showcase exposed sandstone walls, ceiling beams, and an open cast iron fireplace. This floor also includes a bedroom and a bathroom, adding to the comfort and functionality of the home. Moving up to the final floor, you will discover two double bedrooms, each boasting velux windows that flood the space with natural light, c
£ 330,000
3 Bedroom Villa House
View photo
Villa · for sale
£ 725,000
3 Bedroom Villa House
Tranmire Whitby
· 3 Bedrooms · Villa
· Equipped kitchen · Parking
Tranmire Whitby · 3 Bedrooms · Villa · Equipped kitchen · Parking
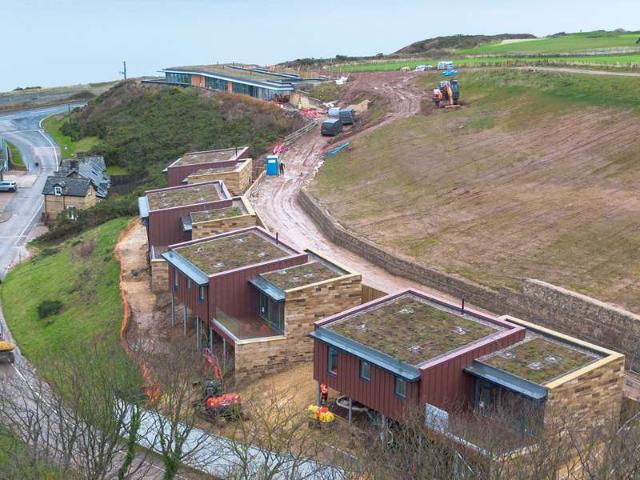
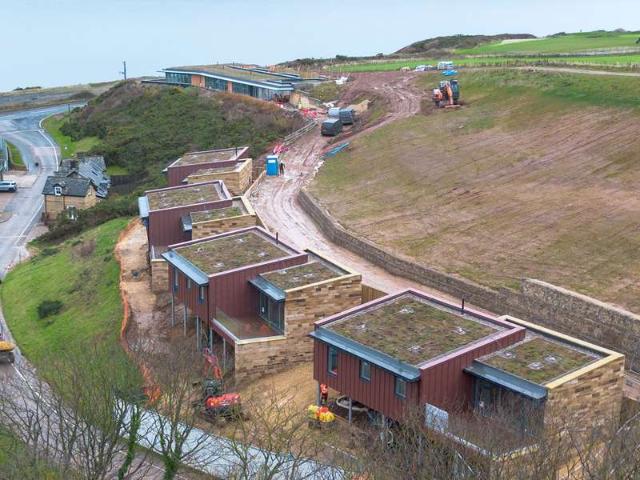
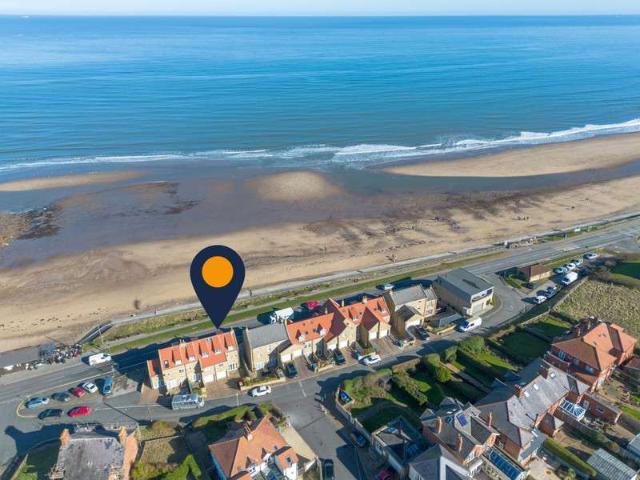
Created by renowned designer, Holder Mathias Architects, in collaboration with leading interior designers, the lodges draw inspiration from their natural surroundings, reflecting the soft blue tones of beach pebbles and the muted grey-green of dune grasses. Expansive, open-plan kitchens with floor-to-ceiling windows and sliding glass doors lead to a large private front terraces, creating a harmonious blend of indoor and outdoor living spaces. Each coastal holiday home includes private parking and is perched in an elevated location, offering stunning views of the rolling countryside and the sea. Enjoy the best of the seaside with private front terraces and secluded rear courtyards, perfect for soaking in the coastal ambiance. Saltmoore House’s luxury amenities are just a short walk away. To maximise tax efficiencies, freehold plots for each of the holiday homes have been transferred into limited company Special Purpose Vehicles (SPVs) and Construction Agreements put in place between the
£ 725,000
3 Bedroom Villa House
View photo
Villa · for sale
£ 695,000
3 Bedroom Villa House
Tranmire Whitby
· 3 Bedrooms · Villa
· Equipped kitchen · Parking
Tranmire Whitby · 3 Bedrooms · Villa · Equipped kitchen · Parking
Created by renowned designer, Holder Mathias Architects, in collaboration with leading interior designers, the coastal holiday homes draw inspiration from their natural surroundings, reflecting the soft blue tones of beach pebbles and the muted grey-green of dune grasses. Expansive, open-plan kitchens with floor-to-ceiling windows and sliding glass doors lead to a large private front terraces, creating a harmonious blend of indoor and outdoor living spaces. Each holiday home includes private parking and is perched in an elevated location, offering stunning views of the rolling countryside and the sea. Enjoy the best of the seaside with private front terraces and secluded rear courtyards, perfect for soaking in the coastal ambiance. Saltmoore House’s luxury amenities are just a short walk away. To maximise tax efficiencies, freehold plots for each of the holiday homes have been transferred into limited company Special Purpose Vehicles (SPVs) and Construction Agreements put in place betw
£ 695,000
2 bedroom cottage for sale
View photo
House · for sale
£ 299,950
2 bedroom cottage for sale
Tranmire Whitby
· 2 Bedrooms · 1 Bath · House
· Equipped kitchen
Tranmire Whitby · 2 Bedrooms · 1 Bath · House · Equipped kitchen
Hope & Braim are delighted to present The Boiling House in Staithes to the market. This quirky cottage is full of character and is beautifully presented inside, plus it enjoys an idyllic location on the Beckside in this popular coastal village. Formerly a fishermen’s store and Boiling House where the catch of the day was prepared for market, this stone building was recently converted into a dwelling and is now a successful holiday let. The accommodation is split over two levels with the rooms having high vaulted ceilings that give a greater sense of space and light and add to the charm of the property. On the lower level there is a stable door that enters an open plan kitchen/diner that has a wood burning stove and a galley kitchen with bespoke cabinetry and solid Iroko worktops. There is also a quarry tiled floor with a few hidden treasures to discover, wooden shutters to the windows and a double bedroom. On the upper floor there is a bathroom with a three-piece bathroom suite with a
£ 299,950
5 Bedroom Detached House
View photo
Villa · for sale
£ 799,950
5 Bedroom Detached House
Tranmire Whitby
· 5 Bedrooms · Villa
· Equipped kitchen
Tranmire Whitby · 5 Bedrooms · Villa · Equipped kitchen
Thoughtfully and sympathetically renovated by the current owners, the property currently provides generous five-bedroom accommodation. However, it retains the flexibility to revert to its original configuration, incorporating a three-bedroom main residence alongside a self-contained two-bedroom holiday cottage, creating exciting opportunities for multi-generational living, guest accommodation or supplementary income. From the moment you step through the door, there is an unmistakable sense of warmth and belonging. The interiors effortlessly blend timeless country charm with refined modern comforts, creating inviting spaces filled with natural light and an atmosphere that instantly feels like home. At the heart of the property lies the beautifully updated farmhouse kitchen, complete with solid oak worktops, a ceramic sink and an abundance of character. Designed as both a practical workspace and a welcoming social hub, it is a room where family and friends naturally gather. Throughout th
£ 799,950
4 Bedroom Cottage House
View photo
Terraced House · for sale
£ 785,000
4 Bedroom Cottage House
Tranmire Whitby
· 4 Bedrooms · Terraced House
· Equipped kitchen · Parking
Tranmire Whitby · 4 Bedrooms · Terraced House · Equipped kitchen · Parking
Once-in-a-generation opportunities don’t tend to linger—especially in a location as coveted as Sandsend. Set across three thoughtfully arranged floors, this exceptional home pairs coastal charm with modern, flexible living. At ground level, a stylish dining kitchen takes centre stage, with twin windows perfectly framing those far-reaching sea views. There’s also a convenient downstairs W.C. and a versatile sunroom—equally suited as a peaceful retreat or an additional easy access bedroom if needed. The garage has been cleverly enhanced to include a utility area and benefits from an electric insulated door, while the added bonus of an extra parking space—something of a rarity in this sought-after village—only elevates the appeal. The first floor offers a wonderful sense of space. A generously proportioned double bedroom enjoys an abundance of natural light from two large windows and is complemented by a well-appointed en suite bathroom, complete with bath and shower over, enclosed W.C an
£ 785,000
5 bedroom detached house for sale
View photo
House · for sale
£ 689,995
5 bedroom detached house for sale
Tranmire Whitby
· 5 Bedrooms · 4 Baths · House
· Garden · Parking
Tranmire Whitby · 5 Bedrooms · 4 Baths · House · Garden · Parking
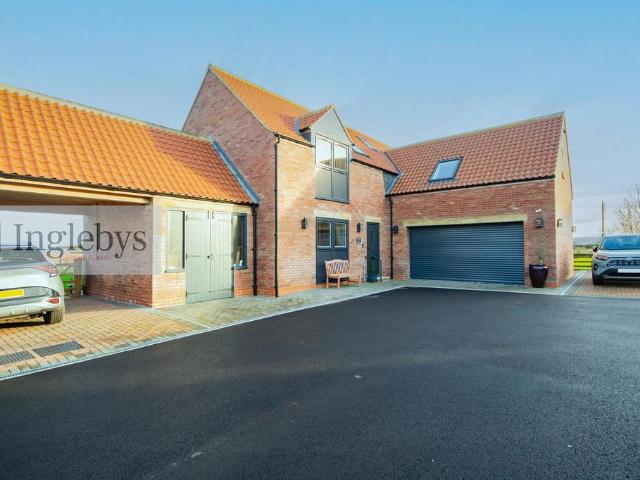
Situated in an exclusive cul-de-sac, in the quaint rural village of Moorsholm, this superb 5-bedroom executive detached residence offers bespoke family living, complete with stunning countryside views, garden space, ample off-street parking, and a large paddock adjacent to the property.Set within a highly regarded cul-de-sac, this outstanding 5-bedroom executive detached home offers refined modern living in one of Moorsholm’s most desirable rural settings. Originally part of a number of farm buildings, the land was subsequently developed by Archer Construction between 2021 - 2022. Carefully designed to replicate a traditional mid-19th century farmyard layout using locally sourced materials. The position is genuinely spectacular. Open countryside stretches out from the property, with distant sea views in one direction and the dramatic landscape of the North York Moors National Park in the other. Despite the peaceful, village location, everyday amenities and shops are easily reached by c
£ 689,995
4 bedroom terraced house for sale
View photo
House · for sale
£ 76,000
4 bedroom terraced house for sale
Tranmire Whitby
· 4 Bedrooms · 1 Bath · House
· Fireplace · Equipped kitchen
Tranmire Whitby · 4 Bedrooms · 1 Bath · House · Fireplace · Equipped kitchen
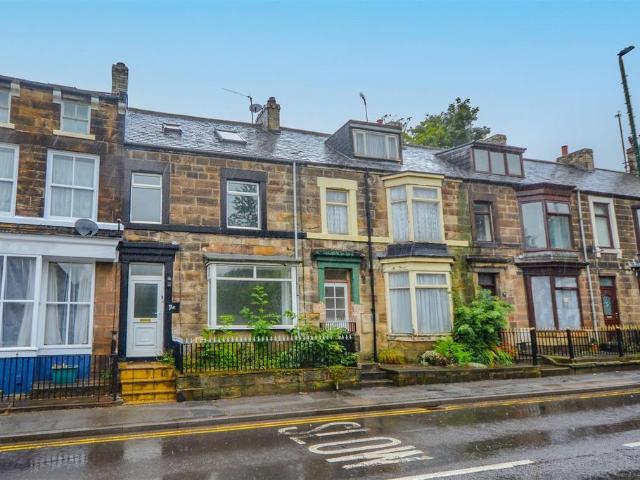
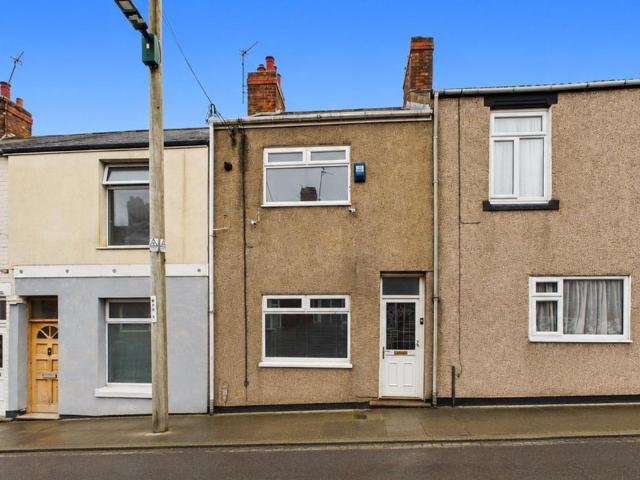
A deceptively spacious 4 bedroom mid-terraced residence set over three floors. In need of some refurbishment, attractively priced to encourage a quick sale, available with immediate vacant possession, an ideal investment or first time buyTenure Details: FreeholdCouncil Tax Band: Band A.EPC Rating: D-RatingHallway - Carpeted, UPVC double glazed front door, electric meter, fuse board.Living Room - 3.79 x 3.28 (12'5 x 10'9) - Carpeted, UPVC double glazed bay window, TV point, open fireplace with brick surround, radiator.Dining Room - 5.34m x 3.31m (17'6 x 10'10) - Carpeted, radiator, UPVC double glazed door leading to yard, combi boiler, stairs leading to first floor.Kitchen - 3.81m x 2.19m (12'5 x 7'2) - Vinyl flooring, range of wall base and drawer units, stainless steel sink + drainer + additional drainer, UPVC double glazed window, plumbed for washing machine, integrated electric oven + hob.Landing - UPVC double glazed window.Family Bathroom - 3.75m x 2.43m (12'3 x 7'11) - Vinyl floor
£ 76,000
2 bedroom terraced house for sale
View photo
House · for sale
£ 99,950
2 bedroom terraced house for sale
Tranmire Whitby
· 2 Bedrooms · 1 Bath · House
· Garden
Tranmire Whitby · 2 Bedrooms · 1 Bath · House · Garden
Offered in immaculate condition throughout with the addition of a garden to the front and enclosed rear yard, we have for sale this two bedroom mid-terraced property in the heart of Loftus. Nestled away, just off the High Street this beautiful and private property wants for nothing! Updated to an excellent standard by the current owners we're sure you won't be disappointed.Loftus benefits from many convenience stores and a historic Market Place, on the main A174 coastal route to neighbouring villages and seaside towns, benefiting from local bus routes, there are also a selection of bars and restaurants with woodland and cliff top walks close by.Tenure: FreeholdCouncil Tax: Redcar & Cleveland Band AEPC: Rating - DDining Area - 3.53m x 3.22m (11'6 x 10'6) - An open plan dining area to a lounge, the dining area is to the front of the property with double radiator and uPVC window to the front aspect, Oak mantle to the under-stairs storage area, downlights to ceiling and wood effect laminat
£ 99,950
4 bedroom detached house for sale
View photo
House · for sale
£ 550,000
4 bedroom detached house for sale
Tranmire Whitby
· 4 Bedrooms · 1 Bath · House
Tranmire Whitby · 4 Bedrooms · 1 Bath · House
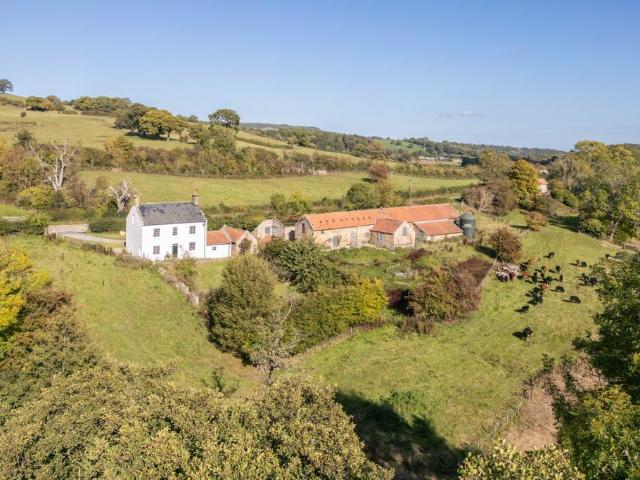
Beckside Farm is an idyllic country property, comprising house, a superb range of outbuildings offering potential and is situated in a pleasant riverside position within around 1.2 acres. Beckside Farm is aptly named, being nestled within the Esk Valley, situated in an elevated position overlooking the river Esk. The property enjoys a sheltered position with pretty views of the Esk, which gently meanders along the southern boundary in a lovely well wooded valley. The living accommodation provides well-proportioned rooms which although requiring a general modernisation and upgrade, provide a spacious and relatively modern layout. There is also the potential to further extend the house into an adjoining building. One of the main features of the property is the large range of traditional stone and pantile buildings, located to the east of the house. The buildings provide a ground floor floorspace of over 2,500sq.ft. Although Beckside Farm’s situation offers peace and tranquillity as well
£ 550,000
5 bedroom house for sale
View photo
House · for sale
£ 249,995
5 bedroom house for sale
Tranmire Whitby
· 5 Bedrooms · 1 Bath · House
· Garden · Parking
Tranmire Whitby · 5 Bedrooms · 1 Bath · House · Garden · Parking
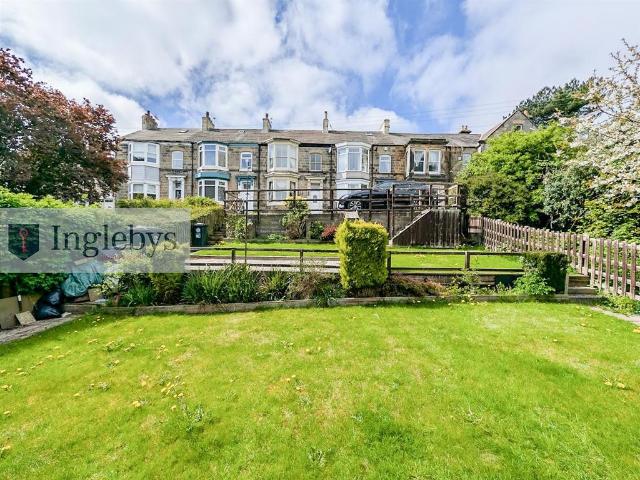
Located on the tree-lined street of Springhead Terrace in Loftus, this spacious five bedroom house, set over three floors, presents an excellent opportunity for families or those seeking a spacious home. With off street parking, a good sized and split level front garden, countryside views to the front aspect, Situated in a picturesque location on the outskirts of the North Yorkshire Moors, this property is close to local amenities and the stunning coastline, known for its award winning beaches and vibrant community. This home is not just a place to live; it is a gateway to a lifestyle filled with outdoor activities and scenic views.Tenure: FreeholdCouncil Tax: Redcar & Cleveland Band CEPC: Awaiting CertificateEntrance Hallway - Partially glazed composite door. Under-stair storage cupboard.Living Room - 4.10 x 5.04 (13'5 x 16'6) - Double glazed bay window to the front aspect with a built in window seat and views over the countryside.Multi fuel stove with a tiled hearth. Open plan to the
£ 249,995
2 bedroom house for sale
View photo
House · for sale
£ 115,000
2 bedroom house for sale
Tranmire Whitby
· 2 Bedrooms · 1 Bath · House
· Garden · Parking
Tranmire Whitby · 2 Bedrooms · 1 Bath · House · Garden · Parking
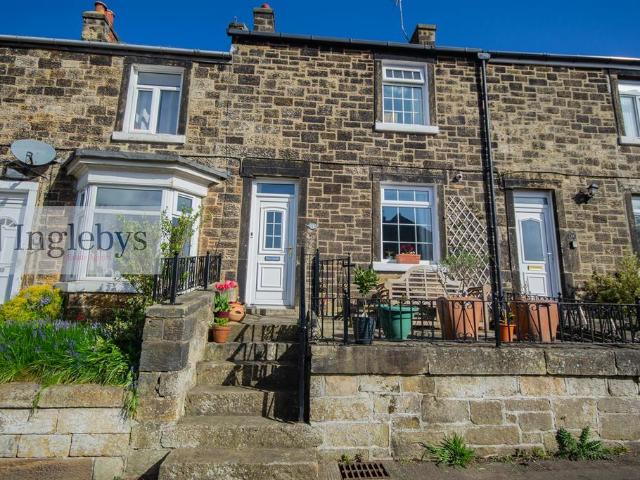
A delightful Two Bedroom Mid Terrace Sandstone Cottage featuring separate Garage/workshop and Garden. Close to Loftus Marketplace, and within walking distance of Skinningrove Beach and The Cleveland Way.A charming two-bedroom mid-terrace sandstone cottage, Well presented throughout, this delightful home also benefits from an enclosed rear yard, a separate garden, and a large double garage.Ideally situated close to Loftus Marketplace and within easy walking distance of Skinningrove’s beautiful Cattersty Sands and the scenic Cleveland Way. Conveniently located just off the A174 Coast Road, the property offers excellent transport links to Whitby, Saltburn, and the North York Moors.This property would make an ideal investment opportunity, as well as a wonderful home.Tenure: Freehold.Council Tax Band: Band A. EPC Rating: E Rating.Living Room - 4.29m x 3.15m (14'0 x 10'4) - uPVC door into the living room, uPVC window to the front aspect, electric fire, understairs cupboard, stairs to the Fir
£ 115,000
2 bedroom semi detached house for sale
View photo
House · for sale
£ 115,000
2 bedroom semi detached house for sale
Tranmire Whitby
· 2 Bedrooms · 1 Bath · House
· Garden · Equipped kitchen
Tranmire Whitby · 2 Bedrooms · 1 Bath · House · Garden · Equipped kitchen
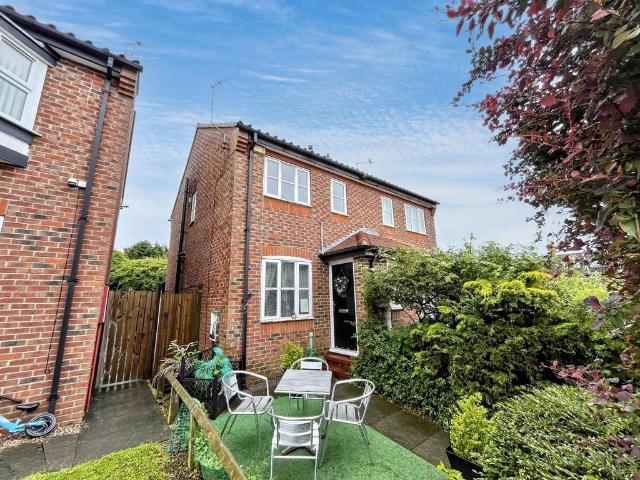
No Forward Chain* A well-presented two-bedroom semi-detached property situated in the popular residential area of Loftus, offering an ideal opportunity for first-time buyers, investors, or those looking to downsize. The accommodation briefly comprises an entrance leading into a spacious lounge, providing a comfortable living space for relaxation and entertaining. To the rear, the kitchen offers a practical layout with ample storage and workspace, with access to the rear garden. To the first floor are two well-proportioned bedrooms and a family bathroom fitted with a three-piece suite. Externally, the property benefits from a front garden and a low-maintenance enclosed rear garden, providing an ideal outdoor space for enjoying the warmer months with minimal upkeep required. Conveniently located within reach to local amenities, schools, and transport links, the property also offers access to the stunning North Yorkshire coastline and surrounding countryside. Early viewing is highly recom
£ 115,000
3 bedroom detached house for sale
View photo
House · for sale
£ 170,000
3 bedroom detached house for sale
Tranmire Whitby
· 3 Bedrooms · 1 Bath · House
· Garden · Parking · Equipped kitchen
Tranmire Whitby · 3 Bedrooms · 1 Bath · House · Garden · Parking · Equipped kitchen
Offered for sale we have The Old Cottage located behind the High Street in Loftus, a spacious, three bedroom detached property in the heart of the town close to all local amenities and meticulously looked after by the current owners.The property whilst offering a central location boasts off street parking with a larger than single detached garage and garden to the rear, a well presented kitchen with French doors onto the driveway, open plan lounge/dining area with three well proportioned bedrooms and beautifully presented bathroom to the first floor. A pull down ladder to the loft area with carpet and Velux windows.Loftus is benefiting from a revival at the moment with many shop fronts benefiting from grant funding and new businesses appearing all of the time. There are good transport links via local bus routes to all major towns and villages, within a short drive of seaside towns and villages, not to mention the North York Moors National Park.This property really is offering exception
£ 170,000
3 bedroom house for sale
View photo
House · for sale
£ 800,000
3 bedroom house for sale
Tranmire Whitby
· 3 Bedrooms · 2 Baths · House
· Garden · Equipped kitchen · Parking · Powder room
Tranmire Whitby · 3 Bedrooms · 2 Baths · House · Garden · Equipped kitchen · Parking · Powder room
Outstanding end-of-terrace house in a beautiful coastal setting with parking, private cottage garden and far-reaching views.Cornflower is a handsome stone-built townhouse, immaculately appointed and turn-key. Its large windows and northwest-southeast axis ensure the interiors are flooded with light, and each enjoys a wonderful outlook with far-reaching country views. Cornflower is one of the largest of nine houses constructed in 2011 by Mulgrave Properties of stone and pantile in a vernacular style that follows the contours of the valley and borders open countryside. The property comes with a beautiful garden and parking and is surrounded by attractively landscaped gardens and grounds. A short stroll leads down to Sandsend Bay.Staircase hall, cloakroom, kitchen/dining/sitting room, utility room, wine cooler storagePrincipal bedroom suite with bathroom and walk-in wardrobes, 2 further double bedrooms, house bathroomSecure store, private terrace, gardenCommunal pathways and landscapingFi
£ 800,000
6 bedroom detached house for sale
View photo
House · for sale
£ 550,000
6 bedroom detached house for sale
Tranmire Whitby
· 6 Bedrooms · 3 Baths · House
· Equipped kitchen
Tranmire Whitby · 6 Bedrooms · 3 Baths · House · Equipped kitchen
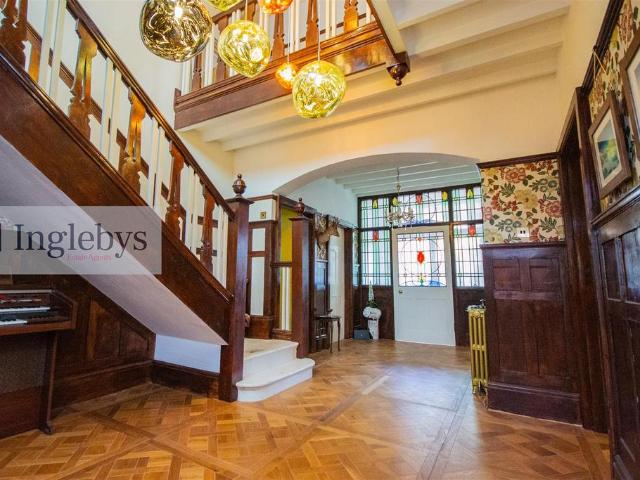
Reduced! One of the most imposing properties in Loftus, located in the historic Market Place, 'The Woodlands' has had a scattered history, built in the late 18th century with its Rennie Mackintosh staircase, stained glass vestibule and landing window, this large family home really is the stand out property within this historic town!The property has been sympathetically modernised downstairs by the current owner, who has painstakingly taken back the hallway wooden panelling to show its true identity, wooden block flooring throughout the majority of the ground floor. The kitchen and snug are a beautiful area for families to cook, relax and chill. Fitted with a modern kitchen, lantern roof and vaulted ceiling to the snug area, all opened up to a well proportioned dining room. Hidden double doors provide access to a large utility room and downstairs WC. The Mackintosh staircase again has been tastefully reinstated with much of the stained glass windows being renovated, all the front window
£ 550,000
3 bedroom detached bungalow for sale
View photo
Bungalow · for sale
£ 180,000
3 bedroom detached bungalow for sale
Tranmire Whitby
· 3 Bedrooms · 1 Bath · Bungalow
· Garden · Equipped kitchen · Parking · Heating
Tranmire Whitby · 3 Bedrooms · 1 Bath · Bungalow · Garden · Equipped kitchen · Parking · Heating
Offered for sale is this three bedroom, detached and surprisingly spacious bungalow with a wrap around garden, large block paved driveway, detached single garage and conservatory. The property benefits from gas central heating via combi boiler and uPVC double glazing throughout. A large lounge with an equally well proportioned kitchen with many integrated units, family bathroom with separate shower enclosure and three well apportioned bedrooms one with fitted robes and dresser.The property is located towards the East of Loftus Marketplace and close to most local amenities and bus routes, only a short drive to neighbouring villages and towns, beaches, as well as clifftop walks.Built in the early 90's Jandel is a well proportioned detached bungalow on the outskirts of Loftus, known as East Loftus. A wrap around garden and available with vacant possession, this property is ready to go, and has a host of features awaiting its new owners.Tenure Details: FreeholdCouncil Tax Band: CEPC Rating
£ 180,000
3 bedroom terraced house for sale
View photo
House · for sale
£ 79,995
3 bedroom terraced house for sale
Tranmire Whitby
· 3 Bedrooms · 1 Bath · House
· Equipped kitchen · Parking · Heating
Tranmire Whitby · 3 Bedrooms · 1 Bath · House · Equipped kitchen · Parking · Heating
With no onward chain and immediate vacant possession upon completion, a substantial Three Bedroom Terraced House over three levels, situated towards the outskirts of the village with the Leisure Centre within comfortable walking distance.Benefits include gas central heating, uPVC double glazing, a generous sized bay fronted lounge/diner, a fitted kitchen with cooking facilities and a first floor white bathroom which serves the three bedrooms. To the second floor there is a useful converted loft space with a double glazed velux roof window which has been insulated, boarded and carpeted. Outside there is a gated rear yard and on street parking to the front.The village centre with a bus service serves day-to-day needs whilst coastal areas (including Skinningrove) & the North Yorkshire Moors are within easy reach. The property is also close to a small park with a seating area.Competitively priced, this property is sure to appeal to a first time buyers, young families or investors. IMPORTAN
£ 79,995
2 bedroom cottage for sale
View photo
House · for sale
£ 249,000
2 bedroom cottage for sale
Tranmire Whitby
· 2 Bedrooms · 1 Bath · House
· Garden · Equipped kitchen
Tranmire Whitby · 2 Bedrooms · 1 Bath · House · Garden · Equipped kitchen
Tucked away in a quiet position on the fringes of the village, with an attractive open view across The Howe and moorland, 4 Ashfield Road is a charming Grade II Listed period cottage. The cottage has been restored with sensitivity and flair, successfully blending modern comforts and original character features. Improvements include a new and efficient electric central heating system, underfloor heating to the kitchen flag stone floor, upgraded insulation where possible and newly fitted floor coverings throughout. The kitchen and shower rooms have been re-fitted with high quality finishes and fixtures, resulting in a turnkey home ready for immediate occupation. The stylishly presented accommodation amounts to 511 square feet in total, which briefly comprises: a dual aspect living room with multifuel burning stove and to the rear is the well specified breakfast kitchen with a door leading out to the sheltered, courtyard rear garden. Upstairs are two bedrooms and the shower room, making t
£ 249,000
3 bedroom link detached house for sale
View photo
House · for sale
£ 685,000
3 bedroom link detached house for sale
Tranmire Whitby
· 3 Bedrooms · 3 Baths · House
· Garden · Parking · Equipped kitchen
Tranmire Whitby · 3 Bedrooms · 3 Baths · House · Garden · Parking · Equipped kitchen
A rare opportunity to acquire an exceptional 3/4-bedroom detached family home, offering a large double garage, carport, generous private gardens and an additional one-acre paddock to the rear.Originally forming part of a collection of farm buildings, the site was thoughtfully redeveloped by Archer Construction between 2021 and 2022. Designed to reflect the character and charm of a traditional mid-19th-century farmyard, the development incorporates locally sourced materials and careful architectural detailing throughout. No. 3 Cow Close Lane was occupied by the current owners in November 2022 and benefits from a distinct sense of individuality, despite the cohesive design shared across the development.The property boasts an impressive and versatile ground-floor layout, centred around a stunning open-plan kitchen and dining area, complemented by a spacious living room and a separate snug featuring a log-burning stove. A further room on the ground floor provides flexibility for use as a f
£ 685,000
2 bedroom detached house for sale
View photo
House · for sale
£ 725,000
2 bedroom detached house for sale
Tranmire Whitby
· 2 Bedrooms · 2 Baths · House
· Equipped kitchen
Tranmire Whitby · 2 Bedrooms · 2 Baths · House · Equipped kitchen
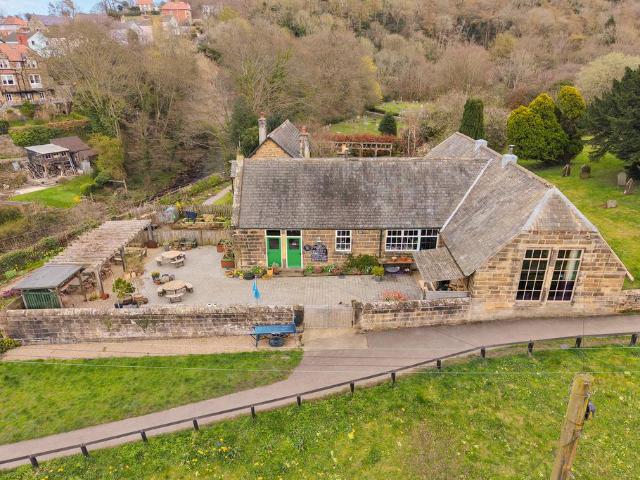
A multi-faceted mixed use property, comprising a highly successful café come coffee shop and substantial two bedroom residential property. The sale of The Old School offers a fantastic opportunity to undertake an interesting commercial opportunity which given its prime location being right on the Coast-to-Coast National Trail; a renowned 190–walking route crossing across Northern England, and located within the perennially popular steam and moorland village of Grosmont offers ample avenues to explore new and enhanced income streams. The Old School was comprehensively converted around 15 years ago and in all provides 3,045 square feet. The main former school room alone provides 640 square feet and is an ideal cafe and entertaining space with adjoining commercial kitchen and facilities. At present the café has around 80 covers and operates 4 days a week from April to October. This capability could easily be increased, taking advantage of the currently fairly limited opportunities for din
£ 725,000
5 bedroom semi detached house for sale
View photo
House · for sale
£ 440,000
5 bedroom semi detached house for sale
Tranmire Whitby
· 5 Bedrooms · 3 Baths · House
· Garden · Equipped kitchen · Concierge
Tranmire Whitby · 5 Bedrooms · 3 Baths · House · Garden · Equipped kitchen · Concierge
The welcoming entrance hall leads through to a spacious sitting room, filled with natural light and enjoying views over the garden, while a further reception room provides an ideal dining room, snug or fifth bedroom if required. The well-proportioned kitchen is fitted with a range of solid wood units, ample worktop space and integrated appliances, with access through to a useful rear lobby and garden room, perfect as a breakfast area or hobby space.To the first floor are two generous double bedrooms, including a principal bedroom with ensuite facilities, along with a family bathroom, office or box room and a light and airy landing. A further staircase rises to the second floor, where two additional rooms offer excellent flexibility for guest accommodation, home offices or further bedrooms, alongside a second bathroom off the large attic bedrooms.Outside, the property is set within attractive, mature gardens with a mixture of lawned areas, established planting and paved seating areas, i
£ 440,000
13 bedroom detached house for sale
View photo
House · for sale
£ 950,000
13 bedroom detached house for sale
Tranmire Whitby
· 13 Bedrooms · 9 Baths · House
Tranmire Whitby · 13 Bedrooms · 9 Baths · House
Grosmont House, Grosmont A landmark home of remarkable character and versatility Steeped in history and set within one of the North York Moors’ most picturesque villages, Grosmont House is an extraordinary property that captures the imagination and heart from the moment you arrive. Believed to date from around 1860, this was once the principal residence of the village and has evolved beautifully over time. The house has been thoughtfully restored and extended, blending contemporary comfort with the timeless charm of its original architecture. Whether you’re drawn to its history, its connection to the iconic North York Moors Steam Railway, or its potential as a luxurious home or boutique hospitality venture, this is a property that truly offers endless possibilities. A Business Opportunity: Currently run by the resident owners as a successful and profitable Bed & Breakfast with additional holiday let self-catering accommodation, the guests at Grosmont have lots of positive things to say
£ 950,000
4 bedroom detached house for sale
View photo
House · for sale
£ 450,000
4 bedroom detached house for sale
Tranmire Whitby
· 4 Bedrooms · 2 Baths · House
· Equipped kitchen · Concierge
Tranmire Whitby · 4 Bedrooms · 2 Baths · House · Equipped kitchen · Concierge
Hope & Braim are delighted to present 40 High Street, a substantial and characterful detached stone house occupying a prominent position in the well-served moorland village of Castleton, within the North York Moors National Park. Arranged across three floors, this four-bedroom property combines genuine period character with stylish, considered interiors, and enjoys stunning views across the surrounding moorland landscape. The lounge is a fine room, anchored by a log burner and a picture window that frames the outlook to compelling effect. The kitchen/diner is the heart of this home and is appointed to a high standard, featuring oak cabinetry, granite worktops, and a quarry tiled floor. A space of real warmth and practicality, further enhanced by an AGA cooker range that speaks to the enduring character of the house. A separate sitting room provides additional reception space, with French doors opening directly onto a sun deck and offering a seamless connection between interior and gard
£ 450,000
3 bedroom cottage for sale
View photo
House · for sale
£ 235,000
3 bedroom cottage for sale
Tranmire Whitby
· 3 Bedrooms · 1 Bath · House
· Fireplace · Equipped kitchen
Tranmire Whitby · 3 Bedrooms · 1 Bath · House · Fireplace · Equipped kitchen
Hope & Braim are delighted to present this characterful stone cottage, occupying an idyllic rural position between Sleights and Grosmont in the heart of the North York Moors. Offered to the market as a three-bedroom home with far-reaching views and generous outdoor space, 2 Hard Struggle Cottages is a property with considerable charm and a setting that will resonate strongly with those seeking a quieter pace of life. The accommodation is arranged across three floors. On the ground floor, the spacious lounge is an immediately striking room, centred on a fireplace and framed by a picture window that draws the surrounding moorland landscape directly into the living space. The kitchen is fully equipped and connects naturally to an adjoining snug and dining room, a versatile arrangement that works equally well for everyday living and informal entertaining. To the first floor, one bedroom is accompanied by a modern bathroom suite, providing a well-appointed and private sleeping arrangement.
£ 235,000
2 bedroom cottage for sale
View photo
House · for sale
£ 295,000
2 bedroom cottage for sale
Tranmire Whitby
· 2 Bedrooms · 1 Bath · House
· Fireplace · Equipped kitchen · Heating
Tranmire Whitby · 2 Bedrooms · 1 Bath · House · Fireplace · Equipped kitchen · Heating
Hope & Braim are delighted to present Harlow Cottage in Sandsend to the market. Tucked away off The Parade and just a few yards from the beach, this period cottage is the perfect coastal retreat. The property is at the end of a terrace, and you can see a glimpse of the sea from the Bay Window in the lounge. The accommodation is surprisingly spacious with well-proportioned rooms over the three floors, and it benefits from having period features and modern gas central heating throughout. Downstairs there is lounge/diner with a fireplace with enough room for a three-piece suite and a dining table that is set within the Bay Window at the front. At the back of the cottage is a galley kitchen with fitted cabinets and an integrated electric cooker and gas hob, plus a free-standing fridge, dishwasher, and washing machine. A staircase from the kitchen leads upstairs to the first floor where there is a double bedroom and the house bathroom that has a three-piece suite comprising a bath with a sh
£ 295,000
4 bedroom house for sale
View photo
House · for sale
£ 875,000
4 bedroom house for sale
Tranmire Whitby
· 4 Bedrooms · 2 Baths · House
· Garden · Equipped kitchen · Parking · Concierge
Tranmire Whitby · 4 Bedrooms · 2 Baths · House · Garden · Equipped kitchen · Parking · Concierge
Seafront cottage facing its lovely private garden, also with parking and wonderful views of Sandsend Bay.This delightful coastal cottage enjoys an exceptional position, reassuringly elevated and protected, whilst overlooking the golden-sand beaches of Sandsend. Formerly the village art gallery, the property was thoughtfully and imaginatively converted, blending three elements: a traditional nineteenth-century cottage, a modern extension and a bespoke new-build section. The result is a distinctive and beautifully styled home that is truly one of a kind. Expansive picture windows frame the coastline, while the south-facing frontage opens onto a delightful walled garden offering shelter from the sea winds and privacy from the bustle of village life. The property also offers the significant advantage of two parking spaces.Vestibule, reception hall, 2 reception rooms, kitchen/breakfast room, utility/store room, separate wc, laundry/boot roomPrincipal bedroom suite with bathroom and large dr
£ 875,000
3 bedroom end of terrace house for sale
View photo
House · for sale
£ 625,000
3 bedroom end of terrace house for sale
Tranmire Whitby
· 3 Bedrooms · 2 Baths · House
· Garden · Fireplace · Equipped kitchen · Concierge
Tranmire Whitby · 3 Bedrooms · 2 Baths · House · Garden · Fireplace · Equipped kitchen · Concierge
Hope & Braim are delighted to present this charming Victorian end-of-terrace home, positioned just yards from the beach and within easy reach of the village's amenities, including a traditional pub and fish restaurant. Extending across three floors plus a loft conversion, the property offers generous and versatile accommodation throughout. A spacious entrance hall provides a welcoming arrival, with doors leading to both reception rooms and the breakfast kitchen. To the front, the dining room retains considerable period character, featuring a fireplace and a large bay window that fills the room with natural light and offers a tantalising glimpse of the sea between the houses opposite. The rear lounge has a more contemporary feel and opens through double doors into the conservatory, a bright and sociable space that connects the home to the garden beyond. The kitchen is fitted with an AGA cooker and has space for a small table and seating, making it a convivial heart to the home. Adjoinin
£ 625,000
2 bedroom terraced house for sale
View photo
House · for sale
£ 50,000
2 bedroom terraced house for sale
Tranmire Whitby
· 2 Bedrooms · 1 Bath · House
· Equipped kitchen
Tranmire Whitby · 2 Bedrooms · 1 Bath · House · Equipped kitchen
For Sale By Auction * LIVE ONLINE AUCTION * Wednesday 30th September 2026 * Option 2 *Situated in a popular residential area of Carlin How, this well-presented two-bedroom mid-terraced property offers an excellent opportunity for first-time buyers and investors alike.Conveniently located close to a range of local amenities, schools and transport links, the property provides spacious accommodation throughout. To the ground floor, there is a generous lounge offering ample living space, a large, fitted kitchen with plenty of storage and worktop space, and a family bathroom.To the first floor are two particularly well-proportioned double bedrooms, both benefiting from excellent natural light and ample space for furnishings.Offering excellent value for money in a sought-after residential location, this property is sure to appeal to a wide range of purchasers and early viewing is highly recommended.EPC Rating: D
£ 50,000

Get email alerts

Don't miss out: be the first to know about new properties

The alert was correctly created

On subscribing you accept the conditions of use and the privacy policy
Alert
Receive new ads in your inbox
Save this search
Receive alerts for new listings

We'll send you an email when we have new properties for: "Houses for sale in Tranmire Whitby"

The alert was correctly created

Dunsdale Guisborough
Yearby Redcar
Get email alerts and be the first to see new listings
Required field
On subscribing I accept the terms of the privacy policy
Perfect! You'll soon start receiving new listings via email
Alert
Receive an email when we have new ads for Houses for sale in Tranmire Whitby
Save this search
Filters

Bedrooms

Size (sq.ft)

sq.ft
sq.ft

Price

£
£

Property type

Bathrooms

Clear all filters
Receive notifications when new entries are published.