149 properties for sale in Tranmire Whitby

3 bed house for sale
2 pictures
House · for sale
£ 275,000
3 bed house for sale
Tranmire Whitby
· 3 Bedrooms · House
· Fireplace · Equipped kitchen
Tranmire Whitby · 3 Bedrooms · House · Fireplace · Equipped kitchen
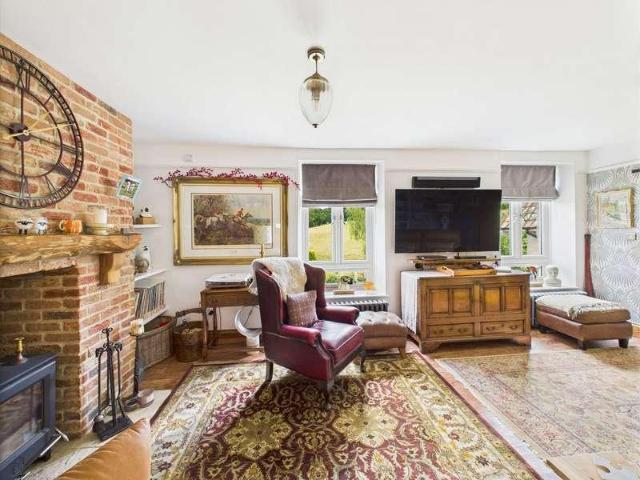
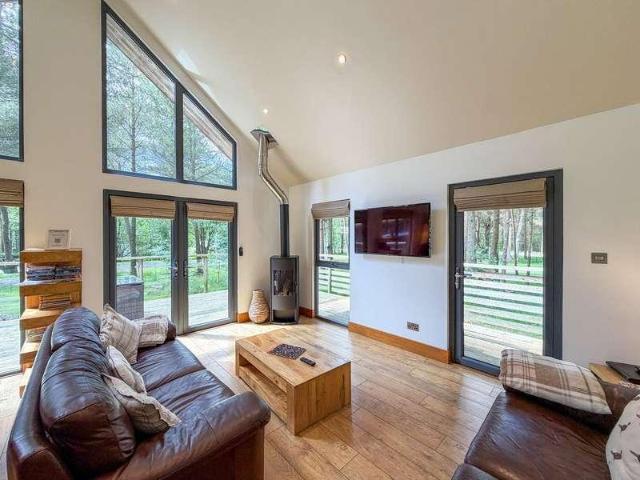
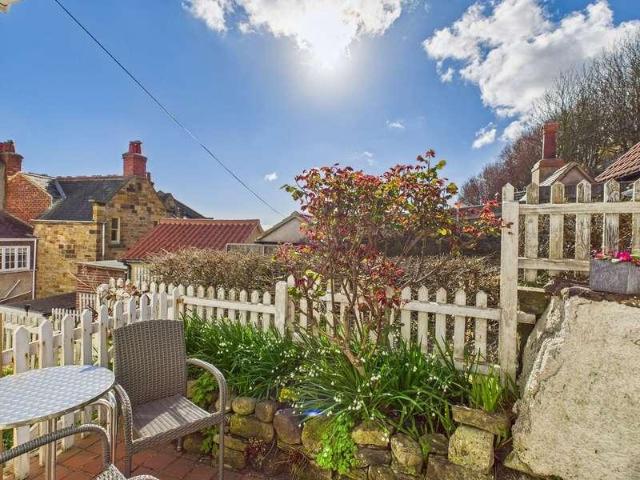
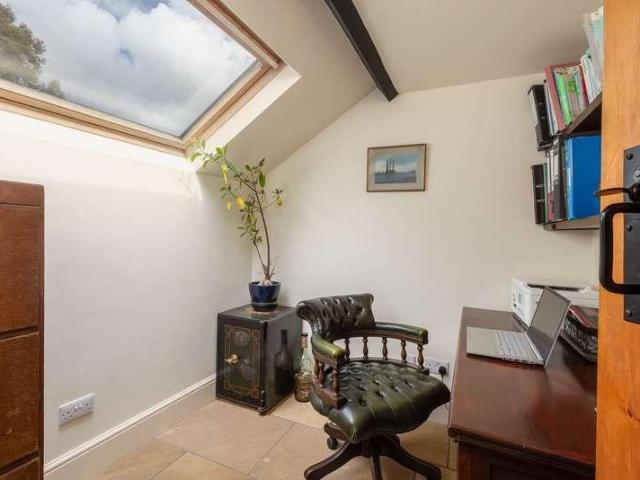
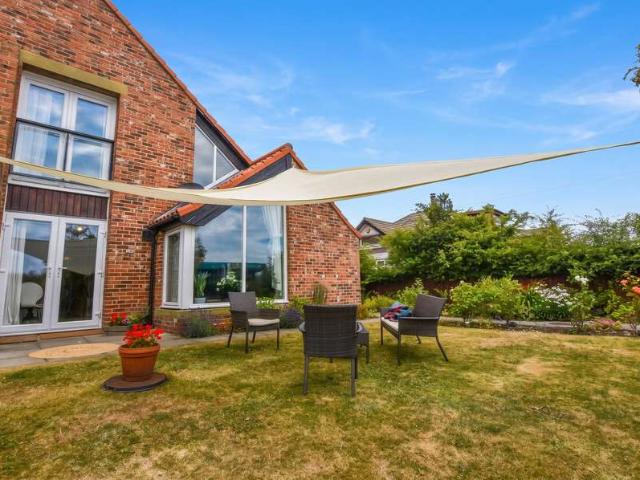
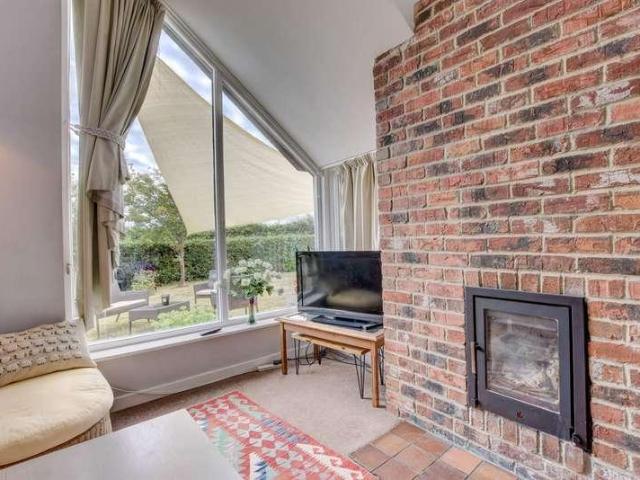
Hendersons are delighted to bring to the market 14 Ellerby Lane, a beautifully presented home nestled in the picturesque coastal village of Runswick Bay. Finished to a high standard throughout, this stylish property combines contemporary living with a charming coastal setting, offering an ideal opportunity to enjoy all that life by the sea has to offer. Upon entering, the kitchen immediately sets the tone for the property's Scandinavian-inspired interior, featuring sleek white high-gloss cabinetry, clean lines and integrated appliances. The spacious entrance hall leads through to an impressive lounge, where full-height windows extend to the apex roof, flooding the room with natural light. A log-burning stove, set against an attractive brick feature fireplace, creates a warm and inviting focal point while complementing the home's contemporary style. The ground floor also benefits from a versatile additional bedroom or study, complete with built-in storage, alongside a separate shower ro
£ 275,000
2 bed house for sale
2 pictures
House · for sale
£ 265,000
2 bed house for sale
Tranmire Whitby
· 2 Bedrooms · House
· Garden · Fireplace · Equipped kitchen · Parking
Tranmire Whitby · 2 Bedrooms · House · Garden · Fireplace · Equipped kitchen · Parking
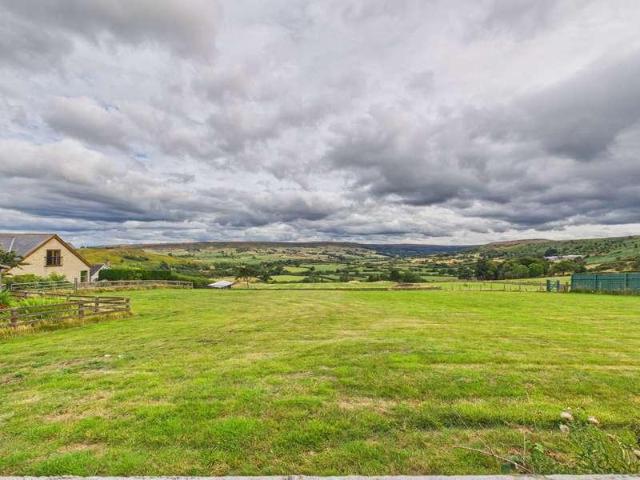
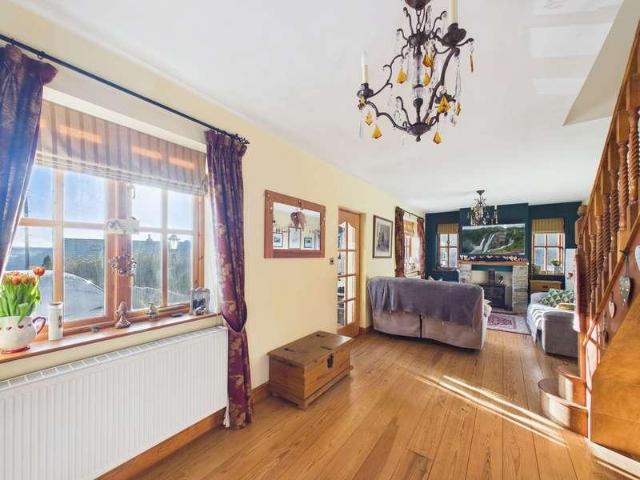
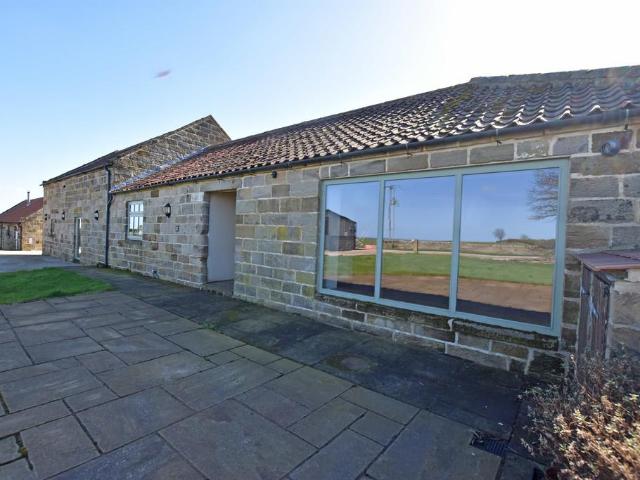
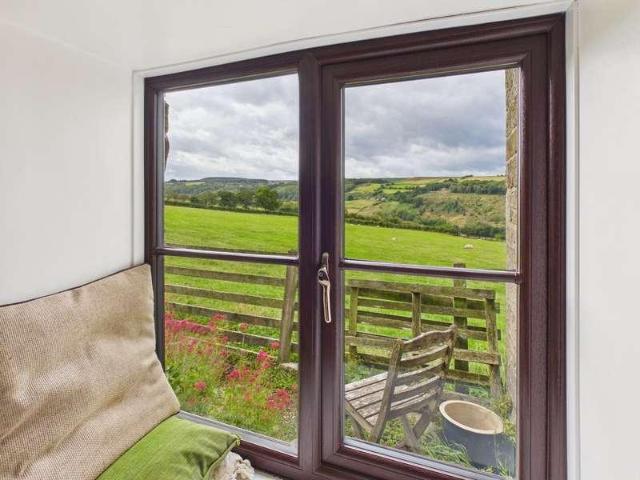
Set amongst the rolling countryside surrounding Goathland, 3 Stone End Cottages is a characterful two-bedroom stone cottage with outstanding views, a generous garden and private parking. Offering around 1,122 sq ft, the cottage has a surprising amount of space. The living room is full of traditional character, with painted beams, thick stone walls and deep window reveals that are just asking to become cosy window seats perfect for sitting and taking in the rural surroundings. The existing fireplace sits centrally between the living room and adjoining kitchen/dining room and, subject to the necessary investigation and consents, we think a double-sided Jack and Jill fireplace could work beautifully here, creating a real focal point visible from both spaces. Beyond is an impressive 26ft kitchen/dining room, with ample space for a large farmhouse table and glazed doors opening directly onto the garden a fantastic room for long lunches, family gatherings and entertaining. You will also find
£ 265,000
4 bed house for sale
2 pictures
House · for sale
£ 635,000
4 bed house for sale
Tranmire Whitby
· 4 Bedrooms · House
· Equipped kitchen · Heating
Tranmire Whitby · 4 Bedrooms · House · Equipped kitchen · Heating
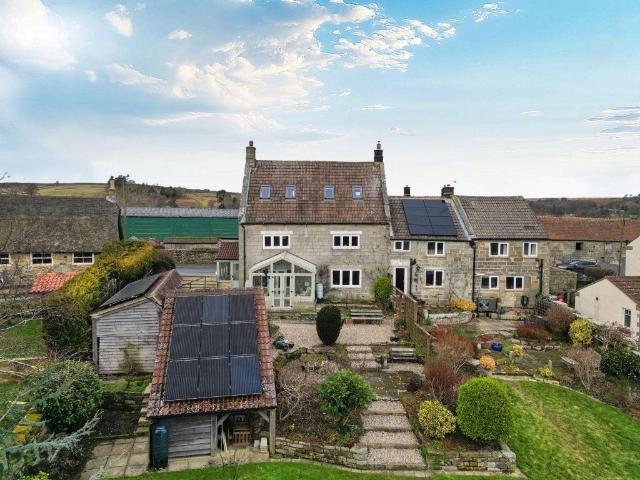
Tucked away from the main road, the property enjoys a serene and picturesque setting, while remaining conveniently accessible to both Whitby and Guisborough. This beautiful stone-built farmhouse exudes character, having retained many of its original period features, such as internal wooden doors, exposed beams, stripped wooden floors on the upper level, and striking exposed stonework throughout.Yet with all the modern day features such as LPG gas central heating and double glazed windows. The current layout includes an entrance hallway, a galley kitchen, a large living room with a Clearview stove, a cozy sitting room also with a Clearview stove, a formal dining room, and a ground-floor shower room. Subject to planning permissions, there is significant potential to open the barn space and create a stunning open-plan kitchen-living area, further enhancing the homes charm and functionality. The first floor comprises four generously sized bedrooms, three of which boast breathtaking views o
£ 635,000
3 bed house for sale
2 pictures
House · for sale
£ 649,950
3 bed house for sale
Tranmire Whitby
· 3 Bedrooms · House
· Fireplace · Equipped kitchen · Concierge
Tranmire Whitby · 3 Bedrooms · House · Fireplace · Equipped kitchen · Concierge
Upon arriving at Stoneycroft you are welcomed in to the large, double height hallway which provides a flexible space wether its cleaning muddy paws, storing outdoor clothing or even as an additional reception room. A useful boot room can also be found just off. From here the ground floor flows seamlessly - one room to another - from the cosy snug/library to the main sitting room featuring log burner and impressive fireplace. The open plan kitchen-dining with bespoke cabinetry throughout features a large kitchen Island with five ring gas hob, integrated appliances, and a further log burner, this time with attractive tiled inlay. This is a wonderfully social space, perfect for entertaining family and guests alike. Just off the kitchen you will find a home office and to the rear a substantial sunroom overlooking the sunlit courtyard - with outbuildings. A substantial utility room also features, providing plenty of space for doing laundry and other such day to day chores and with lots of e
£ 649,950
1 bed flat for sale
2 pictures
Flat · for sale
£ 127,500
1 bed flat for sale
Tranmire Whitby
· 1 Bedroom · Flat
· Equipped kitchen
Tranmire Whitby · 1 Bedroom · Flat · Equipped kitchen
Step into this charming Edwardian one-bedroom apartment in the picturesque village of Castleton. Offering a wonderful opportunity for a range of buyers, whether you're a first-time buyer, looking for a long term rental investment, or seeking a manageable home for downsizing. The property offers well-presented and versatile accommodation, with a modern fitted kitchen providing a practical space for everyday living. Coming off the kitchen is a multifunctional space which adds valuable flexibility and could equally lend itself to a dining, hobby or office space. The comfortable double bedroom provides a peaceful retreat, while the bathroom is equipped with contemporary fixtures and fittings. One of the property's real highlights is the beautiful outlook towards the surrounding moors and countryside beyond. The views provide a wonderful rural backdrop and perfectly complement the peaceful setting of this sought-after North Yorkshire village. Residents of Parkvale Court have access to a wel
£ 127,500
4 bed house for sale
2 pictures
House · for sale
£ 380,000
4 bed house for sale
Tranmire Whitby
· 4 Bedrooms · House
· Garden · Equipped kitchen · Concierge
Tranmire Whitby · 4 Bedrooms · House · Garden · Equipped kitchen · Concierge
With approximately 1,600 sq. ft. of accommodation, it represents a particularly appealing option for buyers looking for space and value within commuting distance of both Whitby and Teesside. The ground floor is exceptionally versatile and well suited to modern family life. A large extension creates a bright and spacious family room, with a vaulted ceiling, rooflight and French doors opening directly onto the garden. This provides a fantastic everyday living space and complements the generous kitchen, which features extensive cabinetry, integrated appliances and a breakfast bar. There are two further reception rooms, giving families the flexibility that is often difficult to find. The main lounge is a comfortable and welcoming room centred around a log-burning stove, with French doors providing another connection to the garden. The second reception room could work equally well as a formal dining room, children's lounge, playroom or home office. Upstairs, four bedrooms provide plenty of
£ 380,000
3 bed house for sale
2 pictures
House · for sale
£ 365,000
3 bed house for sale
Tranmire Whitby
· 3 Bedrooms · House
· Garden · Fireplace · Equipped kitchen · Concierge
Tranmire Whitby · 3 Bedrooms · House · Garden · Fireplace · Equipped kitchen · Concierge
The accommodation is immaculately presented throughout and retains a wealth of character features including exposed stonework, timber beams, cottage-style doors and a welcoming sitting room centred around a feature fireplace and multi-fuel stove. The well-appointed kitchen enjoys a timeless country style, while a delightful second reception room overlooks the garden, creating the perfect space to relax and unwind. Particular attention has been paid to improving the property's energy performance, with insulation added to all external walls, replacement windows fitted throughout, and the installation of an air source heating system, helping to create an exceptionally efficient home that is ready for modern living. To the first floor are two well-proportioned bedrooms together with a single bedroom currently utilised as an office. A beautifully appointed family bathroom, finished to an excellent standard serves this floor. All the bedrooms enjoys an attractive outlook over the surrounding
£ 365,000
3 bed house for sale
2 pictures
House · for sale
£ 449,500
3 bed house for sale
Tranmire Whitby
· 3 Bedrooms · House
· Fireplace · Equipped kitchen · Parking · Concierge
Tranmire Whitby · 3 Bedrooms · House · Fireplace · Equipped kitchen · Parking · Concierge
Set back from the road with a lawned frontage and off-street parking, the property immediately presents a welcoming first impression, complemented by its attractive stone elevations and traditional character. Internally, the accommodation is both spacious and well-balanced. The heart of the home is a well-appointed kitchen, offering an abundance of storage and workspace, alongside ample room for dining or informal family living. A separate utility room adds practicality, while the adjoining garage provides further storage or potential for conversion, subject to the necessary consents. The main living room is a standout feature, a generous, light-filled space centred around a charming stone fireplace with a multi-fuel stove, creating a cosy focal point. Dual aspect windows enhance the sense of space and light, making this an ideal room for both relaxing and entertaining. A second reception room offers flexibility, perfect as a snug, playroom or home office. To the first floor, the prope
£ 449,500
2 bed house for sale
2 pictures
House · for sale
£ 225,000
2 bed house for sale
Tranmire Whitby
· 2 Bedrooms · House
· Equipped kitchen
Tranmire Whitby · 2 Bedrooms · House · Equipped kitchen
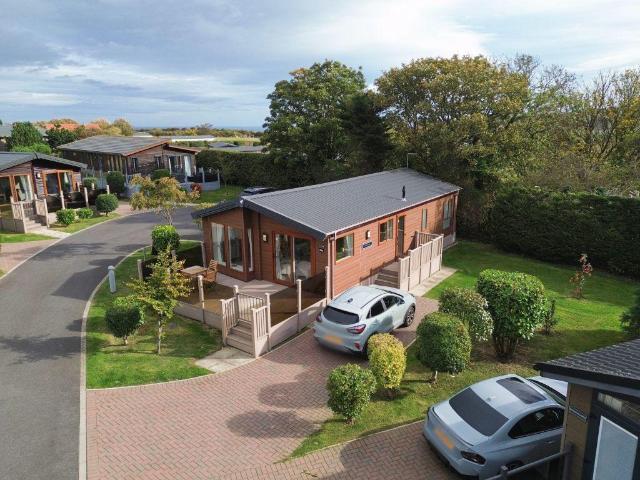
Surrounded by nature and enjoying a wonderfully private setting, the lodge has been thoughtfully designed to blur the lines between indoors and out. The spectacular open-plan living space forms the heart of the home, where soaring vaulted ceilings and expansive floor-to-ceiling glazing flood the interior with natural light while framing enchanting woodland views from every angle. Whether relaxing beside the contemporary gas fire or entertaining family and friends, the connection to the surrounding landscape is ever present. The stylish kitchen is seamlessly incorporated into the living area, creating a sociable and welcoming space complete with quality cabinetry, generous worktops and a breakfast bar. Large glazed doors open onto the surrounding decked terrace, providing the perfect spot to enjoy morning coffee whilst listening to birdsong or unwind after a day exploring the moors and coastline. The accommodation is equally impressive, comprising two generous double bedrooms, including
£ 225,000
4 bed house for sale
2 pictures
House · for sale
£ 474,950
4 bed house for sale
Tranmire Whitby
· 4 Bedrooms · House
· Equipped kitchen
Tranmire Whitby · 4 Bedrooms · House · Equipped kitchen
Constructed from traditional stone and enjoying an elevated position, the property benefits from truly outstanding open views from both the front and rear aspects, a constant reminder of its idyllic rural setting. Internally, the home offers spacious and well-balanced accommodation arranged over two floors. The welcoming entrance leads through to a comfortable living room which could be split to create a separate dining room or snug, though the current layout is perfect for relaxing evenings, while the superb kitchen and dining space forms the true heart of the home. Here, the beautiful Aga takes centre stage, creating not only a focal point but a warm and inviting atmosphere ideal for family life and entertaining alike. With exposed beams, wooden cabinetry and views across open countryside, this is a kitchen designed to be lived in and loved. To the first floor are four good-sized bedrooms, providing flexible accommodation for growing families or those working from home. The principal
£ 474,950
2 bed house for sale
2 pictures
House · for sale
£ 115,000
2 bed house for sale
Tranmire Whitby
· 2 Bedrooms · House
· Garden · Equipped kitchen
Tranmire Whitby · 2 Bedrooms · House · Garden · Equipped kitchen
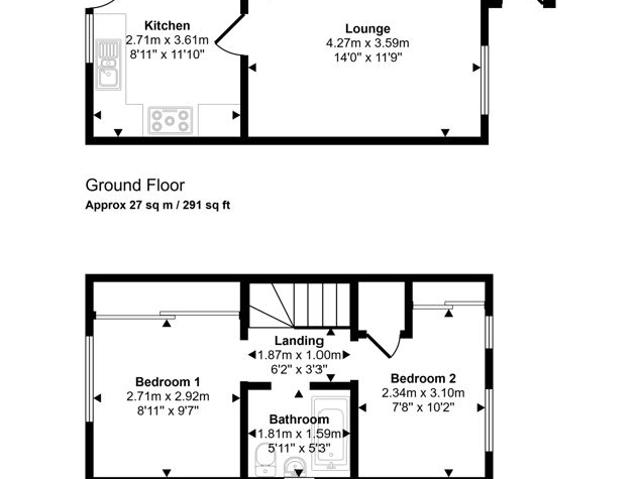
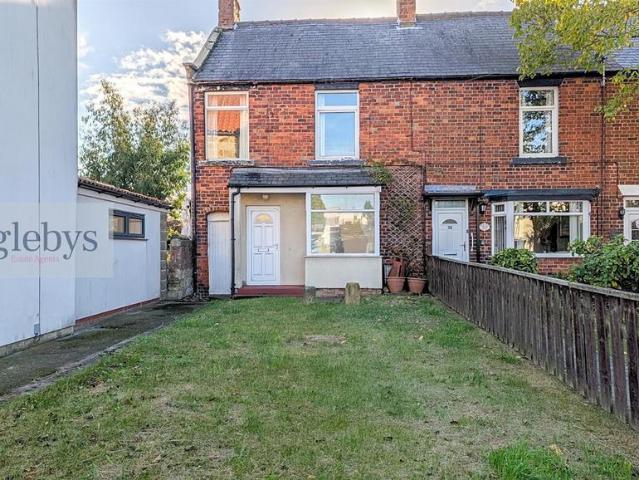
No Forward Chain* A well-presented two-bedroom semi-detached property situated in the popular residential area of Loftus, offering an ideal opportunity for first-time buyers, investors, or those looking to downsize. The accommodation briefly comprises an entrance leading into a spacious lounge, providing a comfortable living space for relaxation and entertaining. To the rear, the kitchen offers a practical layout with ample storage and workspace, with access to the rear garden. To the first floor are two well-proportioned bedrooms and a family bathroom fitted with a three-piece suite. Externally, the property benefits from a front garden and a low-maintenance enclosed rear garden, providing an ideal outdoor space for enjoying the warmer months with minimal upkeep required. Conveniently located within reach to local amenities, schools, and transport links, the property also offers access to the stunning North Yorkshire coastline and surrounding countryside. Early viewing is highly recom
£ 115,000
5 bed house for sale
2 pictures
House · for sale
£ 440,000
5 bed house for sale
Tranmire Whitby
· 5 Bedrooms · House
· Garden · Equipped kitchen · Concierge
Tranmire Whitby · 5 Bedrooms · House · Garden · Equipped kitchen · Concierge
The welcoming entrance hall leads through to a spacious sitting room, filled with natural light and enjoying views over the garden, while a further reception room provides an ideal dining room, snug or fifth bedroom if required. The well-proportioned kitchen is fitted with a range of solid wood units, ample worktop space and integrated appliances, with access through to a useful rear lobby and garden room, perfect as a breakfast area or hobby space. To the first floor are two generous double bedrooms, including a principal bedroom with ensuite facilities, along with a family bathroom, office or box room and a light and airy landing. A further staircase rises to the second floor, where two additional rooms offer excellent flexibility for guest accommodation, home offices or further bedrooms, alongside a second bathroom off the large attic bedrooms. Outside, the property is set within attractive, mature gardens with a mixture of lawned areas, established planting and paved seating areas,
£ 440,000
4 bed house for sale
2 pictures
House · for sale
£ 785,000
4 bed house for sale
Tranmire Whitby
· 4 Bedrooms · House
· Equipped kitchen · Parking
Tranmire Whitby · 4 Bedrooms · House · Equipped kitchen · Parking
Once-in-a-generation opportunities dont tend to lingerespecially in a location as coveted as Sandsend. Set across three thoughtfully arranged floors, this exceptional home pairs coastal charm with modern, flexible living. At ground level, a stylish dining kitchen takes centre stage, with twin windows perfectly framing those far-reaching sea views. Theres also a convenient downstairs W.C. and a versatile sunroomequally suited as a peaceful retreat or an additional easy access bedroom if needed. The garage has been cleverly enhanced to include a utility area and benefits from an electric insulated door, while the added bonus of an extra parking spacesomething of a rarity in this sought-after villageonly elevates the appeal. The first floor offers a wonderful sense of space. A generously proportioned double bedroom enjoys an abundance of natural light from two large windows and is complemented by a well-appointed en suite bathroom, complete with bath and shower over, enclosed W.C and a sl
£ 785,000
1 bed flat for sale
2 pictures
Flat · for sale
£ 295,000
1 bed flat for sale
Tranmire Whitby
· 1 Bedroom · Flat
· Swimming pool · Equipped kitchen
Tranmire Whitby · 1 Bedroom · Flat · Swimming pool · Equipped kitchen
This apartment encompasses a total area of 829 square feet and lends itself to being re-designed to offer two bedrooms, over the current one bedroom layout. Boasting a stylish and functionally designed layout with one bedroom and two bathrooms. The ground floor hosts a generously sized bedroom and en-suite shower room. Ascend to the first floor, and you'll discover a open-plan setting that combines a roomy kitchen, complete with AGA range oven, and dining room with double doors leading out onto a private small courtyard. The lounge has a stunning double window that takes in some side views along the coastline. There is a house bathroom equipped with a large jacuzzi bath, offering ample amenities for convenience. Presents an excellent blend of comfort and functionality, which makes it a suitable choice for savvy buyers seeking a little piece of Sandend real estate. Buyers Identification Check(s) Once an offer has been accepted on a property marketed by Hendersons, all purchasers are req
£ 295,000
5 bed house for sale
2 pictures
House · for sale
£ 799,950
5 bed house for sale
Tranmire Whitby
· 5 Bedrooms · House
· Equipped kitchen
Tranmire Whitby · 5 Bedrooms · House · Equipped kitchen
Thoughtfully and sympathetically renovated by the current owners, the property currently provides generous five-bedroom accommodation. However, it retains the flexibility to revert to its original configuration, incorporating a three-bedroom main residence alongside a self-contained two-bedroom holiday cottage, creating exciting opportunities for multi-generational living, guest accommodation or supplementary income. From the moment you step through the door, there is an unmistakable sense of warmth and belonging. The interiors effortlessly blend timeless country charm with refined modern comforts, creating inviting spaces filled with natural light and an atmosphere that instantly feels like home. At the heart of the property lies the beautifully updated farmhouse kitchen, complete with solid oak worktops, a ceramic sink and an abundance of character. Designed as both a practical workspace and a welcoming social hub, it is a room where family and friends naturally gather. Throughout th
£ 799,950
3 bed house for sale
2 pictures
House · for sale
£ 625,000
3 bed house for sale
Tranmire Whitby
· 3 Bedrooms · House
· Garden · Parking
Tranmire Whitby · 3 Bedrooms · House · Garden · Parking
Located in the sought-after area of Sandsend, Whitby, this end of terrace house presents an exceptional opportunity for those seeking a home close to the coast. With three bedrooms and two bathrooms, this residence offers ample space for family living. The south-facing rear garden and sunroom provide a bright and inviting atmosphere, perfect for relaxation or entertaining guests. The property's location is a major highlight, being in close proximity to Sandsend Beach. Enjoy leisurely walks along the shore and take advantage of the seaside lifestyle. Additionally, the house comes with private parking and a garage/workshop, adding convenience and practicality for homeowners. Being freehold, this property ensures long-term ownership without leasehold complications. Its high-end price category reflects its desirable features and prime location. Opportunities like this in Sandsend are rare, so do not miss out on making this charming house your home. Contact us today to learn more about this
£ 625,000
3 bedroom character property for sale
View photo
House · for sale
£ 495,000
New
3 bedroom character property for sale
Tranmire Whitby
· 3 Bedrooms · 2 Baths · House
· Garden · Equipped kitchen
Tranmire Whitby · 3 Bedrooms · 2 Baths · House · Garden · Equipped kitchen
Nestled in the peaceful village of Ainthorpe within the North York Moors National Park, this substantial stone-built former farmhouse combines period character with impressive environmental credentials and enjoys a generous south-facing garden. Once the farmhouse to Beech Farm, one of the area's original agricultural holdings, Brook House offers surprisingly light and spacious accommodation through its open-plan layout and extensive glazing that frames stunning moorland views. With an EPC rating of B, this property delivers exceptionally low running costs for a character home of this age and scale. Modern solar panels with battery storage and a dedicated EV charging point provide sustainable living without compromising period appeal. The ground floor features a welcoming lounge with multifuel stove, beamed ceiling and stained-glass detailing. The country-style kitchen offers extensive cabinetry, integrated appliances and an oil-fired AGA-Rayburn, flowing through to the dining room, con
£ 495,000
2 bedroom terraced house for sale
View photo
House · for sale
£ 265,000
2 bedroom terraced house for sale
Tranmire Whitby
· 2 Bedrooms · 1 Bath · House
· Equipped kitchen · Parking
Tranmire Whitby · 2 Bedrooms · 1 Bath · House · Equipped kitchen · Parking
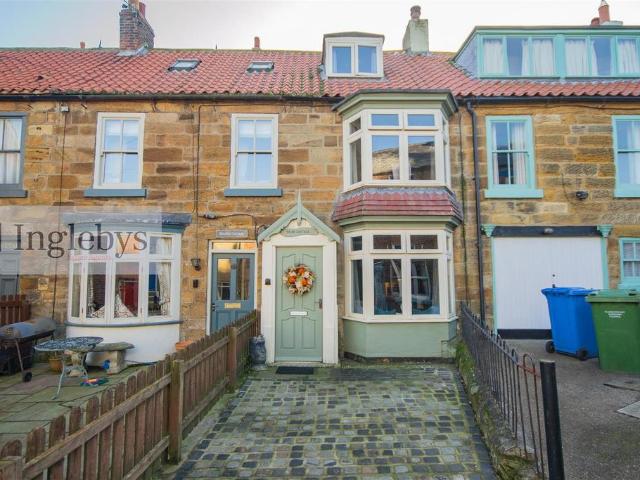
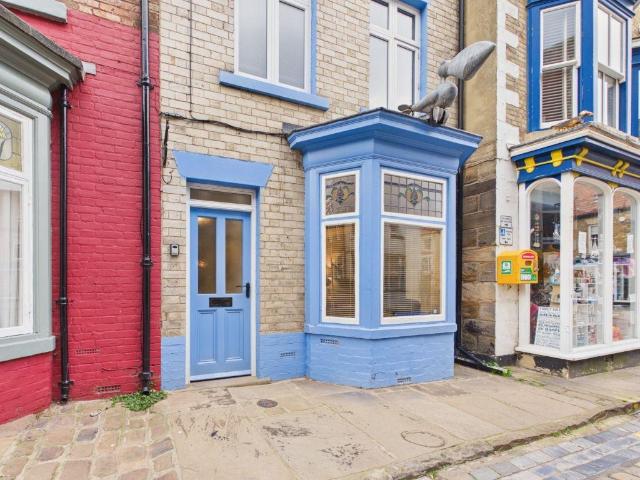
Hilda Cottage is an immaculately presented two bedroom, mid-terraced cosy cottage with parking to the front, very seldom to properties with parking become available in the bottom of Staithes village, so do not miss out on this one!Presented to the highest of standards throughout, with a multi fuel stove to the front lounge providing heat to the rest of the house via radiators, parking directly outside the front door, updated kitchen and bathroom with some original features such as beams to the ceiling, bay window with window seat, second bedroom with exposed beams and purlings, this property has a little piece of everything. Not to mention being in the centre of the old fishing village close to the beach and clifftop walks.While there are a number of properties available for sale in the 'old village', there won't be many quite like this one!Property briefly comprises:Entrance porch with access to lounge with an open plan kitchen, doorway to staircase leading to bathroom and principal b
£ 265,000
5 bedroom terraced house for sale
View photo
House · for sale
£ 399,950
5 bedroom terraced house for sale
Tranmire Whitby
· 5 Bedrooms · 2 Baths · House
· Equipped kitchen
Tranmire Whitby · 5 Bedrooms · 2 Baths · House · Equipped kitchen
Hope & Braim are delighted to present Pelican, a substantial Victorian terrace set in the heart of Staithes, one of the North Yorkshire coast’s most characterful fishing villages. Offering approximately 1,300 sq ft of accommodation arranged over four floors, the property combines light and spacious interiors with a wealth of retained period features. The layout is well suited to both family living and holiday letting, with generous rooms that make the most of the natural light throughout. The cosy lounge is a welcoming space, with a log burner as its focal point and a bay window drawing in plenty of light. An opening connects the lounge to the dining room, creating a sociable flow between the two rooms that works well for gatherings and shared meals. To the rear, set within an extension, the modern galley kitchen is practically arranged and well equipped for everyday use and for guests alike. The upper floors provide five bedrooms in total, served by two bathrooms. Four of the bedrooms
£ 399,950
1 bedroom cottage for sale
View photo
House · for sale
£ 189,950
1 bedroom cottage for sale
Tranmire Whitby
· 1 Bedroom · 1 Bath · House
· Fireplace · Equipped kitchen
Tranmire Whitby · 1 Bedroom · 1 Bath · House · Fireplace · Equipped kitchen
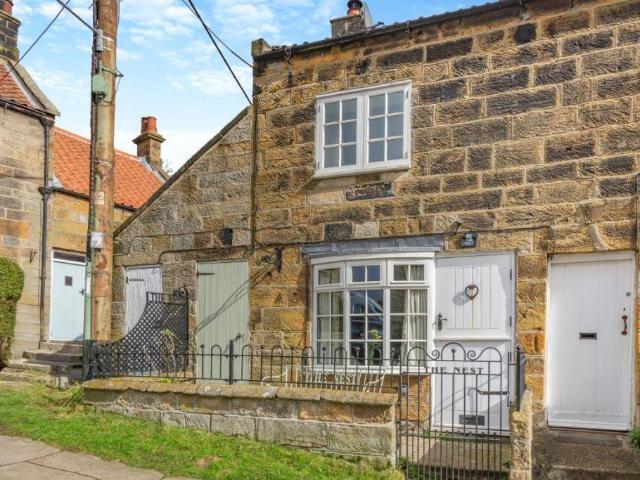
Hope & Braim are delighted to present The Nest, a charming 18th-century stone cottage on Primrose Hill in the heart of Castleton. The village is surrounded by the North York Moors National Park and lies some 16 miles from the coast at Whitby. This semi-detached cottage is currently run as an established holiday let and is offered fully furnished. The ground floor is a single open-plan living room, kitchen and dining area with plenty of period character. A stone-flagged floor, beamed ceiling and bay window with window seat set the tone, and the fireplace with wood-burning stove makes a natural focal point. The kitchen area has bespoke cabinets with oak worktops. Integrated appliances keep the space uncluttered and in keeping with the character of the cottage. Stairs rise to the first floor, where the double bedroom has its own en-suite. The cottage has electric central heating with radaitors and double glazing throughout, so its traditional fabric comes with modern comfort. Outside, a w
£ 189,950
3 Bedroom Semi Detached House
View photo
Villa · for sale
£ 275,000
3 Bedroom Semi Detached House
Tranmire Whitby
· 3 Bedrooms · Villa
· Fireplace · Equipped kitchen
Tranmire Whitby · 3 Bedrooms · Villa · Fireplace · Equipped kitchen
Hendersons are delighted to bring to the market 14 Ellerby Lane, a beautifully presented home nestled in the picturesque coastal village of Runswick Bay. Finished to a high standard throughout, this stylish property combines contemporary living with a charming coastal setting, offering an ideal opportunity to enjoy all that life by the sea has to offer. Upon entering, the kitchen immediately sets the tone for the property's Scandinavian-inspired interior, featuring sleek white high-gloss cabinetry, clean lines and integrated appliances. The spacious entrance hall leads through to an impressive lounge, where full-height windows extend to the apex roof, flooding the room with natural light. A log-burning stove, set against an attractive brick feature fireplace, creates a warm and inviting focal point while complementing the home's contemporary style. The ground floor also benefits from a versatile additional bedroom or study, complete with built-in storage, alongside a separate shower ro
£ 275,000
3 bedroom semi detached house for sale
View photo
House · for sale
£ 114,995
3 bedroom semi detached house for sale
Tranmire Whitby
· 3 Bedrooms · 1 Bath · House
· Garden · Equipped kitchen · Parking
Tranmire Whitby · 3 Bedrooms · 1 Bath · House · Garden · Equipped kitchen · Parking
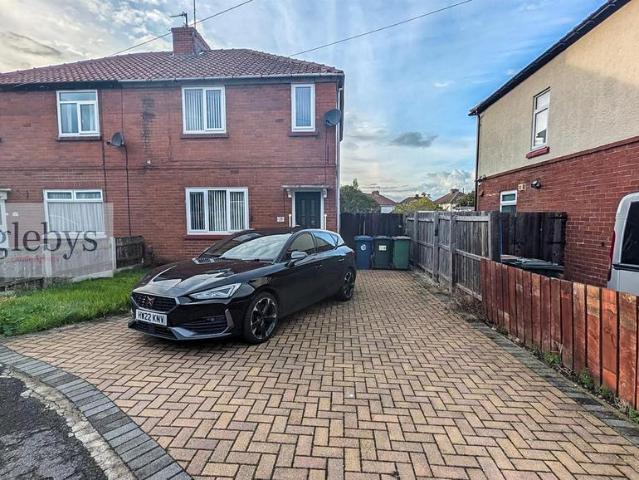
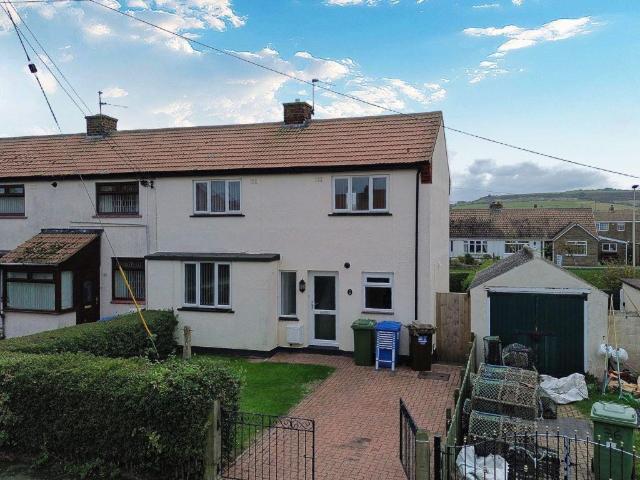
Situated on a small cul-de-sac at Coronation Road, Loftus, this well-presented home offers spacious family accommodation finished to a modern standard throughout. The interior features a contemporary fitted kitchen alongside a sleek, modern ground floor bathroom suite.Externally, the property benefits from the convenience of a paved driveway providing off-street parking, while to the rear lies a generously spacious garden. Early viewing is recommended to appreciate this modern yet affordable family home.Tenure details - Freehold.Council Tax Band - Band- AEPC Rating - D RatingEntrance - Partially glazed UPVC entrance door. Door to the Living Room. Staircase to the first floor.Living Room - 3.96m x 3.38m (13' x 11'1) - Double glazed window to the front aspect. Flame-effect gas fire with a tiled back and hearth.Kitchen - 3.35m x 2.95m (11' x 9'8) - Two double glazed windows to the rear aspect. A range of fitted wall and base units, in a modern grey finish, with white marble effect roll to
£ 114,995
4 bedroom farm house for sale
View photo
House · for sale
£ 2,200,000
4 bedroom farm house for sale
Tranmire Whitby
· 4 Bedrooms · 3 Baths · House
Tranmire Whitby · 4 Bedrooms · 3 Baths · House
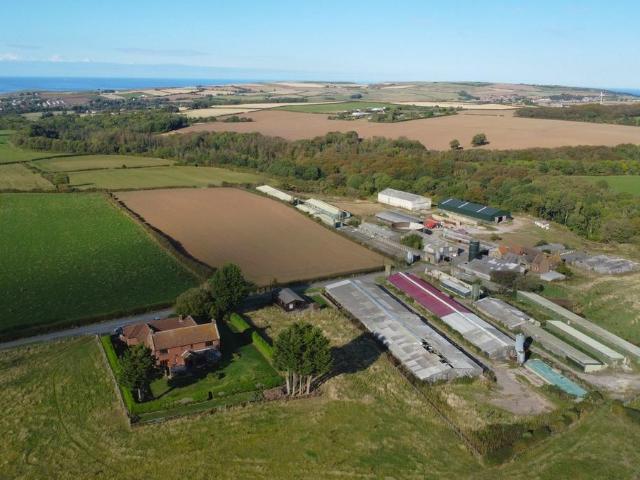
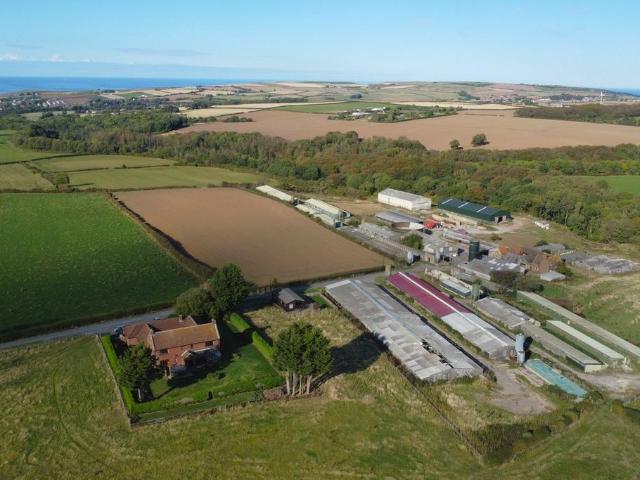
Handale Banks Farm comprises a purpose built pig breeding and finishing unit. The unit was established in the 1970’s and would benefit from a comprehensive programme of refurbishment and modernisation. The unit did operate as a contract rearing unit until recently.The farm benefits from an IPPC Permit for over 2000 pigs.The unit has the benefit of a rural location whilst it being close to the village of Liverton with good links to the main road network.Handale Banks Farm comprises an attractive brick built farmhouse which is in need of complete refurbishment, a more modern large detached farmhouse built in the early 1980’s, which is subject to an Agricultural Occupancy Condition and an extensive range of intensive pig breeding and rearing buildings together with general purpose buildings.The original farmhouse is a large detached 4 bedroom house in need of refurbishment (see floor plan). The farmhouse stands well on the edge of the steading area with views over open countryside.The mor
£ 2,200,000
4 bedroom farm house for sale
View photo
House · for sale
£ 1,500,000
4 bedroom farm house for sale
Tranmire Whitby
· 4 Bedrooms · 3 Baths · House
· Equipped kitchen
Tranmire Whitby · 4 Bedrooms · 3 Baths · House · Equipped kitchen
LOT 1: THE FARM STEADING, FARM BUILDINGS TOGETHER WITH 66 ACRES APPROX.(shaded red)Handale Banks Farm comprises an attractive brick built farmhouse which is in need of complete refurbishment, a more modern large detached farmhouse built in the early 1980’s, which is subject to an Agricultural Occupancy Condition and an extensive range of intensive pig breeding and rearing buildings together with general purpose buildings.The original farmhouse is a large detached 4 bedroom house in need of refurbishment (see floor plan). The farmhouse stands well on the edge of the steading area with views over open countryside.The more modern farmhouse is a large detached 4 bedroom house which was built in the early 1980’s (see floor plan). The house stands well on a slightly elevated position overlooking open countryside and the farm steading area.Internally, the property comprises a large Kitchen with an island, Utility Room, Dining Room, Sitting Room, Conservatory, Farm Office, three Double Bedroom
£ 1,500,000
1 bedroom flat for sale
View photo
Flat · for sale
£ 99,950
1 bedroom flat for sale
Tranmire Whitby
· 1 Bedroom · 1 Bath · Flat
· Parking
Tranmire Whitby · 1 Bedroom · 1 Bath · Flat · Parking
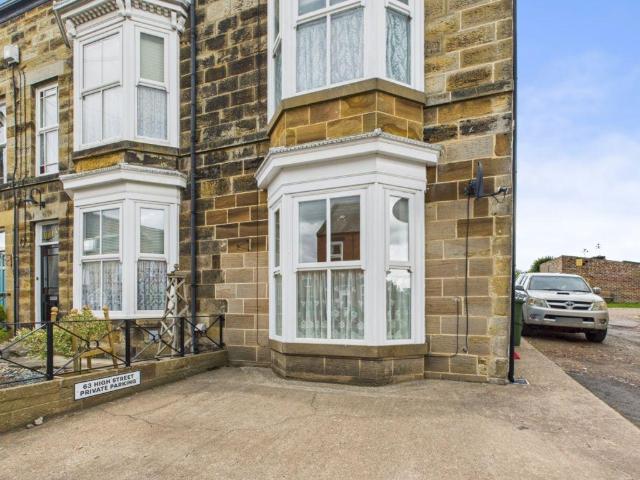
Hope & Braim are delighted to bring to market 63 High Street, Hinderwell. A ground floor one bed apartment, ideally situated on the charming High Street in the peaceful village of Hinderwell. Offered with no onward chain and immediate vacant possession, this turnkey property is perfect for holiday let investors, or anyone looking for a low-maintenance coastal base. With off street parking to the front and excellent access to the seaside villages of Staithes, Runswick Bay, and Whitby, plus nearby walking routes including the Cleveland Way and the North York Moors National Park, this is a superb opportunity in a highly desirable location. Tenure Details: Freehold. You will also become the Freeholder of the apartment above (999-Year Lease). Costs are split 50/50 between both apartments
£ 99,950
2 bedroom semi detached house for sale
View photo
House · for sale
£ 170,000
2 bedroom semi detached house for sale
Tranmire Whitby
· 2 Bedrooms · 1 Bath · House
· Garden · Fireplace · Equipped kitchen · Parking · Heating
Tranmire Whitby · 2 Bedrooms · 1 Bath · House · Garden · Fireplace · Equipped kitchen · Parking · Heating
Hope & Braim are delighted to present 38 Seaton Crescent, a semi-detached house in Staithes, with parking and a south-facing rear garden. Newly decorated and well presented throughout, the property is ready to move into and would suit first-time buyers, young families or those looking to downsize. The dual-aspect lounge enjoys natural light from two directions, creating a bright and welcoming room. A living flame fireplace provides an attractive focal point and adds warmth through the colder months. The kitchen is fitted with a range of cabinets, tiled splashbacks and a cooker point, with a useful pantry cupboard providing additional storage. It offers a practical space for everyday cooking. The house has two double bedrooms, both offering good space for bedroom furniture, together with a modern bathroom suite. Gas central heating and double-glazing are fitted, adding to the comfort and efficiency of the home. The recent redecoration means the property can be enjoyed straight away, whi
£ 170,000
2 bedroom lodge for sale
View photo
House · for sale
£ 199,950
2 bedroom lodge for sale
Tranmire Whitby
· 2 Bedrooms · 2 Baths · House
· Equipped kitchen · Parking · Heating
Tranmire Whitby · 2 Bedrooms · 2 Baths · House · Equipped kitchen · Parking · Heating
Hope & Braim are delighted to present 6 The Pines, a holiday lodge within a gated park close to the coast at Runswick. Offering comfortable, well-planned accommodation with rural views and private parking, the lodge would make an appealing coastal retreat for those looking to enjoy this much-loved stretch of the North Yorkshire coastline. The accommodation is arranged around an open-plan living area, which provides a bright and sociable space for relaxing and dining. French doors open onto the terrace, creating an easy flow between the inside and outdoor space. The kitchen is well equipped, with integrated appliances and a breakfast bar for informal meals. The lodge has two double bedrooms and two bathrooms, including an en-suite to the principal bedroom, making it well suited to families, couples sharing or visiting guests. LPG gas central heating and double-glazing are fitted, allowing the lodge to be enjoyed comfortably throughout the year. Outside, the large terrace is a real featu
£ 199,950
3 bedroom semi detached house for sale
View photo
House · for sale
£ 185,000
3 bedroom semi detached house for sale
Tranmire Whitby
· 3 Bedrooms · 1 Bath · House
· Fireplace · Concierge
Tranmire Whitby · 3 Bedrooms · 1 Bath · House · Fireplace · Concierge
Situated in the heart of the sought-after coastal village of Hinderwell within the North York Moors National Park, High street is a charming period residence brimming with traditional Yorkshire character. The property offers warm and inviting accommodation comprising a welcoming reception room with a feature fireplace, a practical kitchen-diner, well proportioned upstairs bedroom space and a modern bathroom.perfectly positioned on the historic High Street with easy access to village amenities and the neighbouring coastal gems of Runswick Bay and Staithes, this home presents an ideal permanent residence, coastal bolt-hole or holiday let investment.Tenure: FreeholdCouncil Tax: Redcar & Cleveland BEPC Rating: DEntrance Hallway - Partially glazed uPVC entrance door.Staircase to the first floor.Lounge/ Diner - 4.12 x 4.88 (13'6 x 16'0) - Double glazed, bay window to the front aspect.Log burner inset into the chimney breast with a tiled hearth and oak mantle. Under-stair storage cupboard. Do
£ 185,000
6 bedroom property for sale
View photo
House · for sale
£ 500,000
6 bedroom property for sale
Tranmire Whitby
· 6 Bedrooms · 3 Baths · House
· Equipped kitchen · Parking · Concierge
Tranmire Whitby · 6 Bedrooms · 3 Baths · House · Equipped kitchen · Parking · Concierge
MAIN DESCRIPTION A RARE AND FANTASTIC OPPORTUNITY TO PURCHASE THIS STUNNING FOUR BEDROOM BARN CONVERSION WITH ATTACHED TWO BEDROOM ANNEX COTTAGE. THE PERFECT MULTI GENERATION LIVING PROPERTY, SITUATED IN THIS STUNNING NORTH YORKSHIRE VILLAGE ON THE FRINGE OF THE BEAUTIFUL TOWN OF WHITBY. North Barn is a modern four bedroom barn conversion, with beautiful well-appointed rooms, modern fittings, exposed beams, stone floors, two bathrooms, 32ft reception room and some sea views. West cottage is attached at the rear in a courtyard setting, with two double bedrooms, modern four piece bathroom, dining kitchen and separate living room. Both properties enjoy low maintenance grounds and three parking spaces at the front of north barn. NORTH BARN GROUND FLOOR HALLWAY MASTER BEDROOM/RECEPTION 2 19' 7 x 16' 7 (5.97m x 5.05m) UTILITY ROOM 7' 5 x 5' 7 (2.26m x 1.7m) SHOWER ROOM 7' 8 x 5' 8 (2.34m x 1.73m) KITCHEN/BREAKFAST ROOM 19' 4 x 10' 9 (5.89m x 3.28m) LIVING ROOM 32' 4 x 19' 5 (9.86m x 5.92m) F
£ 500,000
3 bedroom bungalow for sale
View photo
Bungalow · for sale
£ 255,000
3 bedroom bungalow for sale
Tranmire Whitby
· 3 Bedrooms · 1 Bath · Bungalow
· Garden · Parking · Concierge
Tranmire Whitby · 3 Bedrooms · 1 Bath · Bungalow · Garden · Parking · Concierge
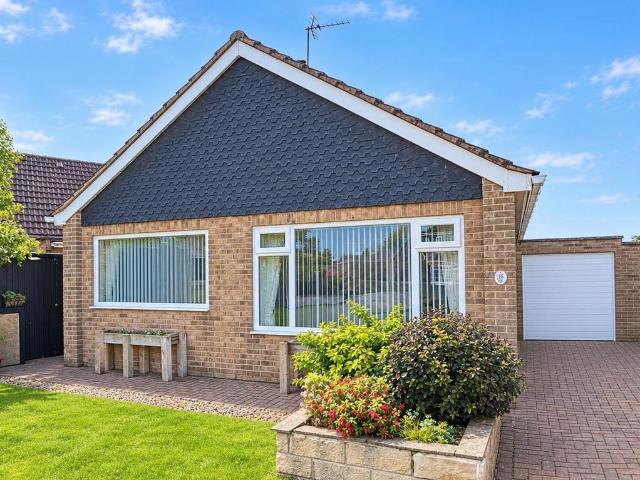
Situated in a fantastic semi-rural location on Twizziegill View in Easington, this three-bedroom link-detached bungalow offers spacious and versatile accommodation, making it an ideal choice for those seeking comfortable single-storey living with excellent additional space both inside and out.The property features three good-sized bedrooms and a generous lounge/diner, complete with a charming log-burning stove that creates a warm and welcoming focal point. To the rear, a large double sunroom provides an excellent additional reception space, with the added benefit of internal access directly into the double garage.Externally, the property boasts a large driveway providing ample off-street parking, alongside a double garage offering excellent storage or workshop potential. The low-maintenance rear garden is complemented by a garden room, which benefits from both power and heating, making it a versatile space for hobbies, home working or simply relaxing. Further benefits include a conveni
£ 255,000

Get email alerts

Don't miss out: be the first to know about new properties

The alert was correctly created

On subscribing you accept the conditions of use and the privacy policy
Alert
Receive new ads in your inbox
Save this search
Receive alerts for new listings

We'll send you an email when we have new properties for: "Properties for sale in Tranmire Whitby"

The alert was correctly created

Dunsdale Guisborough
Yearby Redcar
Get email alerts and be the first to see new listings
Required field
On subscribing I accept the terms of the privacy policy
Perfect! You'll soon start receiving new listings via email
Alert
Receive an email when we have new ads for Properties for sale in Tranmire Whitby
Save this search
Filters

Bedrooms

Size (sq.ft)

sq.ft
sq.ft

Price

£
£

Property type

Bathrooms

Clear all filters
Receive notifications when new entries are published.