2 pictures
House
·
for sale
£ 189,000
2 bed house for sale
Tribune Drive CA3 Carlisle
· 2 Bedrooms · House
· Garden · Equipped kitchen · Parking · Powder room
Tribune Drive CA3 Carlisle · 2 Bedrooms · House · Garden · Equipped kitchen · Parking · Powder room
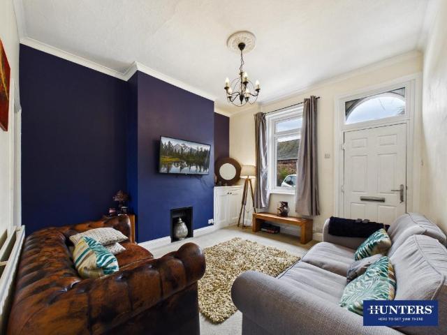
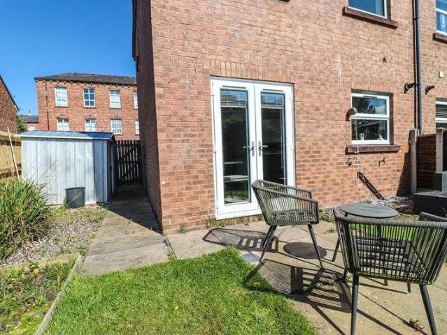
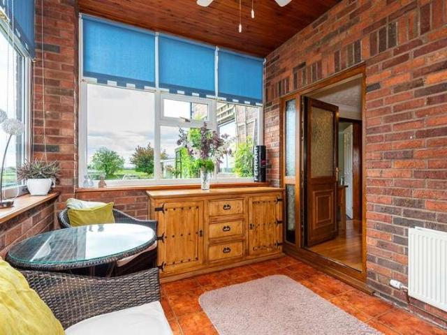
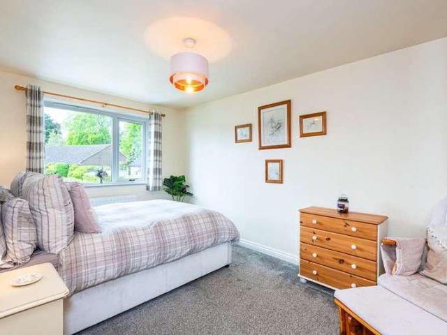
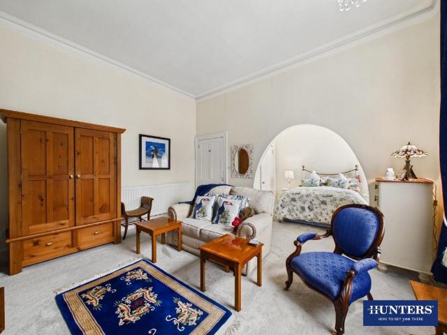
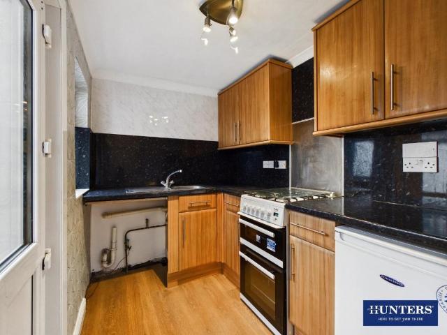
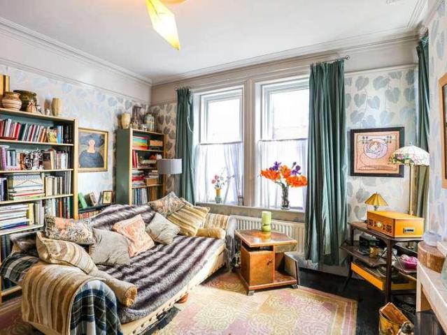
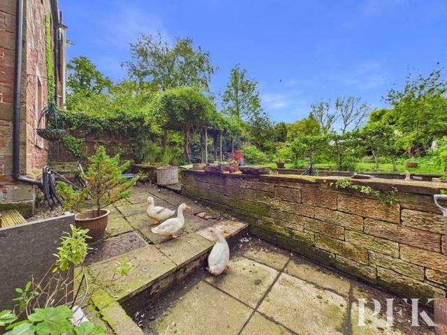
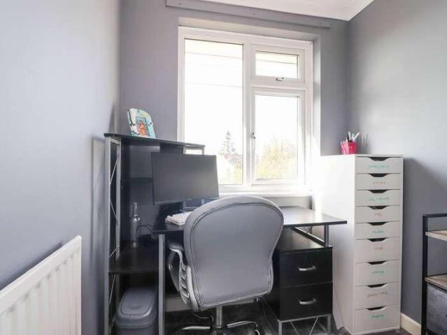
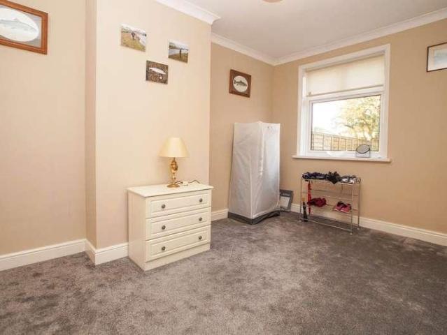
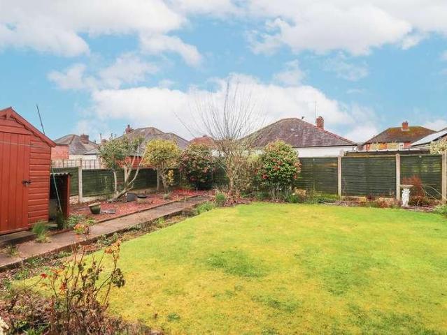
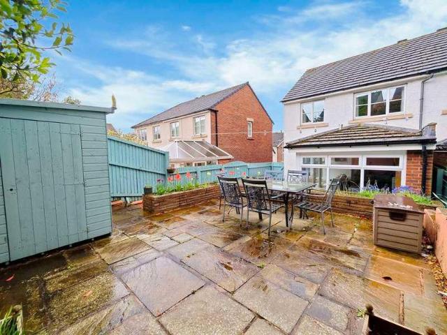
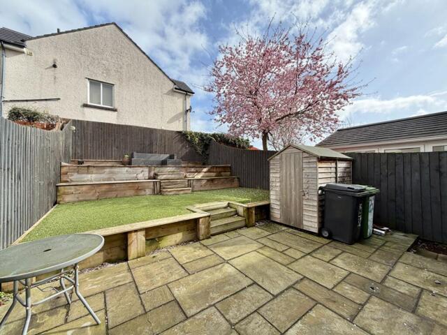
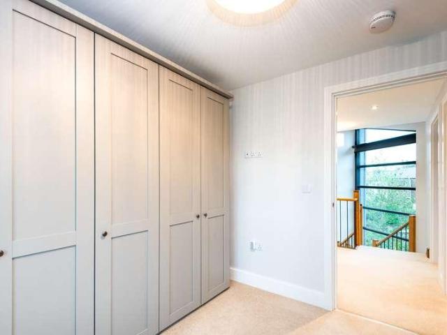
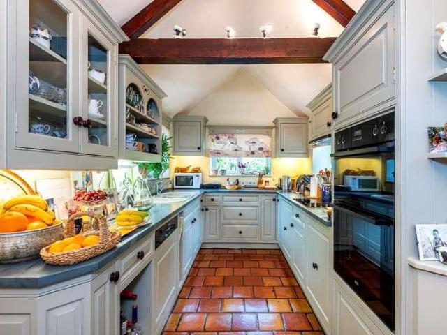
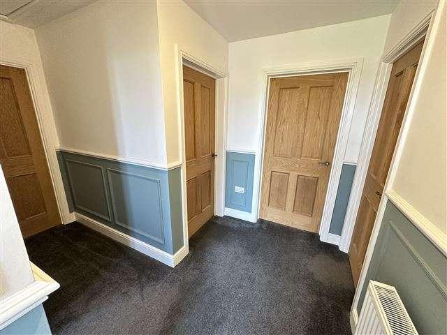
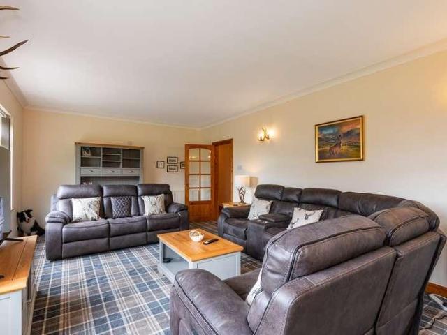
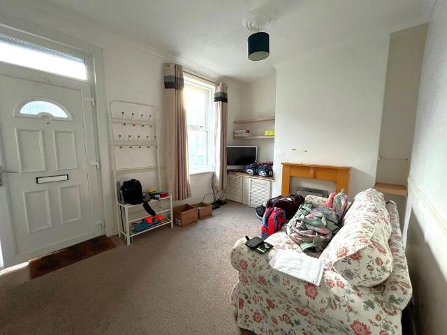
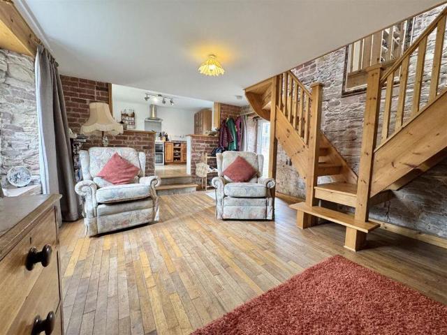
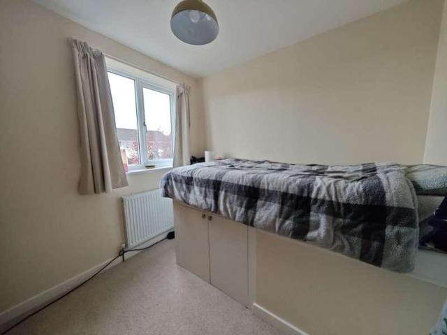
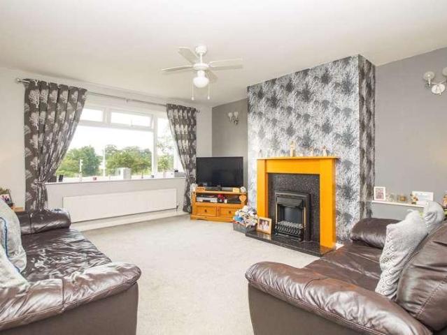
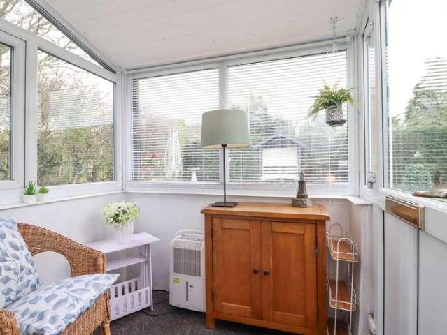
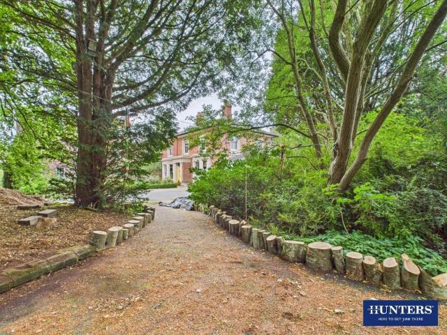
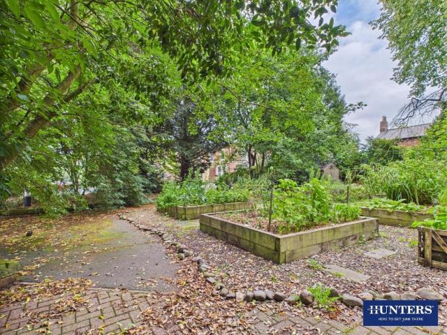
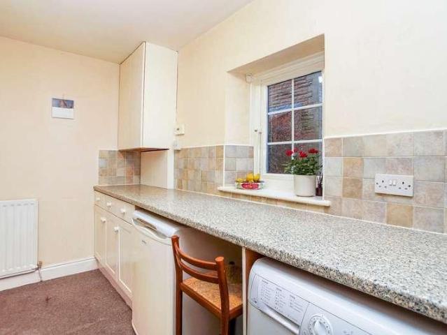
NO ONWARD CHAIN This two bedroom semi-detached property situated in a private development to the east of Carlisle, the property is gas central heated and fully double glazed and briefly comprises entrance vestibule, cloakroom, entrance hall, lounge and fitted kitchen. To the first floor there are two bedrooms both benefiting from fitted storage and fitted wardrobe to the master and a three piece family bathroom. The property also benefits from a single garage and is accessible via a private road and surrounded by woodland and gardens.The accommodation with approximate measurements briefly comprises:Entrance to the property leads into the entrance vestibule.GROUND FLOOR Entrance Vestibule 4' 0 x 3' 0 (1.22m x 0.91m) Doors to the cloakroom and entrance hall. Cloakroom 5' 0 x 3' 0 (1.52m x 0.91m) WC and Sink basin with mixer tap. Frosted double glazed UPVC window to the side and wood effect laminate flooring. Entrance Hall 13' 0 x 6' 0 (3.96m x 1.83m) Radiator, staircase to the first floo
NO ONWARD CHAIN This two bedroom semi-detached property situated in a private development to the east of Carlisle, the property is gas central heated and fully double glazed and briefly comprises entrance vestibule, cloakroom, entrance hall, lounge and fitted kitchen. To the first floor there are two bedrooms both benefiting from fitted storage and fitted wardrobe to the master and a three piece family bathroom. The property also benefits from a single garage and is accessible via a private road and surrounded by woodland and gardens.The accommodation with approximate measurements briefly comprises:Entrance to the property leads into the entrance vestibule.GROUND FLOOR Entrance Vestibule 4' 0 x 3' 0 (1.22m x 0.91m) Doors to the cloakroom and entrance hall. Cloakroom 5' 0 x 3' 0 (1.52m x 0.91m) WC and Sink basin with mixer tap. Frosted double glazed UPVC window to the side and wood effect laminate flooring. Entrance Hall 13' 0 x 6' 0 (3.96m x 1.83m) Radiator, staircase to the first floo
£ 189,000