1,047 properties for sale in Trimley St Martin Felixstowe

3 bed house for sale
2 pictures
House · for sale
£ 235,000
3 bed house for sale
Trimley St Martin Felixstowe
· 3 Bedrooms · House
Trimley St Martin Felixstowe · 3 Bedrooms · House
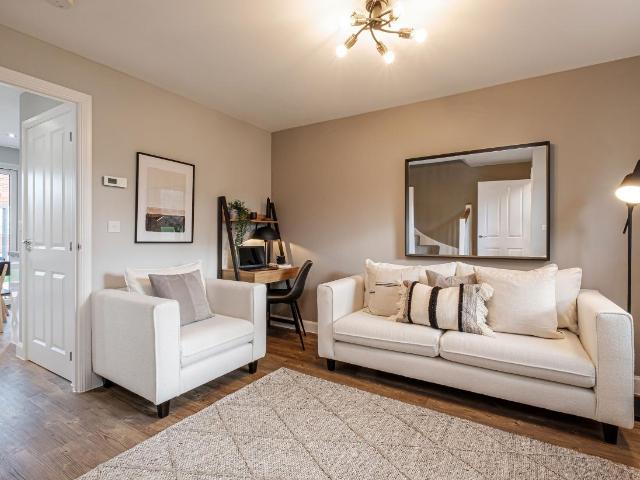
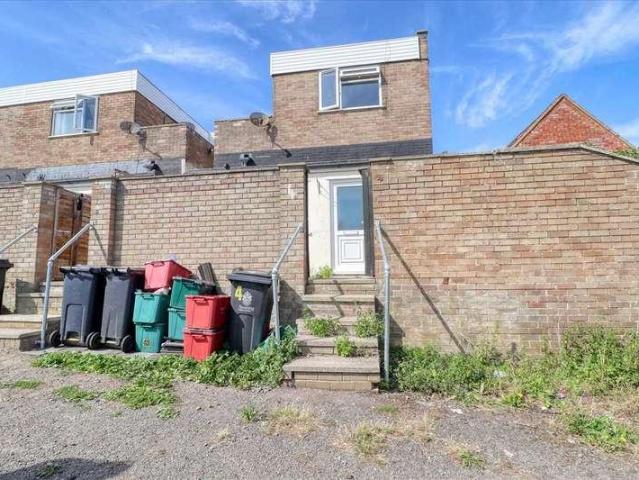
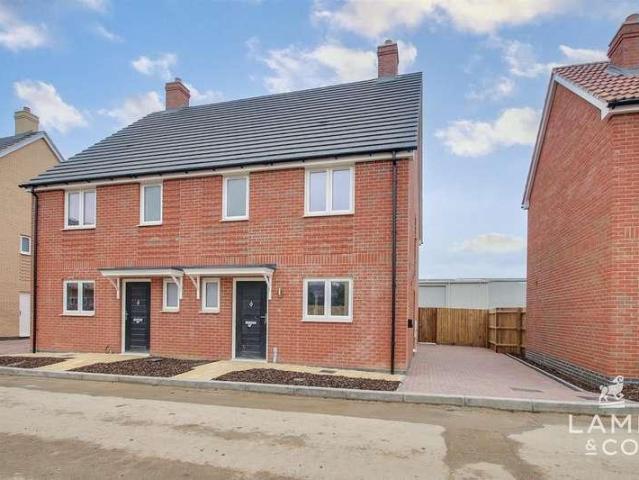
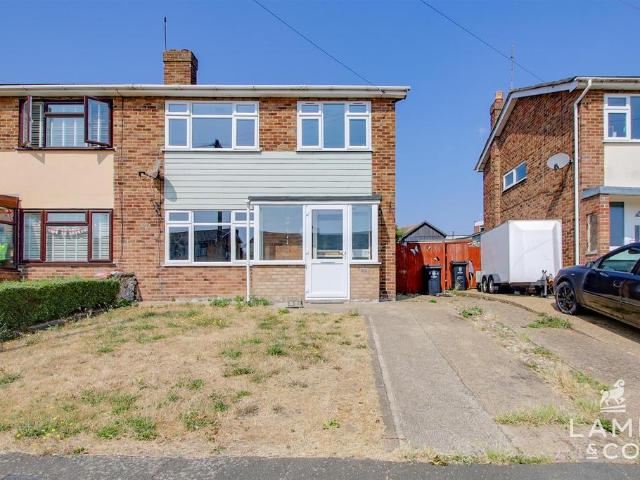
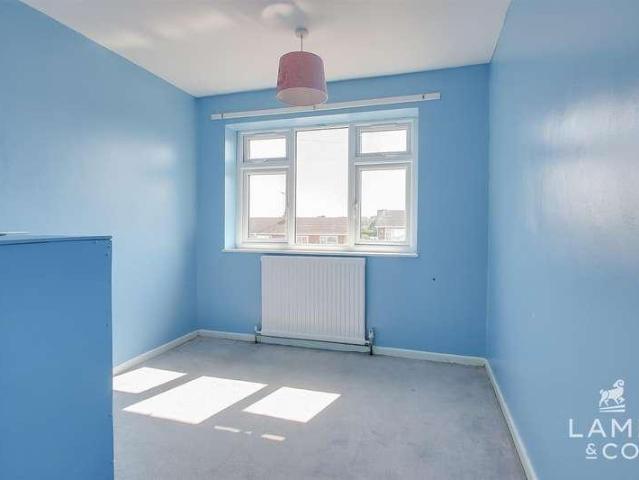
Offered for sale with no onward chain, this three-bedroom semi-detached house on Ray Avenue presents an excellent opportunity for buyers looking to modernise and create a home to their own taste.ParagraphAccommodation comprises with approximate room sizes as follows:Entrance door to:ENTRANCE HALLLOUNGE/DINER6.55m x 3.86m (21'6 x 12'8 )DINING AREAKITCHEN3.35m x 2.74m (11'0 x 9'0 )LANDINGBEDROOM ONE3.66m x 3.05m (12'0 x 10'0 )BEDROOM TWO3.15m x 2.59m (10'4 x 8'6 )BEDROOM THREE2.74m x 2.74m (9'0 x 9'0 )BATHROOM2.44m x 1.68m (8'0 x 5'6 )GARDENREAR ASPECTFRONT ASPECTMaterial InformationCouncil Tax Band: CHeating: GasServices: Mains electricity -YesMains gas -YesMains water - YesMains drainage -YesOther -Broadband: Ultrafast Fibre Mobile Coverage: O2 -74%EE -82%Three -67%Vodafone -86%Construction: ConventionalRestrictions: N/ARights & Easements: N/AFlood Risk: Rivers & Sea - Very LowSurface Water - Very LowAdditional Charges: N/ASeller s Position: No Onward ChainGarden Facing: South/WestNon-
£ 235,000
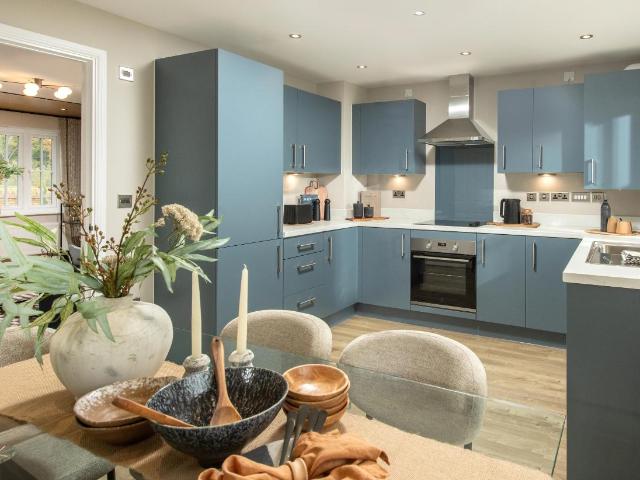
3 bed house for sale
2 pictures
House · for sale
£ 330,000
3 bed house for sale
Trimley St Martin Felixstowe
· 3 Bedrooms · House
· Garden · Equipped kitchen · Powder room
Trimley St Martin Felixstowe · 3 Bedrooms · House · Garden · Equipped kitchen · Powder room
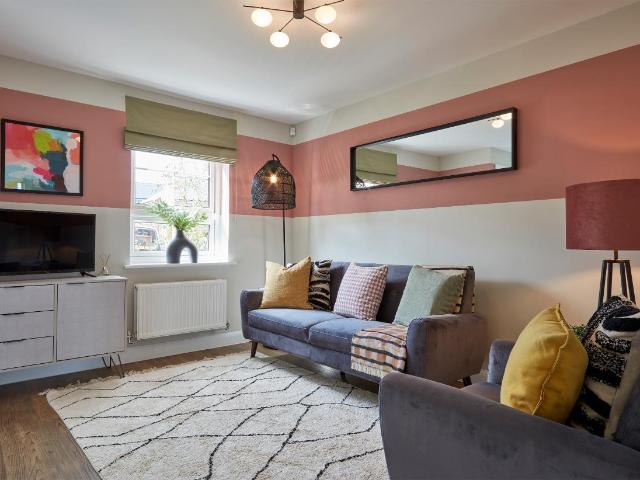
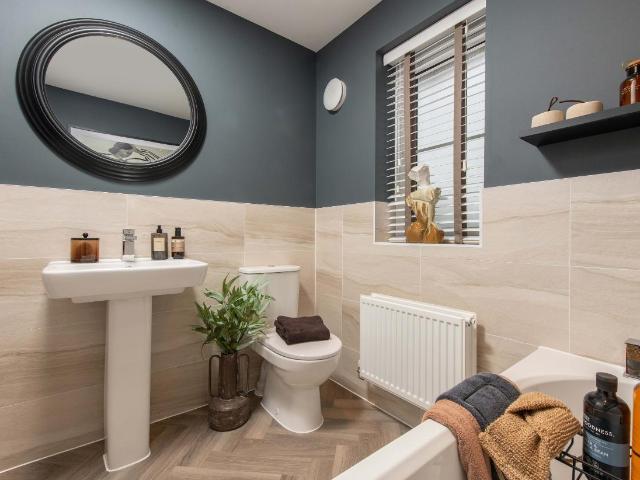
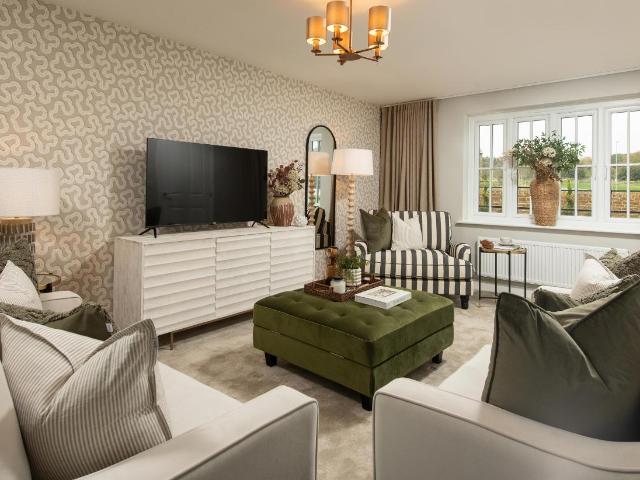
OVERLOOKING FARMLAND I PERSONALISE YOUR NEW HOME ICUL-DE-SAC LOCATION Plot 262, the energy-efficient Hoy at Barratt Homes Languard View, Dovercourt. Enjoy farmland views from this three-bedroom home. This home features a comfortable living room and an openplan kitchen/diner, complete with French doors leading out to the garden. Additional groundfloor highlights include a cloakroom and practical storage. The first floor offers three bedrooms and a family bathroom, with the main bedroom generously sized and with its own en suite. Room dimensions 1 Bathroom - 2236mm x 1876mm (7'4 x 6'1)Bedroom 1 - 3100mm x 5082mm (10'2 x 16'8)Bedroom 2 - 3100mm x 3161mm (10'2 x 10'4)Bedroom 3 - 2237mm x 3576mm (7'4 x 11'8)Ensuite 1 - 2061mm x 1225mm (6'9 x 4'0)G Kitchen / Dining - 5399mm x 3237mm (17'8 x 10'7)Lounge - 4326mm x 5004mm (14'2 x 16'5)WC - 1519mm x 1869mm (4'11 x 6'1)
£ 330,000
2 bed house for sale
2 pictures
House · for sale
£ 265,000
2 bed house for sale
Trimley St Martin Felixstowe
· 2 Bedrooms · House
· Garden · Equipped kitchen · Parking · Powder room
Trimley St Martin Felixstowe · 2 Bedrooms · House · Garden · Equipped kitchen · Parking · Powder room
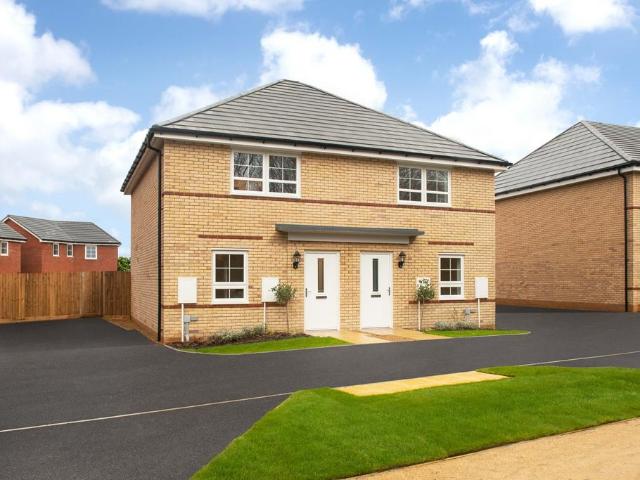
CHOOSE YOUR FLOORING & WE'LL PAY* I UPGRADED KITCHEN INCLUDED WORTH 2,800 I SOUTH-EAST FACING GARDEN I SIDE-BY-SIDE PARKING SPACES Plot 227, the energy-efficient Cavendish at Barratt Homes Languard View, Dovercourt. This semi-detached home has an open plan kitchen and dining area with French doors to the garden. Also on the ground floor, you'll find a comfortable lounge, cloakroom and some understairs storage. Upstairs you'll find the main bedroom, a further double bedroom and a bathroom. This home comes with two parking spaces. Room dimensions 1 Bathroom - 2237mm x 2022mm (7'4 x 6'7)Bedroom 1 - 4300mm x 3159mm (14'1 x 10'4)Bedroom 2 - 4300mm x 2732mm (14'1 x 8'11)G Kitchen / Dining - 4300mm x 2732mm (14'1 x 8'11)Lounge - 4300mm x 4548mm (14'1 x 14'11)WC - 1141mm x 1899mm (3'8 x 6'2)
£ 265,000
2 bed flat for sale
2 pictures
Flat · for sale
£ 85,000
2 bed flat for sale
Trimley St Martin Felixstowe
· 2 Bedrooms · Flat
· Garden · Equipped kitchen · Parking · Patio
Trimley St Martin Felixstowe · 2 Bedrooms · Flat · Garden · Equipped kitchen · Parking · Patio
EXCELLENT INVESTMENT OPPORTUNITY. GARDEN FLAT. No onward chain is offered with this well proportioned two bedroom maisonette situated within sight of local park and easy reach to local shops, restaurants and supermarket. Harwich and Dovercourt is a popular seaside town on the North Essex coast with a host of amenities including schools, sports clubs, mainline railway station and Dovercourt bay. Benefits include your own personal door giving access to 17' lounge/diner, 9'6 kitchen, family bathroom, two bedrooms with one giving access to a private rear patio and communal parking. Double glazed door to:- Lounge/Diner 17' x 12'6 max. (5.18m x 3.81m) Kitchen 9'6 x 6'9 (2.90m x 2.06m) Bedroom One 13'6 x 10'9 (4.11m x 3.28m) Bedroom Two 13'6 max. x 7'6 (4.11m x 2.29m) Private Patio Communal Parking Lease Details Service charge ?746.57 half yearly. July - Dec 2025 Ground rent ?200 per annum. 125 year lease from 1998 (approximately 98 years remaining) Material information for this property:- Te
£ 85,000
2 bed house for sale
2 pictures
House · for sale
£ 262,500
2 bed house for sale
Trimley St Martin Felixstowe
· 2 Bedrooms · House
· Garden · Equipped kitchen
Trimley St Martin Felixstowe · 2 Bedrooms · House · Garden · Equipped kitchen
STAMP DUTY FEES PAID* I SOUTH-EAST FACING GARDEN I PHOTOVOLTAIC PANELS I MOVE THIS SUMMER Plot 226, the energy-efficient Cavendish at Barratt Homes Languard View, Dovercourt. Through the front door to this two bedroom home you'll find a spacious lounge, perfect for relaxing with the family. Through the hall, there is a contemporary kitchen/diner with French doors leading to the garden. Up a flight of stairs, you'll wake up in one of two spacious double bedrooms. Completing this home is a modern family bathroom. Room dimensions 1 Bathroom - 2237mm x 2022mm (7'4 x 6'7)Bedroom 1 - 4300mm x 3159mm (14'1 x 10'4)Bedroom 2 - 4300mm x 2732mm (14'1 x 8'11)G Kitchen / Dining - 4300mm x 2732mm (14'1 x 8'11)Lounge - 4300mm x 4548mm (14'1 x 14'11)WC - 1141mm x 1899mm (3'8 x 6'2)
£ 262,500
4 bed house for sale
2 pictures
House · for sale
£ 460,000
4 bed house for sale
Trimley St Martin Felixstowe
· 4 Bedrooms · House
· Garden · Equipped kitchen
Trimley St Martin Felixstowe · 4 Bedrooms · House · Garden · Equipped kitchen
LAST FEW OF THIS STYLE | OVERLOOKING FARMLAND I CUL-DE-SAC LOCATION | MOVE THIS WINTER. Plot 260, the energy-efficient Radleigh at Barratt Homes Languard View, Dovercourt. This four bedroom detached home has a spacious open-plan kitchen with French doors onto the garden. A bright and airy lounge, study, utility room and extra storage space complete the ground floor. Upstairs you'll find an en suite main bedroom, three further double bedrooms and a modern family bathroom. Room dimensions 1 Bathroom - 2137mm x 1694mm (7'0 x 5'6)Bedroom 1 - 3557mm x 3853mm (11'8 x 12'7)Bedroom 2 - 3423mm x 4335mm (11'2 x 14'2)Bedroom 3 - 2824mm x 3345mm (9'3 x 10'11)Bedroom 4 - 2973mm x 3147mm (9'9 x 10'3)Ensuite 1 - 1465mm x 2287mm (4'9 x 7'6)G Kitchen / Breakfast / Dining - 8110mm x 3578mm (26'7 x 11'8)Lounge - 3361mm x 5041mm (11'0 x 16'6)Study Downstairs - 2273mm x 2153mm (7'5 x 7'0)Utility - 1558mm x 1655mm (5'1 x 5'5)WC - 850mm x 1621mm (2'9 x 5'3)
£ 460,000
4 bed house for sale
2 pictures
House · for sale
£ 400,000
4 bed house for sale
Trimley St Martin Felixstowe
· 4 Bedrooms · House
· Parking · Equipped kitchen
Trimley St Martin Felixstowe · 4 Bedrooms · House · Parking · Equipped kitchen
OVERLOOKING FARMLAND I PERSONALISE YOUR NEW HOME I SAVE ON YOUR DEPOSIT WITH OUR KEYWORKER DEPOSIT SCHEME^ Plot 263, the energy-efficient Kingsley at Barratt Homes Languard View, Dovercourt. The Kingsley is a four bedroom family home with a detached garage. It features a large open-plan kitchen and dining area with a utility room. There is also a well-proportioned lounge, ideal to relax with family. Upstairs there are three double bedrooms, the main with en suite, a single bedroom and a family bathroom. Room dimensions 1 Bathroom - 1700mm x 1937mm (5'6 x 6'4)Bedroom 1 - 3054mm x 3740mm (10'0 x 12'3)Bedroom 2 - 3054mm x 2700mm (10'0 x 8'10)Bedroom 3 - 3160mm x 2742mm (10'4 x 8'11)Bedroom 4 - 2754mm x 2060mm (9'0 x 6'9)Ensuite 1 - 2361mm x 1194mm (7'8 x 3'11)G Kitchen / Dining - 5895mm x 4268mm (19'4 x 14'0)Lounge - 3370mm x 4705mm (11'0 x 15'5)Plot - 0mm x 0mm (0 x 0)Utility - 1287mm x 1836mm (4'2 x 6'0)WC - 865mm x 1593mm (2'10 x 5'2)
£ 400,000
3 bed house for sale
2 pictures
House · for sale
£ 325,000
3 bed house for sale
Trimley St Martin Felixstowe
· 3 Bedrooms · House
· Garden · Equipped kitchen · Powder room
Trimley St Martin Felixstowe · 3 Bedrooms · House · Garden · Equipped kitchen · Powder room
6,250 STAMP DUTY PAID* | MOVE IN THIS SUMMER I OVERLOOKING FARMLAND I UPGRADES INCLUDED WORTH 15,600 Plot 180, the energy-efficient Hoy at Barratt Homes Languard View, Dovercourt. Overlooking farmland in a quiet location, this spacious 3 bedroom home features a good-sized living room and an open-plan kitchen/dining room with French doors leading to the garden. There is also a downstairs cloakroom and handy storage space. Up the stairs you will find three bedrooms - and a family bathroom, the main bedroom is generously sized with an en suite. Room dimensions 1 Bathroom - 2236mm x 1876mm (7'4 x 6'1)Bedroom 1 - 3100mm x 5082mm (10'2 x 16'8)Bedroom 2 - 3100mm x 3161mm (10'2 x 10'4)Bedroom 3 - 2237mm x 3576mm (7'4 x 11'8)Ensuite 1 - 2061mm x 1225mm (6'9 x 4'0)G Kitchen / Dining - 5399mm x 3237mm (17'8 x 10'7)Lounge - 4326mm x 5004mm (14'2 x 16'5)WC - 1519mm x 1869mm (4'11 x 6'1)
£ 325,000
3 bed house for sale
2 pictures
House · for sale
£ 330,000
3 bed house for sale
Trimley St Martin Felixstowe
· 3 Bedrooms · House
· Garden · Equipped kitchen · Powder room
Trimley St Martin Felixstowe · 3 Bedrooms · House · Garden · Equipped kitchen · Powder room
OVERLOOKING FARMLAND I PERSONALISE YOUR NEW HOME I SAVE ON YOUR DEPOSIT WITH OUR KEYWORKER DEPOSIT SCHEME^ Plot 261, the energy-efficient Hoy at Barratt Homes Languard View, Dovercourt. A lovely 3 bedroom, semi-detached home overlooking farmland. Downstairs offers open-plan living with a kitchen and dining area with French doors to the garden, a separate lounge, and a cloakroom. Upstairs you'll find 2 double bedrooms with en suite shower room to the main bedroom, a single bedroom and family bathroom. Room dimensions 1 Bathroom - 2236mm x 1876mm (7'4 x 6'1)Bedroom 1 - 3100mm x 5082mm (10'2 x 16'8)Bedroom 2 - 3100mm x 3161mm (10'2 x 10'4)Bedroom 3 - 2237mm x 3576mm (7'4 x 11'8)Ensuite 1 - 2061mm x 1225mm (6'9 x 4'0)G Kitchen / Dining - 5399mm x 3237mm (17'8 x 10'7)Lounge - 4326mm x 5004mm (14'2 x 16'5)WC - 1519mm x 1869mm (4'11 x 6'1)
£ 330,000
4 bed house for sale
2 pictures
House · for sale
£ 440,000
4 bed house for sale
Trimley St Martin Felixstowe
· 4 Bedrooms · House
· Equipped kitchen · Parking
Trimley St Martin Felixstowe · 4 Bedrooms · House · Equipped kitchen · Parking
OVERLOOKING FARMLAND I FINAL OF THIS STYLE I GARAGE AND 2 PARKING SPACES I MOVE IN THIS WINTER. Plot 246, the energy-efficient Alderney at Barratt Homes Languard View, Dovercourt. This thoughtfully laid out 4-bedroom home has an open-plan kitchen, breakfast and family room, plus a spacious lounge, which are flooded with light from the French doors. Embrace the multi-purpose function of a separate dining room which can be utilised to fit in with your lifestyle. Up the flight of stairs are 4 bedrooms, the main with its own en suite and modern bathroom. Room dimensions 1 Bathroom - 2075mm x 1702mm (6'9 x 5'7)Bedroom 1 - 4623mm x 3104mm (15'2 x 10'2)Bedroom 2 - 4523mm x 3115mm (14'10 x 10'2)Bedroom 3 - 3724mm x 3115mm (12'2 x 10'2)Bedroom 4 - 2275mm x 2163mm (7'5 x 7'1)Ensuite 1 - 2075mm x 1191mm (6'9 x 3'10)G Dining - 3307mm x 2972mm (10'10 x 9'9)Kitchen / Family - 4623mm x 4603mm (15'2 x 15'1)Lounge - 5148mm x 3110mm (16'10 x 10'2)WC - 1675mm x 853mm (5'5 x 2'9)
£ 440,000
3 bed house for sale
2 pictures
House · for sale
£ 330,000
3 bed house for sale
Trimley St Martin Felixstowe
· 3 Bedrooms · House
· Parking
Trimley St Martin Felixstowe · 3 Bedrooms · House · Parking
Wisteria Way is an exclusive new development in the charming coastal town of Dovercourt, Harwich. This thoughtfully designed collection features a mixture of two, three, and four-bedroom homes, perfect for first-time buyers, growing families, and those looking to settle into a modern coastal lifestyle. With five distinctive house types to choose from, each home combines contemporary design with practical living. Every property comes fully equipped with integrated appliances and two allocated parking spaces as standard, ensuring comfort and convenience from the day you move in. To make your home truly your own, Wisteria Way offers a choice of high-quality upgrade options, allowing you to personalise the finish and style of your new home. Now offering Part Exchange on selected plots. Subject to developer's terms and conditions. Available on selected plots only.ParagraphAccommodation comprises with approximate room sizes as follows:Entrance door to:ENTRANCE HALLKITCHEN3.69 x 3.26 (12'1 x
£ 330,000
3 bed house for sale
2 pictures
House · for sale
£ 350,000
3 bed house for sale
Trimley St Martin Felixstowe
· 3 Bedrooms · House
· Garden · Equipped kitchen · Parking
Trimley St Martin Felixstowe · 3 Bedrooms · House · Garden · Equipped kitchen · Parking
17,500 TOWARDS YOUR MOVE* I UPGRADED KITCHEN INCLUDED WORTH 4,000 I WEST FACING GARDEN I ENERGY-EFFICIENT HOME Plot 177, the energy-efficient Redgrave at Barratt Homes Languard View, Dovercourt. The Redgrave is a 3 bedroom detached bright family home full of light and plenty of space. The ground floor is comprised of a dual-aspect lounge and an open-plan kitchen with dining area opening onto the garden. The first floor features two double bedrooms, the main bedroom with en suite and a single bedroom and the family bedroom. This home also comes with two parking spaces. Room dimensions 1 Bathroom - 1937mm x 2175mm (6'4 x 7'1)Bedroom 1 - 3384mm x 3357mm (11'1 x 11'0)Bedroom 2 - 3184mm x 3965mm (10'5 x 13'0)Bedroom 3 - 2288mm x 3383mm (7'6 x 11'1)Ensuite 1 - 1487mm x 2643mm (4'10 x 8'8)G Kitchen / Dining - 5535mm x 3380mm (18'1 x 11'1)Lounge - 5535mm x 3307mm (18'1 x 10'10)WC - 1928mm x 970mm (6'3 x 3'2)
£ 350,000
3 bed house for sale
2 pictures
House · for sale
£ 360,000
3 bed house for sale
Trimley St Martin Felixstowe
· 3 Bedrooms · House
· Garden · Equipped kitchen · Parking
Trimley St Martin Felixstowe · 3 Bedrooms · House · Garden · Equipped kitchen · Parking
PERSONALISE YOUR NEW HOME I PHOTOVOLTAIC PANELS I WE COULD BE YOUR GUARANTEED BUYER WITH PART EXCHANGE^ Plot 245, the energy-efficient Redgrave at Barratt Homes Languard View, Dovercourt. This 3 bedroom detached home offers a bright lounge and an open-plan kitchendiner that leads to the garden. Upstairs are two double bedrooms, including an en suite main bedroom, plus a flexible single room and a family bathroom. Two parking spaces complete the home. Room dimensions 1 Bathroom - 1900mm x 2175mm (6'2 x 7'1)Bedroom 1 - 3357mm x 3984mm (11'0 x 13'0)Bedroom 2 - 3184mm x 3953mm (10'5 x 12'11)Bedroom 3 - 2288mm x 3383mm (7'6 x 11'1)Ensuite 1 - 1487mm x 2643mm (4'10 x 8'8)G Kitchen / Dining - 5535mm x 3380mm (18'1 x 11'1)Lounge - 5535mm x 3307mm (18'1 x 10'10)WC - 970mm x 1716mm (3'2 x 5'7)
£ 360,000
3 bed house for sale
2 pictures
House · for sale
£ 315,000
3 bed house for sale
Trimley St Martin Felixstowe
· 3 Bedrooms · House
· Garden · Equipped kitchen
Trimley St Martin Felixstowe · 3 Bedrooms · House · Garden · Equipped kitchen
READY TO MOVE INTO - COME AND VIEW I 15,750 TOWARDS YOUR MOVE* I FLOORING INCLUDED WORTH 7,700* I UPGRADED KITCHEN INCLUDED WORTH 3,600 I WEST FACING GARDEN Plot 175, the energy-efficient Kingsville at Barratt Homes Languard View, Dovercourt. The Kingsville is a flexible three storey home with an open-plan ground floor kitchen, dining and family area with French doors that open onto the garden and space for a home study. The first floor welcomes a bright and airy lounge and spacious main double bedroom with it's own en suite, Finally escape to the top floor and discover a further double and single bedroom and the main family bathroom. Room dimensions 2 Bathroom - 1761mm x 1963mm (5'9 x 6'5)Bedroom 2 - 3936mm x 3508mm (12'10 x 11'6)Bedroom 3 - 3936mm x 3325mm (12'10 x 10'10)1 Bedroom 1 - 3936mm x 3042mm (12'10 x 9'11)Ensuite 1 - 1551mm x 2163mm (5'1 x 7'1)Lounge - 3936mm x 3630mm (12'10 x 11'10)G Family / Dining - 3936mm x 4820mm (12'10 x 15'9)Kitchen - 1866mm x 3060mm (6'1 x 10'0)Study
£ 315,000
4 bed house for sale
2 pictures
House · for sale
£ 435,000
New
4 bed house for sale
Trimley St Martin Felixstowe
· 4 Bedrooms · House
· Garden · Equipped kitchen
Trimley St Martin Felixstowe · 4 Bedrooms · House · Garden · Equipped kitchen
READY TO MOVE INTO - COME & VIEW I 21,750 TOWARDS YOUR MOVE* I UPGRADES INCLUDED WORTH 22,000 I LANDSCAPED GARDEN WORTH 3,000 I SOUTH FACING GARDEN Plot 295, the energy-efficient Radleigh at Barratt Homes Languard View, Dovercourt. This four bedroom detached home is ideal for growing families. The ground floor features a spacious open-plan kitchen with dining/family area and French doors leading onto the garden. You will also find a home office, a separate utility and a large living room. Upstairs, you will benefit from an en suite in the main bedroom, three further double bedrooms and a family bathroom. Room dimensions 1 Bathroom - 2137mm x 1699mm (7'0 x 5'6)Bedroom 1 - 3557mm x 3858mm (11'8 x 12'7)Bedroom 2 - 3423mm x 4335mm (11'2 x 14'2)Bedroom 3 - 2824mm x 3350mm (9'3 x 10'11)Bedroom 4 - 2973mm x 3152mm (9'9 x 10'4)Ensuite 1 - 1465mm x 2287mm (4'9 x 7'6)G Kitchen / Breakfast / Dining - 8110mm x 3583mm (26'7 x 11'9)Lounge - 3361mm x 5046mm (11'0 x 16'6)Study Downstairs - 2273mm x 21
£ 435,000
3 bed house for sale
2 pictures
House · for sale
£ 280,000
3 bed house for sale
Trimley St Martin Felixstowe
· 3 Bedrooms · House
· Parking
Trimley St Martin Felixstowe · 3 Bedrooms · House · Parking
Wisteria Way is an exclusive new development in the charming coastal town of Dovercourt, Harwich. This thoughtfully designed collection features a mixture of two, three, and four-bedroom homes, perfect for first-time buyers, growing families, and those looking to settle into a modern coastal lifestyle. With five distinctive house types to choose from, each home combines contemporary design with practical living. Every property comes fully equipped with integrated appliances and two allocated parking spaces as standard, ensuring comfort and convenience from the day you move in. To make your home truly your own, Wisteria Way offers a choice of high-quality upgrade options, allowing you to personalise the finish and style of your new home. Now offering Part Exchange on selected plots. Subject to developer's terms and conditions. Available on selected plots only.ParagraphAccommodation comprises with approximate room sizes as follows:Entrance door to:ENTRANCE HALLKITCHEN3.66m x 2.82m (12'0
£ 280,000
4 bed house for sale
2 pictures
House · for sale
£ 400,000
4 bed house for sale
Trimley St Martin Felixstowe
· 4 Bedrooms · House
· Parking · Equipped kitchen
Trimley St Martin Felixstowe · 4 Bedrooms · House · Parking · Equipped kitchen
MOVE THIS AUTUMN I READY TO PERSONALISE I 2 PARKING SPACES Plot 248, the energy-efficient Kingsley at Barratt Homes Languard View, Dovercourt. The Kingsley is a beautifully presented four-bedroom family home with a detached garage. It features a large open-plan kitchen and dining area with a utility room. There is also well-proportioned lounge which is the perfect place to relax with the family. Upstairs you will find three double bedrooms, with en suite to the main bedroom, one single bedroom and a family bathroom. Room dimensions 1 Bathroom - 1700mm x 1937mm (5'6 x 6'4)Bedroom 1 - 3054mm x 3740mm (10'0 x 12'3)Bedroom 2 - 3054mm x 2700mm (10'0 x 8'10)Bedroom 3 - 3160mm x 2742mm (10'4 x 8'11)Bedroom 4 - 2754mm x 2060mm (9'0 x 6'9)Ensuite 1 - 2361mm x 1194mm (7'8 x 3'11)G Kitchen / Dining - 5895mm x 4268mm (19'4 x 14'0)Lounge - 3370mm x 4705mm (11'0 x 15'5)Plot - 0mm x 0mm (0 x 0)Utility - 1287mm x 1836mm (4'2 x 6'0)WC - 865mm x 1593mm (2'10 x 5'2)
£ 400,000
3 bed house for sale
2 pictures
House · for sale
£ 355,000
3 bed house for sale
Trimley St Martin Felixstowe
· 3 Bedrooms · House
· Garden · Equipped kitchen · Parking
Trimley St Martin Felixstowe · 3 Bedrooms · House · Garden · Equipped kitchen · Parking
CORNER PLOT I 2 PARKING SPACES I SHOW HOME TO VIEW I READY TO PERSONALISE Plot 249, the energy-efficient Redgrave at Barratt Homes Languard View, Dovercourt. Your open-plan kitchen with dining area features French doors that lead out to the rear garden and provides a great space for entertaining. You'll also find a dual aspect lounge. The 3 bedrooms each offer a space for wardrobes. The main bedroom features an en suite, and your single bedroom provides a flexible space and there is a family bathroom.This home also comes with two parking spaces. Room dimensions 1 Bathroom - 1937mm x 2175mm (6'4 x 7'1)Bedroom 1 - 3384mm x 3357mm (11'1 x 11'0)Bedroom 2 - 3184mm x 3965mm (10'5 x 13'0)Bedroom 3 - 2288mm x 3383mm (7'6 x 11'1)Ensuite 1 - 1487mm x 2643mm (4'10 x 8'8)G Kitchen / Dining - 5535mm x 3380mm (18'1 x 11'1)Lounge - 5535mm x 3307mm (18'1 x 10'10)WC - 1928mm x 970mm (6'3 x 3'2)
£ 355,000
4 bed house for sale
2 pictures
House · for sale
£ 390,000
4 bed house for sale
Trimley St Martin Felixstowe
· 4 Bedrooms · House
· Parking
Trimley St Martin Felixstowe · 4 Bedrooms · House · Parking
Wisteria Way is an exclusive new development in the charming coastal town of Dovercourt, Harwich. This thoughtfully designed collection features a mixture of two, three, and four-bedroom homes, perfect for first-time buyers, growing families, and those looking to settle into a modern coastal lifestyle. With five distinctive house types to choose from, each home combines contemporary design with practical living. Every property comes fully equipped with integrated appliances and two allocated parking spaces as standard, ensuring comfort and convenience from the day you move in. To make your home truly your own, Wisteria Way offers a choice of high-quality upgrade options, allowing you to personalise the finish and style of your new home. Subject to developer's terms and conditions. Available on selected plots only.ParagraphAccommodation comprises with approximate room sizes as follows:Entrance door to:ENTRANCE HALLKITCHEN/LIVING8.30 x 3.69 (27'2 x 12'1 )UTILITY2.82 x 1.97 (9'3 x 6'5 )DI
£ 390,000
4 bed house for sale
2 pictures
House · for sale
£ 460,000
4 bed house for sale
Trimley St Martin Felixstowe
· 4 Bedrooms · House
· Garden · Equipped kitchen
Trimley St Martin Felixstowe · 4 Bedrooms · House · Garden · Equipped kitchen
PERSONALISE YOUR NEW HOME I ENERGY-EFFICIENT HOME I MOVE THIS AUTUMN Plot 247, the energy-efficient Radleigh at Barratt Homes Languard View, Dovercourt. The Radleigh is a detached 4 double bedroom family home. This home features an open-plan kitchen with dining and family areas, plus French doors onto the garden. Benefit from a handy utility room and a separate study. Relax in the spacious lounge at the front of the home. Upstairs, you will find 4 double bedrooms, the main with an en suite shower room and a family bathroom. Room dimensions 1 Bathroom - 2137mm x 1694mm (7'0 x 5'6)Bedroom 1 - 3557mm x 3853mm (11'8 x 12'7)Bedroom 2 - 3423mm x 4335mm (11'2 x 14'2)Bedroom 3 - 2824mm x 3345mm (9'3 x 10'11)Bedroom 4 - 2973mm x 3147mm (9'9 x 10'3)Ensuite 1 - 1465mm x 2287mm (4'9 x 7'6)G Kitchen / Breakfast / Dining - 8110mm x 3578mm (26'7 x 11'8)Lounge - 3361mm x 5041mm (11'0 x 16'6)Study Downstairs - 2273mm x 2153mm (7'5 x 7'0)Utility - 1558mm x 1655mm (5'1 x 5'5)WC - 850mm x 1621mm (2'9 x 5'
£ 460,000
2 bed house for sale
2 pictures
House · for sale
£ 265,000
2 bed house for sale
Trimley St Martin Felixstowe
· 2 Bedrooms · House
· Garden · Equipped kitchen · Parking · Powder room
Trimley St Martin Felixstowe · 2 Bedrooms · House · Garden · Equipped kitchen · Parking · Powder room
UPGRADED KITCHEN INCLUDED WORTH 7,500 I 2 PARKING SPACES I SAVE ON YOUR DEPOSIT WITH OUR KEY WORKER DEPOSIT SCHEME^ Plot 228, the energy-efficient Cavendish at Barratt Homes Languard View, Dovercourt. This semi detached home has an open plan kitchen and dining area with French doors to the garden. Also on the ground floor, you'll find a comfortable lounge, cloakroom and some understairs storage. Upstairs you'll find the main bedroom, a further double bedroom and a bathroom. This home comes with two parking spaces. Room dimensions 1 Bathroom - 2237mm x 2022mm (7'4 x 6'7)Bedroom 1 - 4300mm x 3159mm (14'1 x 10'4)Bedroom 2 - 4300mm x 2732mm (14'1 x 8'11)G Kitchen / Dining - 4300mm x 2732mm (14'1 x 8'11)Lounge - 4300mm x 4548mm (14'1 x 14'11)WC - 1141mm x 1899mm (3'8 x 6'2)
£ 265,000
4 bedroom detached house for sale
View photo
House · for sale
£ 320,000
4 bedroom detached house for sale
Trimley St Martin Felixstowe
· 4 Bedrooms · 1 Bath · House
· Garden · Parking · Equipped kitchen · Heating
Trimley St Martin Felixstowe · 4 Bedrooms · 1 Bath · House · Garden · Parking · Equipped kitchen · Heating
NO ONWARD CHAIN* Situated within a popular residential location, this spacious detached family home offers versatile and well-proportioned accommodation throughout, making it an ideal choice for growing families seeking space, convenience and a smooth move.The accommodation comprises four bedrooms, a generous lounge/diner, bright kitchen/breakfast room, entrance porch, ground floor WC and a family bathroom, providing ample space for modern family living. The property further benefits from gas central heating via a recently installed boiler (approximately 6–9 months old), double glazing and an EPC rating of C.Externally, the home enjoys front and rear gardens, offering excellent outdoor space for relaxing and entertaining, while a detached garage and private driveway provide ample off-road parking. Offered for sale with no onward chain, this attractive family home is ready for immediate occupation and early viewing is highly recommended.Entrance Porch - 2.20 x 1.24 (7'2 x 4'0) - With op
£ 320,000
2 bedroom flat for sale
View photo
Flat · for sale
£ 150,000
Updated
2 bedroom flat for sale
Trimley St Martin Felixstowe
· 2 Bedrooms · 2 Baths · Flat
· Parking
Trimley St Martin Felixstowe · 2 Bedrooms · 2 Baths · Flat · Parking
SUMMARY*Guide Price £150,000 - £160,000* A two bedroom top floor apartment offered with NO ONWARD CHAIN and enjoying views to rear across the Estuary. The property is well presented and benefits from en-suite as well as allocated parking space. Viewing strongly advised.DESCRIPTIONHarwich is an attractive, historic and unique town steeped in a wealth of maritime history. The town is ideally located with excellent road, rail and ferry links. The town is home to the historic Mayflower. Harwich entices visitors with its stunning history and heritage, it is also home to a great selection of restaurants, bars, cafes and pubs.The seaside at Dovercourt Bay boasts an award winning Blue Flag beach of which the Lighthouse's are a unique feature. Marine Parade links the town to a range of seafront facilities and unspoilt beauty, where you can embark on long walks or cycle rides.Please be aware that we require ID and proof of address from all buyers prior to formally processing any accepted offers.
£ 150,000
2 bedroom semi detached house for sale
View photo
House · for sale
£ 265,000
2 bedroom semi detached house for sale
Trimley St Martin Felixstowe
· 2 Bedrooms · House
· Garden · Equipped kitchen · Parking · Powder room
Trimley St Martin Felixstowe · 2 Bedrooms · House · Garden · Equipped kitchen · Parking · Powder room
UPGRADED KITCHEN INCLUDED WORTH £7,500 I 2 PARKING SPACES I SAVE ON YOUR DEPOSIT WITH OUR KEY WORKER DEPOSIT SCHEME^Plot 228, the energy-efficient Cavendish at Barratt Homes Languard View, Dovercourt.This semi detached home has an open plan kitchen and dining area with French doors to the garden. Also on the ground floor, you'll find a comfortable lounge, cloakroom and some understairs storage.Upstairs you'll find the main bedroom, a further double bedroom and a bathroom. This home comes with two parking spaces
£ 265,000
3 bedroom semi detached house for sale
View photo
House · for sale
£ 157,500
3 bedroom semi detached house for sale
Trimley St Martin Felixstowe
· 3 Bedrooms · 1 Bath · House
Trimley St Martin Felixstowe · 3 Bedrooms · 1 Bath · House
OVER 60s can secure this property with a HOME FOR LIFE from HOMEWISEThrough the Home for Life Plan from Homewise, those AGED 60 OR OVER can purchase a Lifetime Lease and a share of the property value to safeguard for the future. The cost to purchase the Lifetime Lease is always less than the full market value.OVER 60s customers typically save between from 20% To 50%*.Home for Life Plan guide price for OVERS 60s: The Lifetime Lease price for this property is £157,500 based on an average saving of 33%.Market Value Price: £235,000The price you pay will vary according to your age, personal circumstances and requirements and will be adjusted to include any percentage of the property you wish to safeguard. The plan allows customers to purchase a share of the property value (UP TO 50%) to safeguard for the future.For an indication of what you could save, please use our CALCULATOR on the HOMEWISE website.Please CALL for more information or a PERSONALISED QUOTE.Please note: Homewise DO NOT own
£ 157,500

Get email alerts

Don't miss out: be the first to know about new properties

The alert was correctly created

On subscribing you accept the conditions of use and the privacy policy
Alert
Receive new ads in your inbox
Save this search
Receive alerts for new listings

We'll send you an email when we have new properties for: "Properties for sale in Trimley St Martin Felixstowe"

The alert was correctly created

St Martins Green IP11 Felixstowe
High Road IP11 Felixstowe
Get email alerts and be the first to see new listings
Required field
On subscribing I accept the terms of the privacy policy
Perfect! You'll soon start receiving new listings via email
Alert
Receive an email when we have new ads for Properties for sale in Trimley St Martin Felixstowe
Save this search
Filters

Bedrooms

Size (sq.ft)

sq.ft
sq.ft

Price

£
£

Property type

Bathrooms

Clear all filters
Receive notifications when new entries are published.