5,654 houses for sale in TS20

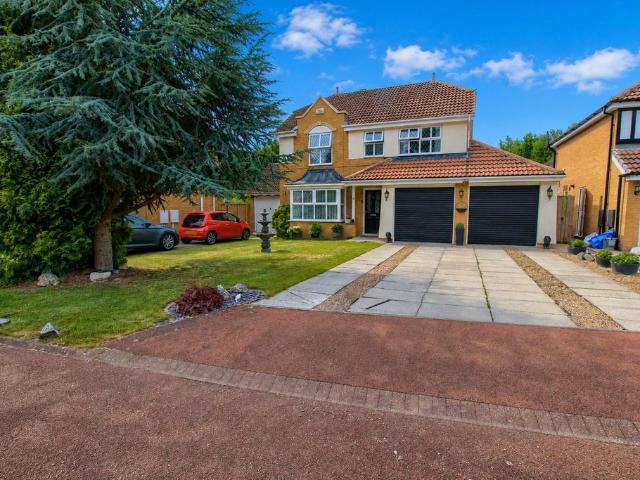
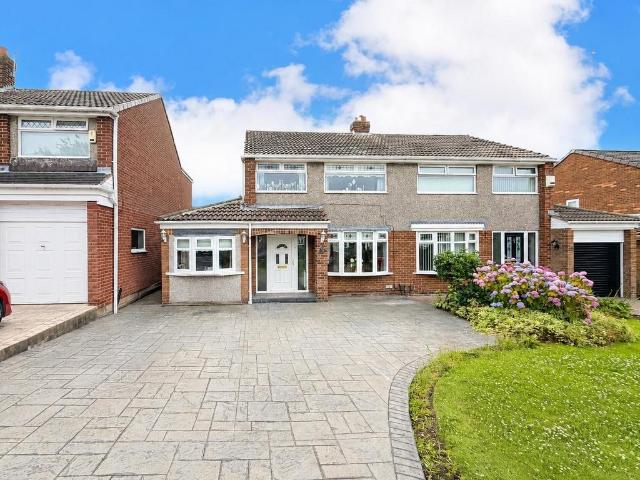
3 bedroom detached house for sale
View photo
House · for sale
£ 170,000
3 bedroom detached house for sale
TS20
· 3 Bedrooms · 2 Baths · House
· Garden · Equipped kitchen · Parking · Patio
TS20 · 3 Bedrooms · 2 Baths · House · Garden · Equipped kitchen · Parking · Patio
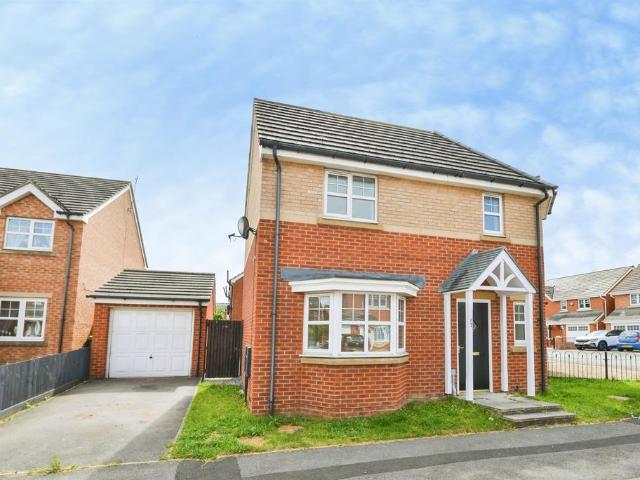
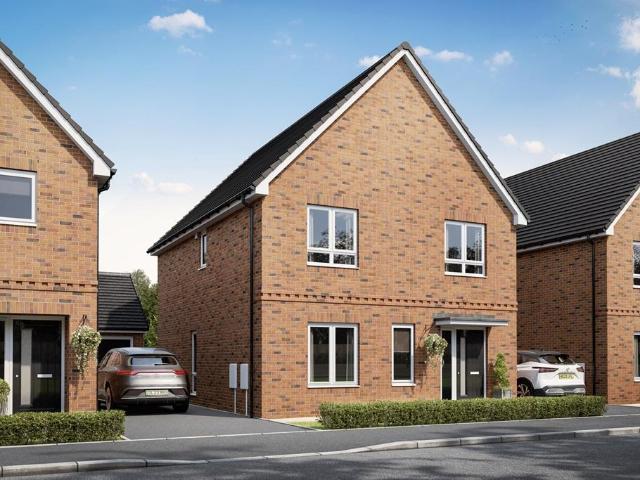
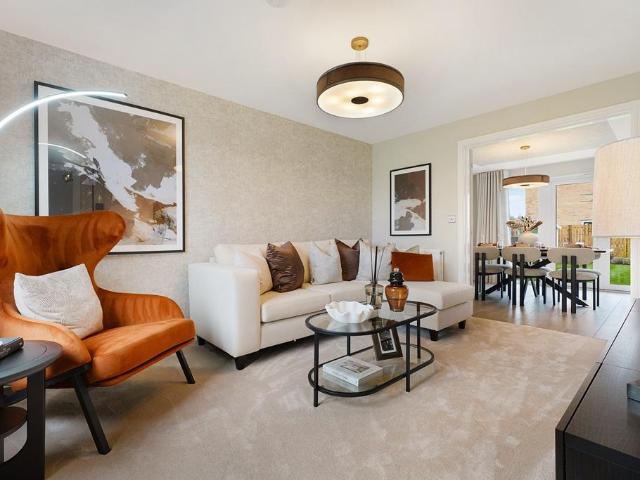
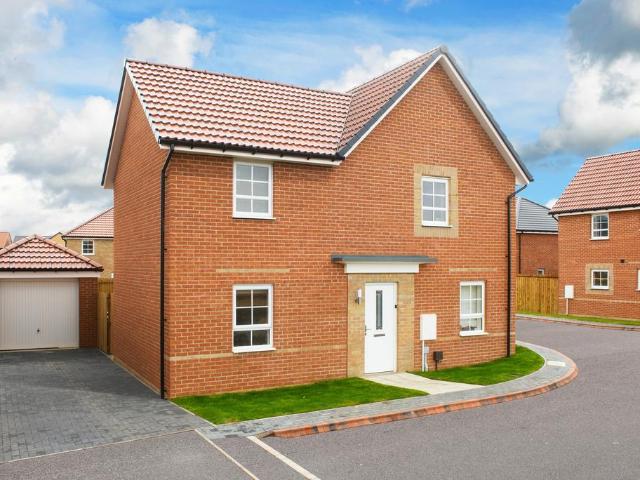
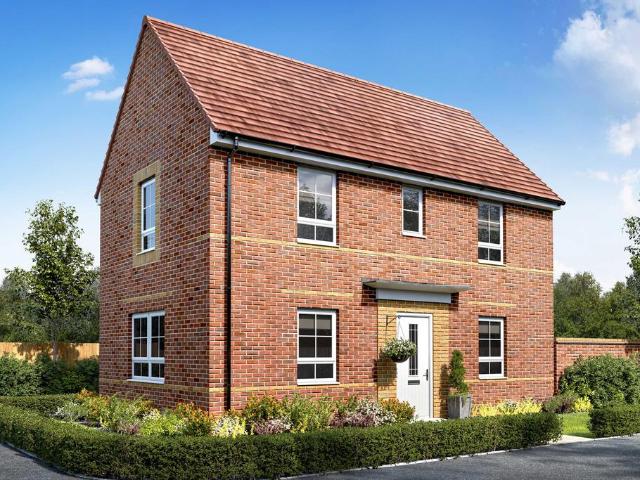
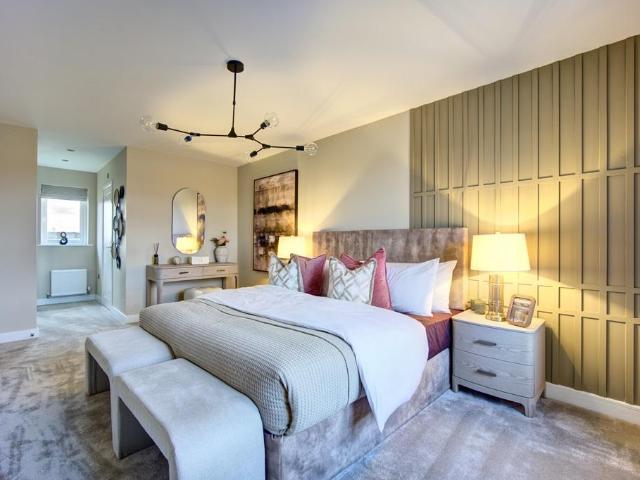
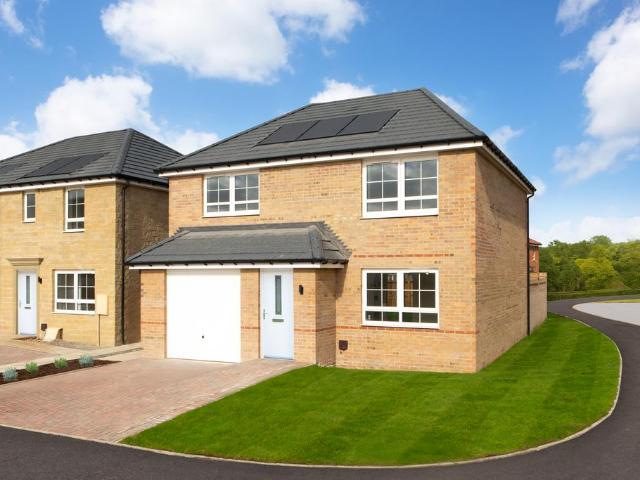
Step inside this charming modern detached house, boasting three bedrooms and a host of desirable features. As you enter, you'll be greeted by a spacious Hall leading to living area perfect for entertaining guests or relaxing with the family. The property also features a grounf floor WC, kitchen/ diner and utility room. To the first floor the master bedroom enjoys an en-suite shower room and there a2 remaining bedrooms plus family bathroom. Outside there are gardens and a delightful patio area, ideal for enjoying a morning coffee or hosting a summer BBQ. With ample outside space, there's plenty of room for children to play or for green-fingered enthusiasts to cultivate their own garden oasis. You'll also benefit from off-street parking and a garage, providing convenience and security for your vehicles. Don't miss out on the opportunity to make this house your home and start creating unforgettable memories in this wonderful property. Book a viewing today and let us help you find your per
£ 170,000
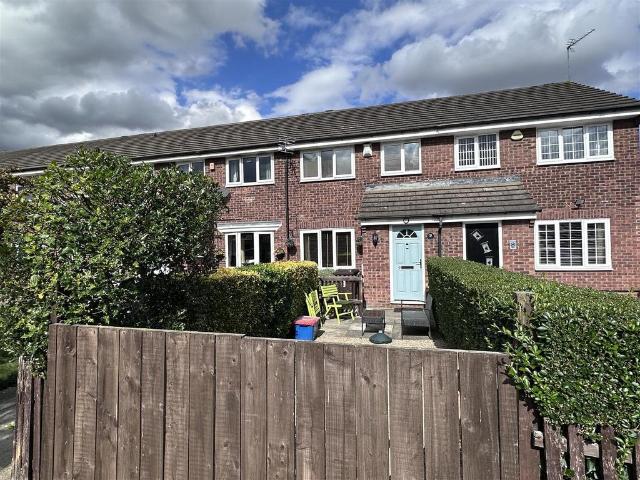
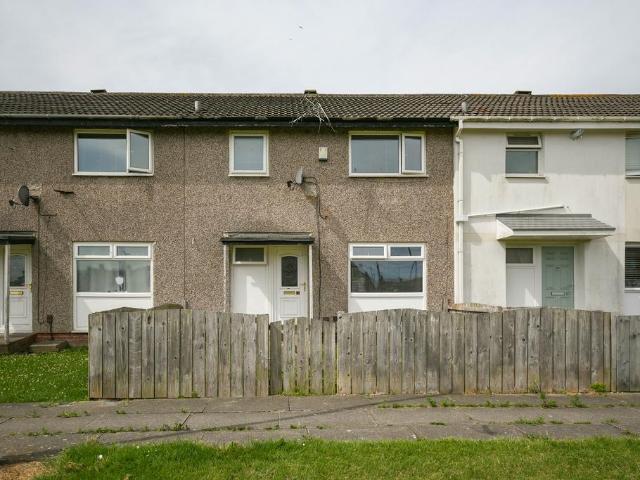
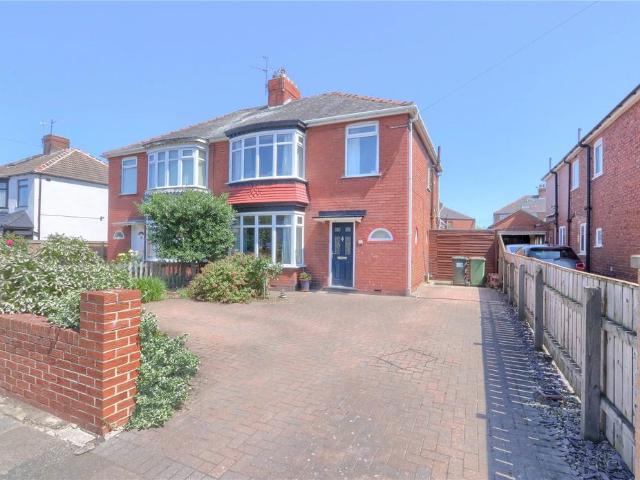
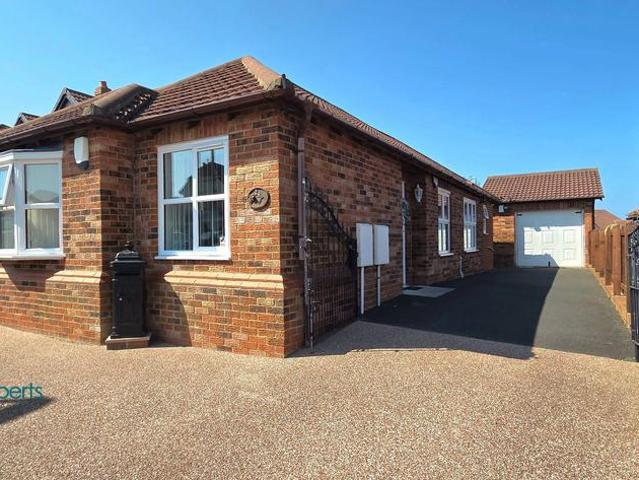
3 bedroom terraced house for sale
View photo
House · for sale
£ 90,000
3 bedroom terraced house for sale
TS20
· 3 Bedrooms · 1 Bath · House
· Garden · Fireplace · Equipped kitchen · Parking · Heating
TS20 · 3 Bedrooms · 1 Bath · House · Garden · Fireplace · Equipped kitchen · Parking · Heating
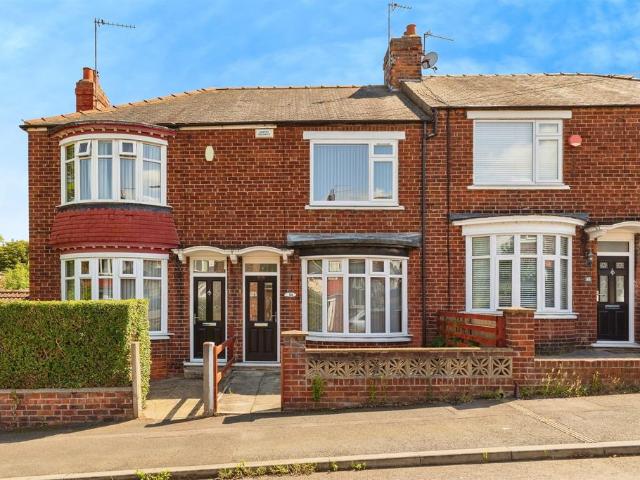
Located just a short distance from Stockton Town Centre and with excellent access to a range of local shopping facilities and the A19, this mid-terrace home is offered for sale with the advantage of no onward chain. Positioned within a cul-de-sac, the property benefits from gas central heating and double glazing throughout, providing comfortable and well maintained accommodation.The ground floor offers a welcoming hallway leading to a lounge with feature fireplace, alongside a modern kitchen and dining area fitted with high gloss units, Rangemaster cooker, fridge, and freezer. A conservatory extends the living space, creating a bright and versatile area ideal for relaxing or entertaining.Upstairs, the property features three bedrooms, with the master bedroom enjoying built-in wardrobes, as well as a family bathroom.Externally, there is off-road parking for one vehicle to the front with double gates opening onto a gravelled garden. The rear garden is designed for low maintenance, with a
£ 90,000
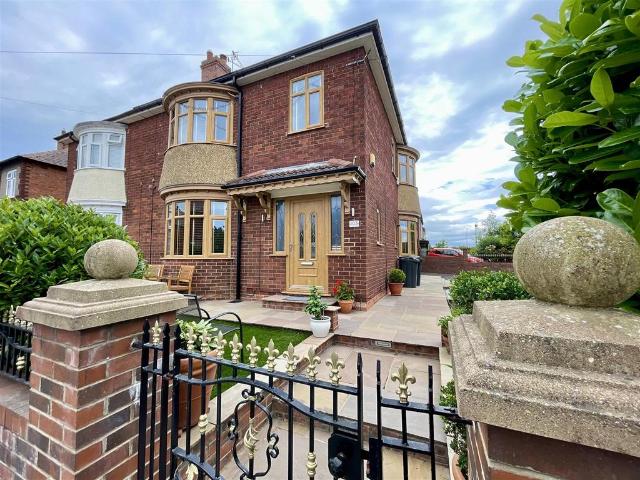
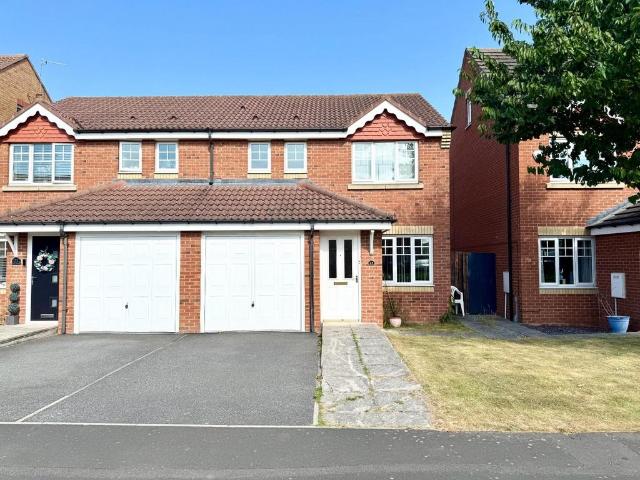
3 bedroom terraced house for sale
View photo
House · for sale
£ 85,000
3 bedroom terraced house for sale
TS20
· 3 Bedrooms · 2 Baths · House
· Garden · Equipped kitchen · Parking
TS20 · 3 Bedrooms · 2 Baths · House · Garden · Equipped kitchen · Parking
Our latest listing is a 3 bedroom mid-terraced house located in Stockton-on-Tees. It is in close proximity to valuable amenities, is able to generate rewarding rental returns and has a tenant currently situated.For investors looking to expand their portfolio, this is a fantastic opportunity!This well-kept home features 3 bedrooms, lounge, kitchen, 2 bathrooms, private garden space and street parking.Investment detailsIt currently produces an annual gross income of £5,580 with tenants currently situated. Considering the purchase price and the potential rental income that could be earned in future years, this will make for a worthwhile addition to an investors property portfolio.For greater detail on this property's investment potential, please see the Let Property Pack linked below.If you are interested, please call us.Tenancy DetailsThere are tenants that currently reside in the property and have consistently paid their rent for the duration of their stay. They do not have any intentio
£ 85,000
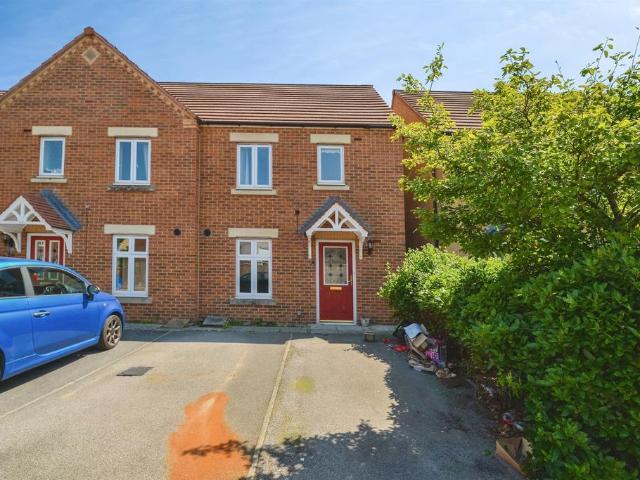
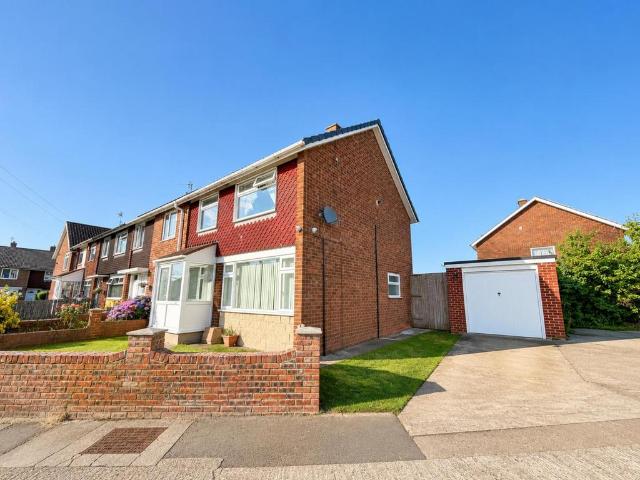
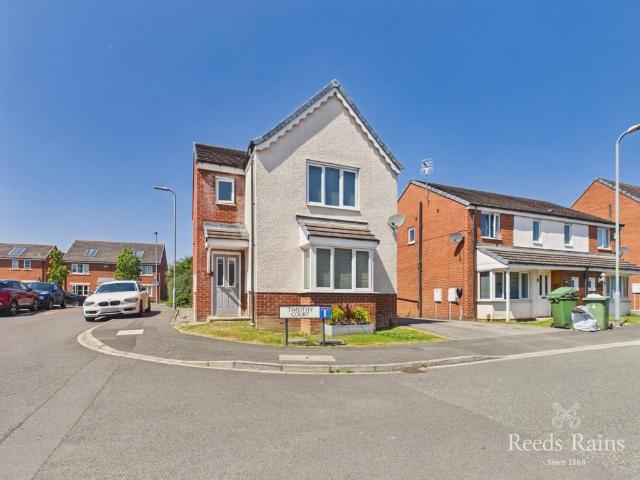
3 bedroom semi detached house for sale
View photo
House · for sale
£ 120,000
3 bedroom semi detached house for sale
TS20
· 3 Bedrooms · 2 Baths · House
· Garden · Equipped kitchen
TS20 · 3 Bedrooms · 2 Baths · House · Garden · Equipped kitchen
SUMMARYSituated on a modern estate in Stockton-on-Tees, this three-bedroom semi-detached home offers fantastic potential. Featuring a lounge, kitchen, WC, en-suite to the master, enclosed rear garden and double driveway. Close to schools, amenities and transport links. Early viewing advised.DESCRIPTIONSituated on a modern residential development in Stockton-on-Tees, this three-bedroom semi-detached family home offers an excellent opportunity for buyers looking to create their ideal home. Boasting generous living accommodation and plenty of potential, the property is perfectly positioned within easy reach of local amenities, well-regarded schools and excellent public transport links. The accommodation briefly comprises an inviting entrance hallway, a convenient ground floor WC, a fitted kitchen and a spacious lounge with access to the rear garden. To the first floor are three well-proportioned bedrooms, including a master bedroom with en-suite facilities, together with a family bathroom
£ 120,000
3 bedroom detached house for sale
View photo
House · for sale
£ 215,995
3 bedroom detached house for sale
TS20
· 3 Bedrooms · House
TS20 · 3 Bedrooms · House
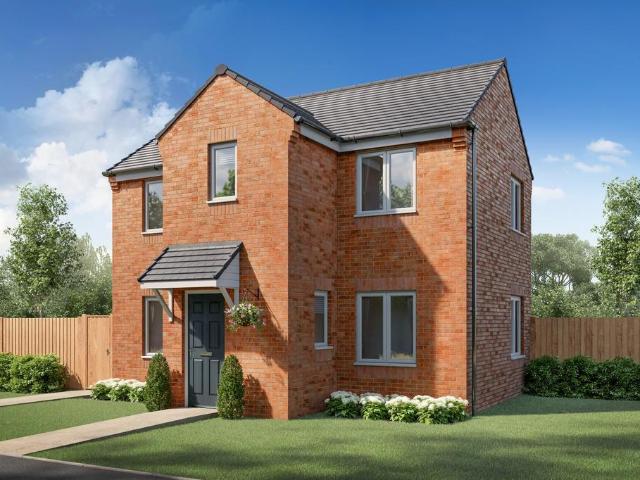
The Renmore is a beautiful three-bedroom detached home that offers the perfect space for everyday living. A central staircase and hall separate the contemporary kitchen-diner from a spacious living room and handy WC. Upstairs, you'll find three bedrooms and a family bathroom, with the main bedroom benefiting from a luxurious en-suite finished with Porcelanosa tiling. All images, videos, virtual tours, photographs, dimensions, and layouts are for illustrative purposes only and are indicative of the house type. All costs and fees listed are provided for information purposes only and may vary depending on your individual circumstances and the property you purchase. For further information, please refer to the Image Disclaimer or Additional Fees links within the footer of the Gleeson Homes website or consult with the development’s Sales Executive.Council Tax Band: CTenure: FreeholdEPC Potential Energy Efficiency: TBC
£ 215,995
3 bedroom semi detached house for sale
View photo
House · for sale
£ 275,000
3 bedroom semi detached house for sale
TS20
· 3 Bedrooms · 1 Bath · House
· Garden · Equipped kitchen · Concierge
TS20 · 3 Bedrooms · 1 Bath · House · Garden · Equipped kitchen · Concierge
This gorgeous semi-detached family home occupies an enviable position in the ever popular Hartburn area, perfectly placed for Hartburn Primary School and with Hartburn Village just a short stroll away. Warm, welcoming and thoughtfully arranged, it offers generous accommodation that will appeal to families, first time buyers and anyone seeking a beautifully presented home in a superb location.The ground floor features two separate reception rooms, giving the house a lovely sense of flexibility. The front room is bright and inviting with its bay window, while the rear lounge offers a cosy retreat with a multi fuel log burner and French doors opening directly onto the garden. The modern kitchen/breakfast room is fitted with integrated appliances including a dishwasher and washing machine, a Belfast sink and quartz worktops and has a back door leading out to the garden—ideal for everyday family life.Upstairs, there are three comfortable bedrooms, including a master with a bay window and or
£ 275,000
3 bedroom terraced house for sale
View photo
House · for sale
£ 105,000
3 bedroom terraced house for sale
TS20
· 3 Bedrooms · 1 Bath · House
· Garden · Equipped kitchen
TS20 · 3 Bedrooms · 1 Bath · House · Garden · Equipped kitchen
SUMMARY*REMAINS AVAILABLE UNDER THE AUCTION CONDITIONS*CONTACT THE AUCTIONEERS TO MAKE AN OFFER NOW*DESCRIPTIONA deceptively spacious three bedroom terraced family home offering a driveway to the rear. The ground floor of this home hosts a family lounge which flows on through to the dining room and the fitted kitchen. The first floor benefits from three well proportioned bedrooms accompanied by a family bathroom. Externally the rear of this home has an easily maintainable rear garden with a driveway to the rear.Entrance Hall Entered via UPVC double glazed door, stairs to first floor, radiator.Dining Room 11' 10 x 10' 8 ( 3.61m x 3.25m )UPVC double glazed door to rear, storage cupboard, radiator, archway leading to lounge, coved cornicing.Lounge 12' x 10' 6 ( 3.66m x 3.20m )UPVC double glazed wide angle bay window to front, radiator, TV point, telephone point.Kitchen 10' 1 x 7' 7 ( 3.07m x 2.31m )Range of wall and base units with complimentary working surfaces, tiled splashback, electri
£ 105,000
4 bedroom detached house for sale
View photo
House · for sale
£ 220,000
4 bedroom detached house for sale
TS20
· 4 Bedrooms · 2 Baths · House
· Garden · Equipped kitchen
TS20 · 4 Bedrooms · 2 Baths · House · Garden · Equipped kitchen
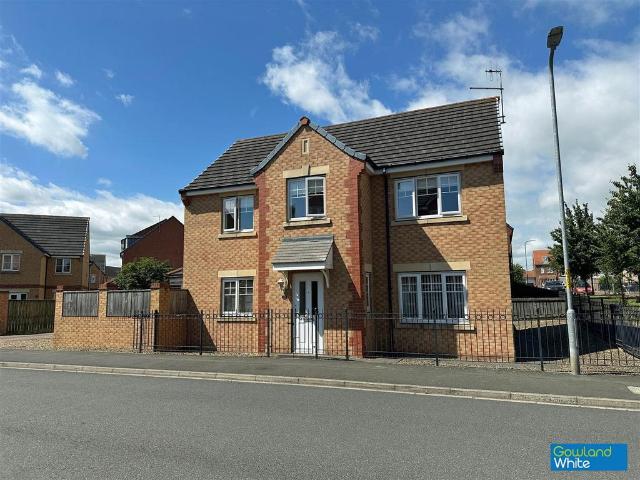
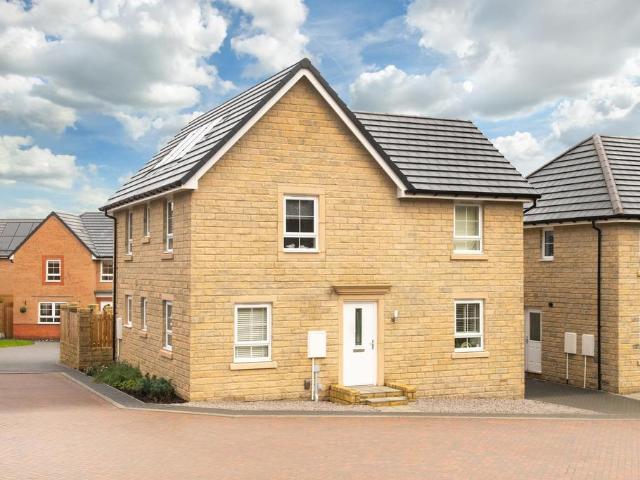
This double fronted detached home is perfectly suited to a growing family. Set within a popular and contemporary development, it enjoys easy access to shops, everyday amenities and excellent road and transport links, making commuting across Teesside wonderfully straightforward.Inside, the layout is practical and inviting. To the left of the hallway, the kitchen/dining room provides a bright space for family life, complete with built in oven and hob as well as French doors opening directly onto the garden. To the right, the lounge offers a comfortable space to relax and unwind. The ground floor also benefits from a useful utility room and a cloaks/WC, adding further convenience.Upstairs, the master bedroom features its own en-suite shower room, while three further bedrooms and a modern family bathroom complete the first floor, giving plenty of space for children, guests or home working.Outside, the property enjoys a corner position with a pleasant green to the side, creating an ideal se
£ 220,000
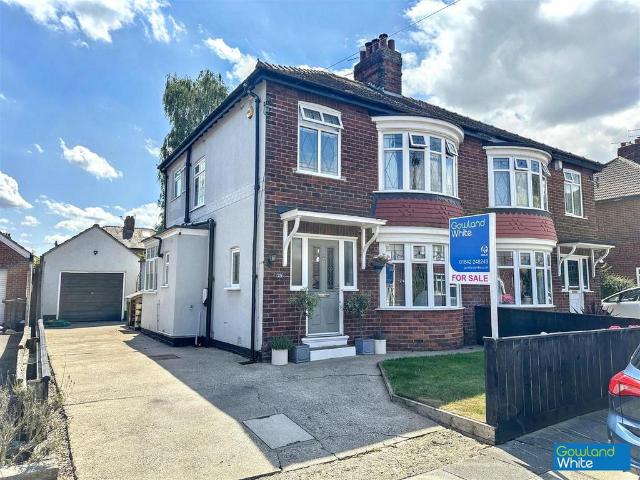
3 bedroom semi detached house for sale
View photo
House · for sale
£ 170,000
3 bedroom semi detached house for sale
TS20
· 3 Bedrooms · 1 Bath · House
· Garden · Equipped kitchen · Parking · Concierge
TS20 · 3 Bedrooms · 1 Bath · House · Garden · Equipped kitchen · Parking · Concierge
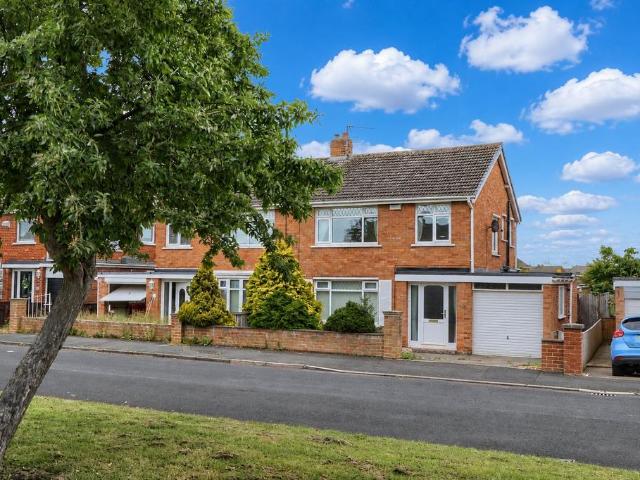
SUMMARYBeautifully presented 3-bedroom semi-detached home in Thornaby featuring a spacious reception room with French doors, modern kitchen with upgraded appliances and dining space, ground floor W/C, gardens, driveway and garage. Close to local amenities and transport links.DESCRIPTIONSituated within a popular and well-established residential area of Thornaby, this attractive three-bedroom semi-detached property offers spacious and well-presented accommodation throughout, making it an ideal purchase for first-time buyers, growing families and local professionals.Upon entering the property, you are welcomed into a bright entrance hall which leads through to a generous reception room. The spacious lounge provides an excellent space for relaxing and entertaining, with French doors opening onto the rear garden and allowing plenty of natural light to flow through the home. The well-fitted kitchen benefits from a range of modern units, newly upgraded appliances, ample worktop space and room
£ 170,000
3 bedroom semi detached house for sale
View photo
House · for sale
£ 190,000
3 bedroom semi detached house for sale
TS20
· 3 Bedrooms · 1 Bath · House
· Equipped kitchen
TS20 · 3 Bedrooms · 1 Bath · House · Equipped kitchen
Occupying an enviable position directly opposite an attractive open green space, this three-bedroom semi-detached home presents a rare opportunity to create something truly special. While perfectly liveable, the property would now benefit from updating, giving its next owners the exciting chance to modernise and add value while designing a home tailored entirely to their own vision.The generous through lounge and dining room provides an excellent footprint for modern family living, with dual aspects allowing natural light to flood the space throughout the day. Whether you choose to create cosy evenings by the fire, open the layout further, or introduce contemporary finishes, this room offers the ideal blank canvas for everyday family life and entertaining alike.The spacious kitchen breakfast room already provides the proportions buyers are looking for, with plenty of scope to create the heart of the home—a place where busy weekday breakfasts, Sunday lunches and family celebrations natu
£ 190,000
4 bedroom detached house for sale
View photo
House · for sale
£ 310,000
4 bedroom detached house for sale
TS20
· 4 Bedrooms · 2 Baths · House
· Garden · Parking · Equipped kitchen · Patio
TS20 · 4 Bedrooms · 2 Baths · House · Garden · Parking · Equipped kitchen · Patio
This fantastic, detached home set in a cul-de-sac position has so much to offer. Not only does it have four excellent size bedrooms and two modern bath/shower rooms, but it also features a double garage, generous driveway, spacious, beautifully presented garden to the rear that has a SOUTH facing aspect. It would be prefect for a growing family or someone looking for a sizable family home. The stylishly presented accommodation comprises entrance hall, front lounge, stunning kitchen/breakfast room with attractive design units, extra dining, utility room, downstairs toilet and conservatory. The first floor has the bedroom one with modern shower room en-suite, three further bedrooms (two having built in wardrobes) and family bathroom with a stunning modern white suite. Externally there is a large front garden with side access into the well-presented rear garden with vegetable patch, lawn and a couple of well-placed patio areas. Other features include central heating with gas boiler, large
£ 310,000
3 bedroom semi detached house for sale
View photo
House · for sale
£ 219,950
3 bedroom semi detached house for sale
TS20
· 3 Bedrooms · 1 Bath · House
· Garden · Equipped kitchen
TS20 · 3 Bedrooms · 1 Bath · House · Garden · Equipped kitchen
Located within the highly popular and sought after area of Redcar, this traditional bay fronted property ticks plenty of boxes. Upgraded and improved including a fantastic 20ft plus light filled kitchen diner with direct access to the rear garden. Brilliant for local amenities, schooling, transport links and is minutes to the beach. Early viewing is essential to fully appreciate this family home.Mains UtilitiesGas Central HeatingMains SewerageNo Known Flooding RiskNo Known Legal ObligationsStandard Broadband & Mobile SignalNo Known Rights of WayTenure - FreeholdCouncil Tax Band C
£ 219,950
3 bedroom semi detached house for sale
View photo
House · for sale
£ 285,000
3 bedroom semi detached house for sale
TS20
· 3 Bedrooms · 1 Bath · House
· Parking · Equipped kitchen · Concierge
TS20 · 3 Bedrooms · 1 Bath · House · Parking · Equipped kitchen · Concierge
Welcome to this beautifully refurbished semi-detached house located on Starmer Crescent in the charming town of Darlington. This delightful property boasts a spacious layout, featuring two inviting reception rooms that provide ample space for relaxation and entertainment. With three well-proportioned bedrooms, this home is perfect for families or those seeking extra room for guests or a home office.The heart of the home is undoubtedly the open plan kitchen and dining area, which has been designed with modern living in mind. This space is ideal for family gatherings and social occasions, allowing for seamless interaction while cooking and dining. The modern bathroom adds a touch of luxury, ensuring comfort and convenience for all residents.Situated on a generous corner plot, this property benefits from a large outdoor space. Additionally, the single detached garage provides secure parking and extra storage, while the driveway accommodates parking for multiple vehicles, a rare find in re
£ 285,000
3 bedroom house for sale
View photo
House · for sale
£ 125,000
3 bedroom house for sale
TS20
· 3 Bedrooms · 1 Bath · House
· Garden · Equipped kitchen · Parking · Patio
TS20 · 3 Bedrooms · 1 Bath · House · Garden · Equipped kitchen · Parking · Patio
SMITH & FRIENDS are delighted to offer to the market this upgraded three bedroom semi detached house property which is located in the popular Easterside area of Middlesbrough. within walking distance of James Cook hospital other local amenities and schools, well presented throughout and briefly comprises of entrance porch leading through to good size lounge with stairs to the first floor landing, well equipped kitchen/diner with French doors opening onto the rear garden. To the first floor landing are three spacious bedrooms a refitted modern bathroom suite fitted with a white and chrome three piece suite. Positioned on a favourable corner plot the rear garden is ideal for entertaining, being mainly laid to lawn with a paved patio area. The front garden is laid to lawn with driveway and garage access to the side
£ 125,000
4 bedroom detached house for sale
View photo
House · for sale
£ 295,000
4 bedroom detached house for sale
TS20
· 4 Bedrooms · House
· Garden · Gym · Equipped kitchen
TS20 · 4 Bedrooms · House · Garden · Gym · Equipped kitchen
Plot 156 | The Colford | Coatham Meadows This stunning four-bedroom home is designed for modern living. A spacious hallway offers a view straight through to the rear garden, creating a light and welcoming feel. The front-facing living room is a cosy retreat for family evenings, while the open-plan kitchen and dining area, complete with breakfast bar and French doors to the garden, is ideal for entertaining. A separate study space between the kitchen and living room makes it easy to balance work and home life. Upstairs, you’ll find three double bedrooms and a versatile fourth bedroom, perfect for a nursery, dressing room or home gym. Offering flexibility, style and comfort, this home is perfect for growing families or those seeking space to thrive. Tenure: Freehold Estate management fee: £98.52 Estate management company: TBC Council Tax Band: TBC - Council Tax Band will be confirmed by the local authority on completion of the property EPC rating: TBC Warranty provider: NHBC Document sig
£ 295,000
4 bedroom detached house for sale
View photo
House · for sale
£ 335,000
4 bedroom detached house for sale
TS20
· 4 Bedrooms · House
· Garden · Gym · Equipped kitchen
TS20 · 4 Bedrooms · House · Garden · Gym · Equipped kitchen
Plot 153 | The Rightford | Coatham Meadows This four-bedroom home perfectly balances work and family life. The dedicated study, thoughtfully separated from the main living areas, provides a tranquil space for focused work. At the heart of the property lies a generous kitchen and dining area, featuring double doors—one opening into a cosy living room, the other leading to the rear garden. A separate utility room ensures household chores remain out of sight and earshot. The bright living room, with its large window, is an inviting space for relaxation. Three double bedrooms offer ample accommodation, while the versatile single bedroom could serve as a nursery, home gym, or study. This home beautifully combines comfort, practicality, and a love of outdoor living. Tenure: Freehold Estate management fee: £98.52 Estate management company: TBC Council Tax Band: TBC - Council Tax Band will be confirmed by the local authority on completion of the property EPC rating: TBC Warranty provider: NHBC
£ 335,000
4 bedroom detached house for sale
View photo
House · for sale
£ 340,000
4 bedroom detached house for sale
TS20
· 4 Bedrooms · House
· Equipped kitchen
TS20 · 4 Bedrooms · House · Equipped kitchen
Plot 154 | The Kitham Special | Coatham Meadows This flexible four-bedroom home offers a bright, social ground floor perfect for family life. The kitchen/diner opens into the living room to create one large entertaining space, complete with a breakfast bar, stools, and room for a cosy sofa. Upstairs, all four bedrooms are comfortable doubles, giving everyone plenty of space. The main bedroom enjoys its own private en-suite, creating a peaceful retreat on the first floor. Tenure: Freehold Estate management fee: £98.52 Estate management company: TBC Council Tax Band: TBC - Council Tax Band will be confirmed by the local authority on completion of the property EPC rating: TBC Warranty provider: NHBC Document signing fee: £120 First Time Buyer Stamp Duty Land: £2,000. Estimated amount may apply depending on buyer circumstances. Please check with your solicitor or current government guidance. Second Time Buyer Stamp Duty Land Tax: £7,000. Estimated amount may apply depending on buyer circum
£ 340,000
4 bedroom detached house for sale
View photo
House · for sale
£ 339,995
4 bedroom detached house for sale
TS20
· 4 Bedrooms · House
· Garden · Equipped kitchen
TS20 · 4 Bedrooms · House · Garden · Equipped kitchen
END OF CUL-DE-SAC | Inside, you will find an OPEN PLAN kitchen with French doors to the LARGE REAR GARDEN and a light and airy lounge, also with FRENCH DOORS. There's also a separate dining room and some handy understairs storage. Upstairs you will find an EN SUITE main bedroom, two further double bedrooms and a single bedroom. The family bathroom completes this home
£ 339,995
3 bedroom end of terrace house for sale
View photo
House · for sale
£ 249,995
3 bedroom end of terrace house for sale
TS20
· 3 Bedrooms · House
· Garden · Equipped kitchen · Powder room
TS20 · 3 Bedrooms · House · Garden · Equipped kitchen · Powder room
OPEN-PLAN KITCHEN. The Moresby is a spacious 3 bedroom home with ample storage options. This home has an open-plan kitchen with French doors to the garden, a spacious dual-aspect lounge, and a downstairs cloakroom. Upstairs you'll find 2 double bedrooms, including an en suite main bedroom, a single bedroom that could be used as a study, and a family bathroom
£ 249,995
3 bedroom detached house for sale
View photo
House · for sale
£ 275,000
3 bedroom detached house for sale
TS20
· 3 Bedrooms · House
· Garden · Equipped kitchen · Parking
TS20 · 3 Bedrooms · House · Garden · Equipped kitchen · Parking
Plot 155 | The Byrneham Special | Coatham Meadows Step into this thoughtfully designed three-bedroom home, created with modern living in mind. The integral garage offers a practical solution for parking or additional storage, tailored to suit your lifestyle.Enjoy the bright living room, ideal for socialising. At the heart of the home, the open-plan kitchen and dining area beckons, with double doors leading to the garden, seamlessly connecting indoor and outdoor spaces on sunny days. Upstairs, two generous double bedrooms provide ample comfort, with the main bedroom stretching the full depth of the house for added luxury. The third bedroom offers flexibility, whether as a cosy single room or a dedicated study for remote working. This home truly combines functionality with comfort for modern family life. Tenure: Freehold Estate management fee: £98.52 Estate management company: TBC Council Tax Band: TBC - Council Tax Band will be confirmed by the local authority on completion of the prope
£ 275,000
4 bedroom detached house for sale
View photo
House · for sale
£ 299,995
4 bedroom detached house for sale
TS20
· 4 Bedrooms · House
· Garden · Equipped kitchen
TS20 · 4 Bedrooms · House · Garden · Equipped kitchen
LARGE REAR GARDEN | Your new family home offers an OPEN-PLAN dining kitchen, FRENCH DOORS to the garden and a handy UTILITY ROOM. Downstairs, there is also a spacious lounge and plenty of storage throughout. Upstairs, there are 4 DOUBLE BEDROOMS including the main with EN SUITE shower room. A modern family bathroom completes the first floor
£ 299,995
4 bedroom detached house for sale
View photo
House · for sale
£ 339,995
4 bedroom detached house for sale
TS20
· 4 Bedrooms · House
· Garden · Equipped kitchen
TS20 · 4 Bedrooms · House · Garden · Equipped kitchen
OVERLOOKING OPEN SPACE, your new home offers an OPEN-PLAN kitchen with French doors to the rear garden and a light and airy lounge, also with FRENCH DOORS. There's also a separate dining room and some handy understairs STORAGE. Upstairs you will find an EN SUITE main bedroom, two further double bedrooms and a single bedroom. The family bathroom completes this home
£ 339,995
4 bedroom semi detached house for sale
View photo
House · for sale
£ 215,000
4 bedroom semi detached house for sale
TS20
· 4 Bedrooms · 1 Bath · House
· Garden · Equipped kitchen · Parking · Patio · Heating
TS20 · 4 Bedrooms · 1 Bath · House · Garden · Equipped kitchen · Parking · Patio · Heating
A much improved and extended four bed semi detached home which is nicely appointed throughout. The property benefits from gas central heating and has uPVC double glazing. In our opinion, the open plan, versatile layout will certainly appeal to a variety of potential buyers and briefly comprises of: entrance hallway, bedroom four (garage conversion), lounge which opens into the dining/family area, then through to the well equipped refitted kitchen with a range of integrated appliances and utility. On the first floor are three bedrooms and a modern refitted bathroom fitted with a white and chrome suite. Externally, the enclosed rear garden affords a good degree of privacy and is mainly laid to lawn, with well stocked borders and paved patio areas. The open plan front garden is laid to lawn, with a double driveway.Ground Floor - Entrance Hallway - uPVC double glazed glass panelled door, solid wood flooring, staircase to first floor landing.Bedroom 4 (Converted Garage) - 4.29m x 3.10m (14'
£ 215,000
2 bedroom detached bungalow for sale
View photo
Bungalow · for sale
£ 250,000
2 bedroom detached bungalow for sale
TS20
· 2 Bedrooms · 2 Baths · Bungalow
· Parking · Concierge
TS20 · 2 Bedrooms · 2 Baths · Bungalow · Parking · Concierge
Nestled in the desirable area of Brockwell, Blackhall, County Durham, this charming two-bedroom, two-bathroom detached bungalow presents an exceptional opportunity for buyers seeking a comfortable and convenient lifestyle. Offered for sale with no onward chain, this property is ready for its new owners to move straight in and make it their own.The bungalow itself is thoughtfully designed, providing a welcoming reception room, two well-proportioned bedrooms, and two modern bathrooms, ensuring ample space and privacy. The layout is practical and easily manageable, ideal for a variety of purchasers, from those looking to downsize to small families.One of the standout features of this property is the impressive, larger than average detached garage. This versatile space offers excellent potential for secure parking, a workshop, or additional storage, catering to a range of needs. Complementing the garage is a substantial driveway, providing parking for multiple cars, a significant advantage
£ 250,000
3 bedroom semi detached house for sale
View photo
House · for sale
£ 185,000
3 bedroom semi detached house for sale
TS20
· 3 Bedrooms · 2 Baths · House
· Garden · Equipped kitchen
TS20 · 3 Bedrooms · 2 Baths · House · Garden · Equipped kitchen
Offered to the market with NO ONWARD CHAIN, this well-presented three-bedroom semi-detached home is situated in the highly sought-after Broomhill area of Ingleby Barwick, making it an ideal purchase for first-time buyers, growing families, or buy-to-let investors.The accommodation briefly comprises an entrance porch leading into a bright and spacious living room, filled with natural light. To the rear of the property is a modern open-plan kitchen/diner, featuring a stylish range of white gloss wall and base units with ample space for dining and entertaining. A convenient downstairs WC completes the ground floor.To the first floor are three double bedrooms, with the generous master bedroom benefiting from its own en-suite shower room. A contemporary family bathroom fitted with a three-piece white suite serves the remaining bedrooms.Externally, the property enjoys a large rear garden, predominantly laid to lawn, providing an excellent space for families and outdoor entertaining. To the f
£ 185,000

Get email alerts

Don't miss out: be the first to know about new properties

The alert was correctly created

On subscribing you accept the conditions of use and the privacy policy
Alert
Receive new ads in your inbox
Save this search
Receive alerts for new listings

We'll send you an email when we have new properties for: "Houses for sale in TS20"

The alert was correctly created

Station Road TS23 Billingham
Belle Vue Court TS20 Stockton-On-Tees
Get email alerts and be the first to see new listings
Required field
On subscribing I accept the terms of the privacy policy
Perfect! You'll soon start receiving new listings via email
Alert
Receive an email when we have new ads for Houses for sale in TS20
Save this search
Filters

Bedrooms

Size (sq.ft)

sq.ft
sq.ft

Price

£
£

Property type

Bathrooms

Clear all filters
Receive notifications when new entries are published.