4,989 houses for sale in TS25

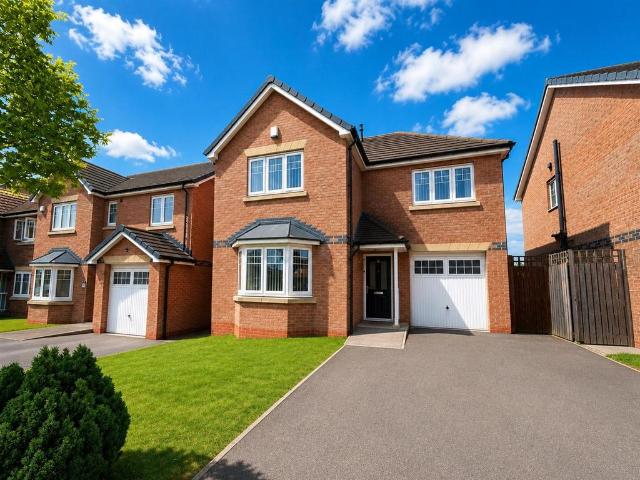
4 bedroom detached house for sale
View photo
House · for sale
£ 240,000
New
4 bedroom detached house for sale
TS25
· 4 Bedrooms · 2 Baths · House
· Garden · Equipped kitchen · Parking
TS25 · 4 Bedrooms · 2 Baths · House · Garden · Equipped kitchen · Parking
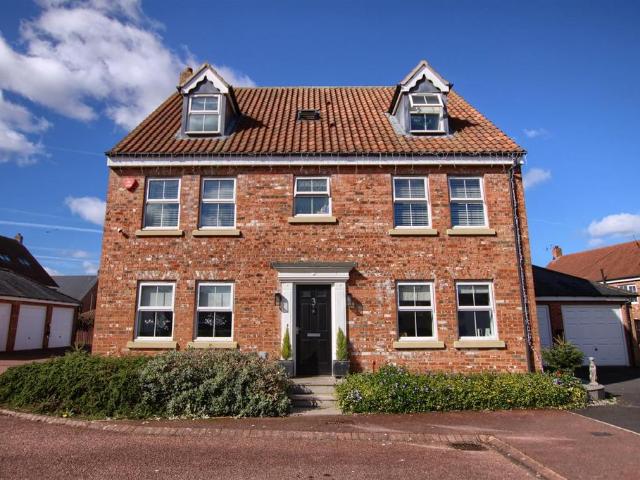
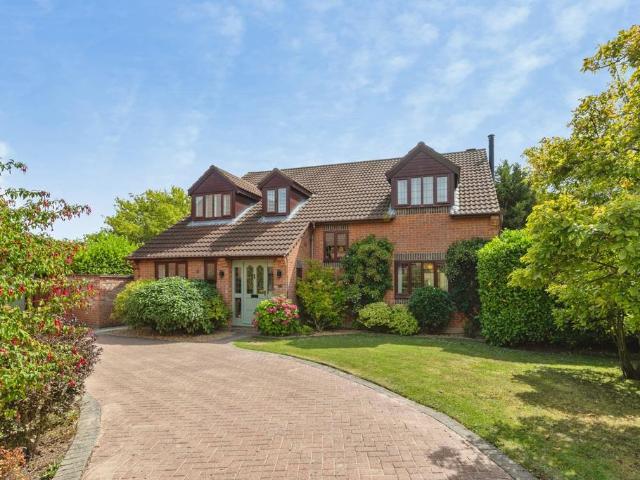
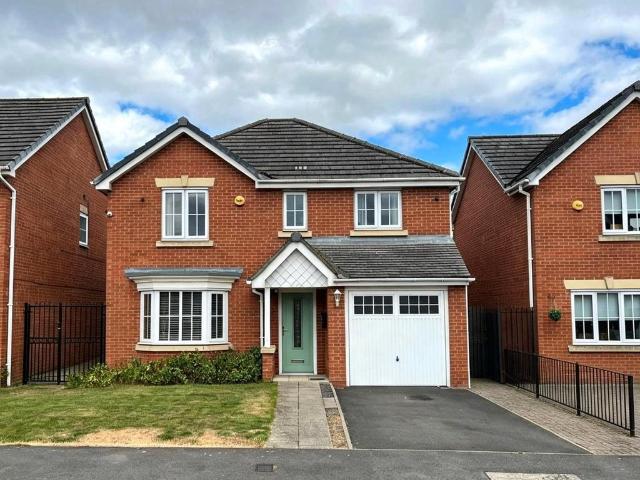
Bridgfords Estate Agents are delighted to present to the market this extended, four bedroom family home with garage with driveway parking, gardens and rear views overlooking a lake, located in the popular County Durham village of Wingate.Upon entry into this spacious family home you are greeted by an entrance hallway with stairs rising to the first floor and a door into the living room. This bright, yet cosy room enjoys a bay window to the front aspect as well as an under-stair storage cupboard and provides a peaceful space to relax with family or host friends. Opening out through double doors from the living room is a large, extended kitchen/dining room with space for an additional snug. This stunning room has been extended by the current owners and features a modern, two tone kitchen with large island and built in appliances with acordian sliding patio doors onto the garden, two Velux skylights and a door into the additional utility space. The utility has space for general storage as
£ 240,000
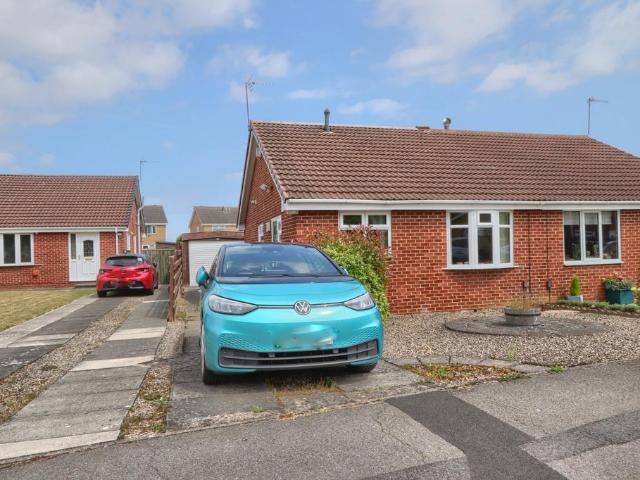
2 bedroom bungalow for sale
View photo
Bungalow · for sale
£ 160,000
New
2 bedroom bungalow for sale
TS25
· 2 Bedrooms · 1 Bath · Bungalow
· Garden · Fireplace · Equipped kitchen · Patio
TS25 · 2 Bedrooms · 1 Bath · Bungalow · Garden · Fireplace · Equipped kitchen · Patio
Imagine starting your day in the garden with a coffee in the sunshine and spending warm afternoons pottering amongst the flowers or relaxing on the patio. Tucked away in a peaceful cul-de-sac within the ever-popular Elm Tree area, this attractive bungalow offers the perfect balance of comfort, convenience and an easy-going lifestyle.Entirely on one level, the accommodation is bright, welcoming and effortlessly practical. The spacious lounge provides a cosy place to unwind, centred around a feature fireplace, while the well-planned kitchen offers plenty of storage, integrated cooking appliances and room to prepare everything from everyday meals to Sunday lunch with family.The principal bedroom enjoys fitted wardrobes and the luxury of direct access into the rear garden, creating a lovely connection with the outdoors and making summer mornings and evenings especially enjoyable. A second bedroom provides excellent flexibility as a guest room, hobby room or home office, while the modern sh
£ 160,000
3 bedroom detached house for sale
View photo
House · for sale
£ 205,000
New
3 bedroom detached house for sale
TS25
· 3 Bedrooms · 2 Baths · House
· Garden · Equipped kitchen · Parking · Powder room · Heating
TS25 · 3 Bedrooms · 2 Baths · House · Garden · Equipped kitchen · Parking · Powder room · Heating
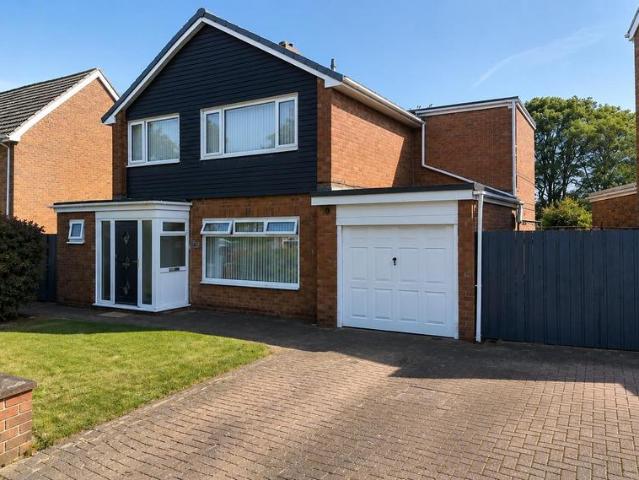
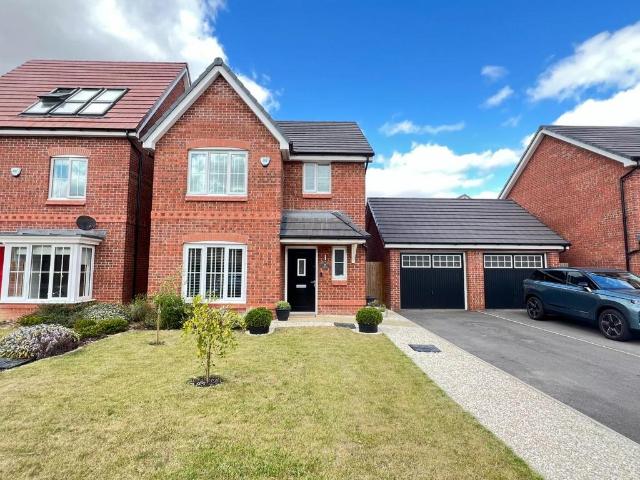
A most impressive three bedroom detached house which has FANTASTIC RURAL VIEWS FROM THE REAR ELEVATION. This modern property is located in a highly sought after cul de sac at Westfields which can be found at the top of Brierton Lane. Features include gas central heating and uPVC double glazing. The floor plan briefly comprises: entrance hall, good size lounge which has a modern fire surround, generous size fitted kitchen which has white units and includes integrated appliances and to complete the ground floor accommodation is a useful utility room and cloakroom/WC. Moving upstairs the master bedroom features mirrored double wardrobes and an en-suite shower room which has a double shower cubicle, two other good sized bedrooms and a family bathroom/WC which is fitted with a white suite and has a mains shower fitting over the bath. Outside are attractive gardens to front and rear, with a three car driveway leading to the integral garage. The rear garden boasts a westerly aspect and enjoys
£ 205,000
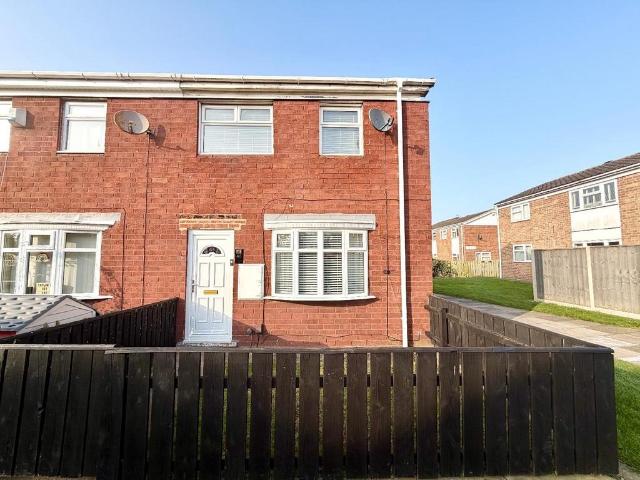
3 bedroom end of terrace house for sale
View photo
House · for sale
£ 95,000
New
3 bedroom end of terrace house for sale
TS25
· 3 Bedrooms · 1 Bath · House
· Equipped kitchen
TS25 · 3 Bedrooms · 1 Bath · House · Equipped kitchen
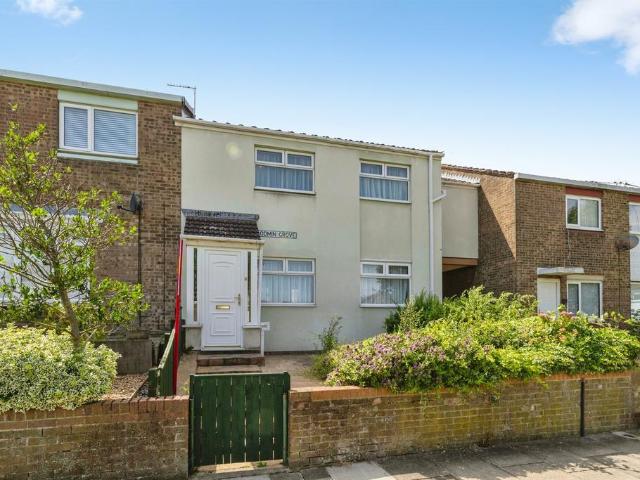
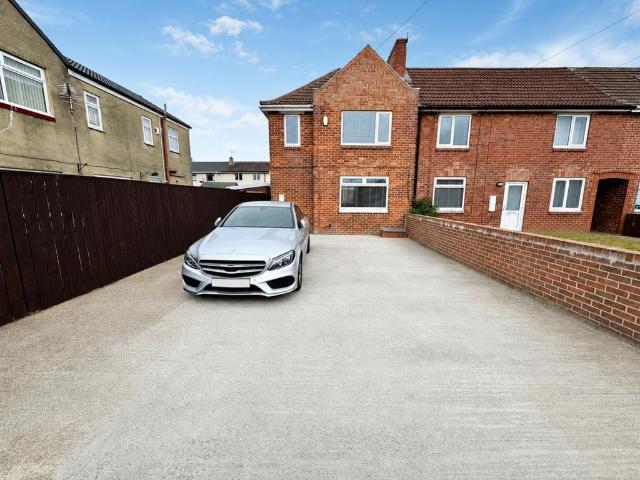
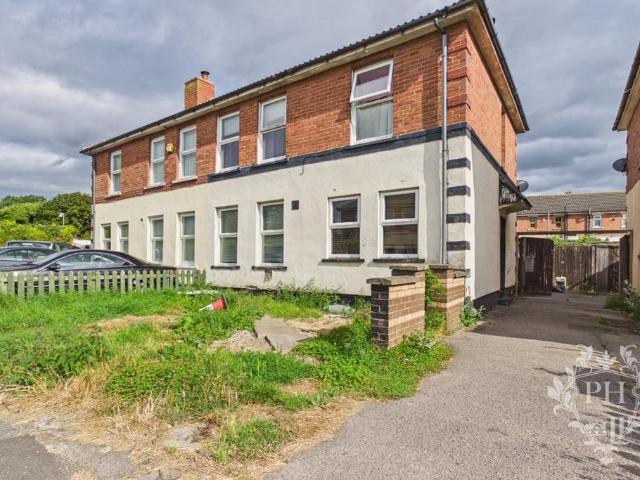
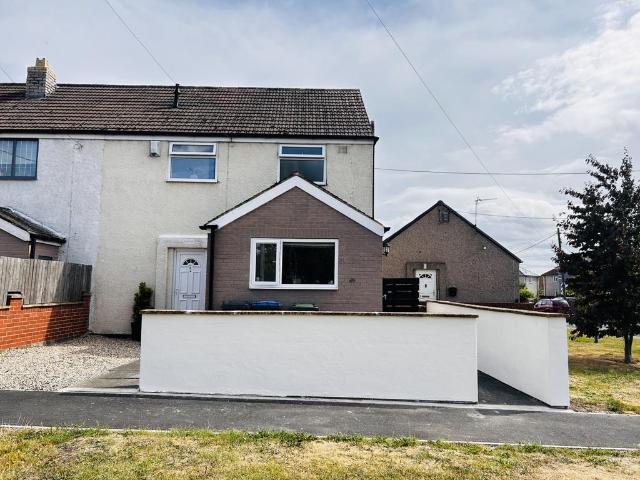
An excellent opportunity for first-time buyers or investors seeking a ready-to-let rental purchase, offered to the market with no forward chain and vacant possession, allowing for a straightforward and speedy transaction.This three-bedroom end-terrace property enjoys a pleasant position not overlooked to the front, providing a greater sense of privacy compared with many similar homes. The property offers well-proportioned accommodation arranged over two floors and presents a fantastic opportunity for buyers to personalise or enhance to their own taste.Upon entering the property, you are welcomed directly into a comfortable lounge, creating a warm and inviting living space ideal for relaxing or entertaining. A lobby/hallway area leads through to the spacious kitchen, which provides ample room for cooking, dining, and storage, making it a practical hub of the home.To the first floor, the property offers three bedrooms, including a generous main bedroom fitted with built-in wardrobes, pro
£ 95,000
Related searches
2 bedroom end of terrace house for sale
View photo
House · for sale
£ 45,000
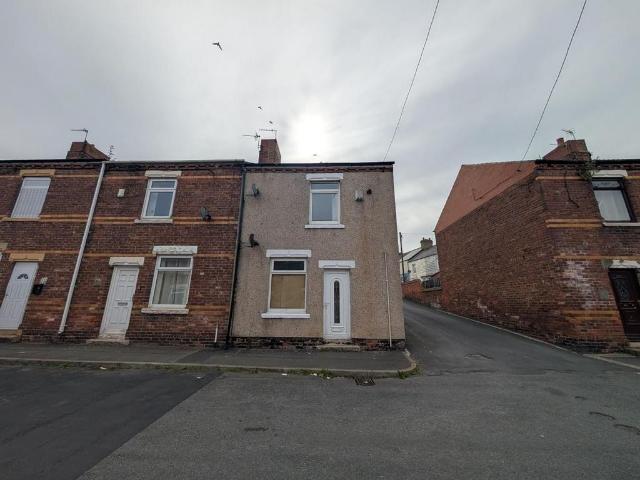
New
2 bedroom end of terrace house for sale
TS25
· 2 Bedrooms · House
· Equipped kitchen
TS25 · 2 Bedrooms · House · Equipped kitchen
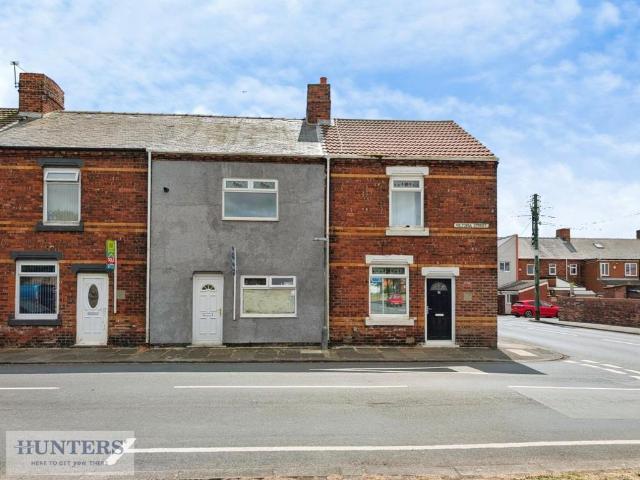
AN IDEAL BUY-TO-LET INVESTMENT. Hunters are delighted to welcome to the market this two-bedroom end terrace house located on Seventh Street, Horden. Ideally suited to first-time buyers or investors with a potential rental income of £525 Pcm offering a potential yield over 14%. This well-proportioned property features a lounge, dining kitchen, first floor bathroom, two bedrooms and a westerly facing rear courtyard. The property is well positioned for access to the nearby railway station which interlinks with Seaham, Sunderland and Hartlepool together with local parks and the scenic heritage coastline. For further information regarding Hunters comprehensive lettings management facilities and viewings please contact your local Hunters office situated in the nearby Peterlee Castle Dene Shopping Centre.“ Available with no onward chain.Lounge - 4.38 x 4.46 (14'4 x 14'7) - A spacious main living area positioned to the front of the property, offering a central feature wall, stairs to the first
£ 45,000
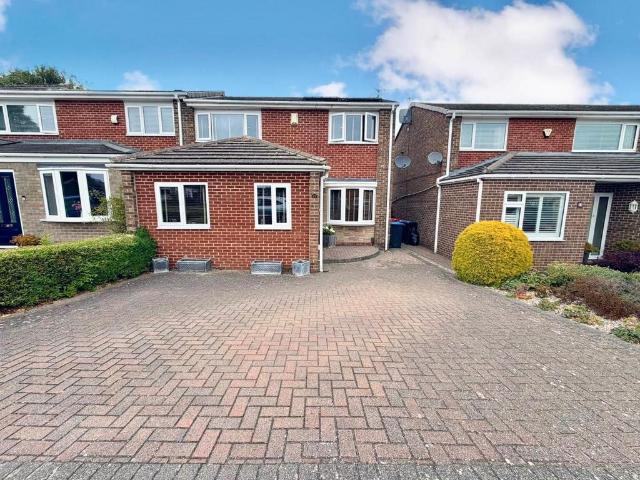
3 bedroom end of terrace house for sale
View photo
House · for sale
£ 185,000
New
3 bedroom end of terrace house for sale
TS25
· 3 Bedrooms · 1 Bath · House
· Equipped kitchen · Parking
TS25 · 3 Bedrooms · 1 Bath · House · Equipped kitchen · Parking
Smith & Friends are delighted to offer to the market this fully modernised and ready to move into, three bedroom terraced family home situated off Cypress Road and within the popular area of Marton-In-Cleveland. The home is within close proximity to local amenities including shops and schools. The deceptively spacious living accommodation which is tiled to the ground floor briefly comprises; open plan, dining area which has been thoughtfully designed and converted from the integral garage, generous living room and a stunning kitchen which has been re-fitted and has the benefit of underfloor heating as well as integrated appliances such as; fridge/freezer, oven, microwave/grill oven, dishwasher and hot water tap.To the first floor are three well-proportioned bedrooms and a modern contemporary bathroom which has also been updated and benefits from a double bath, vanity sink, WC and is fully tiled. Externally, the property boasts a block-paved driveway to the front of the property that co
£ 185,000
2 bedroom bungalow for sale
View photo
Bungalow · for sale
£ 145,000
New
2 bedroom bungalow for sale
TS25
· 2 Bedrooms · 1 Bath · Bungalow
· Garden · Equipped kitchen · Patio
TS25 · 2 Bedrooms · 1 Bath · Bungalow · Garden · Equipped kitchen · Patio
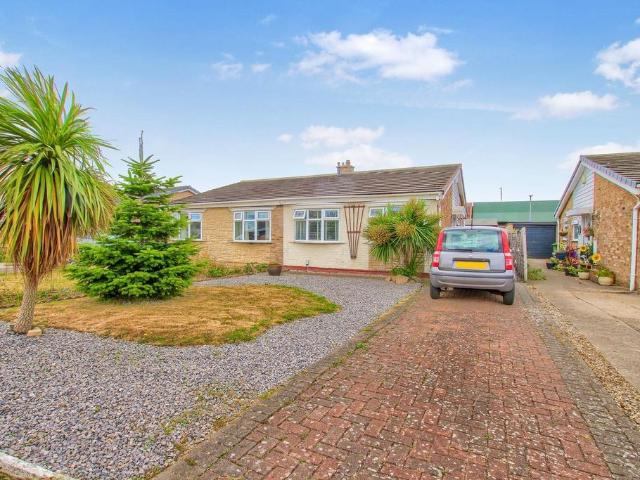
This semi-detached bungalow comes to the market with a CHAIN FREE Sale with two double bedrooms and within easy reach of Thornaby town centre. In brief the property comprises entrance hall, two double bedrooms with fitted wardrobes, 17ft lounge/diner, kitchen with a range of modern units and bathroom with white three-piece suite. Outside there is front garden with lawn and side gated access to the rear garden with patio, shed, lawn and not directly overlooked to the rear. Other feature include has central heating with combi boiler and UPVC double glazing
£ 145,000
2 bedroom terraced house for sale
View photo
House · for sale
£ 59,950
New
2 bedroom terraced house for sale
TS25
· 2 Bedrooms · 1 Bath · House
· Equipped kitchen
TS25 · 2 Bedrooms · 1 Bath · House · Equipped kitchen
EXCEPTIONAL BUY-TO-LET INVESTMENT - OVER 10% RENT YIELD POTENTIAL. Hunters are pleased to present to the market this extended and larger than average two bedroom mid terraced property situated with views across the nearby parkland, within reach of local industrial estates, shops, schools and the A19 which interconnects with Sunderland Teesside and Durham City. The accommodation briefly comprises of a substantial lounge, dining room, kitchen, two double bedrooms and a family bathroom to the first floor. For further information regarding Hunters comprehensive lettings management facilities and viewings, please contact your local Hunters office situated in the Peterlee Castle Dene Shopping Centre. No ChainEntrance Hallway - The entrance hallway is accessed through the front external door and provides a welcoming introduction to the property. Finished with carpeted flooring and neutral décor, the hallway includes access to the staircase leading to the first floor and a doorway opening into
£ 59,950
5 bedroom detached house for sale
View photo
House · for sale
£ 460,000
New
5 bedroom detached house for sale
TS25
· 5 Bedrooms · 3 Baths · House
· Garden · Parking
TS25 · 5 Bedrooms · 3 Baths · House · Garden · Parking
SUMMARYAn exceptional 5 bedroom detached family home within the highly desirable location of Reedston Road, Elwick Gardens. Occupying a generous corner, this stunning home was once David Wilsons show home for the impressive Elwick Park development.DESCRIPTIONAn exceptional 5 bedroom detached family home within the highly desirable location of Reedston Road, Elwick Gardens. Occupying a generous corner, this stunning home was once David Wilsons show home for the impressive Elwick Park development, as a result it is fitted with a wealth of upgrades and finished to an extremely high standard. The property is well situated with an elevated position with views over the open grass land to the front, with the sea in the distance. This delightful family home is complimented by a multi car block paved driveway, detached double garage (with fitted storage), block paved pathway to the front door and a large landscaped south facing rear garden. Mature shrubs adorn the front garden and to the side o
£ 460,000
3 bedroom end of terrace house for sale
View photo
House · for sale
£ 105,000
New
3 bedroom end of terrace house for sale
TS25
· 3 Bedrooms · 1 Bath · House
· Equipped kitchen
TS25 · 3 Bedrooms · 1 Bath · House · Equipped kitchen
SUMMARYDeceptively spacious and beautifully proportioned, this wonderful three-bedroom terraced home offers an ideal setting for family life.DESCRIPTIONDeceptively spacious and beautifully proportioned, this wonderful three-bedroom terraced home offers an ideal setting for family life. Situated on the ever-popular Throston Estate, the property enjoys a convenient location close to local amenities and regular bus routes, making everyday living both easy and accessible. The home is entered through a welcoming porch which leads into a generous lounge positioned at the front, providing a comfortable and inviting space to relax. To the rear, an open-plan kitchen and dining area creates the heart of the home, perfect for both family meals and entertaining, with stairs rising to the first floor. A conservatory completes the ground floor. Upstairs, the property continues to impress with three well-proportioned double bedrooms, all served by a family bathroom fitted with a four-piece suite. Ext
£ 105,000
7 bedroom detached house for sale
View photo
House · for sale
£ 430,000
New
7 bedroom detached house for sale
TS25
· 7 Bedrooms · 3 Baths · House
· Equipped kitchen · Powder room
TS25 · 7 Bedrooms · 3 Baths · House · Equipped kitchen · Powder room
Built to this exceptionally large design, and since remodelled and significantly improved, this is a property that delivers very spacious accommodation over three expansive levels. Bringing six double bedrooms, formerly seven, with the smaller now being an open-plan dressing room to bedroom six, whilst three benefit from ensuite shower rooms, the top floor being 'Jack & Jill' serving the two large second floor rooms, which is currently optimised as a fantastic 'Master' level.The ground floor has been remodelled to deliver an impressively spacious, open-plan and contemporary feel, arriving into the welcoming entrance hall with quality 'Amtico' flooring that flows through the ground floor, which comprises cloakroom/WC, stunning 27ft living room with media wall, open-plan to the equally impressive 30ft kitchen/dining/family space, utility off, and separate study/sitting room.The first floor brings four generous double bedrooms, one ensuite, and one benefitting from the afore mentioned dre
£ 430,000
2 bedroom end of terrace house for sale
View photo
House · for sale
£ 140,000
New
2 bedroom end of terrace house for sale
TS25
· 2 Bedrooms · 1 Bath · House
· Equipped kitchen
TS25 · 2 Bedrooms · 1 Bath · House · Equipped kitchen
Situated on the popular Byron Terrace in Shotton Colliery, this rare-to-the-market home is offered with no onward chain and presents an exciting opportunity for buyers seeking a property that is ready to move straight into. Originally designed as a three-bedroom home, the property has been thoughtfully reconfigured to create two generous double bedrooms and a spacious first-floor bathroom, resulting in comfortable, well-proportioned accommodation that is ideal for a range of purchasers.Upon entering the property, you are welcomed by an entrance hall with stairs leading to the first-floor landing and an open aspect into the impressive kitchen/dining room. Measuring approximately 15ft in length, the modern kitchen has been fitted with a range of contemporary Howdens wall and base units complemented by sleek work surfaces and integrated appliances. There is also a useful storage cupboard, a double glazed window overlooking the rear elevation and a uPVC door providing direct access to the
£ 140,000
4 bedroom detached house for sale
View photo
House · for sale
£ 290,000
New
4 bedroom detached house for sale
TS25
· 4 Bedrooms · 1 Bath · House
· Equipped kitchen · Concierge
TS25 · 4 Bedrooms · 1 Bath · House · Equipped kitchen · Concierge
Exceptional Extended Detached Family Home | Backing Onto Open Fields | Stunning Open Plan LivingOccupying a peaceful position with no passing traffic in one of Billingham's most sought-after residential locations, this immaculately presented four bedroom detached family home has been thoughtfully extended to create exceptional living accommodation, perfectly designed for modern family life. Beautifully maintained throughout and ready to move straight into, the property combines generous living space with high-quality finishes and an enviable private setting backing directly onto open fields.Full Description - A welcoming entrance porch opens into a spacious reception hallway, immediately setting the tone for the quality and space found throughout the property.The heart of the home is the impressive open plan kitchen, dining and family room, beautifully designed to provide the perfect space for everyday living and entertaining. The contemporary kitchen features a range of integrated app
£ 290,000
4 bedroom semi detached house for sale
View photo
House · for sale
£ 320,000
New
4 bedroom semi detached house for sale
TS25
· 4 Bedrooms · House
· Garden · Equipped kitchen
TS25 · 4 Bedrooms · House · Garden · Equipped kitchen
Located within the sought after village of Thornton, a spacious and well-presented semi detached house with four bedrooms and study. Features include open views to the front elevation, large rear garden, spacious lounge diner with wood burning stove, modern fitted kitchen breakfast room, conservatory and four spacious bedrooms including a ground floor bedroom with en-suite facilities.Tenure - FreeholdCouncil Tax Band D
£ 320,000
3 bedroom semi detached house for sale
View photo
House · for sale
£ 35,000
New
3 bedroom semi detached house for sale
TS25
· 3 Bedrooms · 1 Bath · House
· Garden · Equipped kitchen · Concierge
TS25 · 3 Bedrooms · 1 Bath · House · Garden · Equipped kitchen · Concierge
SOLD AS SEEN * Large property in need of renovation on Saltholme Close TS2! * CASH PURCHASER ONLY *Hallway - 2.16m x 0.97m (7'1 x 3'2 ) - Entering the property via a uPVC double-glazed side entrance door, you are welcomed into a bright and spacious hallway providing access to the reception/dining room, kitchen, and staircase leading to the first floor.Reception/ Dining Room - 3.43m x 6.10m (11'3 x 20'0) - The spacious reception/dining room comfortably accommodates both living and dining furniture. It benefits from dual-aspect natural light, with two windows to the front elevation and French doors to the rear, providing direct access to the garden.Kitchen - 3.12m x 3.15m (10'3 x 10'4) - The kitchen offers excellent potential for modernisation and currently comprises a range of wall, base and drawer units, with space for freestanding appliances. Two windows provide ample natural light, creating a bright and airy space.Landing - 2.62m x 1.27m (8'7 x 4'2 ) - The first-floor landing provide
£ 35,000
4 bedroom detached house for sale
View photo
House · for sale
£ 329,995
New
4 bedroom detached house for sale
TS25
· 4 Bedrooms · House
· Equipped kitchen
TS25 · 4 Bedrooms · House · Equipped kitchen
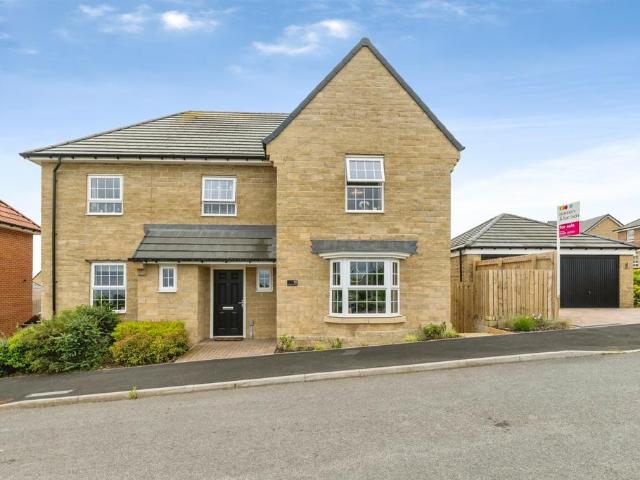
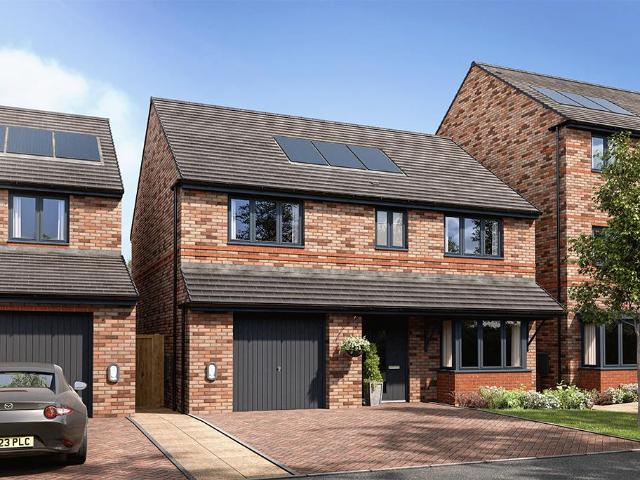
Designed to give you space, light and luxury, the Jubilee 4-bedroom home is somewhere you'll be proud to call home.The bright hallway welcomes you into the home and sets the scene for what's to come. The calm and restful lounge is just off the hall and features a large bay window. Head towards the rear of the home and you'll discover the stunning kitchen diner, it's a room everyone will love hanging out in. The ground floor also features a handy utility room, WC and storage space too.Upstairs is just as promising. There are four bedrooms around the central landing. The master bedroom has an en-suite, plus there's a family bathroom and more storage space.Energy Efficient LivingThis home includes advanced energy-saving features, such as PV panels, advanced insulation, high performance double glazing and a modern, efficient boiler. Tenure: Freehold. Council tax: Determined by your Local Authority
£ 329,995
3 bedroom semi detached house for sale
View photo
House · for sale
£ 200,000
New
3 bedroom semi detached house for sale
TS25
· 3 Bedrooms · 1 Bath · House
· Garden · Parking · Powder room
TS25 · 3 Bedrooms · 1 Bath · House · Garden · Parking · Powder room
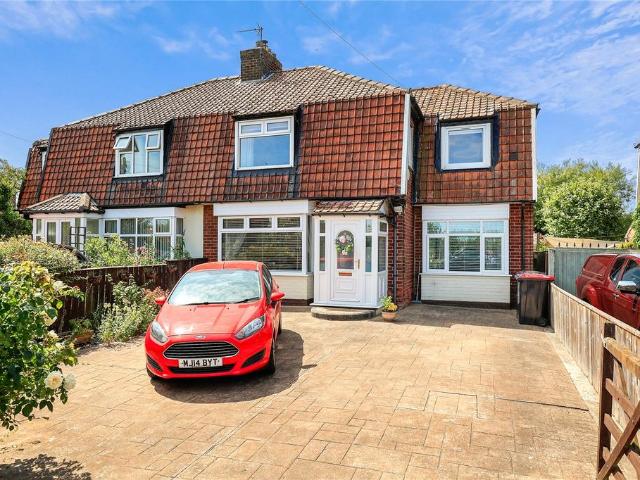
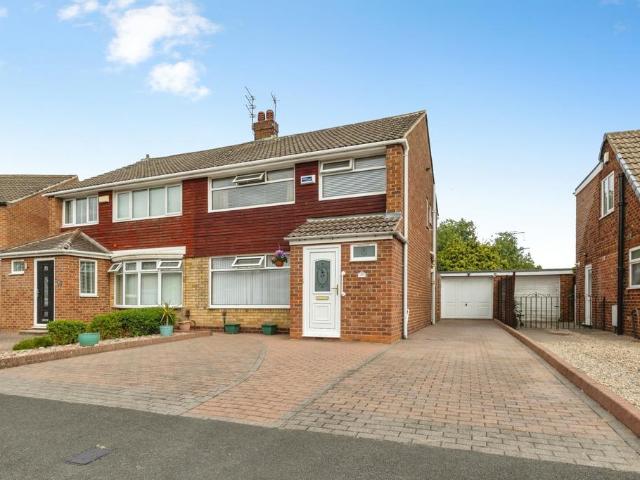
Offered for sale with NO ONWARD CHAIN and having been lovingly owned by the original owners since new, this spacious three-bedroom semi-detached home presents a fantastic opportunity for buyers looking to create a home to their own taste. Having been extended to provide an enlarged entrance hall, ground floor cloakroom/WC and conservatory, the property occupies a generous plot with ample off-street parking, garage and a private rear garden.The accommodation briefly comprises an extended entrance hall, entered via a double glazed entrance door, with radiator, staircase to the first floor and useful understairs storage cupboard. The ground floor cloakroom/WC is fitted with a white two-piece suite comprising a wash hand basin and low-level WC, complemented by fully tiled walls and a double glazed window to the front.The spacious living room enjoys a double glazed window to the front, radiator and gas fire, with sliding doors opening into the dining room, creating an excellent space for en
£ 200,000
3 bedroom semi detached house for sale
View photo
House · for sale
£ 179,995
New
3 bedroom semi detached house for sale
TS25
· 3 Bedrooms · 1 Bath · House
· Garden · Equipped kitchen · Powder room · Heating
TS25 · 3 Bedrooms · 1 Bath · House · Garden · Equipped kitchen · Powder room · Heating
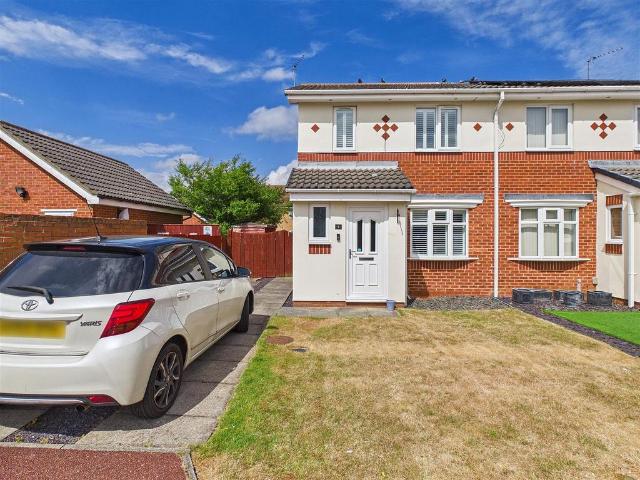
Enjoying a cul-de-sac position within this favoured sober hall area of Ingleby Barwick, and ideally positioned for local schooling options, with fantastic amenities, this very attractive three-bedroom semi-detached home may be especially appealing to younger families.Modern and well presented, the deceptively spacious internal accommodation very briefly comprises an entrance hall, cloakroom/WC, spacious living room, and separate open-plan kitchen/diner with white goods included to the ground floor.The first floor delivers three good bedrooms, the larger primary with fitted robes, whilst the separate family bathroom has been impressively modernised, and refitted to bring a smart shower room.Warmed by gas central heating and benefitting from full UPVC double glazing, whilst professionally fitted 'shutter blinds' are included to most windows, including the rear 'French' doors.The front and rear gardens are laid mainly to well-tended lawn, the rear being fully fence enclosed, with timber s
£ 179,995
5 bedroom end of terrace house for sale
View photo
House · for sale
£ 375,000
New
5 bedroom end of terrace house for sale
TS25
· 5 Bedrooms · 2 Baths · House
· Garden · Equipped kitchen
TS25 · 5 Bedrooms · 2 Baths · House · Garden · Equipped kitchen
Far larger than its outward appearance would imply, a stunning 5-bedroom Victorian terraced residence, boasting exceptional family accommodation throughout.Within walking distance to Saltburn's popular Town Centre, Valley Gardens & transport links, this beautiful end-terraced residence offers the successful buyers the chance to acquire an exceptional family home combining original Victorian features and modern luxuries. With accommodation spread over 3 floors, viewing is essential to witness what this fabulous property has to offer. Tenure: Freehold. Council Tax: Redcar & Cleveland Borough Council. Band-C.EPC Rating: D-Rating.Entrance Vestibule - 1.24m x 1.22m (4'0 x 4'0) - Composite UPVC double glazed door to the front elevation. Wooden frosted glazed door & side panels to the Hall.Hall - 6.92m x 1.88m (max) (22'8 x 6'2 (max) - Solid wood floor. Dado rail. Coving. Staircase leading to the first floor. Access to the Living Room, Dining Room & Kitchen.Living Room - 4.61m x 3.96m (15'1 x
£ 375,000
3 bedroom semi detached house for sale
View photo
House · for sale
£ 120,000
New
3 bedroom semi detached house for sale
TS25
· 3 Bedrooms · 1 Bath · House
· Garden · Equipped kitchen · Parking · Concierge
TS25 · 3 Bedrooms · 1 Bath · House · Garden · Equipped kitchen · Parking · Concierge
SUMMARYThis three bedroom, semi-detached home presents an excellent opportunity for buyers seeking a renovation project and is priced to attract interest.DESCRIPTIONThis three bedroom, semi-detached home presents an excellent opportunity for buyers seeking a renovation project and is priced to attract interest. The accommodation briefly comprises an entrance hall, a lounge to the front elevation featuring a bay window and a kitchen, which leads through to a second reception room, also benefitting from a bay window. To the first floor are three double bedrooms, a family bathroom and a separate WC. Externally, the property enjoys a good sized rear garden, which is predominantly laid to lawn, while to the front there is a driveway providing off-road parking and leading to a garage. The property is conveniently situated just off King Oswy Drive, offering good access to local amenities, schools and transport links.Please note that an AML fee is chargeable to the buyer once an offer is accep
£ 120,000
3 bedroom end of terrace house for sale
View photo
House · for sale
£ 80,000
Updated
3 bedroom end of terrace house for sale
TS25
· 3 Bedrooms · 1 Bath · House
· Garden · Equipped kitchen
TS25 · 3 Bedrooms · 1 Bath · House · Garden · Equipped kitchen
Spacious Three-Bedroom End-Terrace Home – Ideal for First-Time Buyers or Growing Families! Occupying a generous corner plot in the popular West View area of Hartlepool, this well-proportioned three-bedroom end-terraced property is offered for sale with vacant possession and no onward chain. A true blank canvas, this home is bursting with potential and perfectly suited to first-time buyers or growing families looking to make their mark. Internally, the accommodation comprises a welcoming entrance hall, a separate dining room, and a spacious lounge featuring French doors that open onto the rear garden. The fitted kitchen provides ample storage and workspace, completing the ground floor layout. To the first floor, you'll find three comfortably sized bedrooms, a recently refitted bathroom in a modern white suite, and a separate W/C for added convenience. Externally, the home boasts gardens to the front and side, enclosed by a brick wall, providing excellent outdoor space. The low-maintenan
£ 80,000
2 bedroom end of terrace house for sale
View photo
House · for sale
£ 69,950
New
2 bedroom end of terrace house for sale
TS25
· 2 Bedrooms · 1 Bath · House
TS25 · 2 Bedrooms · 1 Bath · House
Albert Street, DH6 is a two-bedroom end-terraced property, ideal for both investors and homebuyers alike, offering a fantastic opportunity.Ideal Investment or First-Time Purchase:This two-bedroom end-terraced property presents a fantastic opportunity for both homebuyers and investors alike. With an estimated rental income of £450 PCM, the property offers the potential to achieve a strong yield of approximately 8%, making it an attractive addition to any portfolio or a great first step onto the property ladder.Well-Connected Location:Positioned in a convenient location, the property benefits from excellent transport links including easy access to the A690 and A1(M), allowing for straightforward travel to surrounding cities and towns. Durham City Centre is just a 17-minute drive away, Dalton Park Outlet is approximately 14 minutes away, and Durham Train Station can be reached within 19 minutes. The property is also within close proximity to local amenities, making it ideal for both owner
£ 69,950
3 bedroom detached house for sale
View photo
House · for sale
£ 310,000
New
3 bedroom detached house for sale
TS25
· 3 Bedrooms · 2 Baths · House
· Garden · Equipped kitchen · Powder room
TS25 · 3 Bedrooms · 2 Baths · House · Garden · Equipped kitchen · Powder room
Nestled in the tranquil cul-de-sac of Londonderry Close, Wynyard, this stunning detached house is a remarkable new build, completed in 2023 and offering a generous 1,012 square feet of contemporary living space. Perfectly designed for modern family life, this property boasts an exceptional standard of finish throughout, ensuring a comfortable and elegant atmosphere.Upon entering, you are greeted by a welcoming hallway that leads to a convenient cloakroom and a cosy lounge, ideal for relaxing evenings with family. The heart of the home is undoubtedly the impressive open-plan kitchen and dining area, designed to foster a sense of togetherness. With external doors that open onto the enclosed rear garden, this space effortlessly blends indoor and outdoor living, making it perfect for entertaining guests or enjoying peaceful moments in the fresh air.The first floor continues to impress with three well-proportioned bedrooms, including a master suite that benefits from its own stylish ensuite
£ 310,000
5 bedroom detached house for sale
View photo
House · for sale
£ 700,000
New
5 bedroom detached house for sale
TS25
· 5 Bedrooms · 2 Baths · House
· Garden · Concierge
TS25 · 5 Bedrooms · 2 Baths · House · Garden · Concierge
Occupying one of the largest plots on the highly regarded Hemingford Gardens, this outstanding five-bedroom detached residence enjoys an enviable position within a quiet cul-de-sac on approximately one-third of an acre. Offering an exceptional level of privacy, the property boasts a magnificent mature south-facing rear garden, making it one of the finest family homes available in this sought-after location.Owned by the current vendors since new, the property has been thoughtfully extended and significantly improved over the years to create a truly impressive home, combining generous proportions with versatile living space and high-quality finishes throughout. Beautifully presented in immaculate condition, this is a rare opportunity to acquire a substantial family home in one of Yarm’s most prestigious residential locations.A welcoming entrance porch with tiled flooring leads into a spacious reception hall, where a bespoke solid oak staircase creates an impressive first impression. The
£ 700,000
2 bedroom semi detached house for sale
View photo
House · for sale
£ 95,000
New
2 bedroom semi detached house for sale
TS25
· 2 Bedrooms · House
· Fireplace · Concierge
TS25 · 2 Bedrooms · House · Fireplace · Concierge
Presented to an Exceptional Standard | No Onward ChainOccupying a pleasant corner plot position within the sought-after semi-rural village of Ludworth, this beautifully refurbished two-bedroom semi-detached home offers stylish, ready-to-move-into accommodation that is sure to appeal to a wide range of buyers. Enjoying a peaceful setting overlooking a public green to the front, the property combines modern living with village charm, whilst remaining conveniently located approximately 7 miles from Durham City and within easy reach of both the A1(M) and A19.Having been thoughtfully updated throughout, the property is presented to a high standard and an early viewing is strongly recommended.The accommodation begins with a welcoming entrance hallway leading through to a superb spacious lounge which spans the full width of the property. Featuring a decorative fireplace and dual aspects including a window and patio doors, this impressive reception room is filled with natural light and offers
£ 95,000

Get email alerts

Don't miss out: be the first to know about new properties

The alert was correctly created

On subscribing you accept the conditions of use and the privacy policy
Alert
Receive new ads in your inbox
Save this search
Receive alerts for new listings

We'll send you an email when we have new properties for: "Houses for sale in TS25"

The alert was correctly created

Greatham Hartlepool
Spalding Road TS25 Hartlepool
Get email alerts and be the first to see new listings
Required field
On subscribing I accept the terms of the privacy policy
Perfect! You'll soon start receiving new listings via email
Alert
Receive an email when we have new ads for Houses for sale in TS25
Save this search
Filters

Bedrooms

Size (sq.ft)

sq.ft
sq.ft

Price

£
£

Property type

Bathrooms

Clear all filters
Receive notifications when new entries are published.