4,665 properties for sale in TS3

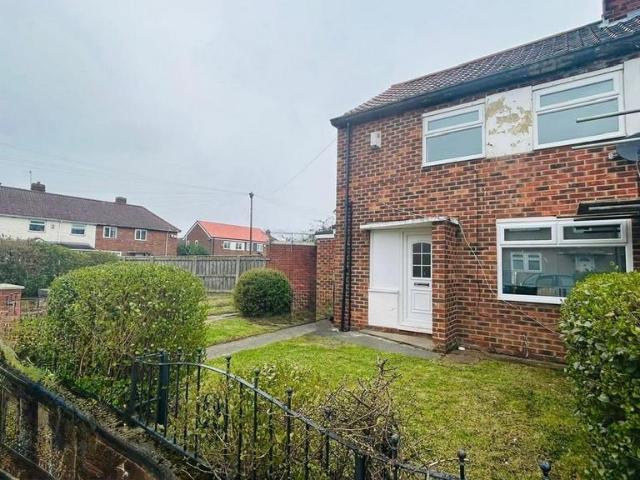
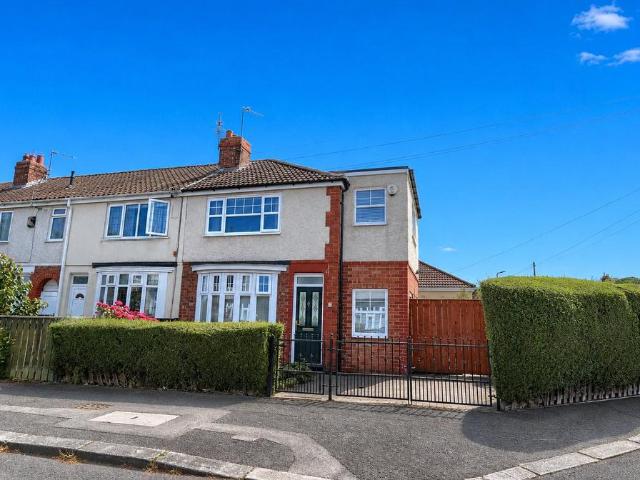
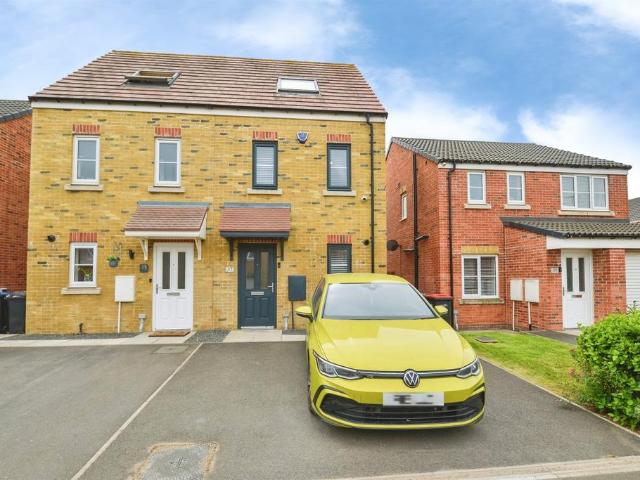
3 bedroom semi detached house for sale
View photo
House · for sale
£ 180,000
New
3 bedroom semi detached house for sale
TS3
· 3 Bedrooms · 1 Bath · House
· Garden · Equipped kitchen · Parking
TS3 · 3 Bedrooms · 1 Bath · House · Garden · Equipped kitchen · Parking
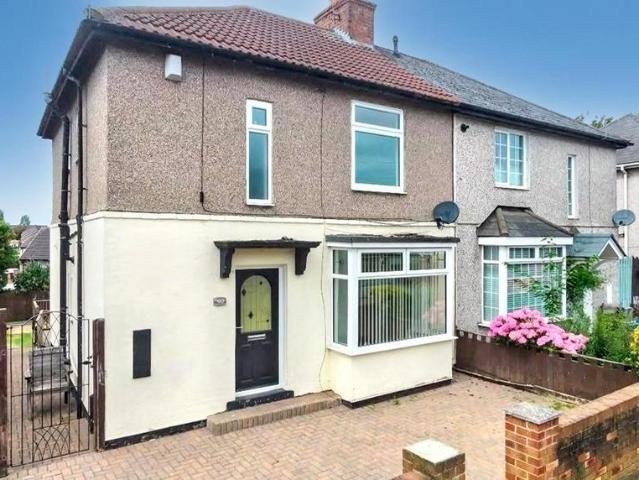
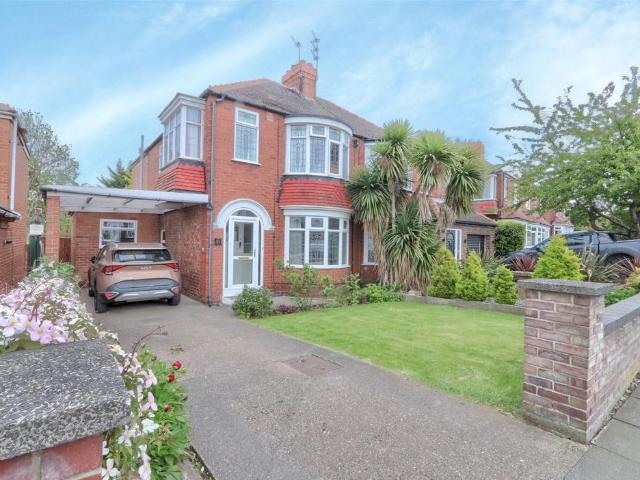
This impressive, three-bedroomed property is situated within this very popular and established 'Acklam' location. Ideally positioned for 'highly regarded' schooling and fabulous amenities. Modern and very well presented having been lovingly updated, early viewings is certainly recommended. [use Contact Agent Button] to arrange your visit asap.Boasting an unusually large block-paved frontage that can accommodate several vehicles, whilst approaching the garage, with replaced front electric door. Complimented by the attractive rear garden, with lawn, mature hedge borders, and a raised near end timber deck that adjoins the rear conservatory.Briefly, that accommodation comprises an entrance hall, lounge with feature wood-burner, open-plan kitchen/diner and conservatory to the ground floor. The first floor bringing three good bedrooms, and a smart refitted modern shower room
£ 180,000
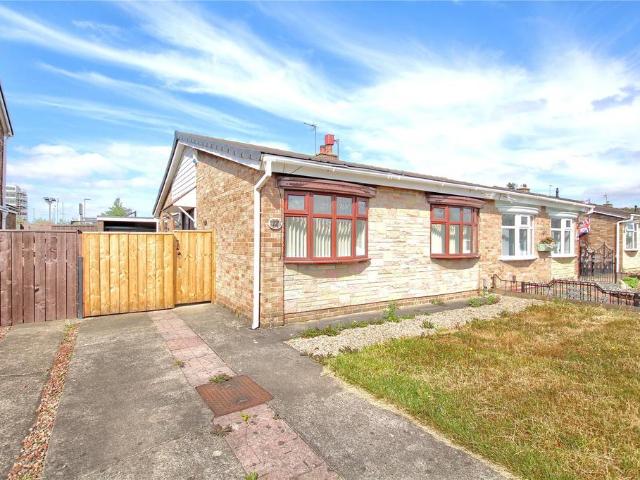
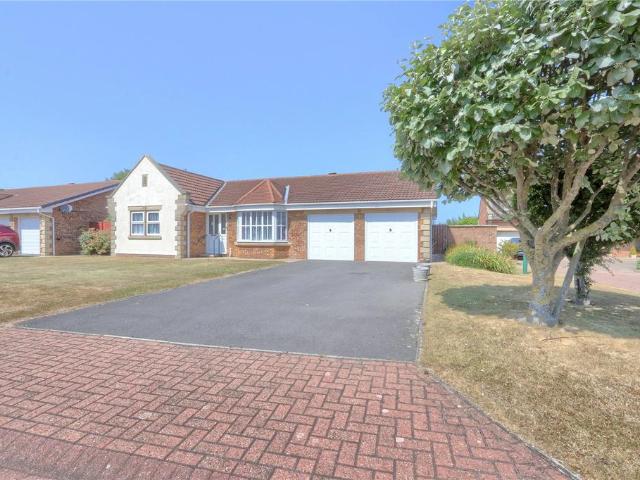
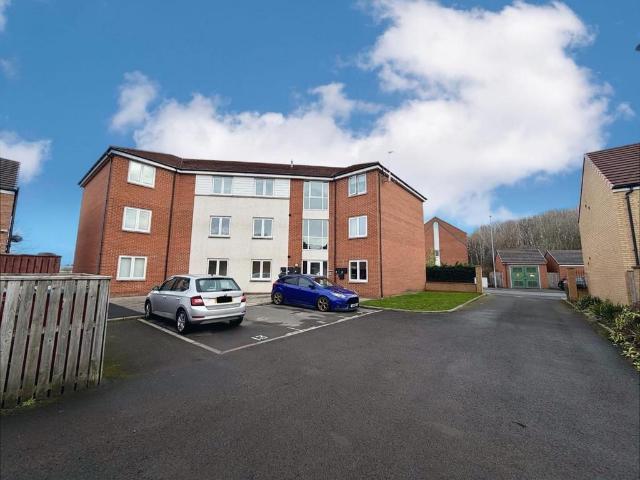
2 bedroom bungalow for sale
View photo
Bungalow · for sale
£ 140,000
New
2 bedroom bungalow for sale
TS3
· 2 Bedrooms · 1 Bath · Bungalow
· Garden · Parking
TS3 · 2 Bedrooms · 1 Bath · Bungalow · Garden · Parking
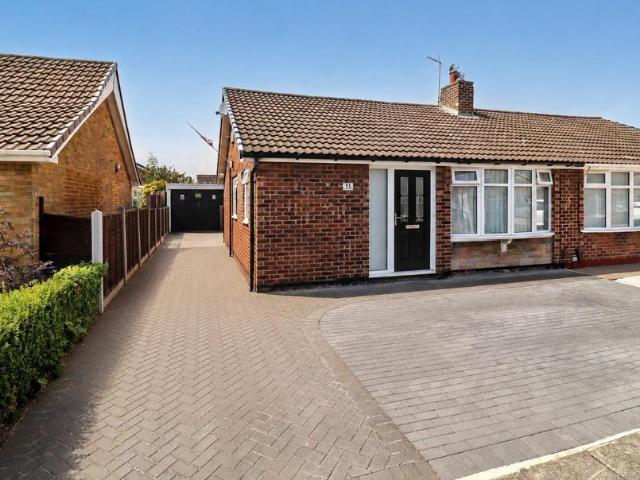
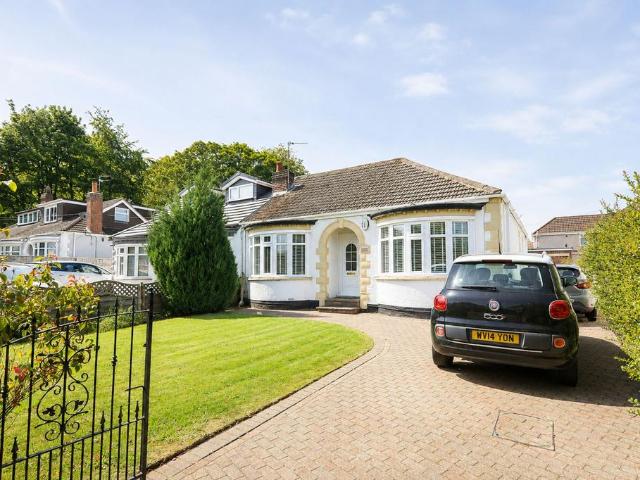
Offered for sale with no onward chain, a sensibly priced two bedroom semi-detached bungalow set within the popular Stainsby Hill development in Thornaby with gardens to the front and rear, driveway and single garage.Tenure - Freehold Council Tax Band B
£ 140,000
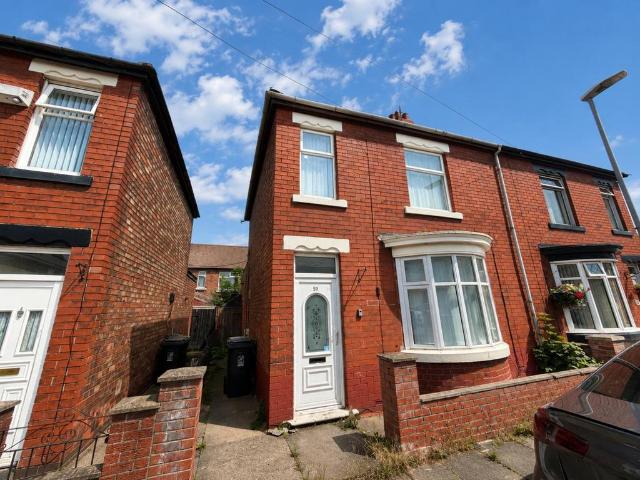
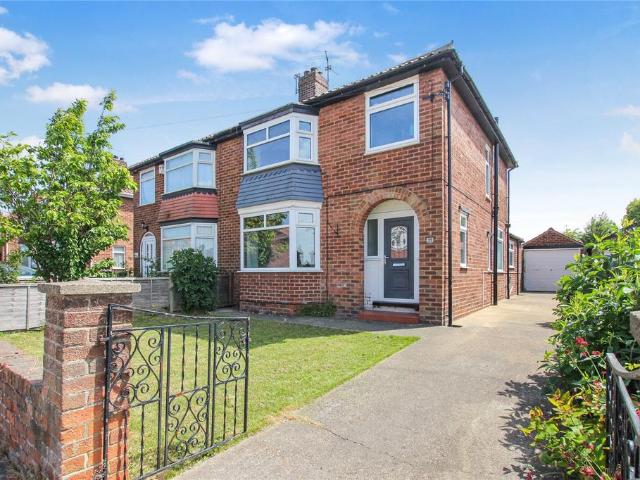
3 bedroom semi detached house for sale
View photo
House · for sale
£ 125,000
New
3 bedroom semi detached house for sale
TS3
· 3 Bedrooms · 1 Bath · House
· Garden · Fireplace · Equipped kitchen
TS3 · 3 Bedrooms · 1 Bath · House · Garden · Fireplace · Equipped kitchen
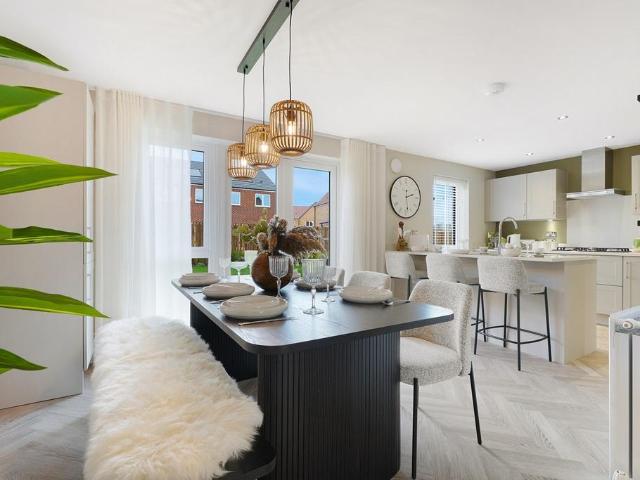
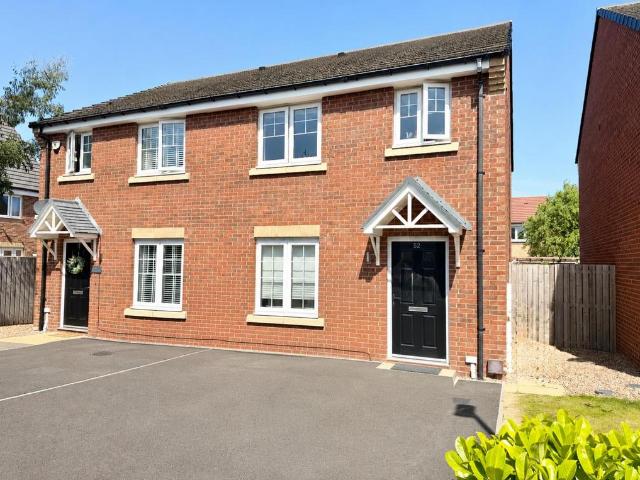
No Onward Chain | Beautifully Presented Family Home | Sought After Norton LocationOffered for sale with the advantage of no onward chain and vacant possession, this beautifully presented three bedroom family home has been recently upgraded throughout and is ready to move straight into.Full Description - Situated within a popular residential area of Norton, the property enjoys a quiet position benefiting from no through traffic, whilst remaining within easy reach of reputable schools, local amenities and excellent transport links.Upon entering, you are welcomed into a bright entrance hallway leading through to a spacious lounge, beautifully enhanced by a bay window, creating a warm and inviting living space.The dining room provides the perfect space for family meals and entertaining, featuring a contemporary electric fireplace and French doors opening onto the rear garden, allowing natural light to flood the room.The recently fitted kitchen offers modern units, excellent storage and amp
£ 125,000
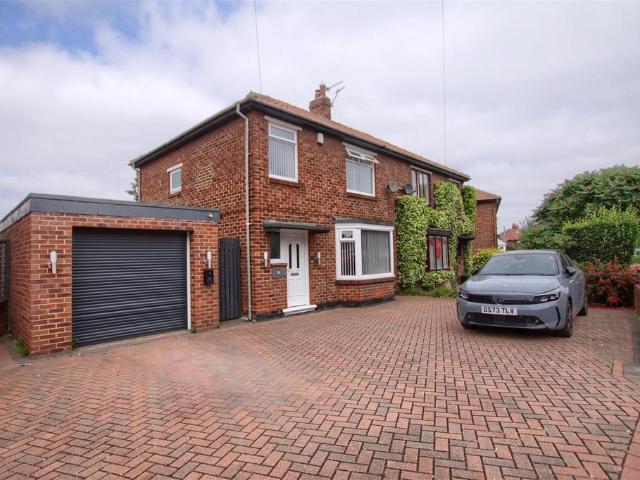
2 bedroom semi detached bungalow for sale
View photo
Bungalow · for sale
£ 180,000
New
2 bedroom semi detached bungalow for sale
TS3
· 2 Bedrooms · 1 Bath · Bungalow
· Fireplace · Equipped kitchen
TS3 · 2 Bedrooms · 1 Bath · Bungalow · Fireplace · Equipped kitchen
Beautifully Presented Semi-Detached Bungalow | Quiet Cul-De-Sac | West Facing GardenSituated within a highly sought-after residential area of Stockton-on-Tees, this beautifully presented two bedroom semi-detached bungalow occupies a peaceful cul-de-sac position with no through traffic, offering comfortable, low-maintenance living within easy reach of local amenities, bus routes and excellent transport links.Full Description - Immaculately maintained throughout, the property is ready to move straight into and offers a superb layout ideal for downsizers, first-time buyers or those seeking single-level living without compromising on space.A welcoming entrance leads into the spacious lounge, where a charming feature fireplace creates an attractive focal point and a warm, inviting atmosphere.To the rear of the property, the heart of the home is the impressive open plan kitchen, dining and sun room. Thoughtfully designed to maximise both space and natural light, this sociable living area pro
£ 180,000
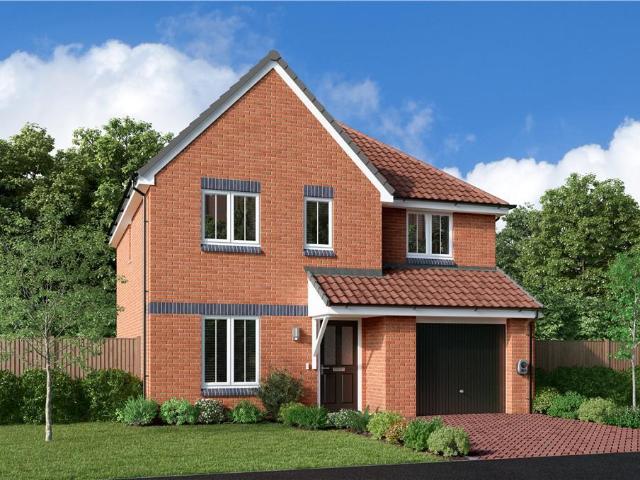
4 bedroom detached house for sale
View photo
House · for sale
£ 290,000
New
4 bedroom detached house for sale
TS3
· 4 Bedrooms · House
· Garden · Gym · Equipped kitchen
TS3 · 4 Bedrooms · House · Garden · Gym · Equipped kitchen
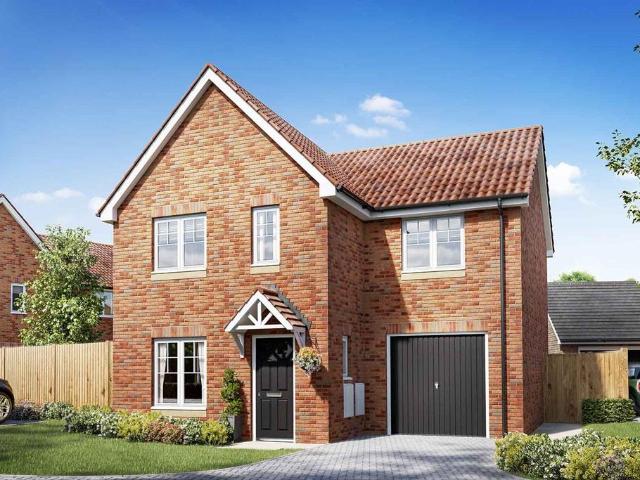
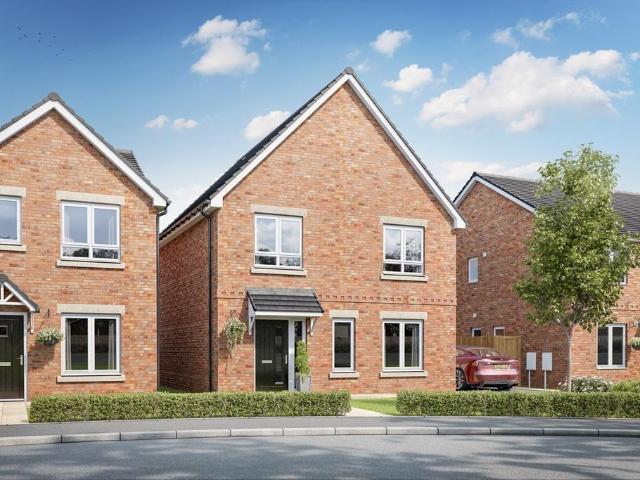
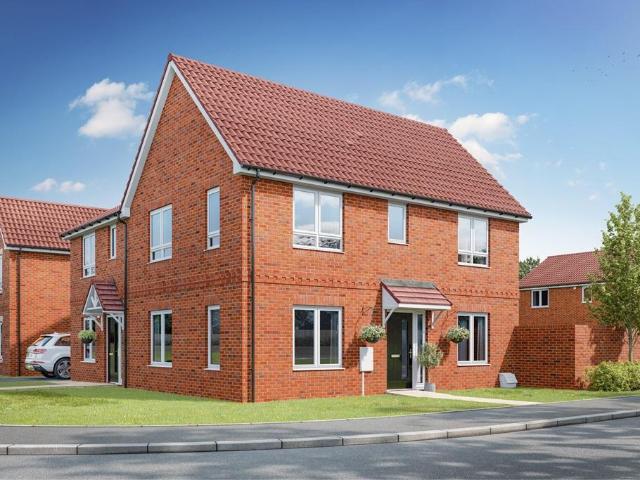
Plot 452 | The Colford | Elmwood Grange Downstairs, this thoughtfully designed four-bedroom home caters to modern-day living. The spacious hallway warmly welcomes you, offering a clear view to the back of the house and into the garden. At the front of the home, the living room serves as a cosy retreat for family gatherings or quiet evenings in. The open-plan kitchen and dining area, complete with a breakfast bar, is ideal for socialising and seamlessly blends cooking and dining spaces, with double doors leading out to the garden. For added convenience, a study area between the kitchen and living room provides the perfect space to separate work from home life. Upstairs, you'll find three generously sized double bedrooms, each offering ample comfort and space. The fourth bedroom presents a versatile option, whether it's used as a nursery, home gym, or additional guest room, making this home as adaptable as it is inviting. Tenure: Freehold Estate management fee: £84 Estate management comp
£ 290,000
3 bedroom detached house for sale
View photo
House · for sale
£ 255,000
New
3 bedroom detached house for sale
TS3
· 3 Bedrooms · House
· Garden · Equipped kitchen · Powder room
TS3 · 3 Bedrooms · House · Garden · Equipped kitchen · Powder room
Plot 262 | The Amersham | Hartburn Grange Easymover - Easymover is available here, which means you could provisionally reserve a new Taylor Wimpey home at this development - even if you haven't sold your existing property. - And that's not all. With easymover, we'll make your house move as stress free as possible. We'll liaise with your estate agent on your behalf, we'll pay their fees and we'll manage the whole house selling process - making your life so much easier! Take a look at our Easymover page for more information. Terms and conditions apply to the Easymover scheme. The three bedroom Amersham will appeal to young families and couples. The hallway leads onto a spacious living room. At the rear, the kitchen/dining area has French doors leading into the garden. The ground floor is completed by a guest cloakroom. Upstairs the landing leads to bedroom one with an en suite, a comfortable second bedroom and a well proportioned third bedroom. A study, main bathroom and a storage cupboa
£ 255,000
4 bedroom detached house for sale
View photo
House · for sale
£ 319,995
New
4 bedroom detached house for sale
TS3
· 4 Bedrooms · House
· Garden · Equipped kitchen
TS3 · 4 Bedrooms · House · Garden · Equipped kitchen
Plot 145 | The Hubham | Coatham Meadows The ground floor offers a spacious entrance hall leading to a cosy front-facing living room, a modern, easy-to-clean kitchen, and a dining area with doors opening to the garden – perfect for sunny days. The utility area is neatly housed within the downstairs WC for added convenience. Upstairs, all bedrooms are generously sized doubles, ensuring comfort for every member of the household. The main bedroom features a luxurious en-suite, providing a private sanctuary. The additional bedrooms are versatile, ideal for family, guests, or even a home office. A stylish family bathroom completes the upper floor. Tenure: Freehold Estate management fee: £98.52 Estate management company: TBC Council Tax Band: TBC - Council Tax Band will be confirmed by the local authority on completion of the property EPC rating: TBC Warranty provider: NHBC Document signing fee: £120 First Time Buyer Stamp Duty Land: £999.75. Estimated amount may apply depending on buyer circ
£ 319,995
2 bedroom terraced house for sale
View photo
House · for sale
£ 179,999
New
2 bedroom terraced house for sale
TS3
· 2 Bedrooms · 1 Bath · House
· Garden · Equipped kitchen · Heating
TS3 · 2 Bedrooms · 1 Bath · House · Garden · Equipped kitchen · Heating
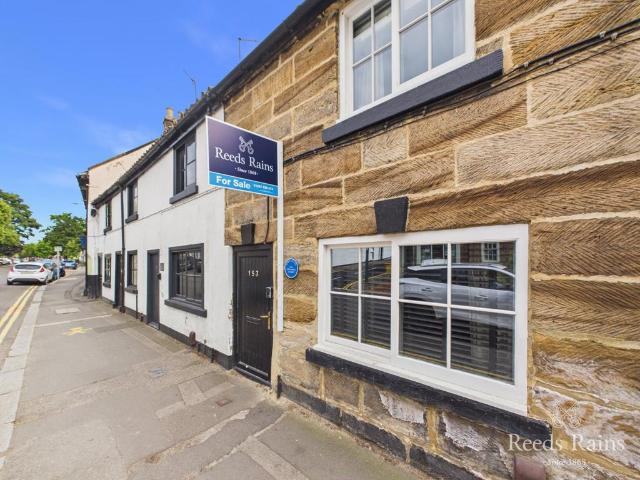
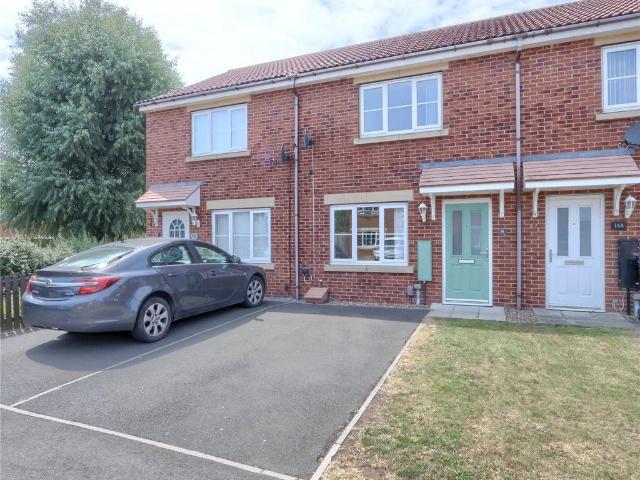
This incredibly beautiful late 18th century two bedroom period cottage over three levels has been thoughtfully and sympathetically updated, carefully preserving its character whilst introducing stylish contemporary touches throughout with textured feature walls adding depth and character to the living spaces.Beautifully presented, the interior features a Hive controlled gas central heating system, beamed ceilings, sliding sash double glazed windows with deep Yorkshire stone sills, a lounge with a wood burning stove, a high spec fitted kitchen with a host of integrated appliances, a luxurious ground floor shower room, two first floor bedrooms - bedroom two with built-in bespoke bunk beds, the principal with an open wardrobe and a paddle staircase which leads to the second floor and the converted loft space with a roof window that can be utilised as required (formerly a cinema room) - the choice of use would be yours.Outside, the enclosed private rear garden enjoys south facing views tow
£ 179,999
3 bedroom detached house for sale
View photo
House · for sale
£ 190,000
New
3 bedroom detached house for sale
TS3
· 3 Bedrooms · 1 Bath · House
· Garden · Equipped kitchen · Parking
TS3 · 3 Bedrooms · 1 Bath · House · Garden · Equipped kitchen · Parking
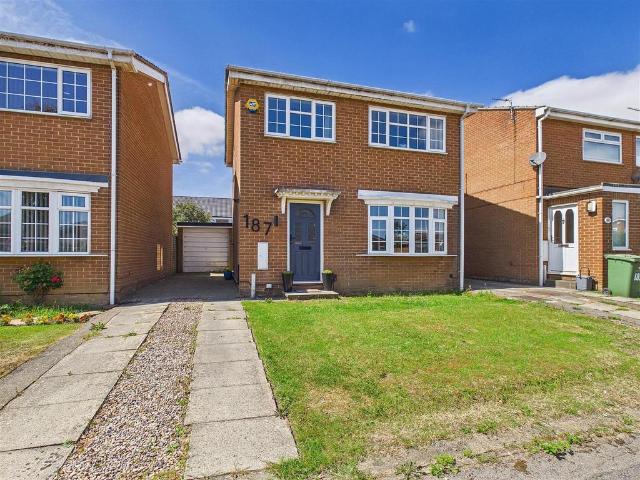
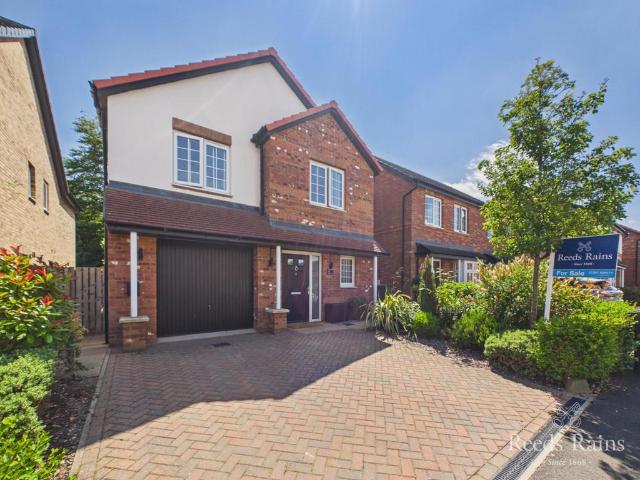
Improved and modernised, this very attractive three bedroom detached property certainly merits internal inspection. Being situated within this popular 'Hartburn' area whilst enjoying a lengthy side dive, garage, front garden and generous rear garden that boasts a sunny, westerly aspect.The contemporary open-plan ground floor is especially appealing, bringing together a spacious living room and impressive refitted kitchen space, whilst the first floor delivers three good bedrooms, and the feature family bathroom which has been remodelled and refitted, and brought to stylish effect.Close to 'highly regarded' schooling and amenities, this is a home that may prove especially popular with first time buyers and younger family's
£ 190,000
4 bedroom detached house for sale
View photo
House · for sale
£ 290,000
New
4 bedroom detached house for sale
TS3
· 4 Bedrooms · House
· Garden · Gym · Equipped kitchen
TS3 · 4 Bedrooms · House · Garden · Gym · Equipped kitchen
Plot 453 | The Colford | Elmwood Grange Downstairs, this thoughtfully designed four-bedroom home caters to modern-day living. The spacious hallway warmly welcomes you, offering a clear view to the back of the house and into the garden. At the front of the home, the living room serves as a cosy retreat for family gatherings or quiet evenings in. The open-plan kitchen and dining area, complete with a breakfast bar, is ideal for socialising and seamlessly blends cooking and dining spaces, with double doors leading out to the garden. For added convenience, a study area between the kitchen and living room provides the perfect space to separate work from home life. Upstairs, you'll find three generously sized double bedrooms, each offering ample comfort and space. The fourth bedroom presents a versatile option, whether it's used as a nursery, home gym, or additional guest room, making this home as adaptable as it is inviting. Tenure: Freehold Estate management fee: £84 Estate management comp
£ 290,000
2 bedroom semi detached house for sale
View photo
House · for sale
£ 70,000
New
2 bedroom semi detached house for sale
TS3
· 2 Bedrooms · 1 Bath · House
· Equipped kitchen
TS3 · 2 Bedrooms · 1 Bath · House · Equipped kitchen
SUMMARYThis well proportioned two-bedroom semi detached property offers an excellent opportunity for first time buyers, downsizers, or investors seeking a solid home with scope to modernise furtherDESCRIPTIONThis well proportioned two-bedroom semi detached property offers an excellent opportunity for first time buyers, downsizers, or investors seeking a solid home with scope to modernise further. Situated in a popular residential part of TS3, the property provides comfortable accommodation and outdoor space.Entrance Hall Enter through UPVC double glazed door into hallway, radiator, staircase to first floor.Lounge 19' 5 x 10' 8 excl door recess into alcove ( 5.92m x 3.25m excl door recess into alcove )UPVC double glazed window to front, UPVC double glazed sliding door to rear, radiator, fireplaceKitchen 8' 1 excl door recess x 8' 2 ( 2.46m excl door recess x 2.49m )Fitted kitchen, sink with draining board, UPVC double glazed window, recess for oven, dishwasher, dyer, washing machine, ex
£ 70,000
4 bedroom detached house for sale
View photo
House · for sale
£ 370,000
New
4 bedroom detached house for sale
TS3
· 4 Bedrooms · 2 Baths · House
· Equipped kitchen · Powder room
TS3 · 4 Bedrooms · 2 Baths · House · Equipped kitchen · Powder room
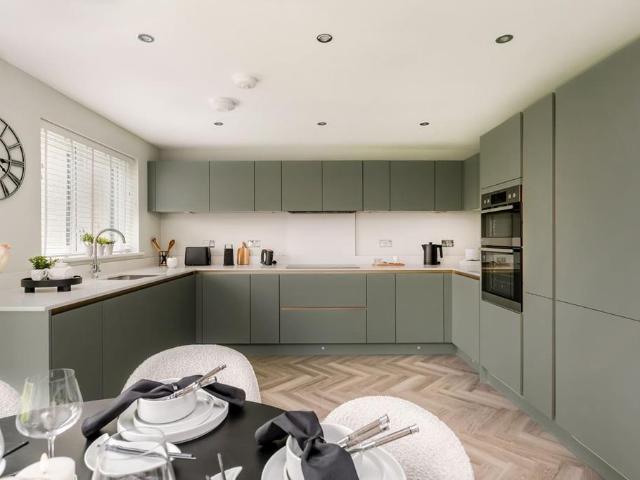
We welcome to the market an exceptional Four Bedroom Detached Family Home by Avant that has been transformed by the current owners to an outstanding show home standard with luxurious finishes and a flawless attention to detail throughout.With design for modern living in mind, there is front to back Amtico flooring in the semi-open plan ground floor with the heart of the home a luxurious contemporary styled dining kitchen by Tecaz with a family area which boasts a host of integrated appliances and a peninsular which extends the work surface; the layout provides an enviable flow between the principal living spaces. Off the hallway is a useful walk-in utility space. An elegant lounge is centred around a bespoke media wall with a lighting system that provides a striking focal point. A cloakroom/wc completes the ground floor. Upstairs there are four bedrooms (master with an en-suite shower room) whilst the contemporary styled family bathroom serves the remaining three bedrooms. A gas centra
£ 370,000
3 bedroom semi detached house for sale
View photo
House · for sale
£ 225,000
New
3 bedroom semi detached house for sale
TS3
· 3 Bedrooms · House
· Garden · Equipped kitchen
TS3 · 3 Bedrooms · House · Garden · Equipped kitchen
Plot 450 | The Aynesdale | Elmwood Grange This thoughtfully designed three-bedroom home is perfect for couples or growing families, offering comfort and flexibility. Step into the cosy living room, an ideal spot to unwind after a busy day, whether with a book or your favourite TV show. The kitchen and dining area provides a welcoming space for family meals, with double doors opening onto the garden, perfect for sunny days. Upstairs, two spacious double bedrooms include a main bedroom with a private en-suite for added luxury. The third bedroom offers flexibility, making it ideal as a home office, nursery, or guest room. Every detail has been carefully considered to create a warm, inviting space for modern living. Tenure: Freehold Estate management fee: £131 Estate management company: TBC Council Tax Band: TBC - Council Tax Band will be confirmed by the local authority on completion of the property EPC rating: TBC Warranty provider: NHBC Document signing fee: £120 First Time Buyer Stamp
£ 225,000
3 bedroom terraced house for sale
View photo
House · for sale
£ 129,950
New
3 bedroom terraced house for sale
TS3
· 3 Bedrooms · 1 Bath · House
TS3 · 3 Bedrooms · 1 Bath · House
Simply Bring Your Furniture To This Immaculately Presented Fully Refurbished Property. Offered For Sale With No Chain, This Brilliant Terraced Home Is Excellent For A First Timer Buyer. Nicely Positioned Within Easy Reach Of Amenities, Schooling And Transport Links. Early Viewings Are Essential To Full Appreciate The Condition Of This Fantastic Property.Mains UtilitiesGas Central HeatingMains SewerageNo Known Flooding RiskNo Known Legal ObligationsStandard Broadband & Mobile SignalNo Known Rights of WayCouncil Tax Band: BTenure: Freehold
£ 129,950
3 bedroom end of terrace house for sale
View photo
House · for sale
£ 135,000
New
3 bedroom end of terrace house for sale
TS3
· 3 Bedrooms · 1 Bath · House
· Garden · Equipped kitchen · Heating
TS3 · 3 Bedrooms · 1 Bath · House · Garden · Equipped kitchen · Heating
This Three Bedroom Family Home Has Been Extended with the benefit of adding a bedroom and study. Perfect For A Young Couple, Or Family Looking for a home to move straight into with a god sized modern kitchen/diner, superb décor throughout, three bedrooms and a bathroom with a modern four piece suite. Other notable features include gas central heating with a combi boiler, composite front door, UPVC double glazed windows and good sized sun trap gardens
£ 135,000
3 bedroom semi detached house for sale
View photo
House · for sale
£ 68,000
New
3 bedroom semi detached house for sale
TS3
· 3 Bedrooms · 2 Baths · House
· Garden · Equipped kitchen
TS3 · 3 Bedrooms · 2 Baths · House · Garden · Equipped kitchen
TO BE SOLD BY MODERN METHOD OF AUCTION; STARTING BID £68,000 PLUS RESERVATION FEE * Situated in the popular Oxford Road area of Hartlepool, this well presented and deceptively spacious three-bedroom semi-detached home comes with viewing strongly recommended, making it an ideal purchase for first-time buyers, growing families, and investors alike. Conveniently located within easy reach of local shops, schools, and local amenities, the property offers well-planned accommodation comprising an entrance vestibule, a bright bay-fronted lounge, opening into the spacious dining room with French doors opening onto the rear courtyard, a well equipped kitchen, and a refitted shower room finished with a modern white suite.To the first floor are three well-proportioned bedrooms, and a useful fully boarded attic thats accessed from the landing. Externally, the property benefits from a traditional palisade front garden and a pleasant enclosed rear courtyard.Ground Floor - Entrance Hallway - Glass pan
£ 68,000
3 bedroom bungalow for sale
View photo
Bungalow · for sale
£ 375,000
New
3 bedroom bungalow for sale
TS3
· 3 Bedrooms · 2 Baths · Bungalow
TS3 · 3 Bedrooms · 2 Baths · Bungalow
Offered for sale with no chain. This spacious well-proportioned bungalow is located on the highly sought after Landing development. Spanning 1,476 square feet and sitting on a generous plot. The property boasts sea views and is offered for sale with white goods, curtains, carpets and intruder alarm included. The property offers huge scope for future development. Excellent for Marske’s bustling high street. Acclaimed schooling, far reach transport links and stunning coastline. Early serious viewings are encouraged to fully appreciate this property.Mains UtilitiesGas Central HeatingMains SewerageNo Known Flooding RiskNo Known Legal ObligationsStandard Broadband & Mobile SignalNo Known Rights of WayCouncil Tax Band: ETenure: Freehold
£ 375,000
4 bedroom detached house for sale
View photo
House · for sale
£ 250,000
New
4 bedroom detached house for sale
TS3
· 4 Bedrooms · House
· Garden · Equipped kitchen · Parking
TS3 · 4 Bedrooms · House · Garden · Equipped kitchen · Parking
Get £12,750 TOWARDS DEPOSIT on Plot 158, the 4 bed SKYWOOD home at Portside Village - ask us for details, T&Cs apply* This 4 bed SKYWOOD home features a SPACIOUS LOUNGE, stylish KITCHEN/DINING room with FRENCH DOORS to the garden, a separate LAUNDRY ROOM & DOWNSTAIRS WC. Upstairs the principal bedroom includes an EN-SUITE, there’s three further good-sized bedrooms and a family bathroom. The property also benefits from an INTEGRAL GARAGE & driveway parking. With space for HOME WORKING & a 10-YEAR NHBC WARRANTY included, this fantastic SKYWOOD home at our Portside Village development in Middlesbrough is ideal for those looking for more space or that next step on the property ladder. Plus, you'll benefit from all the advantages that you get with a brand new home including LOWER ENERGY BILLS & LESS MAINTENANCE. Speak to our Development Sales Manager today to find out about our latest offers and how we could help you move.Plot 137Tenure: FreeholdLength of lease: N/AAnnual ground rent amount
£ 250,000
2 bedroom semi detached bungalow for sale
View photo
Bungalow · for sale
£ 215,000
New
2 bedroom semi detached bungalow for sale
TS3
· 2 Bedrooms · 1 Bath · Bungalow
· Garden · Fireplace · Equipped kitchen
TS3 · 2 Bedrooms · 1 Bath · Bungalow · Garden · Fireplace · Equipped kitchen
With “NO ONWARD CHAIN” G.R. Estates are delighted to offer for sale this beautifully presented and deceptively spacious family home, occupying a sought-after position on Flatts Lane on the edge of Normanby. Finished to a high standard and brimming with charm and character throughout, this superb freehold property is ready to move straight into and would make an ideal purchase for growing families.The accommodation opens into an elegant bay-fronted sitting room, full of period character thanks to its ornate ceiling rose, feature cast-iron fireplace with an attractive surround and over-mantel mirror, and stylish plantation shutters to the bay window.At the heart of the home is a stunning open-plan kitchen and dining room, fitted with a comprehensive range of cream shaker-style units, solid wood-block work surfaces and a striking range-style cooker, with ample space for family dining and everyday entertaining. This wonderful living space flows seamlessly into a generous garden room, which
£ 215,000
3 bedroom semi detached house for sale
View photo
House · for sale
£ 175,000
New
3 bedroom semi detached house for sale
TS3
· 3 Bedrooms · 1 Bath · House
TS3 · 3 Bedrooms · 1 Bath · House
Located within a popular area of Normanby, this traditional bay fronted property ticks plenty of boxes. Extended to create a characterful family home with many period fixtures and fittings. Fantastic scope for future development if required. This family home spans over 1,100 sq. ft and offers spacious living both inside and out. Brilliant for local amenities, schooling and transport links. Early viewing is advised to fully appreciate this lovely property.Mains UtilitiesGas Central HeatingMains SewerageNo Known Flooding RiskNo Known Legal ObligationsStandard Broadband & Mobile SignalNo Known Rights of WayTenure - FreeholdCouncil Tax Band D
£ 175,000
3 bedroom semi detached house for sale
View photo
House · for sale
£ 175,000
New
3 bedroom semi detached house for sale
TS3
· 3 Bedrooms · 2 Baths · House
· Garden · Equipped kitchen · Parking · Powder room
TS3 · 3 Bedrooms · 2 Baths · House · Garden · Equipped kitchen · Parking · Powder room
An excellent opportunity to purchase this beautifully presented three-bedroom semi-detached home, ideally suited to first-time buyers, growing families, or those looking to upsize. Offering spacious and well-planned accommodation throughout, this property is ready to move straight into.The ground floor comprises a welcoming entrance hallway, a bright and comfortable lounge, a convenient cloakroom/WC, and a modern open-plan kitchen/dining room with French doors opening onto the rear garden, creating the perfect space for family living and entertaining.To the first floor are three generously sized bedrooms, with the master bedroom benefiting from its own en-suite shower room. A contemporary family bathroom completes the accommodation.Externally, the property enjoys a private rear garden, ideal for relaxing or entertaining, along with off-road parking.Ideally located close to Coulby Newham Parkway Centre, the property offers a wide range of shops, supermarkets, restaurants, schools, and l
£ 175,000
3 bedroom end of terrace house for sale
View photo
House · for sale
£ 175,000
New
3 bedroom end of terrace house for sale
TS3
· 3 Bedrooms · 2 Baths · House
· Garden · Balcony · Equipped kitchen · Parking · Patio · Powder room
TS3 · 3 Bedrooms · 2 Baths · House · Garden · Balcony · Equipped kitchen · Parking · Patio · Powder room
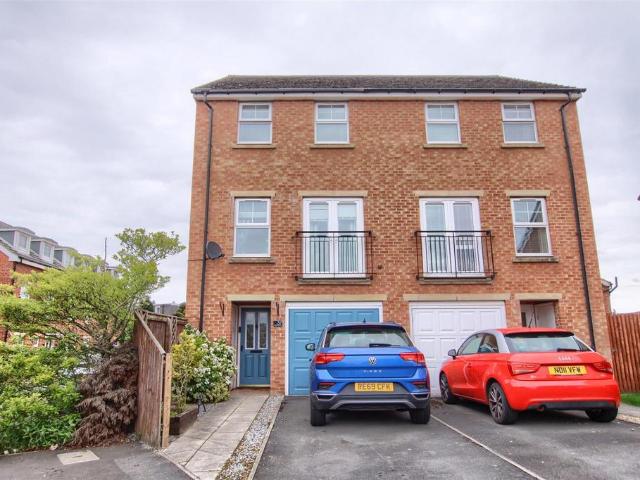
This remodelled and significantly improved property is a great example of its kind and certainly merits internal inspection for its true size and quality to be fully appreciated. The addition of a conservatory to the rear of the ground floor - which is now open-plan to the modern kitchen, whilst opening out to the landscaped and attractive low maintenance rear garden, has helped to enhance the living space, whilst a generous entrance hall with access to the garage, and cloakroom/WC complete the ground floor. The first floor delivers the large lounge, with 'French' doors to a 'Juliet' balcony, and the spacious 'Master' bedroom with modern ensuite and fitted robes. Two further double bedrooms, along with the family bathroom and separate 'walk in' closet/wardrobe are available to the second floor. Externally, a drive to the front allows ample of road parking and approaches the integral garage, whilst the rear garden is split to an 'all weather' artificial lawn and rear end patio, where yo
£ 175,000
3 bedroom terraced house for sale
View photo
House · for sale
£ 175,000
New
3 bedroom terraced house for sale
TS3
· 3 Bedrooms · 1 Bath · House
· Garden · Equipped kitchen · Parking
TS3 · 3 Bedrooms · 1 Bath · House · Garden · Equipped kitchen · Parking
SUMMARYThis well-presented three-bedroom townhouse is situated in the popular TS8 area and offers spacious, modern living throughout.DESCRIPTIONThis well-presented three-bedroom townhouse is situated in the popular TS8 area and offers spacious, modern living throughout. The property features a bright open-plan kitchen and living room, creating the perfect space for family life and entertaining. To the ground floor there is also a convenient WC. Upstairs, the home offers three well-proportioned bedrooms and a contemporary family bathroom. Externally, the property benefits from a private driveway providing off-road parking, along with an enclosed rear garden ideal for relaxing or outdoor activities. This home is perfect for families, first-time buyers, or professionals seeking comfortable living in a sought-after location.Agents Note: The Land Registry title has yet to be updated with the Vendor’s details. Please ask the branch for more details.Entrance Hall Enter through composite door
£ 175,000
2 bedroom flat for sale
View photo
Flat · for sale
£ 70,000
New
2 bedroom flat for sale
TS3
· 2 Bedrooms · 1 Bath · Flat
· Equipped kitchen · Parking
TS3 · 2 Bedrooms · 1 Bath · Flat · Equipped kitchen · Parking
A spacious and well-maintained two-bedroom first floor flat offering comfortable and versatile accommodation throughout. The property is accessed via a communal entrance and opens into a welcoming hallway, providing access to all main rooms. The lounge is bright and generously proportioned, with ample space for both seating and dining, making it ideal for relaxing or entertaining. The fitted kitchen offers a good range of wall and base units, along with practical worktop space for everyday cooking needs. There are two well-sized bedrooms, with the principal bedroom benefiting from a separate dressing room, providing useful additional storage. The second bedroom is equally versatile and could serve as a guest room. The accommodation is completed by a bathroom/WC fitted with a three-piece suite. Allocated Parking.Entrance Porch - Entrance door, radiator, flooring, storage.Lounge - Open plan with kitchen, double glazed window and double glazed doors, carpet, radiator.Kitchen - Open plan w
£ 70,000
3 bedroom semi detached house for sale
View photo
House · for sale
£ 205,000
New
3 bedroom semi detached house for sale
TS3
· 3 Bedrooms · 1 Bath · House
· Garden · Parking · Equipped kitchen · Patio · Heating
TS3 · 3 Bedrooms · 1 Bath · House · Garden · Parking · Equipped kitchen · Patio · Heating
Ideal for a range of buyers from first time buyers to young couples. Notable features include off street parking, gas central heating with a Quality Baxi combi boiler, bathroom with a four-piece suite, sperate lounge and dining room, handy ground floor WC, UPVC double glazed windows, stone's throw from good secondary schooling, private south facing rear garden with a lawn and patio and there is great access links straight onto the A19/A174!The property comprises entrance hall, lounge, dining room, kitchen and WC. On the first floor there are three bedrooms and a bathroom with a four-piece suite. Externally there is off street parking to the front and a private rear garden overlooking the school fields.Tenure - FreeholdCouncil Tax Band C
£ 205,000

Get email alerts

Don't miss out: be the first to know about new properties

The alert was correctly created

On subscribing you accept the conditions of use and the privacy policy
Alert
Receive new ads in your inbox
Save this search
Receive alerts for new listings

We'll send you an email when we have new properties for: "Properties for sale in TS3"

The alert was correctly created

Northfleet Avenue TS3 Middlesbrough
Marshall Avenue TS3 Middlesbrough
Get email alerts and be the first to see new listings
Required field
On subscribing I accept the terms of the privacy policy
Perfect! You'll soon start receiving new listings via email
Alert
Receive an email when we have new ads for Properties for sale in TS3
Save this search
Filters

Bedrooms

Size (sq.ft)

sq.ft
sq.ft

Price

£
£

Property type

Bathrooms

Clear all filters
Receive notifications when new entries are published.