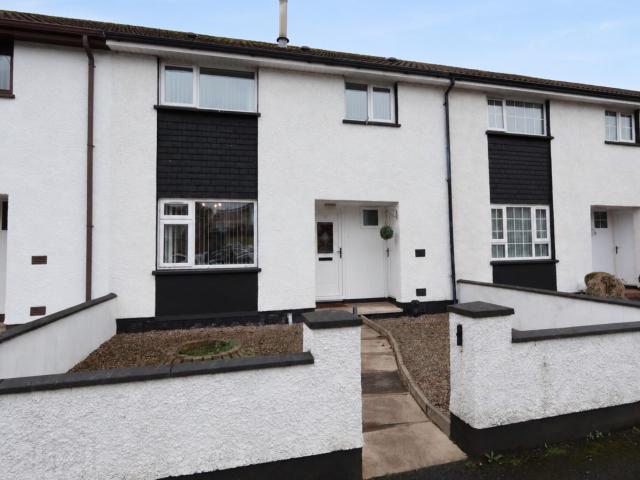
View photo
House
·
for rent
£ 685
New
house for rent in 68 Stewart Avenue, Cookstown, BT80 8LH
Tullyhogue Cookstown
· 3 Bedrooms · House
· Garden · Equipped kitchen · Powder room
Tullyhogue Cookstown · 3 Bedrooms · House · Garden · Equipped kitchen · Powder room
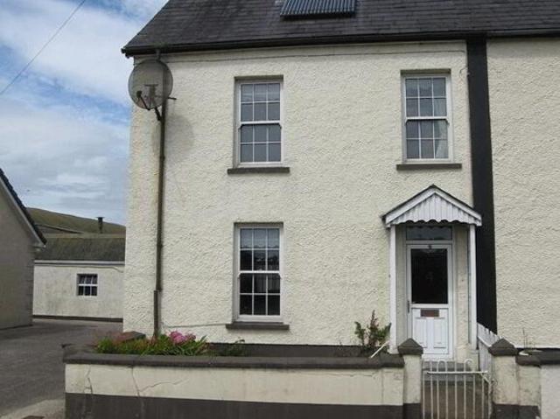
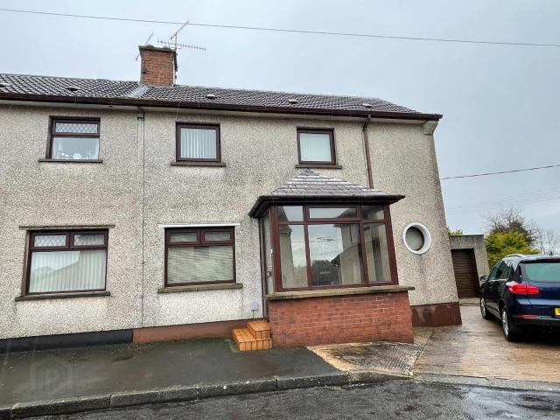
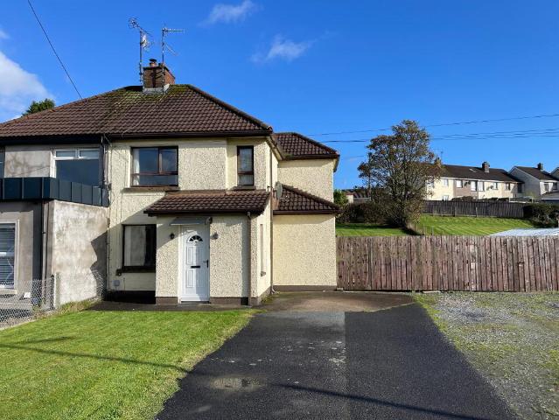
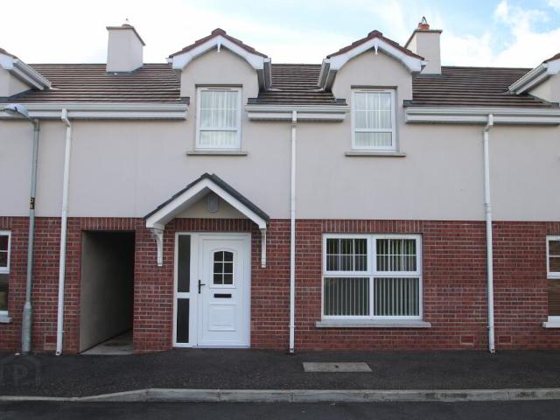
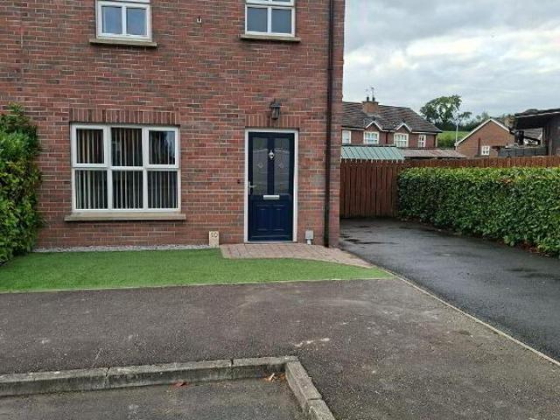
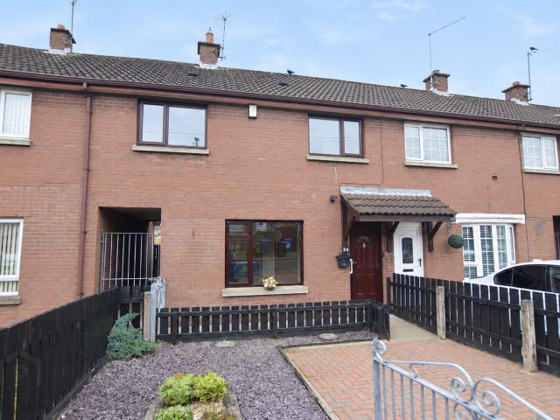
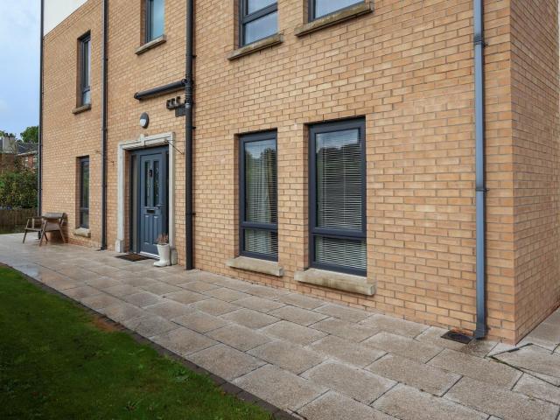
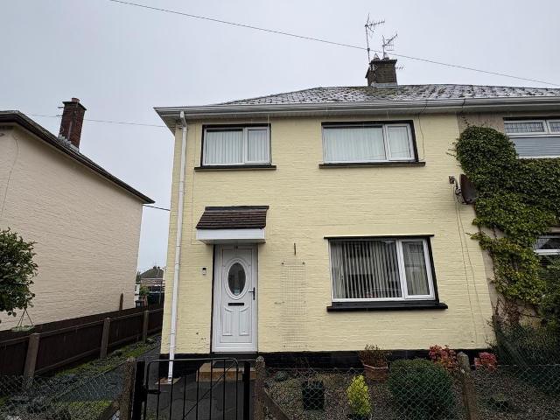
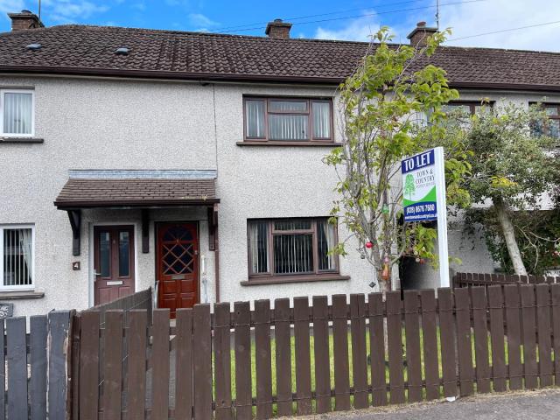
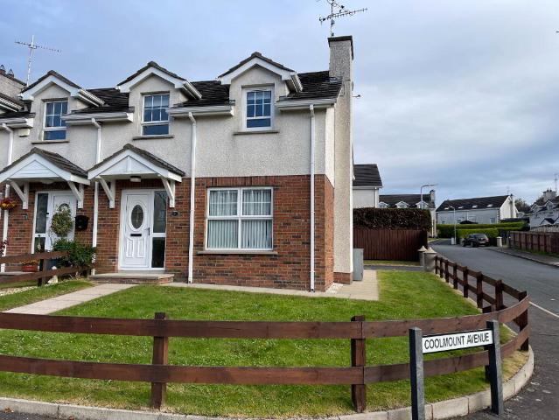
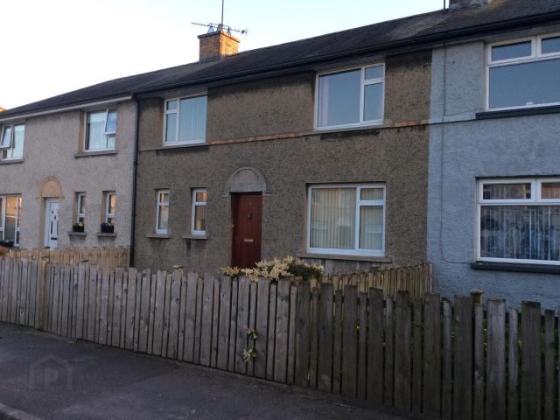
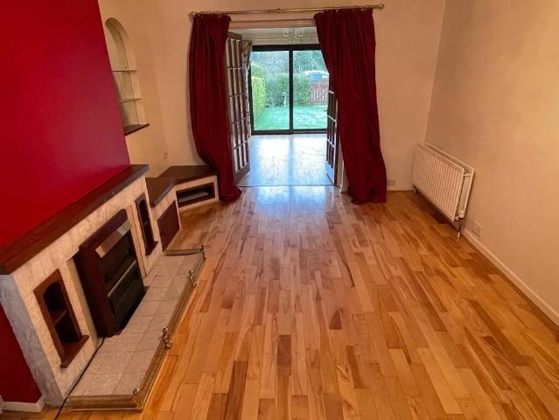
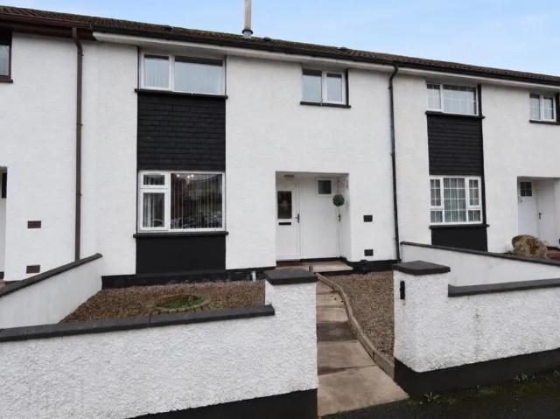
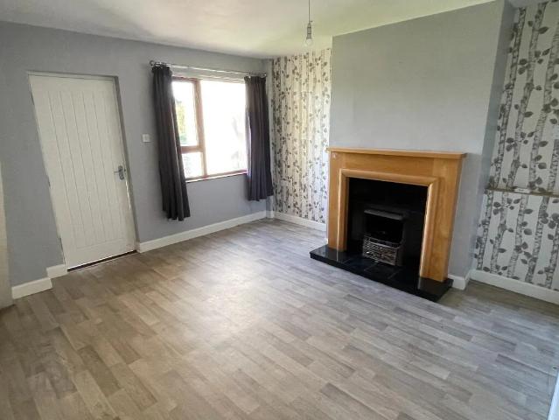
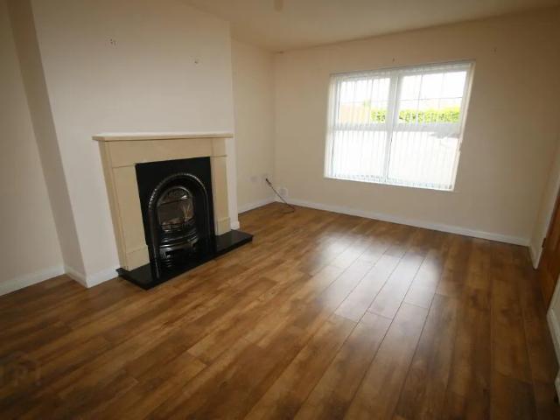
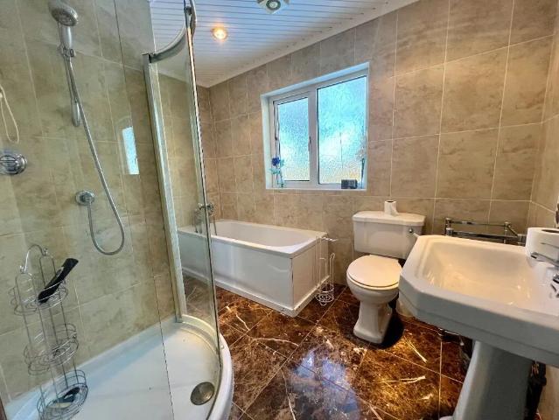
Ground Floor: Entrance Hallway, Lounge, Kitchen/Dining Area, Storage/Utility Area First Floor: Three Bedrooms, Bathroom & Separate WC Double glazed windows Enclosed garden to front in stones and paving Enclosed concrete and paved yard to rear £685 Deposit £685 Rent (PCM) A very well-maintained three-bedroom townhouse, now available. Entrance Hallway: 2.3 x 2.1: Part glazed uPVC door. Walk in cloakroom. Wooden floor. Understair storage. Phone point. Lounge: 3.4 x 3.5: Front facing lounge. Stove with back boiler. Wooden floor. TV point. Kitchen/Dining Area: 6.5 x 2.2: Fully fitted kitchen with high and low level units. Reginox sink and draining board. Space for undercounter fridge. Space for cooker. Tiled floor. Dining area with wooden floor and overlooking rear garden. Storage/Utility Area: 2.3 x 1.2: Plumbed for washing machine and tumble dryer. Vinyl floor. Part glazed uPVC door to rear. First Floor: Landing: Carpeted. Large hot press. Storage cupboard. Bedroom 1: 3.8 x 1.7: Front fac
Ground Floor: Entrance Hallway, Lounge, Kitchen/Dining Area, Storage/Utility Area First Floor: Three Bedrooms, Bathroom & Separate WC Double glazed windows Enclosed garden to front in stones and paving Enclosed concrete and paved yard to rear £685 Deposit £685 Rent (PCM) A very well-maintained three-bedroom townhouse, now available. Entrance Hallway: 2.3 x 2.1: Part glazed uPVC door. Walk in cloakroom. Wooden floor. Understair storage. Phone point. Lounge: 3.4 x 3.5: Front facing lounge. Stove with back boiler. Wooden floor. TV point. Kitchen/Dining Area: 6.5 x 2.2: Fully fitted kitchen with high and low level units. Reginox sink and draining board. Space for undercounter fridge. Space for cooker. Tiled floor. Dining area with wooden floor and overlooking rear garden. Storage/Utility Area: 2.3 x 1.2: Plumbed for washing machine and tumble dryer. Vinyl floor. Part glazed uPVC door to rear. First Floor: Landing: Carpeted. Large hot press. Storage cupboard. Bedroom 1: 3.8 x 1.7: Front fac
£ 685