2 pictures
House
·
for sale
£ 139,950
4 bed house for sale
Tunstall Road SR2 Sunderland
· 4 Bedrooms · House
· Garden · Equipped kitchen · Concierge · Heating
Tunstall Road SR2 Sunderland · 4 Bedrooms · House · Garden · Equipped kitchen · Concierge · Heating
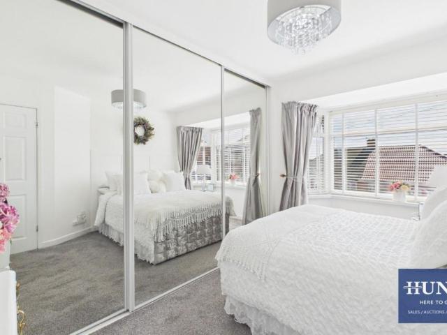
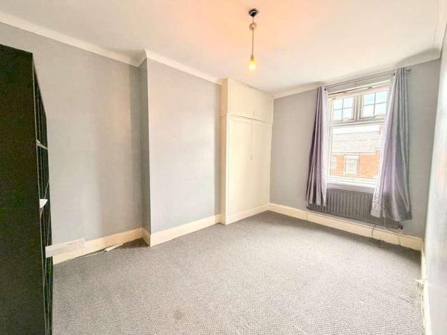
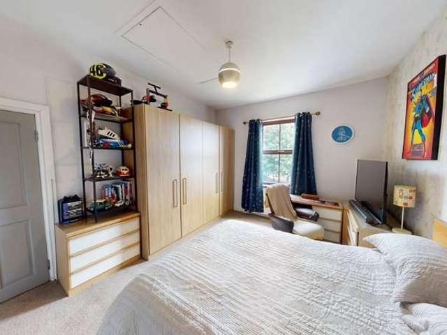
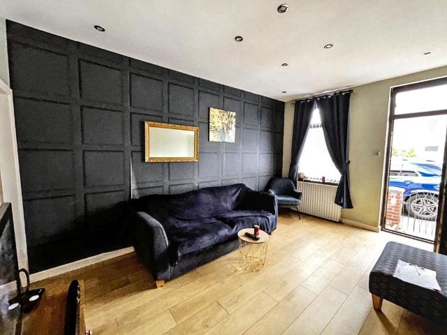
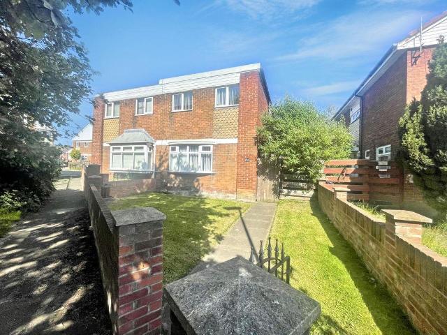
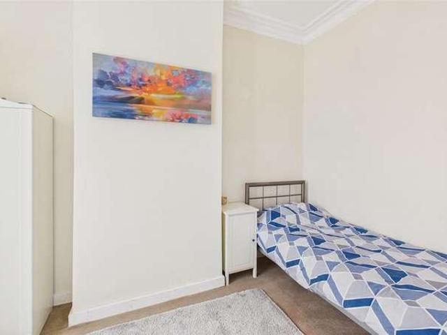
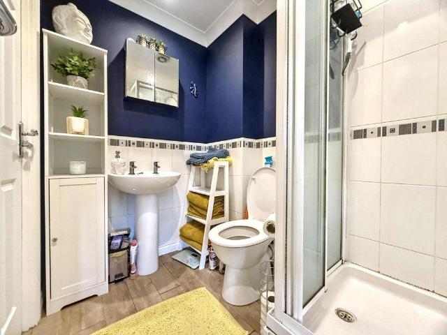
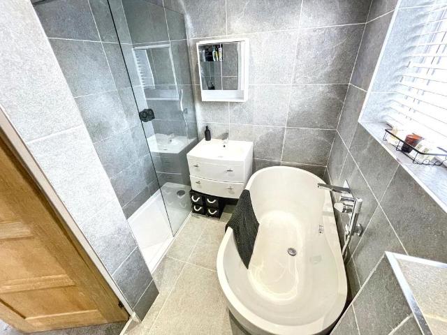
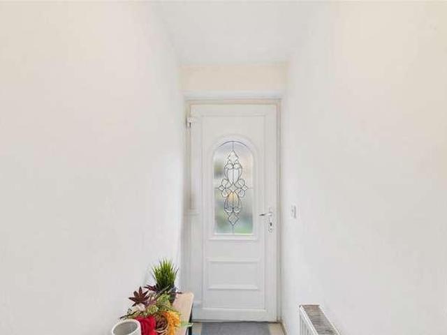
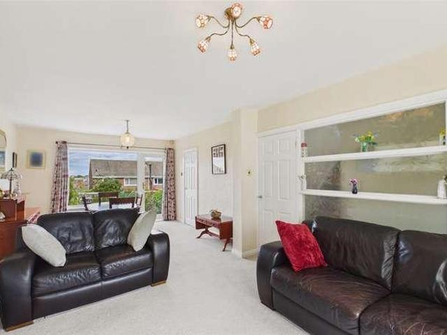
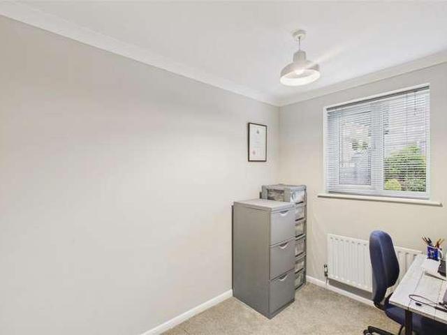
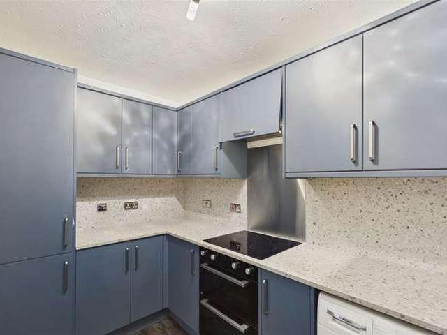
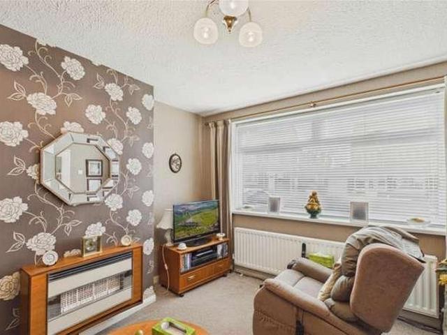
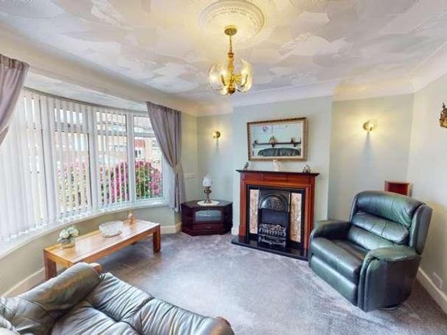
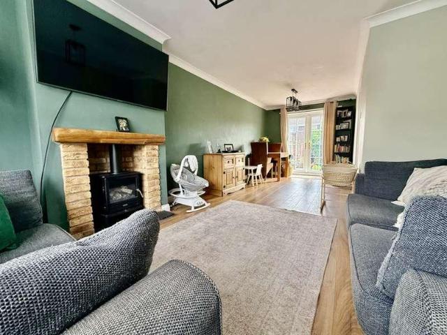
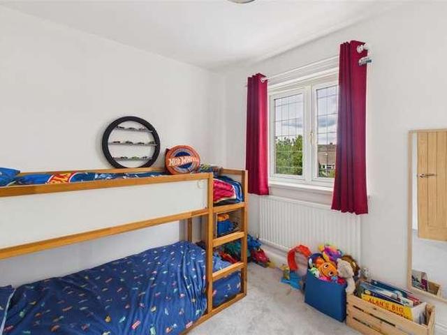
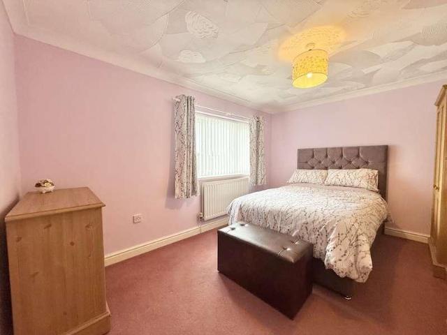
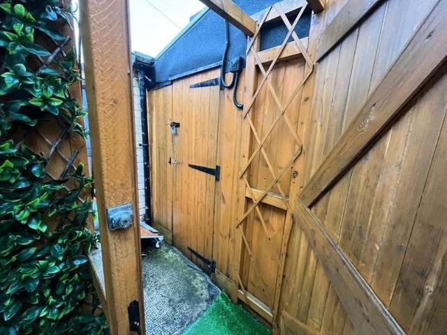
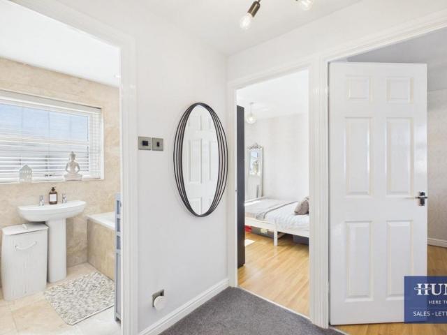
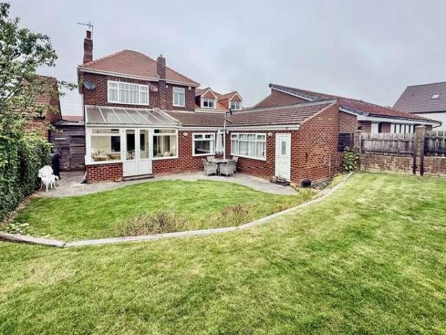
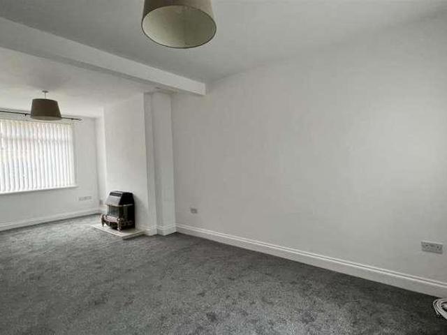
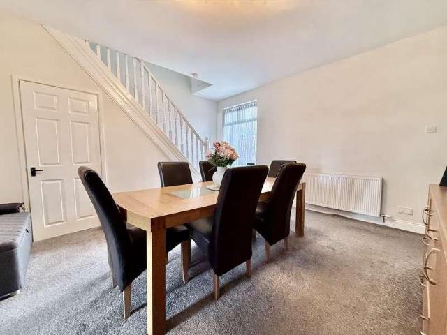
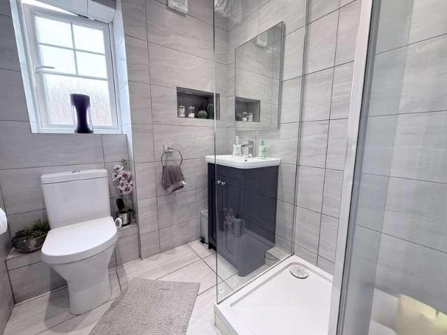
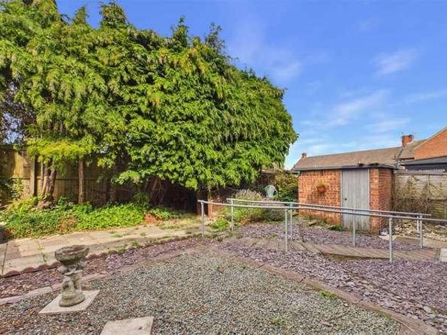
This popular four bedroom semi detached home with enclosed gardens to the rear, offers an excellent opportunity for first time buyers and families alike. Internal accommodation comprises lounge, dining room, kitchen, utility, four first floor bedrooms and a wet room. Benefiting from double glazing and gas central heating, the property occupies a convenient situation, within easy reach of the A19, City Centre and Coast. No upward chain, viewing is highly recommended.Ground FloorAccess via wooden entrance door.Reception HallDouble glazed window to front, stairs to first floor with storage under and radiator.Lounge3.49 x 4.62 (11'5 x 15'1 )Two double glazed windows to front and rear, radiator and electric heater.Dining Room3.29 x 3.53 (10'9 x 11'6 )Double glazed window to front, radiator and electric fire.Kitchen3.62 x 2.44 (11'10 x 8'0 )Range of wall and base units with countertops over incorporating a double bowl sink and drainer unit with mixer tap. Integrated oven, gas hob and hood. R
This popular four bedroom semi detached home with enclosed gardens to the rear, offers an excellent opportunity for first time buyers and families alike. Internal accommodation comprises lounge, dining room, kitchen, utility, four first floor bedrooms and a wet room. Benefiting from double glazing and gas central heating, the property occupies a convenient situation, within easy reach of the A19, City Centre and Coast. No upward chain, viewing is highly recommended.Ground FloorAccess via wooden entrance door.Reception HallDouble glazed window to front, stairs to first floor with storage under and radiator.Lounge3.49 x 4.62 (11'5 x 15'1 )Two double glazed windows to front and rear, radiator and electric heater.Dining Room3.29 x 3.53 (10'9 x 11'6 )Double glazed window to front, radiator and electric fire.Kitchen3.62 x 2.44 (11'10 x 8'0 )Range of wall and base units with countertops over incorporating a double bowl sink and drainer unit with mixer tap. Integrated oven, gas hob and hood. R
£ 139,950