2 pictures
House
·
for sale
£ 245,000
2 bed house for sale
Turf Lane OL9 Oldham
· 2 Bedrooms · House
· Garden · Equipped kitchen
Turf Lane OL9 Oldham · 2 Bedrooms · House · Garden · Equipped kitchen
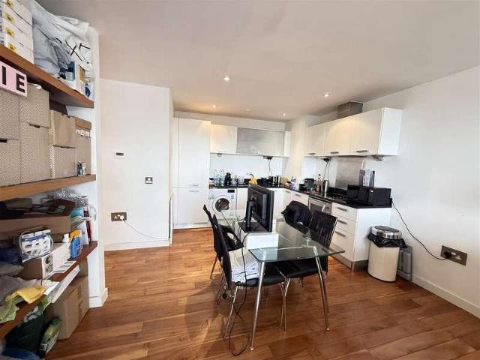
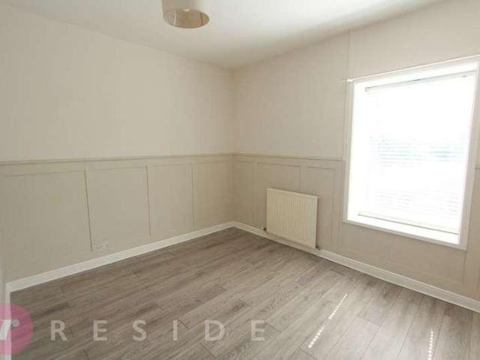
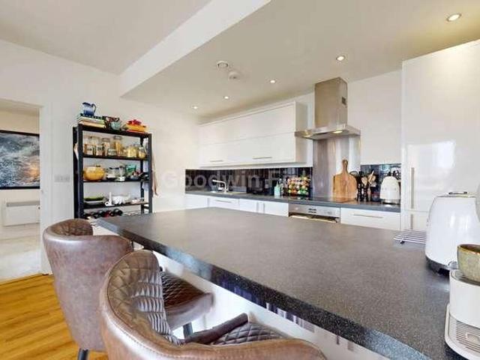
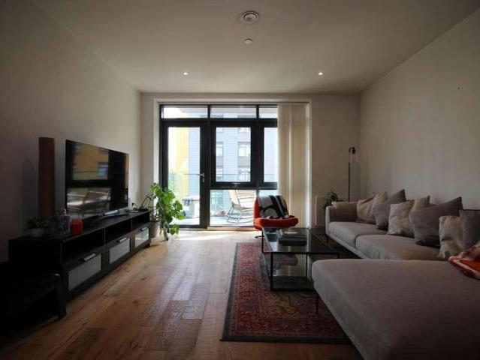
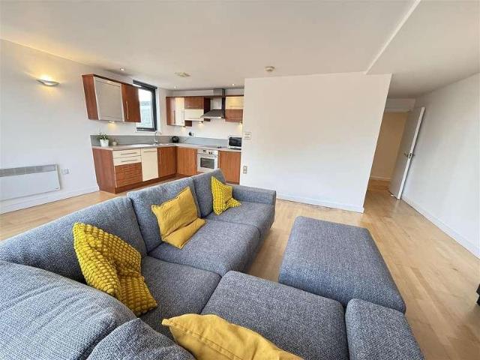
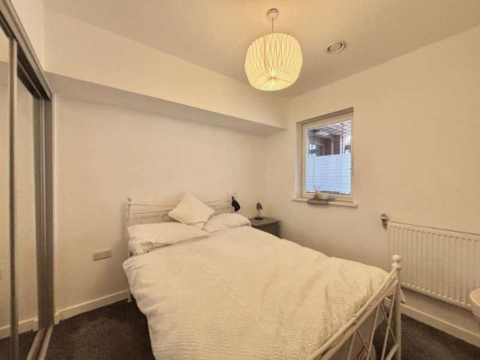
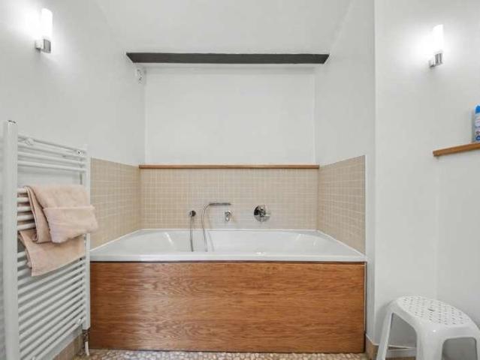
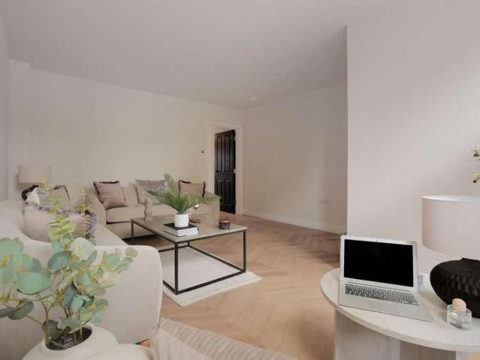
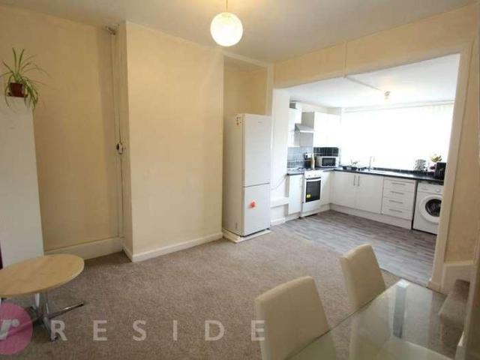
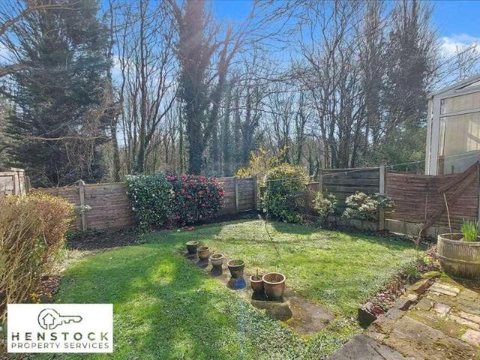
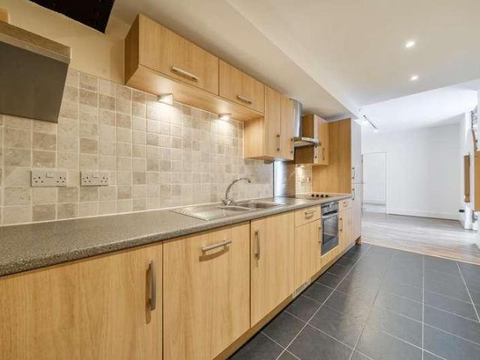
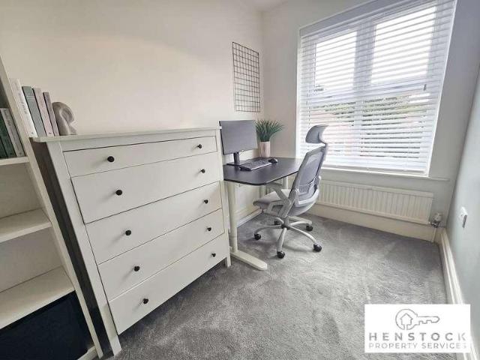
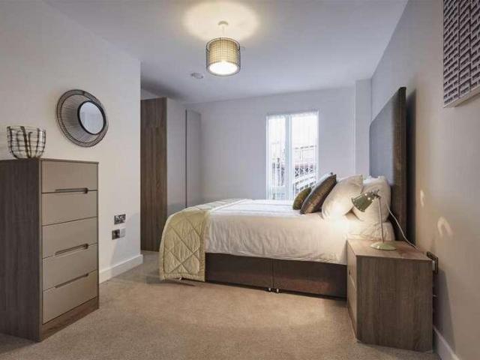
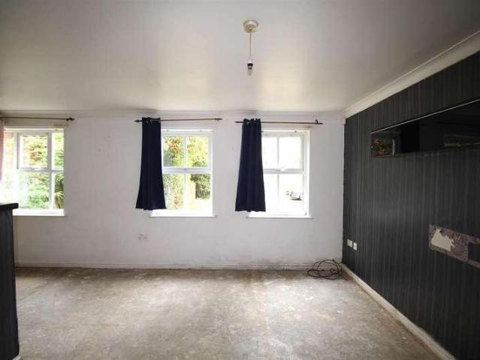
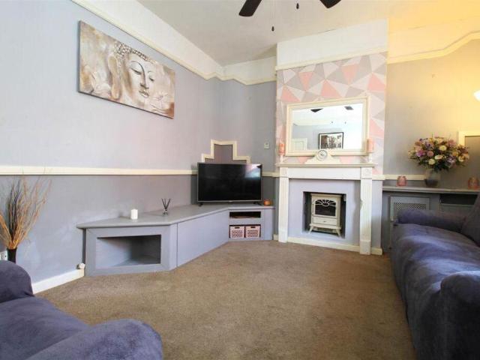
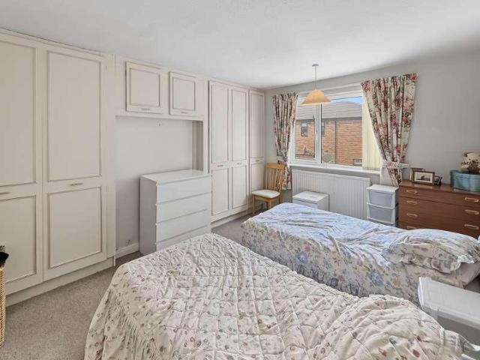
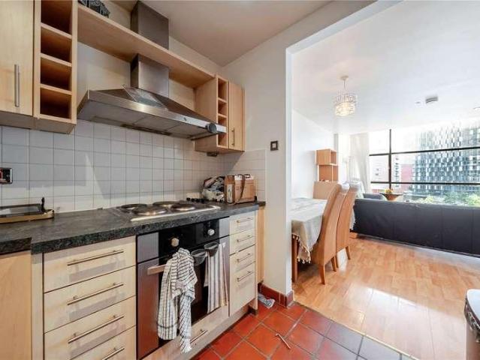
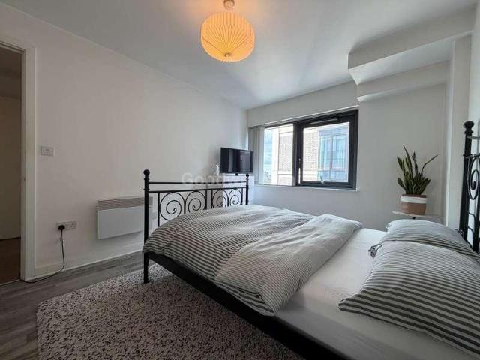
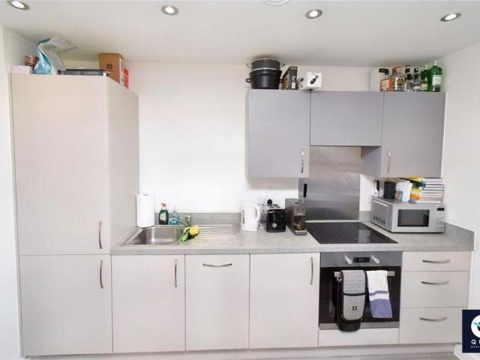
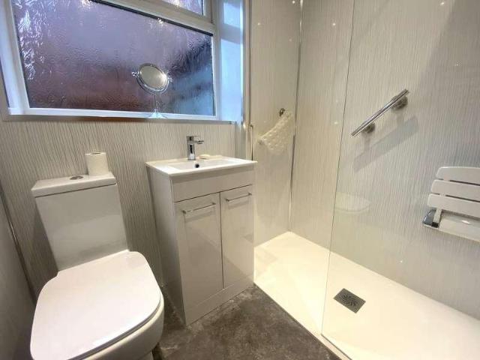
NO CHAIN. Offered for sale is this delightful two bedroom semi detached true bungalow located in this tucked away cul-de-sac in Royton. This lovely home has been recently renovated/updated with a brand new kitchen, re plastered, new flooring and benefits from a lovely shower room and a conservatory. Externally there is a private rear garden with a side garden and a garden room. To the front is a driveway for up to 3 cars. Royton & Shaw within easy reach as are bus routes and the local Metro stop. Contact our office today to arrange a viewing. Sun Room - 2.74m x 2.79m (9'0 x 9'2) Conservatory construction, uPVC, uPVC door, light and power. Hallway - 2.97m x 2.9m (9'9 max x 9'6 max) L shaped, store cupboard. Lounge - 3.2m x 4.8m (10'6 x 15'9) Front aspect, uPVC window with fitted blind, radiator, TV point, carpeted. Kitchen - 2.49m x 4.11m (8'2 x 13'6) Fitted with a range of Sage wall and base units, roll top work surfaces, electric oven and hob, extractor fan, plumbing for an automatic
NO CHAIN. Offered for sale is this delightful two bedroom semi detached true bungalow located in this tucked away cul-de-sac in Royton. This lovely home has been recently renovated/updated with a brand new kitchen, re plastered, new flooring and benefits from a lovely shower room and a conservatory. Externally there is a private rear garden with a side garden and a garden room. To the front is a driveway for up to 3 cars. Royton & Shaw within easy reach as are bus routes and the local Metro stop. Contact our office today to arrange a viewing. Sun Room - 2.74m x 2.79m (9'0 x 9'2) Conservatory construction, uPVC, uPVC door, light and power. Hallway - 2.97m x 2.9m (9'9 max x 9'6 max) L shaped, store cupboard. Lounge - 3.2m x 4.8m (10'6 x 15'9) Front aspect, uPVC window with fitted blind, radiator, TV point, carpeted. Kitchen - 2.49m x 4.11m (8'2 x 13'6) Fitted with a range of Sage wall and base units, roll top work surfaces, electric oven and hob, extractor fan, plumbing for an automatic
£ 245,000