71,743 properties for sale in TW3

2 bed flat for sale
2 pictures
Flat · for sale
£ 350,000
2 bed flat for sale
TW3
· 2 Bedrooms · Flat
· Garden · Equipped kitchen · Concierge
TW3 · 2 Bedrooms · Flat · Garden · Equipped kitchen · Concierge
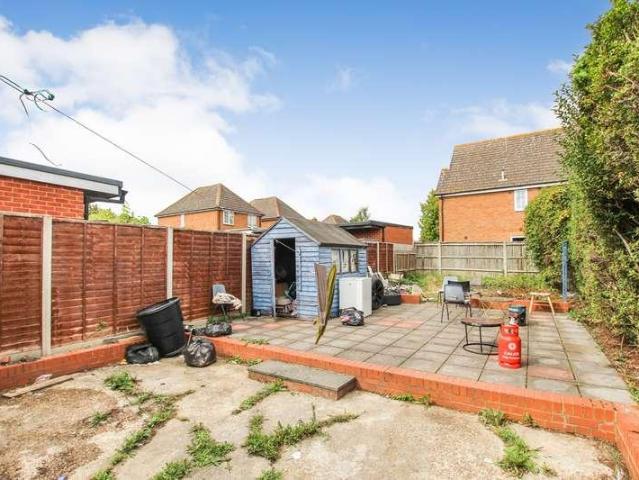
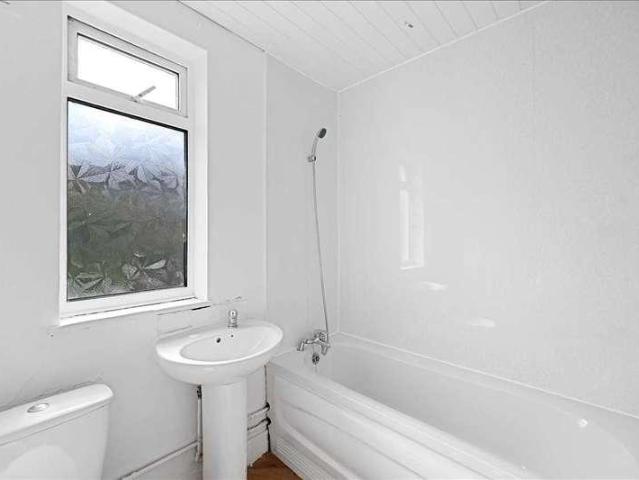
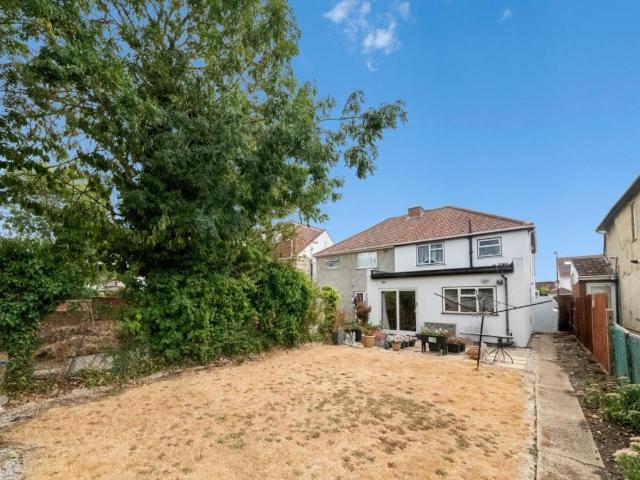
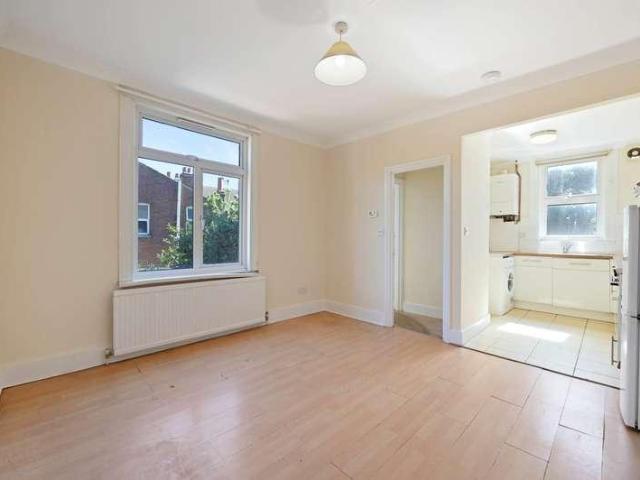
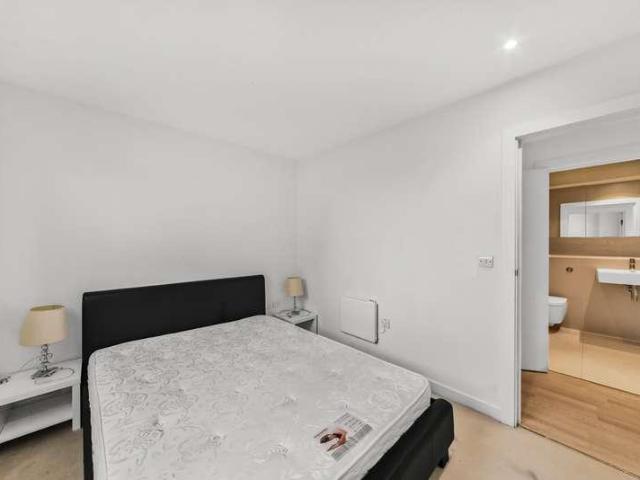
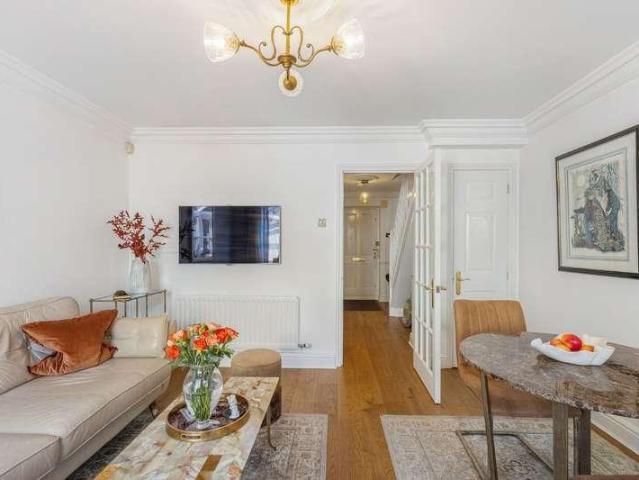
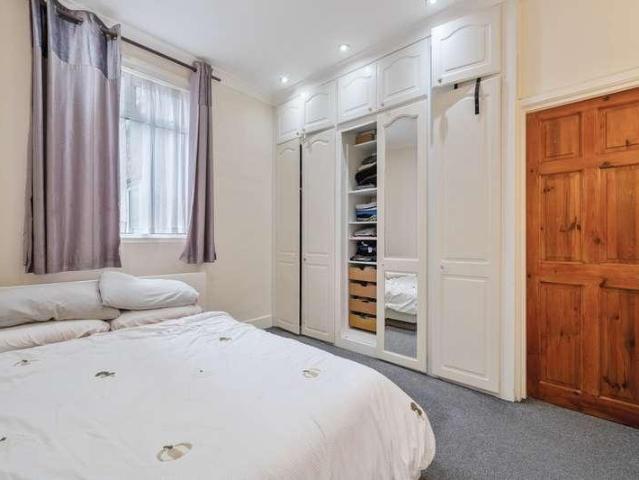
Two Bedroom | Ground Floor Maisonette | Private Garden | Chain Free | Long Lease Gibbs Gillespie are proud to present this two-bedroom ground floor maisonette situated on Harrow View. The property offers well-proportioned accommodation comprising a front reception room, separate kitchen, two bedrooms and a bathroom. To the rear, the property benefits from a private garden, providing valuable outdoor space for relaxation and entertaining. The property is presented in fair condition offering an excellent opportunity for a purchaser to put their own stamp on the property and create a home to their own taste. Further benefits include a long lease of 150 years and being offered to the market chain free, providing a straightforward opportunity for both first-time buyers and investors alike. The property also benefits from a shared driveway with one allocated space on the driveway
£ 350,000
3 bed house for sale
2 pictures
House · for sale
£ 500,000
New
3 bed house for sale
TW3
· 3 Bedrooms · House
· Equipped kitchen · Parking · Concierge
TW3 · 3 Bedrooms · House · Equipped kitchen · Parking · Concierge
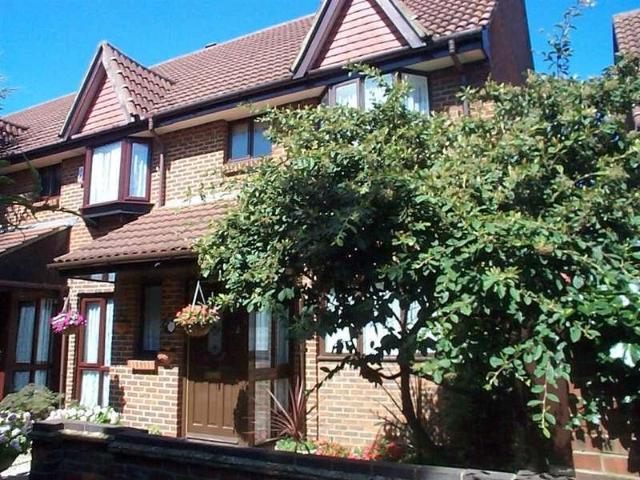
Situated in the highly desirable Shirley Oaks area, this well presented end-of-terrace home offers generous living accommodation in a peaceful residential setting. Ideally located close to excellent transport links and a wide range of local amenities, the property is perfectly suited to families and commuters alike.The accommodation features two spacious reception rooms, providing versatile living and entertaining space, alongside a well appointed kitchen and three well proportioned bedrooms. Externally, the property benefits from a garage en bloc, offering valuable storage and parking facilities.Enjoying a quiet and tranquil position within this sought-after development, the home combines a peaceful environment with the convenience of nearby shops, schools, and transport connections.Room sizes:Entrance HallLounge: 14'11 x 12'1 (4.55m x 3.69m)Dining Area: 10'3 x 7'3 (3.13m x 2.21m)Kitchen: 10'11 x 7'3 (3.33m x 2.21m)CloakroomBedroom 1: 10'10 x 7'2 (3.30m x 2.19m)Bedroom 2: 10'8 x 8'8 (
£ 500,000
2 bed flat for sale
2 pictures
Flat · for sale
£ 700,000
2 bed flat for sale
TW3
· 2 Bedrooms · Flat
· Garden · Lift · Security · Concierge
TW3 · 2 Bedrooms · Flat · Garden · Lift · Security · Concierge
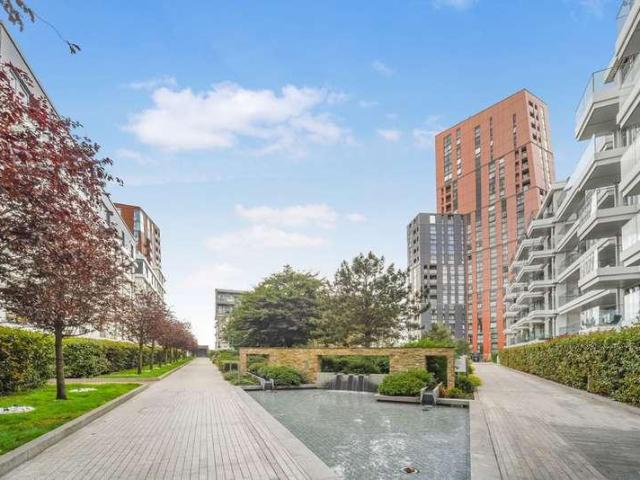
A bright and spacious two bedroom apartment situated on the fourth floor of the sought-after Imperial Building on St Stephens Gardens, benefiting from a large private terrace and excellent natural light throughout. The property is approximately 565 square feet and offers well-proportioned accommodation comprising two bedrooms, a family bathroom and a generous reception space, with the private terrace providing an ideal area for entertaining or enjoying the warmer months. The Imperial Building benefits from concierge service and lift access, a particularly desirable feature for a period conversion property. Residents also have access to beautifully maintained communal gardens, providing a peaceful green space within the development. St Stephens Gardens is conveniently positioned close to a wide selection of shops, cafs, restaurants and everyday amenities. Westbourne Park Station is within easy walking distance, providing excellent transport links across London, while the surrounding are
£ 700,000
2 bed house for sale
2 pictures
House · for sale
£ 700,000
Updated
2 bed house for sale
TW3
· 2 Bedrooms · House
· Equipped kitchen · Parking
TW3 · 2 Bedrooms · House · Equipped kitchen · Parking
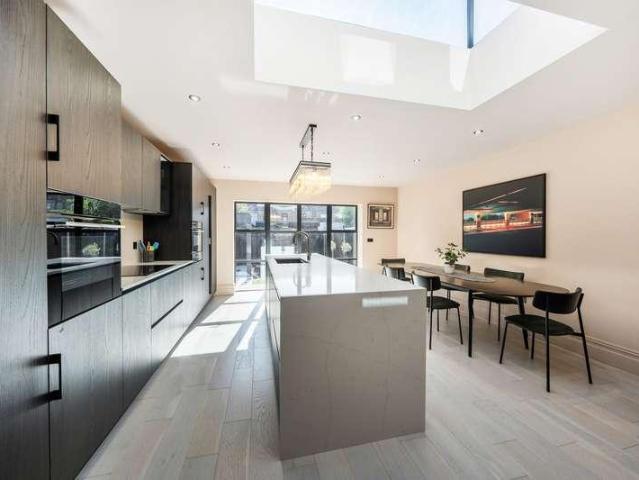
The Personal Agent are pleased to present this beautifully finished two bedroom semi detached bungalow, offering a fantastic combination of contemporary style, generous accommodation and excellent indoor/ outdoor living. Having been extended and extensively refurbished by the current owners, the property is presented in excellent condition and is ready to enjoy. A private driveway provides convenient off-street parking and leads to the garage, giving the property useful parking and storage options.Internally, the accommodation has been thoughtfully designed with modern living in mind. Both bedrooms are spacious doubles, with the principal bedroom enjoying the added luxury of a stylish en suite shower room. There is also a further modern bathroom, ensuring the property is ideally suited to both owners and visiting guests.The standout feature is undoubtedly the impressive open plan living space created by the extension. The kitchen, dining and sitting areas combine to form a bright and s
£ 700,000
Related searches
3 bed house for sale
2 pictures
House · for sale
£ 550,000
3 bed house for sale
TW3
· 3 Bedrooms · House
· Garden · Parking · Concierge
TW3 · 3 Bedrooms · House · Garden · Parking · Concierge
Standout Features Three Bedroom Terraced House Garage & Potential To Create Driveway Beatifully Lanscaped Garden Extremely Sought After Location Large Reception Room Close to Local Shops Great Transport Links Property Description Occupying a sought-after position in Inveresk Gardens, Worcester Park, this beautifully maintained home offers a rare opportunity to acquire a property that has been lovingly cared for over many years. While some buyers may wish to introduce their own style and modern touches, the house is presented in excellent condition, throughout and offers a wonderful blank canvas for its next owners. The ground floor welcomes you with a spacious entrance hall leading through to an impressive lounge and dining room that runs from the front of the property to the rear. Bathed in natural light, this generous living space enjoys sliding doors opening directly onto a beautifully manicured south-facing garden, creating the perfect setting for relaxing or entertaining. The gard
£ 550,000
2 bed house for sale
2 pictures
House · for sale
£ 395,000
2 bed house for sale
TW3
· 2 Bedrooms · House
· Garden · Equipped kitchen
TW3 · 2 Bedrooms · House · Garden · Equipped kitchen
Entrance Hall Stairs to first floor landing. Lounge Sealed unit double glazed window to front aspect, fitted gas fire with surround, dado rail, coved ceiling, radiator. Kitchen/Dining Room Fitted with a good range of wall and floor units, work surfaces, stainless steel sink unit with mixer tap and single bowl, plumbing and space for washing machine, built in cooker and hood, space for fridge/freezer, cupboard housing boiler for heating and hot water, part tiled walls, tiled flooring, radiator, sealed unit double glazed door to rear garden. First Floor Landing Access to loft space. Bedroom 1 Sealed unit double glazed window to front aspect, deep double wardrobe recess, coved ceiling, radiator. Bedroom 2 Sealed unit double glazed window to rear aspect, coved ceiling, radiator. Bathroom Enclosed panelled bath with mixer tap and separate shower unit, attachment and screen, wash hand basin with mixer tap and under cupboard, low level WC, heated towel rail, tiled walls and flooring, sealed u
£ 395,000
2 bed flat for sale
2 pictures
Flat · for sale
£ 750,000
2 bed flat for sale
TW3
· 2 Bedrooms · Flat
· Balcony · Gym · Equipped kitchen · Security
TW3 · 2 Bedrooms · Flat · Balcony · Gym · Equipped kitchen · Security
This spacious two bedroom apartment is situated on the fifth floor of Pinto Tower, part of the Nine Elms Point development. The property spans a generous 843 sq. ft. and comprises a large open-plan living room that opens onto a private south-east-facing balcony, affording views over South-West London. The kitchen is fully fitted with dishwasher, microwave, fridge/freezer and wine cooler. The principal bedroom features an en-suite bathroom and good storage. There is a second double bedroom served by a full family-sized bathroom. The development benefits from a 24-hour concierge service and a residents gym, lounge, screening room, dining room and communal roof terrace. Located a short walk from Nine Elms Underground Station and Vauxhall Underground National Rail Stations (Zone 1), this property is ideal for professionals working in Central London and the City
£ 750,000
5 bed house for sale
2 pictures
House · for sale
£ 895,000
5 bed house for sale
TW3
· 5 Bedrooms · House
· Garden · Equipped kitchen · Concierge
TW3 · 5 Bedrooms · House · Garden · Equipped kitchen · Concierge
Gibbs Gillespie are delighted to present this immaculate and recently refurbished five-bedroom, three-bathroom family home. Perfectly positioned close to local shops, reputable schools, and excellent transport links, this property offers modern family living at its finest. The ground floor an entrance porch, leading to a welcoming entrance hallway providing access onto an extended modern fitted kitchen with larder unit which incorporates worktop space for countertop appliances, integrated appliances with a separate utility and there are aluminium French doors onto the rear garden. The property also features a separate TV / reception room located off the kitchen, an additional front aspect reception room / Bedroom 5 which benefits from a large bay frontage and a stud room (which could also be used as an additional guest bedroom). Completing the ground floor is a stylish shower room and multiple storage spaces. The ground floor has underfloor heating throughout. Upstairs, the first floor
£ 895,000
2 bed house for sale
2 pictures
House · for sale
£ 515,000
2 bed house for sale
TW3
· 2 Bedrooms · House
· Garden · Equipped kitchen · Parking
TW3 · 2 Bedrooms · House · Garden · Equipped kitchen · Parking
The accommodation comprises an entrance hallway, two bedrooms, a separate living room, fitted kitchen and bathroom. The property would benefit from some modernisation, making it an ideal opportunity for first-time buyers, downsizers, investors or anyone looking for a home they can improve to their own taste. One of the property's main features is the outside space. To the front there is a large paved driveway providing ample off-street parking, while to the rear is a generous private garden, offering plenty of potential for landscaping as well as possible extension of the existing accommodation (STPP). Situated in a popular residential part of Hayes, the property is conveniently positioned for local schools, shops, bus routes and transport links, with access to Hayes & Harlington Station and the Elizabeth Line. A bungalow with plenty of potential in a sought-after Hayes location - call Simple Estate Agents today to arrange your viewing
£ 515,000
3 bed house for sale
2 pictures
House · for sale
£ 425,000
3 bed house for sale
TW3
· 3 Bedrooms · House
· Garden · Equipped kitchen · Concierge
TW3 · 3 Bedrooms · House · Garden · Equipped kitchen · Concierge
An exciting opportunity to acquire a three-bedroom freehold end-of-terrace house with a substantial rear garden, offering excellent potential for a purchaser looking to modernise and create a home to their own specification. The property offers well-proportioned accommodation arranged over two floors and, while requiring updating in places, provides a solid foundation for further improvement. The ground floor features a spacious reception room with plenty of natural light, together with a separate kitchen positioned to the rear and a ground-floor bathroom. The layout offers practical everyday living accommodation while also providing scope for buyers wishing to reconfigure or modernise the space. Upstairs are three bedrooms, including a particularly generous principal bedroom, with the remaining rooms providing flexible accommodation suitable for children, guests or home working. A major feature of the property is the generous rear garden, which is considerably larger than is often fou
£ 425,000
2 bed flat for sale
2 pictures
Flat · for sale
£ 550,000
2 bed flat for sale
TW3
· 2 Bedrooms · Flat
· Garden · Balcony · Gym · Equipped kitchen · Security
TW3 · 2 Bedrooms · Flat · Garden · Balcony · Gym · Equipped kitchen · Security
A modern two bedroom, two bathroom flat spanning approximately 723 square feet. The flat comprises an open-plan living room and kitchen, two double bedrooms, a family bathroom, and there is plenty of storage throughout. The living room is bright, with floor-to-ceiling windows that open onto the private balcony, offering views of the communal garden. The kitchen includes integrated appliances and is finished to a high standard. The principal bedroom includes a three-piece en-suite bathroom and built-in wardrobes providing plenty of storage space. Additional benefits include a right to park space. Belvedere House residents benefit from a 24-hour concierge and a residents' gymnasium. Sainsbury's, Costa Coffee, and Ait Riverside Bar are all within a short walk. The area of Kew is nearby and has a good selection of open spaces, charming restaurants, boutique shops and popular cafes. Residents also benefit from close access to the A4/M4, which offers good transport links in and out of London
£ 550,000
2 bed flat for sale
2 pictures
Flat · for sale
£ 430,000
2 bed flat for sale
TW3
· 2 Bedrooms · Flat
· Balcony · Gym · Equipped kitchen · Security · Concierge
TW3 · 2 Bedrooms · Flat · Balcony · Gym · Equipped kitchen · Security · Concierge
Situated on the third floor of Woodlark Apartments, Hendon Waterside NW9, this modern 750 square feet (approx.) two bedroom apartment is immaculately presented throughout. The custom-designed, handleless kitchen features soft-close doors and drawers, and comes fully integrated with a single oven, ceramic hob, extractor, dishwasher and fridge freezer. The bright and airy reception room opens directly onto a south facing balcony. Both bedrooms are well-proportioned with ample space for wardrobes and furniture, and the principal bedroom benefits from an en suite shower room. The en suite and family bathroom are both stylishly finished with ceramic tiling, a semi-recessed white basin and a white heated towel rail. Residents of Woodlark Apartments have access to a roof terrace, gym and concierge desk. The development is in Zone 3, within easy walking distance of Hendon and Hendon Central stations, offering journeys into central London in under 30 minutes via Thameslink or the Northern line.
£ 430,000
1 bed flat for sale
2 pictures
Flat · for sale
£ 239,950
1 bed flat for sale
TW3
· 1 Bedroom · Flat
· Parking
TW3 · 1 Bedroom · Flat · Parking
Ground Floor Studio An excellent opportunity to acquire a ground floor studio. Key Features Double glazing Allocated parking West Ealing Station (Elizabeth Line) approximately a 19 minute walk away Hanwell Station (Elizabeth Line) approximately a 28 minute walk away 15 minute walk to West Ealing Uxbridge Road Walking distance to Boston Road Excellent transport to Ealing Broadway and Central London Convenient access to the M4, A316 and A312 Good connections to Central London via the Piccadilly Line The property combines a well laid out studio smartly use of space which is ideal for a single or professional couple. Benefiting from its highly convenient location close to West Ealing Elizabeth Station (19 minute walk) providing easy access to Central London. THE ACCOMMODATION WITH APPROXIMATE DIMENSIONS, COMPRISES: HALLWAY: 1.02m x 1.03m (3'3 x 3'4). Front aspect door, laminate floor and doors leading to bathroom and studio. STUDIO: 4.46m x 3.98m (14'6 x 13'1). Side aspect double glazing w
£ 239,950
5 bed house for sale
2 pictures
House · for sale
£ 1,365,000
5 bed house for sale
TW3
· 5 Bedrooms · House
· Equipped kitchen · Concierge
TW3 · 5 Bedrooms · House · Equipped kitchen · Concierge
This impressive five bedroom period home offers a combination of character, generous proportions and contemporary design. Extending to approximately 2,555 sq ft (237.3 sq m), the property has been comprehensively refurbished to create a comfortable and well considered home, while retaining many of the features that give it its period appeal. From the moment you step inside, the sense of space is immediately apparent. Generous ceiling heights and an abundance of natural light create bright and welcoming interiors, complemented by the property's original character and well proportioned rooms. The ground floor is arranged around two substantial reception rooms, providing flexible spaces for both everyday family life and entertaining. Contemporary finishes sit comfortably alongside retained period details, creating interiors that feel considered, practical and relaxed. At the heart of the home, the kitchen has been designed to a high specification, combining quality finishes with excellent
£ 1,365,000
2 bed flat for sale
2 pictures
Flat · for sale
£ 650,000
2 bed flat for sale
TW3
· 2 Bedrooms · Flat
· Garden · Equipped kitchen · Parking · Concierge
TW3 · 2 Bedrooms · Flat · Garden · Equipped kitchen · Parking · Concierge
Well-presented two double bedroom, two bathroom apartment - Situated on the top (third) floor of a modern purpose built block - Recently refurbished throughout - Bright and spacious dual-aspect reception room with far reaching views - Separate fully fitted kitchen/dining room - Principal bedroom with en-suite shower room and fitted wardrobes - Second double bedroom also benefitting from fitted wardrobes - Three piece family bathroom - Allocated underground parking - Communal garden - Desirable South Hampstead conservation area location - Within walking distance of Finchley Road and Swiss Cottage Underground Station (Jubilee and Metropolitan lines) - Close proximity to Finchley road and West Hampstead amenities - Chain free - EPC Rating: C, Council Tax: Camden band E
£ 650,000
2 bed flat for sale
2 pictures
Flat · for sale
£ 440,000
Updated
2 bed flat for sale
TW3
· 2 Bedrooms · Flat
· Garden
TW3 · 2 Bedrooms · Flat · Garden
We are delighted to present this beautifully maintained two bedroom, first floor purpose built maisonette in a sought after location in Pinner. The property is offered with an impressive 900+ year lease and no service charges, making it an excellent opportunity for both homeowners and investors. Presented in immaculate condition throughout, the accommodation includes a spacious hallway, a bright and generous living room with views over the rear garden, and two well proportioned double bedrooms. A key feature is the private rear garden, providing a peaceful outdoor space ideal for relaxing, entertaining or gardening. The property is conveniently located close to the highly regarded Harlyn Schools and within walking distance of both Pinner and Northwood, offering a great selection of shops, restaurants, caf?s and transport links. An excellent opportunity to acquire a spacious and well-presented home in a highly desirable area.ENTRANCE HALLSide aspect door, stairs to first floor landing:L
£ 440,000
2 bed house for sale
2 pictures
House · for sale
£ 375,000
2 bed house for sale
TW3
· 2 Bedrooms · House
· Garden · Concierge
TW3 · 2 Bedrooms · House · Garden · Concierge
A charming two-bedroom Victorian semi-detached cottage offering a wonderful opportunity to create a beautiful home in a sought-after location. The property retains a wealth of period character and would benefit from some modernisation, providing buyers with the opportunity to update and personalise the accommodation to their own taste and requirements. The accommodation offers two bedrooms, alongside the principal reception and living spaces, with the potential to enhance the layout and presentation. Outside, the property benefits from its own garden, adding valuable outdoor space and further scope for improvement. With its attractive Victorian character, semi-detached layout and excellent potential, this is an exciting opportunity for buyers looking for a period home they can modernise and make their own. Early viewing is highly recommended to appreciate the character, potential and possibilities this charming cottage has to offer
£ 375,000
3 bed house for sale
2 pictures
House · for sale
£ 685,000
3 bed house for sale
TW3
· 3 Bedrooms · House
· Garden · Equipped kitchen · Parking · Patio · Powder room · Concierge
TW3 · 3 Bedrooms · House · Garden · Equipped kitchen · Parking · Patio · Powder room · Concierge
We are pleased to present this immaculate three-bedroom semidetached family home. Perfectly positioned, this modern, light filled property is located close to local amenities and transport links of Canons Park as well as several highly regarded schools including Park High, Priestmead, Stanburn, Kenmore Infant and Junior Schools. The property benefits from a driveway for off-street parking, a rear garden with patio and great potential for further extension (STPP). The property is a perfect blend of modernity and comfort, offering a bright and well-lit interior that is both spacious and homely. The accommodation comprises a welcoming entrance hallway providing access to all rooms including a large through reception room, dining room/open kitchen space with integrated appliances, a separate utility room and has the benefit of a downstairs cloakroom. The first floor boasts two double bedrooms, a smaller third bedroom and a modern spacious three-piece family bathroom. The house is very well
£ 685,000
3 bed house for sale
2 pictures
House · for sale
£ 615,000
3 bed house for sale
TW3
· 3 Bedrooms · House
· Equipped kitchen · Parking · Concierge
TW3 · 3 Bedrooms · House · Equipped kitchen · Parking · Concierge
Standout Features Three Bedrooms Semi Detached Extended Kitchen/Diner Ground Floor WC Modern Bathroom Suite Own Driveway Rarely Available Rear Access with Additional Parking Further Scope to Extend & Develop (STPP) EPC Rating D / Council Tax Band D Close Proximity to Amenities, Schools & Transport Links Property Description Situated on a quiet residential street and benefitting from being in a cul de sac, is this three bedroom semi detached home which is offered to the market on Shelley Crescent in Southall. The property offers spacious accommodation throughout and is perfect for families who are looking for a long term residence to call their own with the additional scope to extend and develop in the future subject to planning permission. The property currently comprises entrance porch to hall, ground floor wc, separate sitting room, open plan kitchen/dining area which incorporates a second reception area, three first floor bedrooms and a modern shower suite. Outside, the property has
£ 615,000
3 bed flat for sale
2 pictures
Flat · for sale
£ 425,000
3 bed flat for sale
TW3
· 3 Bedrooms · Flat
· Equipped kitchen · Concierge
TW3 · 3 Bedrooms · Flat · Equipped kitchen · Concierge
A spacious three/four bedroom first floor flat positioned on Wotton Road in Cricklewood, offering well-proportioned accommodation and excellent potential for refurbishment. The property is arranged to provide a bright open plan reception and kitchen space, alongside four bedrooms and a bathroom, creating a flexible layout well suited to a range of buyers. Requiring modernisation throughout, the flat presents a strong opportunity for purchasers seeking to add value, whether as a long term investment, rental property or a project for personal occupation. Location & Lifestyle Wotton Road is a residential street in Cricklewood, an increasingly popular North West London location offering good value compared to neighbouring West Hampstead and Kilburn. The area provides a wide range of local amenities along Cricklewood Broadway, including shops, caf?s and restaurants, while also benefiting from a strong sense of community. Parks & Green Space Gladstone Park approx. 0.4 miles / 8 10 minutes` w
£ 425,000
3 bed house for sale
2 pictures
House · for sale
£ 650,000
3 bed house for sale
TW3
· 3 Bedrooms · House
· Garden · Equipped kitchen · Parking
TW3 · 3 Bedrooms · House · Garden · Equipped kitchen · Parking
Located in this sought-after neighbourhood, close to Denham Village, this charming semi-detached house offers the perfect blend of modern comfort and classic appeal. Boasting three generous bedrooms, a spacious open plan living area, and a well-appointed modern fitted kitchen, this property is ideal for families looking for a welcoming home. The garden provides a tranquil retreat, perfect for relaxing or entertaining guests. With the convenience of off-street parking, you can easily come and go as you please. Situated close to historic Denham Village, this property enjoys a picturesque setting in the heart of the Buckinghamshire countryside. Denham offers the quintessential charm of English village life, with its rich history, period architecture, and tranquil atmosphere. The village is home to a variety of traditional pubs and restaurants, a local church, and scenic countryside walks through Denham Country Park. Denham Station is less than a mile away via a local footpath, providing d
£ 650,000
4 bed house for sale
2 pictures
House · for sale
£ 1,675,000
4 bed house for sale
TW3
· 4 Bedrooms · House
· Garden · Parking
TW3 · 4 Bedrooms · House · Garden · Parking
This outstanding 1920s semi-detached house occupying an exceptionally wide plot has the rare benefits of off-street parking, a large sunny 49' x 28' garden and vast potential to extend in all directions. Ideally positioned Between the Commons close to prestigious Clapham Common West Side, excellent schools, fashionable Northcote Road and excellent transport facilities. Offered with no onward chain.This, lovely, light and well-maintained, 1920s, semi-detached home offers a rare combination of space, plot width, parking and potential in an area where narrow Victorian terraced houses typically predominate. Set on an unusually wide plot for the area, the property stands out from the crowd. The generous frontage provides valuable off-street parking, while the huge, sunny, rear garden measures approximately 49' x 28', offering plenty of space for entertaining, relaxing and family life.The house has been in its current ownership for decades and has been very well looked after. The entrance ha
£ 1,675,000
1 bed flat for sale
2 pictures
Flat · for sale
£ 400,000
1 bed flat for sale
TW3
· 1 Bedroom · Flat
· Garden · Balcony · Gym · Equipped kitchen · Security · Parking · Concierge
TW3 · 1 Bedroom · Flat · Garden · Balcony · Gym · Equipped kitchen · Security · Parking · Concierge
Spanning an approximate 544 square feet, this well-presented one bedroom apartment benefits from modern decoration throughout. Comprising a large open-plan reception room with wooden floors and floor-to-ceiling windows which lead to a private balcony with pretty views of the communal gardens. There's a fully fitted kitchen, a good-sized bedroom with storage space, and a sleekly designed family bathroom. Added benefit includes allocated parking. Kew Bridge West offers a 24-hour concierge and a residents gymnasium. The local area is steeped in historic value with museums and 18th-century pubs. Other nearby areas of interest include the scenic Strand-on-the-Green and Richmond. The Kew Bridge Development is located in the leafy green area near Kew Bridge. The property is 0.3 miles from Kew Bridge mainline station (Zone 3), which has services to Waterloo and Victoria in just 30 minutes, and local buses also serve the area
£ 400,000
2 bed house for sale
2 pictures
House · for sale
£ 875,000
2 bed house for sale
TW3
· 2 Bedrooms · House
· Garden · Parking · Equipped kitchen · Powder room · Concierge
TW3 · 2 Bedrooms · House · Garden · Parking · Equipped kitchen · Powder room · Concierge
With scope to extend, this well?presented two double bedroom home is ideal for couples and benefits from allocated off?street parking. It sits on the upper slopes of Richmond Hill, with Richmond Park almost on the doorstep. Richmond Village and Richmond town centre are both within easy reach. Richmond station provides direct mainline links into London Waterloo (circa 18 minutes) and direct underground links into London Victoria (circa 25 minutes). Accommodation briefly comprises; modern fitted kitchen, downstairs cloakroom, reception room, leading to a conservatory and family bathroom. There is a manageable private south west facing rear garden, ideal for al fresco dining and lounge seating, the front garden also offers enough space for a bicycle storage unit. The property benefits from double glazing throughout, there are fitted wardrobes to both bedrooms and the loft space provides ample storage. The town centre provides a large selection of shops, boutiques, riverside restaurants, a
£ 875,000
1 bed flat for sale
2 pictures
Flat · for sale
£ 600,000
1 bed flat for sale
TW3
· 1 Bedroom · Flat
· Balcony · Gym · Equipped kitchen · Security · Concierge
TW3 · 1 Bedroom · Flat · Balcony · Gym · Equipped kitchen · Security · Concierge
Spanning approximately 593 sq. ft this 12th-floor apartment is offered chain-free and benefits from a well-proportioned reception room with wooden flooring, space for dining and floor-to-ceiling windows leading to a south-west facing balcony affording panoramic views over London. The kitchen is fully fitted with a dishwasher, microwave, fridge/freezer and wine cooler. The comfortably sized double bedroom is served by a modern bathroom. The development benefits from a 24-hour concierge service, a residents gym, lounge, screening room, dining room and communal roof terrace. Located a short walk from Nine Elms Underground station (Zone 1) and Vauxhall Underground and National Rail station (Zone 1), this property is ideal for professionals working in Central London and the City
£ 600,000
1 bed flat for sale
2 pictures
Flat · for sale
£ 275,000
1 bed flat for sale
TW3
· 1 Bedroom · Flat
· Equipped kitchen
TW3 · 1 Bedroom · Flat · Equipped kitchen
Located just a three-minute walk away from West Hampstead Station, this charming ground-floor studio flat offers more than just convenient transport links. Recently redecorated and with a bright and welcoming interior, this flat offers a spacious sleeping area, a cosy kitchen and plenty of natural light to make the space feel light and airy. Ideal for a young professional, this flat offers a wonderful chance to enjoy comfortable living in one of London s most sought-after neighbourhoods. *Please note that the furnishings have been added to enhance the appearance of some of the rooms and do not form part of the property. Misrepresentation Act 1967 The information in this publication should be referred solely as a general guide. Whilst care has been taken in its preparation, no representation is made nor responsibility accepted for the whole or any part. All descriptions, dimensions, reference to condition and other details are believed to be correct but intending purchasers should satis
£ 275,000
3 bed flat for sale
2 pictures
Flat · for sale
£ 465,000
3 bed flat for sale
TW3
· 3 Bedrooms · Flat
· Garden · Equipped kitchen · Concierge
TW3 · 3 Bedrooms · Flat · Garden · Equipped kitchen · Concierge
An immaculately presented split-level three-bed/two-bath apartment with a private garden totalling close to 900 sqft, located a short walk from Chiswick High Road's extensive amenities. The flat is finished to a very high standard with wood floors throughout. The accommodation comprises a 20'6 open-plan kitchen/reception room, a principal bedroom with ensuite bathroom, two further double bedrooms, a further bathroom, a private garden area, and a communal bike store. The flat is located within a few minutes' walk of Chiswick High Road's shops, cafes and restaurants and Chiswick House and Gardens. Transport links include Turnham Green and Chiswick Park stations, Chiswick main line station, local bus routes and the A4/M4 for routes in and out of London. Offered for sale with no onward chain
£ 465,000
3 bed house for sale
2 pictures
House · for sale
£ 440,000
3 bed house for sale
TW3
· 3 Bedrooms · House
· Garden · Equipped kitchen · Parking · Concierge
TW3 · 3 Bedrooms · House · Garden · Equipped kitchen · Parking · Concierge
The property provides well-proportioned accommodation arranged over tw0 floors, with bright and welcoming living spaces ideal for both everyday family life and entertaining. The accommodation comprises three bedrooms, a reception, bathroom(s), and a well-appointed kitchen. The principal living areas benefit from good natural light and provide a practical layout, while the bedrooms offer comfortable and flexible accommodation for families, guests or home working. Outside, the property features a front garden, together with a private rear garden providing an attractive space for outdoor dining, relaxation and family activities. There is also a garage in block. Mill Farm Avenue is conveniently positioned for access to the amenities of Sunbury-on-Thames, with local shops, schools, parks and transport connections all within easy reach. The surrounding area also offers excellent opportunities for walking and recreation, while nearby road and rail links provide convenient access towards Londo
£ 440,000
4 bed house for sale
2 pictures
House · for sale
£ 600,000
4 bed house for sale
TW3
· 4 Bedrooms · House
· Garden · Balcony · Equipped kitchen · Parking · Patio · Heating
TW3 · 4 Bedrooms · House · Garden · Balcony · Equipped kitchen · Parking · Patio · Heating
A superbly presented and extended four/five bedroom family home, situated within this popular location in Stanwell. Offering approximately 1484 sq/ft of internal living space, the accommodation briefly comprises; Entrance hallway, four/five-double bedrooms (One en-suite shower room), three bathrooms, first floor balcony, first and second floor landings, second floor study, downstairs WC, large living room, beautifully presented and fully fitted kitchen/diner with integrated appliances and modern fixtures and fittings, kitchen island, and full width bifold doors. The property further boasts gas central heating, modern double glazing, ample storage space, off-street parking, private rear garden with outbuilding and patio/BBQ area. Sole Agent.
£ 600,000
3 bed house for sale
2 pictures
House · for sale
£ 525,000
3 bed house for sale
TW3
· 3 Bedrooms · House
· Equipped kitchen · Parking
TW3 · 3 Bedrooms · House · Equipped kitchen · Parking
This well presented and spacious three-bedroom end-of-terrace family home offering well-proportioned and versatile accommodation arranged over two floors. The property benefits from a welcoming entrance porch, a large living and dining room, a separate fitted kitchen and a generous conservatory, providing valuable additional living space and an ideal area for relaxing, entertaining or family use. The first floor provides three bedrooms, including two good-sized bedrooms and a further bedroom that would also make an ideal home office, nursery or dressing room. There is also a family bathroom and useful storage space. Outside, the property benefits from a separate garage, offering excellent additional storage and parking facilities. The end-of-terrace position also provides the property with a pleasant sense of space and practicality. Situated in Ashford, TW15, the property is well placed for access to local amenities, schools, transport links and the surrounding areas. With its generous
£ 525,000

Get email alerts

Don't miss out: be the first to know about new properties

The alert was correctly created

On subscribing you accept the conditions of use and the privacy policy
Alert
Receive new ads in your inbox
Save this search
Receive alerts for new listings

We'll send you an email when we have new properties for: "Properties for sale in TW3"

The alert was correctly created

Stanborough Road TW3 Hounslow
Spencer Road TW7 Isleworth
Get email alerts and be the first to see new listings
Required field
On subscribing I accept the terms of the privacy policy
Perfect! You'll soon start receiving new listings via email
Alert
Receive an email when we have new ads for Properties for sale in TW3
Save this search
Filters

Bedrooms

Size (sq.ft)

sq.ft
sq.ft

Price

£
£

Property type

Bathrooms

Clear all filters
Receive notifications when new entries are published.