54,069 houses to rent in TW4

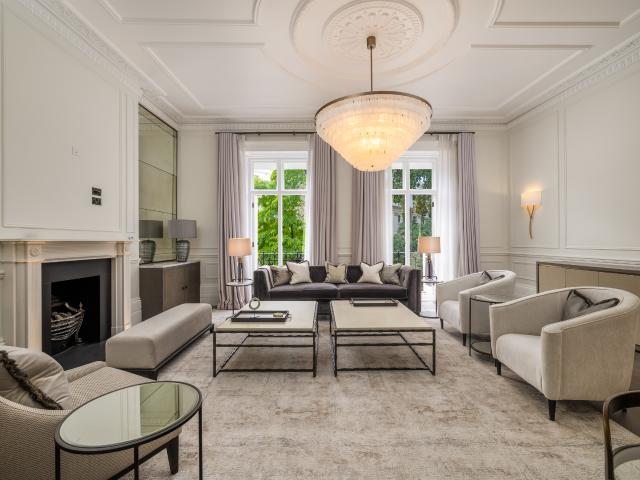
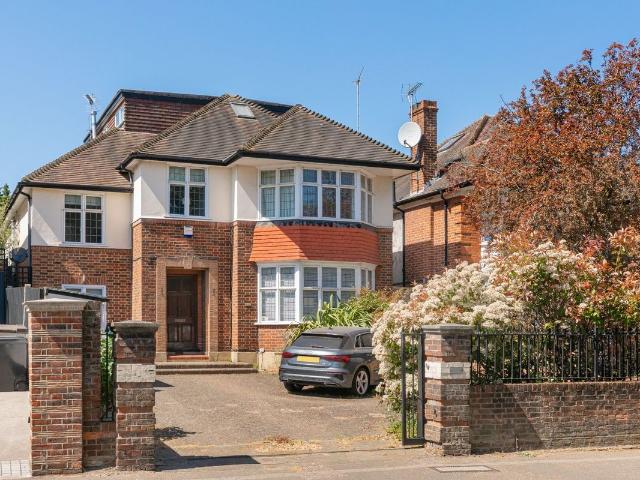
Queens Road, Richmond TW10, 6 bed detached house to rent, £10,950 pcm | PrimeLocation
View photo
House · for rent
£ 10,950
Queens Road, Richmond TW10, 6 bed detached house to rent, £10,950 pcm | PrimeLocation
TW4
· 6 Bedrooms · House
· Garden · Parking · Patio
TW4 · 6 Bedrooms · House · Garden · Parking · Patio
This stunning detached period property offers a perfect blend of character and modern living located perfectly in Richmond. Boasting six spacious bedrooms, five bathrooms, utility room, and a study, this home provides ample space for a growing family or those who love to entertain. The property features a wonderfully well-kept garden with a patio, ideal for enjoying outdoor living and hosting gatherings. In addition, the house benefits from off-road parking, ensuring convenience and peace of mind. With a perfect mix of period features and contemporary finishes, this property offers a unique and stylish living experience. Don't miss the opportunity to make this exceptional property your new home sweet home
£ 10,950
house for rent
View photo
House · for rent
£ 2,150
house for rent
TW4
· 3 Bedrooms · House
· Garden · Fireplace · Equipped kitchen · Concierge · Heating
TW4 · 3 Bedrooms · House · Garden · Fireplace · Equipped kitchen · Concierge · Heating
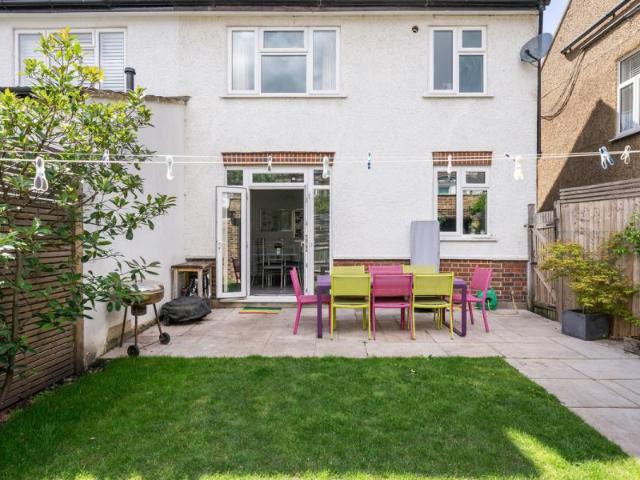
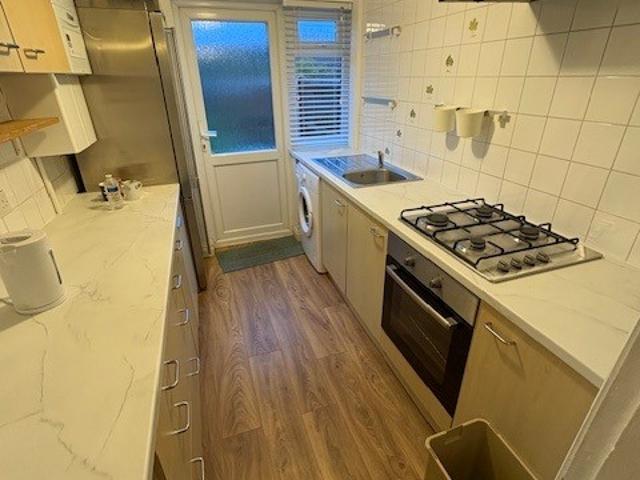
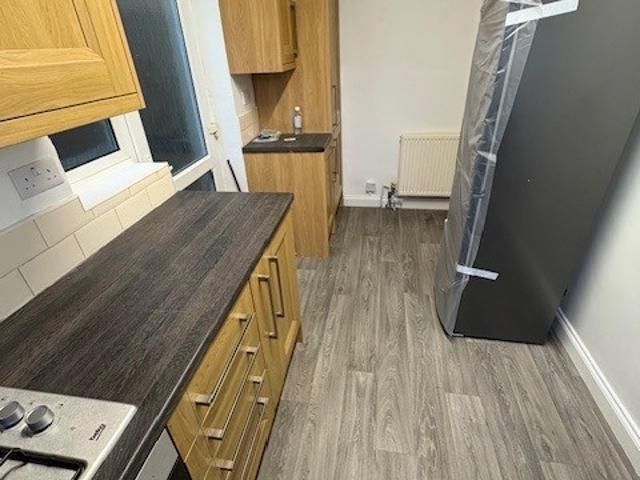
Refurbished throughout including new carpets and laminate flooring, new appliances (washing machine, fridge freezer, kitchen extractor fan), and new curtain rails, this unfurnished spacious Three Bedroom House with a front and rear Garden, is located within a quiet residential area. Gas central heating, double glazing, this clean and bright home is near to Schools, local amenities, and good transport links. Rent £2,150 Reservation Holding Fee £496 Five Week Deposit £2,480 Council Tax Band D £2,494 EPC rating E Specification (measurements approximate) Hallway - New laminate flooring, radiator Reception - 18' x 14' Feature fireplace, new Laminate flooring Dining Room - 16' x 14' New laminate flooring, doors to Garden Kitchen - 17' x 8.6 New washing machine, new fridge freezer, new laminate flooring, door to Garden Double Bedroom - 14' x 12' New carpets, radiator Double Bedroom - 16' x 12' New carpets, radiator Single Bedroom - 10' x 7' New carpet, radiator Bathroom - 1/2 tiled, two piece
£ 2,150
A Six Bedroom House on Wilton Crescent, Belgravia
View photo
House · for rent
Request Details
A Six Bedroom House on Wilton Crescent, Belgravia
TW4
· 6 Bedrooms · House
· Garden · Balcony · Gym · Lift · Equipped kitchen · Concierge
TW4 · 6 Bedrooms · House · Garden · Balcony · Gym · Lift · Equipped kitchen · Concierge
This substantial furnished house with several terraces, a private garden, a gym and a cinema room is set on one of Belgravia’s most prestigious crescents. Extending to 7,204 sq ft, the house offers generous accommodation arranged across seven floors. The house is served by a lift to the principal levels and has been finished to a high standard throughout. The ground floor is arranged around an open-plan kitchen and dining room. A large central island anchors the main kitchen, while a separate preparation kitchen provides additional workspace. French doors open onto the private garden, and a terrace to the front brings further outside space to this level. Two reception rooms span the first floor, creating a series of formal and informal entertaining spaces. Both open onto outside space, with a large terrace to the rear and a balcony overlooking Wilton Crescent at the front. The principal bedroom suite occupies the second floor and includes a dressing room and a large bathroom. Five furt
Request Details
Town House to rent with 6 bedrooms, Melliss Avenue, Richmond
View photo
House · for rent
£ 6,750
Town House to rent with 6 bedrooms, Melliss Avenue, Richmond
TW4
· 6 Bedrooms · House
· Garden · Parking · Balcony · Fireplace · Gym · Swimming pool · Equipped kitchen · Security · Powder room
TW4 · 6 Bedrooms · House · Garden · Parking · Balcony · Fireplace · Gym · Swimming pool · Equipped kitchen · Security · Powder room
Five Bedrooms Double Garage Close to Kew Gardens Underground Line Garden Townhouse A superb five bedroom townhouse with a double garage and a garden in a gated development next to the river in Kew. The property has access to a concierge service and on-site facilities including a residents’ gym and swimming pool and features a studio room above its garage. The ground floor is accessed via a welcoming entrance hall and features a stylish fully-fitted kitchen complete with an open-plan dining area and a separate utility room large front living room a study and a cloakroom. The first floor hosts a second larger living room with a fireplace and a bay window and the master suite which consists of a spacious double bedroom with a balcony walk-in wardrobe and a four-piece en suite bathroom. A family bathroom and three additional bedrooms with built-in wardrobes one of which features an en suite shower room are located on the top floor. Melliss Avenue is located on Strand Drive a quiet resident
£ 6,750
Semi Detached House to rent with 4 bedrooms, Eastbourne Gardens, London
View photo
House · for rent
£ 3,995
Semi Detached House to rent with 4 bedrooms, Eastbourne Gardens, London
TW4
· 4 Bedrooms · House
· Garden · Equipped kitchen · Concierge
TW4 · 4 Bedrooms · House · Garden · Equipped kitchen · Concierge
Located in a cul-de-sac in the charming East Sheen, this fantastic 1930s semi-detached family home. Four Bedrooms Two Bathrooms Large Reception Room Open Plan Kitchen South Facing Garden Great Location Located in a cul-de-sac in the charming East Sheen, this fantastic 1930s semi-detached family home offers a blend of city and village living, thanks to its close proximity to the world-renowned Richmond Park, excellent transportation links (23 minutes to central London) and a great collection of independent shops, bars, cafes and restaurants. The ground floor comprises of a generous reception room and a stylish open plan kitchen/dining room that leads out to a pretty south facing rear garden, which is ideal for alfresco dining and soaking up the summer sun. Upstairs, the principal bedroom offers fitted wardrobes and an en-suite shower. A further two double bedrooms, a modern family bathroom and a study, which lends itself to a fourth double bedroom, completes the first floor accommodatio
£ 3,995
Picturesque, extensively refurbished mews house in the heart of Belgravia
View photo
House · for rent
Request Details
Picturesque, extensively refurbished mews house in the heart of Belgravia
TW4
· 3 Bedrooms · House
· Garden · Equipped kitchen · Parking
TW4 · 3 Bedrooms · House · Garden · Equipped kitchen · Parking
Nestled within the exclusive Grosvenor Crescent Mews, this exceptional four-story home offers an exquisite blend of elegance and modern sophistication. Set in one of London’s most prestigious enclaves, the residence provides effortless luxury across four beautifully appointed levels. Exuding timeless charm and modern refinement, this exquisite home epitomises the very best of mews living in the heart of London and boasts exclusive access to the private Belgrave Square Gardens. Securely located on a gated street, the property is manned by a security guard 24/7. The ground floor hosts the kitchen and dining area where pale wooden floors run underfoot. With high ceilings, a large skylight, bespoke cabinetry in cool tones, a wine fridge and fully-fitted appliances ensure the space is both inviting and practical. Also located on this floor is the discreetly positioned integral garage which offers secure private parking; an enviable feature in this prime Belgravia location. Descending to the
Request Details
Stunning Mayfair Townhouse with Grand Interior Design
View photo
House · for rent
Request Details
Stunning Mayfair Townhouse with Grand Interior Design
TW4
· 5 Bedrooms · House
· Garden · Equipped kitchen · Parking · Patio
TW4 · 5 Bedrooms · House · Garden · Equipped kitchen · Parking · Patio
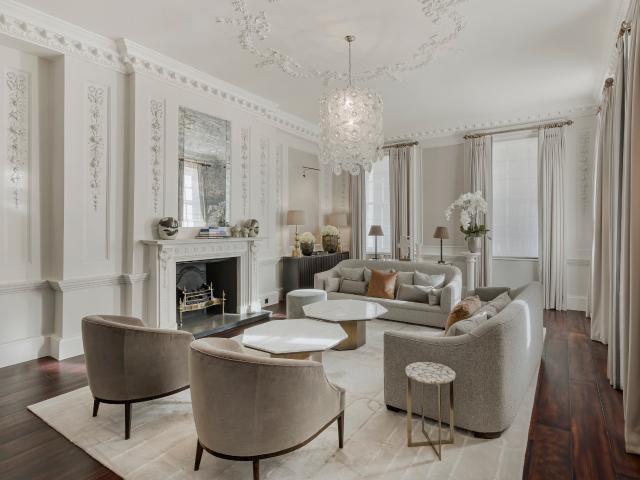
This grand townhouse has been finished to an exquisite standard. The five-bedroom (one currently used as an office) house is exceptionally light and bright and has original features throughout which complement modern interior design. Upon entry, a grand ground-floor drawing room with ornate ceilings is the perfect space for formal entertaining. The first-floor dining room is equally impressive, ideal for hosting gatherings, from intimate dinners to large-scale parties. On the lower ground floor, a guest bedroom with its own en-suite bathroom sits next to a more informal family kitchen. This level also opens onto a charming private patio garden, a peaceful retreat, with direct access to the property's off-street parking; a useful powder room lies on the lower ground floor. The second floor is dedicated to the master bedroom suite with a custom-designed dressing room and an elegant ensuite bathroom. On the third floor are three additional bedrooms, all beautifully appointed and designed
Request Details
house for rent
View photo
House · for rent
£ 2,250
house for rent
TW4
· 3 Bedrooms · House
· Garden · Equipped kitchen · Parking · Heating
TW4 · 3 Bedrooms · House · Garden · Equipped kitchen · Parking · Heating
Recently re-decorated throughout including new laminate flooring, this clean and bright Ennismore Avenue Unfurnished Three Bedroom House is an ideal Family Home, including Two Double Bedrooms, Good Size Lounge, and a large Dining Room adjacent to the Kitchen. Double Glazing, Gas Central Heating, On Street Parking with resident permit. Nearby Underground / Aboveground Stations. Only a short commute to London from Sudbury Hill Underground and National Rail Stations, Sudbury Town, or Alperton Stations, this property is an ideal home for a Family of Adult Working Professionals commuting to and from London or surrounding areas daily. With greenspace and parks nearby including the Horsenden Hill Conservation Park, this neighbourhood is a pleasant and welcoming haven within Greater London. Approximately one mile from Westway Shopping Centre and Greenford Quay Canal, this Terrace House is now available to view. Specification Front Garden - New paving Hallway - New laminate flooring, understair
£ 2,250
house for rent
View photo
House · for rent
£ 2,050
house for rent
TW4
· 3 Bedrooms · House
· Garden · Parking · Equipped kitchen
TW4 · 3 Bedrooms · House · Garden · Parking · Equipped kitchen
Located within a short distance to local bus routes and Sudbury Town Underground Station, this Unfurnished Three Double Bedroom House, with Two Bedrooms on the 1st Floor and the 3rd Double Bedroom on the Ground Floor is ideal for a small Family of up to Six people. Off Street Parking for two cars and a rear Garden. Specification - Measurements Approximate Hallway Lounge/Dining Area 18'4 x 10'7 Carpet Kitchen 8'3 x 7'8 Washing Machine, Fridge Freezer, Gas Hob, Electric Oven Ground Floor front double bedroom 10'6 x 10'4 First Floor rear double bedroom 11'6 x 10'7 First Floor rear double bedroom 11'6 x 10'6 Study Room (must not be used as a bedroom) 7'2 x 6'6 Bathroom Three piece suite, shower over bathtub Garden Mostly Lawn 5 Weeks Security Deposit £2,365 Refundable Holding Deposit is £473 Council Tax Band D £2,041 EPC Rating D In line with the Tenant Fees Act 2019, as of 1st June 2019, we are not charging our tenants any administration fees. For Tenant Fees please see our website under
£ 2,050
Belmont Terrace, Central Chiswick, W4
View photo
House · for rent
£ 3,000
Belmont Terrace, Central Chiswick, W4
TW4
· 2 Bedrooms · House
· Garden · Equipped kitchen · Parking · Powder room · Concierge
TW4 · 2 Bedrooms · House · Garden · Equipped kitchen · Parking · Powder room · Concierge
A charming property located in the heart of Central Chiswick. This modern end-terrace house boasts a reception room with views over the garden, brand new separate kitchen, guest cloakroom, two lovely bedrooms (one with en-suite shower) a family bathroom and a dedicated parking space.A comfortable living space perfect for a small family or professionals looking to settle in a vibrant neighbourhood.With 650 sq ft of living area, this property provides ample space for both relaxation and entertainment. The house's modern design adds a touch of elegance, creating a warm and inviting atmosphere for you to call home.Convenience is key with the right to a dedicated parking space being included within the tenancy, ensuring you never have to worry about finding parking in this central location. Being in the Belmont School catchment area is a bonus for families looking for quality education options for their children
£ 3,000
Foscote Road, London 6 bed detached house to rent £6,700 pcm £1,546 pw
View photo
House · for rent
£ 6,700
Foscote Road, London 6 bed detached house to rent £6,700 pcm £1,546 pw
TW4
· 6 Bedrooms · House
· Garden · Parking · Equipped kitchen
TW4 · 6 Bedrooms · House · Garden · Parking · Equipped kitchen
A spacious and fully furnished six bedroom, four bathroom detached house in a desirable Hendon location, offering excellent flexibility and modern comfort. The property features a through lounge, separate kitchen and dining area, and a guest toilet on the ground floor, making it ideal for large families or professional sharers.The home includes a front driveway providing off street parking and a generous rear garden perfect for outdoor use. Bedrooms are well proportioned and furnished, complemented by four modern bathrooms across the property.Conveniently located for Hendon Central Station, local shops, schools, and parks, this move in ready home combines space, practicality, and a prime residential setting.NoticeAll photographs are provided for guidance only.Redress scheme provided by: TPOS (D9743)Client Money Protection provided by: Client Money Protect (CMP012250)
£ 6,700
Trumps Green Road, Virginia Water. 5 bed detached house to rent £6,500 pcm £1,500 pw
View photo
House · for rent
£ 6,500
Trumps Green Road, Virginia Water. 5 bed detached house to rent £6,500 pcm £1,500 pw
TW4
· 5 Bedrooms · House
· Parking · Equipped kitchen
TW4 · 5 Bedrooms · House · Parking · Equipped kitchen
One of 4 very individual Green Oak framed homes built and maintained by the owners to a very high standard. Set behind its own Electric Gates, the property is offered to the market Unfurnished (or furnished by separate negotiation alongside with a short tem let if required). The ground floor has Underfloor Heating throughout and comprises of a Spacious Entrance Hall leading to Study, Drawing Room and Kitchen/Dining Room. Utility Room and Double Garage. On the first floor, both the Master and the Second Bedroom features Vaulted Ceilings with a Mezzanine Level for additional storage, and both have Ensuite Bathrooms, and Dressing Room/Walk-In Wardrobe (respectively). Third bedroom with Ensuite Bathroom plus Two Further Double bedrooms and Family Bathroom. Runnymede Borough Council
£ 6,500
BELL LANE, Hendon, London, NW4 3 bed semi detached house to rent £13,000 pcm £3,000 pw
View photo
House · for rent
£ 13,000
BELL LANE, Hendon, London, NW4 3 bed semi detached house to rent £13,000 pcm £3,000 pw
TW4
· 3 Bedrooms · House
TW4 · 3 Bedrooms · House
SHORT LET. This contemporary 3 bedroom house boasts well-proportioned bedrooms, spaciously arranged over 3 floors. Offered fully-furnished to a high standard throughout. The property is conveniently located close to amenities in Hendon and in the catchment area of excellent local schools. The popular Dollis Valley Greenwalk is a stone's throw away for tranquil walks in natural surroundings. Please use the reference CHPK when
£ 13,000
6 bed Detached House To Let
View photo
House · for rent
£ 4,500
6 bed Detached House To Let
TW4
· 6 Bedrooms · House
· Garden · Patio · Concierge
TW4 · 6 Bedrooms · House · Garden · Patio · Concierge
Currently set up as a six bedroom three reception room house, the versatile layout enables the next resident to adapt it to to their own needs. The house has been refurbished throughout and had a modern fit and finish in every room. The most evident thing as you pull up to the house is the size of the plot it sits on, with the size of the front driveway alone having plenty of space for your vehicles and your guests' vehicles too. This is also seconded by the large rear garden with a huge patio area and aesthetically pleasing summer house being one of the focal points. This is a characterful house with some of the original beams on display. The fresh paintwork and new carpet make it ideal to move in straighaway and call it home and settle in in time for summer. Ickenham Village is definitely one of the nicest areas to be based in West London with pleasant friendly neighbours, a really well run Residents Association, and regular community events open to all its residents. This part of Ic
£ 4,500
house for rent in Bonchurch Road, Notting Hill, W10
View photo
House · for rent
£ 7,500
house for rent in Bonchurch Road, Notting Hill, W10
TW4
· 3 Bedrooms · House
· Garden · Balcony · Equipped kitchen · Parking · Powder room · Concierge
TW4 · 3 Bedrooms · House · Garden · Balcony · Equipped kitchen · Parking · Powder room · Concierge
Property description A modern three-bedroom four storey townhouse with a private walled rear garden, a southerly facing balcony, and two underground parking spaces, set behind Golborne Road in Portobello Square, W10. The property has been refurbished to a high specification with contemporary finishes, bespoke wardrobes, blinds, underfloor heating, and double-glazed sash windows, taking advantage of the natural light. At the front, railings enclose a paved garden with an external store and a door to a hall with access to a kitchen/dining room and a utility/cloakroom. The open plan dual aspect kitchen/dining room has glazed doors to a private rear garden which is landscaped for ease of maintenance with paved and decked seating areas. The kitchen has a comprehensive range of units with built-in appliances including a double oven, a wine fridge, and a fridge with a separate freezer. The dual aspect reception room on the first floor measures 24 ft. by over 20 ft and has space for a secluded
£ 7,500
Brackendale Close, Englefield Green, Egham, Surrey, TW20 – Nevin And Wells
View photo
House · for rent
£ 2,500
Brackendale Close, Englefield Green, Egham, Surrey, TW20 – Nevin And Wells
TW4
· 4 Bedrooms · House
· Garden · Balcony · Equipped kitchen · Parking
TW4 · 4 Bedrooms · House · Garden · Balcony · Equipped kitchen · Parking
PROFESSIONS ONLY! An excellent opportunity to let this beautifully presented modern four bedroom townhouse, situated within an executive cul-de-sac location. Accommodation comprises large entrance hallway, downstairs W.C, fully fitted kitchen, first floor lounge with balcony, family bathroom and en-suite facilities. Further benefits include integral garage, own driveway and private south facing garden. Windsor Great Park and Virginia Water Lake are within short walking distance. Property is furnished. Available Now
£ 2,500
4 bedroom property to let in Basil Street, London, SW3 £12,350 pcm
View photo
House · for rent
£ 12,350
4 bedroom property to let in Basil Street, London, SW3 £12,350 pcm
TW4
· 4 Bedrooms · House
· Garden · Lift · Security
TW4 · 4 Bedrooms · House · Garden · Lift · Security
The principal bedroom includes a luxurious en suite bathroom and ample built in storage. The remaining bedrooms are well proportioned and beautifully presented, supported by two further contemporary bathrooms which ensure comfort and privacy for all residents.Lincoln House offers a 24 hour porter service, lift access and attractive communal gardens, providing a peaceful retreat within one of the most sought after locations in central London. Basil Street places you moments from world class shopping, dining and transport links, including Sloane Street, Knightsbridge and Harrods.Available now and offered furnished or part furnished
£ 12,350
An exceptional Cheyne Walk townhouse with private garden and discreet mews annexe
View photo
House · for rent
Request Details
An exceptional Cheyne Walk townhouse with private garden and discreet mews annexe
TW4
· 8 Bedrooms · House
· Garden · Lift · Equipped kitchen · Concierge
TW4 · 8 Bedrooms · House · Garden · Lift · Equipped kitchen · Concierge
One of the grand houses of Cheyne Walk, this remarkable Chelsea residence unfolds across more than 7,500 sq ft of beautifully considered accommodation, linked to a private mews house via a secure subterranean passage. With views over the Thames, a passenger lift to all principal floors and a rare combination of period stature and contemporary design, the property offers a level of space and discretion seldom found in central London. The first floor is the heart of the house, where a magnificent reception room spans the entire width of the building. Tall windows frame south-facing views over the river, while generous proportions and period detailing echo the building’s historic origins. Below, the principal entertaining spaces have been reimagined for modern life. A dining room flows into a Boffi-designed kitchen, its clean architectural lines softened by natural materials and flooded with light from bi-folding doors that open the full width of the façade to the private garden beyond. T
Request Details
5 bedroom house to rent in sw1x
View photo
House · for rent
Request Details
5 bedroom house to rent in sw1x
TW4
· 1 Bedroom · House
· Swimming pool
TW4 · 1 Bedroom · House · Swimming pool
Ultra-Prime Five-Bedroom Townhouse with Private Pool | Chapel Street, Belgravia, SW1X
Request Details
A Historic Marylebone Townhouse with Boutique Hotel Services
View photo
House · for rent
Request Details
A Historic Marylebone Townhouse with Boutique Hotel Services
TW4
· 6 Bedrooms · House
· Concierge
TW4 · 6 Bedrooms · House · Concierge
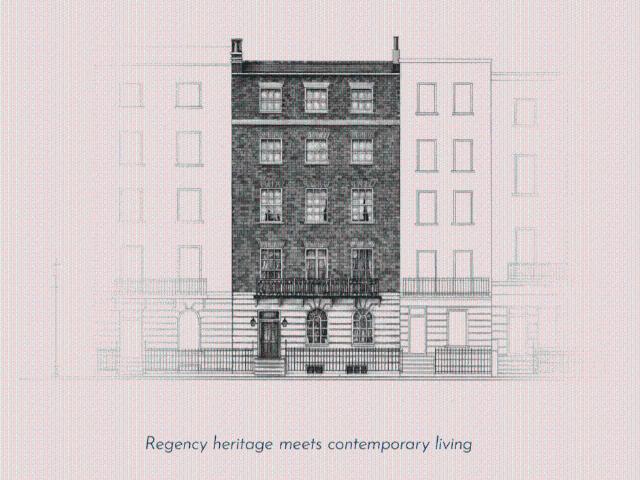
Available for short-term let, Henry's Townhouse offers exclusive use of one of London's most distinctive hospitality addresses. Once home to Henry Austen, brother of Jane Austen, this remarkable Georgian property combines the privacy and character of a historic Marylebone townhouse with the service, staffing and amenities of a luxury boutique hotel. Accommodating up to twelve guests across six individually designed bedroom suites, the house unfolds over five floors of beautifully curated living and entertaining space. Thoughtfully restored by Russell Sage Studio, the interiors draw inspiration from the Austen family and the building's Regency heritage, pairing antique furnishings, curated artworks and sumptuous fabrics with every modern convenience. Air conditioning, high-speed Wi-Fi, smart televisions, Dyson hairdryers, luxury organic bath amenities and curated in-room refreshments ensure an exceptionally comfortable stay throughout. The principal reception rooms are arranged across t
Request Details
Beautiful penthouse located in the Iconic Boiler House
View photo
House · for rent
Request Details
Beautiful penthouse located in the Iconic Boiler House
TW4
· 4 Bedrooms · House
· Garden · Balcony · Equipped kitchen
TW4 · 4 Bedrooms · House · Garden · Balcony · Equipped kitchen
United Kingdom Sotheby’s International Realty are thrilled to present this rare and arguably one of London’s finest penthouse apartments located in the iconic Boiler House in the Battersea Power Station. Combining two penthouse apartments into one incredible space, the apartment has undertaken a meticulous design concept from the globally renowned Joe Serrins Studio from New York. There are multiple outdoor spaces including a balcony with a large terrace leading to an expansive dining and sitting area underneath one of four iconic furnaces, an internal roof garden, principal bedroom roof terrace with breath-taking 360-degree city and river views across London. River views can be enjoyed from the main living spaces and all bedrooms on the upper floor. Upon entering the apartment, you are greeted with open and spacious living spaces, a formal living room, dining room, TV room and large kitchen. There is also a staff area with bedroom and office space with private access. The feature stai
Request Details
Majestic Grade II listed townhouse with garden decorated by award winning artist on Chelsea’s most historic street
View photo
House · for rent
Request Details
Majestic Grade II listed townhouse with garden decorated by award winning artist on Chelsea’s most historic street
TW4
· 6 Bedrooms · House
· Garden · Balcony · Fireplace · Lift · Equipped kitchen
TW4 · 6 Bedrooms · House · Garden · Balcony · Fireplace · Lift · Equipped kitchen
The PropertySuperb six-bedroom family home with a lift, light-filled living spaces and glorious views across the Thames Indoor SpacesStepping into the house on the ground floor, the entrance hall opens onto a formal dining room with high ceilings and an attractive fireplace. The hallway also contains a central staircase and, unusually, a lift connecting every level of the house.Beyond, the substantial kitchen has fitted units and a family eating area. The room is filled with light from a spectacular double-storey glass atrium overlooking the garden, with an internal balcony and staircase sharing the light with the level below. This creates the feel of an open-plan living area, while a French door leads out into the garden.The lower ground floor consists of a study, a kitchenette and a bathroom. There is also the generous family room connecting to the kitchen, with double French doors giving additional garden access. The Drawing RoomThe first floor features a formal drawing room overloo
Request Details
house Chester Street, Belgravia, SW1X
View photo
House · for rent
Request Details
house Chester Street, Belgravia, SW1X
TW4
· 6 Bedrooms · House
· Garden · Gym · Lift · Parking · Cellar
TW4 · 6 Bedrooms · House · Garden · Gym · Lift · Parking · Cellar
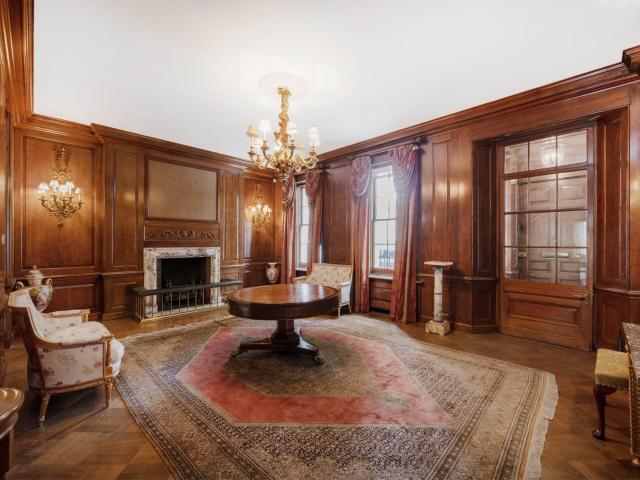
In the heart of Belgravia this Grade II listed house, falls within the highly-coveted Grosvenor Estate conservation area, a stone’s throw from Buckingham Palace. The house combines time-honoured Georgian proportions with all the modern features one could hope for including a lift and underground parking. Built in 1827, the property is the result of sensitive adoption so that the splendour of its regency heritage is retained and the house’s footprint has barely altered since then. Part of a street rich in history and heritage; it narrowly missed bomb destruction during WW2. A six-bedroom, six storey Grade II-listed Georgian house, boasting an impressive width of 30ft and a south facing conservatory and garden/terrace. With private parking in a two-car garage affording direct access to the house, staff quarters, an extensive wine cellar and state-of-the gym, as well as cinema room, elevator and library this is a modern home that honours its period features. Freehold Approximate Gross Int
Request Details
princes gate mews, knightsbridge – oig real estate
View photo
House · for rent
Request Details
princes gate mews, knightsbridge – oig real estate
TW4
· 6 Bedrooms · House
· Garden · Lift · Concierge
TW4 · 6 Bedrooms · House · Garden · Lift · Concierge
The property benefits from wooden flooring, ample built-in storage, private outside space, natural light throughout the property, passenger lift and four reception rooms perfect for entertaining. Furthermore, Princes Gate is walking distance to the amenities of Knightsbridge and Kensington as well as offering easy access to Hyde Park and Kensington Gardens. Offered furnished or unfurnished
Request Details
house for rent in Belgrave Square, Belgravia SW1
View photo
House · for rent
Request Details
house for rent in Belgrave Square, Belgravia SW1
TW4
· 9 Bedrooms · House
· Lift · Equipped kitchen · Concierge
TW4 · 9 Bedrooms · House · Lift · Equipped kitchen · Concierge
A grand, palatial, low built wide detached Mansion house providing an ambassadorial entertaining space. Located in the Prime area of Belgravia, situated just off the north- west corner of Belgrave Square, on Wilton Terrace. The Ground Floor of the house has a grand entrance hall with inlaid polished marble floor. Grand lobby brings you to a magnificent reception hall with 4.46m high ceiling, and separate palatial dining room with its own servery. The 1st floor can be accessed by the grand staircase which brings you to the ballroom sized reception with high ceilings, which can be accessed by lift as well, also has dumb waiter access. On either side, you have Giant Master bedrooms with dressing rooms and spacious en-suite bathrooms. On the 2nd floor, you have modern 4 double bedrooms with en-suite bathrooms one of which has a dressing room. Furthermore, there is a separate large cinema room and a kitchen with dumb waiter access. The lower ground floor has its own street entrance. You hav
Request Details
house for rent at house Creighton Road, London, NW6
View photo
House · for rent
£ 6,934
house for rent at house Creighton Road, London, NW6
TW4
· 4 Bedrooms · House
TW4 · 4 Bedrooms · House
Four bedroom house available to rent on Creighton Road, NW6
£ 6,934
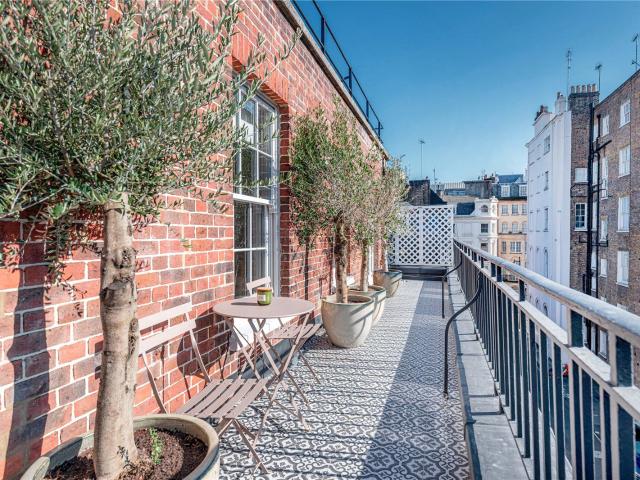
house Berkeley Square, W1J Mayfair
View photo
House · for rent
£ 4,333
house Berkeley Square, W1J Mayfair
TW4
· 1 Bedroom · House
TW4 · 1 Bedroom · House
OB Private are excited to launch this immaculately refurbished one-bedroom penthouse apartment in a period building on Berkeley Square. The flat benefits from a west-facing terrace stretching the full length of the apartment, accessible from both the living room and the bedroom, providing an abundance of beautiful natural light on the evening. The flat is situated at the rear of the building and overlooks Hays Mews. OB Private are excited to launch this immaculately refurbished one-bedroom penthouse apartment in a period building on Berkeley Square. The flat benefits from a west-facing terrace stretching the full length of the apartment, accessible from both the living room and the bedroom, providing an abundance of beautiful natural light on the evening. The flat is situated at the rear of the building and overlooks Hays Mews.Berkeley Square lies to the south of Mount Street and Davies Street and the West of Charles Street, three doors down from the exclusive Annabells Private Members
£ 4,333
An extraordinary detached mansion overlooking Belgrave Square
View photo
House · for rent
Request Details
An extraordinary detached mansion overlooking Belgrave Square
TW4
· 9 Bedrooms · House
· Lift · Parking · Concierge
TW4 · 9 Bedrooms · House · Lift · Parking · Concierge
Occupying a commanding position moments from Belgrave Square, this extraordinary detached mansion unfolds across more than 11,000 sq ft of internal space, with eight bedrooms, a lift, garage parking and an exceptional suite of leisure and entertaining rooms. In addition to the principal house, a separate three-bedroom mews house of approximately 1,500 sq ft is also included, offering further flexibility for guests, staff or independent accommodation. Behind its imposing white stucco façade, the house opens into a grand entrance hall, where polished marble flooring and soaring proportions immediately set the tone. The ground floor is arranged for formal entertaining on a rare scale, with a vast reception room, a separate dining room and a further reception space, all framed by remarkable ceiling heights, intricate plasterwork and tall sash windows that draw in natural light. The first floor is devoted to a series of magnificent principal rooms, including an immense reception room of bal
Request Details
Upper Grosvenor Street, Mayfair, W1K Wilfords London
View photo
House · for rent
Request Details
Upper Grosvenor Street, Mayfair, W1K Wilfords London
TW4
· 7 Bedrooms · House
· Garden · Equipped kitchen · Concierge
TW4 · 7 Bedrooms · House · Garden · Equipped kitchen · Concierge
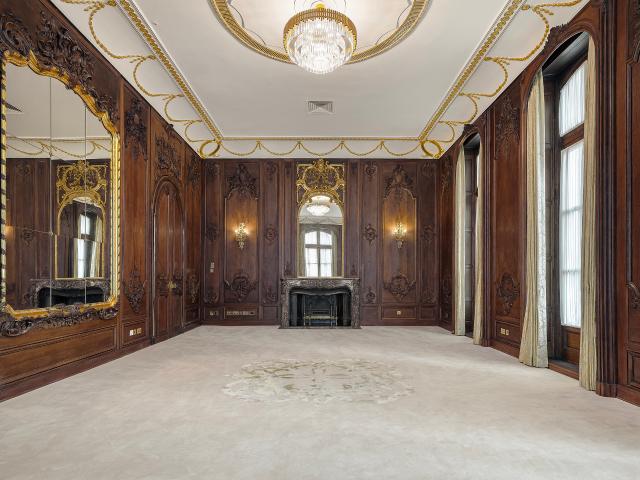
Internal Area (approx.): 832 sqm / 8,958 sq ft Located on Upper Grosvenor Street in Mayfair, sits this 8,958 sq ft. historic home dating back to 1727, with seven bedrooms, eight bathrooms, three generously sized reception areas and an ample private garden. The property also features its original three-bay brick façade, period windows and a 19th-century portico. After a fire to the building in 1834, a significant rebuild took place in the early 1920s, restoring the property back to its original Georgian style. Further restoration was made to the house in 1988 by Christopher Vane Percy, with nods to the architectural detailing such as the decorative architraves, door hardware, wall paneling and ceiling scones to further speak to the building’s history. The house has since been fully modernised, with new fixtures and fittings to all bathrooms and kitchens, as well as a high-spec security system throughout
Request Details
Pelham Street, South Kensington. 5 bed house to rent £18,200 pcm £4,200 pw
View photo
House · for rent
£ 18,200
Pelham Street, South Kensington. 5 bed house to rent £18,200 pcm £4,200 pw
TW4
· 5 Bedrooms · House
· Garden · Equipped kitchen · Concierge
TW4 · 5 Bedrooms · House · Garden · Equipped kitchen · Concierge
SHORT LET. This impressive 5 bedroom period house boasts a beautifully presented living space arranged over 4 floors, a wonderful double reception room, a stylish kitchen and a charming south-facing Garden. Pelham Street is enviably situated moments from the amenities of South Kensington and within easy reach of the shops, bars and restaurants of King’s Road. Please use the reference CHPK when
£ 18,200

Get email alerts

Don't miss out: be the first to know about new properties

The alert was correctly created

On subscribing you accept the conditions of use and the privacy policy
Alert
Receive new ads in your inbox
Save this search
Receive alerts for new listings

We'll send you an email when we have new properties for: "Houses to rent in TW4"

The alert was correctly created

Boundaries Road TW13 Feltham
TW9
Get email alerts and be the first to see new listings
Required field
On subscribing I accept the terms of the privacy policy
Perfect! You'll soon start receiving new listings via email
Alert
Receive an email when we have new ads for Houses to rent in TW4
Save this search
Filters

Bedrooms

Size (sq.ft)

sq.ft
sq.ft

Price (£ per month)

£
£

Property type

Bathrooms

Clear all filters
Receive notifications when new entries are published.