5,644 flats for sale in TW5 with 3 bedrooms

3 bed flat for sale
2 pictures
Flat · for sale
£ 495,000
3 bed flat for sale
TW5
· 3 Bedrooms · Flat
· Gym · Equipped kitchen · Patio
TW5 · 3 Bedrooms · Flat · Gym · Equipped kitchen · Patio
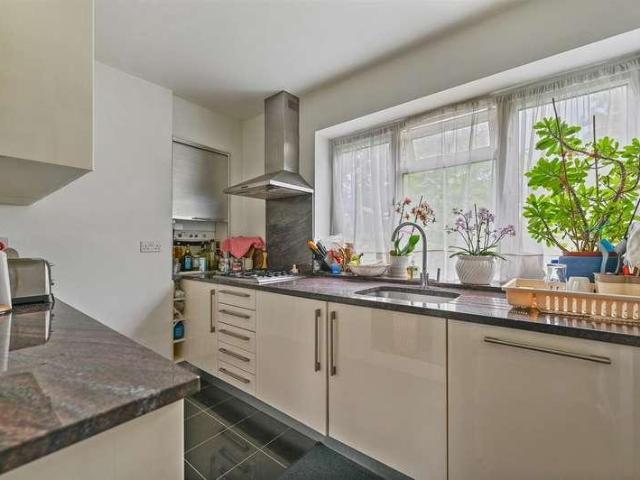
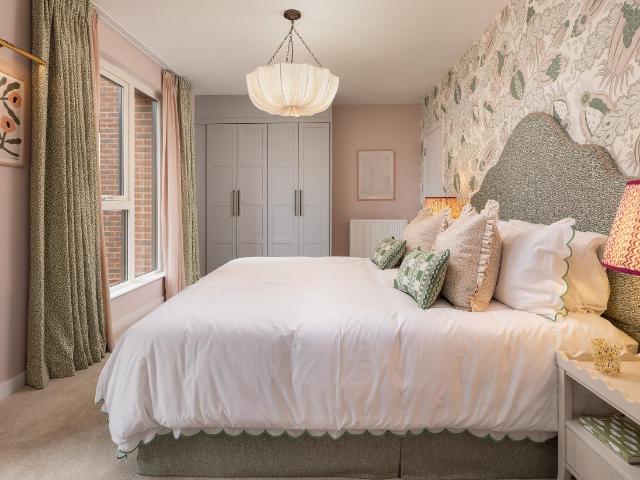
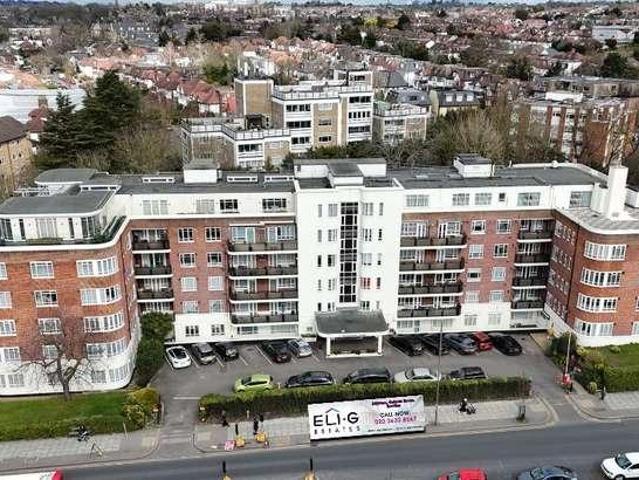
Being sold via Secure Sale online bidding. Terms & Conditions apply. Starting Bid 495,000 Lawrence Rand are pleased to present this beautifully designed apartment, set on the ground floor of this popular modern development. The property offers a bright and spacious open-plan kitchen/living area with integrated appliances. Offering generously sized accommodation throughout, a private patio, en-suite facilities and a superb position within the development. Lensview Close is located in the highly sought-after Eastman Village, providing a vibrant residential setting with excellent local amenities nearby. The property is ideally positioned moments from a wide range of transport links, including rail services from Harrow & Wealdstone station and convenient bus routes along Headstone Drive, making it perfect for commuters and families alike. Residents also enjoy outstanding on-site amenities including a gym, caf, restaurant and supermarket, providing exceptional convenience right on your door
£ 495,000
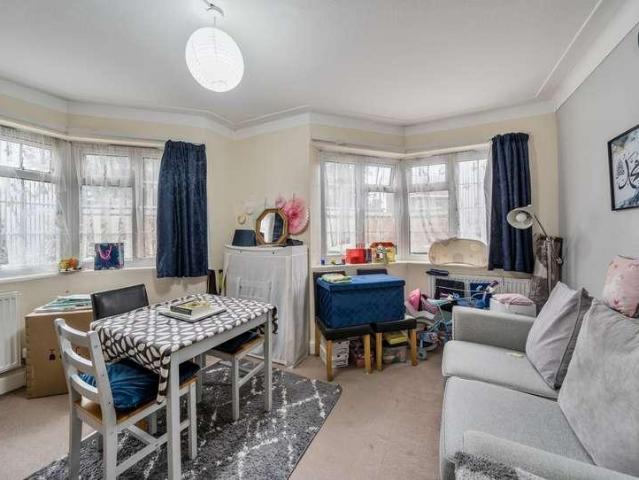
3 bed flat for sale
2 pictures
Flat · for sale
£ 300,000
3 bed flat for sale
TW5
· 3 Bedrooms · Flat
· Equipped kitchen · Concierge
TW5 · 3 Bedrooms · Flat · Equipped kitchen · Concierge
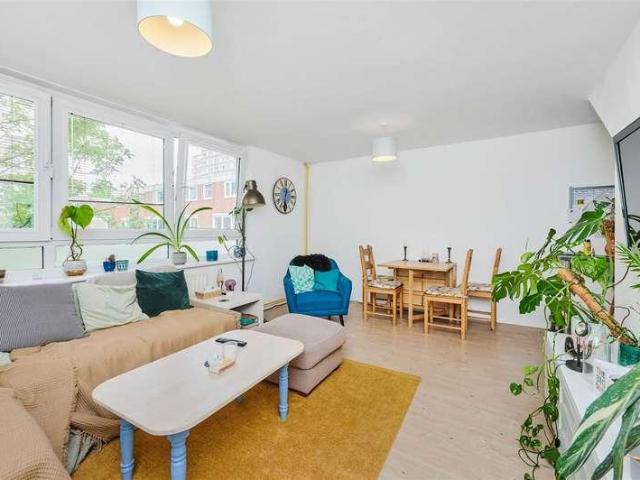
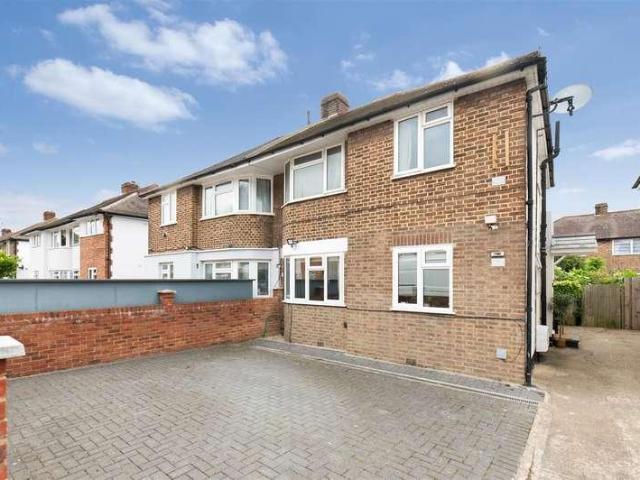
Positioned on the ground floor of a prominent and established purpose built block sited on Church Lane and surrounded by communal grounds, this apartment provides living space in a good decorative order. Entrance to the block is by way of an entryphone system with the communal entrance hall leading to the property. The front door opens onto the hallway which benefits from a storage cupboard. All rooms are accessed from the hall and consist of a good-sized reception room measuring 13'9 max. x 11'0 max. which is roomy enough to furnish areas for relaxing and dining, a fitted kitchen equipped with plenty of cupboard storage and has a door leading out to the communal grounds, there are two double bedrooms with double aspect views, a single bedroom and a tiled shower room. Located on Church Lane are a number of local shopping amenities, bus routes and eateries together with medical and dental practices. Well-regarded schools such as Fryent Primary School and Oliver Goldsmith Primary along w
£ 300,000
3 bed flat for sale
2 pictures
Flat · for sale
£ 800,000
3 bed flat for sale
TW5
· 3 Bedrooms · Flat
· Garden · Equipped kitchen · Concierge
TW5 · 3 Bedrooms · Flat · Garden · Equipped kitchen · Concierge
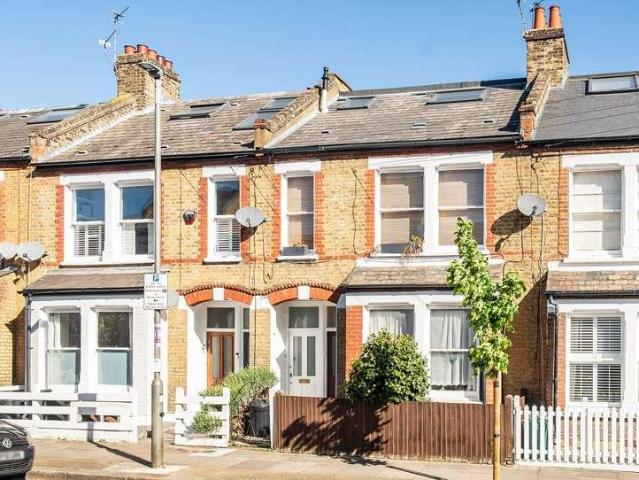
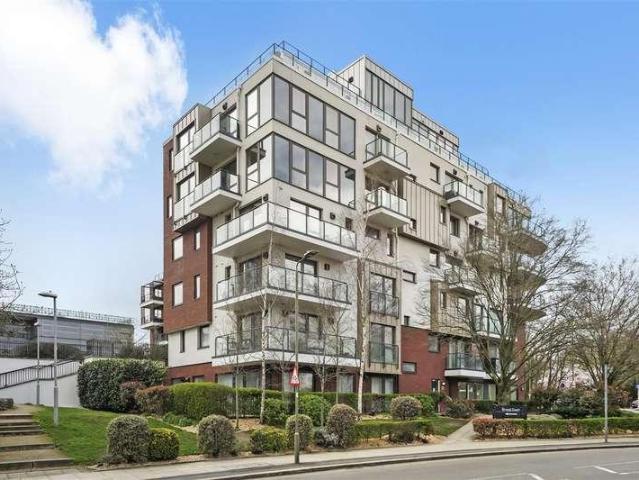
A well-presented three double bedroom, two bathroom maisonette located on the sought-after Smeaton Road, SW18, offering approximately 1,449 sq ft of bright and spacious accommodation and available with no onward chain. Arranged over the first floor and loft (extended), the property comprises a generous reception room, a kitchen/dining room ideal for modern living, and a well-proportioned double bedroom on the first floor, along with a family bathroom. The loft has been extended to provide a principal bedroom with ensuite, as well as a third double bedroom. Further benefits include a garden, offering valuable outdoor space, and a well-balanced layout suited to families, professionals, or investors
£ 800,000
3 bed flat for sale
2 pictures
Flat · for sale
£ 575,000
3 bed flat for sale
TW5
· 3 Bedrooms · Flat
· Equipped kitchen · Concierge
TW5 · 3 Bedrooms · Flat · Equipped kitchen · Concierge
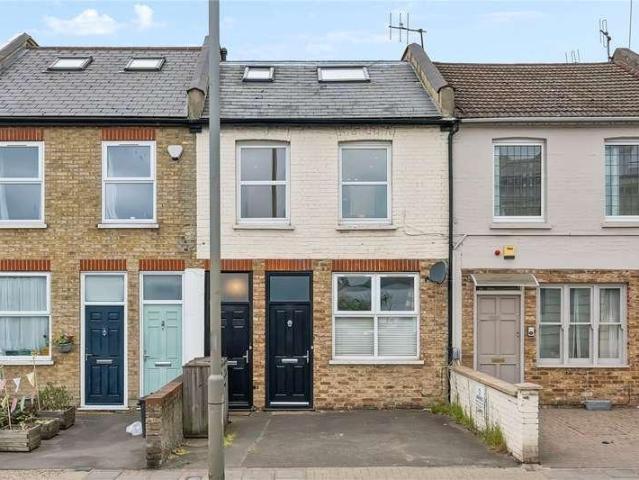
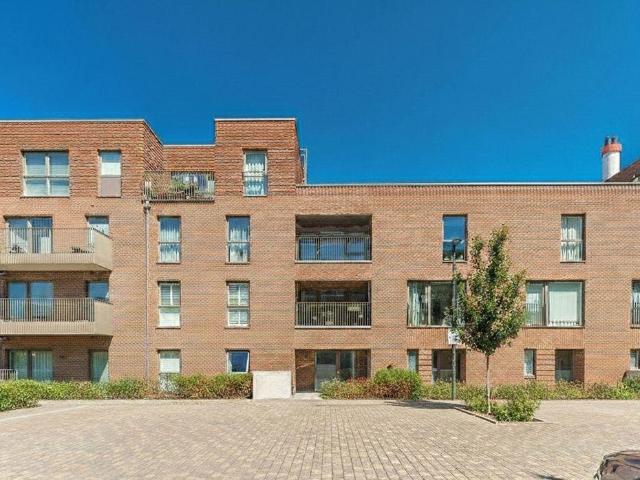
The reception room/kitchen is positioned to the front of the property and features wooden flooring, a good range of base units, and space for dining and seating. Two double bedrooms are also located on this floor, both with sash windows allowing for plenty of natural light. A family bathroom with a shower over bath completes the accommodation on this level. Stairs lead to the loft-converted principal bedroom, featuring both a skylight and sash window. There is also an en suite bathroom with a shower over bath. Council Tax Band: B | EPC: C | Tenure: Leasehold| Length of Lease: 112 years remaining
£ 575,000
3 bed flat for sale
2 pictures
Flat · for sale
£ 2,350,000
3 bed flat for sale
TW5
· 3 Bedrooms · Flat
· Garden · Parking · Equipped kitchen · Concierge
TW5 · 3 Bedrooms · Flat · Garden · Parking · Equipped kitchen · Concierge
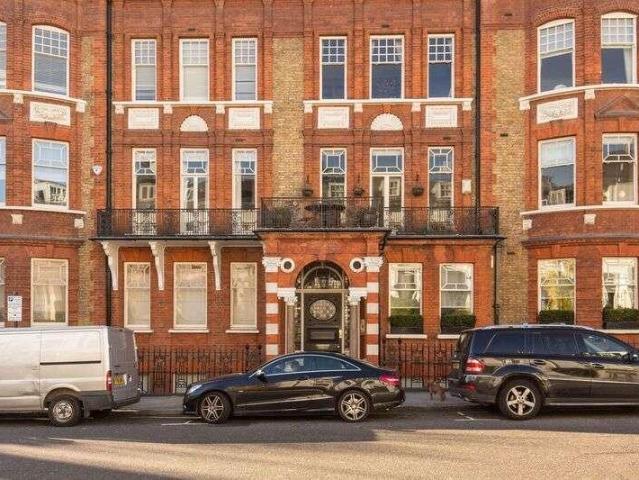
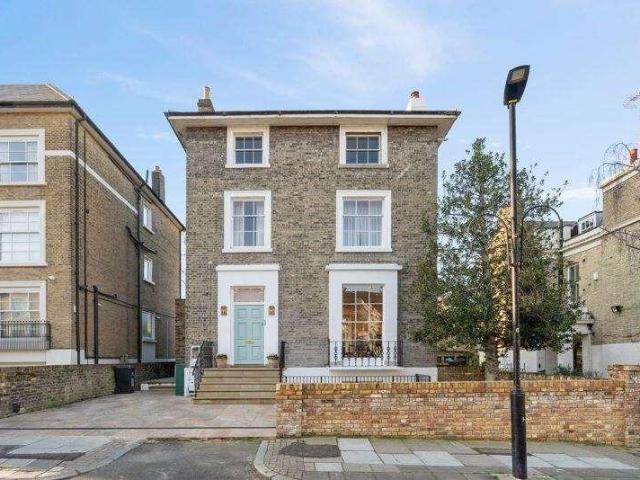
A well-presented and spacious lateral apartment in this popular red brick period building on Allen Street, a short walk from the local shops, parks and transport links. The Kensington entrance to the beautiful Holland Park is close by, and the entrance to Kensington Palace and Gardens /Hyde Park is a stroll along the High Street. The property features wood flooring throughout, a modern kitchen/breakfast room and a double reception room. The bedrooms are generous sizes with good storage, and the bathrooms/shower rooms are all contemporary. Wynnstay Gardens is just moments away from High Street Kensington. There is a Waitrose supermarket just around the corner and many good shops, restaurants and pubs are within walking distance. Parking - there is off street parking for residents of the building on a first-come-first-served basis. Council Tax Band: G (The Royal Borough of Kensington and Chelsea)
£ 2,350,000
3 bed flat for sale
2 pictures
Flat · for sale
£ 750,000
3 bed flat for sale
TW5
· 3 Bedrooms · Flat
· Equipped kitchen · Concierge
TW5 · 3 Bedrooms · Flat · Equipped kitchen · Concierge
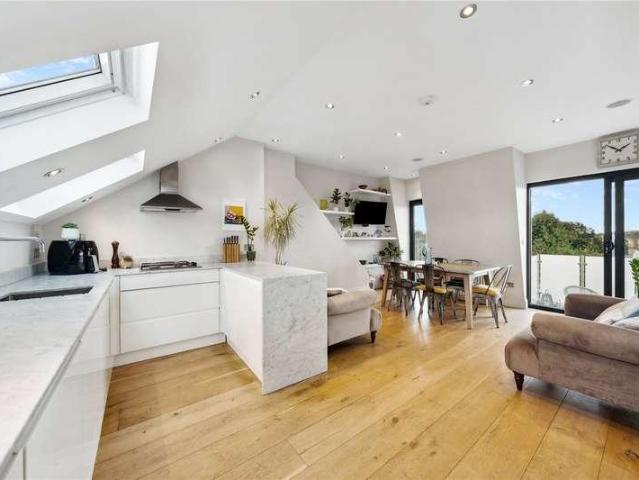
Arranged over the second and third floors, the property has a spacious open plan reception room/kitchen on the top floor with a smart, contemporary kitchen with a range of sleek handleless units with plenty of storage, integrated appliances and stone composite work surfaces. With ample room to sit, eat and entertain, the room is flooded with natural light by two large picture windows with wonderful rooftop views across Wandsworth. Sliding doors lead to a decked, south-facing roof terrace, ideal for summer entertaining. There are three double bedrooms on the lower floor including a generous principal bedroom with en-suite shower room, second bedroom with fitted wardrobes and a smaller third bedroom to the rear. There is also a family bathroom with bath and a separate glass enclosed shower cubicle. Conveniently located on East Hill, the open spaces of Wandsworth Common are within easy walking distance, as are the amenities of Wandsworth Town and St Johns Hill. Transport can be found at W
£ 750,000
3 bed flat for sale
2 pictures
Flat · for sale
£ 465,000
3 bed flat for sale
TW5
· 3 Bedrooms · Flat
· Equipped kitchen
TW5 · 3 Bedrooms · Flat · Equipped kitchen
We are pleased to be able to bring to the market this well presented ground floor three bedroom purpose built period maisonette which is situated in the heart of Cricklewood off Temple Road and being within a quarter of a mile approximately of the many bus services and shops at Cricklewood.The nearest Stations are Cricklewood (overground trains) or Willesden Green (Zone 2 Jubilee Line trains).Brent Cross shopping complex is approximately 3 miles radius.Ground Floor: Entrance Hall: Wood flooring. Understairs cupboard. Lounge: 12?6? x 11?4? (3.80m x 3.45m). Double glazed window to side wall. Downlights to ceiling. Wood flooring. Built-in cupboard. Open plan with: Kitchen: 9?1? x 8?0? (2.76m x 2.43m). Built-in wall cupboards and matching base cabinets with work surfaces above. Ceramic tiled flooring. Stainless steel sink unit with mixer tap. Built-in gas hob with oven below and extractor hood above hob. Integrated dishwasher. Plumbing for washing machine with drawers above. Wall mounted b
£ 465,000
3 bed flat for sale
2 pictures
Flat · for sale
£ 1,350,000
3 bed flat for sale
TW5
· 3 Bedrooms · Flat
· Balcony · Equipped kitchen · Concierge
TW5 · 3 Bedrooms · Flat · Balcony · Equipped kitchen · Concierge
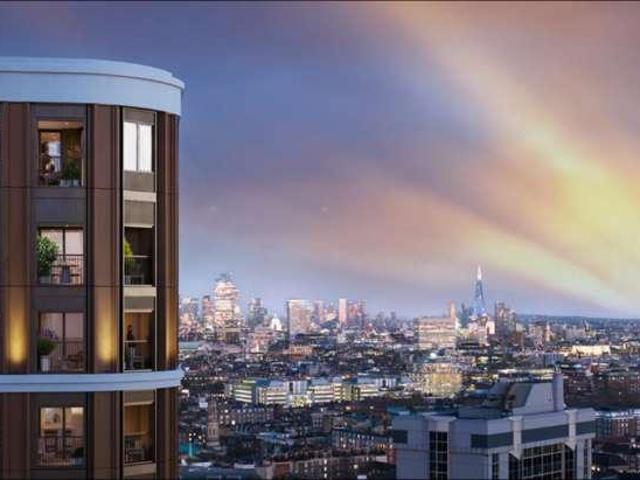
Situated on the eighth floor of the prestigious Lillie Square development, this beautifully presented three-bedroom apartment offers stylish lateral living, exceptional resident amenities, and impressive far-reaching views across the London skyline.Extending to approximately 996 sq ft (92.5 sq m), the apartment has been thoughtfully interior designed throughout, creating a sophisticated turnkey home finished to an excellent standard. The spacious open-plan reception room and kitchen form the centrepiece of the property, measuring over 21 ft in length and flooded with natural light through floor-to-ceiling glazing. A sleek fully integrated kitchen sits seamlessly within the space, complemented by a dedicated dining area and direct access to a private balcony ideal for entertaining or enjoying the elevated outlook.The principal bedroom benefits from fitted storage and a luxurious en suite bathroom finished in elegant natural stone. Two further bedrooms provide excellent flexibility for g
£ 1,350,000
3 bed flat for sale
2 pictures
Flat · for sale
£ 550,000
3 bed flat for sale
TW5
· 3 Bedrooms · Flat
· Equipped kitchen · Concierge
TW5 · 3 Bedrooms · Flat · Equipped kitchen · Concierge
Welcome to Chatsworth Road. Tree-lined streets, excellent transport links and three genuine double bedrooms Chatsworth Road really does have it all. Occupying the top floor of a well-maintained building on Chatsworth Road, this rare three-bedroom apartment offers generous proportions, a well-considered layout and modern finishes throughout. It's an ideal option for buyers needing real space without sacrificing location or style. The flat extends to approximately 915 sq ft and features a large reception room, perfect for both everyday living and entertaining. There is a separate kitchen with ample worktop and storage space, alongside a full family bathroom. All three bedrooms are true doubles, providing excellent flexibility for sharers, families or those working from home. There is also potential to create an en-suite shower room to the principal bedroom. The apartment is bright and well presented, further benefitting from double glazing and useful built-in eaves storage. Chatsworth Ro
£ 550,000
3 bed flat for sale
2 pictures
Flat · for sale
£ 390,000
3 bed flat for sale
TW5
· 3 Bedrooms · Flat
· Garden · Balcony · Lift · Equipped kitchen · Parking · Concierge
TW5 · 3 Bedrooms · Flat · Garden · Balcony · Lift · Equipped kitchen · Parking · Concierge
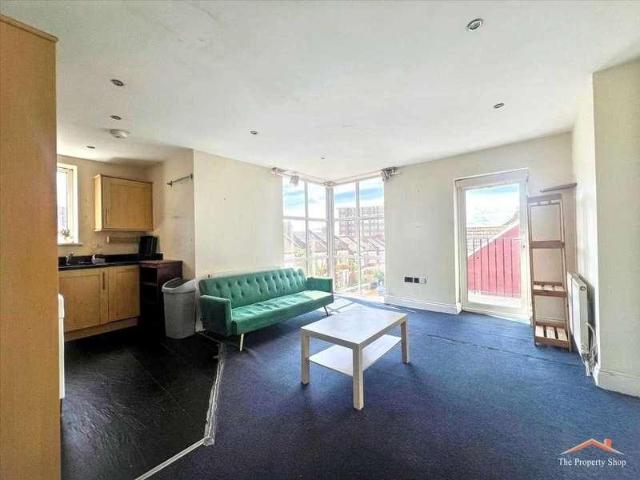
The Property Shop is pleased to offer this well-presented second-floor apartment (with lift) offering three bedrooms and two bathrooms. The property features a spacious reception room, a separate kitchen, and a south-west facing balcony. The principal bedroom benefits from an en-suite, complemented by a modern family shower room. Additional highlights include secure gated parking, beautifully maintained communal gardens, and potential access to the estate's private woodland walk and seven-acre lake. The property is conveniently located close to shops & amenities, school & ttransportation. Call now to arrange a viewing
£ 390,000
3 bed flat for sale
2 pictures
Flat · for sale
£ 600,000
3 bed flat for sale
TW5
· 3 Bedrooms · Flat
· Garden · Balcony · Equipped kitchen · Concierge
TW5 · 3 Bedrooms · Flat · Garden · Balcony · Equipped kitchen · Concierge
A well-proportioned three-bedroom ground floor apartment of approx. 873 sq. ft (81 sq. m), situated in a highly sought-after turning on the Hocroft Estate. The property comprises three double bedrooms, family bathroom, separate kitchen and a spacious double reception room with balcony. Offered in good condition with scope for modernisation, the building benefits from approved planning permission for four three-bedroom roof-space apartments and is due to undergo a full refurbishment, including the external fa?ade, providing notable future value enhancement. Ideally located close to the amenities and transport links of West Hampstead and Golders Green, with West Hampstead Underground Station (1 mile), Cricklewood Thameslink (0.9 miles) and Golders Green Underground Station (1.2 miles). Further benefits include a private storage shed, communal gardens, and a new 999-year lease with a share of the freehold
£ 600,000
3 bed flat for sale
2 pictures
Flat · for sale
£ 4,350,000
3 bed flat for sale
TW5
· 3 Bedrooms · Flat
· Garden · Lift · Equipped kitchen · Security · Parking · Concierge
TW5 · 3 Bedrooms · Flat · Garden · Lift · Equipped kitchen · Security · Parking · Concierge
An outstanding three bedroom lateral apartment, situated on the second floor of a beautiful white stucco fronted building, with exceptional views over Hyde Park Square. This spacious apartment has been finished to the highest specification throughout, and benefits from lift access and residential porter. The apartment is entered by a beautiful entrance hall with impressive marble flooring, at the end of which is a stunning reception room with large bay windows overlooking Hyde Park Square, allowing for an abundance of natural light to fill the room. The apartment benefits from access to the private communal gardens as well as an underground parking space. 3 Bedrooms: En Suite Shower Room: En Suite Bathroom: Shower Room: Reception Room: Dining Room: Kitchen: Porter: Communal Gardens: Lift: ParkingNapier Watt saysElegant, interior designed apartment over looking a Garden Square and close to Connaught Village.Leasehold: Expires on 19 December 2173 ie 148 yearsService Charge: ?18,650EPC C
£ 4,350,000
3 bed flat for sale
2 pictures
Flat · for sale
£ 925,000
3 bed flat for sale
TW5
· 3 Bedrooms · Flat
· Garden · Lift · Equipped kitchen · Concierge
TW5 · 3 Bedrooms · Flat · Garden · Lift · Equipped kitchen · Concierge
A well-presented three-bedroom first-floor apartment with lift access, ideally located at the Finchley Road end of Broadhurst Gardens in South Hampstead. The apartment offers a generous reception room with wood flooring and a modern open-plan, fully fitted kitchen. The principal bedroom benefits from an en-suite bathroom, while two further double bedrooms are served by a contemporary family bathroom. Measuring approximately 1,164 sq ft (108 sq m), the property provides well-proportioned accommodation throughout. Conveniently positioned close to the shops, caf?s and excellent transport links of Finchley Road, this home offers comfortable living in a highly sought-after North West London location
£ 925,000
3 bed flat for sale
2 pictures
Flat · for sale
£ 1,950,000
3 bed flat for sale
TW5
· 3 Bedrooms · Flat
· Garden · Balcony · Fireplace · Equipped kitchen · Concierge
TW5 · 3 Bedrooms · Flat · Garden · Balcony · Fireplace · Equipped kitchen · Concierge
Nestled on the fourth floor of a charming red-brick mansion block, this exceptional apartment offers a blend of tranquility and urban vibrancy, located in the heart of Kensington. Just a short walk from Kensington Gardens, Hyde Park and Kensington High Street Station. The apartment comprises of three bedrooms, a beautiful open plan reception room with open fireplace, quaint balconies and a dining room leading to a fully fitted kitchen. There are two stylish ensuite bathrooms, a further shower room and a separate utility room to the rear of the apartment
£ 1,950,000
3 bed flat for sale
2 pictures
Flat · for sale
£ 500,000
3 bed flat for sale
TW5
· 3 Bedrooms · Flat
· Garden · Equipped kitchen · Parking · Concierge
TW5 · 3 Bedrooms · Flat · Garden · Equipped kitchen · Parking · Concierge
A spacious duplex apartment extending to approximately 877 sq ft, ideally located on sought-after Rosenau Road, SW11. Offering generous proportions, private outdoor space and excellent potential, this property presents a superb opportunity for buyers seeking a home to modernise and add value. Arranged over two floors, the apartment benefits from well-balanced accommodation, including a bright reception area, separate kitchen, and comfortable bedroom accommodation. The layout offers clear separation between living and sleeping areas, enhancing practicality and flexibility. A standout feature is the private front garden together with a private rear garden, providing rare dual outdoor space and significant scope for landscaping or enhancement. The property requires updating throughout, offering buyers the opportunity to redesign and finish the interior to their own specification. free parking permits, both for residents and visitors. Rosenau Road is ideally positioned close to the ameniti
£ 500,000
3 bed flat for sale
2 pictures
Flat · for sale
£ 1,850,000
3 bed flat for sale
TW5
· 3 Bedrooms · Flat
TW5 · 3 Bedrooms · Flat
Discover contemporary urban living at Trillium, a landmark development set in the heart of Zone 1, on the edge of London's desirable West End. This beautifully designed three-bedroom apartment is located on the 2nd floor of The Burton phase, offering a stylish home or investment opportunity within a thriving waterside neighbourhood. The apartment extends to 1093 sq. ft featuring a well-proportioned bedrooms, a sleek modern bathrooms, and thoughtfully planned living space designed for comfort and functionality. Home benefits from natural light and elevated views across the surrounding area. Step outside and immerse yourself in one of London's most vibrant settings. Stroll along the picturesque canals of Little Venice, enjoy dining at Paddington Basin, or cross over to the charming village atmosphere of Marylebone, renowned for its independent boutiques and caf?s. For luxury shopping and world-class amenities, Selfridges and Mayfair are just moments away. With homes and facilities design
£ 1,850,000
3 bed flat for sale
2 pictures
Flat · for sale
£ 1,200,000
3 bed flat for sale
TW5
· 3 Bedrooms · Flat
· Security · Parking · Concierge
TW5 · 3 Bedrooms · Flat · Security · Parking · Concierge
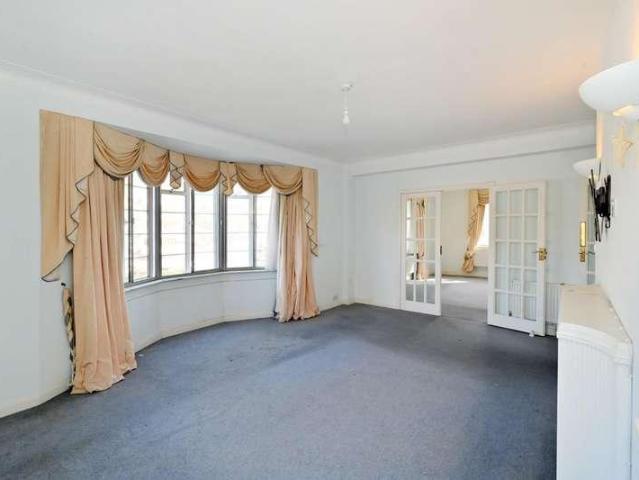
An excellent opportunity to make this large, lateral and bright apartment your own in Hamilton Court. The property offers three generous double bedrooms, a spacious double reception room, and the added benefit of parking. Hamilton Court is a prestigious Art Deco development in the heart of Maida Vale and benefits from concierge services. The common parts have recently undergone extensive refurbishment, thoughtfully modernising the building while respecting its distinctive Art Deco character. The property is located less than 0.1 miles from Maida Vale Underground Station (Bakerloo Line), providing convenient access to the West End. The caf?s, restaurants and local amenities of Clifton Road are moments away, and Paddington Recreation Ground is also within 0.1 miles. EPC Rating C. Westminster Council Tax Band G.Leasehold: 977 Years remaining.Service Charge: ?4900 PA. Res Fund ?996 PA
£ 1,200,000
3 bed flat for sale
2 pictures
Flat · for sale
£ 425,000
3 bed flat for sale
TW5
· 3 Bedrooms · Flat
· Balcony · Equipped kitchen · Concierge
TW5 · 3 Bedrooms · Flat · Balcony · Equipped kitchen · Concierge
NO SERVICE CHARGE & LONG LEASE The Property Shop is pleased to offer this spacious 3-bedroom second-floor apartment located on the sought-after Ashford Road, close to Gladstone Park. The property features a bright open-plan kitchen/reception area, private balcony, master bedroom with en-suite, two further good-sized bedrooms, and a family bathroom. Ideally located within walking distance of Cricklewood Thameslink and Willesden Green Jubilee Line stations, making it perfect for commuters. Local shops, amenities, and schools are all nearby. Call now to arrange a viewing
£ 425,000
3 bed flat for sale
2 pictures
Flat · for sale
£ 3,395,000
3 bed flat for sale
TW5
· 3 Bedrooms · Flat
· Concierge
TW5 · 3 Bedrooms · Flat · Concierge
Situated in the prestigious Clifton Hill enclave of St John's Wood, this exceptional three-bedroom apartment presents a rare opportunity to acquire a beautifully refurbished and substantial London residence. Finished to an exacting standard throughout, the property effortlessly blends contemporary design with classic elegance, creating a sophisticated and highly functional home. A private entrance immediately establishes a sense of exclusivity and tranquillity. Inside, two generously proportioned reception rooms provide versatile living and entertaining spaces, enhanced by impressive ceiling heights and an abundance of natural light. The layout has been carefully considered to ensure seamless flow between rooms, offering both openness and defined areas for formal dining, relaxation, or working from home. The outdoor space is a truly remarkable feature. A private terrace extends directly from the living accommodation, ideal for al fresco dining or morning coffee. Beyond this lies a magn
£ 3,395,000
3 bed flat for sale
2 pictures
Flat · for sale
£ 585,000
3 bed flat for sale
TW5
· 3 Bedrooms · Flat
· Balcony · Equipped kitchen
TW5 · 3 Bedrooms · Flat · Balcony · Equipped kitchen
EXPLORE THIS SPACIOUS THREE-BEDROOM HOME LOCATED IN ORCHID APARTMENTS ON THE SIXTH FLOOR. The open-plan living/dining area has a fitted hunter green kitchen complete with integrated appliances and a private south-facing balcony. The main bedroom is dual-aspect and features an ensuite, while an additional family bathroom and ample storage complete this home. Room dimensions G 5CMSPC12AA00 - Standard - Bathroom - 2050mm x 2200mm (6'8 x 7'2)5CMSPC12AA00 - Standard - Bedroom 1 - 2750mm x 4660mm (9'0 x 15'3)5CMSPC12AA00 - Standard - Bedroom 2 - 2150mm x 3230mm (7'0 x 10'7)5CMSPC12AA00 - Standard - Bedroom 3 - 2550mm x 3230mm (8'4 x 10'7)5CMSPC12AA00 - Standard - Ensuite 1 - 1550mm x 2200mm (5'1 x 7'2)5CMSPC12AA00 - Standard - Kitchen / Family / Dining - 4700mm x 6550mm (15'5 x 21'5)5CMSPC12AA00 - Standard - Plot - 0mm x 0mm (0 x 0)5CMSPC12AA00 - Standard - Terrace 1 - 1109mm x 1770mm (3'7 x 5'9)
£ 585,000
3 bed flat for sale
2 pictures
Flat · for sale
£ 425,000
3 bed flat for sale
TW5
· 3 Bedrooms · Flat
· Equipped kitchen · Concierge · Heating
TW5 · 3 Bedrooms · Flat · Equipped kitchen · Concierge · Heating
Very good size split level maisonette located in fantastic spot moments from the Thames and a short walk across Battersea Bridge from the King's Road Chelsea. Situated on the 3rd and 4th (top) floors it comprises large reception room with ample dining space opening into separate kitchen with masses of storage space, downstairs WC. Upstairs there are 2 large double bedrooms, a smaller double bedroom and bathroom with shower over bath. Adapted and improved by the current owners the property provides ideal living space for a young family or as a letting investment. Double Glazed windows and gas central heating. Well placed for the wide open spaces of Battersea Park as well as a fantastic choice of local pubs and restaurants. Closest transport links are Clapham Junction, Queenstown Road and Battersea Park Stations, the new Tube stop at the Power Station and excellent bus routes into the West End and City. Long lease (102 years), service charge is ?775 TBC. Available with no chain.Reception
£ 425,000
3 bed flat for sale
2 pictures
Flat · for sale
£ 1,750,000
3 bed flat for sale
TW5
· 3 Bedrooms · Flat
· Equipped kitchen · Concierge
TW5 · 3 Bedrooms · Flat · Equipped kitchen · Concierge
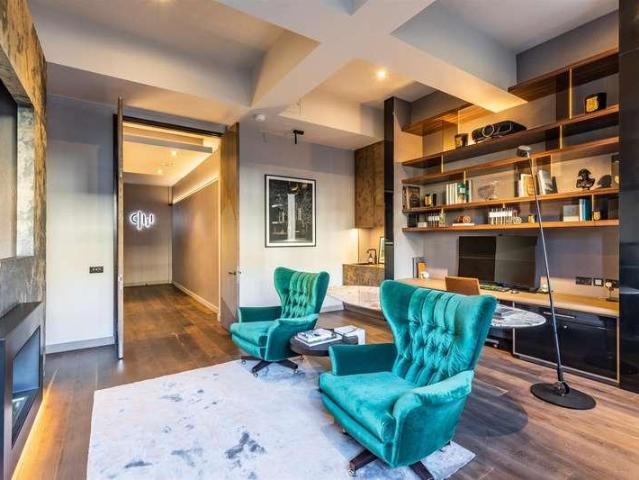
A Totally unique and stunning double apartment in the sought after Macaulay Walk development within Clapham Old Town, steps away from Clapham Common, Trinity restaurant, Grafton Square and multiple eateries, bars, coffee shops. Set within a boutique block, this high end property entails two separate apartments beautifully merged in 2020 into one 2650 square foot, high ceiling duplex that can also be separated back to two apartments. Voted as GQ Bachelor Pad of the Year 2017 and subsequently enlarged and renovated to an even higher level!. The property comprises in total of three bedrooms with three en-suite bathrooms, two large reception rooms, kitchen, dining room, a library and two large and versatile entrances. Overall the property offers many configurations to prospective buyers. The ground floor comprises of a wow entrance leading into a library and the kitchen, dining room and lounge. An intricate library corridor leads into a very large and light second reception room currently
£ 1,750,000
3 bed flat for sale
2 pictures
Flat · for sale
£ 750,000
3 bed flat for sale
TW5
· 3 Bedrooms · Flat
· Balcony · Equipped kitchen · Security · Concierge
TW5 · 3 Bedrooms · Flat · Balcony · Equipped kitchen · Security · Concierge
Council tax band: F. Tenure: Leasehold. Lease remaining (For Leasehold tenure): 173 (in years). Service charge (For Leasehold tenure): 7600 per year. Located in Riverside Drive, Golders Green Road, this three-bedroom flat offers a comfortable and practical living space. The property includes two bathrooms, one of which is en-suite, and a reception room, providing ample space for relaxation and entertainment. The flat is part of a purpose-built block that offers the convenience of a concierge service, ensuring security and assistance for residents & has a wonderful community feel. The flat features a balcony that overlooks Golders Green Road, providing a pleasant outdoor space to enjoy the surroundings. The property is offered chain-free, simplifying the purchasing process for potential buyers. Additionally, the service charge includes hot water and heating, offering ease of management and predictable living costs. The kitchen is well-equipped with appliances, ensuring functionality and
£ 750,000
3 bed flat for sale
2 pictures
Flat · for sale
£ 550,000
3 bed flat for sale
TW5
· 3 Bedrooms · Flat
· Garden · Equipped kitchen · Parking
TW5 · 3 Bedrooms · Flat · Garden · Equipped kitchen · Parking
A beautifully presented three bedroom maisonette located in the sought after Merton Abbey Mills area of Colliers Wood, close to the Underground Station and fantastic local amenities. The property comprises a modern fully fitted open plan kitchen / diner with wet underfloor heating flowing through into the spacious living area, smart controlled central heating throughout, and a contemporary bathroom complete with electric underfloor heating and heated towel rail. There are three bedrooms, two of which are generous sized doubles, whilst the third would work perfectly as a study for anyone looking to work from home. Further benefits include hardwired security CCTV as well as a private south facing garden and parking for two cars. Properties like this are extremely rare, and we urge you to arrange a viewing as soon as possible to avoid disappointment.IMPORTANT NOTE TO POTENTIAL PURCHASERSTo conform with Government Money Laundering Regulations 2019, we are required to confirm the identity o
£ 550,000
3 bed flat for sale
2 pictures
Flat · for sale
£ 850,000
3 bed flat for sale
TW5
· 3 Bedrooms · Flat
· Balcony · Lift · Equipped kitchen · Parking
TW5 · 3 Bedrooms · Flat · Balcony · Lift · Equipped kitchen · Parking
A three bedroom, two bathroom penthouse flat available with an enormous private roof terrace and amazing views with Davidson Frost-Wellings. On the top floor of a modern block, with private lift access, two large roof terraces and a balcony. The flat has an open plan kitchen/living room with modern built-in appliances and floor-to-ceiling windows ensuring lots of natural light. There is a master bedroom with access to another balcony and an ensuite bathroom. In addition there are two further double bedrooms, a family bathroom, an office/study space and external store cupboard. The property is in an excellent location with underground parking. Leasehold with approximately 935 years remaining. Service charge of approximately ?4000 per annum. Ground rent of approximately ?350 per annum. Barnet Council tax band F
£ 850,000

Get email alerts

Don't miss out: be the first to know about new properties

The alert was correctly created

On subscribing you accept the conditions of use and the privacy policy
Alert
Receive new ads in your inbox
Save this search
Receive alerts for new listings

We'll send you an email when we have new properties for: "Flats for sale in TW5 with 3 bedrooms"

The alert was correctly created

Wheatlands TW5 Hounslow
Heathrow Hounslow
Get email alerts and be the first to see new listings
Required field
On subscribing I accept the terms of the privacy policy
Perfect! You'll soon start receiving new listings via email
Alert
Receive an email when we have new ads for Flats for sale in TW5 with 3 bedrooms
Save this search
Filters

Bedrooms

Size (sq.ft)

sq.ft
sq.ft

Price

£
£

Property type

Bathrooms

Clear all filters
Receive notifications when new entries are published.