7,087 houses for sale in Tylecroft Road SW16 London

2 bed house for sale
2 pictures
House · for sale
£ 650,000
2 bed house for sale
Tylecroft Road SW16 London
· 2 Bedrooms · House
· Equipped kitchen · Patio · Concierge
Tylecroft Road SW16 London · 2 Bedrooms · House · Equipped kitchen · Patio · Concierge
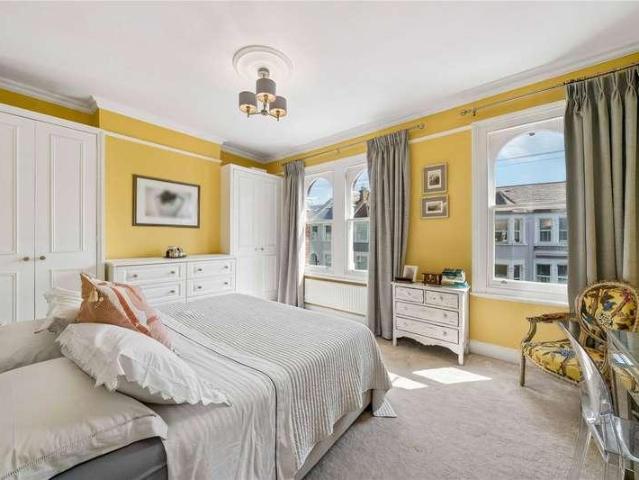
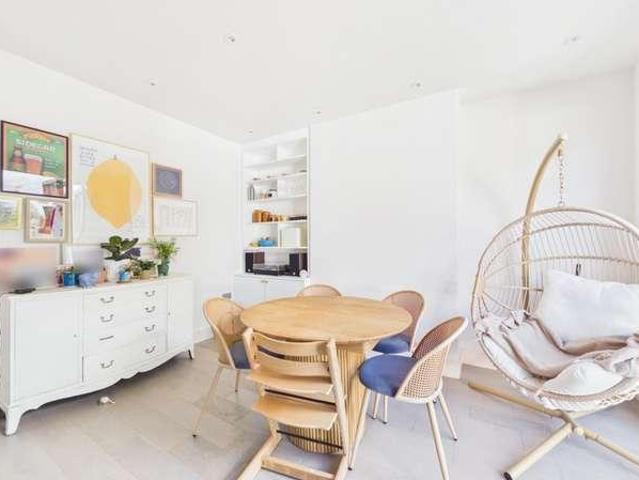
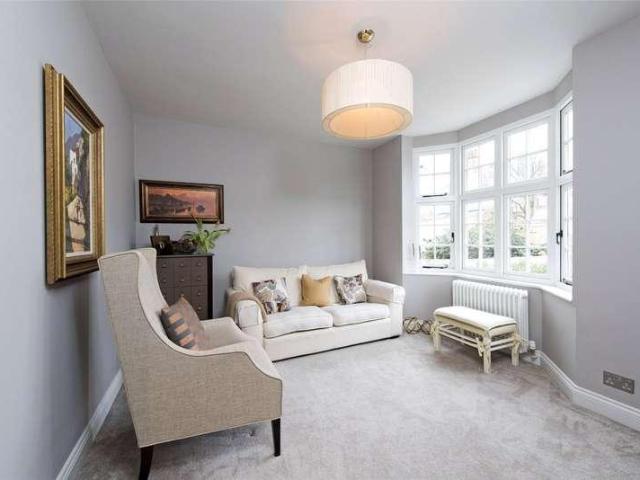
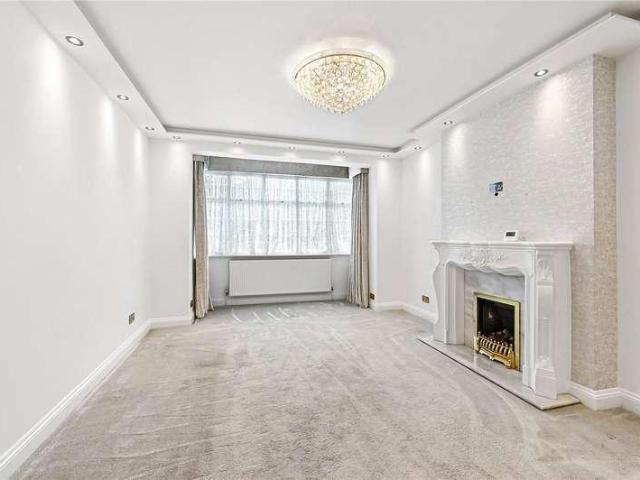
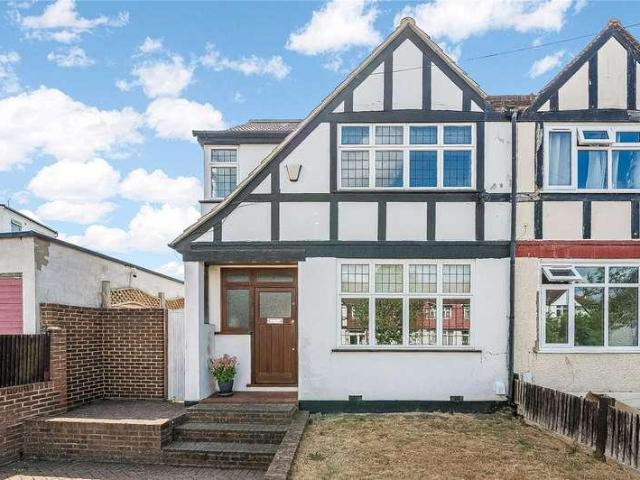
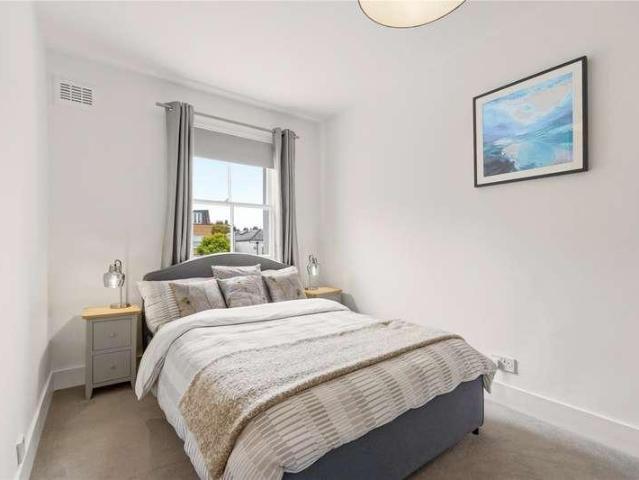
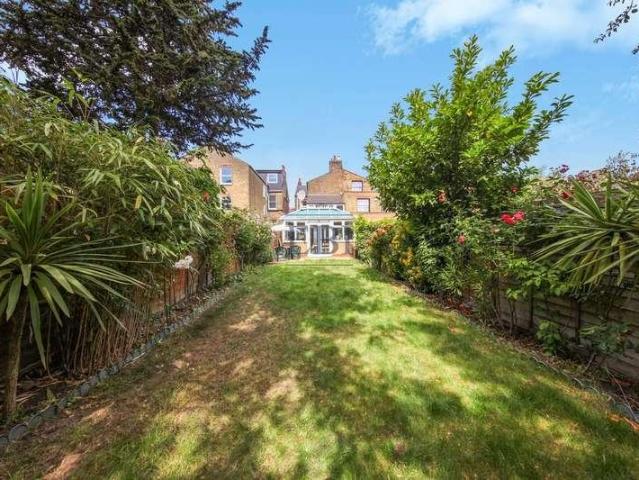
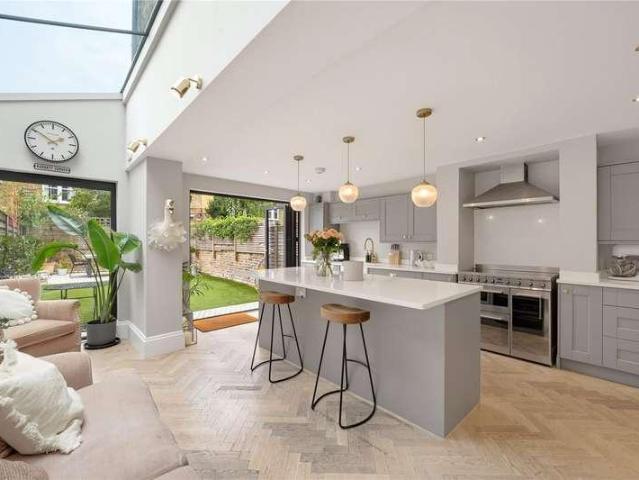
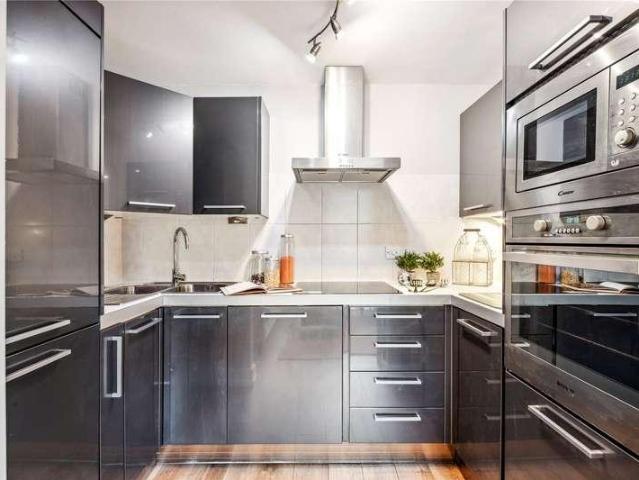
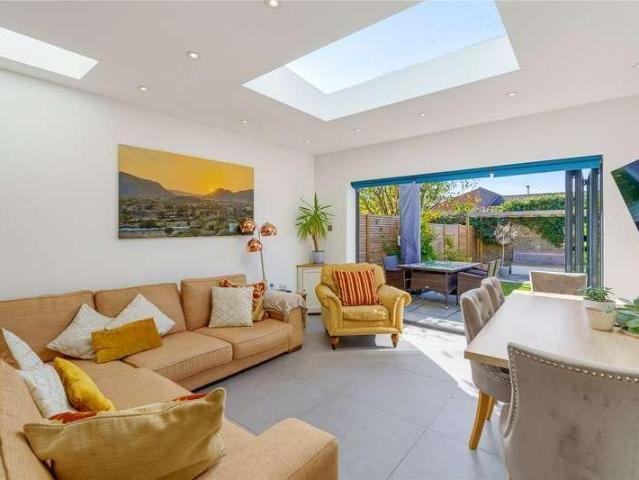
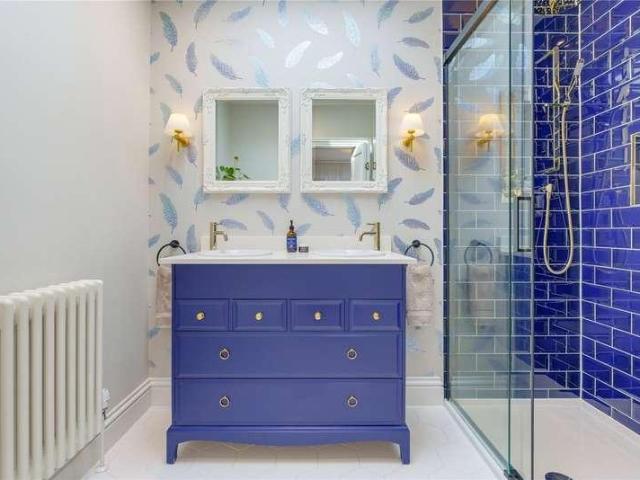
At the heart of the home is a wonderfully open-plan reception and kitchen area, where style and personality have been thoughtfully woven into every corner. The reception space is bright and welcoming, with French doors opening directly onto the patio, flooding the room with natural light and creating a seamless indoor-outdoor connection, perfect for entertaining or enjoying summer evenings. To the rear, the kitchen is beautifully appointed with striking teal-blue shaker-style cabinetry, complemented by warm brass hardware that adds real character. White worktops provide ample preparation space, while integrated appliances, generous storage and a gas hob ensure practicality for modern living. Together, the reception room and kitchen create a bright, sociable and highly functional living space. The first floor comprises a well-proportioned double bedroom with built-in wardrobe storage, alongside a stylish family bathroom featuring both a full-size bath and a separate shower. The principa
£ 650,000
2 bed house for sale
2 pictures
House · for sale
£ 799,999
2 bed house for sale
Tylecroft Road SW16 London
· 2 Bedrooms · House
· Garden · Equipped kitchen · Patio · Powder room · Concierge
Tylecroft Road SW16 London · 2 Bedrooms · House · Garden · Equipped kitchen · Patio · Powder room · Concierge
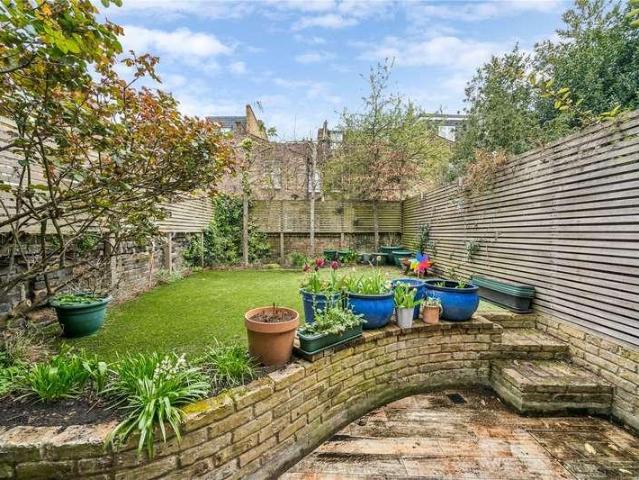
With accommodation arranged over two floors, the ground floor is arranged for easy, modern living, centred around a kitchen/breakfast room to the rear with direct access out to a private patio, a range of modern shaker style units with plenty of storage and integrated appliances. At the front, the reception room is flooded with natural light by the large picture window and provides a bright and versatile space for relaxing. A downstairs cloakroom completes the ground floor accommodation. Upstairs, the first floor offers two good-sized double bedrooms, the principal bedroom served by a family bathroom. A useful study offers the perfect spot for home working or could serve as a nursery or dressing room. To the rear of the house is a paved, south-facing patio garden. Temperley Road runs between Endlesham Road and Bellamy Street in the popular residential area known as the Nightingale Triangle. Transport can be found at Clapham South or Balham Underground, and Wandsworth Common and Balham
£ 799,999
4 bed house for sale
2 pictures
House · for sale
£ 1,350,000
4 bed house for sale
Tylecroft Road SW16 London
· 4 Bedrooms · House
· Garden · Fireplace · Equipped kitchen · Concierge
Tylecroft Road SW16 London · 4 Bedrooms · House · Garden · Fireplace · Equipped kitchen · Concierge
On the ground floor, the front of the property features a reception room, boasting beautiful wood flooring, bespoke shelving and a large bright window giving the room a great sense of light and space. To the rear, the spacious kitchen and family room creates an ideal open-plan living space. The kitchen itself benefits from ample wall and base units, integrated appliances, a large central island and breakfast bar, and an American fridge/freezer. With plenty of room for dining, this area is designed for both everyday living and hosting. Sliding doors off the kitchen open directly onto the private garden, which extends over 35 ft, providing the perfect setting for alfresco dining. A shower room and a utility room complete the ground floor accomodation. Upstairs, the first floor offers three bedrooms, including a bright principal bedroom with great proportions and a feature fireplace. Two further bedrooms provide flexible accommodation for family, guests, or a home office. A well-appointed
£ 1,350,000
6 bed house for sale
2 pictures
House · for sale
£ 2,495,000
6 bed house for sale
Tylecroft Road SW16 London
· 6 Bedrooms · House
· Garden · Fireplace · Equipped kitchen · Concierge
Tylecroft Road SW16 London · 6 Bedrooms · House · Garden · Fireplace · Equipped kitchen · Concierge
Offering over 3,200 sq ft of beautifully presented living and entertaining space, the property is finished in a smart contemporary style throughout with exceptional natural light throughout. Set back from the road, with a pretty front garden, there is a smart, formal reception room at the front of the house, featuring a deep bay window which floods the room with natural light, high ceilings with ornate cornicing and an attractive period fireplace with a cast iron insert. A second reception room provides further living space, currently used as an additional less formal reception room, it could equally serve as a dining room if required and benefits from French doors leading through to the kitchen/family area. The heart of the home is the bright and spacious 27 ft kitchen/family room to the rear of the house. With large format tiled floors and lit from above by a large roof light, there is a sleek, contemporary kitchen with plenty of fitted storage, integrated appliances and a large cent
£ 2,495,000
4 bed house for sale
2 pictures
House · for sale
£ 1,750,000
4 bed house for sale
Tylecroft Road SW16 London
· 4 Bedrooms · House
· Garden · Equipped kitchen · Concierge
Tylecroft Road SW16 London · 4 Bedrooms · House · Garden · Equipped kitchen · Concierge
This characterful and unusually wide house has been fully refurbished, extended and completely transformed by the current owners balancing original period detailing with more contemporary touches. The hallway is warm, light and welcoming with a clear sightline from the front door to the end of the garden, pull-out shoe storage, a coat cupboard and dedicated buggy space. To the left of the hall are two, bright, generous reception rooms. At the front, a more formal living room with light wood floors, bespoke joinery, high ceilings and three large sash windows flooding the room with natural light. The middle room which is separated from the kitchen by curtains is wider than usual and genuinely useable as either a playroom, second reception room or as a dining room. Extended by 5 metres to the rear, the kitchen is a real feature of the house. Lit from above by large roof lights, the room is bright, airy and features a bespoke kitchen with excellent storage, beautiful quartzite work surface
£ 1,750,000
5 bed house for sale
2 pictures
House · for sale
£ 1,295,000
5 bed house for sale
Tylecroft Road SW16 London
· 5 Bedrooms · House
· Garden · Fireplace · Equipped kitchen · Concierge
Tylecroft Road SW16 London · 5 Bedrooms · House · Garden · Fireplace · Equipped kitchen · Concierge
Beautifully presented and with accommodation arranged over three floors, the property has a wonderful sense of natural light and space throughout and has been thoughtfully refurbished by the current owners, showing a keen eye for detail. The ground floor opens to the entrance hall and to the left is a bright and spacious formal reception room, featuring a large bay window, a period feature fireplace with a cast iron insert and light wooden flooring. Full height glazed doors lead through to a snug, which in turn opens on to the kitchen and is ideal for use as a playroom. The heart of the home is the stunning open-plan kitchen/dining room at the back of the house, overlooking the garden. The kitchen itself has been tastefully finished, fitted with plenty of wall and base units and integrated appliances. With ample space for a dining table, the room is perfect for entertaining as well as everyday family living. Skylights flood the room with natural light and French doors open out to a won
£ 1,295,000
3 bed house for sale
2 pictures
House · for sale
£ 600,000
3 bed house for sale
Tylecroft Road SW16 London
· 3 Bedrooms · House
· Garden · Equipped kitchen · Concierge
Tylecroft Road SW16 London · 3 Bedrooms · House · Garden · Equipped kitchen · Concierge
A well presented three bedroom family house quietly positioned within a peaceful residential cul-de-sac, conveniently located for the vibrant Crystal Palace Triangle and excellent transport connections. Thoughtfully maintained and neutrally finished throughout, this attractive property offers well proportioned accommodation suited to modern family living, complemented by a professionally landscaped rear garden and versatile garden studio. The ground floor comprises a bright and welcoming bay-fronted reception room, a separate living/dining area with direct access to the garden, and a well appointed kitchen incorporating integrated appliances and ample storage. Triple glazing throughout enhances comfort and energy efficiency. Upstairs are three well proportioned bedrooms, including two generous doubles and a further single bedroom, ideal for use as a nursery or home office. A contemporary family bathroom with bath and separate shower completes the accommodation. A particular highlight i
£ 600,000
4 bed house for sale
2 pictures
House · for sale
£ 1,550,000
4 bed house for sale
Tylecroft Road SW16 London
· 4 Bedrooms · House
· Garden · Fireplace · Equipped kitchen · Patio · Concierge
Tylecroft Road SW16 London · 4 Bedrooms · House · Garden · Fireplace · Equipped kitchen · Patio · Concierge
Set behind a neat front patio with established hedging, the house opens into a welcoming hallway. To the left is an elegant double reception room of over 24ft. It is full of period character, with a handsome feature fireplace flanked by bespoke shelving and cabinetry, ornate cornicing and ceiling roses, and a large bay window with shutters that floods the room with light. To the rear of the property is the spectacular kitchen/family room, which is truly the heart of the home. The kitchen is fitted with classic cream Shaker-style cabinetry, dark stone worktops, a range cooker and a large central island with a wine fridge and statement pendant lighting. Warm wooden flooring runs throughout, and a series of large skylights keeps the space bright all day. There is ample room for a large dining table, which makes this the perfect space for family life and entertaining. Wide bi-fold doors open onto the south-facing garden, which measures approximately 44ft. A paved terrace for alfresco dinin
£ 1,550,000
4 bed house for sale
2 pictures
House · for sale
£ 675,000
4 bed house for sale
Tylecroft Road SW16 London
· 4 Bedrooms · House
· Garden · Equipped kitchen · Parking
Tylecroft Road SW16 London · 4 Bedrooms · House · Garden · Equipped kitchen · Parking
Beautifully presented four bedroom Victorian mid terrace home. Inside, the ground floor features a bright and generous lounge, a modern fitted kitchen/breakfast room perfect for entertaining, and a garden room overlooking the west facing rear garden. The first floor offers three well proportioned bedrooms and a family bathroom. The extended top floor hosts an impressive main bedroom with far reaching views, complemented by a beautifully finished en suite shower room. Outside, the property enjoys a private 55ft west facing garden. Additional benefits include double glazing, gas fired central heating with a combi boiler, integrated kitchen appliances, fitted wardrobes in three bedrooms and residents permit parking. Perfectly positioned for commuters, the property is just a stones throw from both Clock House, Birkbeck and Kent House mainline stations, offering swift services into London Bridge, London Victoria, Charing Cross, and Lewisham for the DLR. Avenue Road Tramlink is quite literal
£ 675,000
5 bed house for sale
2 pictures
House · for sale
£ 2,650,000
5 bed house for sale
Tylecroft Road SW16 London
· 5 Bedrooms · House
· Garden · Fireplace · Parking · Concierge
Tylecroft Road SW16 London · 5 Bedrooms · House · Garden · Fireplace · Parking · Concierge
Set well back from the street behind a white picket fence and front garden with off-street parking, the front door opens into a spacious entrance hall. The elegant reception room is to the front with bespoke cabinetry and shelving, a striking feature fireplace and a deep bay window, which floods the room with light. A second reception room is to the back of the house, offering excellent space for both everyday living and entertaining, and double doors open onto the impressive, glazed garden room to the rear. This space is wonderfully bright with plenty of room for both sitting and dining areas and opens onto the stunning south-facing garden. Landscaped and laid with lawn surrounded by raised flowerbeds with mature planting, a terrace at the far end makes the most of the sunlight hours. An in-built trampoline is to the back of the garden and there is a great sense of privacy, making the outdoor space ideal for al fresco eating and entertaining in the warmer months. Another benefit is th
£ 2,650,000
4 bed house for sale
2 pictures
House · for sale
£ 1,400,000
4 bed house for sale
Tylecroft Road SW16 London
· 4 Bedrooms · House
· Garden · Fireplace · Equipped kitchen · Patio · Cellar · Concierge
Tylecroft Road SW16 London · 4 Bedrooms · House · Garden · Fireplace · Equipped kitchen · Patio · Cellar · Concierge
To the front of the entrance hallway is a wonderful double reception room, which is dressed with bespoke built-in bookshelves and cabinetry either side of two period fireplaces. Herringbone wood flooring runs through from the front room to a light-filled dining area, giving the whole floor a lovely sense of flow, while a striking window fills the front room with natural light. Beyond the reception rooms, the house opens into a fabulous kitchen room, extended to create a real hub for everyday life and entertaining. Finished with contemporary shaker-style cabinetry, a large central island with breakfast bar and integrated appliances, the room is flooded with light from a vaulted ceiling and skylight above the dining area. Full-width glazed doors open directly onto the garden. A cellar, accessed from the hallway, offers valuable additional storage. Outside, the garden is a lovely private retreat, laid mainly to lawn with a paved patio for al fresco dining, ideal for relaxing or entertaini
£ 1,400,000
3 bed house for sale
2 pictures
House · for sale
£ 875,000
3 bed house for sale
Tylecroft Road SW16 London
· 3 Bedrooms · House
· Garden · Gym · Equipped kitchen · Concierge
Tylecroft Road SW16 London · 3 Bedrooms · House · Garden · Gym · Equipped kitchen · Concierge
Nestled within a sought-after neighbourhood, this charming three-bedroom semi-detached house presents an excellent opportunity for a growing families or first-time buyers. Upon entering, you are welcomed by a bright front reception room, offering a comfortable and inviting space to relax or entertain guests. To the rear, the property features a modern open-plan kitchen and dining room, creating a spacious and sociable area ideal for family meals, entertaining and everyday living. Bi-folding doors from the dining area open directly onto the raised decking, creating a seamless connection between the indoor and outdoor spaces and allowing plenty of natural light into the room. Steps lead down from the decking to the garden, which also benefits from a separate studio space. The studio offers excellent versatility and could be used as a home office, gym, hobby room, or additional workspace. The first floor provides three well-proportioned bedrooms, complemented by a modern family bathroom w
£ 875,000
4 bed house for sale
2 pictures
House · for sale
£ 1,250,000
4 bed house for sale
Tylecroft Road SW16 London
· 4 Bedrooms · House
· Garden · Fireplace · Equipped kitchen · Patio · Concierge
Tylecroft Road SW16 London · 4 Bedrooms · House · Garden · Fireplace · Equipped kitchen · Patio · Concierge
Off the hallway is a large double reception room, beautifully finished with wooden flooring, a period fireplace and bespoke built-in cabinetry. Towards the rear, the property opens through to an open plan kitchen dining area. The kitchen itself has been tastefully finished, fitted with plenty of wall and base units, a breakfast bar and a dining area making this space perfect for everyday living and entertaining. The bi-fold doors lead directly onto the patio and into a beautiful, garden. A WC completes the ground floor. Three double bedrooms can be found on the first floor, with one, boasting bespoke wardrobes and three large sash windows. A family bathroom with a bath can also be found on this level. On the second floor a further bedroom can be found, benefiting from bespoke wardrobes, eaves storage and skylights which flood the bedroom with an abundance of natural light. Another contemporary family bathroom with walk-in standalone shower completes the accommodation. This property als
£ 1,250,000
3 bed house for sale
2 pictures
House · for sale
£ 1,000,000
3 bed house for sale
Tylecroft Road SW16 London
· 3 Bedrooms · House
· Garden · Balcony · Equipped kitchen
Tylecroft Road SW16 London · 3 Bedrooms · House · Garden · Balcony · Equipped kitchen
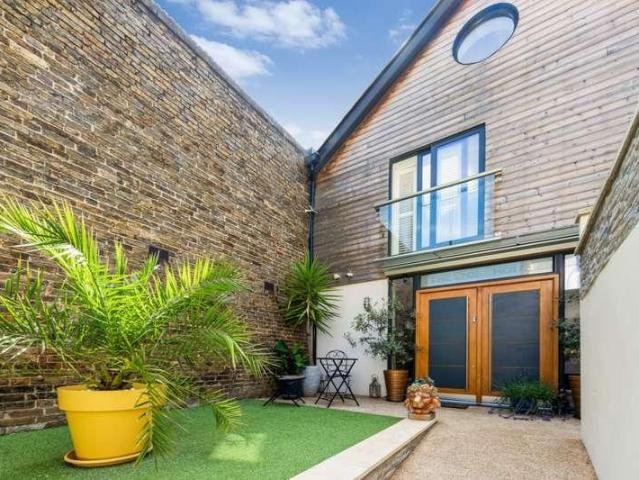
Hidden behind private electric gates is this truly unique, modern three-bedroom home. Birkbeck Road has been designed and built with convenient and luxury living in mind. As you enter the property you will be greeted with the incredibly spacious open plan living/dining room and kitchen, benefiting from underfloor heating throughout, Bluetooth sound system integrated in the ceilings and bifold doors offering fantastic views over the courtyard area. Upstairs, three large double bedrooms all with Juliet balconies and bespoke built in storage, two of which boasting grand vaulted ceilings with remote operated sky lights. Externally you will find the large private front driveway which also leads you round to the stunning courtyard garden which has been meticulously landscaped with inside/outside Mediterranean living in mind. The property is perfectly located for commuting into The City, being just 0.2 miles from Beckenham Road Tram Stop and Kent House Train Station
£ 1,000,000
5 bed house for sale
2 pictures
House · for sale
£ 500,000
5 bed house for sale
Tylecroft Road SW16 London
· 5 Bedrooms · House
· Garden · Equipped kitchen · Parking · Concierge
Tylecroft Road SW16 London · 5 Bedrooms · House · Garden · Equipped kitchen · Parking · Concierge
This five bedroom house is located a quiet cul de sac just a couple of minutes walk from Ashburton Park and Woodside tram stop providing efficient links into Central London via East Croydon or Elmers End Stations. The property itself has a separate reception room downstairs plus a large kitchen dining space, as well as a downstairs wc. There are french doors allowing access onto a huge rear garden. The upstairs feels even larger with three bedrooms on the first floor, the main bedroom being massive and a three piece modern bathroom, plus another two double bedrooms both with en suites on the second floor. Other benefits of this fantastic home include no chain, lovely outlook, garage, parking plus so much more! Call now to book a viewing before you miss out!
£ 500,000
3 bed house for sale
2 pictures
House · for sale
£ 1,000,000
3 bed house for sale
Tylecroft Road SW16 London
· 3 Bedrooms · House
· Garden · Fireplace · Equipped kitchen · Concierge
Tylecroft Road SW16 London · 3 Bedrooms · House · Garden · Fireplace · Equipped kitchen · Concierge
Positioned on a quiet one-way street ideally located between Brixton and Herne Hill, this beautifully presented three bedroom Edwardian home blends period character with high-spec modern finishes. The front door opens into a welcoming entrance hall leading into a spacious front reception room. Bathed in natural light through a characterful bay window, this comfortable room features high ceilings and a period fireplace. Moving through to the centre of the home, a formal dining room provides an inviting space for hosting, complete with its own feature fireplace and built-in alcove shelving. Towards the rear, the property opens up into a impressive extended kitchen and breakfast room. Outfitted with sleek shaker-style cabinetry, integrated appliances, and large roof skylights, this space flows out to the rear garden through wide bi-fold doors. A practical guest WC is also neatly positioned off the ground floor hallway. Stretching over 16 metres, the landscaped rear garden has undergone a
£ 1,000,000
4 bed house for sale
2 pictures
House · for sale
£ 1,000,000
4 bed house for sale
Tylecroft Road SW16 London
· 4 Bedrooms · House
· Garden · Equipped kitchen · Patio · Concierge
Tylecroft Road SW16 London · 4 Bedrooms · House · Garden · Equipped kitchen · Patio · Concierge
Off the hallway is a bright reception room with plenty of natural light from the bay window. Towards the rear, the property opens through to a fantastic open-plan kitchen family room. Flooded with natural light from twin skylights, the kitchen has been finished with sleek, handleless cabinetry, an island/breakfast bar and integrated appliances, with generous space for a dining table and a comfortable seating area which makes it a wonderful hub for everyday living and entertaining. Full-width doors open directly onto the patio and into the private garden that is complete with lawn, mature planting and a paved terrace perfect for al fresco dining. The ground floor also benefits from a fantastic utility room and downstairs WC. Two further double bedrooms can be found on the first floor, together with a third bedroom which could also be used as a home office. A well-appointed family bathroom, fitted with a shower over bath and contemporary tiling, completes this level. On the second floor,
£ 1,000,000
3 bed house for sale
2 pictures
House · for sale
£ 675,000
3 bed house for sale
Tylecroft Road SW16 London
· 3 Bedrooms · House
· Garden · Equipped kitchen · Parking
Tylecroft Road SW16 London · 3 Bedrooms · House · Garden · Equipped kitchen · Parking
The property offers a bright and spacious open-plan living area with a contemporary kitchen and dining space, complemented by modern bathrooms and well-proportioned bedrooms. The property is end-of-terrace position ensures excellent natural light and a sense of privacy, while the rear garden provides a perfect retreat for entertaining or relaxing. Further benefits include off-street parking for two cars and building warranty still in effect. Situated ideally for families and commuters, the property is positioned within easy reach of Kent House, Birkbeck, and Clock House stations, offering fast connections into central London. Families will also appreciate the proximity to highly regarded local schools and the vibrant Beckenham high street, with its array of shops, cafs, and green spaces. This property combines modern design with practicality, making it an exceptional choice for those seeking stylish living with superb connectivity
£ 675,000
4 bed house for sale
2 pictures
House · for sale
£ 1,695,000
4 bed house for sale
Tylecroft Road SW16 London
· 4 Bedrooms · House
· Garden · Parking · Equipped kitchen · Powder room · Concierge
Tylecroft Road SW16 London · 4 Bedrooms · House · Garden · Parking · Equipped kitchen · Powder room · Concierge
Set back from the road with a front garden, side access, off street parking and a superb 62 ft south-west facing garden, the accommodation is well presented throughout and comprises a central and spacious entrance hall off which are a formal reception room and a kitchen, dining and family room to the rear of the house. The reception room to the front benefits from a deep bay window which floods the room with natural light. The kitchen, dining and family room spans the entire width of the house and sliding doors lead to the garden. The modern fitted kitchen has plenty of storage, a peninsular breakfast bar and integrated appliances. There is also a useful downstairs cloakroom together with a utility room. On the first floor are four good-sized bedrooms and a family bathroom. The entire footprint of this floor is replicated in the undeveloped loft space above, making it ideal for a large extension, subject to the usual consents. A paved terrace from the kitchen leads to 62 ft lawned gard
£ 1,695,000
4 bed house for sale
2 pictures
House · for sale
£ 1,250,000
4 bed house for sale
Tylecroft Road SW16 London
· 4 Bedrooms · House
· Garden · Equipped kitchen · Parking · Powder room · Concierge
Tylecroft Road SW16 London · 4 Bedrooms · House · Garden · Equipped kitchen · Parking · Powder room · Concierge
A well presented four/five bedroom detached family home, offering approximately 2,645 sq ft of versatile accommodation arranged over three floors and finished to a good standard throughout. Set behind a generous carriage driveway providing ample off-street parking, this impressive chain-free home has been thoughtfully designed to suit modern family living. The ground floor features a superb open-plan reception and dining space, ideal for both everyday living and entertaining, alongside a stylish kitchen/breakfast room with quality fittings and finishes. A bright conservatory overlooks the rear garden and provides additional flexible living space. A standout feature is the converted garage, complete with its own ensuite shower room, offering excellent versatility as a fifth bedroom, guest suite, home office or studio. A downstairs cloakroom completes the ground floor accommodation. The first floor comprises three well-proportioned bedrooms, including a substantial double bedroom with en
£ 1,250,000
4 bed house for sale
2 pictures
House · for sale
£ 650,000
4 bed house for sale
Tylecroft Road SW16 London
· 4 Bedrooms · House
· Garden · Parking · Concierge
Tylecroft Road SW16 London · 4 Bedrooms · House · Garden · Parking · Concierge
This charming 1930s end-terrace home offers spacious and versatile accommodation throughout, featuring an inviting entrance hall, bright front reception room, a generously sized kitchen-diner, four well-proportioned bedrooms, and two bathrooms. Additional highlights include off-street parking, a secluded rear garden ideal for relaxing or entertaining, and an impressive garage with convenient rear access, providing ample space to accommodate several vehicles. Aviemore Way is a peaceful residential street, perfectly positioned for a selection of highly regarded primary and secondary schools. The property is also exceptionally well connected for commuters, with Eden Park and Elmers End stations within easy reach, alongside regular bus routes providing convenient links to Beckenham Junction and the surrounding areas
£ 650,000
2 bed house for sale
2 pictures
House · for sale
£ 680,000
2 bed house for sale
Tylecroft Road SW16 London
· 2 Bedrooms · House
· Garden · Fireplace · Equipped kitchen · Concierge
Tylecroft Road SW16 London · 2 Bedrooms · House · Garden · Fireplace · Equipped kitchen · Concierge
The house opens to a contemporary hallway with a stunning solid oak staircase and a decorative stove. The kitchen and dining area are situated to the rear of the house and lead onto a pretty, decked garden that is ideal for al fresco dining. Located on the first floor is the reception which benefits from solid oak flooring, a feature fireplace and built-in shelving. The principal bedroom is also situated on this level and has ample built-in storage. A bathroom completes the accommodation on the first floor. A large study space is positioned at the top of the house and benefits from additional storage located in the eaves. This handsome property is positioned on Chatham Road which runs between Northcote Road and Webbs Road. The house is extremely well located for a number of state and private schools (subject to catchment each year) and the amenities of Northcote Road are literally at the end of the street. Transport can be found at either Clapham South underground, or Clapham Junction
£ 680,000
4 bed house for sale
2 pictures
House · for sale
£ 1,200,000
4 bed house for sale
Tylecroft Road SW16 London
· 4 Bedrooms · House
· Garden
Tylecroft Road SW16 London · 4 Bedrooms · House · Garden
Offering the perfect balance of character, comfort and practicality, its ideal for growing families, professionals working from home, or anyone seeking a beautifully maintained property with flexible living space. Inside, you're greeted by a bright, airy interior with high-quality wooden flooring throughout, creating a seamless and elegant flow from room to room. The dcor is tasteful and modern, with neutral tones that suit a wide range of personal styles. There are four generously sized bedrooms, offering ample space for family, guests, or home working. The main living areas are spacious and full of natural light, providing a warm and welcoming atmosphere throughout. To the rear, a well-kept private garden offers the perfect setting for outdoor dining, entertaining, or relaxing a peaceful retreat thats also ideal for children to play or for hosting in the warmer months. Location is a key strength. Situated in the heart of East Dulwich, the home is just a short walk from the vibrant sh
£ 1,200,000
2 bed house for sale
2 pictures
House · for sale
£ 575,000
2 bed house for sale
Tylecroft Road SW16 London
· 2 Bedrooms · House
· Garden · Equipped kitchen · Parking · Patio · Heating
Tylecroft Road SW16 London · 2 Bedrooms · House · Garden · Equipped kitchen · Parking · Patio · Heating
Situated on a quiet residential road in the heart of Beckenham, this charming two-bedroom semi-detached home offers beautifully balanced accommodation, a private driveway and a delightful rear garden, making it an excellent choice for first-time buyers, downsizers or investors alike. Extending to approximately 700 sq ft, the property is arranged over two floors and comprises two generous double bedrooms, alongside a spacious dining kitchen which forms the heart of the home. The kitchen provides ample space for both everyday living and entertaining, with direct access to the rear garden. Outside, the property benefits from a private driveway to the front, providing off-street parking, while the rear garden has been thoughtfully designed for easy maintenance with a combination of lawn and patio areas, creating the perfect setting for outdoor dining and relaxation. The home has recently benefited from new front door and gas central heating, ensuring comfortable living throughout the year.
£ 575,000
3 bed house for sale
2 pictures
House · for sale
£ 1,250,000
3 bed house for sale
Tylecroft Road SW16 London
· 3 Bedrooms · House
· Balcony · Equipped kitchen · Powder room · Concierge
Tylecroft Road SW16 London · 3 Bedrooms · House · Balcony · Equipped kitchen · Powder room · Concierge
The entrance hall leads into the expansive reception room which measures over 25 ft wide. Smart wooden floors and floor-to-ceiling windows with French doors which open onto the front and flood the room with natural light add to the contemporary feel. Built-in cabinetry and shelving run along one wall and there is plenty of space for comfortable seating, making the room ideal for both everyday living and entertaining. The dining area is to the back, creating a good flow between the reception rooms. A large skylight illuminates the dining space, and the kitchen is to one side with an excellent range of white gloss wall and base units, integrated appliances and stone quartz worksurfaces. A downstairs cloakroom and large storage cupboard complete the ground floor accommodation. The principal suite is on the first floor, with a bright bedroom with Juliet balcony and good built-in wardrobes. The en suite bathroom has a shower over the bath, and a large storage room is off the bedroom with a
£ 1,250,000
3 bed house for sale
2 pictures
House · for sale
£ 1,150,000
3 bed house for sale
Tylecroft Road SW16 London
· 3 Bedrooms · House
· Garden · Equipped kitchen · Concierge
Tylecroft Road SW16 London · 3 Bedrooms · House · Garden · Equipped kitchen · Concierge
Arranged over two well-proportioned floors, the property has been thoughtfully laid out to create a comfortable and practical home, while retaining a warm and homely atmosphere throughout. Natural wooden flooring runs across much of the property, adding a wonderful rustic character and complementing the bright, inviting feel of the interiors. On the ground floor, the property opens into a welcoming reception room, providing a comfortable space for relaxing and entertaining. A convenient separate WC is also located on this level. The real heart of the home is the generously proportioned kitchen and dining space. Offering plenty of room for both everyday family life and entertaining, this impressive area provides a natural gathering point within the property. From here, doors lead directly outside onto a beautiful terrace and garden, creating a seamless connection between the indoor and outdoor living spaces. The garden offers a private and versatile setting for al fresco dining, enterta
£ 1,150,000
6 bed house for sale
2 pictures
House · for sale
£ 1,500,000
6 bed house for sale
Tylecroft Road SW16 London
· 6 Bedrooms · House
· Garden · Equipped kitchen · Concierge
Tylecroft Road SW16 London · 6 Bedrooms · House · Garden · Equipped kitchen · Concierge
A rare opportunity to acquire a substantial six-bedroom Victorian family home positioned on the highly sought-after Friern Road in the heart of East Dulwich, one of South London's most desirable residential neighbourhoods. Offering exceptional proportions, extensive family accommodation, a private driveway for two cars and further potential, this impressive residence is ideally suited to larger or growing families. Arranged across multiple floors, the property provides highly versatile accommodation comprising six bedrooms five doubles and one single two kitchens, two shower rooms and generous reception and entertaining space. The house has also been extended to the rear to create an impressive family room, with folding doors opening into a substantial conservatory currently used as a dining room, providing an excellent space for both everyday family living and entertaining. To the rear is a good-sized, well-maintained private garden, creating a particularly attractive extension of the
£ 1,500,000
5 bed house for sale
2 pictures
House · for sale
£ 1,950,000
5 bed house for sale
Tylecroft Road SW16 London
· 5 Bedrooms · House
· Garden · Fireplace · Equipped kitchen · Cellar · Concierge
Tylecroft Road SW16 London · 5 Bedrooms · House · Garden · Fireplace · Equipped kitchen · Cellar · Concierge
Two elegant reception rooms sit to the front of the ground floor, both benefitting from feature fireplaces with wood burners, high ceilings with intricate cornicing and, in the case of the front room, a large bay window which floods the space with natural light. An opening to the rear leads through to the superb kitchen/dining room, a wonderfully sociable, full-width space flooded with light from a run of skylights above. The kitchen itself is fitted with a comprehensive range of units, a large central island/ breakfast bar and integrated appliances, with generous room for a large dining table. Glazed doors open directly onto the garden beyond. A useful WC completes the ground floor. The garden is a lovely size, laid with easi-grass and paving, offering plenty of room for al fresco dining and entertaining in the warmer months. Further storage can be found in the cellar, which also houses a handy utility room. Three bedrooms and a family bathroom are arranged on the first floor. The pri
£ 1,950,000
1 bed house for sale
2 pictures
House · for sale
£ 500,000
1 bed house for sale
Tylecroft Road SW16 London
· 1 Bedroom · House
· Balcony · Equipped kitchen · Concierge
Tylecroft Road SW16 London · 1 Bedroom · House · Balcony · Equipped kitchen · Concierge
The ground floor is completely open-plan with a reception area to the front and the kitchen to the rear. The entire ground floor has been finished with oak engineered wood flooring which adds to the contemporary feel of the house, while the glazed French doors and windows onto the courtyard add to the great character and charm. There is plenty of room for both comfortable seating and a dining table. The kitchen is fitted with an excellent range of modern wall and base units and integrated appliances. Upstairs, the double bedroom benefits from smart built-in cupboards and shelving, and a pretty Juliet balcony and sash windows which look out onto the courtyard below. The smart bathroom with bath over shower is adjacent. This charming mews is positioned off Webbs Road between Kelmscott Road and Bramfield Road. The amenities of Northcote Road are on the doorstep and excellent transport can be found at Clapham Junction Overground and Clapham South Underground (Northern Line), both between 1
£ 500,000
4 bed house for sale
2 pictures
House · for sale
£ 1,295,000
4 bed house for sale
Tylecroft Road SW16 London
· 4 Bedrooms · House
· Garden · Fireplace · Equipped kitchen · Powder room · Concierge
Tylecroft Road SW16 London · 4 Bedrooms · House · Garden · Fireplace · Equipped kitchen · Powder room · Concierge
An elegant reception room can be found at the front of the welcoming hallway. The room features a period bay window with plantation shutters, a feature fireplace and bespoke built-in shelving and cabinetry to either side of the chimney breast, creating a charming space in which to relax. To the rear of the property is the impressive kitchen/family room, which stretches to almost 27ft. Superbly designed, the sleek, contemporary kitchen offers excellent storage, integrated appliances and a central island with a gas hob and breakfast bar. Skylights flood the room with natural light, while the generous dining and sitting areas make this the perfect space for everyday family life and entertaining alike. Bi-fold doors open out onto the beautifully landscaped garden. With a paved terrace, a lawn and well-stocked borders, the garden offers the ideal setting for al fresco dining. A downstairs cloakroom and a practical utility room complete this floor. The first floor hosts three well-proportion
£ 1,295,000

Get email alerts

Don't miss out: be the first to know about new properties

The alert was correctly created

On subscribing you accept the conditions of use and the privacy policy
Alert
Receive new ads in your inbox
Save this search
Receive alerts for new listings

We'll send you an email when we have new properties for: "Houses for sale in Tylecroft Road SW16 London"

The alert was correctly created

Love Lane CR4 Mitcham
Spencer Road CR4 Mitcham
Get email alerts and be the first to see new listings
Required field
On subscribing I accept the terms of the privacy policy
Perfect! You'll soon start receiving new listings via email
Alert
Receive an email when we have new ads for Houses for sale in Tylecroft Road SW16 London
Save this search
Filters

Bedrooms

Size (sq.ft)

sq.ft
sq.ft

Price

£
£

Property type

Bathrooms

Clear all filters
Receive notifications when new entries are published.