23,958 houses for sale in UB8

4 bed house for sale
2 pictures
House · for sale
£ 725,000
New
4 bed house for sale
UB8
· 4 Bedrooms · House
· Equipped kitchen · Parking · Concierge
UB8 · 4 Bedrooms · House · Equipped kitchen · Parking · Concierge
Occupying a secluded position in the heart of Ottershaw, this substantial four-bedroom detached home offers privacy, space, and opportunity, backing directly onto Ottershaw Woods. The property features a vast reception room, a fitted kitchen, and a converted family/games room, with driveway parking and a car port. With excellent scope to modernise and personalise, this is a rare chance to create a bespoke family home in an enviable location
£ 725,000
3 bed house for sale
2 pictures
House · for sale
£ 725,000
New
3 bed house for sale
UB8
· 3 Bedrooms · House
· Garden · Equipped kitchen · Parking · Heating
UB8 · 3 Bedrooms · House · Garden · Equipped kitchen · Parking · Heating
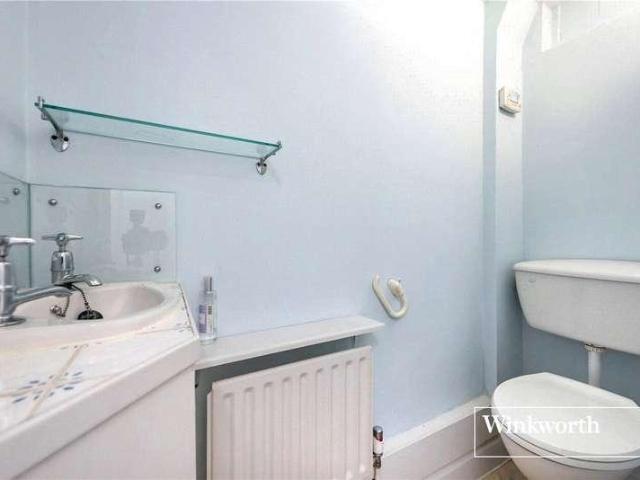
We are pleased to offer this, bright and spacious, two double bedroom, plus study room, terraced house - situated on Hendon Lane, ideally located for local amenities and transport links. The property comprises two double bedrooms, with a further study/dressing room, tiled bathroom, spacious lounge with sliding doors to a beautifully kept garden, dining area and separate kitchen. Further benefits include downstairs wc, parking for one car, double glazing and gas central heating. Offered on a chain free basis
£ 725,000
5 bed house for sale
2 pictures
House · for sale
£ 1,250,000
New
5 bed house for sale
UB8
· 5 Bedrooms · House
· Garden · Parking · Equipped kitchen · Patio · Powder room
UB8 · 5 Bedrooms · House · Garden · Parking · Equipped kitchen · Patio · Powder room
Offered to the market with No Onward Chain is this attractive five double bedroom family home offering almost 2,700 sq ft of living space conveniently located on a private road within walking distance of West Byfleet mainline train station. The property offers a generous entrance hall immediately upon entering, with an elegant sitting room leading into the dining room, both of which have wonderful views over the rear garden. The kitchen is spacious with a breakfast bar and views over the rear garden. Additionally, there is a utility room, a separate study and a cloakroom as well as access to the double garage. To the first floor there are five double bedrooms, all with fitted wardrobes, an ample sized ensuite to the principal bedroom and a large family bathroom. Externally the rear garden is of good size and commences with a large, paved patio across the back of the property leading to the remainder which is mostly laid to lawn. The front of the property has a large drive that provides
£ 1,250,000
4 bed house for sale
2 pictures
House · for sale
£ 725,000
New
4 bed house for sale
UB8
· 4 Bedrooms · House
· Garden · Parking · Equipped kitchen
UB8 · 4 Bedrooms · House · Garden · Parking · Equipped kitchen
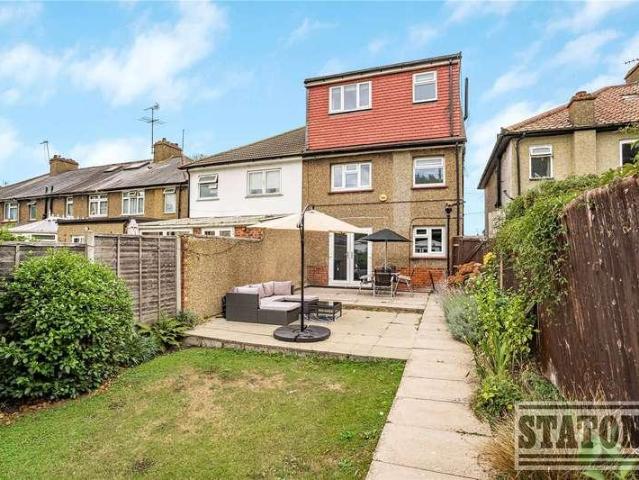
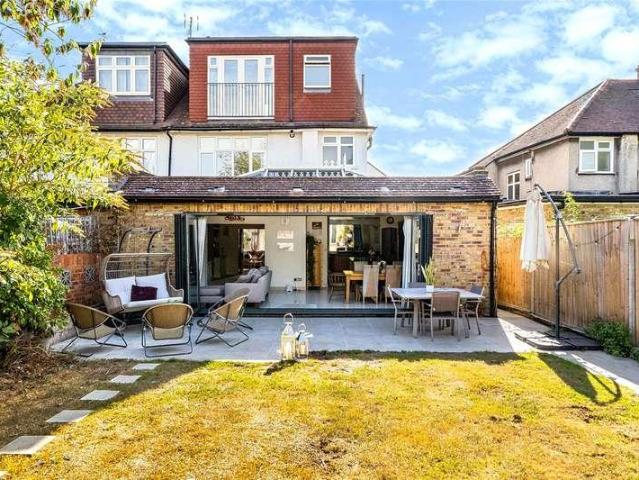
This wonderful semi detached home arranged over three floors benefits from four bedrooms, two bathrooms, lovely open plan kitchen/diner, circa 80' rear garden with a double garage located at the rear. Located in a popular residential neighbourhood well placed for Whitings Hill primary school approximately one mile from High Street shops and The Spires shopping precinct housing Waitrose and H&M together with High Barnet underground station and a number of highly regarded schools to include Queen Elizabeths Boys Grammar and Barnets new Ark Pioneer academy. Barnet Council Council Tax Band D Freehold
£ 725,000
4 bed house for sale
2 pictures
House · for sale
£ 1,575,000
New
4 bed house for sale
UB8
· 4 Bedrooms · House
· Garden
UB8 · 4 Bedrooms · House · Garden
Offered chain free is this semi-detached family residence boasts generous proportions (2098 sqft) and is beautifully elevated above the road, set back behind a mature, deep front garden that provides privacy and curb appeal. The propertys standout feature is its expansive rear garden, predominantly laid to lawn, offering a peaceful and spacious outdoor retreat perfect for children to play, gardening enthusiasts, or entertaining guests. Located on the sought-after North side of Hampstead Garden Suburb, the house enjoys a tranquil yet convenient setting. It is within easy reach of several highly regarded local schools, making it ideal for families. Just under half a mile away, residents benefit from the vibrant shopping facilities and excellent transport links at East Finchley Underground station, ensuring effortless access to central London. This home combines substantial living space with a prime location, offering an exceptional opportunity for family life in one of the areas most des
£ 1,575,000
3 bed house for sale
2 pictures
House · for sale
£ 425,000
New
3 bed house for sale
UB8
· 3 Bedrooms · House
· Equipped kitchen
UB8 · 3 Bedrooms · House · Equipped kitchen
CHAIN FREE - POTENTIAL TO EXTEND/REDEVELOP* Situated on Ebberns Road in Apsley, this three-bedroom end-of-terrace home presents an exciting opportunity for buyers seeking a renovation project with outstanding potential. Occupying a substantial plot, the property offers excellent scope to extend the existing home or explore the possibility of constructing an additional dwelling, subject to the necessary planning permissions The ground floor comprises an entrance porch leading into a spacious living room, together with a kitchen, family bathroom and a separate WC. Whilst the property requires modernisation throughout, it provides a fantastic opportunity for purchasers looking to create a home tailored to their own specification. To the first floor are three bedrooms, with the third bedroom currently accessed via Bedroom Two, offering the potential for reconfiguration as part of any future refurbishment or extension works. One of the property's standout features is its exceptionally gener
£ 425,000
5 bed house for sale
2 pictures
House · for sale
£ 1,695,000
New
5 bed house for sale
UB8
· 5 Bedrooms · House
· Garden · Equipped kitchen · Parking · Concierge
UB8 · 5 Bedrooms · House · Garden · Equipped kitchen · Parking · Concierge
Real Estates are delighted to offer this beautifully presented, substantial Leyland built FIVE BEDROOM THREE BATHROOM DETACHED family home, totalling nearly 2700 square feet, set in the heart of Woodside Park. Upon entry through the spacious hallway, there is a large double reception room to the right with bay window, whilst doors lead through to the rear of the property housing the L-shaped kitchen diner. The ground floor accommodation is completed with a TV snug, utility room, guest WC, study and INTEGRAL GARAGE. The first floor supplies two double bedrooms which both feature an en-suite bathroom and fitted wardrobes. There are an additional three bedrooms sharing the main bathroom, plus a vast central landing with further storage space, whilst the loft has potential for extension (STPP). Externally, there is a FRONT DRIVEWAY for multiple cars, side access and a WEST FACING mature rear garden backing onto the Woodside Park Club. Southover is a desirable street just a short walk to Wo
£ 1,695,000
2 bed house for sale
2 pictures
House · for sale
£ 635,000
New
2 bed house for sale
UB8
· 2 Bedrooms · House
· Garden · Parking · Equipped kitchen · Concierge
UB8 · 2 Bedrooms · House · Garden · Parking · Equipped kitchen · Concierge
Seymours of Surbiton are delighted to offer to the market this semi-detached house located within close proximity of Surbiton town centre. The property is well finished throughout and offers plenty of natural light. The property comprises of a large reception room, a kitchen/breakfast room, two double bedrooms and two bathrooms. Further benefits include off street parking, a private landscaped garden and a garden room with toilet and additional storage
£ 635,000
6 bed house for sale
2 pictures
House · for sale
£ 2,750,000
New
6 bed house for sale
UB8
· 6 Bedrooms · House
· Garden · Parking · Equipped kitchen · Concierge
UB8 · 6 Bedrooms · House · Garden · Parking · Equipped kitchen · Concierge
Located on the South Side of the Suburb and off the Winnington Road, the ground floor features fabulous space including Four Reception rooms plus a Kitchen/Diner. Theres even scope for a rear extension making the ground floor even bigger. The first floor has Five Bedrooms and three bathrooms including the Principal Bedroom suite with its separate dressing room and en suite bathroom. The 6th bedroom can be found on the top floor along with another bathroom. There is a large and fantastic 25ft triple aspect room which is currently being used a billiards room but could be used as a 7th bedroom. Externally there is a large and wide South Facing Garden with side access on both sides of the house. There is a carriage driveway with off street parking for multiple vehicles. Deacons Rise is tucked away on the South side of the Suburb in between Winnington Road and Norrice Lea and within easy reach of Hampstead Heath, Kenwood, Highgate Village and Hampstead Village whilst East Finchley with its
£ 2,750,000
4 bed house for sale
2 pictures
House · for sale
£ 1,000,000
New
4 bed house for sale
UB8
· 4 Bedrooms · House
UB8 · 4 Bedrooms · House
A well-presented four-bedroom end-of-terrace house, ideally positioned within this desirable gated development in the heart of Oatlands Village. Offering spacious and versatile accommodation, the property is ideally suited to families, with excellent local schools & popular amenities. A fantastic opportunity to acquire a family home in one of Weybridges most sought-after locations
£ 1,000,000
3 bed house for sale
2 pictures
House · for sale
£ 615,000
New
3 bed house for sale
UB8
· 3 Bedrooms · House
· Garden · Equipped kitchen · Parking · Concierge
UB8 · 3 Bedrooms · House · Garden · Equipped kitchen · Parking · Concierge
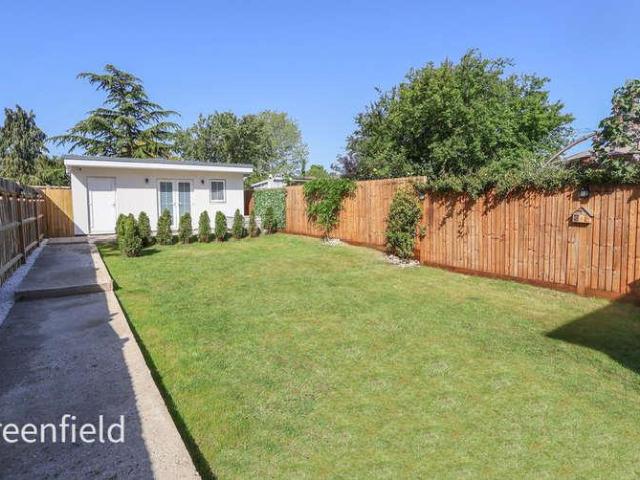
Beautifully presented throughout and located on this quiet residential road is this three bedroom, semi-detached family home. The property comprises entrance porch into an entrance hallway, a front reception room currently used as a bedroom, a rear dining room with double doors leading to the garden and a fitted kitchen. To the first floor are two double bedrooms, a third bedroom and a family bathroom. To the rear of the property is a very-well kept garden with seating area and to back a truly exceptional studio with use Class E, complete with power, air conditioning, underfloor heating and a W.C. Further benefits include off-street parking to the front of the house and this property is located only a short distance to an array of local amenities and transport links. Please call Greenfield to arrange an appointment to view. EPC D. Council Tax Band E
£ 615,000
5 bed house for sale
2 pictures
House · for sale
£ 1,375,000
New
5 bed house for sale
UB8
· 5 Bedrooms · House
· Garden · Equipped kitchen
UB8 · 5 Bedrooms · House · Garden · Equipped kitchen
Real Estates are delighted to offer for sale this beautifully presented five-bedroom, three-bathroom detached family home, situated in the highly sought-after and quiet cul-de-sac of Ainsworth Close Conveniently located less than a 10-minute walk from Totteridge & Whetstone Underground Station (Northern Line), the home also enjoys easy access to Whetstone High Road, with its excellent selection of supermarkets, caf?s, restaurants, and local amenities just a short five-minute stroll away. Built in 2021, this rarely available property offers modern family living across spacious and thoughtfully designed accommodation. The ground floor features a stunning open-plan kitchen and dining area with bi-folding doors opening onto a beautiful rear garden (upgraded by current owners) creating the perfect space for entertaining throughout the year. Additional accommodation includes a bright and spacious living room, separate study, and guest WC. Externally, the property benefits from a large privat
£ 1,375,000
5 bed house for sale
2 pictures
House · for sale
£ 1,850,000
New
5 bed house for sale
UB8
· 5 Bedrooms · House
· Garden · Equipped kitchen · Parking · Powder room
UB8 · 5 Bedrooms · House · Garden · Equipped kitchen · Parking · Powder room
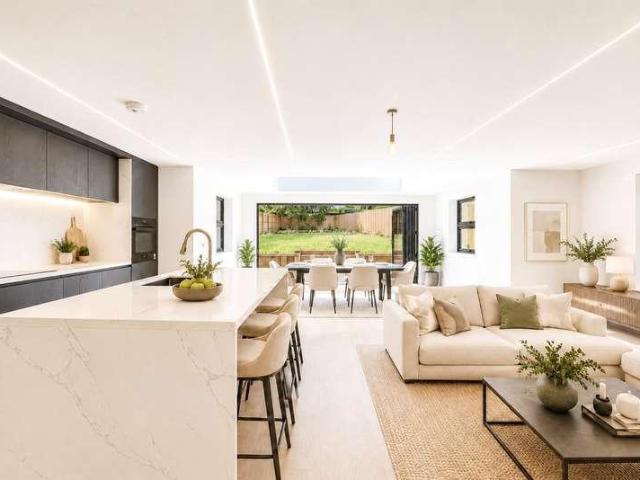
Scotswood at Fern Park Drive, Windlesham. An exceptional 2,786 sq ft five-bedroom detached new home with 30'10 kitchen/family room, media room, principal suite, garage, garden and driveway parking. One of only two five-bedroom detached homes within this exclusive eight-home collection, Scotswood occupies the upper end of Fern Park Drive and has been designed as a genuine long-term family home, combining impressive entertaining spaces with quieter rooms, generous bedroom accommodation and an exceptional specification. The centrepiece is undoubtedly the remarkable 30'10 x 22'8 kitchen and family room. At more than nine metres in length, this is a superb entertaining space with ample room for kitchen, dining and relaxed seating zones, with bi-fold doors connecting the interior to the garden. Crucially, this has not been achieved at the expense of separate living space. Scotswood also offers a bay-fronted living room, a dedicated media room, utility room and cloakroom, creating the separat
£ 1,850,000
5 bed house for sale
2 pictures
House · for sale
£ 1,200,000
New
5 bed house for sale
UB8
· 5 Bedrooms · House
· Equipped kitchen · Concierge
UB8 · 5 Bedrooms · House · Equipped kitchen · Concierge
Stepping into the property, a spacious and welcoming entrance hall sets the tone for the beautifully balanced accommodation that follows. Thoughtfully updated by the current owners, the home offers an excellent blend of formal reception space and relaxed open-plan living, perfectly suited to modern family life. The standout feature is the impressive kitchen/dining room, a superb entertaining space centred around a substantial island and complemented by quality integrated appliances and contemporary cabinetry. Designed to be the social hub of the home, it connects seamlessly with the surrounding reception areas. The elegant sitting room flows through to a striking family room with vaulted ceiling and exposed beams, creating a wonderful sense of volume, character and natural light. A separate formal dining room provides additional entertaining space, while a study offers the ideal work-from-home environment. Completing the ground floor is a versatile fifth bedroom served by a nearby bath
£ 1,200,000
4 bed house for sale
2 pictures
House · for sale
£ 1,425,000
New
4 bed house for sale
UB8
· 4 Bedrooms · House
· Garden · Balcony · Fireplace · Equipped kitchen · Patio · Concierge
UB8 · 4 Bedrooms · House · Garden · Balcony · Fireplace · Equipped kitchen · Patio · Concierge
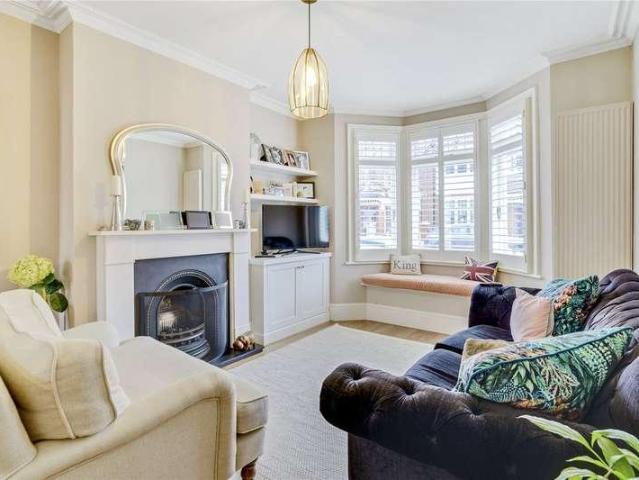
The ground floor benefits from an attractive double reception room with a built-in window seat, a feature fireplace and a large bay window. The rear reception is currently being used as a formal dining room with double doors that provides direct access onto the garden. The kitchen breakfast room is located to the rear of the property. The kitchen itself has a range of wall and base units, fully integrated appliances, granite work surfaces, a breakfast bar, tiled back splash and lovely French doors that lead out onto the patio garden ideal for alfresco dining and entertainment in the summer months. Three double bedrooms and a family bathroom can be found on the first floor. The largest of the bedrooms on this level has a large bay window, substantial built-in storage and a bespoke dressing table. The fourth bedroom and an additional family bathroom is situated on the second floor benefiting from three large skylights, access into the eaves and a Juliet balcony with far reaching rooftop
£ 1,425,000
3 bed house for sale
2 pictures
House · for sale
£ 575,000
New
3 bed house for sale
UB8
· 3 Bedrooms · House
· Garden · Parking · Equipped kitchen
UB8 · 3 Bedrooms · House · Garden · Parking · Equipped kitchen
Tucked away behind mature hedging on the ever-popular Burr Hill Lane, this beautifully presented three bedroom detached bungalow offers a fantastic opportunity to secure a substantial, versatile home in the heart of Chobham. Set well back from the road with a sweeping shingle driveway providing ample off street parking, the property immediately impresses with its kerb appeal and sense of privacy, framed by tall, well maintained hedgerows on both sides. The property also benefits from an EV charger. Inside, the accommodation is deceptively spacious and has been thoughtfully updated to create a wonderful open plan living and entertaining space. The kitchen/dining/family room forms the heart of the home, with a striking oak framed garden room flooding the space with natural light through full height glazing and doors opening out to the rear garden. A wood burning stove adds a cosy focal point, while the sleek, contemporary kitchen offers plenty of worktop space and storage, while the thre
£ 575,000
5 bed house for sale
2 pictures
House · for sale
£ 2,450,000
New
5 bed house for sale
UB8
· 5 Bedrooms · House
· Fireplace · Equipped kitchen · Patio · Concierge
UB8 · 5 Bedrooms · House · Fireplace · Equipped kitchen · Patio · Concierge
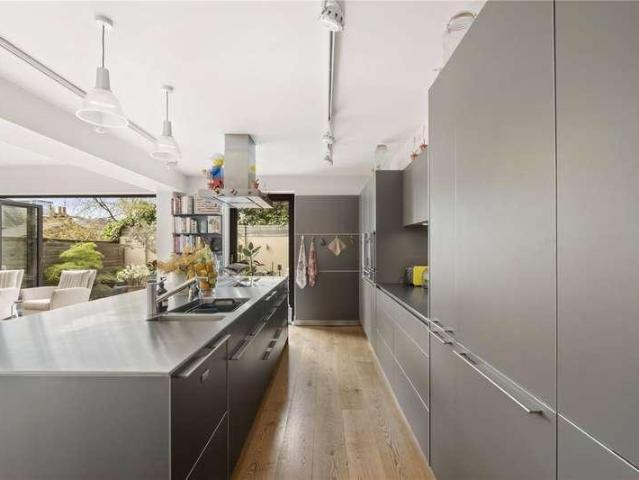
Set back from the street behind a gated fence and front patio is this superb property with original Victorian tessellated tiles that lead up to the front door and through to the spacious hallway. The double reception can be found to the front of the ground floor, with high ceilings, intricate cornicing, a beautiful ceiling rose, a feature fireplace and a large bay window that floods the room with natural light. The rear reception boasts a Broseley Evolution 5 Woodburning stove and ample space for a secondary seating area as well as French doors that lead into the wonderfully bright kitchen/dining room thanks to the large skylights. The Bulthaup kitchen was fitted by Kitchen Architecture in Putney equipped with a range of wall and base cabinets, a large kitchen island with a Quooker boiling water tap, stainless steel work surfaces and fully integrated appliances including a siemens bult-in fridge freezer, full size Miele dishwasher, Fisher and Paykel drawer dishwasher, Gaggenau hob, ove
£ 2,450,000
4 bed house for sale
2 pictures
House · for sale
£ 1,350,000
New
4 bed house for sale
UB8
· 4 Bedrooms · House
· Garden · Equipped kitchen · Parking · Concierge
UB8 · 4 Bedrooms · House · Garden · Equipped kitchen · Parking · Concierge
Tall Pines at Fern Park Drive, Windlesham. An exceptional 1,987 sq ft four-bedroom family home with two reception spaces, principal suite, garage, garden and premium specification. Discover Tall Pines, Plot 6 at Fern Park Drive, a beautifully proportioned four-bedroom family home offering an impressive 1,987 sq ft of accommodation, plus a private garage, driveway and garden. Part of an exclusive development of only eight individually designed homes, Tall Pines offers the scale and flexibility sought by modern family buyers while retaining the character and considered detailing that defines Fern Park Drive. The ground floor immediately impresses with its sense of space. A substantial entrance hall leads into two generous reception areas, allowing family life and entertaining to work effortlessly alongside one another. The principal kitchen/family room extends to approximately 19'8, creating a natural hub to the home, while a separate 19'8 living room provides a more formal or relaxed se
£ 1,350,000
4 bed house for sale
2 pictures
House · for sale
£ 1,100,000
New
4 bed house for sale
UB8
· 4 Bedrooms · House
· Garden
UB8 · 4 Bedrooms · House · Garden
Seymours of Surbiton are delighted to offer to the market this beautifully presented semi-detached family home positioned in the heart of Surbiton. In the catchment area for excellent local schools and convenient for both Surbiton and Berrylands stations, the property offers well-balanced accommodation and further benefits from a secluded West facing garden and excellent, fully insulated out-building with wifi and heating
£ 1,100,000
3 bed house for sale
2 pictures
House · for sale
£ 1,125,000
New
3 bed house for sale
UB8
· 3 Bedrooms · House
· Garden · Equipped kitchen · Parking
UB8 · 3 Bedrooms · House · Garden · Equipped kitchen · Parking
Discover Elmwood at Fern Park Drive, Windlesham. A superb 1,606 sq ft three-bedroom new home with three en-suites, dressing areas, garage, private garden and exceptional specification. Seymours are delighted to bring to market Elmwood, Plot 5 at Fern Park Drive, an exceptional three-bedroom home offering an impressive 1,606 sq ft of beautifully designed accommodation, together with a private garage and garden. Set within an exclusive collection of just eight individually designed homes in Windlesham, Elmwood combines generous proportions with a level of specification more usually associated with considerably larger homes. The ground floor has been designed around modern day-to-day living. At its heart is an impressive 23'7 family room incorporating the kitchen, dining and living areas, creating a wonderfully sociable space for entertaining or relaxed evenings at home. Black aluminium bi-fold doors connect the interior with the garden, while a separate living room/snug provides the incr
£ 1,125,000
3 bed house for sale
2 pictures
House · for sale
£ 675,000
New
3 bed house for sale
UB8
· 3 Bedrooms · House
· Garden · Equipped kitchen
UB8 · 3 Bedrooms · House · Garden · Equipped kitchen
Plot 2 at Ransom Close, a contemporary 3-bedroom new home in Chessington with top-floor principal suite, private terrace, garden, solar panels and EV charging. An entire floor dedicated to the principal suite sets Plot 2 at Ransom Close apart, creating a private retreat complete with dressing area, en suite and its own terrace. Seymours is delighted to introduce this striking three-bedroom, three-storey home, offering approximately 1,019 sq ft of thoughtfully designed accommodation within an exclusive collection of just six contemporary new homes in Chessington. Designed around modern lifestyles, Plot 2 combines distinctive architecture, flexible family living and an impressive energy-efficient specification. The ground floor has been designed as a sociable heart to the home. A generous open-plan kitchen, living and dining space provides plenty of room for everyday family life and entertaining, with doors opening directly onto the private rear garden. The contemporary German Hacker han
£ 675,000
3 bed house for sale
2 pictures
House · for sale
£ 850,000
New
3 bed house for sale
UB8
· 3 Bedrooms · House
· Equipped kitchen · Concierge
UB8 · 3 Bedrooms · House · Equipped kitchen · Concierge
A charming freehold end of terrace house arranged over three floors and offering approximately 845 sq ft (78 sq m) of bright, well-balanced accommodation in NW1. The property comprises a flexible reception room, kitchen/dining room, three bedrooms, a family bathroom, guest WC, and a private roof terrace. The top floor principal bedroom benefits from direct access to the terrace with unobstructed views across London. Further benefits include excellent natural light throughout and a highly sought-after location close to Camden, Kentish Town, Primrose Hill, Regents Park, and excellent transport links. The Owners Love The Ladder House is a charming circa 18th century end of terrace home, originally built to store the equipment and paints used by local painters and decorators travelling by horse and cart to the grand mansions of Highgate and Hampstead. Only a small number of these unique houses remain in the area The house is ideally situated close to Camden Market, Primrose Hill, Highgate
£ 850,000
2 bed house for sale
2 pictures
House · for sale
£ 260,000
New
2 bed house for sale
UB8
· 2 Bedrooms · House
· Equipped kitchen · Parking
UB8 · 2 Bedrooms · House · Equipped kitchen · Parking
No Deposit Option available for tenants. Greater protection provided to landlords* An unfurnished detached two bedroom coach house with single garage close to Bracknell Town Centre and train station. The property comprises a modern kitchen with appliances, large lounge/diner, bathroom with shower over bath and two double bedrooms with en suite to master. For more information about our 'No Deposit Option': www.romans.co.uk/news-article/no-deposit-option/679
£ 260,000
5 bed house for sale
2 pictures
House · for sale
£ 1,950,000
New
5 bed house for sale
UB8
· 5 Bedrooms · House
· Garden · Equipped kitchen
UB8 · 5 Bedrooms · House · Garden · Equipped kitchen
Hawksview House has a particularly bright, spacious and airy feeling throughout. The large square entrance hall is complimented by the fitting of oak doors leading to all ground floor rooms and an oak staircase to an equally expansive landing. There are glazed double oak doors intercommunicating with the drawing room and dining room allowing the accommodation to 'flow' for entertaining purposes. The thoughtful design of the luxuriously fitted 'Beckerman' kitchen/breakfast room is open plan to a very bright and spacious family room which itself incorporates a partially vaulted glazed ceiling - providing a superb 'general living area'. All principal ground floor rooms overlook the established and well secluded south-west backing rear terrace and garden. The house has been constructed with concrete ground and first floors and all five excellent size bedrooms have wardrobes and two are complimented by additional eaves storage. The two largest bedrooms have fully tiled en-suite bathrooms an
£ 1,950,000
2 bed house for sale
2 pictures
House · for sale
£ 400,000
New
2 bed house for sale
UB8
· 2 Bedrooms · House
· Garden
UB8 · 2 Bedrooms · House · Garden
A charming two-bedroom terraced home in the sought-after village of Chobham. Offering well-proportioned accommodation, a private driveway and a large, secluded rear garden, this property is ideal for first-time buyers, couples or those seeking a peaceful home with excellent outdoor space. Conveniently located for local amenities, countryside walks and transport links, this delightful home offers a wonderful blend of comfort, privacy and practicality
£ 400,000

Get email alerts

Don't miss out: be the first to know about new properties

The alert was correctly created

On subscribing you accept the conditions of use and the privacy policy
Alert
Receive new ads in your inbox
Save this search
Receive alerts for new listings

We'll send you an email when we have new properties for: "Houses for sale in UB8"

The alert was correctly created

Leybourne Road UB10 Uxbridge
Midhurst Gardens UB10 Uxbridge
Get email alerts and be the first to see new listings
Required field
On subscribing I accept the terms of the privacy policy
Perfect! You'll soon start receiving new listings via email
Alert
Receive an email when we have new ads for Houses for sale in UB8
Save this search
Filters

Bedrooms

Size (sq.ft)

sq.ft
sq.ft

Price

£
£

Property type

Bathrooms

Clear all filters
Receive notifications when new entries are published.