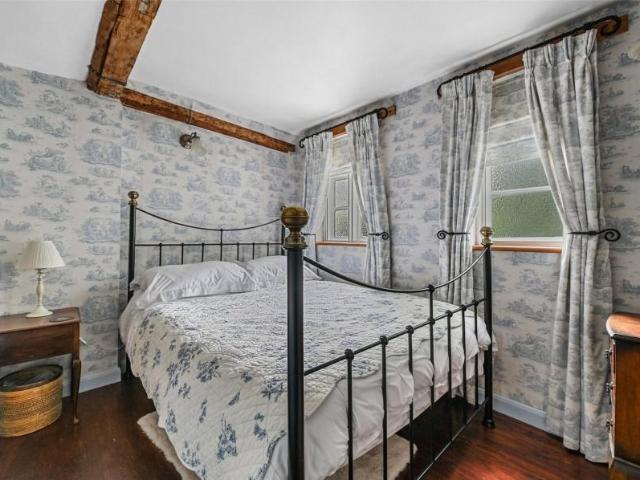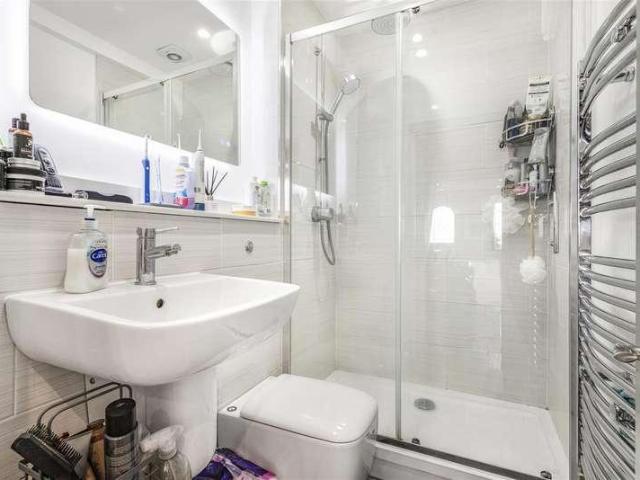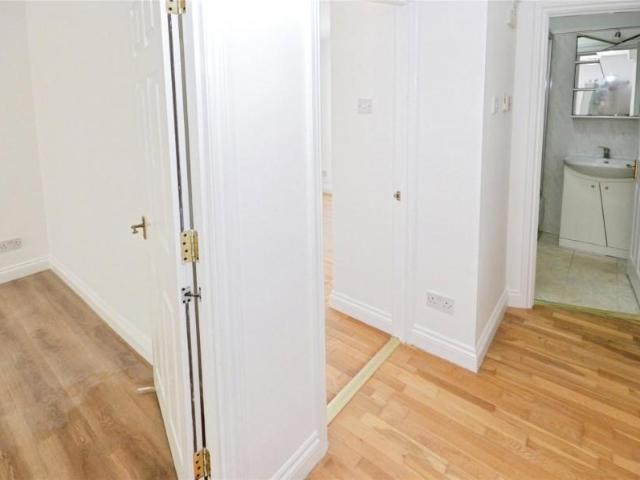
877 properties for sale in Ugley Bishop's Stortford

4 bed house for sale
2 pictures
House · for sale
£ 1,000,000
4 bed house for sale
Ugley Bishop's Stortford
· 4 Bedrooms · House
· Garden · Equipped kitchen · Parking · Powder room · Concierge
Ugley Bishop's Stortford · 4 Bedrooms · House · Garden · Equipped kitchen · Parking · Powder room · Concierge
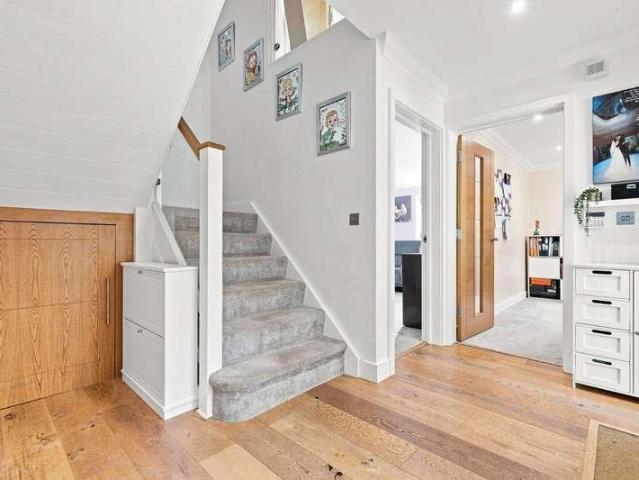
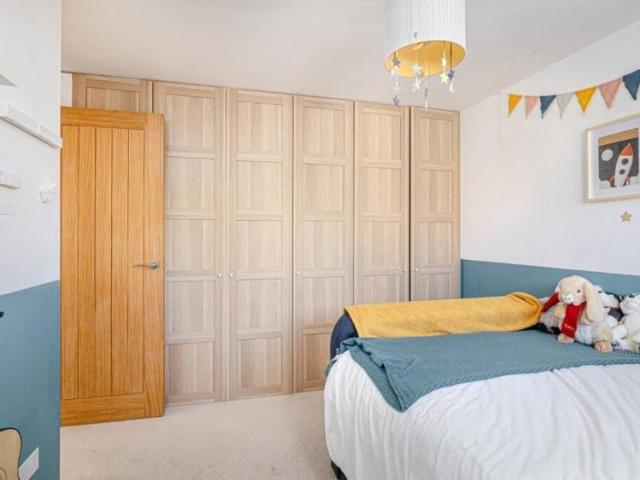
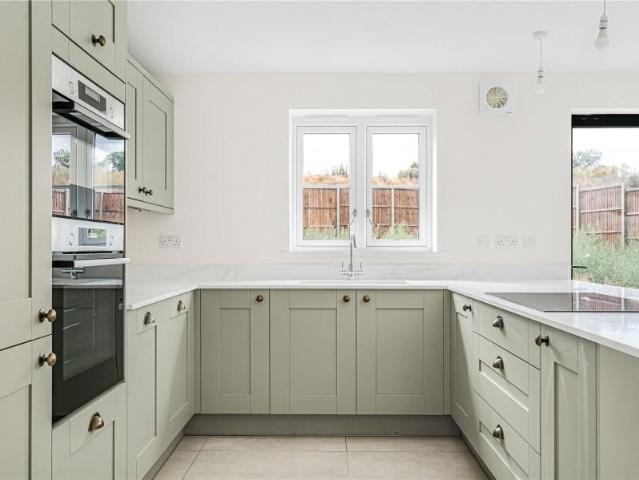
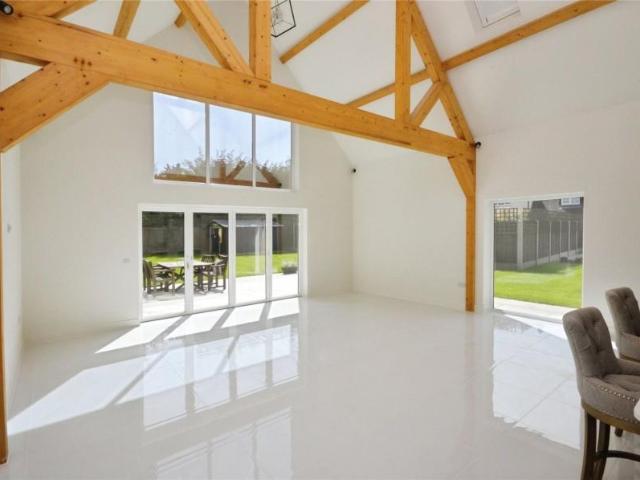
Ashbourne Lodge is a brand new versatile four/five bedroom detached family home situated in this highly sought-after semi-rural location close to Howe Green School and a short distance from Bishop's Stortford. The property offers flexible living space over two floors including an entrance door leading into a large vaulted reception hall with stairs rising to the first floor and a ground floor cloakroom. There is a wet room, a bedroom/sitting room, a wonderful large vaulted open-plan fully fitted kitchen/family room with a central island, bifold doors to the garden and tiled flooring, a separate utility room and a ground floor TV room/bedroom. The first floor landing leads off to the master suite which benefits from an en suite shower room, there are two further bedrooms and a family bathroom which has a three piece suite. Outside, a driveway provides off-street parking for numerous vehicles. There is a large sun terrace to the immediate rear of the property with the remainder of the ga
£ 1,000,000
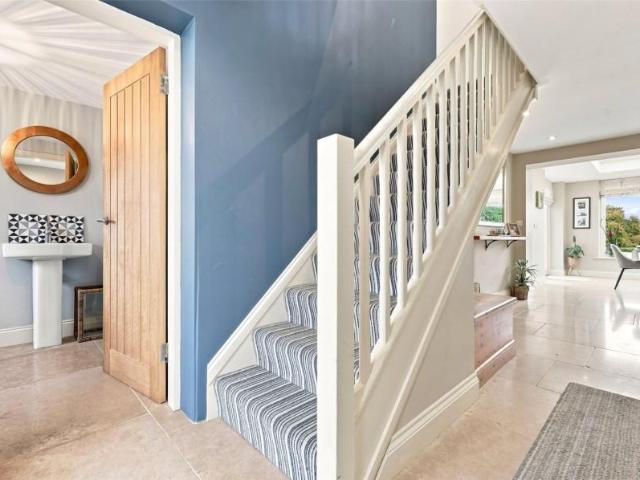
4 bed house for sale
2 pictures
House · for sale
£ 650,000
4 bed house for sale
Ugley Bishop's Stortford
· 4 Bedrooms · House
· Garden · Equipped kitchen · Parking · Powder room
Ugley Bishop's Stortford · 4 Bedrooms · House · Garden · Equipped kitchen · Parking · Powder room
1 LATCHMORE COTTAGES is approached via a five bar gate which leads to the front driveway with parking for three cars. You enter the property into a spacious entrance hall with stairs rising to the first floor landing, two good sized built in storage cupboards, and large downstairs cloakroom (potential to convert into a shower room). To the back of the house, which forms part of the extension, is the dining room with a large lantern roof, windows and French doors leading into the rear garden. This leads into the sitting room with window to front aspect, inset lighting and ample seating area. The fitted kitchen/breakfast room also has door into the rear garden, and is fitted with numerous storage cupboard, inset double sink, integrated dishwasher, double oven, hob with extractor over, and a freestanding island. Off of the kitchen/breakfast room is a large walk-in pantry with fitted shelving, utility room with inset sink and space for washing machine and tumble dryer and door to side acce
£ 650,000
7 bed house for sale
2 pictures
House · for sale
£ 4,500,000
7 bed house for sale
Ugley Bishop's Stortford
· 7 Bedrooms · House
· Fireplace · Concierge
Ugley Bishop's Stortford · 7 Bedrooms · House · Fireplace · Concierge
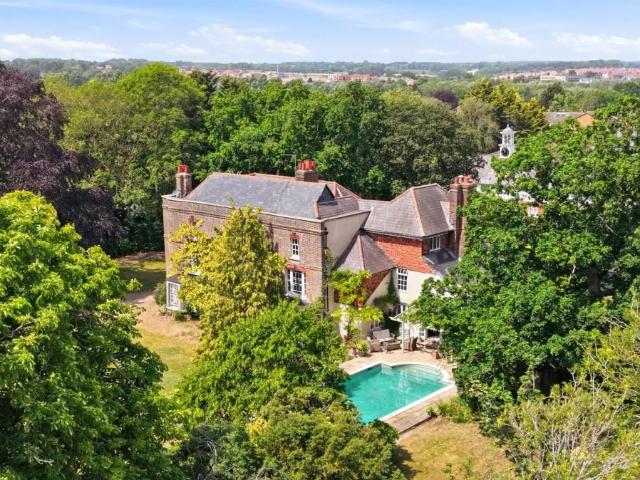
WHITEHALL LEYS offers approximately 10,000 sq ft of beautifully individual accommodation, set within almost two acres of mature, secluded grounds. Rich in architectural character yet remarkably versatile, this is a home of genuine scale, quality and presence discreetly positioned behind a gated approach just moments from the town. Providing seclusion without isolation. ENTRANCE & HALLWAY Beyond the period oak entrance door, the scale and character of Whitehall Leys are immediately apparent. Exposed timbers, fine joinery and an impressive staircase create a memorable first impression and set the tone for the house beyond. FORMAL LIVING ROOM A wonderfully atmospheric reception room, defined by exposed timbers, an impressive inglenook fireplace and generous proportions. A beautifully preserved space that combines historic character with the scale required for modern family life and entertaining. FORMAL SITTING ROOM Another beautifully proportioned reception room, with exposed beams, an el
£ 4,500,000
3 bed house for sale
2 pictures
House · for sale
£ 375,000
3 bed house for sale
Ugley Bishop's Stortford
· 3 Bedrooms · House
· Garden · Fireplace · Equipped kitchen · Patio
Ugley Bishop's Stortford · 3 Bedrooms · House · Garden · Fireplace · Equipped kitchen · Patio
Daniel Brewer are pleased to present an attractive attached cottage situated in the heart of the popular village of Great Easton, offering characterful accommodation arranged over two floors. The property opens into a charming living room featuring exposed timbers and an original fireplace, with steps leading down into a kitchen/dining area. Beyond this is a useful rear lobby providing storage and access to the second bedroom. To the first floor are two further bedrooms, including the principal bedroom, together with a family bathroom. Outside, the rear garden features a gravelled pathway leading to a stone-paved patio seating area, with the pathway continuing alongside an area laid to lawn. Towards the rear, the garden opens out slightly and includes a timber shed, mature trees and shrubs, with the garden enclosed by timber panel fencing.Living Room5.0m x 4.8m (16'4 x 15'8 )Entrance via timber door to front aspect, window to front aspect, feature fireplace with wood burning stove and
£ 375,000
5 bed house for sale
2 pictures
House · for sale
£ 950,000
5 bed house for sale
Ugley Bishop's Stortford
· 5 Bedrooms · House
· Garden · Fireplace · Powder room · Concierge
Ugley Bishop's Stortford · 5 Bedrooms · House · Garden · Fireplace · Powder room · Concierge
ROOK END COTTAGE is a charming and characterful detached Grade II Listed thatched home, set within approximately 0.88 acres of open countryside, offering peace, privacy, and timeless appeal. The property extends to approximately 2,550 sqft, with a further 780 sqft of versatile outbuildings offering excellent potential (STPP). The entrance opens into a spacious reception hall with stairs to the first floor. To the front is the main sitting room, rich in character with exposed beams, original features and a large feature fireplace. This flows through into the dining room which also has a second fireplace and charming period details. From the dining room, an inner hallway gives access to a ground floor cloakroom and a useful home office. The modern rear section of the house is accessed via a rear hallway and leads into a bright rear lounge with triple-aspect windows and a vaulted ceiling, with double doors opening onto the garden. There is also a ground-floor bathroom with a 3-piece suite
£ 950,000
4 bed house for sale
2 pictures
House · for sale
£ 535,000
4 bed house for sale
Ugley Bishop's Stortford
· 4 Bedrooms · House
· Garden · Equipped kitchen
Ugley Bishop's Stortford · 4 Bedrooms · House · Garden · Equipped kitchen
ARTISANS is an individual detached family home situated in this tucked away location placed amongst a wide variety of modern and period homes. The property sits within easy reach of Newport's main centre with its wide ranging amenities, nearby schooling and mainline station to London. The property itself provides nicely proportioned and well balanced living accommodation with the front door opening into the entrance hall where stairs rise to the first floor and doors lead off to all principal rooms. The main living room sits at the back of the house and combines space for sitting and dining areas with two windows to the side and glazed double doors opening to the rear garden, all of which draw in good amounts of natural light. The kitchen looks out to the front and is well equipped with a range of coloured storage cupboards complemented by contrasting light-oak finish worktops with a built-in electric oven and gas hob with extractor fan over. The utility room, formerly part of the gara
£ 535,000
5 bed house for sale
2 pictures
House · for sale
£ 1,100,000
5 bed house for sale
Ugley Bishop's Stortford
· 5 Bedrooms · House
· Equipped kitchen · Powder room · Concierge
Ugley Bishop's Stortford · 5 Bedrooms · House · Equipped kitchen · Powder room · Concierge
Cinematic Video Tour Available Please Click to View the 360 Tour* Tucked away at the end of a peaceful country lane in the sought after hamlet of Smiths Green, this impressive five bedroom detached family home offers approximately 3,100 sq ft of spacious and versatile accommodation. Ideally positioned for access to local amenities and transport links, the property provides an excellent blend of generous living space, privacy and modern family living. The ground floor features a welcoming entrance hall, spacious living room, well-appointed kitchen/dining room, additional expansive reception room, home office, utility room and cloakroom. On the first floor are four generously proportioned bedrooms, two benefiting from en-suite facilities, together with a family bathroom. The second floor is dedicated to the impressive principal suite, complete with a dressing area and luxurious en-suite bathroom, providing a private and peaceful retreat. Externally, the property is approached via secure
£ 1,100,000
5 bed house for sale
2 pictures
House · for sale
£ 650,000
5 bed house for sale
Ugley Bishop's Stortford
· 5 Bedrooms · House
· Equipped kitchen · Parking
Ugley Bishop's Stortford · 5 Bedrooms · House · Equipped kitchen · Parking
Located on Cooper Smith Road in the charming village of Takeley, Bishop's Stortford, this spacious five-bedroom detached family home offers an ideal blend of comfort and modern living. With ample parking and a garage, this property is perfect for families seeking both convenience and space. Upon entering, you are greeted by a welcoming entrance hall leading through to an open plan kitchen/dining/family room, which serves as the heart of the home. This area is designed for both entertaining and everyday family life, providing a seamless flow between cooking, dining, and relaxation. The separate living room offers a more private space for unwinding or hosting guests. The property boasts five generously sized bedrooms, ensuring that there is plenty of room for family members or guests. Two of the bedrooms feature en-suite bathrooms, providing added privacy and convenience, while a well-appointed family bathroom caters to the remaining bedrooms. Additional features include a utility room,
£ 650,000
3 bed house for sale
2 pictures
House · for sale
£ 500,000
3 bed house for sale
Ugley Bishop's Stortford
· 3 Bedrooms · House
· Gym · Equipped kitchen · Parking
Ugley Bishop's Stortford · 3 Bedrooms · House · Gym · Equipped kitchen · Parking
11 VERNONS CLOSE is a beautifully presented and extended three bedroom detached family house situated in this popular cul-de-sac in the favoured village of Henham. The property offers versatile living arrangements over the two floors and has also had the garage converted into a gym/work space but could easily be put back into a garage. The accommodation is arranged over the two floors with an entrance hallway with storage cupboard, door through to a lovely bright sitting room with doors through to the dining room with stairs rising to the first floor, and a family room to the rear. There is a refitted kitchen with integrated appliances and access through to a good-sized utility room with a ground floor shower room and a separate home office. The first floor landing leads off to the three bedrooms with fitted wardrobes to bedroom 2 and there is a three piece family bathroom suite. EXTERNALLY. to the front of the property is a large driveway providing off-street parking for numerous vehi
£ 500,000
4 bed house for sale
2 pictures
House · for sale
£ 1,000,000
4 bed house for sale
Ugley Bishop's Stortford
· 4 Bedrooms · House
· Garden · Equipped kitchen · Parking · Powder room
Ugley Bishop's Stortford · 4 Bedrooms · House · Garden · Equipped kitchen · Parking · Powder room
Located in the centre of the highly desirable village of Widdington, overlooking the picturesque village green, this impressive four bedroom detached Grade II Listed country home combines period character with stylish, contemporary living. The property has been fully refurbished and offers spacious and versatile accommodation arranged over two floors. The ground floor comprises a welcoming entrance hall, elegant living room, generous kitchen/breakfast/dining room, study, conservatory, utility room and cloakroom. Upstairs, there are four well-proportioned bedrooms, complemented by a modern shower room and separate family bathroom. Outside, the property enjoys a generous landscaped rear garden, offering a peaceful and private setting with beautiful views across the surrounding open countryside. To the front, there is ample driveway parking, adding further convenience to this exceptional village home.AccommodationAccessed via a welcoming storm porch, the generous entrance hall features a
£ 1,000,000
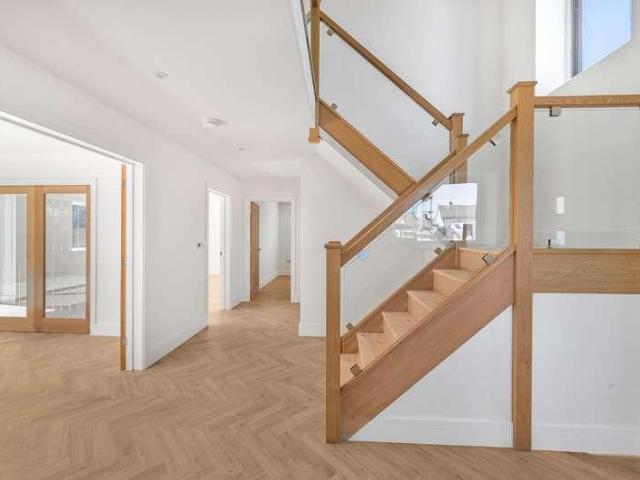
4 bed house for sale
2 pictures
House · for sale
£ 535,000
Updated
4 bed house for sale
Ugley Bishop's Stortford
· 4 Bedrooms · House
· Fireplace · Equipped kitchen · Powder room
Ugley Bishop's Stortford · 4 Bedrooms · House · Fireplace · Equipped kitchen · Powder room
18 Dove Close is a beautifully presented link-detached family home, thoughtfully adapted and improved by the current owners to create spacious and versatile accommodation arranged over three floors. Situated in the popular residential area of Thorley, the property is ideally placed for a range of everyday amenities, with the Thorley Neighbourhood Centre within easy walking distance, offering a supermarket, newsagents, pharmacy and doctors surgery. The location is particularly well suited to families, with a selection of pre-schools, primary and secondary schools close by, together with local public houses, a community centre and the popular Southern Country Park, providing excellent opportunities for walking and recreation. Internally, the bright and well-proportioned accommodation begins with a welcoming entrance hall, with cloakroom and useful understairs storage. The sitting room features an attractive fireplace, while to the rear is an impressive open-plan kitchen/dining room, crea
£ 535,000
6 bed house for sale
2 pictures
House · for sale
£ 1,150,000
6 bed house for sale
Ugley Bishop's Stortford
· 6 Bedrooms · House
· Fireplace · Equipped kitchen
Ugley Bishop's Stortford · 6 Bedrooms · House · Fireplace · Equipped kitchen
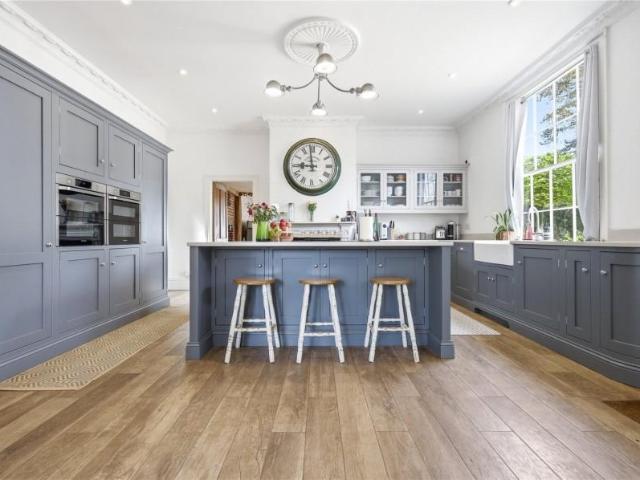
A distinctive and, in many ways, unique semi-detached Grade II Listed home which has been subject to improvements and upgrading during the current owners period of occupation. The property contains many features reflecting its age and originality including high ceilings and large windows bring in good amounts of natural light, blending with exposed timbers and fireplaces. There is a beautiful sitting room which has a bay window looking out to the front with fitted shutters and sash window to the side, attractive timber floor and beautiful fireplace with space for a large fitted stove and alcove storage cupboard to one side. The kitchen has been completely remodelled with bespoke units providing an extensive range of storage cupboards complemented by quartz worktops and large central island which incorporates a breakfast bar. The kitchen features a range of integrated appliances including twin ovens, dishwasher, fridge and freezer, induction hob with down-draft extraction and double but
£ 1,150,000
3 bed house for sale
2 pictures
House · for sale
£ 695,000
3 bed house for sale
Ugley Bishop's Stortford
· 3 Bedrooms · House
· Garden · Equipped kitchen · Concierge
Ugley Bishop's Stortford · 3 Bedrooms · House · Garden · Equipped kitchen · Concierge
11 NARLEY FIELD ROAD is a stunning 3 bedroom, 2 bathroom detached home offering spacious and versatile accommodation set over two floors. The homes at Narley Field have been thoughtfully designed to maximise space, natural light, and everyday comfort. Each property features an individual layout, carefully considered to suit a variety of lifestyles and ways of living, and is set within a generously sized plot that provides a natural sense of space and privacy. Spacious open-plan kitchen, dining, and family areas create a natural hub of the home, with patio doors or bi-folds opening onto the garden for a seamless connection between inside and out. In addition, a choice of reception rooms offers flexibilityideal for home offices, libraries or playrooms as your needs evolve. For those purchasing off plan, Pelham Structures also offers a bespoke custom build opportunity, working closely with you to shape a home that reflects your lifestyle and personal visioncreating a space that is truly y
£ 695,000
3 bed flat for sale
2 pictures
Flat · for sale
£ 399,000
3 bed flat for sale
Ugley Bishop's Stortford
· 3 Bedrooms · Flat
· Equipped kitchen · Parking
Ugley Bishop's Stortford · 3 Bedrooms · Flat · Equipped kitchen · Parking
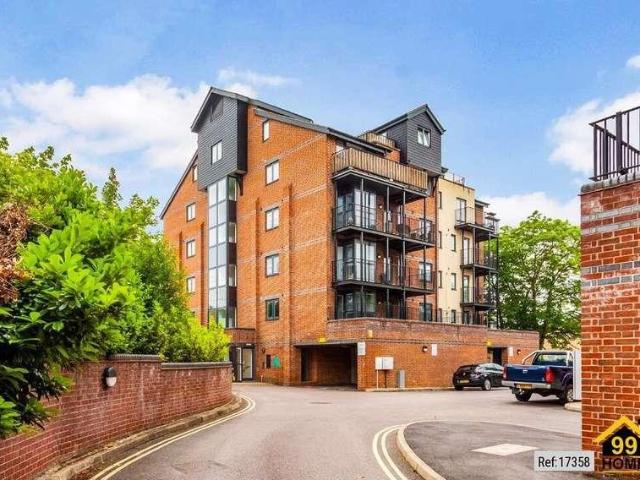
Property Ref: 17358 RARELY AVAILABLE 3 BEDROOM, 2 BATHROOM DUPLEX PENTHOUSE - LARGE PRIVATE TERRACE - 2 UNDERGROUND PARKING SPACES - CHAIN FREE A rarely available three-bedroom duplex penthouse apartment, arranged over two levels within the sought-after Tanners Wharf development in Bishops Stortford. Offered chain free and presented in excellent condition throughout, the property has been well maintained and finished to a high standard, offering spacious and versatile accommodation. The property comprises a generous living area, fitted kitchen, three bedrooms and two bathrooms, including an en-suite to the principal bedroom. A particularly attractive feature is the mezzanine level overlooking the main living space, currently used as a home office and providing an ideal additional work or relaxation area. One of the standout features is the large private terrace, providing an excellent amount of outside space rarely found with apartment living. Further benefits include gas central heati
£ 399,000
4 bed house for sale
2 pictures
House · for sale
£ 650,000
4 bed house for sale
Ugley Bishop's Stortford
· 4 Bedrooms · House
· Garden · Parking · Equipped kitchen · Powder room
Ugley Bishop's Stortford · 4 Bedrooms · House · Garden · Parking · Equipped kitchen · Powder room
19 MEADOWCROFT is a well presented four bedroom detached family house situated in this highly sought after cul-de-sac in the heart of the village, within walking distance of all facilities and the mainline station. The property offers scope for enlargement, subject to the usual planning consents and also sits on a good size corner plot. The accommodation comprises of an entrance hallway with a personal door into the double garage, storage cupboard and door leading through to a dining room with the stairs rising to the first floor and downstairs cloakroom. To the rear of the property is the sitting room with patio doors opening on to the rear garden and also at the rear of the house is a re-fitted kitchen with integrated appliances. The first floor landing leads off to the four good size bedrooms, three have built in or fitted wardrobes and a re-fitted three piece family bathroom suite. There is a large loft space that other properties within the cul-de-sac have incorporated into the pr
£ 650,000
3 bed house for sale
2 pictures
House · for sale
£ 350,000
Updated
3 bed house for sale
Ugley Bishop's Stortford
· 3 Bedrooms · House
· Garden · Equipped kitchen · Patio
Ugley Bishop's Stortford · 3 Bedrooms · House · Garden · Equipped kitchen · Patio
NO ONWARD CHAIN*A charming semi-detached cottage situated in the popular village of Takeley, offering well-proportioned accommodation arranged over two floors. The ground floor comprises an entrance lobby, living room, separate dining room, kitchen and a useful rear hallway which provides access to a variety of additional storage areas. To the first floor are three bedrooms and a shower room, with further storage cupboards located off the landing and within a number of the rooms. Externally, the property fronts onto an attractive green area, this is an old common and there is a preservation order preventing development, while to the rear is a stone-paved patio enclosed by low-level walls and providing access to two brick-built storage sheds. A pathway continues through the garden, bordered by a wide variety of mature plants and established greenery. *IN NEED OF MODERNIZATION*POTENTIAL TO EXTEND STP*LobbyEntrance via timber door to side aspect, window to front aspect, doors to: Dining R
£ 350,000
3 bed house for sale
2 pictures
House · for sale
£ 450,000
3 bed house for sale
Ugley Bishop's Stortford
· 3 Bedrooms · House
· Garden · Equipped kitchen · Parking · Powder room
Ugley Bishop's Stortford · 3 Bedrooms · House · Garden · Equipped kitchen · Parking · Powder room
22 Cole Way is located on the fringe of Stortford Fields overlooking green land and the local park. The accommodation comprises of a lounge to the front of the property with a window to the front aspect, leading into an inner lobby with downstairs cloakroom, and the stairs rising to the first floor. To the back of the house is the fully integrated kitchen/breakfast room with double glazed French doors leading to the south facing rear garden. On the first floor are two double bedrooms and the family three piece bathroom suite, and on the second floor is the principal bedroom which benefits from an en-suite shower room. Externally, the property has driveway parking for two vehicles and a single garage. A side gate gives access to the south facing rear garden, measuring approx. 35ft, which has been recently landscaped, and is mainly laid to lawn with a decked area. The gardens are private and enclosed by timber fencing
£ 450,000
3 bed house for sale
2 pictures
House · for sale
£ 425,000
3 bed house for sale
Ugley Bishop's Stortford
· 3 Bedrooms · House
· Garden · Equipped kitchen · Parking · Powder room
Ugley Bishop's Stortford · 3 Bedrooms · House · Garden · Equipped kitchen · Parking · Powder room
Located on a small development in the conveniently located village of little Canfield is this stunning three bedroom detached family home boasting a generous south facing garden. The ground floor accommodation comprises:- lounge/dining room, kitchen, cloakroom and entrance hall. On the first floor are three bedrooms with en-suite facilities to the principal bedroom and a family bathroom. Externally the property further boasts a single garage with driveway parking and additional visitor parking.Entrance HallEntered via front door, radiator, power points, telephone point, stairs rising to the first floor landing, door to under stairs storage cupboard, doors to.Kitchen3.48m x 2.95m (11'5 x 9'8 )UPVC double glazed window to front aspect, base and eye level units with complimentary working surfaces over, inset sink with drainer unit, inset oven, induction hob with extractor over, integrated dishwasher, integrated washing machine, integrated fridge/freezer, inset spotlights, power points, wo
£ 425,000
2 bed house for sale
2 pictures
House · for sale
£ 259,500
2 bed house for sale
Ugley Bishop's Stortford
· 2 Bedrooms · House
· Balcony · Equipped kitchen · Concierge
Ugley Bishop's Stortford · 2 Bedrooms · House · Balcony · Equipped kitchen · Concierge
10 ST STEPHENS COURT is a very bright, airy and spacious feeling two double bedroom ground floor apartment situated in this purpose-built block in the heart of the village within walking distance of all facilities and the mainline station. The accommodation comprises of a front entrance door into the reception hallway with doors leading off to the two bedrooms (one with en-suite), a family bathroom and an open-plan sitting room/kitchen. The open planned lounge/kitchen is dual aspect with windows on both sides and sliding door leading out onto the private outdoor wrap around terrace. The fitted kitchen has a range of eye and base level units, integrated fridge/freezer and washing machine, and a separate island which houses a SMEG gas hob and oven. The main bedroom is dual aspect with a window to the side and three quarter length doors to a Juliet balcony, and benefits from a three-piece en-suite shower room. Bedroom two, which is currently being used as an office, also has three quarter
£ 259,500
3 bed house for sale
2 pictures
House · for sale
£ 400,000
3 bed house for sale
Ugley Bishop's Stortford
· 3 Bedrooms · House
· Garden · Equipped kitchen · Powder room
Ugley Bishop's Stortford · 3 Bedrooms · House · Garden · Equipped kitchen · Powder room
GUIDE PRICE BETWEEN 400,000 - 412,500. 29 GILBEY CRESCENT is located just off the centre of Stansted High Street within easy reach of the local amenities and mainline station, and is located at the end of a quiet cul-de-sac and benefits from a southwest facing rear garden. Approaching the property via a gravelled pathway to the front of the property and upon entering into the hallway there is a downstairs cloakroom to the left, stairs rising to the first floor landing and a good sized understairs storage cupboard. The kitchen/breakfast room is in need of minor updating but benefits from eye and base level units throughout, inset cooker and space for all additional white goods. The living room is at back of the house and has a window to the rear aspect and double glazed sliding doors to the garden. Upstairs, there are three bedrooms and the three-piece family bathroom. There is also an additional storage cupboard, bedroom one has a large built in double wardrobe, and there is an airing
£ 400,000
2 bed house for sale
2 pictures
House · for sale
£ 345,000
2 bed house for sale
Ugley Bishop's Stortford
· 2 Bedrooms · House
· Garden · Fireplace · Equipped kitchen
Ugley Bishop's Stortford · 2 Bedrooms · House · Garden · Fireplace · Equipped kitchen
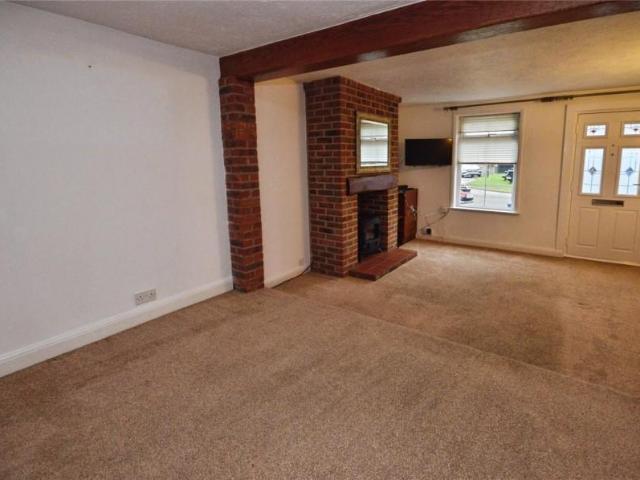
28 Bentfield Green is a well presented and vacant two bedroom turn of the century cottage situated in this highly sought after location in Bentfield Green within walking distance of the village centre and the Rose & Crown Public House. The accommodation is arranged over two floors with a front entrance door into the sitting room with a red brick fire place, step leading up to the dining area with the stairs rising to the first floor and a door leading through to the fitted kitchen with an inner lobby and a three piece ground floor bathroom. The first floor landing leads off to the two bedrooms. Externally, to the rear of the property the garden extends to approximately 30ft in depth and is mainly landscaped with paving, flower and shrub areas and a timber garden store
£ 345,000
2 bed flat for sale
2 pictures
Flat · for sale
£ 250,000
2 bed flat for sale
Ugley Bishop's Stortford
· 2 Bedrooms · Flat
· Balcony · Equipped kitchen · Parking · Concierge · Heating
Ugley Bishop's Stortford · 2 Bedrooms · Flat · Balcony · Equipped kitchen · Parking · Concierge · Heating
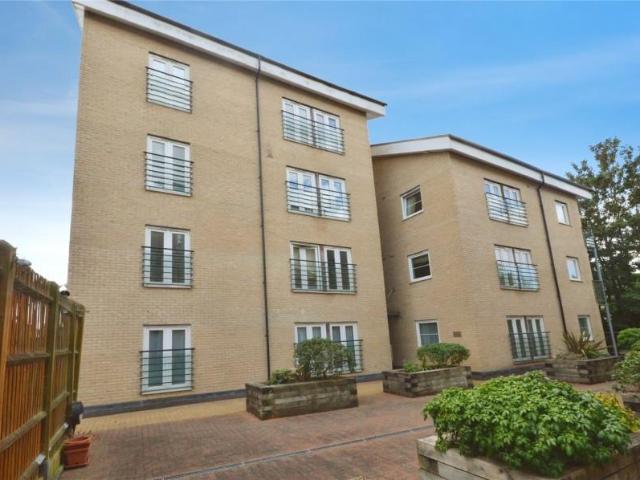
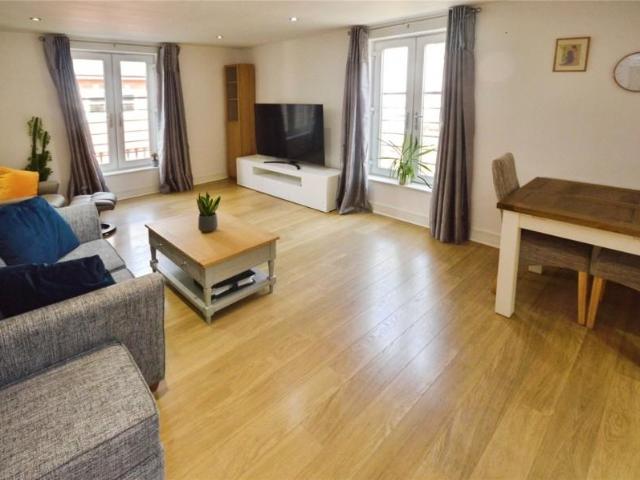
29 St Stephens Court is a beautifully presented first floor two double bedroom apartment in this sought after developement in the heart of the village within walking distance of the railway station and all facilities. The property is offered with full vacant possession and the accommodation comprises a reception hallway leading through to an open plan sitting/dining room with a fully fitted kitchen with built in appliances and access onto a balcony. There are two double bedrooms a three-piece en suite shower room to the main bedroom, a bathroom with a three-piece suite. The property benefits from gas central heating via radiators and has double-glazing. The secure underground car park is accessed via an electrically operated roller door where there is an allocated secure parking space. Agents note: We understand the service chrage to be 1,485.95 per 6 months and the ground rent to be 250 per annum
£ 250,000
8 bed house for sale
2 pictures
House · for sale
£ 1,495,000
8 bed house for sale
Ugley Bishop's Stortford
· 8 Bedrooms · House
· Garden · Powder room
Ugley Bishop's Stortford · 8 Bedrooms · House · Garden · Powder room
Church Manor House has an extensive and significant history which is noted in more detail in the historical note. The main house dates from 16th Century but there were significant alterations in the 18th Century when the building became three storey's and in the 19th faced in brick. Church Manor House is tucked away amongst residential houses close to the centre of Bishop's Stortford and has provided an outstanding family home for many years. The house is close to some outstanding private and state schools and for the commuter there is easy access to the railway station in Bishop's Stortford with regular services to London Liverpool Street and vehicular access to the M11 motorway J8. The accommodation, as seen from the floorplan, is well proportioned with bright rooms and good ceiling heights. There is a most impressive entrance hallway with a cloakroom and shower room, and at the front of the property a sitting room and working back a drawing room with views out over the garden, a doo
£ 1,495,000
4 bed house for sale
2 pictures
House · for sale
£ 850,000
4 bed house for sale
Ugley Bishop's Stortford
· 4 Bedrooms · House
· Garden · Equipped kitchen
Ugley Bishop's Stortford · 4 Bedrooms · House · Garden · Equipped kitchen
Set within a peaceful and private cul-de-sac, this family home offers an outstanding combination of space, flexibility and modern living, extending to over 2,700 sq ft of beautifully arranged accommodation and a one bedroom annexe. Ideally located within easy reach of the M11, mainline railway stations and a number of highly regarded schools, the property enjoys a superb balance of tranquillity and convenience. Designed with both family life and entertaining in mind, the heart of the home is the impressive 30ft kitchen/family room. Finished to a high specification, it features an extensive range of bespoke cabinetry, granite worktops and integrated Neff appliances, including double ovens, microwave, warming drawer and induction hob. A generous larder cupboard and space for an American-style fridge/freezer provide excellent practicality, while bi-fold doors open directly onto the garden, creating a seamless connection between indoor and outdoor living. Equally impressive is the substant
£ 850,000
5 bed house for sale
2 pictures
House · for sale
£ 725,000
5 bed house for sale
Ugley Bishop's Stortford
· 5 Bedrooms · House
· Garden · Parking · Equipped kitchen · Powder room
Ugley Bishop's Stortford · 5 Bedrooms · House · Garden · Parking · Equipped kitchen · Powder room
6 DEDMAN DRIVE is a well presented five bedroom detached family house situated in this popular development on the edge of the town. The property has accommodation arranged over three floors, offering versatility and comprises of an entrance hallway with downstairs cloakroom with utility area, home office, sitting room with French doors opening on to a fully fitted kitchen/family room across the back of the property with integrated appliances. The first floor landing leads off to three good size bedrooms, the family bathroom and Bedroom 1 benefits from a three piece ensuite shower room. The second floor landing leads off to two further bedrooms and a three piece shower room. EXTERNALLY, to the front of the property, there is a landscaped front garden, a driveway to the side providing off-street parking, giving access to the detached double garage with twin up and over doors, with power and lighting connected. The rear garden has a westerly facing aspect, extending to approximately 30 ft
£ 725,000
3 bed house for sale
2 pictures
House · for sale
£ 370,000
3 bed house for sale
Ugley Bishop's Stortford
· 3 Bedrooms · House
· Garden · Equipped kitchen · Powder room · Concierge
Ugley Bishop's Stortford · 3 Bedrooms · House · Garden · Equipped kitchen · Powder room · Concierge
4 Alconbury is a three bedroom mid-terrace family house situated in this popular location within walking distance of Parsonage Lane's parade of shops and the excellent schools nearby. The property does require some updating and benefits from a good-sized loft room. The accommodation comprises of an entrance door into a reception hallway with the stairs rising to the first floor, doors leading to a sitting room with double-glazed window to the front aspect which leads through to the kitchen/dining room. There is also an inner lobby with a door to the rear garden, a utility area and a downstairs cloakroom. The first-floor landing leads off to the three bedrooms and a three-piece bathroom suite. On the second floor there is a loft room where there is a shower cubicle, and we understand that there are not any regulations for this conversion, so it is classed as a loft room. Externally, to the front of the property there is an enclosed lawned front garden. The rear garden is paved with a ti
£ 370,000
5 bed house for sale
2 pictures
House · for sale
£ 865,000
5 bed house for sale
Ugley Bishop's Stortford
· 5 Bedrooms · House
· Garden · Fireplace · Gym · Equipped kitchen · Powder room
Ugley Bishop's Stortford · 5 Bedrooms · House · Garden · Fireplace · Gym · Equipped kitchen · Powder room
Cherry Tree Cottage is a well-presented Grade II Listed family home dating back to the 18th century with rendered elevations under a thatched roof. The property offers good size and versatile living space over three floors and benefits from a plot approaching 0.4 of an acre. The property is beautifully positioned on the outskirts of the village with a mainline station at nearby Stansted Mountfitchet (about 2 miles) with services to London, Cambridge and Stansted Airport. The accommodation includes an entrance hall with door leading to a ground floor cloakroom, triple aspect fitted kitchen/breakfast room and a lobby leading to the rear garden, beautiful family room with exposed timbers and a fireplace which in turn leads to a separate triple aspect living room. In addition, there is a separate dining room, ground floor bedroom with an en suite shower room, home office and gymnasium overlooking the rear garden which has a shower, WC and hand basin. The first floor landing has two stairca
£ 865,000
4 bed house for sale
2 pictures
House · for sale
£ 750,000
4 bed house for sale
Ugley Bishop's Stortford
· 4 Bedrooms · House
· Garden · Parking · Equipped kitchen
Ugley Bishop's Stortford · 4 Bedrooms · House · Garden · Parking · Equipped kitchen
This exceptional four-bedroom detached new-build residence is set within the popular hamlet of Mole Hill Green, forming part of an exclusive gated development of just four executive homes. The ground floor offers a welcoming entrance hall leading to a beautifully designed open-plan kitchen/dining/family room, perfect for modern living. A separate lounge provides a cosy retreat, while a study, utility room, and contemporary shower room add to the home s practical appeal. Upstairs, you ll find four generous double bedrooms, including a luxurious principal suite with its own en-suite facilities, complemented by a stylish family bathroom. Outside, the property features a double garage with a versatile games room above, ample driveway parking for several vehicles, and attractively landscaped gardens, creating an ideal setting for both relaxation and entertaining.Accommodation With DimensionsEntrance HallShower RoomStudy3.7 x 2.97 (12'1 x 9'8 )Lounge5.6 x 4.1 (18'4 x 13'5 )Kitchen/Dining/Fam
£ 750,000
2 bed house for sale
2 pictures
House · for sale
£ 300,000
2 bed house for sale
Ugley Bishop's Stortford
· 2 Bedrooms · House
· Garden · Fireplace · Equipped kitchen · Parking · Patio
Ugley Bishop's Stortford · 2 Bedrooms · House · Garden · Fireplace · Equipped kitchen · Parking · Patio
Situated in the well-connected village of Takeley, with convenient access to Stansted Airport and the A120, this well-presented terraced home offers practical accommodation arranged over two floors. The ground floor features an open-plan living/dining room with fireplace, a kitchen which has been refitted by the current owners, a useful shower room. Upstairs are two bedrooms, comprising one double and one single. Outside, the property benefits from driveway parking for one vehicle and a rear garden with a sheltered patio area, lawn, timber shed and a pathway leading through to a small wooded area at the rear.Living Room / Dining Room5.6m x 3.6m (18'4 x 11'9 )The property is accessed via a glazed UPVC door to the front aspect, double glazed UPVC window to front aspect, carpeted stairway to first floor landing, fireplace with stone hearth and mantle, wall mounted radiator, timber flooring, inset spotlights, various power points. Opening to Kitchen, Door to: Shower Room.Kitchen4.4m x 3.1m
£ 300,000
1 bed house for sale
2 pictures
House · for sale
£ 175,000
1 bed house for sale
Ugley Bishop's Stortford
· 1 Bedroom · House
· Garden · Parking · Equipped kitchen · Concierge
Ugley Bishop's Stortford · 1 Bedroom · House · Garden · Parking · Equipped kitchen · Concierge
6D Manor Road is a one double bedroom ground floor apartment situated in this highly sought after turning on the edge of the town centre within walking distance of all facilities and the mainline station. The apartment is contained in a converted house and benefits from private off street parking to the rear. The accommodation comprises of a communal front entrance door to a communal hallway with a front door to the apartment with its reception hallway and doors leading off to a good sized sitting room with double glazed bay window, a double bedroom and three piece shower room. There is also a good sized fitted kitchen. Externally, there are communal garden areas and also the parking space. AGENTS NOTE - A new lease will be drawn up for the property with the ground rent and maintenance charges to be advised
£ 175,000

Get email alerts

Don't miss out: be the first to know about new properties

The alert was correctly created

On subscribing you accept the conditions of use and the privacy policy
Alert
Receive new ads in your inbox
Save this search
Receive alerts for new listings

We'll send you an email when we have new properties for: "Properties for sale in Ugley Bishop's Stortford"

The alert was correctly created

Plaw Hatch Close CM23 Bishop's Stortford
Silver Street CM24 Stansted
Get email alerts and be the first to see new listings
Required field
On subscribing I accept the terms of the privacy policy
Perfect! You'll soon start receiving new listings via email
Alert
Receive an email when we have new ads for Properties for sale in Ugley Bishop's Stortford
Save this search
Filters

Bedrooms

Size (sq.ft)

sq.ft
sq.ft

Price

£
£

Property type

Bathrooms

Clear all filters
Receive notifications when new entries are published.