2 pictures
House
·
for sale
£ 385,000
3 bed house for sale
Ulting Maldon
· 3 Bedrooms · House
· Garden · Equipped kitchen · Parking
Ulting Maldon · 3 Bedrooms · House · Garden · Equipped kitchen · Parking
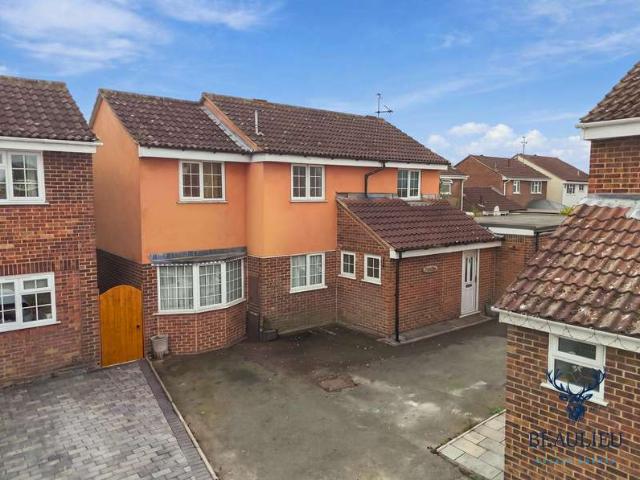
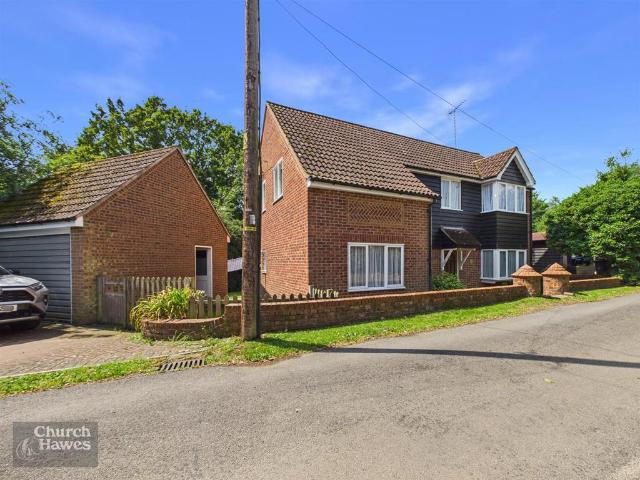
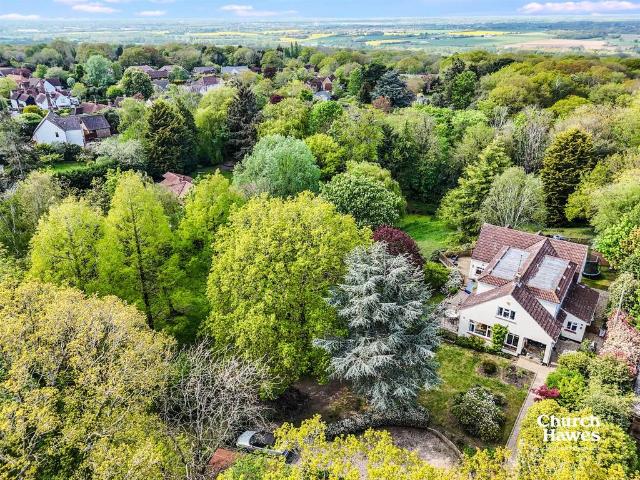
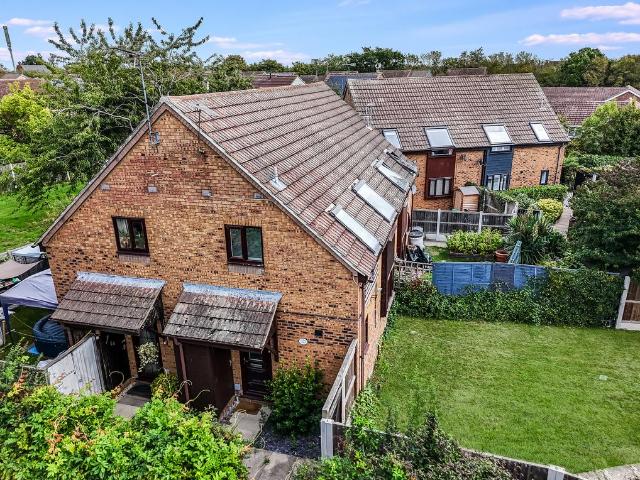
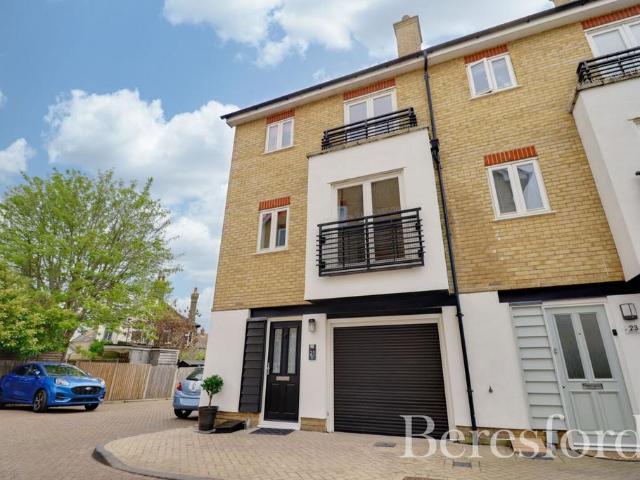
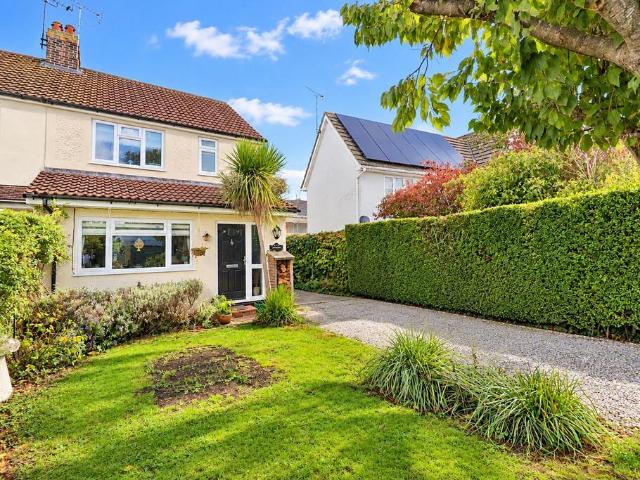
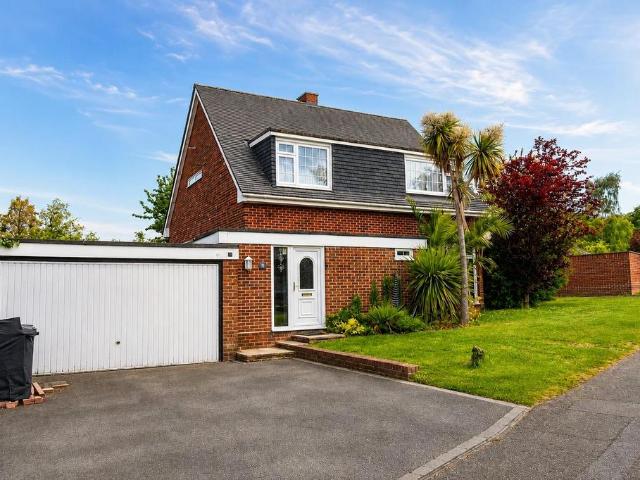
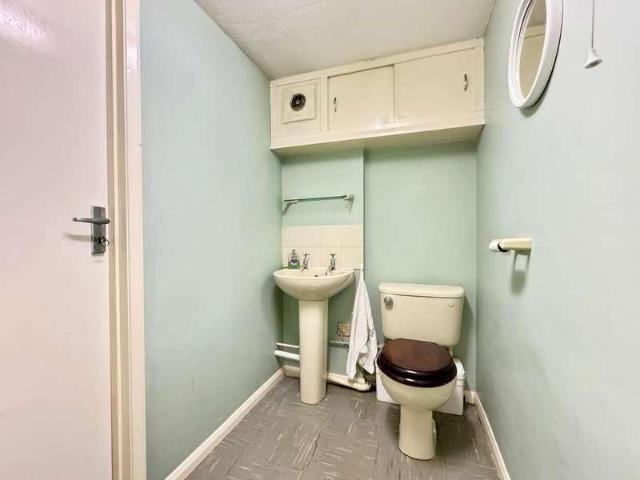
A three-bedroom semi-detached house offered with no onward chain, occupying a slightly elevated position on Spital Road, within easy walking distance of Maldon High Street and the town centre. The property offers well-proportioned accommodation including a spacious entrance hall, ground floor WC converted from the rear section of the integral garage, lounge/diner and fitted kitchen. To the side of the property is a double-glazed conservatory. On the first floor there are three bedrooms, a shower room and separate WC. The upper rear windows enjoy elevated views across the rooftops of South Maldon and towards the Blackwater Estuary. Outside, the rear garden extends to approximately 40ft, while the front provides a generous driveway with parking for around three to four vehicles. ENTRANCE PORCH Double glazed entrance door, double glazed to three aspects, double glazed door to: ENTRANCE HALL Radiator, understairs cupboard, stairs to first floor. LOUNGE/DINER 26' 7 x 11' (8.1m x 3.35m) > 9'
A three-bedroom semi-detached house offered with no onward chain, occupying a slightly elevated position on Spital Road, within easy walking distance of Maldon High Street and the town centre. The property offers well-proportioned accommodation including a spacious entrance hall, ground floor WC converted from the rear section of the integral garage, lounge/diner and fitted kitchen. To the side of the property is a double-glazed conservatory. On the first floor there are three bedrooms, a shower room and separate WC. The upper rear windows enjoy elevated views across the rooftops of South Maldon and towards the Blackwater Estuary. Outside, the rear garden extends to approximately 40ft, while the front provides a generous driveway with parking for around three to four vehicles. ENTRANCE PORCH Double glazed entrance door, double glazed to three aspects, double glazed door to: ENTRANCE HALL Radiator, understairs cupboard, stairs to first floor. LOUNGE/DINER 26' 7 x 11' (8.1m x 3.35m) > 9'
£ 385,000