61,061 houses for sale in Underhill

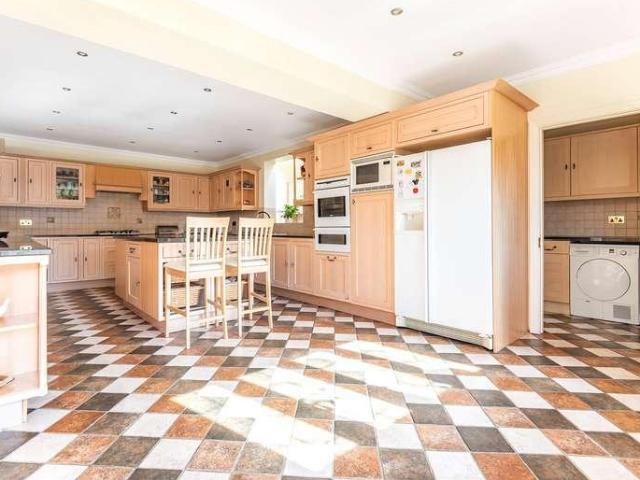
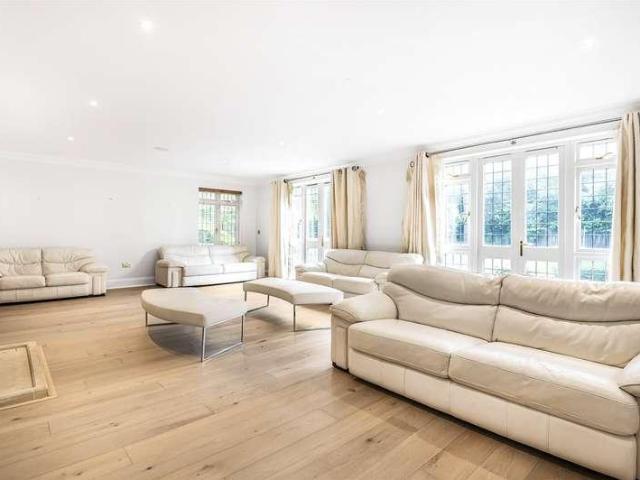
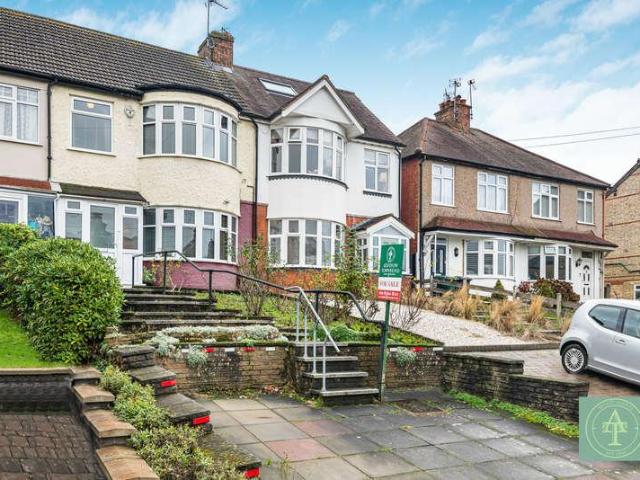
3 bed house for sale
2 pictures
House · for sale
£ 600,000
3 bed house for sale
Underhill
· 3 Bedrooms · House
· Garden · Parking · Equipped kitchen · Concierge · Heating
Underhill · 3 Bedrooms · House · Garden · Parking · Equipped kitchen · Concierge · Heating
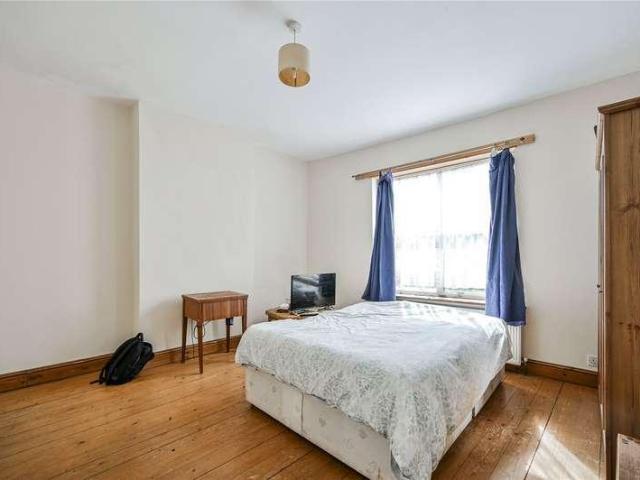
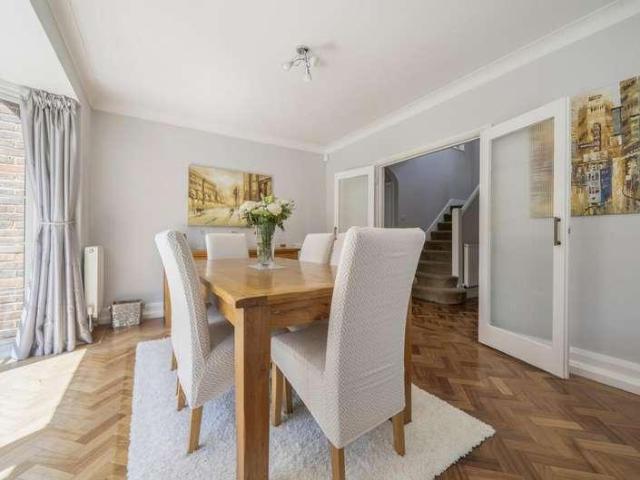
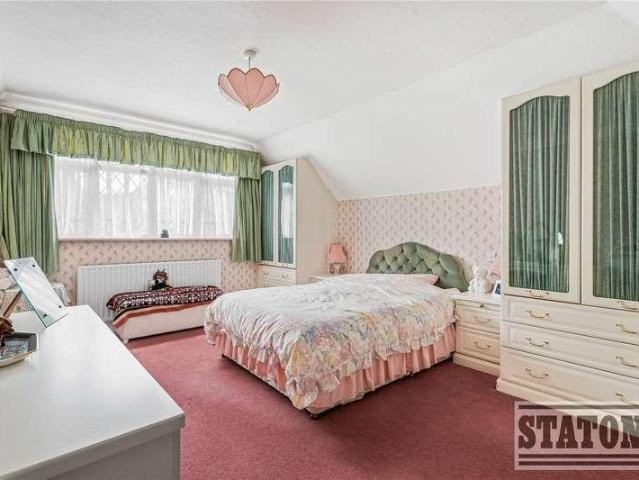
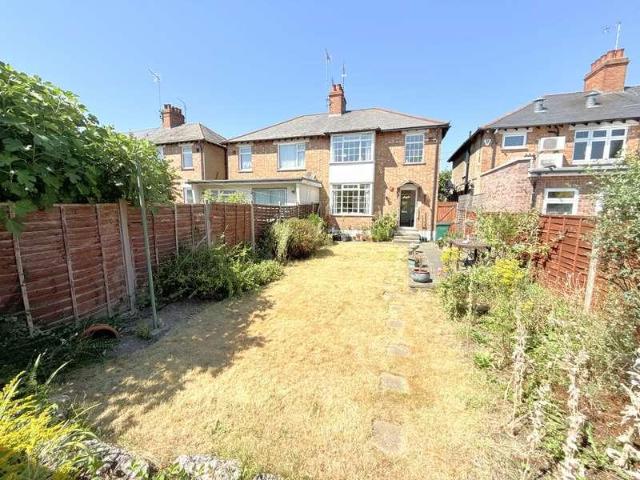
CHAIN FREE *GUIDE PRICE 600,000-625,000* Addison Townsend are pleased to offer this lovely mid terraced property situated in a quiet residential turning in Barnet. The property is located within 0.5miles of New Barnet Overground Station, 0.6 miles of Oakleigh Park Overground Station, East Barnet Village with its local shops, amenities, bus routes and close proximity to Oak Hill Park The property is also within local Primary and Secondary school catchments. The accommodation offers a welcoming entrance, two reception rooms, kitchen, family bathroom and large rear garden. Further benefits include gas central heating, double glazed windows throughout, off street parking and potential to extend subject to the usual planning consents. The property is being offered chain free
£ 600,000
5 bed house for sale
2 pictures
House · for sale
£ 1,300,000
5 bed house for sale
Underhill
· 5 Bedrooms · House
· Garden · Equipped kitchen · Cellar · Powder room · Concierge
Underhill · 5 Bedrooms · House · Garden · Equipped kitchen · Cellar · Powder room · Concierge
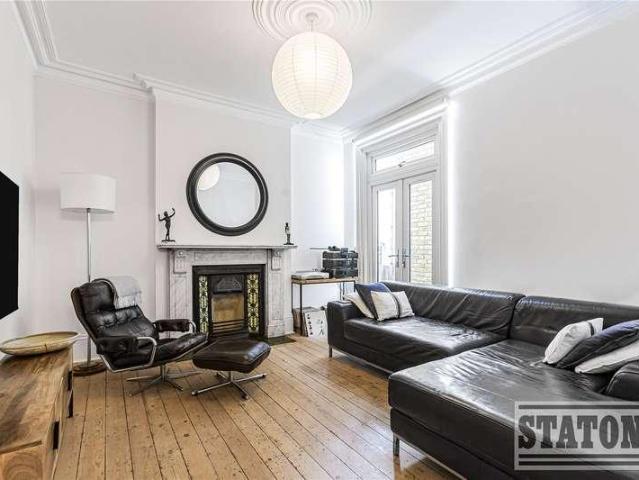
This substanial five bedroom semi-detached period home offers spacious and versatile accommodation arranged over three floors, with a well-balanced mix of living, entertaining, and bedroom spaces. On the lower ground floor, youll find a generous kitchen/dining room with direct access to the garden, creating a perfect hub for family life and entertaining. This level also benefits from a utility area, guest cloakroom, and two basement rooms that offer excellent storage or potential for further use. The ground floor features a welcoming hallway that leads to two bright and airy reception rooms, ideal for both formal and informal living. Upstairs, the first floor provides five bedrooms, including a principal bedroom with en-suite shower room. A further family bathroom and an additional en-suite serve the remaining bedrooms, making it a practical layout for a growing household. Externally, the property enjoys a private rear garden, ideal for outdoor relaxation and entertaining. and off stre
£ 1,300,000
4 bed house for sale
2 pictures
House · for sale
£ 1,750,000
4 bed house for sale
Underhill
· 4 Bedrooms · House
· Concierge
Underhill · 4 Bedrooms · House · Concierge
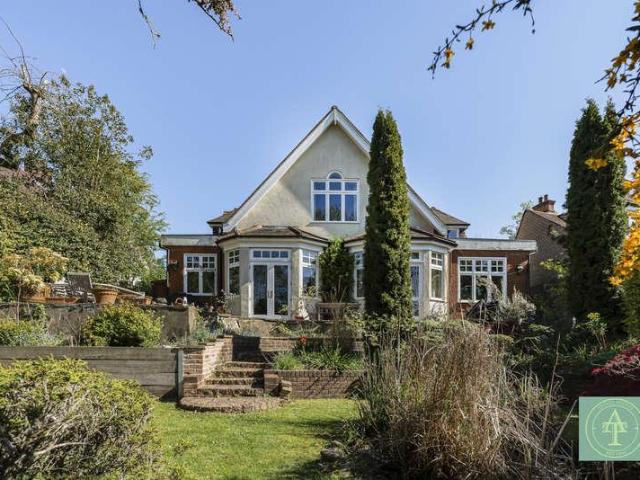
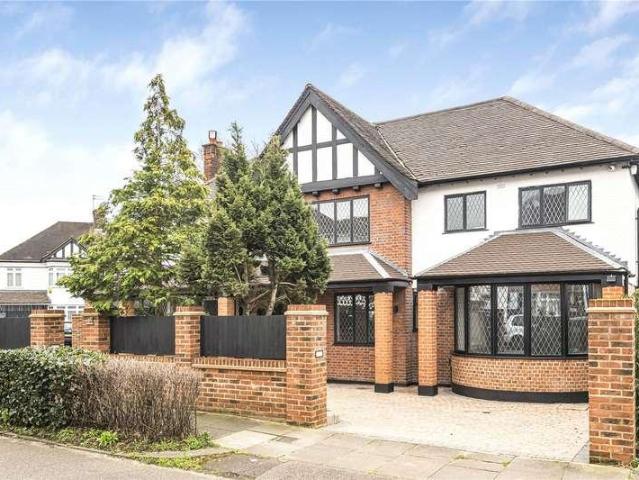
Council tax band: G. *GUIDE PRICE 1,750,000 - 2,000,000* Addison Townsend are delighted to offer this 4-bedroom detached period villa offering many wonderful period features and enhanced with a layout and design perfect for modern day living. The home spans over approx. 3047 sq ft arranged over two floors. The home is positioned in the heart of Hadley Wood and is only a short walk away from the all the local amenities and Hadley Wood main line Rail Station with fast trains to central London (32 minutes to Moorgate). In the heart of Hadley Wood's conservation area within easy reach of local shops, Hadley Wood primary school and Hadley Wood Golf and Tennis Club are close at hand and the M25 is a short drive away. As you enter the property you are welcomed by a grand reception hallway which leads to a family room to the front of the property. To the rear of the property there is a spacious formal living room which provides direct access to the rear terrace and adjoins the dining room. All
£ 1,750,000
5 bed house for sale
2 pictures
House · for sale
£ 2,695,000
5 bed house for sale
Underhill
· 5 Bedrooms · House
· Garden · Equipped kitchen · Parking
Underhill · 5 Bedrooms · House · Garden · Equipped kitchen · Parking
This impressive five bedroom, five-bathroom detached residence is ideally positioned on one of the most desirable roads in Hadley Wood. Extending to approximately 3,949 sq. ft. of beautifully planned accommodation, the home offers a superb blend of contemporary design, luxury specification, and practical family living arranged across three generous levels, together with an integral garage and a bespoke garden room. The ground floor opens with an inviting entrance hallway leading through to the heart of the home, a striking open-plan kitchen, dining, and family space. Finished to an exceptional standard and flooded with natural light, this impressive entertaining area features floor-to-ceiling bi-folding doors opening onto a large rear terrace, creating a seamless connection between indoor and outdoor living. The bespoke kitchen is beautifully appointed with premium Dekton worktops and an extensive range of high-end appliances including Miele appliances comprising a hob, microwave, oven
£ 2,695,000
5 bed house for sale
2 pictures
House · for sale
£ 3,250,000
5 bed house for sale
Underhill
· 5 Bedrooms · House
· Parking · Swimming pool · Powder room · Concierge
Underhill · 5 Bedrooms · House · Parking · Swimming pool · Powder room · Concierge
DETACHED HOUSE PLUS SEPARATE SELF CONTAINED DETACHED LODGE WITH DOUBLE GARAGE * Barlodian House is an impressive Georgian-style double fronted detached residence of circa 4,000sq ft complete with a detached self-contained lodge offering beautifully presented and versatile accommodation of around 1,200 square feet set in landscaped grounds with heated swimming pool, and ideally located within walking distance of Totteridge & Whetstone underground station and Whetstone shopping centre. The main house is set back from the road behind electrically operated gates which open to a secure courtyard arrangement conveniently allowing shared access and egress with the neighbouring property, to both Totteridge Lane and Hill Crescent. The house itself provides stylish and welcoming living space, suited to both entertaining and the informality of family life. Of particular note is the entrance, comprising a vestibule with cloakroom access which leads through to the well proportioned reception hall w
£ 3,250,000
8 bed house for sale
2 pictures
House · for sale
£ 6,500,000
8 bed house for sale
Underhill
· 8 Bedrooms · House
· Balcony · Sauna · Swimming pool · Equipped kitchen · Parking · Powder room · Concierge
Underhill · 8 Bedrooms · House · Balcony · Sauna · Swimming pool · Equipped kitchen · Parking · Powder room · Concierge
An impressive detached family home together with a separate, 2 bedroom apartment/annexe in a highly sought after address in the heart of Totteridge Common standing in grounds of just over an acre of the south side of Totteridge Common. This mid-20th century architecturally designed family home comprises of many good sized reception rooms, a large kitchen/breakfast room, an office, a plant room, bedroom six, downstairs guest cloakroom and to complete the ground floor there are leisure facilities that include a sauna, two changing rooms and a full size indoor swimming pool. To the first floor there is the principal suite with a balcony, an ensuite bathroom and built in wardrobes, there are three further double bedrooms with bedroom four having access to a dressing room/ bedroom five. To complete this floor there is a family bathroom and a shower room along with a separate wc. There is a detached quadruple garage with an annexe which includes two bedrooms, a living room, kitchen and a fam
£ 6,500,000
6 bed house for sale
2 pictures
House · for sale
£ 2,500,000
6 bed house for sale
Underhill
· 6 Bedrooms · House
· Equipped kitchen · Parking
Underhill · 6 Bedrooms · House · Equipped kitchen · Parking
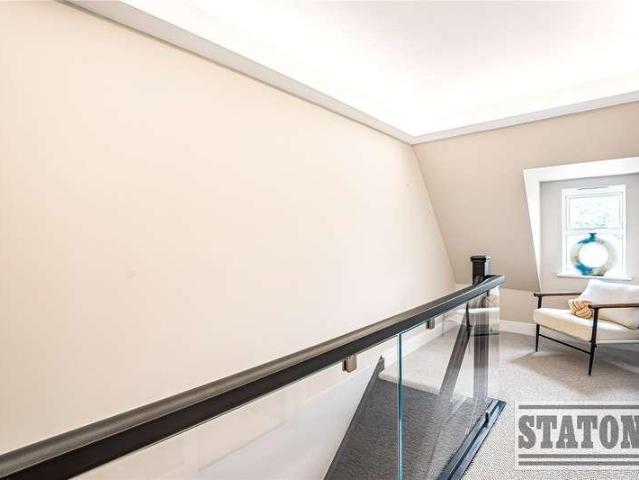
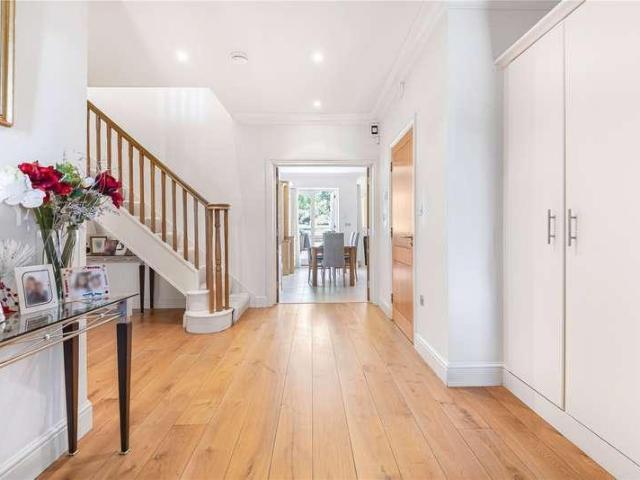
AVAILABLE FOR IMMEDIATE OCCUPATION A truly stunning gated residence boasting circa 4174 sq ft of luxurious accomodation arranged over three floors. Stunning design features such as the impressive see-through staircase running from the ground floor to the second floor, creating a striking modern focal point. The property also benefits from electric skylight windows to the loft and kitchen areas, enhancing natural light throughout the home. Externally, the property is accessed via electric gates leading to the private driveway, offering secure off-street parking. The property further benefits from fire-rated doors throughout and a 10-year ABC Warranty, giving purchasers additional peace of mind. Key Features Newly built five/six-bedroom detached family home Five bathrooms, cinema room and separate office Two living rooms and open-plan kitchen/dining area High-specification kitchen with Neff appliances Quartz kitchen island and splashback Porcelain tiled flooring to the ground floor and b
£ 2,500,000
4 bed house for sale
2 pictures
House · for sale
£ 1,150,000
4 bed house for sale
Underhill
· 4 Bedrooms · House
· Garden · Fireplace · Equipped kitchen
Underhill · 4 Bedrooms · House · Garden · Fireplace · Equipped kitchen
A beautifully presented three/four-bedroom extended semi-detached family home situated within a stone s throw of Totteridge & Whetstone Station and all the amenities of Whetstone High Road. A wonderful sense of charm and character is evident from the moment you arrive, with the attractive front door and entrance offering a warm and inviting first impression. The ground floor is entered via a characterful hallway leading to a bright and welcoming sitting room featuring a remote-controlled gas fireplace. There is a versatile downstairs fourth bedroom that could equally serve as a study. The heart of the home is an impressive open-plan living space incorporating a contemporary fitted kitchen with granite worktops, high-gloss wall and base units, glass splashbacks, and porcelain flooring with underfloor heating. This space opens seamlessly into generous lounge and dining areas overlooking the attractive rear garden. Further ground-floor accommodation includes a shower room, utility room, i
£ 1,150,000
6 bed house for sale
2 pictures
House · for sale
£ 3,250,000
6 bed house for sale
Underhill
· 6 Bedrooms · House
· Garden · Equipped kitchen
Underhill · 6 Bedrooms · House · Garden · Equipped kitchen
Great Oaks is a Beautifully Presented Six-Bedroom Detached Home on the South Side of Camlet Way Set on a Generous 0.37-Acre Plot Located on one of Hadley Woods most desirable roads, this spacious family home offers six bedrooms and is arrange over approx 5,500 sq ft of living space across three floors. The house sits within a well-maintained plot of around 0.37 acres and is ideal for modern family life, entertaining, and quiet enjoyment. Ground Floor As you step into the entrance hall, youre met with a sense of space and style. The living room sits to the front, while at the centre of the home, two sets of double doors open into a stunning open-plan area with a raised seating space and large floor-to-ceiling windows. These look out onto the garden and bring in plenty of natural light. From here, more double doors lead to the kitchen and dining room, which features a bespoke oak kitchen fitted with an AGA and a range of integrated appliances. There is also a separate utility room and di
£ 3,250,000
4 bed house for sale
2 pictures
House · for sale
£ 925,000
4 bed house for sale
Underhill
· 4 Bedrooms · House
· Garden · Equipped kitchen · Concierge
Underhill · 4 Bedrooms · House · Garden · Equipped kitchen · Concierge
Introducing this contemporary four bedroom, two bathroom semi-detached family home, located in a peaceful cul-de-sac. Built in 2017, this property offers a modern interior and plenty of practical features. The driveway is big enough to fit up to three cars and there is a south west facing wraparound garden, perfect for outdoor living. A lean-to has also been added to the side garden, ideal for BBQs and entertaining. This property has been enhanced with a porch entrance, perfect for storage and an ideal addition for family living. Inside the home, you will find a spacious hallway, to the right the 20+ ft kitchen/diner features sleek quartz countertops and integrated Siemens appliances. There is also a downstairs W/C, and two reception rooms located at the rear of the property. The 16 ft lounge makes an ideal TV room and the conservatory that was added increases the downstairs living space. The property expands over three levels, the primary bedroom is situated on the first floor and ben
£ 925,000
4 bed house for sale
2 pictures
House · for sale
£ 2,295,000
4 bed house for sale
Underhill
· 4 Bedrooms · House
· Garden · Equipped kitchen · Powder room · Concierge
Underhill · 4 Bedrooms · House · Garden · Equipped kitchen · Powder room · Concierge
Real Estates are delighted to offer for sale this attractive four-bedroom detached family home, situated on one of the most sought-after roads in Totteridge. Located in the heart of this prestigious area, the property provides spacious and versatile accommodation, ideal for modern family living. Upon entering, a generous entrance hall creates an impressive first impression and leads through to a bright dual-aspect reception room overlooking the mature rear garden. The ground floor also benefits from a separate television room and dining room, both enjoying pleasant garden views. The well-appointed kitchen is fitted with quality appliances, granite worktops, and offers ample space for informal dining. Additional accommodation on this level includes a utility room, a study, and a guest cloakroom. The first floor comprises four well-proportioned bedrooms and two bathrooms. The principal bedroom is particularly spacious and features a contemporary en-suite bathroom fitted with porcelain ti
£ 2,295,000
4 bed house for sale
2 pictures
House · for sale
£ 1,150,000
4 bed house for sale
Underhill
· 4 Bedrooms · House
· Parking
Underhill · 4 Bedrooms · House · Parking
Paul Simon are delighted to present this substantial four-bedroom, two-bathroom end-of-terrace Edwardian family home. Extending to over 1,821 sq. ft (including garage) across two floors, this impressive property offers spacious and versatile accommodation throughout, together with excellent scope for further extension, subject to the necessary planning consents. Benefitting from modernisation and refurbishment, the property presents a rare opportunity for an incoming purchaser to create a stunning family home tailored to their own taste and requirements. Additional benefits include off-street parking and a single garage/store room to the side. Ideally located on Wilton Road, the property is within easy reach of the vibrant amenities of Muswell Hill Broadway, renowned for its independent boutiques, cafs, restaurants and highly regarded schools. The area also enjoys an abundance of green open spaces, including Alexandra Park and Highgate Wood, providing excellent opportunities for leisur
£ 1,150,000
4 bed house for sale
2 pictures
House · for sale
£ 2,795,000
4 bed house for sale
Underhill
· 4 Bedrooms · House
· Equipped kitchen · Powder room · Concierge
Underhill · 4 Bedrooms · House · Equipped kitchen · Powder room · Concierge
Real Estates are delighted to offer for sale this beautifully presented four-bedroom detached family home, situated on a premier road within the highly sought-after area of Totteridge Village. The property offers spacious and versatile accommodation throughout, with well-proportioned rooms ideally suited to modern family living. There is also potential for further development, subject to the necessary planning consents, with planning permission having previously been granted for the construction of a new-build property. A welcoming reception hall leads through to a generous open-plan family and dining area, creating an excellent space for both everyday living and entertaining. The modern fitted kitchen enjoys attractive views over the surrounding greenery and flows through to an additional reception room. A guest cloakroom completes the ground-floor accommodation. On the first floor, there are four double bedrooms, including an impressive principal suite featuring a separate dressing a
£ 2,795,000
3 bed house for sale
2 pictures
House · for sale
£ 759,500
3 bed house for sale
Underhill
· 3 Bedrooms · House
· Garden · Parking · Equipped kitchen · Concierge
Underhill · 3 Bedrooms · House · Garden · Parking · Equipped kitchen · Concierge
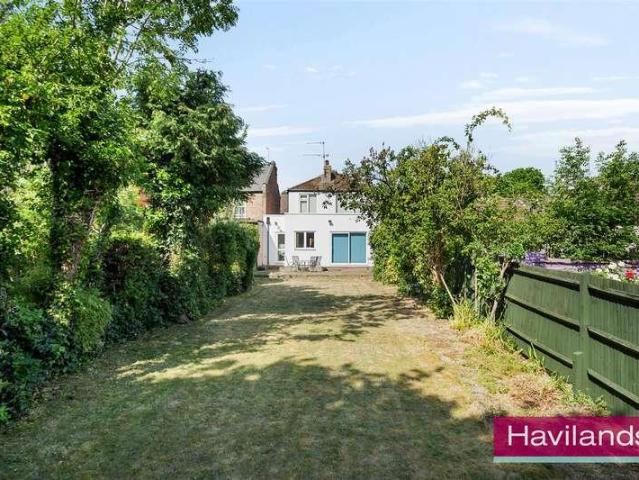
Havilands are pleased to offer for sale this ATTRACTIVE, THREE BEDROOM, DETACHED PROPERTY on Crescent Road, EN4. Offering 1,351 sq ft the property benefits from off street parking, an impressive 166ft garden and offers huge potential to modernise and extend (STPP). The property itself is comprised of two reception rooms, kitchen, downstairs w/c and integrated garage/storage room. Up on the first floor there are three bedrooms and family bathroom. Outside the garden extends to an impressive 166ft. Ideally located on the ever popular Crescent Road the property is close to sought after East Barnet Village and Cockfosters High Street and it's abundance of independent cafes, shops and amenities. Plus green spaces including Trent Park and Oak Hill Park are within easy reach. The property also offers excellent transport links with New Barnet National Rail (Moorgate approx. 31 mins) and Cockfosters Underground (Piccadilly Line) both close by. For families the property is in catchment of sought
£ 759,500
4 bed house for sale
2 pictures
House · for sale
£ 765,000
4 bed house for sale
Underhill
· 4 Bedrooms · House
· Garden · Equipped kitchen · Parking · Powder room · Concierge
Underhill · 4 Bedrooms · House · Garden · Equipped kitchen · Parking · Powder room · Concierge
Situated in a highly sought-after location, this attractive four-bedroom property offers generous living space, superb potential to extend (subject to the necessary planning permissions), and excellent access to transport links and local shopping facilities. In a prime residential setting within easy reach of both High Barnet and Totteridge & Whetstone underground stations and New Barnet mainline, this semi detached family home has been well maintained by the current owners. Internally, the property comprises an extensive living reception room and galley kitchen both leading to the garden, contemporary guest cloakroom, four bedrooms and a modern family bathroom. Set back from the road with an appealing approach, the home benefits from ample off-street parking and a secure storage garage. Side access leads to a well-proportioned paved garden with a feature lawn. The property offers an excellent family home with well-regarded schools serving the local community. EPC: D BARNET COUNCIL TAX
£ 765,000
5 bed house for sale
2 pictures
House · for sale
£ 2,200,000
5 bed house for sale
Underhill
· 5 Bedrooms · House
· Equipped kitchen
Underhill · 5 Bedrooms · House · Equipped kitchen
A rare opportunity to acquire this striking contemporary residence, occupying a superb plot of approximately 0.23 acres in one of Hadley Wood's most sought-after locations. Originally designed by a renowned American architect, the property is believed by the current owners to have been commissioned for a music industry professional associated with the production of music for The Beatles. Offering approximately 2,588 sq ft of accommodation (excluding the outbuilding), this unique home combines bold architectural design with versatile living and entertaining spaces. The property enjoys an impressive frontage of approximately 71 ft, widening significantly towards the rear to create a wonderfully private setting. The accommodation centres around a spectacular open-plan kitchen, living and dining room measuring over 40 ft in width, creating a bright and sociable heart to the home. The kitchen is fitted with contemporary Poggenpohl cabinetry and Gaggenau integrated cooking appliances, whilst
£ 2,200,000
2 bed house for sale
2 pictures
House · for sale
£ 410,000
2 bed house for sale
Underhill
· 2 Bedrooms · House
· Parking · Equipped kitchen
Underhill · 2 Bedrooms · House · Parking · Equipped kitchen
Reed and co are proud to offer this superb two double bedrooms two bathroom mews within minutes walk to north finchley high road, the benefit of the the property comes with modern open plan lounge and kitchen with all appliances, utility room, downstairs w/c, modern shower suite, en -suite bathroom upstairs in master bedroom, hardwood flooring, double glazed, off street parking, close to all shops and restaurants, great transport links
£ 410,000
3 bed house for sale
2 pictures
House · for sale
£ 650,000
3 bed house for sale
Underhill
· 3 Bedrooms · House
Underhill · 3 Bedrooms · House
A charming three-bedroom period home situated in a highly sought-after cul-de-sac. The property features a downstairs bathroom and offers excellent scope for extension (STPP). Ideally positioned just 0.4 miles from Woodside Park tube station, it is also conveniently located for North Finchley s wide range of shopping and transport amenities. Council Tax Band E
£ 650,000
4 bed house for sale
2 pictures
House · for sale
£ 750,000
4 bed house for sale
Underhill
· 4 Bedrooms · House
· Garden · Equipped kitchen
Underhill · 4 Bedrooms · House · Garden · Equipped kitchen
PURCHASE WITH STERLING & GET ?500 CASHBACK ON COMPLETION*We are delighted to offer prospective buyers the opportunity to purchase this beautifully redesigned and newly renovated four-bedroom detached family home. Situated in the highly sought after suburb of Chartridge Chesham, the property benefits from access to highly regarded grammar schools and convenient links to the Metropolitan Line.The PropertyThis versatile detached home offers spacious and well-designed accommodation throughout, featuring four generous double bedrooms and an impressive open plan kitchen, living, and dining area. The contemporary kitchen is fitted with a comprehensive range of base and wall units, complemented by integrated appliances and ample workspace. Overlooking the large, sun-filled rear garden, this bright and sociable space is ideal for both everyday family living and entertaining. The property further benefits from a modern family bathroom fitted with a shower over the bath, along with an ensuite sho
£ 750,000
3 bed house for sale
2 pictures
House · for sale
£ 825,000
3 bed house for sale
Underhill
· 3 Bedrooms · House
· Garden · Fireplace · Equipped kitchen · Parking · Patio · Concierge
Underhill · 3 Bedrooms · House · Garden · Fireplace · Equipped kitchen · Parking · Patio · Concierge
Situated in a highly sought-after Barnet location, this detached bungalow is offered with no onward chain and provides excellent scope to modernise and extend, subject to the necessary planning permissions. The accommodation comprises a welcoming entrance hall leading to a bright rear reception room with fireplace and direct access to the garden. The kitchen is fitted with a range of units, ample work surfaces and space for a breakfast table, with a skylight providing excellent natural light. There are two ground floor bedrooms (one currently arranged as a dining room) together with a well-appointed shower room. The converted loft offers additional versatile space, suitable for use as a home office, guest bedroom or studio. Externally, the property benefits from a driveway providing off-street parking for several vehicles and an integral garage. The south-east facing rear garden is a particular feature, with a raised patio area, generous lawn and mature planting offering a good degree
£ 825,000
6 bed house for sale
2 pictures
House · for sale
£ 2,495,000
6 bed house for sale
Underhill
· 6 Bedrooms · House
· Garden · Equipped kitchen · Parking · Concierge
Underhill · 6 Bedrooms · House · Garden · Equipped kitchen · Parking · Concierge
A beautifully presented six-bedroom, four-bathroom family home with a garage and carriage driveway, situated on one of Hadley Woods premier roads just a short walk from the station. The property boasts air conditioning in the open-plan kitchen/lounge area and the principal bedroom, as well as underfloor heating throughout the ground and first floors. You are welcomed into the property by a stunning, warm, and inviting entrance hall that leads to all reception areas. At the heart of the home is a spacious open-plan kitchen, dining, and lounge area. The bespoke kitchen features integrated Miele appliances, while the lounge offers serene views of the beautifully landscaped garden. Adjacent to the kitchen is a utility room with internal access to the garage. Double doors open into the formal lounge, complete with French sliding doors that lead directly to the gardenperfect for entertaining or relaxing. This floor also offers a formal dining room, a fully fitted office space, and a stylish
£ 2,495,000
3 bed house for sale
2 pictures
House · for sale
£ 575,000
3 bed house for sale
Underhill
· 3 Bedrooms · House
· Garden · Fireplace · Equipped kitchen · Patio
Underhill · 3 Bedrooms · House · Garden · Fireplace · Equipped kitchen · Patio
ENTRANCE HALL/DINING AREA: Stairs leading to landing, carpeted flooring, door to kitchen, stone-faced opening leading into lounge.LOUNGE: Window overlooking rear garden, open fireplace with stone surround and hearth, carpeted flooring, serving hatch to kitchen, open to dining area.KITCHEN: Base level units, work surfaces to two sides, inset stainless steel sink with single drainer, electric hob, space for washing machine, patterned flooring, window, door leading onto rear garden, serving hatch to lounge.BEDROOM ONE: Window, radiator, carpeted flooring, range of fitted wardrobes and overhead storage cupboards.BEDROOM TWO: Window, carpeted flooring, range of fitted wardrobes and cupboards.BEDROOM THREE: Window, radiator, carpeted flooring.BATHROOM: Low level flush WC, pedestal wash hand basin, panelled bath with shower over and glass shower screen, fully tiled walls, wood-effect flooring, obscured window, radiator, extractor fan.REAR GARDEN: Initial paved patio and pathway, lawn, planted
£ 575,000
5 bed house for sale
2 pictures
House · for sale
£ 1,750,000
5 bed house for sale
Underhill
· 5 Bedrooms · House
· Equipped kitchen · Concierge
Underhill · 5 Bedrooms · House · Equipped kitchen · Concierge
A beautifully designed and generously proportioned five bedroom detached residence, ideally positioned within the sought-after Southgate Green Conservation Area. Occupying a prominent corner plot, this impressive family home has been refurbished to an exceptional standard, combining modern elegance with practical living. Upon entering, you are welcomed by a striking open-plan reception hallway, bright, spacious, and perfectly setting the tone for the rest of the property. The ground floor offers three substantial reception rooms, providing flexible spaces for entertaining, relaxing, or family life. A contemporary fitted kitchen complements the layout, alongside four sleek, modern bathrooms. An integrated intelligent lighting system runs throughout the home, allowing seamless control of atmosphere and ambience. Upstairs, five well-appointed bedrooms provide comfortable accommodation for family members and guests alike. Externally, the property continues to impress, featuring a carriage
£ 1,750,000
5 bed house for sale
2 pictures
House · for sale
£ 2,525,000
5 bed house for sale
Underhill
· 5 Bedrooms · House
· Swimming pool · Equipped kitchen
Underhill · 5 Bedrooms · House · Swimming pool · Equipped kitchen
CHAIN FREE * Willow Oak A Spacious Five-Bedroom Family Home with Indoor Pool & Leisure Complex Willow Oak is a substantial and immaculately presented five-bedroom detached family home, occupying a generous west-facing plot of approximately half an acre. Set in a desirable location and offered chain free, this impressive property blends space, comfort, and convenience - complete with an indoor swimming pool and leisure suite, making it ideal for modern family living and entertaining. Ground Floor Well-Proportioned & Versatile Upon entering, you are welcomed by a spacious entrance hall that sets the tone for the rest of the home. The layout offers excellent flexibility, with a range of formal and informal spaces. - Lounge A bright and comfortable room, ideal for relaxing or hosting - Formal Dining Room Perfect for family meals and entertaining guests - TV Room A more casual space for everyday living - Kitchen/Breakfast Room Fitted with ample storage and workspace, with room for informal
£ 2,525,000
6 bed house for sale
2 pictures
House · for sale
£ 3,000,000
6 bed house for sale
Underhill
· 6 Bedrooms · House
· Garden · Parking · Equipped kitchen · Concierge
Underhill · 6 Bedrooms · House · Garden · Parking · Equipped kitchen · Concierge
Scottwood House is a luxurious and expansive home, spanning nearly 6,700 square feet, set behind a secure, gated entrance. Built around 22 years ago by Oliver and Saunders, this property is beautifully maintained and is offered for sale without a chain. Upon entering, you are welcomed by a grand reception hall with a striking central staircase. The ground floor features a TV/cinema room, a study, and a spacious formal lounge/dining room. Additionally, there is an open-plan kitchen and diner that leads to an orangery. Off the kitchen is a utility room, which connects to a lobby providing access to the double garage and an annexe above the garage. The first floor boasts a grand galleried landing leading to five double bedrooms, all with built-in wardrobes and en-suite bathrooms. The primary suite overlooks the rear garden and includes two large dressing rooms and a luxurious five-piece en-suite. On the second floor, there is a guest bedroom with an en-suite shower room, as well as a larg
£ 3,000,000

Get email alerts

Don't miss out: be the first to know about new properties

The alert was correctly created

On subscribing you accept the conditions of use and the privacy policy
Alert
Receive new ads in your inbox
Save this search
Receive alerts for new listings

We'll send you an email when we have new properties for: "Houses for sale in Underhill"

The alert was correctly created

Church End
North Finchley
Get email alerts and be the first to see new listings
Required field
On subscribing I accept the terms of the privacy policy
Perfect! You'll soon start receiving new listings via email
Alert
Receive an email when we have new ads for Houses for sale in Underhill
Save this search
Filters

Bedrooms

Size (sq.ft)

sq.ft
sq.ft

Price

£
£

Property type

Bathrooms

Clear all filters
Receive notifications when new entries are published.