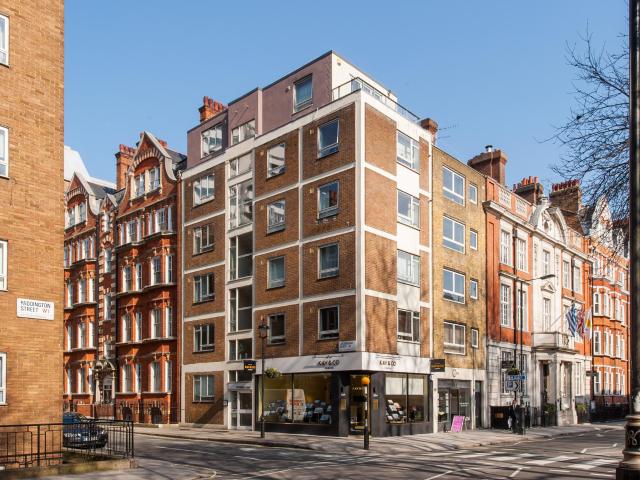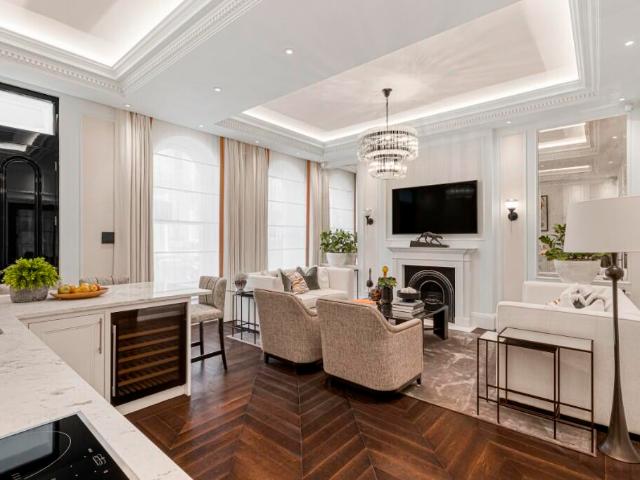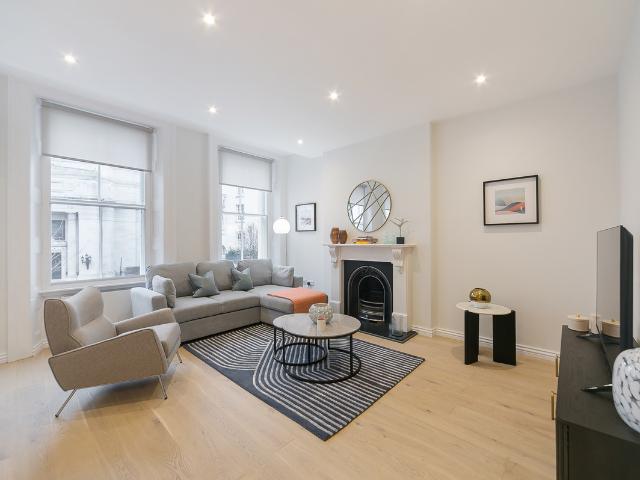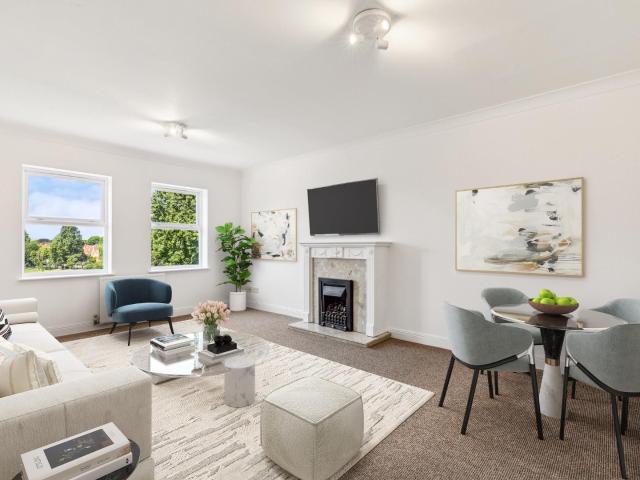
58,010 flats to rent in University of London Institute of Cancer Research

apartment for rent
View photo
Apartment · for rent
Request Details
apartment for rent
University of London Institute of Cancer Research
· 5 Bedrooms · Apartment
· Garden · Equipped kitchen
University of London Institute of Cancer Research · 5 Bedrooms · Apartment · Garden · Equipped kitchen
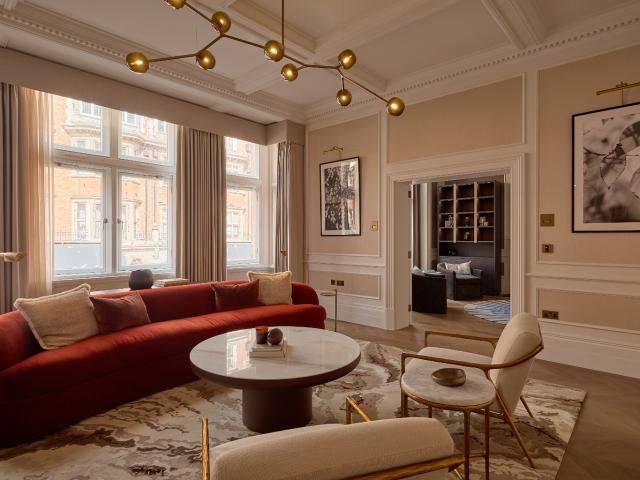
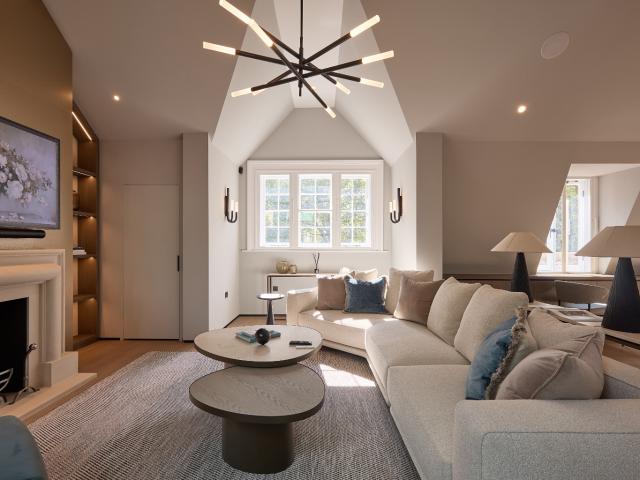
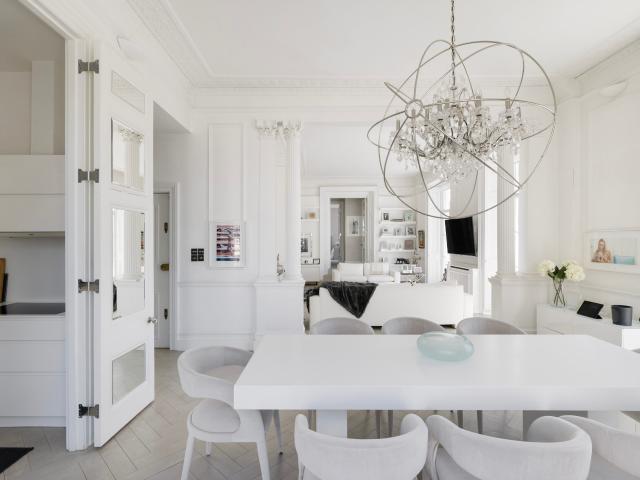
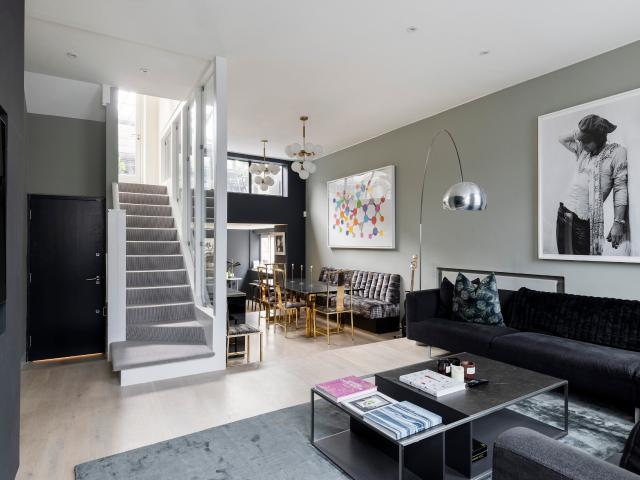
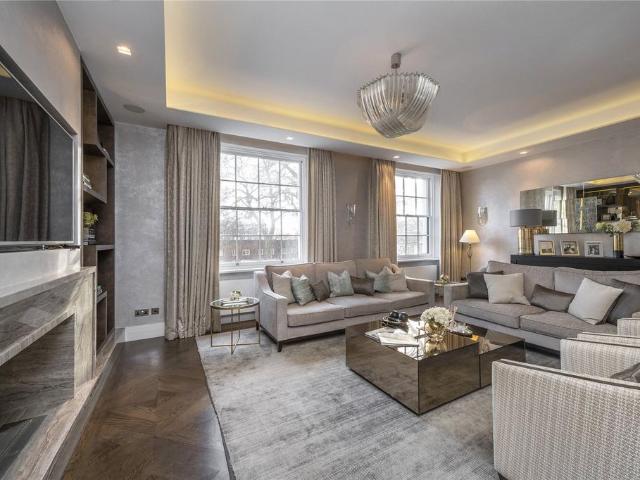
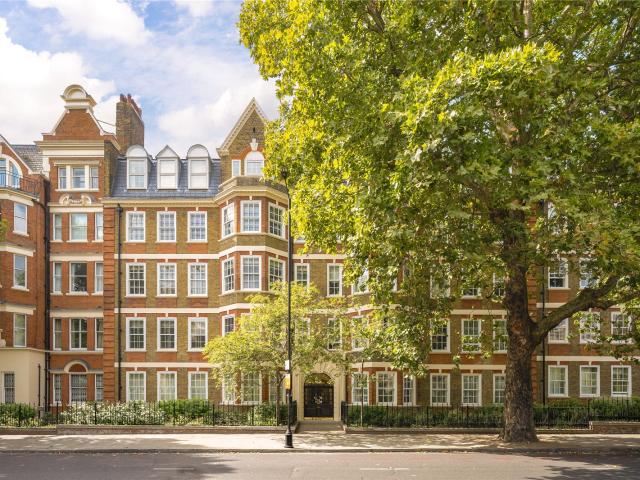
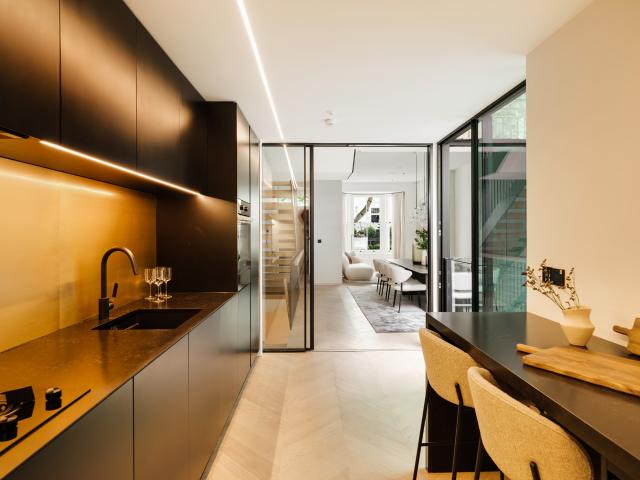
From the street, Berkeley Gardens presents a picture of period elegance. Step inside and the mood shifts. Two former residences have been united to create an expansive five-storey home, where sculptural architecture and moments of artistic expression bring energy to every level. At its heart, a cantilevered staircase rises through the building like an installation, drawing together spaces for entertaining, retreating and everyday family life. Warm timber, veined stone and tactile fabrics soften the clean lines, while generous windows keep the interiors bright. The ground floor sets an expressive tone. Bubble pendants by Giopato & Coombes float above a monolithic marble dining table, with curated artwork lifting the otherwise restrained palette. Beyond, the kitchen feels both polished and practical, pairing dark cabinetry with integrated appliances and an informal breakfast bar. Across the courtyard, a Banksy-inspired mural lends a playful backdrop. Upstairs, the drawing room offers a c
Request Details
An Exceptional Eight Bedroom Lateral Apartment Overlooking Hyde Park
View photo
Apartment · for rent
Request Details
An Exceptional Eight Bedroom Lateral Apartment Overlooking Hyde Park
University of London Institute of Cancer Research
· 8 Bedrooms · Apartment
· Balcony · Equipped kitchen · Security · Concierge
University of London Institute of Cancer Research · 8 Bedrooms · Apartment · Balcony · Equipped kitchen · Security · Concierge
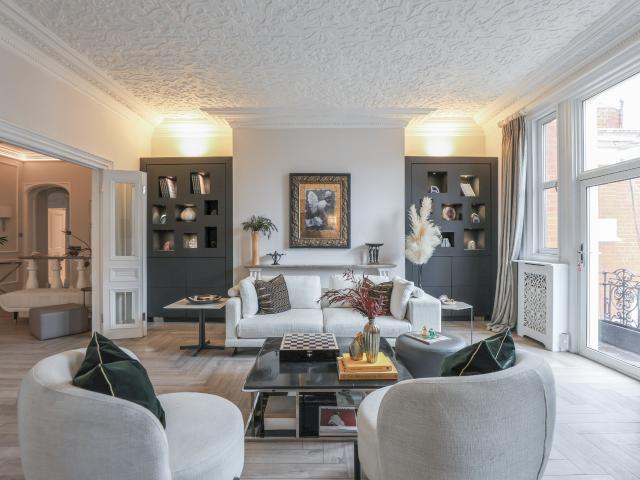
Spanning the entire fifth floor of a prestigious portered building, this exceptionally spacious apartment has far-reaching views towards Hyde Park, several balconies and more than 4,600 sq ft of lateral accommodation. A grand entrance hall introduces the generous proportions found throughout the apartment. The principal reception room and adjoining formal dining room form an impressive sequence for entertaining, with high ceilings, decorative plasterwork, herringbone floors and doors opening onto a balcony. A separate family room stretches to more than 27 ft and has two further balconies, while an additional reception room and a substantial study offer quieter places to work or relax. The kitchen and informal dining room centres on a large island, with extensive cabinetry, integrated appliances and room for a dining table. Its scale makes it equally well suited to everyday family life and entertaining. The principal bedroom suite is set apart in a private wing and includes two bedrooms
Request Details
4 Bedroom Maisonette, Mount Street, Mayfair, London, W1K
View photo
Apartment · for rent
Request Details
4 Bedroom Maisonette, Mount Street, Mayfair, London, W1K
University of London Institute of Cancer Research
· 4 Bedrooms · Apartment
· Concierge
University of London Institute of Cancer Research · 4 Bedrooms · Apartment · Concierge
About this Property Welcome to an extraordinary opportunity to let a truly magnificent duplex apartment, spanning an impressive 4,067 square feet, nestled in the heart of prestigious Mayfair. This exceptional residence on Mount Street offers an unparalleled living experience, combining expansive space with luxurious finishes and a prime location. *Property Overview* Upon entering this first and second-floor apartment, you are immediately greeted by a sense of grandeur and sophisticated design. The property boasts four generously sized bedrooms, each complemented by its own private bathroom, totalling four bathrooms throughout, with the principle suite boasting over 350 sq ft and hosts a large private dressing room, ensuring ultimate comfort and privacy for residents and guests alike. The thoughtful layout includes two distinct reception rooms, providing versatile spaces for both formal entertaining and relaxed family living. Additionally, a separate dining room offers an elegant settin
Request Details
4 Bedroom Penthouse, Penthouse, Mount Street, Mayfair, London, W1K
View photo
Apartment · for rent
Request Details
Updated
4 Bedroom Penthouse, Penthouse, Mount Street, Mayfair, London, W1K
University of London Institute of Cancer Research
· 4 Bedrooms · Apartment
· Equipped kitchen · Concierge
University of London Institute of Cancer Research · 4 Bedrooms · Apartment · Equipped kitchen · Concierge
About this Property Welcome to an exceptional opportunity to let a truly magnificent four-bedroom penthouse apartment, perfectly positioned on the iconic Mount Street in the heart of Mayfair. This newly refurbished residence, meticulously interior-designed throughout, spans the top two floors, offering an unparalleled living experience that combines grandeur with modern sophistication. Property Overview Upon entering this exquisite penthouse, you are immediately greeted by a sense of opulence and space. The generous reception room is a true highlight, boasting impressive high vaulted ceilings that enhance the feeling of light and airiness. This expansive area provides an ideal setting for both relaxed family living and sophisticated entertaining. The property benefits from air conditioning throughout, ensuring comfort in every season. Culinary enthusiasts will adore the brand new, simplistic yet sophisticated kitchen, equipped with top-of-the-range appliances and designed for both func
Request Details
3 bedroom property to let in Burlington Close, Westbourne Park, London £2,750 pcm | Westways
View photo
Apartment · for rent
£ 2,750
3 bedroom property to let in Burlington Close, Westbourne Park, London £2,750 pcm | Westways
University of London Institute of Cancer Research
· 3 Bedrooms · Apartment
· Concierge
University of London Institute of Cancer Research · 3 Bedrooms · Apartment · Concierge
Located in the family-friendly development of Burlington Close, W9, this spacious three-bedroom flat offers an ideal home for families seeking comfort and convenience. The property features a generous layout with a bright reception area, a well-proportioned main bathroom, and the added benefit of a separate shower and toilet. Ample built-in storage throughout ensures practical living without compromising on space. Set within a secure residential building, the flat is ideally located within easy reach of local shops, and excellent transport links. It is just a short walk from Westbourne Park station (Hammersmith & City and Circle lines) and nearby bus stops, providing quick connections to Central London
£ 2,750
1 bedroom property to let in Shirland Road, Maida Vale W9 £1,600 pcm | Westways
View photo
Apartment · for rent
£ 1,600
1 bedroom property to let in Shirland Road, Maida Vale W9 £1,600 pcm | Westways
University of London Institute of Cancer Research
· 1 Bedroom · Apartment
· Garden · Equipped kitchen
University of London Institute of Cancer Research · 1 Bedroom · Apartment · Garden · Equipped kitchen
A modern one-bedroom flat available on Shirland Road, W9. Comprising a brand new modern fitted kitchen with fridge freezer and electric hob, and a stylish, modern tiled bathroom with walk-in shower. Ideal for a single professional. The property is located right next to the famous Elgin Avenue in Maida Vale and a short walk to little Venice and Queens Park. With Maida Vale, Warwick Avenue, Queens Park, Kilburn Park and Westbourne Park tube stations within quick walking distance. The attractions of Notting Hill, Portobello Road and Clifton Gardens are also nearby and plenty of conveniences, pubs and restaurants
£ 1,600
studio apartment apartment to rent
View photo
Studio · for rent
Request Details
studio apartment apartment to rent
University of London Institute of Cancer Research
· 1 Bedroom · Studio
· Equipped kitchen
University of London Institute of Cancer Research · 1 Bedroom · Studio · Equipped kitchen
an extremely bright, studio apartment situated on the third floor of this modern purpose built block, ideally located moments from marylebone high he accommodation comprises a large studio room with built in storage and high specification pull down double bed, kitchen and bathroom. further benefits include ac & heating system, hard wood floors and an abundance of natural light. there are a variety of boutique shops, cafes andrestaurants within very close proximity along withvarious transport links, including baker streetunderground station for the bakerloo, hammersmith & city, jubilee and metropolitan lines and marylebone station for national rail services. epc rating dwestminster city council tax band c
Request Details
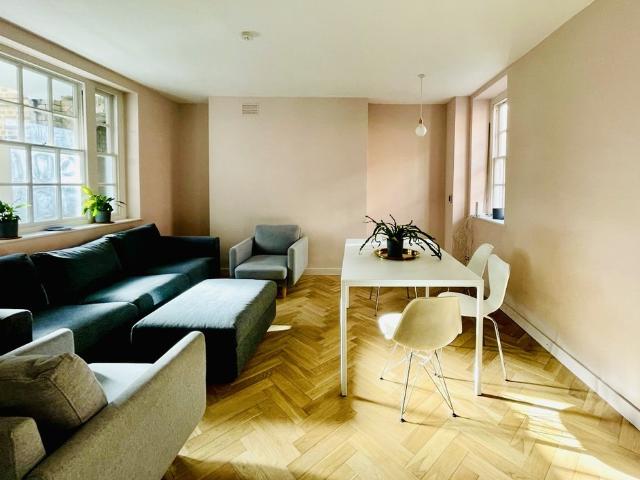
apartment for rent in Prince of Wales Terrace, Kensington W8
View photo
Apartment · for rent
£ 13,390
apartment for rent in Prince of Wales Terrace, Kensington W8
University of London Institute of Cancer Research
· 2 Bedrooms · Apartment
· Equipped kitchen · Parking · Concierge
University of London Institute of Cancer Research · 2 Bedrooms · Apartment · Equipped kitchen · Parking · Concierge
Exceptional air-conditioned two bedroom apartment with a large private terrace, located in a boutique super prime building. Situated on the first floor, and comprises an integrated kitchen, a large reception and dining room with impressive entertaining space, bi-fold doors leading onto a superb inside/outside private south-facing terrace, two double bedrooms with ensuite bathrooms, & guest powder room. The apartment has been interior designed to the highest specification allowing for space and style. Pet friendly with on-street parking available via paid permit. Please visit our Tenant fees page, under the menu “Rent”
£ 13,390
apartment for rent in Drury Lane, London, WC2B
View photo
Apartment · for rent
Request Details
apartment for rent in Drury Lane, London, WC2B
University of London Institute of Cancer Research
· 1 Bedroom · Apartment
· Equipped kitchen
University of London Institute of Cancer Research · 1 Bedroom · Apartment · Equipped kitchen
SHORT LET APARTMENT - AVAILABLE ON WEEKLY/MONTHLY BASIS - FULLY SERVICED Superior One Bedroom Apartment - Generous size (611 sq ft), 1st floor, smart period building, set in the heart of Covent Garden, Zone 1, central London. - Spacious (over 600 sq ft), one bedroom apartment, located on the first floor of a smart period building, on iconic Drury Lane itself, in the heart of Covent Garden, WC2. The property consists of an open plan kitchen/living room, with high ceilings, traditional sash windows and pleasant city views. Separate bedroom and bathroom, contemporary furniture, and recently refurbished to a high standard. Located a 3 minute walk to 'The Royal Opera House', 3 minute walk from the famous 'Covent Garden Covered Market' and ideally situated for London's 'Theatre Land' making seeing musicals and plays convenient. Walkable to everything central London has to offer, including Mayfair, Marylebone, Hyde Park, Soho, Oxford Street, Bond Street etc, with endless shopping opportunitie
Request Details
Stamford Brook Avenue, Stamford Brook, W6
View photo
Apartment · for rent
£ 2,000
Stamford Brook Avenue, Stamford Brook, W6
University of London Institute of Cancer Research
· 1 Bedroom · Apartment
· Garden · Equipped kitchen · Parking · Concierge
University of London Institute of Cancer Research · 1 Bedroom · Apartment · Garden · Equipped kitchen · Parking · Concierge
A newly refurbished (including new carpets and flooring), 501 Sq Ft apartment located on the top floor of a popular residential building that features a 17'4 reception room with lovely views over the park and a dedicated parking space. The complete accommodation comprises entrance hallway with storage cupboard, 17'4 reception room, fully fitted separate kitchen, 13'5 double bedroom with views over the park, bathroom, dedicated parking space and lawned communal garden area. No Pets permitted.Park Mansions is located within an area known as Stamford Brook which is highly regarded for a host of amenities including excellent public transport into and out of town, shopping and restaurants in both Chiswick & Hammersmith and public parkland
£ 2,000
apartment for rent
View photo
Apartment · for rent
Request Details
apartment for rent
University of London Institute of Cancer Research
· 2 Bedrooms · Apartment
· Garden · Balcony · Fireplace · Equipped kitchen · Concierge
University of London Institute of Cancer Research · 2 Bedrooms · Apartment · Garden · Balcony · Fireplace · Equipped kitchen · Concierge
A cornerstone of Belgravia’s celebrated streetscape, Eaton Place lies framed by grand stucco facades and quiet garden squares. Occupying the first floor of a handsome period building, this bright two-bedroom apartment has been reworked with design in mind. The home guides through its footprint with ease, opening into a sociable open-plan hub that’s considerable in scale. The immediate area is given over to dining: a long table seats eight beneath a sculptural chandelier, while tall French windows behind open directly to a Juliet balcony. The kitchen lies concealed behind glazed doors – all custom-made white lacquer and Gaggenau ovens. This space links seamlessly with the adjoining reception room, where two balconies face south over Eaton Place. Original wood parquet catches the light; decorative cornicing and ceiling plasterwork remain intact above. The Kingcombes sofas are low and generous, arranged around an original working fireplace. Calm defines the bedroom suite, found to the rea
Request Details
apartment for rent
View photo
Apartment · for rent
Request Details
apartment for rent
University of London Institute of Cancer Research
· 2 Bedrooms · Apartment
· Equipped kitchen · Concierge
University of London Institute of Cancer Research · 2 Bedrooms · Apartment · Equipped kitchen · Concierge
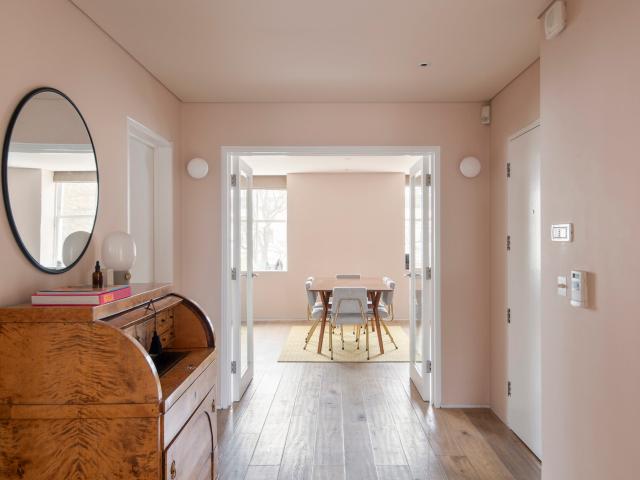
Behind a stucco-fronted conversion, this two-bedroom apartment is a considered, contemporary affair imagined by architecture and design studio 23 + GS / 318. From the quiet street, ascend to the building’s third floor. There’s tonal juxtaposition as you move from the entrance corridor – finished with dark plaster and marble – into the bright apartment. A wide hallway sets a stylish impression with soft pink walls and pale wood floors, a calming palette employed throughout the home. Through double glass doors, enter a spacious open-plan kitchen and reception room. At one end, minimalist furnishings make for a relaxed living area, whilst storage is subtly concealed beneath a full-width marble bench. Centering the room, a wooden dining table seats six. At the other end, the kitchen is all sleek grey cabinetry and high-spec integrated appliances. It’s a space that uplifts as it soothes, with reams of sunlight filtered through a series of sash windows. The principal bedroom suite is a pictu
Request Details
3 bedroom apartment to rent
View photo
Apartment · for rent
Request Details
3 bedroom apartment to rent
University of London Institute of Cancer Research
· 3 Bedrooms · Apartment
· Garden · Equipped kitchen · Patio · Concierge
University of London Institute of Cancer Research · 3 Bedrooms · Apartment · Garden · Equipped kitchen · Patio · Concierge
a beautifully presented three bedroom apartment, finished to an exacting standard and set out over the entire lower ground floor of a period house in this much sought after garden square in he property comprises of a long hallway leading to three double bedrooms, two ensuite shower rooms, full bathroom and a spacious, open plan kitchen/reception with doors leading to a bright patio. further benefits include honed marble flooring in the common parts and wood flooring in all principal orset square is a convenient location just north of marylebone road offering easy access to the open spaces of regents park, baker street station (hammersmith & city, jubilee, circle & metropolitan lines) and the west end. epc rating c
Request Details
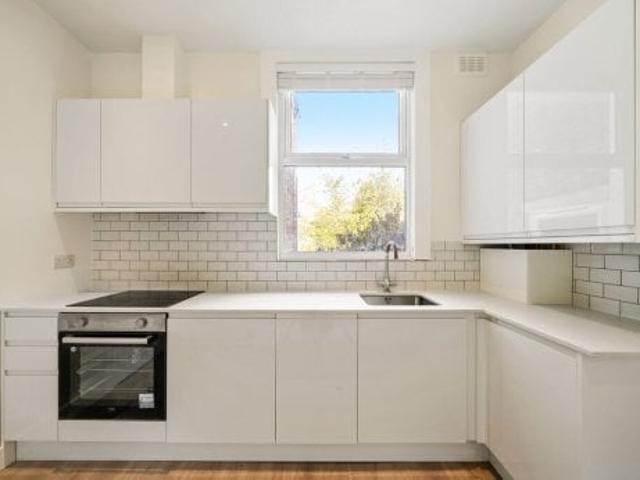
Switch House West, Battersea Power. 3 bed flat to rent £13,500 pcm £3,115 pw
View photo
Apartment · for rent
£ 13,500
Switch House West, Battersea Power. 3 bed flat to rent £13,500 pcm £3,115 pw
University of London Institute of Cancer Research
· 3 Bedrooms · Apartment
· Garden · Gym · Equipped kitchen · Security · Concierge
University of London Institute of Cancer Research · 3 Bedrooms · Apartment · Garden · Gym · Equipped kitchen · Security · Concierge
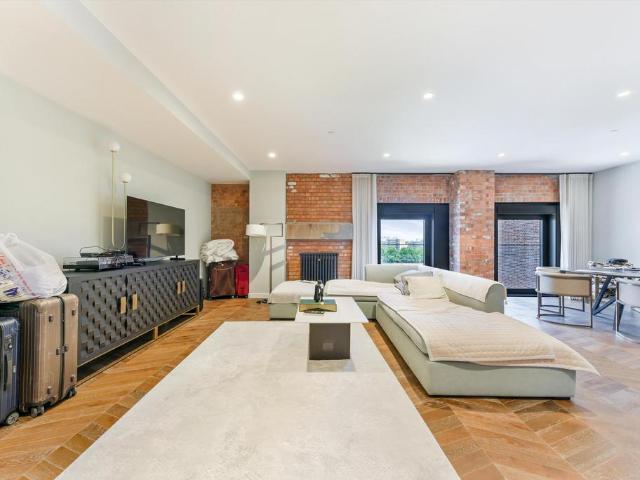
A modern three bedroom apartment with direct river views and 1,834 sq ft of living space in Switch House West, Battersea Power StationThis immaculate apartment has been furnished to an exceptional standard and benefits from exposed brickwork throughout. It offers three bedrooms, both with an en suite bathroom and built-in storageThere is also a separate family bathroom and a separate utility room. The property also features underfloor heating and a copper bathThe open-plan kitchen reception room offers stunning views of the Thames and is perfect for entertaining. The kitchen is fitted with integrated Miele appliances and offers a large breakfast barResidents of the Power Station benefit from landscaped communal gardens with views of the chimneys, as well as the on-site residents' lounges and the Spring gym and spa. A 24-hour concierge service is also located in the buildingAdditional informationWe have been informed that the primary external wall materials of the building/block have be
£ 13,500
apartment for rent
View photo
Apartment · for rent
Request Details
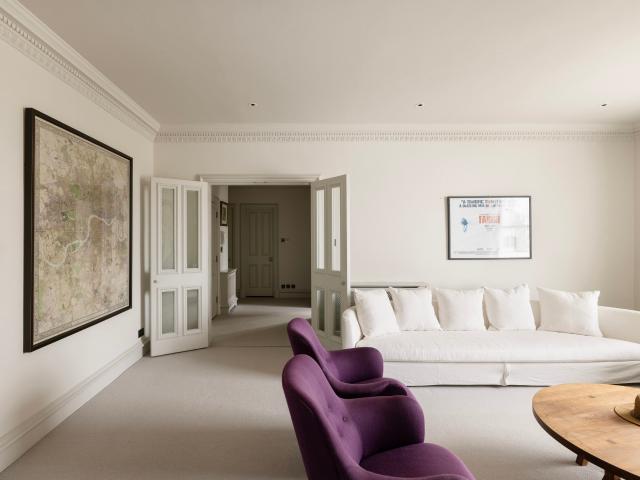
apartment for rent
University of London Institute of Cancer Research
· 2 Bedrooms · Apartment
· Fireplace · Equipped kitchen
University of London Institute of Cancer Research · 2 Bedrooms · Apartment · Fireplace · Equipped kitchen
Set within a cobbled cul-de-sac, a period framework has been updated with contemporary character. This distinguished home is moments from bustling Portobello Road but enjoys the quietude of its mews location. The first-floor entrance flows into an open-plan kitchen and living area. The space features indulgent furnishings and statement lighting throughout. White and gold accents provide contrast against teal tones. Set into a matte black feature wall, a fireplace creates symmetry with the TV above. Integrated appliances and marble worktops create a sophisticated feel to the kitchen. Concealed lighting softly illuminates wooden floors and glossy, minimalistic cabinetry. The second floor plays host to the principal bedroom suite – a calming retreat with integrated storage and two large sash windows. A considered en suite bathroom features a floating basin and frameless walk-in rainfall shower. The guest bedroom incorporates a neutral palette, built-in storage and a modern en suite. This
Request Details
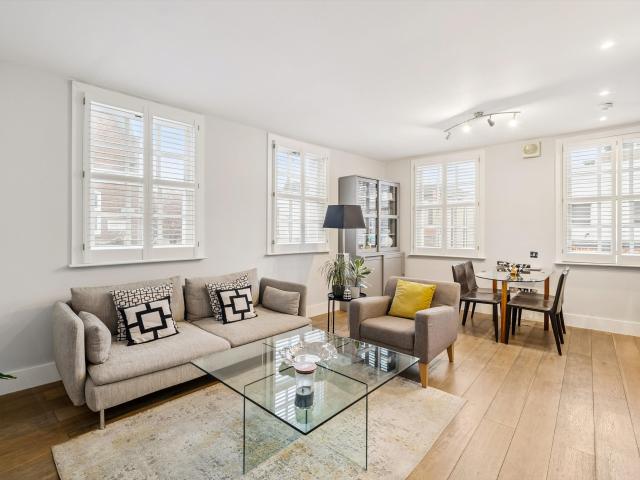
Chic Chelsea escape by the river
View photo
Apartment · for rent
£ 3,963
Chic Chelsea escape by the river
University of London Institute of Cancer Research
· 1 Bedroom · Apartment
· Equipped kitchen
University of London Institute of Cancer Research · 1 Bedroom · Apartment · Equipped kitchen
Cozy, fully equipped Chelsea flat designed to feel like home in one of London’s most desirable neighborhoods. Filled with natural light, it’s the perfect base for exploring the city. Just steps from the River Thames and Battersea Park, enjoy scenic riverside walks and green spaces, while King’s Road’s boutiques, cafés, and restaurants are only a short stroll away. Quiet, comfortable, and perfectly located for both relaxing and discovering London. Perfect for couples or solo travelers All bills included (internet, council tax, gas, electricity, water, internet). Kitchen: Fully equipped galley kitchen with dishwasher, microwave, double oven, washing machine (no dryer – drying rack provided), coffee machine, variable temperature kettle, and built-in Brita water filter. Living room: Classic antique furnishings, books, smart TV, WiFi, and a sofa bed. Bedroom: King-size bed, blackout curtains, and ensuite bedroom with walk-in shower, toilet, wardrobe, and make-up table with mirror. Second ba
£ 3,963
Flat to rent in Knightsbridge, Pont Street, SW1X: Kensington & Chelsea: KNI260007
View photo
Apartment · for rent
Request Details
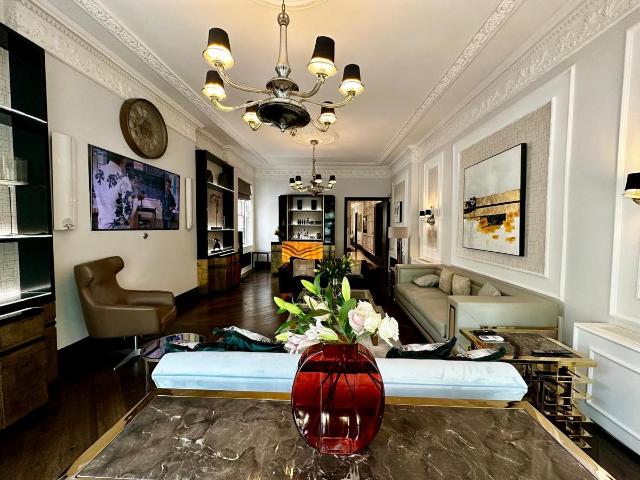
Flat to rent in Knightsbridge, Pont Street, SW1X: Kensington & Chelsea: KNI260007
University of London Institute of Cancer Research
· 7 Bedrooms · Apartment
· Swimming pool · Lift · Equipped kitchen · Security · Parking · Concierge
University of London Institute of Cancer Research · 7 Bedrooms · Apartment · Swimming pool · Lift · Equipped kitchen · Security · Parking · Concierge
A magnificent multiple bedroom residence extending to approximately 7700 sq ft. Featuring soaring ceilings, ambassadorial reception rooms, private leisure facilities, including a 13m swimming pool, the property also benefits from two roof roof terraces and private parking. This stunning 7-bedroom apartment offers luxurious living with modern amenities. The property boasts a contemporary design with high-quality furnishings throughout. The spacious living area is perfect for entertaining guests, while the fully equipped kitchen is ideal for preparing gourmet meals. The property has can enjoy access to a swimming pool and concierge/porter services for added convenience. The property also features off-street parking in Pont Street Mews and a passenger lift for easy access to the upper floors. Holding deposit is 2 week's rent Security deposit is 6 week's rent Royal Borough of Kensington & Chelsea Council tax band: TBC For the latest information on broadband and mobile coverage, please visi
Request Details
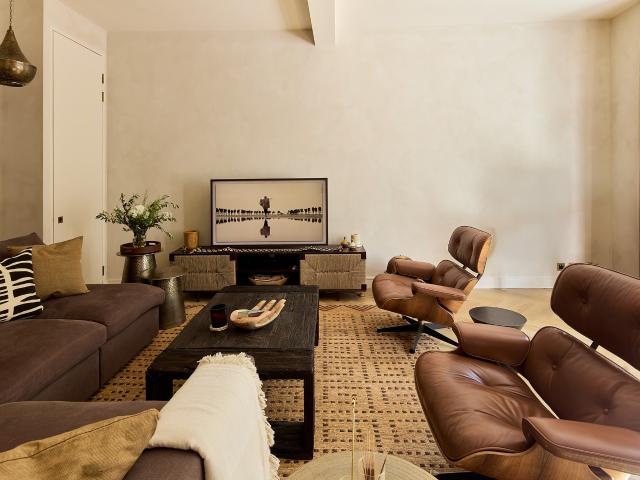
Ongar Road, Fulham, London, SW6 1 bed flat to rent £4,000 pcm £923 pw
View photo
Apartment · for rent
£ 4,000
Ongar Road, Fulham, London, SW6 1 bed flat to rent £4,000 pcm £923 pw
University of London Institute of Cancer Research
· 1 Bedroom · Apartment
· Concierge
University of London Institute of Cancer Research · 1 Bedroom · Apartment · Concierge
SHORT LET. This well-presented 1 bedroom flat offers comfortable and spacious accommodation throughout with a generous reception room, double bedroom and a superb location for amenities and transport links. Situated moments from the local amenities of North End Road and within easy reach of the many shops, bars and restaurants of vibrant Fulham Broadway, the property boasts an excellent location. Please use the reference CHPK when
£ 4,000
Knightsbridge, London, SW7 3 bed apartment to rent £18,500 pcm £4,269 pw
View photo
Apartment · for rent
£ 18,500
Knightsbridge, London, SW7 3 bed apartment to rent £18,500 pcm £4,269 pw
University of London Institute of Cancer Research
· 3 Bedrooms · Apartment
· Garden · Balcony · Parking · Concierge
University of London Institute of Cancer Research · 3 Bedrooms · Apartment · Garden · Balcony · Parking · Concierge
CBRE are proud to bring to market this exclusive luxury three-bedroom apartment located within the highly sought-after 199 Knightsbridge development, one of London’s most prestigious residential addresses.The apartment includes three double bedroom lateral apartment in this prestigious development available to rent with a secure parking space (through separate negotiation). This property offers fantastic views across the communal gardens, towards the iconic Harrods. The large reception room is beautifully decorated and perfect for hosting leading onto a lovely peaceful balcony. The apartment boasts a spacious master en-suite bedroom with good built-in storage and two further double bedrooms, both with fitted wardrobes and luxury en-suite bathrooms. There is also a separate guest WC and ample storage. The apartment benefits from floor to ceiling windows throughout giving an abundance of natural light and further enjoys two balconies with a top of the range comfort cooling system. There
£ 18,500
Hyde Park Square, London, W2 3 bed flat to rent £14,000 pcm £3,231 pw
View photo
Apartment · for rent
£ 14,000
Hyde Park Square, London, W2 3 bed flat to rent £14,000 pcm £3,231 pw
University of London Institute of Cancer Research
· 3 Bedrooms · Apartment
· Garden · Equipped kitchen · Security · Parking · Concierge
University of London Institute of Cancer Research · 3 Bedrooms · Apartment · Garden · Equipped kitchen · Security · Parking · Concierge
A unique and perfectly presented three bedroom lateral apartment, set over the second floor of this beautiful stucco fronted building, with amazing views over Hyde Park Square. Interior designed and finished to an exacting standard, be the first to live in this premium apartment. Three bedrooms, three bathrooms (two ensuite) spacious reception room, separate dining room, separate fully integrated kitchen, laundry room, ample storage, allocated parking and porter. Being located on Hyde Park Square, you will have access to the private residents only manicured communal gardens. Hyde Park Square is one of London's premier garden squares and is located just north of Hyde Park and close to Paddington Station (Heathrow Express, National Rail, Underground, Crossrail 2021/22), Marble Arch Underground Station, Lancaster Gate Underground Station and Connaught Village with its boutique shops, cafes, restaurants and pubs
£ 14,000
3 bedroom apartment to rent
View photo
Apartment · for rent
Request Details
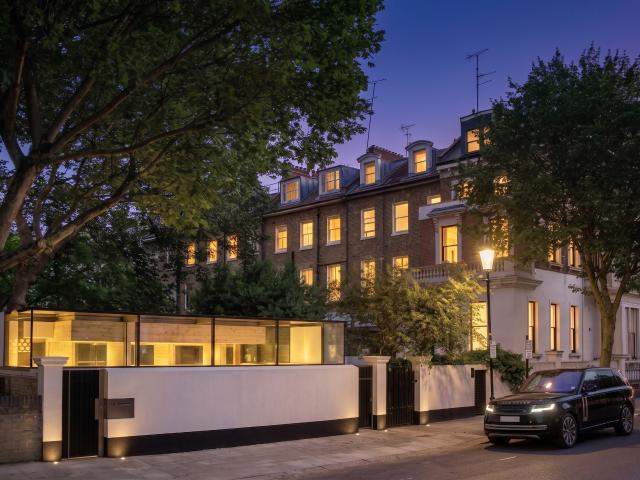
3 bedroom apartment to rent
University of London Institute of Cancer Research
· 3 Bedrooms · Apartment
· Equipped kitchen · Concierge
University of London Institute of Cancer Research · 3 Bedrooms · Apartment · Equipped kitchen · Concierge
a well-presented, three-bedroom apartment of 1,104sqft/ 102 sqm situated on the third floor of this purpose-built block ideally located moments from the open spaces of regent's park and a short walk to both baker street and marylebone stations. the property comprises an exceptionally bright reception room, a kitchen, a spacious double bedroom with fitted wardrobes and an en-suite bathroom, two further bedrooms and a bathroom. hanover gate mansions is located moments from the open spaces of regents park and a short walk to the amenities and transport links of baker street. the boutique shops and restaurants of st. johns wood high street and lords cricket ground are also within easy reach. epc rating cwestminster city council tax band g
Request Details
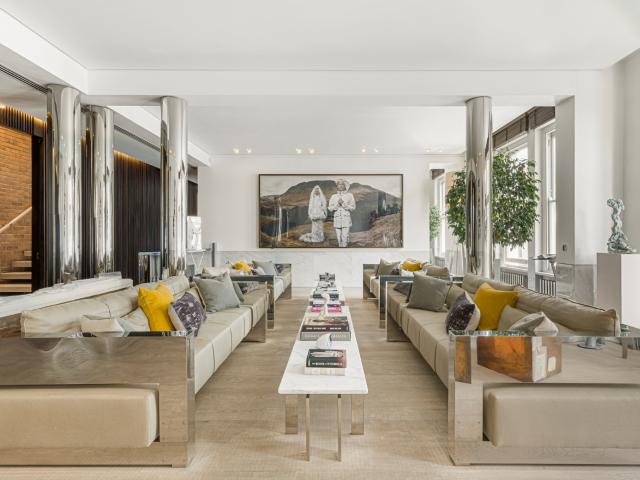
Flat to rent in Mayfair, Brook Street, W1K: Mayfair: MLE240093
View photo
Apartment · for rent
Request Details
Flat to rent in Mayfair, Brook Street, W1K: Mayfair: MLE240093
University of London Institute of Cancer Research
· 3 Bedrooms · Apartment
· Lift
University of London Institute of Cancer Research · 3 Bedrooms · Apartment · Lift
This Grade II listed, six-storey Art Deco building was designed by Sir John Burnett and Partners, who were also responsible for the King Edward VII gallery at the British Museum and Unilever House. Completely refurbished to a phenomenally high standard, the interior of Greybrook House reprises to spectacular effect the Art Deco theme found on the exterior and the Claridge’s façade opposite. The exquisite craftsmanship, everywhere in evidence, allows for a seamless blending of one of history’s most recognisable design periods with more contemporary elements. From the street, bronze doors set into the monumental white Portland stone façade give access to a high ceilinged lobby whose refined details and elegant lift carriage give promise of luxury to come. Those expectations are amply fulfilled when on leaving the lift by private code you enter a hushed domain of extravagant beauty combining jewel like details, bespoke joinery, natural stone and subtle lighting. Technology is discreetly a
Request Details
Newly refurbished SW1 Grade 2 listed apartment
View photo
Apartment · for rent
£ 3,761
Newly refurbished SW1 Grade 2 listed apartment
University of London Institute of Cancer Research
· 3 Bedrooms · Apartment
· Lift · Equipped kitchen
University of London Institute of Cancer Research · 3 Bedrooms · Apartment · Lift · Equipped kitchen
Fully refurbished 2+ bed, light filled dual aspect flat on 2nd floor of this Lutyens designed Grade 2 listed gated block in SW1. Large kitchen dining living space with sofa, 2 arm chairs and dining table and chairs. Shower room with WC and 2nd separate WC, 2 double bedrooms (linens provided) and separate study/ dressing room. Solid wooden parquet floors with underfloor heating throughout, fast community fibre broadband. Kitchen with oven, electric hob, dishwasher, fridge with ice box, granite and wood surfaces. 2nd floor with lift & stairs. Very central location- 5 minutes walk to the River Thames, 10 minutes walk to Westminster Abbey/ St James Park underground / Pimlico underground. Welcome package Linen/ towels/ underfloor heating. Happy to meet any special requests!
£ 3,761
2 bedroom property to let in Malvern Road, Queens Park NW6 £1,950 pcm | Westways
View photo
Apartment · for rent
£ 1,950
2 bedroom property to let in Malvern Road, Queens Park NW6 £1,950 pcm | Westways
University of London Institute of Cancer Research
· 2 Bedrooms · Apartment
· Equipped kitchen · Concierge · Heating
University of London Institute of Cancer Research · 2 Bedrooms · Apartment · Equipped kitchen · Concierge · Heating
Spacious two double bedroom flat on the first floor of this period building available to rent on Malvern Road, NW6. The accommodation comprises: entrance hall, a large split level reception room with dining area, two double bedrooms, kitchen and bathroom with bath and shower. There are large windows throughout giving the flat lots of natural light, the property has gas central heating and wood floors. The flat is a 10 minute walk to Queens Park, Kilburn Park, Maida Vale and Westbourne Park stations
£ 1,950
apartment for rent
View photo
Apartment · for rent
Request Details
apartment for rent
University of London Institute of Cancer Research
· 3 Bedrooms · Apartment
· Garden · Balcony · Fireplace · Lift · Equipped kitchen · Concierge
University of London Institute of Cancer Research · 3 Bedrooms · Apartment · Garden · Balcony · Fireplace · Lift · Equipped kitchen · Concierge
Within an impressive stucco-fronted villa overlooking an immaculate garden square, this apartment has been thoughtfully renovated, bringing together contemporary design and original features to create a sense of cohesion. Arriving by lift, the apartment opens into a generous dining and reception room, where impressive proportions and abundant natural light set the tone. Intricate cornicing frames the ceiling, while a marble fireplace and log burner retain a sense of character. Sash windows bookend the space, complete with an expansive sofa and a dining table for six. Beyond the reception room, a separate study offers flexibility. A built-in projector screen makes it equally suited to work or film nights, while double doors open onto a Juliette balcony. A half-flight of stairs leads to the kitchen, where natural light floods in. A stainless-steel oven takes centre stage against sleek, handleless cabinetry and open shelving. Double doors lead directly onto a private covered terrace, posi
Request Details
apartment for rent at apartment Longmoore Street, London SW1V
View photo
Apartment · for rent
£ 2,709
apartment for rent at apartment Longmoore Street, London SW1V
University of London Institute of Cancer Research
· 1 Bedroom · Apartment
University of London Institute of Cancer Research · 1 Bedroom · Apartment
Bright split-level top floor flat in the heart of Pimlico, SW1V
£ 2,709
Exceptional Four Bedroom Apartment
View photo
Apartment · for rent
Request Details
Exceptional Four Bedroom Apartment
University of London Institute of Cancer Research
· 4 Bedrooms · Apartment
· Gym · Swimming pool · Lift · Concierge
University of London Institute of Cancer Research · 4 Bedrooms · Apartment · Gym · Swimming pool · Lift · Concierge
DescriptionAn exceptional four-bedroom apartment available for short or long-term lettings on the prestigious Park Lane, offering magnificent views across Hyde Park and the ultimate Mayfair lifestyle. Arranged over two elegant floors, this beautifully designed home features grand reception spaces including a formal living room, dining room, and family room opening onto a private terrace, ideal for entertaining or relaxing in refined comfort. The lower level hosts four luxurious bedroom suites, each with its own en-suite bathroom, along with a private indoor swimming pool, gym, lift access, and ample storage. Every detail reflects understated elegance and modern convenience. Situated moments from Hyde Park, Mount Street, and Grosvenor Square, this residence offers unrivalled access to London’s finest dining, shopping, and private members’ clubs. Key Features: • Four bedroom suites (all en-suite) • Available short or long let • Private indoor swimming pool • Gym and lift • Private terrac
Request Details
apartment for rent
View photo
Apartment · for rent
Request Details
apartment for rent
University of London Institute of Cancer Research
· 2 Bedrooms · Apartment
· Equipped kitchen · Concierge
University of London Institute of Cancer Research · 2 Bedrooms · Apartment · Equipped kitchen · Concierge
Stanley Crescent is one of Notting Hill’s great sweeping terraces. This second-floor apartment takes one corner, high enough to draw the treetops in through its large bay windows. Inside, the apartment transports to a world of its own: earthy, layered and warmly lit, the work of an eye that loves to travel. The living and dining rooms open to one another through a soft plaster archway. To one side, walls washed in chalky, sun-warmed limewash backdrop the reception room. Bespoke joinery runs floor to ceiling, filled with paperbacks and objects gathered from further afield. A deep sofa and Eames loungers draw around a low table; light pours in through three tall sash windows. The dining room lends a more theatrical feel. A hand-painted jungle mural wraps the wall in palms and leaves, woven rattan pendants hang low overhead and a run of arched candle niches line the wall opposite. Arranged separately, the kitchen keeps things calm and considered. Joinery in soft clay tones, a marble splas
Request Details
apartment for rent
View photo
Apartment · for rent
Request Details
apartment for rent
University of London Institute of Cancer Research
· 2 Bedrooms · Apartment
· Equipped kitchen · Patio
University of London Institute of Cancer Research · 2 Bedrooms · Apartment · Equipped kitchen · Patio
Just a short meander west of South Kensington’s museum district, this architect-designed home is one of its street’s best kept secrets. Split across two air conditioned levels – one above ground, one below – its design works to maximise every aspect, from the physical footprint and privacy to perception of space. Beyond a secure, gated entrance that keeps the setting deliberately discreet, a sweeping living space unfolds. The ceiling stretches beyond 3 metres, with a glazed shell that dissolves the boundary between indoors and out. Polished concrete floors anchor the scheme, while an immaculate architectural grid – wood, aluminium and stainless-steel – frames views of the encircling canopy of trees. The contemporary kitchen continues the minimalist language with handleless cabinetry and stainless-steel worktops. From the dining area, sliding glass opens to a secluded patio. A sculptural stone staircase leads down to the sleeping quarters. Two calming bedrooms sit on this level – one wi
Request Details
Spacious apartment crafted by Chakib Richani in a prestigious residence
View photo
Apartment · for rent
Request Details
Spacious apartment crafted by Chakib Richani in a prestigious residence
University of London Institute of Cancer Research
· 6 Bedrooms · Apartment
· Balcony · Equipped kitchen · Concierge
University of London Institute of Cancer Research · 6 Bedrooms · Apartment · Balcony · Equipped kitchen · Concierge
This bespoke duplex apartment was expertly brought to life by renowned architect Chakib Richani. It is an ornately appointed luxury apartment that spans nearly 5,600 sq. ft. with a refined interior that evokes sophistication in every detail. Upon entering the apartment, the space is primarily devoted to a voluminous reception room with a connected dining room with 3.5m high ceilings and bright full-length east-facing windows. This inviting living space has its own balcony with views towards Knightsbridge and South Kensington. This floor is also home to the stylishly finished kitchen and adjoining breakfast room, a utility room, guest powder room and an en-suite bedroom. A marble floating staircase leads to the upper level with ambient lighting and exposed brickwork detailing. On this floor, there are five more en-suite bedrooms, including a principal bedroom with a walk-in wardrobe, and an additional reception room that also boasts an east-facing balcony. The apartment has a luxury lof
Request Details

Get email alerts

Don't miss out: be the first to know about new properties

The alert was correctly created

On subscribing you accept the conditions of use and the privacy policy
Alert
Receive new ads in your inbox
Save this search
Receive alerts for new listings

We'll send you an email when we have new properties for: "Flats to rent in University of London Institute of Cancer Research"

The alert was correctly created

Knightsbridge
Hyde Park Corner
Get email alerts and be the first to see new listings
Required field
On subscribing I accept the terms of the privacy policy
Perfect! You'll soon start receiving new listings via email
Alert
Receive an email when we have new ads for Flats to rent in University of London Institute of Cancer Research
Save this search
Filters

Bedrooms

Size (sq.ft)

sq.ft
sq.ft

Price (£ per month)

£
£

Property type

Bathrooms

Clear all filters
Receive notifications when new entries are published.