1,267 houses for sale in University of the West of England

3 bed house for sale
2 pictures
House · for sale
£ 340,000
3 bed house for sale
University of the West of England
· 3 Bedrooms · House
· Garden · Equipped kitchen · Heating
University of the West of England · 3 Bedrooms · House · Garden · Equipped kitchen · Heating
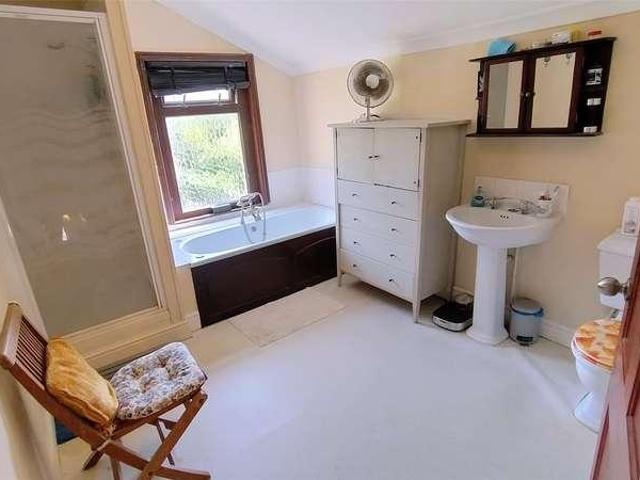
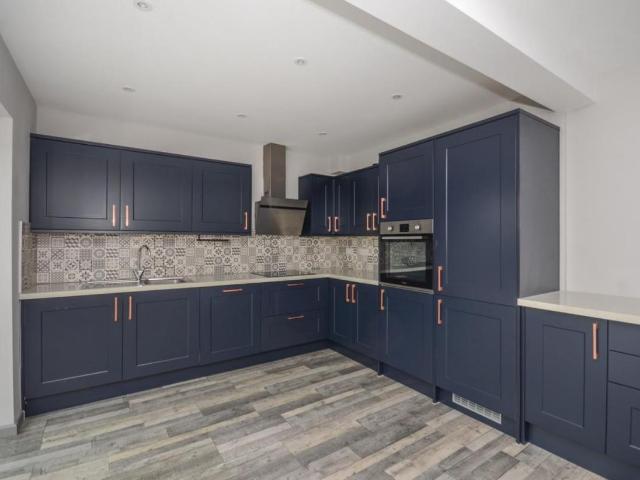
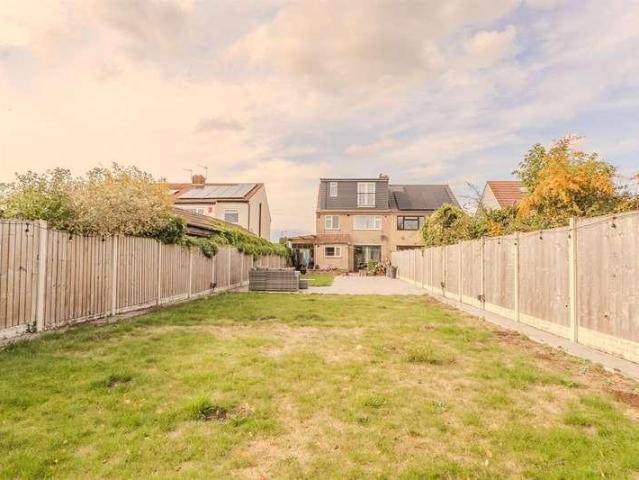
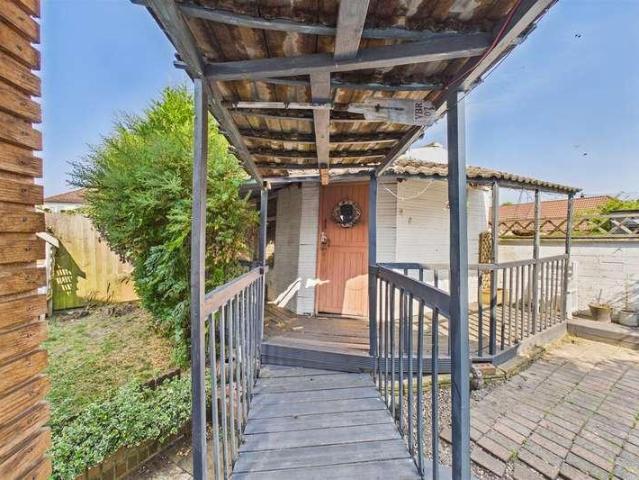
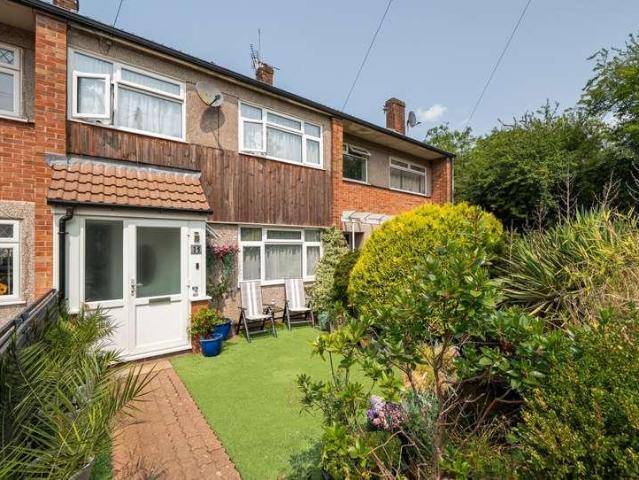
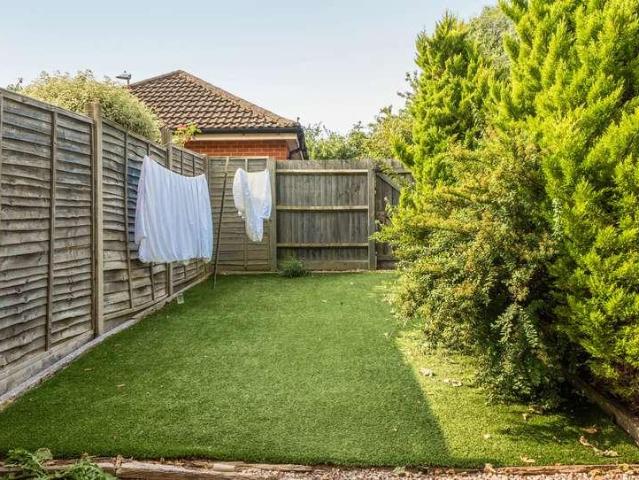
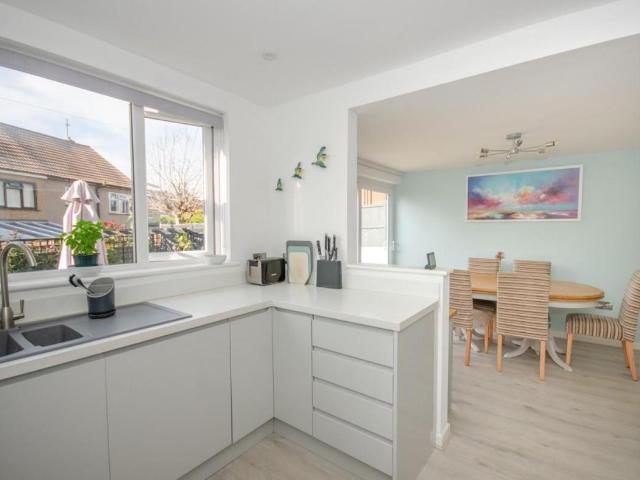
Standout Features End of Terrace House Popular location close to High street Three bedrooms Lounge Modern kitchen/diner First floor shower room Double glazing & gas central heating Low maintenance rear garden 2 car driveway Excellent condition throughout Property Description A much improved and well presented end of terrace home located just off of the High street in Staple Hill. Spacious accommodation comprising: lounge, kitchen/diner, 3 bedrooms, shower room. Attractive low maintenance rear garden & 2 car driveway.DESCRIPTION Hunters Estate Agents, Downend are pleased to offer for sale this extremely well presented 3 bedroom end of terrace home located a short walk from Staple Hill High street. The property offers spacious living accommodation that comprises to the ground floor: entrance hallway, lounge and a kitchen/diner with built in oven and hob and integrated dishwasher. To the first floor the property is already set up traditionally with 2 double bedroom (en-suite WC to bedroom
£ 340,000
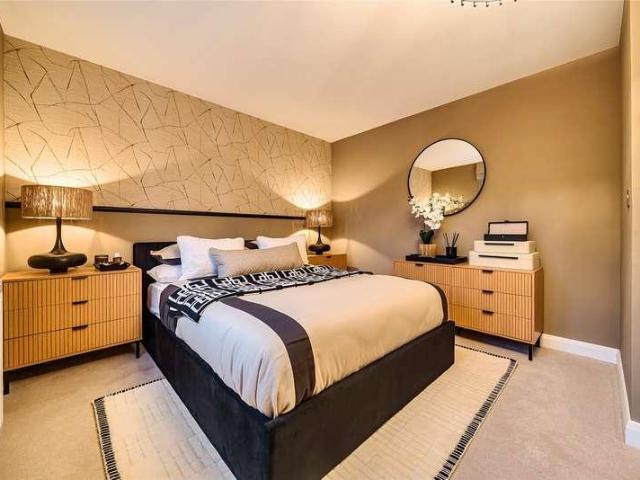
3 bed house for sale
2 pictures
House · for sale
£ 500,000
3 bed house for sale
University of the West of England
· 3 Bedrooms · House
· Garden · Equipped kitchen · Parking
University of the West of England · 3 Bedrooms · House · Garden · Equipped kitchen · Parking
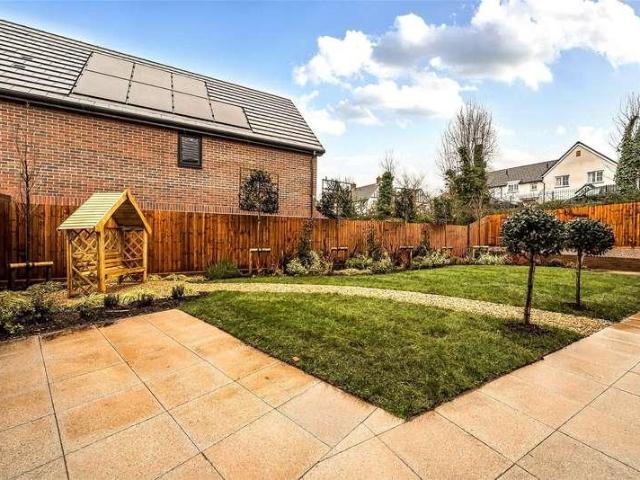
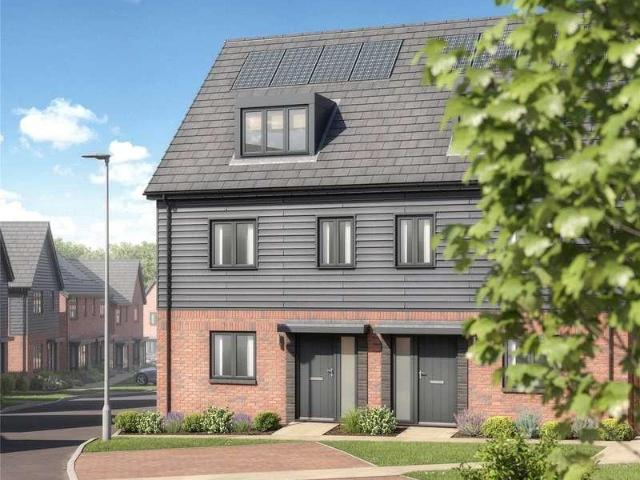
The Elmhurst is a 3-bedroom detached property with two separate living areas on the ground floor. To the rear is an open-plan kitchen, dining, and family space with patio doors leading to the garden. The kitchen offers a good amount of worktop space, and there is also a separate living room at the front. A utility room, downstairs WC, and additional storage are accessed from the hallway. Upstairs, the main bedroom includes an en suite and built-in storage. There are two further bedrooms and a family bathroom. Externally, the property benefits from a landscaped garden and two parking spaces. Features to look forward to at Repton Gardens: Eye-catching finishes & modern designs High end kitchen with integrated appliances PV panels Air source heat pumps EV chargers 10 year NHBC new home warranty for peace of mind Estimated EPC A rated for a greener future The current build completion estimate is Summer 2026. Contact us today to discuss all this exciting development has to offer and to see
£ 500,000
3 bed house for sale
2 pictures
House · for sale
£ 460,000
3 bed house for sale
University of the West of England
· 3 Bedrooms · House
· Garden · Equipped kitchen · Parking
University of the West of England · 3 Bedrooms · House · Garden · Equipped kitchen · Parking
Plot 1 The Birchwood is located in a brilliant spot in this attractive development. Positioned at the entrance of the scheme you'll enjoy great access to your two parking spaces as well as the private garden. The Birchwood is a highly attractive, popular design due to its central staircase with generous living room to one side, and a desirable open plan kitchen dining space to the other. You'll also be delighted to find a downstairs W.C along with a handy storage cupboard offering plenty of family practicalities. The first floor doesn't disappoint with the principle bedroom benefiting from a well appointed ensuite shower room. Two further bedrooms ensures everyone can enjoy their own space, and a smart family bathroom completes the upstairs accomodation. Externally, a lawned garden along with two parking spaces makes moving in easy and will leave you feeling glad you chose a Woodstock Home to enjoy your exciting next chapter in. Features to look forward to at Repton Gardens: Eye-catchi
£ 460,000
2 bed house for sale
2 pictures
House · for sale
£ 400,000
2 bed house for sale
University of the West of England
· 2 Bedrooms · House
· Garden · Equipped kitchen
University of the West of England · 2 Bedrooms · House · Garden · Equipped kitchen
Tastefully presented throughout, this attractive end-terrace home offers a wonderful balance of period character and modern living. The ground floor comprises a welcoming entrance hallway leading to a bright bay-fronted lounge, where a feature wood-burning stove creates a warm and inviting focal point. Benefiting from its end-of-terrace position, the property enjoys an abundance of natural light throughout, with the current owners particularly enjoying the sunshine that fills the kitchen during breakfast. To the rear, the property has been thoughtfully opened up to create an impressive kitchen/dining room, providing a fantastic social space with ample worktop and storage, room for family dining and direct access to the rear garden. A Velux window further enhances the sense of light, while a useful garden shed provides additional storage. Upstairs, the first floor offers two generous double bedrooms, both filled with natural light, alongside a spacious contemporary family bathroom finis
£ 400,000
3 bed house for sale
2 pictures
House · for sale
£ 650,000
3 bed house for sale
University of the West of England
· 3 Bedrooms · House
· Equipped kitchen
University of the West of England · 3 Bedrooms · House · Equipped kitchen
This property offers an exceptional opportunity for further enhancement, benefiting from fully approved planning permission for a substantial double-storey extension. The consented plans have been carefully designed to significantly increase the overall living accommodation, allowing prospective owners to tailor the home to suit modern family living and long-term lifestyle needs. The proposed extension provides for a generously proportioned master bedroom suite, complete with a private en-suite bathroom, In addition, the ground-floor extension allows for the development of an extra-large kitchen space, ideal for contemporary open-plan living, entertaining, and family use. With planning permission already in place, this property removes much of the uncertainty and delay typically associated with extending, enabling the incoming owner to proceed with development at their convenience
£ 650,000
3 bed house for sale
2 pictures
House · for sale
£ 360,000
3 bed house for sale
University of the West of England
· 3 Bedrooms · House
· Garden · Parking · Equipped kitchen · Heating
University of the West of England · 3 Bedrooms · House · Garden · Parking · Equipped kitchen · Heating
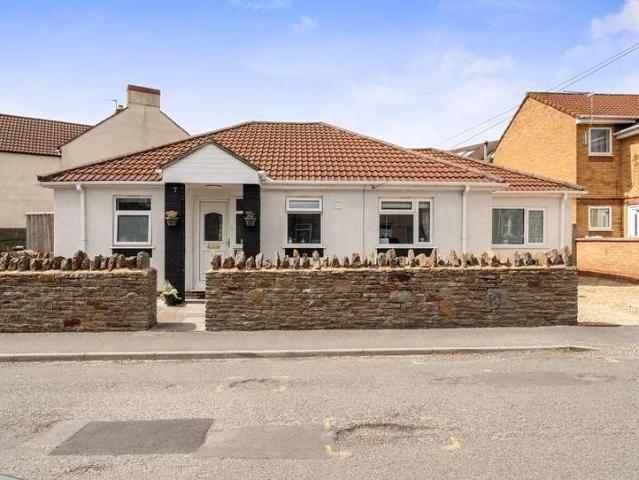
We offer new to the market and ready to own a spacious, stylish and unique detached bungalow set in a very convenient and discreet BS15 location. The well presented and beautifully presented interior comprises entrance hall, gorgeous open plan lounge/diner/kitchen with glazed doors to garden, three generous bedrooms and luxury modern bathroom. It benefits from high quality decor throughout, gas central heating and full double glazing. Externally there is a delightful front area, enclosed by low level stone walls, secure adjacent off street parking and a level, outdoor, al fresco dining rear garden with sunny aspect. Freehold status. Viewings strictly by appointment only
£ 360,000
3 bed house for sale
2 pictures
House · for sale
£ 700,000
3 bed house for sale
University of the West of England
· 3 Bedrooms · House
· Garden · Fireplace · Equipped kitchen · Parking · Concierge
University of the West of England · 3 Bedrooms · House · Garden · Fireplace · Equipped kitchen · Parking · Concierge
The property offers well-balanced accommodation throughout, with two separate reception rooms providing flexible living space for both everyday family life and entertaining. The front reception room enjoys a characterful fireplace, while the second reception room overlooks the rear garden, creating a bright and comfortable space to relax. The kitchen provides plenty of storage and workspace and offers direct access to the garden. Upstairs, the property comprises three well-proportioned bedrooms, all filled with natural light, together with a family bathroom. Whether you're looking to move straight in or gradually update to your own taste, this home presents an excellent opportunity to create a wonderful long-term family home. Outside, the property benefits from a private rear garden offering a peaceful space to enjoy throughout the year, while the driveway provides valuable off-road parking - a real advantage in such a sought-after location. Redland continues to be one of Bristol's mos
£ 700,000
3 bed house for sale
2 pictures
House · for sale
£ 445,000
3 bed house for sale
University of the West of England
· 3 Bedrooms · House
· Garden · Equipped kitchen · Parking
University of the West of England · 3 Bedrooms · House · Garden · Equipped kitchen · Parking
Plot 10 The Cedarvale is a highly regarded design, offering two distinct family living spaces on the ground floor. To the rear is an open-plan kitchen and dining area, complete with patio doors opening onto the rear garden. The front of the property features a separate living room with a box bay window, creating an attractive focal point and allowing for plenty of natural light. The ground floor also includes a WC and understairs storage cupboard for added practicality. On the first floor, the principal bedroom benefits from a well-appointed en-suite shower room and fitted wardrobes. Two further bedrooms provide flexible accommodation, complemented by a modern family bathroom. Externally, the property benefits from a lawned garden, along with two allocated parking spaces, offering both privacy and convenience. Features to look forward to at Repton Gardens: Eye-catching finishes & modern designs High end kitchen with integrated appliances PV panels Air source heat pumps EV chargers 10 y
£ 445,000
2 bed house for sale
2 pictures
House · for sale
£ 375,000
2 bed house for sale
University of the West of England
· 2 Bedrooms · House
· Garden · Equipped kitchen · Powder room · Heating
University of the West of England · 2 Bedrooms · House · Garden · Equipped kitchen · Powder room · Heating
Standout Features Fabulous detached cottage! Offers lots of character and charm 2 double bedrooms Large lounge/diner with parquet flooring Modern fitted kithen Stylish 4 piece first floor bathroom Downstairs cloakroom Workshop Lovely courtyard style garden Gas central heating and dg windows Property Description Hunters are delighted to offer for sale this lovely detached cottage located just off Guinea Lane in central Fishponds. This distinct and highly individual property offers lots of character with good internal space. The position of this property is within walking distance to Fishponds high street offering many shops and cafe's. This fabulous cottage would make a lovely home for many buyers with internal accommodation comprising, a large open plan lounge/diner with parquet flooring, a modern fitted kitchen and a downstairs cloakroom. On the first floor there are 2 double bedrooms and a superb 4 piece bathroom with freestanding bath. Further benefits include, gas central heating,
£ 375,000
3 bed house for sale
2 pictures
House · for sale
£ 350,000
3 bed house for sale
University of the West of England
· 3 Bedrooms · House
· Garden · Equipped kitchen · Parking
University of the West of England · 3 Bedrooms · House · Garden · Equipped kitchen · Parking
Situated in a highly desirable position on Troopers Hill Road, BS5, this spacious three-storey townhouse offers an exciting opportunity for buyers looking to put their own stamp on a property. Measuring approximately 95 square metres, the house provides a fantastic layout with versatile accommodation throughout. In need of cosmetic updating, it represents a brilliant blank canvas with immense potential to modernize, add value, and create a dream home.The accommodation begins on the ground floor with a welcoming entrance hall that includes useful built-in storage and internal access into the integrated garage, ideal for secure parking, extra storage, or even future conversion subject to the necessary permissions. Moving up to the first floor, you will find a bright and airy living room dominated by a large window that fills the space with natural light. To the rear, an open-plan kitchen and dining space looks out onto the garden and features direct outdoor access, creating a natural flo
£ 350,000
3 bed house for sale
2 pictures
House · for sale
£ 355,000
3 bed house for sale
University of the West of England
· 3 Bedrooms · House
· Garden · Parking · Equipped kitchen · Patio
University of the West of England · 3 Bedrooms · House · Garden · Parking · Equipped kitchen · Patio
Here we have a fabulous example of a double bayed Victorian terrace period home situated on the desirable and highly regarded Chester Park Road, BS16. The original character and spacious interior comprises entrance hall, open lounge/dining space with conservatory and a generous kitchen/utility room to the rear. On the first floor are three bedrooms and family size bathroom. The house enjoys secure off street parking with space for two vehicles and an enclosed, extensive, level rear garden with patio, lawn area and storage shed. Viewings highly recommended. Freehold status. Floor area 1163 sq.ft
£ 355,000
4 bed house for sale
2 pictures
House · for sale
£ 490,000
4 bed house for sale
University of the West of England
· 4 Bedrooms · House
· Garden · Equipped kitchen
University of the West of England · 4 Bedrooms · House · Garden · Equipped kitchen
The Greystone is a sought after layout due to the four spacious bedrooms and generous family accomodation set over three floors that can easily be used in the best way to suit you. Firstly you'll appreciate the full width open plan kitchen dining space to the rear of the home with French doors providing easy access to the rear garden. Sitting at your dining table you'll love the view to the garden whilst enjoying your morning coffee, or perhaps you have a vision of creating culinary delights in the well appointed kitchen with fitted appliances. A separate living room to the front of the property offers a peaceful haven after a busy day. Accessed from the hallway you'll also discover a large downstairs W.C along with a handy understairs storage cupboard providing plenty of practicalities for everyone. The first floor is a must see with two very generous double bedrooms with plenty of space for bedroom furniture. A well appointed family bathroom offers the perfect solution for busy morni
£ 490,000
4 bed house for sale
2 pictures
House · for sale
£ 490,000
4 bed house for sale
University of the West of England
· 4 Bedrooms · House
· Garden · Equipped kitchen
University of the West of England · 4 Bedrooms · House · Garden · Equipped kitchen
The Greystone is a sought after layout due to the four spacious bedrooms and generous family accomodation set over three floors that can easily be used in the best way to suit you. Firstly you'll appreciate the full width open plan kitchen dining space to the rear of the home with French doors providing easy access to the rear garden. Sitting at your dining table you'll love the view to the garden whilst enjoying your morning coffee, or perhaps you have a vision of creating culinary delights in the well appointed kitchen with fitted appliances. A separate living room to the front of the property offers a peaceful haven after a busy day. Accessed from the hallway you'll also discover a large downstairs W.C along with a handy understairs storage cupboard providing plenty of practicalities for everyone. The first floor is a must see with two very generous double bedrooms with plenty of space for bedroom furniture. A well appointed family bathroom offers the perfect solution for busy morni
£ 490,000
4 bed house for sale
2 pictures
House · for sale
£ 400,000
4 bed house for sale
University of the West of England
· 4 Bedrooms · House
· Garden · Equipped kitchen · Parking · Patio
University of the West of England · 4 Bedrooms · House · Garden · Equipped kitchen · Parking · Patio
A well presented extended four-bedroom end-of-terrace family home, located in one of Kingswoods most sought-after residential areas. The property enjoys a prime location near local schools and the High Street, offering a wealth of amenities. The ground floor features a welcoming entrance hallway and a spacious living room to the front. At the rear, there is a large open-plan extended kitchen/diner, complete with a central island and a generous storage cupboard ideal for appliances. On the first floor, there are three well-proportioned bedrooms and a modern family bathroom, with stairs leading up to the second floor. The top floor hosts the master bedroom, complete with an en-suite bathroom. Externally, the property benefits from driveway parking for two vehicles and a delightful rear garden with both lawn and patio areas. Well maintained throughout, this home offers ample space for family living in a highly desirable location
£ 400,000
4 bed house for sale
2 pictures
House · for sale
£ 490,000
4 bed house for sale
University of the West of England
· 4 Bedrooms · House
· Garden · Equipped kitchen
University of the West of England · 4 Bedrooms · House · Garden · Equipped kitchen
The Greystone is a sought after layout due to the four spacious bedrooms and generous family accomodation set over three floors that can easily be used in the best way to suit you. Firstly you'll appreciate the full width open plan kitchen dining space to the rear of the home with French doors providing easy access to the rear garden. Sitting at your dining table you'll love the view to the garden whilst enjoying your morning coffee, or perhaps you have a vision of creating culinary delights in the well appointed kitchen with fitted appliances. A separate living room to the front of the property offers a peaceful haven after a busy day. Accessed from the hallway you'll also discover a large downstairs W.C along with a handy understairs storage cupboard providing plenty of practicalities for everyone. The first floor is a must see with two very generous double bedrooms with plenty of space for bedroom furniture. A well appointed family bathroom offers the perfect solution for busy morni
£ 490,000
4 bed house for sale
2 pictures
House · for sale
£ 490,000
4 bed house for sale
University of the West of England
· 4 Bedrooms · House
· Garden · Equipped kitchen
University of the West of England · 4 Bedrooms · House · Garden · Equipped kitchen
The Greystone is a sought after layout due to the four spacious bedrooms and generous family accomodation set over three floors that can easily be used in the best way to suit you. Firstly you'll appreciate the full width open plan kitchen dining space to the rear of the home with French doors providing easy access to the rear garden. Sitting at your dining table you'll love the view to the garden whilst enjoying your morning coffee, or perhaps you have a vision of creating culinary delights in the well appointed kitchen with fitted appliances. A separate living room to the front of the property offers a peaceful haven after a busy day. Accessed from the hallway you'll also discover a large downstairs W.C along with a handy understairs storage cupboard providing plenty of practicalities for everyone. The first floor is a must see with two very generous double bedrooms with plenty of space for bedroom furniture. A well appointed family bathroom offers the perfect solution for busy morni
£ 490,000
3 bed house for sale
2 pictures
House · for sale
£ 350,000
3 bed house for sale
University of the West of England
· 3 Bedrooms · House
· Garden · Parking · Equipped kitchen
University of the West of England · 3 Bedrooms · House · Garden · Parking · Equipped kitchen
Upon entering, you are welcomed by an entrance hallway with a convenient ground floor WC. To the front of the property, the kitchen provides ample storage and worktop space, while to the rear, the generous living room offers a bright and comfortable space for everyday living and entertaining, with direct access to the rear garden. The first floor comprises three bedrooms, including a principal bedroom benefiting from its own en-suite shower room. Two further bedrooms provide flexible accommodation for family members, guests, or those working from home. A modern family bathroom completes the first-floor accommodation. Externally, the property continues to impress with a private south west facing rear garden, offering an excellent outdoor space to relax, entertain, or enjoy family life. The home also benefits from a detached garage accessed from rear garden via gate and there is a parking space in front of the garage providing parking options. Combining modern accommodation, a garage wit
£ 350,000
3 bed house for sale
2 pictures
House · for sale
£ 450,000
3 bed house for sale
University of the West of England
· 3 Bedrooms · House
· Garden · Equipped kitchen · Parking · Patio
University of the West of England · 3 Bedrooms · House · Garden · Equipped kitchen · Parking · Patio
Well located within Downend this three-bedroom semi-detached 1950's style home comes complete with garage and driveway. This property has been vastly improved by our sellers to provide a modern and functional living space throughout. The ground floor of the property comprises an entrance hallway, open-plan lounge/dining room, kitchen, and sunroom all seamlessly leading to another. The first floor is complete with three bedrooms and a family bathroom benefiting separate shower and bath. Upstairs is an additional loft room can be found which is currently being used as an additional snug room. To the rear you can find a landscaped rear garden complete with Patio and Laid Lawn
£ 450,000
3 bed house for sale
2 pictures
House · for sale
£ 450,000
3 bed house for sale
University of the West of England
· 3 Bedrooms · House
· Garden · Parking · Equipped kitchen · Patio · Powder room · Heating
University of the West of England · 3 Bedrooms · House · Garden · Parking · Equipped kitchen · Patio · Powder room · Heating
Standout Features Well presented detached family home Offered for sale with no onward chain 3 double sized bedrooms, master bedroom with en suite Lounge & kitchen/diner with bi-folding doors Many integral kitchen appliances Ground floor cloakroom Bathroom with over bath shower Off street parking spaces Low maintenance rear garden Gas central heating & uPVC double glazed windows Property Description A recently refurbished detached family home, offered for sale with no onward chain and comprising; entrance hall, lounge, kitchen/diner with bi-folding doors and many integral appliances, cloakroom, bathroom with over bath shower & 3 double bedrooms. Other benefits include; gas central heating, uPVC double glazed windows, off street parking and a low maintenance rear garden laid to paved patio and artificial lawn.DESCRIPTION Hunters Estate Agents, Downend are pleased to offer for sale with no onward chain, this impressive detached family home which is located conveniently for access onto the
£ 450,000
5 bed house for sale
2 pictures
House · for sale
£ 470,000
5 bed house for sale
University of the West of England
· 5 Bedrooms · House
· Garden · Fireplace · Equipped kitchen · Concierge
University of the West of England · 5 Bedrooms · House · Garden · Fireplace · Equipped kitchen · Concierge
This substantial five bedroom semi detached home has been thoughtfully extended to create a generous and versatile family layout. With two reception rooms, a modern family bathroom and a principal bedroom with en suite, it offers the perfect balance of space and practicality for family living. Upon entering, a useful porch opens into the central hallway. To the left is the main lounge, a bright and welcoming room with an electric fireplace, surround, and built in alcove shelving. Beyond this is a separate dining room, ideal for family meals or entertaining, with bifolding doors leading directly onto the rear garden. The galley style kitchen is well appointed with a range of wall and base units and benefits from windows on both sides, filling the space with natural light. A practical utility area adjoins the kitchen, providing garden access and housing the wall mounted combination boiler. The first floor offers three bedrooms, two generous doubles with built in storage and a further roo
£ 470,000
3 bed house for sale
2 pictures
House · for sale
£ 325,000
3 bed house for sale
University of the West of England
· 3 Bedrooms · House
· Garden · Equipped kitchen · Concierge · Heating
University of the West of England · 3 Bedrooms · House · Garden · Equipped kitchen · Concierge · Heating
New to the market we present a modern style and spacious, three bedroom semi-detached house with front driveway/garden, enclosed rear garden and side access lane. The spacious and well presented interior comprises entrance porch, open plan lounge/diner, kitchen, side reception room and rear conservatory. On the first floor are three generous bedrooms and family bathroom. The house benefits from gas central heating and full double glazing. Externally there is a driveway and front garden enclosed by low level brick walls. To the rear is a level, south facing rear garden with side gate access. Freehold status
£ 325,000
3 bed house for sale
2 pictures
House · for sale
£ 375,000
3 bed house for sale
University of the West of England
· 3 Bedrooms · House
· Garden · Equipped kitchen · Patio
University of the West of England · 3 Bedrooms · House · Garden · Equipped kitchen · Patio
A charming and original style Victorian mid-terrace house with three bedrooms and offered with no onward chain. The interior comprises hallway, open plan living/dining area, kitchen and cloak room. On the first floor are three bedrooms and family bathroom. Externally is a front garden enclosed by low level wall and level rear garden with patio dining space. The house is in need of minor updating and modernisation. Freehold status
£ 375,000
4 bed house for sale
2 pictures
House · for sale
£ 275,000
4 bed house for sale
University of the West of England
· 4 Bedrooms · House
· Garden · Equipped kitchen · Parking · Concierge
University of the West of England · 4 Bedrooms · House · Garden · Equipped kitchen · Parking · Concierge
Hollis Morgan SEPTEMBER LIVE ONLINE AUCTION A Freehold DETACHED 4 BED HOUSE ( 1535 Sq Ft ) with scope for UPDATING GARAGE and OUTBUILDINGS.FOR SALE BY LIVE ONLINE AUCTIONADDRESS Tumbleweed House, 174A Rodway Road, Patchway, Bristol BS34 5EE Lot Number TBCThe Live Online Auction is on Wednesday 16th September 2026 @ 12:00 NoonRegistration Deadline is on Friday 11th September 2026 @ 16:00The Auction will be streamed LIVE ONLINE via the Hollis Morgan website & you can choose to bid by telephone, proxy or via your computer.Registration is a simple online process please visit the Hollis Morgan auction website and click REGISTER TO BID THE PROPERTYTumbleweed House is a Freehold detached family home ( 1535 Sq Ft ) occupying a secluded position set back from the road with access via a private lane. The primary accommodation is arranged over 2 floors with a bright and airy entrance hall, kitchen diner with adjacent utility room plus a large reception room opening onto the rear garden whilst ups
£ 275,000
4 bed house for sale
2 pictures
House · for sale
£ 365,000
4 bed house for sale
University of the West of England
· 4 Bedrooms · House
· Garden · Equipped kitchen · Parking · Heating
University of the West of England · 4 Bedrooms · House · Garden · Equipped kitchen · Parking · Heating
A spacious and very stylish four bedroom, modern style four bedroom terrace house in this exclusive and private cul-de-sac location. The contemporary style interior comprises triple glazed porch, entrance hall, lounge, impressive open plan dining/kitchen and snug area with beautiful outlook to rear garden. On the first floor are three bedrooms and family bathroom. There is an upper level, converted loft space with main bedroom and ensuite wc. The house benefits from gas central heating, full triple glazing and quality interior design throughout. The al fresco dining rear garden is complete with low maintenance shrubs and planting. It is complete with garage and nearby parking area. Viewings highly recommended
£ 365,000
3 bed house for sale
2 pictures
House · for sale
£ 425,000
3 bed house for sale
University of the West of England
· 3 Bedrooms · House
· Garden · Parking · Equipped kitchen
University of the West of England · 3 Bedrooms · House · Garden · Parking · Equipped kitchen
The accommodation briefly comprises; open plan kitchen / living / diner with modern fitted units and the living/dining area has patio doors leading out to the garden. The next two floors are home to the sitting room, three double bedrooms,, all of which are good sizes all benefiting from having an en-suite shower room and lastly is the main bathroom which has a white suite in place with a shower above the bath. The property also benefits from having a garage, one off street parking space, an additional downstairs WC, plenty of built in storage space across the house and a sunny garden with both patio and faux grass in place. The property is on Dorian Road in Horfield that forms part of a popular and friendly development. The property offers easy access to Gloucester Road and it's many characterful bars, restaurants and amenities whilst remaining in close proximity to major employers such as Southmead hospital, Airbus and the MoD. For outdoor enthusiasts the property is within walking d
£ 425,000

Get email alerts

Don't miss out: be the first to know about new properties

The alert was correctly created

On subscribing you accept the conditions of use and the privacy policy
Alert
Receive new ads in your inbox
Save this search
Receive alerts for new listings

We'll send you an email when we have new properties for: "Houses for sale in University of the West of England"

The alert was correctly created

Coldharbour Lane BS16 Bristol
Stapleton Road Railway Station
Get email alerts and be the first to see new listings
Required field
On subscribing I accept the terms of the privacy policy
Perfect! You'll soon start receiving new listings via email
Alert
Receive an email when we have new ads for Houses for sale in University of the West of England
Save this search
Filters

Bedrooms

Size (sq.ft)

sq.ft
sq.ft

Price

£
£

Property type

Bathrooms

Clear all filters
Receive notifications when new entries are published.