1,026 properties for sale in University of Warwick

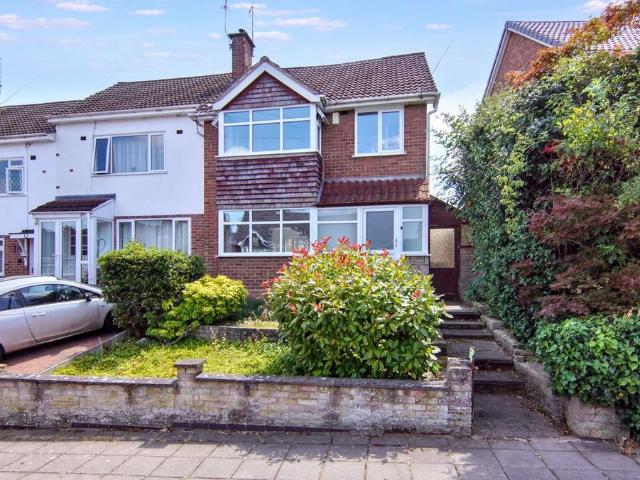
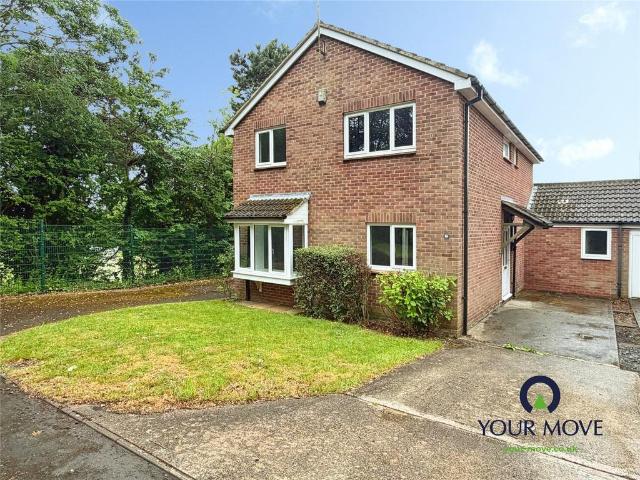
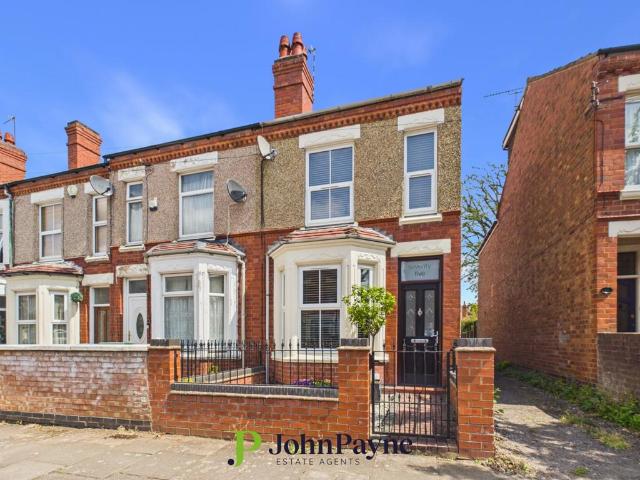
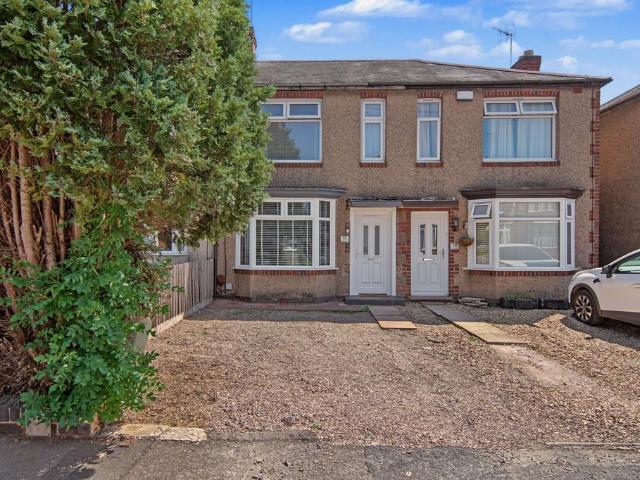
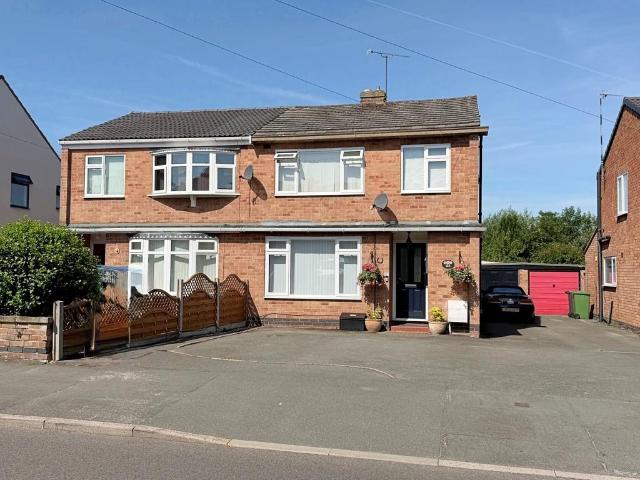
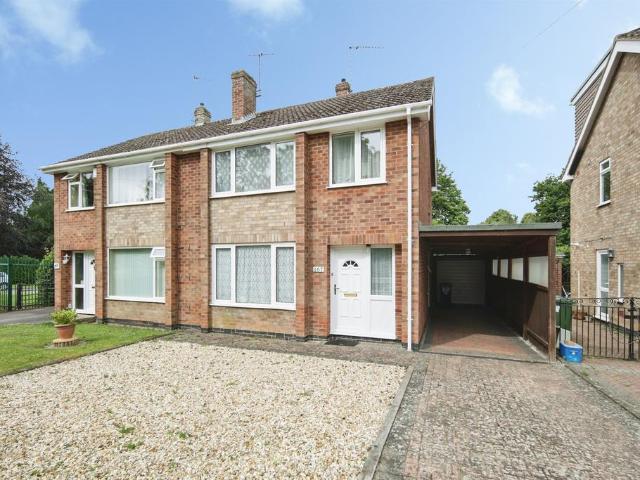
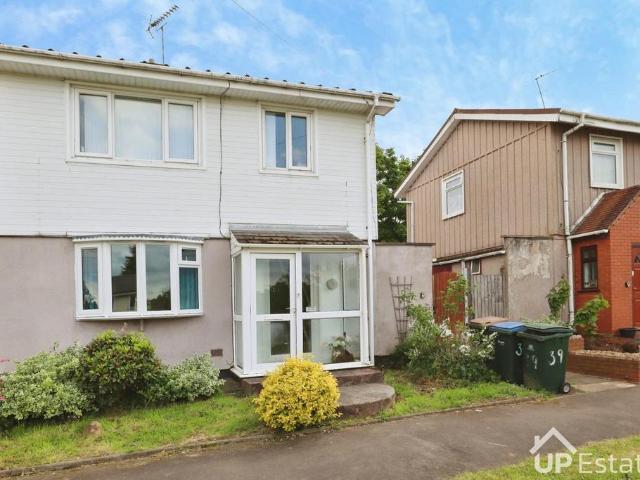
3 bedroom semi detached house for sale
View photo
House · for sale
£ 170,000
3 bedroom semi detached house for sale
University of Warwick
· 3 Bedrooms · 2 Baths · House
· Equipped kitchen · Heating
University of Warwick · 3 Bedrooms · 2 Baths · House · Equipped kitchen · Heating
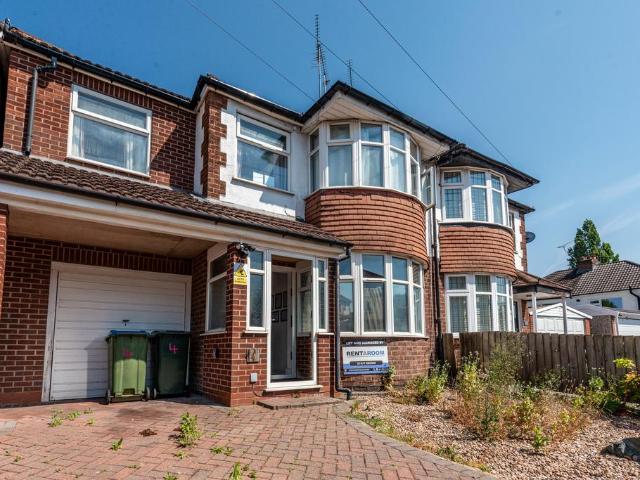
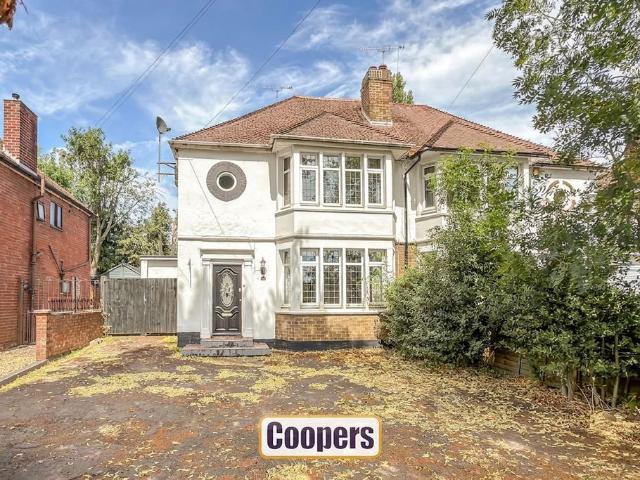
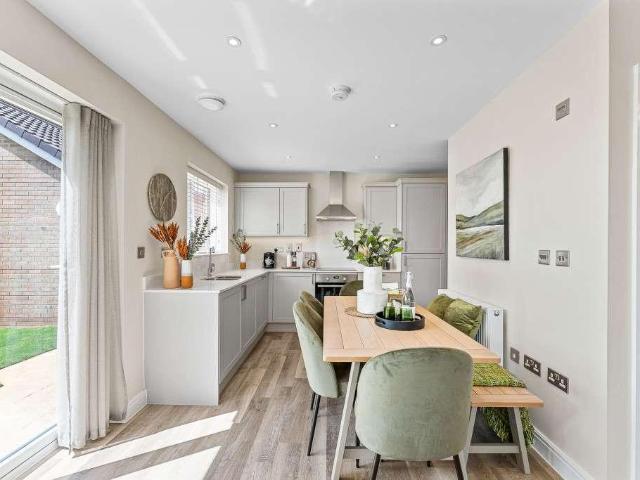
NO UPWARD CHAIN | SEMI-DETACHED THREE BEDROOM PROPERTY | GENEROUS LIVING ACCOMMODATIONWelcome to this fantastic opportunity to purchase a spacious three-bedroom semi-detached property, ideal for both investors and residential buyers alike.This well-presented home offers generous living accommodation throughout, featuring a bright and well-proportioned lounge alongside an open-plan kitchen and dining area, perfect for modern family living and entertaining.The property further benefits from gas central heating and double glazing throughout, ensuring comfort and efficiency all year round. An additional advantage is that the property is being offered with no upward chain, helping to make the buying process smoother and quicker.In brief, the accommodation comprises:•Porch •Entrance hallway •Spacious lounge •Open-plan kitchen/diner •Conservatory •Downstairs W/C and shower room To the first floor, you will find:•Three well-sized bedrooms •Family shower room This property also comes with tenan
£ 170,000
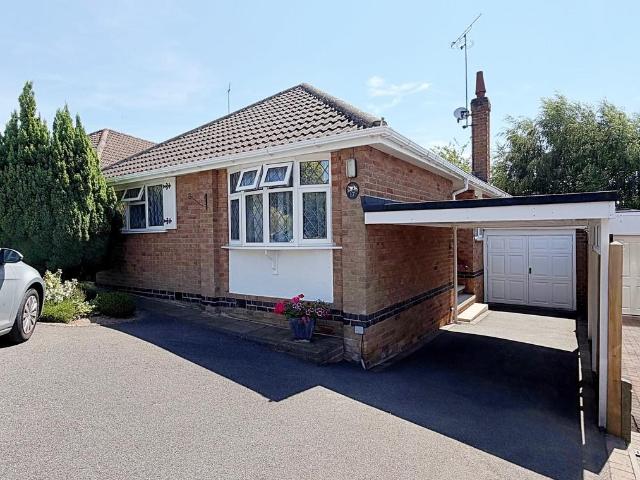
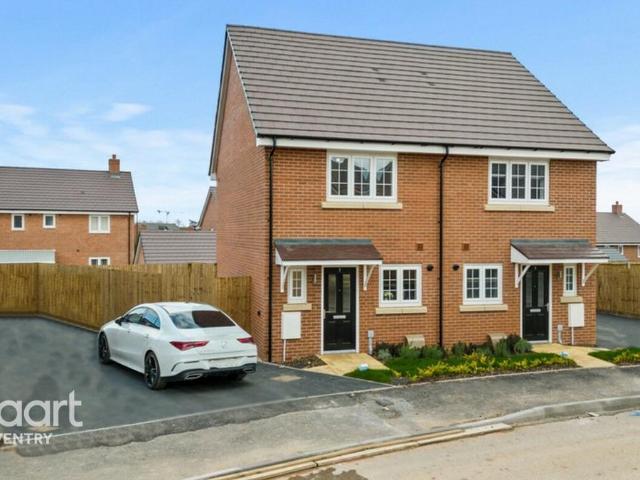
2 bedroom detached bungalow for sale
View photo
Bungalow · for sale
£ 485,000
2 bedroom detached bungalow for sale
University of Warwick
· 2 Bedrooms · 1 Bath · Bungalow
· Garden · Fireplace · Equipped kitchen · Concierge
University of Warwick · 2 Bedrooms · 1 Bath · Bungalow · Garden · Fireplace · Equipped kitchen · Concierge
DOOR TO SPACIOUS ENTRANCE HALL A welcoming entrance hall with radiator, telephone point, smoke detector and central heating thermostat. LOUNGE 16' 5 x 11' 2 (5m x 3.4m) A light and airy reception room having two wall light points, feature fireplace with gas fire and radiator. Door to rear garden terrace. DINING ROOM 9' 10 x 6' 7 (3m x 2.01m) With radiator, built in storage cupboard and French doors providing direct access to sunny rear terrace. KITCHEN 16' 5 x 5' 6 min (5m x 1.68m) Having an extensive range of modern cream cupboard and drawer units including deep pan drawers and matching wall cupboards. Integrated appliances to include Indesit slimline integrated dishwasher, Bosch four ring gas hob with extractor hood over, Bosch double oven under, wall mounted built in microwave and fridge/freezer. Two walk in large storage cupboards, space and plumbing for washing machine. Side entrance door. BEDROOM ONE 11' 11 x 11' 5 (3.63m x 3.48m) With bay window, radiator and built in bedroom fu
£ 485,000
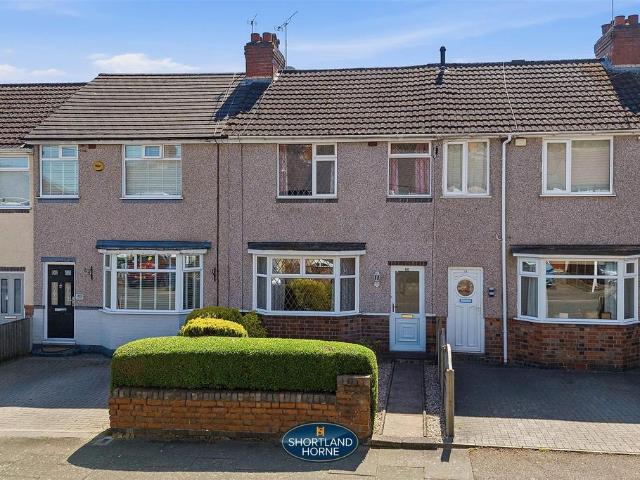
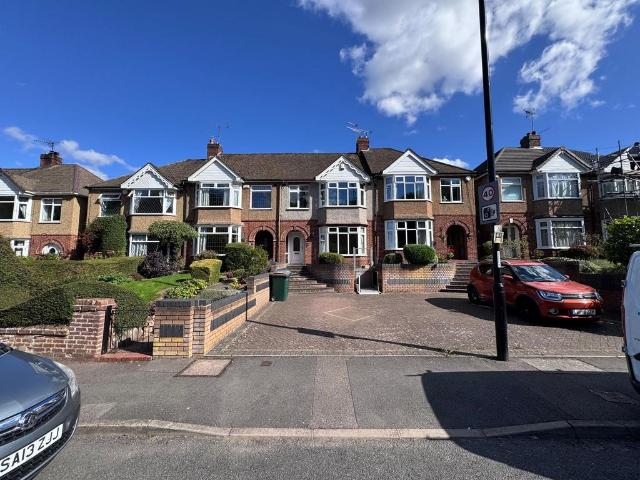
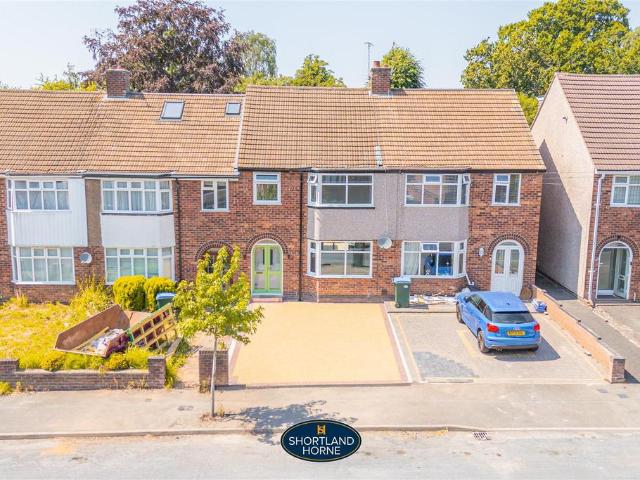
3 bedroom terraced house for sale
View photo
House · for sale
£ 195,000
Updated
3 bedroom terraced house for sale
University of Warwick
· 3 Bedrooms · 1 Bath · House
· Garden · Parking · Heating
University of Warwick · 3 Bedrooms · 1 Bath · House · Garden · Parking · Heating
WELL MAINTAINED SINGLE BAYED 3 BEDROOM TERRACE * GAS CH & DOUBLE GLAZED * MID OAK EFFECT FRONT UNITS WITH HOB & OVEN * SHOWER ROOM * REAR CAR ACCESS * NO UPWARD CHAINNestled on Limbrick Avenue, just off Jobs Lane, this well-maintained mid-terrace house presents an excellent opportunity for both first-time buyers and families alike. The property offers excellent potential which has been occupied by the family for almost 60 years! With three comfortable bedrooms, there is plenty of room for everyone to enjoy their own personal space.The single bayed terrace design adds character to the property, while the gas central heating and double glazed windows promise warmth and comfort throughout the colder months. One of the standout features of this home is the rear car access to detached garage surrounded by well tendered gardens to both front and rear. Furthermore, the absence of an upward chain means a smoother transition for potential buyers, allowing for a quicker move-in process.This prop
£ 195,000
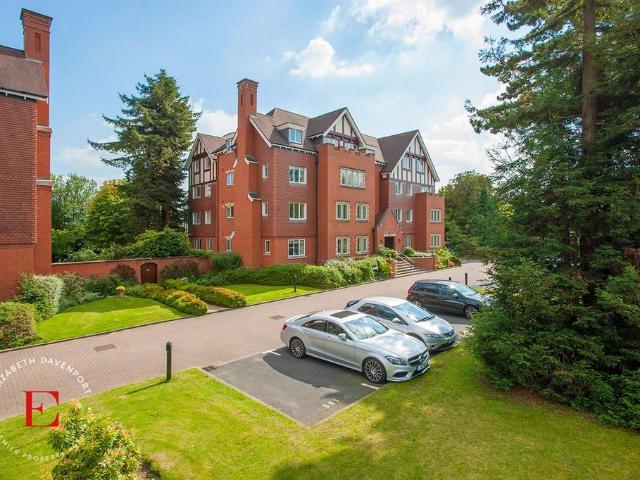
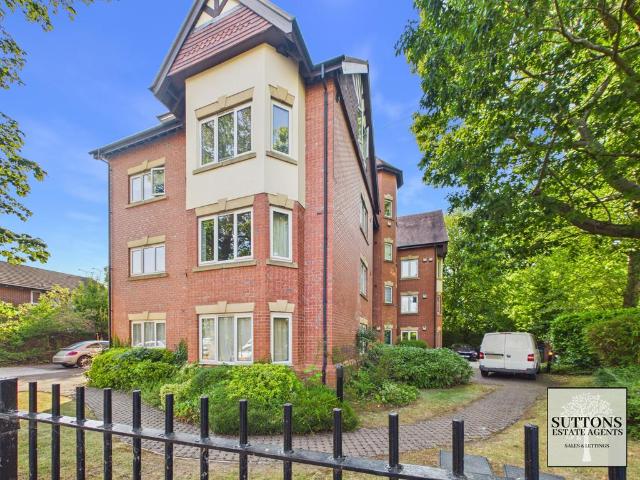
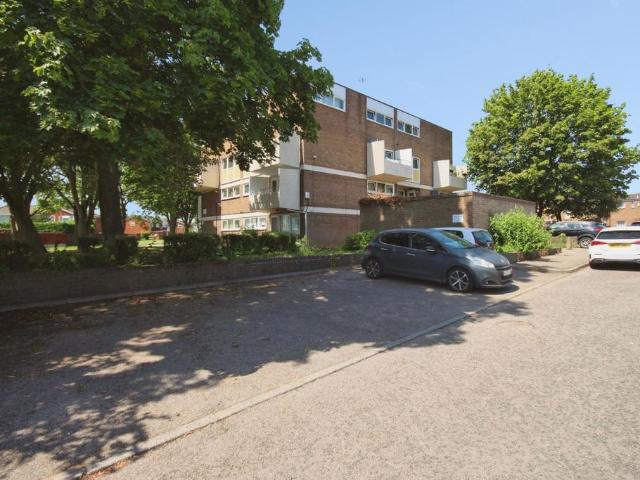
2 bedroom apartment for sale
View photo
Flat · for sale
£ 250,000
2 bedroom apartment for sale
University of Warwick
· 2 Bedrooms · 2 Baths · Flat
· Garden · Lift · Equipped kitchen · Parking
University of Warwick · 2 Bedrooms · 2 Baths · Flat · Garden · Lift · Equipped kitchen · Parking
FIRST FLOOR, SECURE GATED ACCESS, SPACIOUS APARTMENT JUST YARDS FROM RAILWAY STATION, 973 YEAR LEASE, NO CHAINLocated on Warwick Road opposite King Henry VIII School within an attractive and gated private complex, this 2 Bedroom apartment is immediately available with no onward chain.In brief the property comprises Hallway, Kitchen/Diner, Lounge, Bedroom 1 & En-Suite, Bedroom 2, Bathroom and large storage Cupboard. The sale includes all carpets, curtains, blinds and integrated Kitchen appliances. Both Bedrooms have fitted wardrobes and furniture.Aragon House lies within Tudor Court, a select development of high quality apartments built around 20 years ago and with a lovely outlook across Warwick Rd towards King Henry VIII private school and Top Green Park. The building has a lift and at Ground floor level there is level access into the building giving full access to wheelchairs.Lovely Gardens and grounds are well kept and maintained and allocated and visitor parking spaces are all situ
£ 250,000
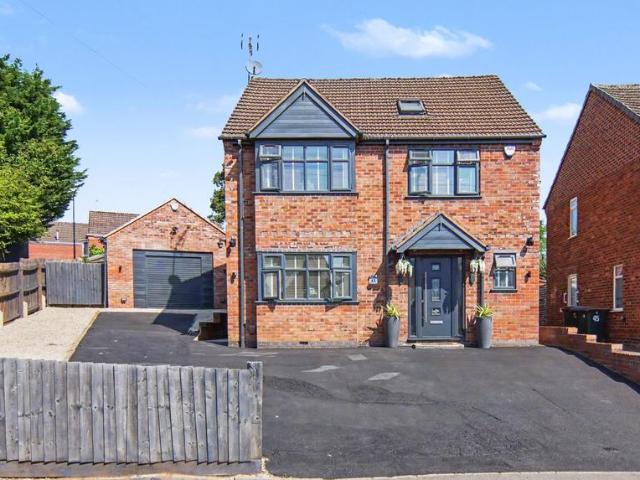
4 bedroom detached house for sale
View photo
House · for sale
£ 575,000
4 bedroom detached house for sale
University of Warwick
· 4 Bedrooms · 2 Baths · House
· Garden · Parking · Equipped kitchen
University of Warwick · 4 Bedrooms · 2 Baths · House · Garden · Parking · Equipped kitchen
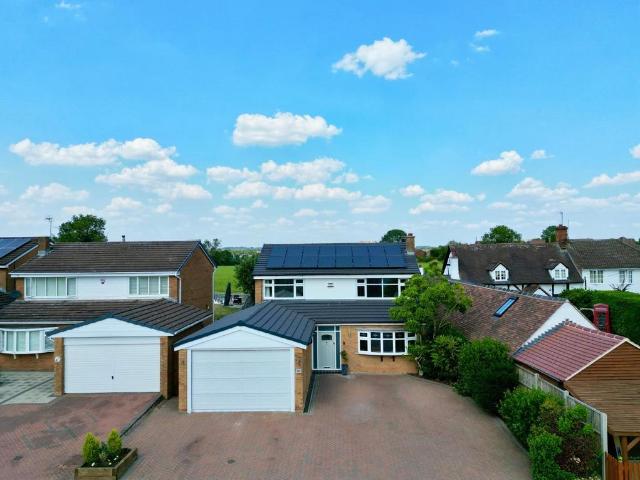
An exceptional four bedroom detached and extended family home backing onto fields located in the much sought after Eastern Green - ample off road parking and extended double garage with electric roller door - owned solar panels making this a very energy efficient home - 87 RATED EPC- newly installed roof - superb spec throughout, ready to move straight in - gorgeous open plan kitchen / dining / living area - two modern bathrooms - large lounge - four great sized bedrooms - log burner - utility - stunning landscaped gardens with beautiful outlook.A real pleasure to bring to market this superb detached family home, extended on the ground floor to offer, stylish and well proportioned rooms, sociable open plan family areas, presented to a very high standard in the much sought after area of Eastern Green. The area is well served by excellent local amenities, shops, highly regarded schooling and this property has a lovely outlook backing onto fields. Conveniently located on the edge of the c
£ 575,000
6 bedroom house of multiple occupation for sale
View photo
House · for sale
£ 350,000
Updated
6 bedroom house of multiple occupation for sale
University of Warwick
· 6 Bedrooms · 2 Baths · House
· Garden · Equipped kitchen
University of Warwick · 6 Bedrooms · 2 Baths · House · Garden · Equipped kitchen
A 6 bedroom semi-detached located in Coventry currently being occupied as a HMO. There are various valuable amenities within walking distance of the property and it is able to generate fantastic rental returns.For investors looking for a rewarding investment, this is a brilliant opportunity!The property features 6 bedrooms, fitted kitchen, 2 bathrooms, private garden space and private driveway and has several tenants currently situated.Investment detailsIt currently produces an annual gross income of £24,000 with tenants currently situated. Considering the purchase price and the potential rental income that could be earned in future years, this will make for a worthwhile addition to an investors property portfolio.For greater detail on this property's investment potential, please see the Let Property Pack linked below.If you are interested, please call us.We are committed to facilitating a smooth transaction process between buyer and seller. To allow for maximum commitment to the sale
£ 350,000
3 bedroom terraced house for sale
View photo
House · for sale
£ 285,000
3 bedroom terraced house for sale
University of Warwick
· 3 Bedrooms · 1 Bath · House
· Garden · Equipped kitchen · Parking · Patio
University of Warwick · 3 Bedrooms · 1 Bath · House · Garden · Equipped kitchen · Parking · Patio
Property locationEastern Green See the brochure section below for comprehensive overview of the property and location. We have built the Key Facts for Buyers Guide to give you information on local schools with their ratings, satellite view so that you can see the surrounding areas, as well as local and major transport connections, and much more. On the viewing we will provide additional information on the property and the area so that you can make an informed decision. Refurbishments and FeaturesThree Bedroom Terraced | Converted Loft | Large Living Dining & Kitchen Area | Large South Facing Rear Garden | Garage Offering Off Road Parking Room Measurements Room dimensions and total floor area are included within our floor plan. Tenure Freehold Outside Space Front: Lawn Rear: Large Garden | Lawn | Patio Area Additional Information Selling Position: Purchasing Another PropertyAge of the Property: 1960-1970Last Sold: 2009Council Tax Band: CLocal Authority: CoventryEnergy Performance Certif
£ 285,000
3 bedroom flat for sale
View photo
Flat · for sale
£ 310,000
Updated
3 bedroom flat for sale
University of Warwick
· 3 Bedrooms · 3 Baths · Flat
· Equipped kitchen · Parking
University of Warwick · 3 Bedrooms · 3 Baths · Flat · Equipped kitchen · Parking
Service charge (For Leasehold tenure): £900 per year.*975-Year Lease*Low Charges*Three-Bedroom Penthouse*Three Bathrooms* Underfloor Heating* Allocated Parking* EPC Rating C* Suttons Estates are proud to present this impressive three-bedroom, three-bathroom penthouse apartment, offering approximately 1,120 sq. ft. of spacious accommodation in the highly desirable area of Earlsdon. The property is ideally positioned within walking distance of War Memorial Park, Coventry Train Station, Earlsdon High Street and Coventry City Centre. A wide range of local amenities are also nearby, including Hearsall Golf Club and King Henry VIII School. The accommodation briefly comprises a welcoming entrance hallway leading into a bright and spacious open-plan kitchen, living and dining area. The kitchen is fitted with an electric oven and hob, an integrated dishwasher and space for additional appliances. Velux windows allow plenty of natural light to flow through the room, creating an airy and inviting
£ 310,000
3 bedroom terraced house for sale
View photo
House · for sale
£ 250,000
3 bedroom terraced house for sale
University of Warwick
· 3 Bedrooms · 2 Baths · House
· Equipped kitchen · Heating
University of Warwick · 3 Bedrooms · 2 Baths · House · Equipped kitchen · Heating
NO Chain - Welcome to this charming traditional double-bayed home located in one of the best spots on Allesley Old Road. Pull right in with space for two cars in the drive. Find a cosy lounge, a dining room for memorable family gatherings, a kitchen ready for your culinary adventures, and a handy ground floor WC. Upstairs, discover three bedrooms and a modern shower room. Stay warm in winter with gas central heating and enjoy the convenience of UPVC double glazing.This property comes with no chain, giving you a smooth path to ownership. Some modernisation will bring out its full potential, allowing you to truly make it your own. Don't miss out on the opportunity to own a piece of this sought-after neighbourhood. Book your viewing today and envision the possibilities that await you in this lovely abode
£ 250,000
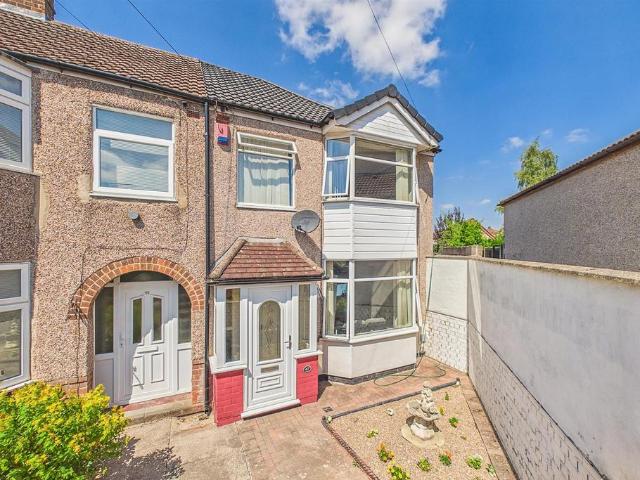
3 bedroom end of terrace house for sale
View photo
House · for sale
£ 250,000
3 bedroom end of terrace house for sale
University of Warwick
· 3 Bedrooms · 1 Bath · House
· Garden · Parking · Equipped kitchen · Concierge
University of Warwick · 3 Bedrooms · 1 Bath · House · Garden · Parking · Equipped kitchen · Concierge
OFFERED WITH NO CHAIN. This beautifully presented three bedroom end of terrace home occupies an enviable corner plot in the highly sought after area of Cheylesmore and benefits from a larger than average rear garden, a detached garage and well maintained accommodation throughout. Offering a porch, an open plan living room and dining room, a conservatory and excellent outdoor space, this superb family home is perfectly suited to first time buyers, growing families and those looking to move into one of Coventry's most desirable residential locations.Upon entering the property, you are welcomed by a practical entrance porch leading through to a bright and spacious open plan living room and dining room. This versatile space provides an ideal setting for both relaxing and entertaining, with plenty of room for family life. The separate kitchen is fitted with a range of units and offers practical workspace and storage, while the adjoining conservatory provides an additional reception area ove
£ 250,000
2 bedroom duplex for sale
View photo
Flat · for sale
£ 130,000
2 bedroom duplex for sale
University of Warwick
· 2 Bedrooms · 1 Bath · Flat
· Balcony · Gym · Swimming pool · Equipped kitchen · Parking
University of Warwick · 2 Bedrooms · 1 Bath · Flat · Balcony · Gym · Swimming pool · Equipped kitchen · Parking
The PropertyA well-proportioned two-bedroom duplex apartment, offering generous living space throughout, benefitting a balcony and parking within the development and located within easy access of the town centre and good transport links.The property comprises a welcoming entrance hall with useful storage cupboards, a bright well equipped kitchen/diner, and a spacious lounge with access to a good-sized front-facing balcony—perfect for relaxing or entertaining.To the upper level, you’ll find two double bedrooms, along with a family bathroom and separate WC, providing practical and flexible accommodation.Kent Close is located in a convenient position for access to Cheylesmore shopping parade, Coventry Railway Station, the town centre plus being well located for Jaguar Landrover at Whitley.Also located a few minutes walk away is the David Lloyd Health & Racquets Club offering indoor Tennis, Squash, Badminton, Gym, Swimming Pool & Spa, as well as Beauty Treatment. The area is perfectly site
£ 130,000
4 bedroom detached house for sale
View photo
House · for sale
£ 575,000
4 bedroom detached house for sale
University of Warwick
· 4 Bedrooms · 3 Baths · House
· Garden · Swimming pool · Equipped kitchen · Concierge
University of Warwick · 4 Bedrooms · 3 Baths · House · Garden · Swimming pool · Equipped kitchen · Concierge
This four-bedroom detached house is offered for sale in a sought-after residential area of Kenilworth, well placed for families seeking access to schools, parks and local amenities.The ground floor provides three reception rooms, offering flexible space for living, dining and home working or playroom use, alongside a fitted kitchen and three bathrooms arranged across the property. The layout is suited to family living, with defined areas for entertaining and quieter relaxation.Kenilworth town centre is within easy reach, providing a range of shops, supermarkets, cafés and restaurants along Warwick Road and the surrounding streets. Abbey Fields and Kenilworth Castle and Elizabethan Garden offer extensive green space, riverside walks and leisure facilities, including a swimming pool and playgrounds, all popular with local families.The area is served by several well-regarded primary and secondary schools in and around Kenilworth, making this location particularly convenient for family lif
£ 575,000
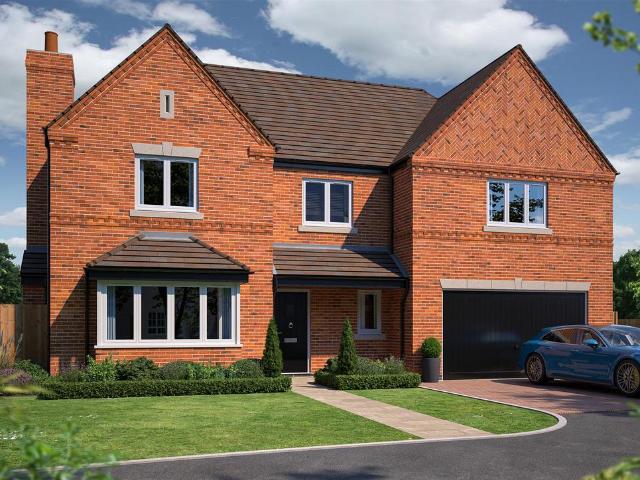
5 bedroom detached house for sale
View photo
House · for sale
£ 1,150,000
5 bedroom detached house for sale
University of Warwick
· 5 Bedrooms · 3 Baths · House
· Equipped kitchen · Concierge
University of Warwick · 5 Bedrooms · 3 Baths · House · Equipped kitchen · Concierge
Nestled on Leamington Road in the desirable area of Stivichall, Coventry, this stunning detached house is a remarkable new build by the award-winning developer O Flanagan Homes, completed in 2026. Spanning an impressive 2,700 square feet, this property offers a perfect blend of modern living and elegant design within a gated development. Upon entering, you are greeted by three spacious reception rooms, providing ample space for relaxation and entertainment. The heart of the home is the open-plan kitchen and dining area, which is both stylish and functional. The exquisite Simply Burbidge Chartwell Faux In-Frame kitchen features Blum soft-close cabinetry, luxurious Calacatta Gold quartz worktops, and top-of-the-line Caple integrated appliances, including a fridge/freezer, wine cooler, and dishwasher. For added convenience, a Quooker boiling water tap is also included.This home boasts five well-appointed bedrooms, with the master and the second bedroom featuring fitted wardrobes, ensuring
£ 1,150,000
5 bedroom detached house for sale
View photo
House · for sale
£ 650,000
5 bedroom detached house for sale
University of Warwick
· 5 Bedrooms · 4 Baths · House
· Garden · Patio
University of Warwick · 5 Bedrooms · 4 Baths · House · Garden · Patio
See the brochure section below for comprehensive overview of the property and location.We have built the Key Facts for Buyers Guide to give you information on local schools with their ratings, satellite view so that you can see the surrounding areas, as well as local and major transport connections, and much more.On the viewing we will provide additional information on the property and the area so that you can make an informed decision.Refurbishments and FeaturesNewly Fitted Boiler | Garden Recently Landscaped | New Carpets | New Flooring | Separate Annexe | Utility | Loft RoomRoom MeasurementsRoom dimensions and total floor area are included within our floor plan.TenureFreeholdOutside SpaceFront: Patio Area Rear: Patio Area | ShedAdditional Information*Selling Position: Purchasing Another PropertyLast Sold: 2006Council Tax Band: F Local Authority: CoventryAge of the Property: 2000sEnergy Performance Certificate Rating: CApprox. Total Floor Area: 148 Sq. M.Heating System: Central Heati
£ 650,000
3 bedroom end of terrace house for sale
View photo
House · for sale
£ 395,000
3 bedroom end of terrace house for sale
University of Warwick
· 3 Bedrooms · House
· Garden · Equipped kitchen · Powder room
University of Warwick · 3 Bedrooms · House · Garden · Equipped kitchen · Powder room
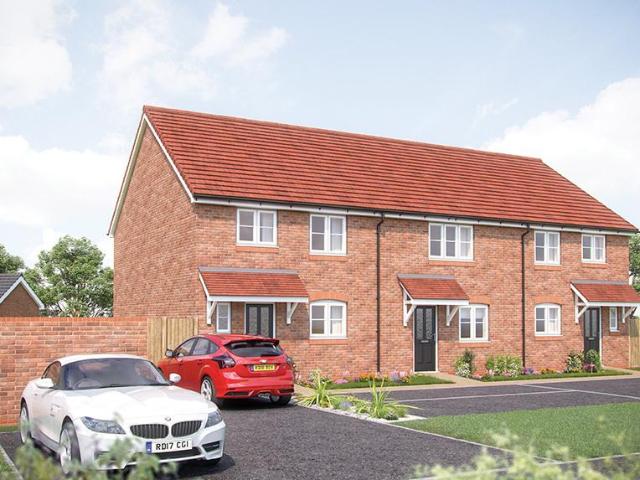
The Elmslie combines functional design with well-proportioned living spaces across two floors. On the ground floor, the open-plan kitchen and dining area is positioned at the front of the home, while the spacious living room at the rear opens directly onto the garden - perfect for everyday life or entertaining. A downstairs cloakroom and additional storage cupboard provide practical convenience.Upstairs, you'll find three bedrooms, including a generous main bedroom with its own en suite shower room. Bedrooms two and three are served by a contemporary family bathroom. Whether you're working from home, welcoming guests, or growing your family, The Elmslie offers flexibility and comfort.A show home of this house-type is available to view, giving you the opportunity to experience the space and layout first-hand.*Please note this home is a End-Terrace* Please refer to the sales consultant for specific plot details as the illustrations shown are computer generated impressions of how the prop
£ 395,000
3 bedroom detached house for sale
View photo
House · for sale
£ 445,000
3 bedroom detached house for sale
University of Warwick
· 3 Bedrooms · House
University of Warwick · 3 Bedrooms · House
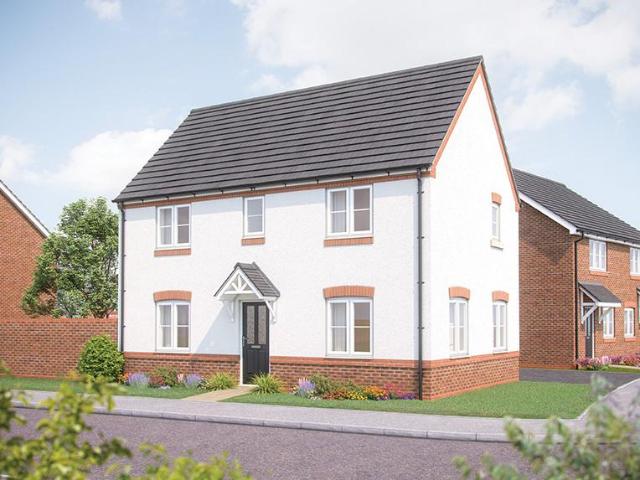
Traditional from the outside but ideally suited to modern living, the Becket is the perfect family home. Please refer to the sales consultant for specific plot details as the illustrations shown are computer generated impressions of how the property may look so are indicative only. External details or finishes may vary on individual plots and homes may be built in either detached or attached styles depending on the development layout. Exact specifications, window styles and whether a property is left or right handed may differ from plot to plot. The floorplans shown are not to scale. Measurements are based on the original drawings. Slight variations may occur during construction. All images are used for illustrative purposes only and are representative only. They may not be the same as the actual home you purchase and the specification may differ. Images may be of a slightly different model of home and may include optional upgrades and extras which involve additional cost. Individual f
£ 445,000
4 bedroom detached house for sale
View photo
House · for sale
£ 390,000
4 bedroom detached house for sale
University of Warwick
· 4 Bedrooms · 2 Baths · House
· Garden · Equipped kitchen · Parking · Patio · Powder room
University of Warwick · 4 Bedrooms · 2 Baths · House · Garden · Equipped kitchen · Parking · Patio · Powder room
A modern detached family home, set back from the road on a private driveway, ideally located within this popular and convenient area close to Canley Railway Station.The property features a welcoming entrance hallway, cloakroom, spacious lounge, separate dining room, and a well equipped kitchen with adjoining utility room.On the first floor, there are four good sized bedrooms, including a principal bedroom with en-suite shower room, along with a family bathroom.Outside, the property benefits from front and rear gardens, a patio area, and a driveway providing off road parking and access to the garage
£ 390,000
3 bedroom semi detached house for sale
View photo
House · for sale
£ 349,500
3 bedroom semi detached house for sale
University of Warwick
· 3 Bedrooms · 2 Baths · House
· Garden · Equipped kitchen · Parking · Concierge
University of Warwick · 3 Bedrooms · 2 Baths · House · Garden · Equipped kitchen · Parking · Concierge
A substantial three bedroom semi detached home with a generous driveway, offering excellent space for a growing family and plenty of opportunity for a new owner to make it their own.The ground floor includes a welcoming reception hall, two separate reception rooms and a large breakfast kitchen created by the rear extension. A useful utility area and ground floor WC add to the practicality of the accommodation.Upstairs are three well proportioned bedrooms and the family bathroom. One of the bedrooms features a wooden ladder providing access to an occasional loft room, ideal as a hobby room, home office or useful storage space. Please note this room is not a habitable bedroom.Outside, the property benefits from a generous frontage providing ample off road parking, together with a mature rear garden offering plenty of space to enjoy.This is an excellent opportunity for buyers looking for a family home they can improve over time.EPC Rating: D Parking - Driveway
£ 349,500
2 bedroom end of terrace house for sale
View photo
House · for sale
£ 290,000
2 bedroom end of terrace house for sale
University of Warwick
· 2 Bedrooms · 1 Bath · House
· Garden · Fireplace · Equipped kitchen
University of Warwick · 2 Bedrooms · 1 Bath · House · Garden · Fireplace · Equipped kitchen
Occupying a desirable position in the heart of Earlsdon, this well presented two bedroom end of terrace home combines timeless period character with stylish modern living. Retaining many attractive features, including charming fireplaces and a traditional bay fronted elevation, the property offers an excellent opportunity for first time buyers, professionals or those looking to enjoy one of Coventry's most sought after residential locations.The accommodation begins with an entrance hallway leading to a bright bay fronted living room, where a feature fireplace provides an attractive focal point. To the rear is a spacious separate dining room, with stairs rising to the first floor. Beyond is a contemporary and beautifully presented galley style kitchen, fitted with a range of modern units and generous worktop space, with patio doors opening directly onto the rear garden.To the first floor are two well proportioned double bedrooms, both enjoying the character and proportions associated wi
£ 290,000
2 bedroom semi detached house for sale
View photo
House · for sale
£ 280,000
2 bedroom semi detached house for sale
University of Warwick
· 2 Bedrooms · 2 Baths · House
· Garden
University of Warwick · 2 Bedrooms · 2 Baths · House · Garden
This excellent property offers an ideal opportunity for first-time buyers, couples, or small families looking for a home that is ready to move straight into. The accommodation has been thoughtfully maintained throughout, providing a modern and comfortable living environment with a welcoming feel.The property benefits from well-proportioned living accommodation, complemented by a fully turfed rear garden offering a fantastic outdoor space for relaxing, entertaining, or enjoying the warmer months.Situated within a desirable residential location, the home provides easy access to a range of local amenities, well-regarded schools, and excellent transport links. Combining convenience, presentation, and location, this property is sure to appeal to a wide range of buyers.An early viewing is highly recommended to avoid missing out
£ 280,000
3 bedroom terraced house for sale
View photo
House · for sale
£ 340,000
3 bedroom terraced house for sale
University of Warwick
· 3 Bedrooms · 2 Baths · House
· Equipped kitchen · Parking
University of Warwick · 3 Bedrooms · 2 Baths · House · Equipped kitchen · Parking
Beautifully Renovated Three-Bedroom Family Home | Stylish Throughout | Garage | Ready to Move Into*Having been thoughtfully and comprehensively renovated to a high standard throughout, this beautifully presented three-bedroom terraced home offers stylish, contemporary living that is ideal for first-time buyers, growing families or those simply looking for a property that is ready to move straight into.The accommodation begins with a welcoming entrance hallway, leading to a bright and spacious front living room, perfect for relaxing after a busy day. To the rear of the property is an impressive open-plan lounge and dining room, creating a fantastic social space for entertaining family and friends, with direct access into the modern fitted kitchen. The kitchen has been finished to an excellent standard with a contemporary range of units and ample worktop space, while a convenient ground floor bathroom completes the downstairs accommodation.To the first floor, the property offers three we
£ 340,000
2 bedroom terraced house for sale
View photo
House · for sale
£ 210,000
2 bedroom terraced house for sale
University of Warwick
· 2 Bedrooms · 1 Bath · House
· Garden · Patio
University of Warwick · 2 Bedrooms · 1 Bath · House · Garden · Patio
See the brochure section below for comprehensive overview of the property and location.We have built the Key Facts for Buyers Guide to give you information on local schools with their ratings, satellite view so that you can see the surrounding areas, as well as local and major transport connections, and much more.On the viewing we will provide additional information on the property and the area so that you can make an informed decision.Refurbishments and FeaturesLocated on Cul-De-SacRoom MeasurementsRoom dimensions and total floor area are included within our floor plan.TenureFreeholdOutside SpaceFront: In & Out Drive | Gravelled Area Rear: Lawn | Patio Area | Large Garden | OutbuildingsAdditional Information*Selling Position: Purchasing Another PropertyLast Sold: 2022Council Tax Band: B Local Authority: CoventryAge of the Property: 1910 - 1940Energy Performance Certificate Rating: CApprox. Total Floor Area: 59 Sq. M.Heating System: Central Heating (Gas)Boiler Age: 10 YearsBoiler Locat
£ 210,000
3 bedroom semi detached house for sale
View photo
House · for sale
£ 429,950
3 bedroom semi detached house for sale
University of Warwick
· 3 Bedrooms · 2 Baths · House
· Garden · Fireplace · Equipped kitchen · Powder room
University of Warwick · 3 Bedrooms · 2 Baths · House · Garden · Fireplace · Equipped kitchen · Powder room
DOOR TO ENTRANCE HALL With radiator and understairs storage cupboard. CLOAKROOM With radiator and w.c. LOUNGE 18' 3 x 12' 0 (5.56m x 3.66m) With radiator, feature fireplace and gas fire. OPEN PLAN KITCHEN/DINER/CONSERVATORY 18' 5 x 15' 4 (5.61m x 4.67m) Extending to 20'6 in Conservatory/Diner A large open plan area which is perfectly for families and couples alike with ample space for cooking, dining and relaxation. The kitchen area has a range of cupboard and drawer units with matching wall cupboards and two tall pull out larder units. Range cooker, integrated dishwasher and washing machine, space for side by side fridge/freezer and radiators. In the dining area is room for a table and chairs this then opens up into the conservatory having 'K' glass which is heat reflecting. French double doors lead to the rear garden. FIRST FLOOR LANDING With built in storage cupboard and access to roof storage space via pull down loft ladder. The gas combination boiler is located in the loft. DOUBLE
£ 429,950
3 bedroom detached house for sale
View photo
House · for sale
£ 366,000
3 bedroom detached house for sale
University of Warwick
· 3 Bedrooms · House
· Garden · Equipped kitchen
University of Warwick · 3 Bedrooms · House · Garden · Equipped kitchen
The Acacia is a three bedroom home, providing plenty of space for flexible family living. On the ground floor, you’ll find an open plan kitchen/family dining room, with plenty of space for a sociable seating area. This open plan layout means that you can keep a watchful eye on homework duties, while catching up over a cuppa with friends and family.A set of french doors lead to the garden from the kitchen. Open plan living makes family time easy, while the separate lounge is a great space for when you need some relaxing quiet time too.The first floor is home to the master bedroom, which comes with a private en suite shower room. Due to the generous size, you’ll find plenty of space for a dressing area too. You’ll also find two other bedrooms, as well as a family bathroom. One of the bedrooms could comfortably double up as a home office, if you’re looking to work from home. Or if you’re looking for additional space for your growing family, the third bedroom would make a brilliant nursery
£ 366,000
3 bedroom semi detached house for sale
View photo
House · for sale
£ 375,000
3 bedroom semi detached house for sale
University of Warwick
· 3 Bedrooms · 1 Bath · House
· Garden · Parking · Equipped kitchen
University of Warwick · 3 Bedrooms · 1 Bath · House · Garden · Parking · Equipped kitchen
SUMMARYThree-bedroom semi-detached home on sought-after Clinton Lane, opposite Priors Field School and within walking distance of Kenilworth Castle and the town centre, with driveway, garage and private landscaped garden.DESCRIPTIONThis well-presented three-bedroom semi-detached family home enjoys an enviable position on the highly sought-after Clinton Lane, offering spacious and versatile accommodation ideally suited to modern family living.The property is approached via a driveway providing ample off-road parking and benefits from a detached garage. Internally, the accommodation comprises a welcoming entrance hall leading through to a generous living room which flows seamlessly into a separate dining area, creating an excellent open-plan family and entertaining space. A separate fitted kitchen overlooks the rear garden and provides practical day-to-day functionality.To the first floor are three well-proportioned bedrooms, including two comfortable double bedrooms and a further single
£ 375,000

Get email alerts

Don't miss out: be the first to know about new properties

The alert was correctly created

On subscribing you accept the conditions of use and the privacy policy
Alert
Receive new ads in your inbox
Save this search
Receive alerts for new listings

We'll send you an email when we have new properties for: "Properties for sale in University of Warwick"

The alert was correctly created

Tyseley Railway Station
Olton Railway Station
Get email alerts and be the first to see new listings
Required field
On subscribing I accept the terms of the privacy policy
Perfect! You'll soon start receiving new listings via email
Alert
Receive an email when we have new ads for Properties for sale in University of Warwick
Save this search
Filters

Bedrooms

Size (sq.ft)

sq.ft
sq.ft

Price

£
£

Property type

Bathrooms

Clear all filters
Receive notifications when new entries are published.