1,303 houses for sale in Upminster Bridge

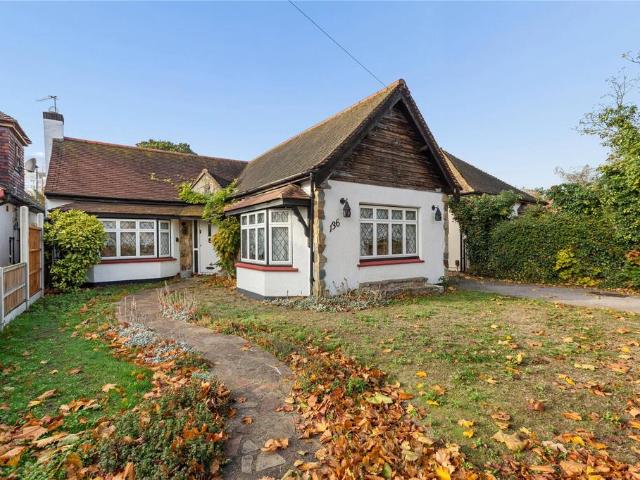
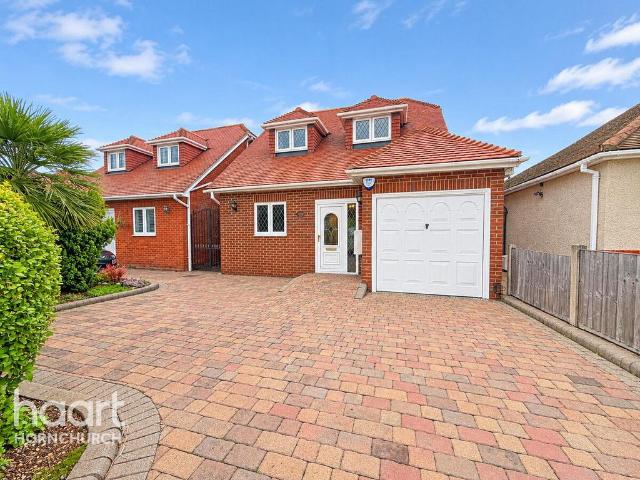
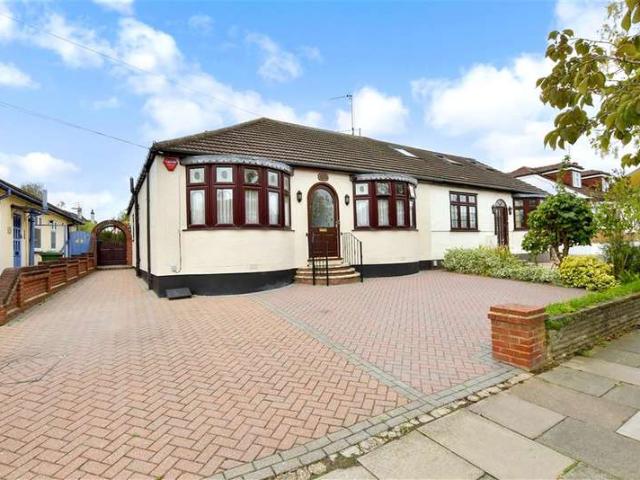
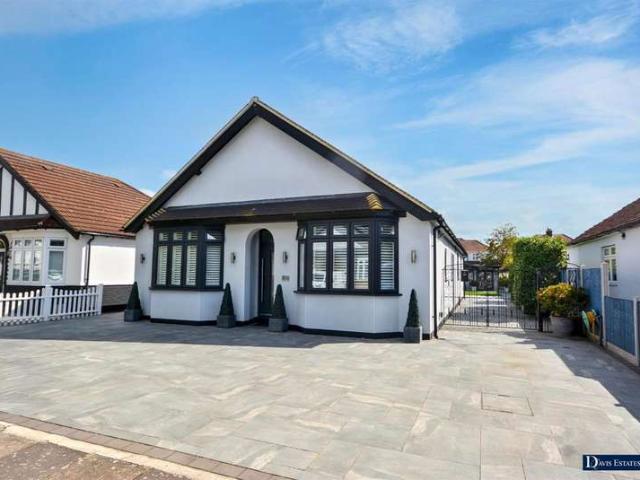
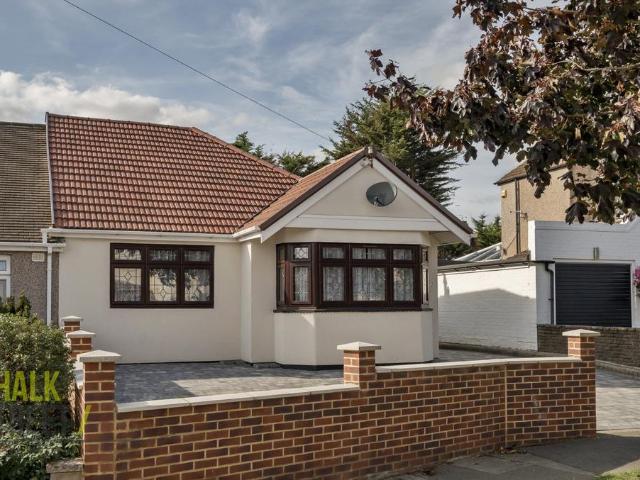
4 bedroom semi detached bungalow for sale
View photo
Bungalow · for sale
£ 590,000
New
4 bedroom semi detached bungalow for sale
Upminster Bridge
· 4 Bedrooms · 2 Baths · Bungalow
· Equipped kitchen · Parking · Concierge
Upminster Bridge · 4 Bedrooms · 2 Baths · Bungalow · Equipped kitchen · Parking · Concierge
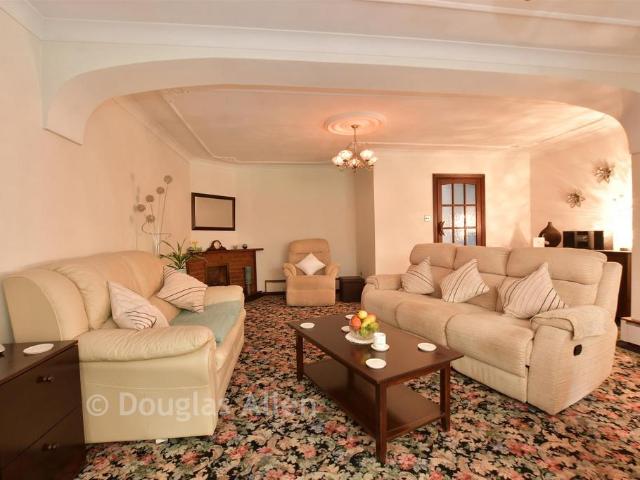
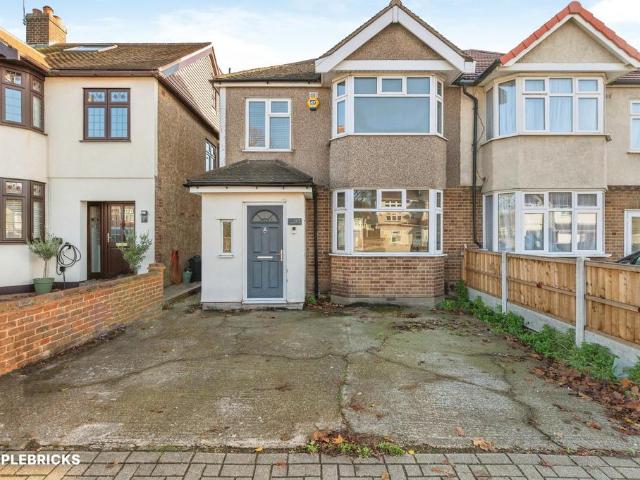
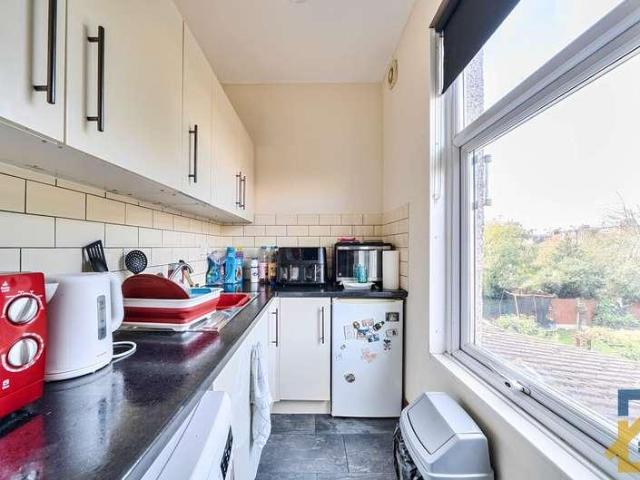
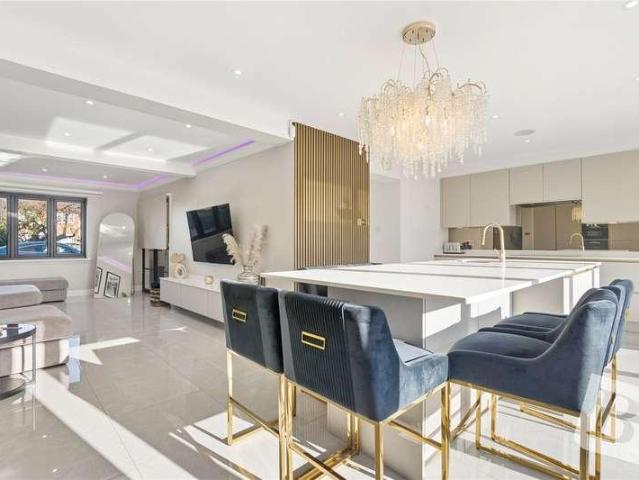
Ideally situated just 0.3 miles from Hornchurch Station and within walking distance of Hornchurch Town Centre is this four-bedroom semi-detached bungalow, boasting a spacious reception room, a modern kitchen, two bathrooms, and off-street parking. Offering a generous floor area of 1335 sq ft, this home presents a fantastic opportunity.Upon entering the property, you are greeted with a welcoming entrance hallway.The home features four well-proportioned bedrooms. Bedrooms one and two (measuring 13'10 x 10'11 max and 12'4 x 10'10 respectively) are positioned towards the front of the home, while bedroom three (11'5 x 10'11) is further down the hallway. All three of these bedrooms are nicely presented and benefit from fitted wardrobes or storage. Bedroom four (13'6 x 6'8) is situated off the office area.A family bathroom is conveniently located off the hallway.At the heart of the home is the spacious reception room, measuring an impressive 28'11 x 13'5 max. This area is nicely presented wit
£ 590,000
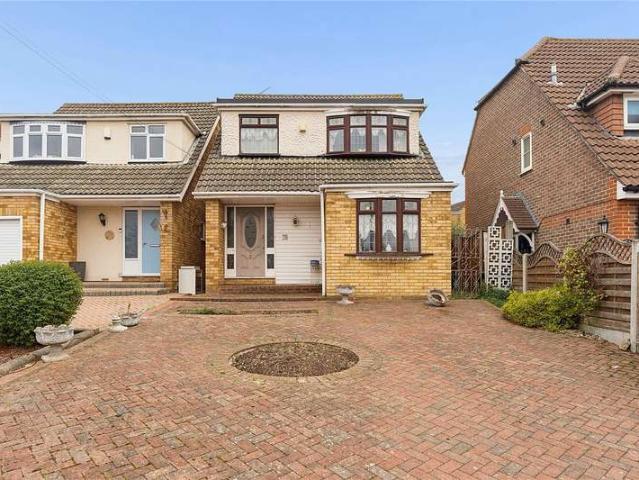
4 Bedroom Semi Detached House
View photo
Villa · for sale
£ 850,000
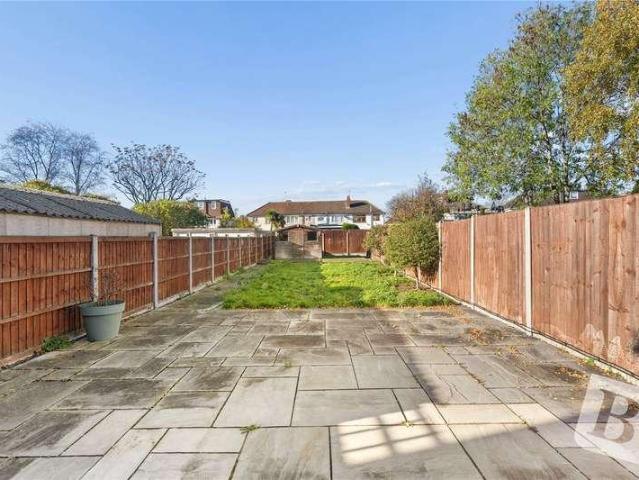
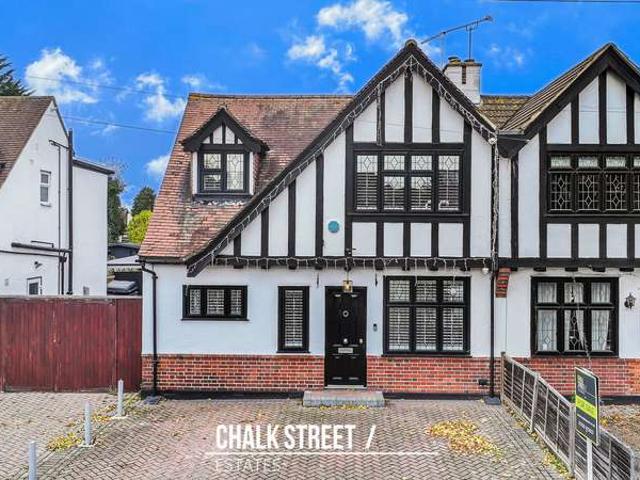
4 Bedroom Semi Detached House
Upminster Bridge
· 4 Bedrooms · Villa
· Garden · Equipped kitchen · Concierge
Upminster Bridge · 4 Bedrooms · Villa · Garden · Equipped kitchen · Concierge
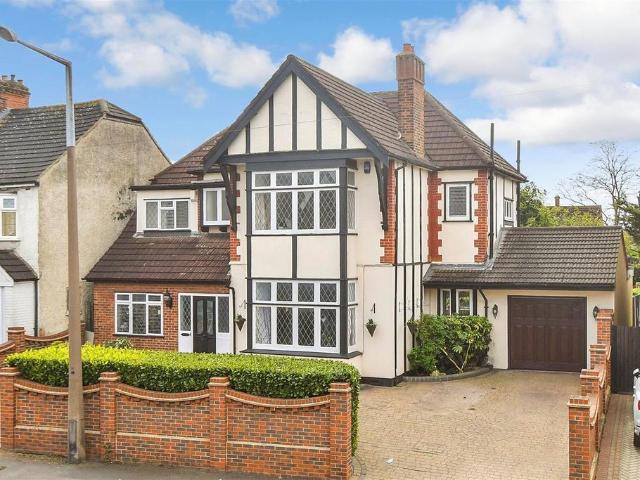
Situated in close proximity to The Coopers’ Company and Coborn School, just 0.6 miles from Upminster Station and within easy reach of Upminster Park and the town centre, is this beautifully presented four-bedroom semi-detached house plus a self-contained, one-bedroom annex. Offering over 1,636 sq. ft. of internal accommodation, the property combines generous living space with an impressive 110 ft. rear garden, making it an ideal choice for modern family living. Upon entering, you are welcomed by a spacious entrance hall providing access to the principal reception rooms and the staircase to the first floor. Positioned at the front of the property, the kitchen offers a range of wall and base units, ample worktop space across three sides and room for essential appliances. A door provides access to the side and rear of the property. Spanning the right-hand side of the ground floor, the principal reception room is tastefully presented in modern tones, with herringbone flooring throughout cr
£ 850,000
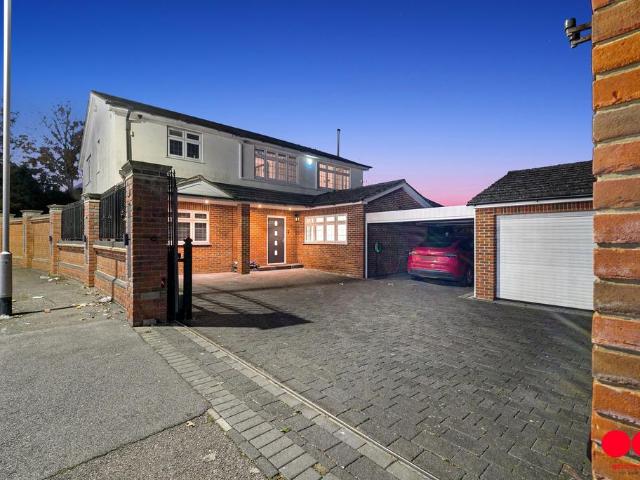
5 bedroom detached house for sale
View photo
House · for sale
£ 1,250,000
New
5 bedroom detached house for sale
Upminster Bridge
· 5 Bedrooms · 3 Baths · House
· Balcony · Equipped kitchen · Concierge
Upminster Bridge · 5 Bedrooms · 3 Baths · House · Balcony · Equipped kitchen · Concierge
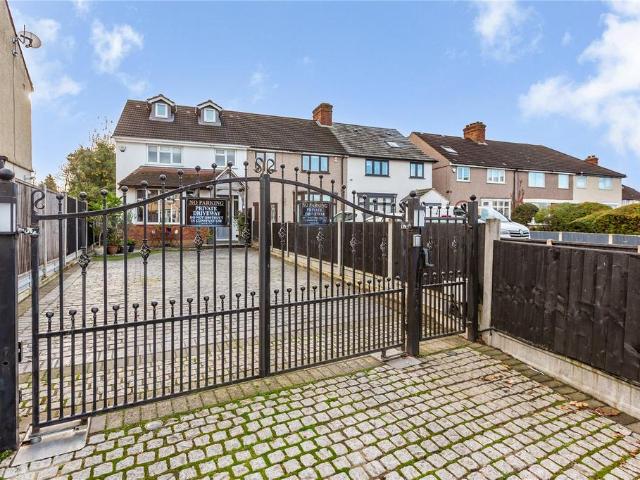
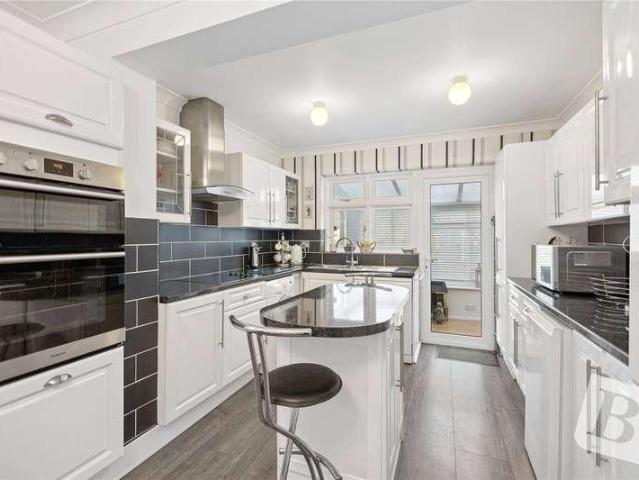
CHAIN FREE | FIVE BEDROOM DETACHED HOME | OVER 3,200 SQ FT OF COMBINED ACCOMMODATION AND OUTBUILDING SPACE | GATED ENTRANCE | DETACHED DOUBLE GARAGEOC Homes are pleased to present this substantial five-bedroom detached family home, ideally situated in the sought-after Emerson Park area of Hornchurch. Offered CHAIN FREE, the property provides approximately 2,401 sq ft of accommodation, together with a further 822 sq ft detached outbuilding, offering over 3,200 sq ft of combined space.The ground floor offers excellent living space, comprising three reception rooms, including a spacious 24ft reception room, a separate family room and dining room. There is also a large kitchen, separate utility room, study and ground floor WC.To the first floor are five well-proportioned bedrooms, two of which benefit from en-suite facilities, alongside a family bathroom. The principal bedroom is particularly generous in size, measuring approximately 21ft, with a further balcony accessed from one of the be
£ 1,250,000
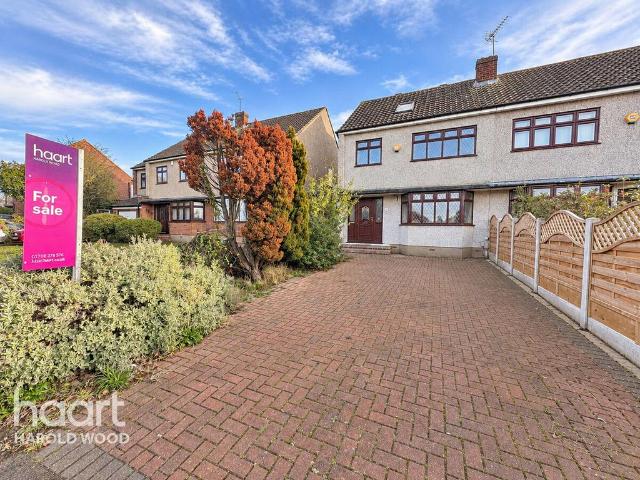
3 bed house for sale
2 pictures
House · for sale
£ 525,000
New
3 bed house for sale
Upminster Bridge
· 3 Bedrooms · House
· Garden · Parking · Equipped kitchen · Patio
Upminster Bridge · 3 Bedrooms · House · Garden · Parking · Equipped kitchen · Patio
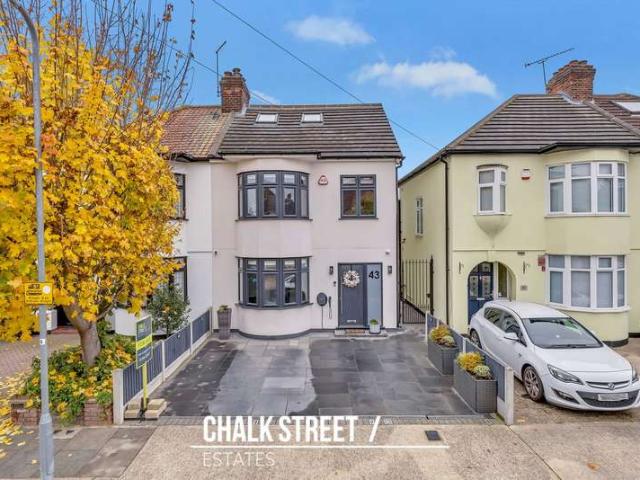
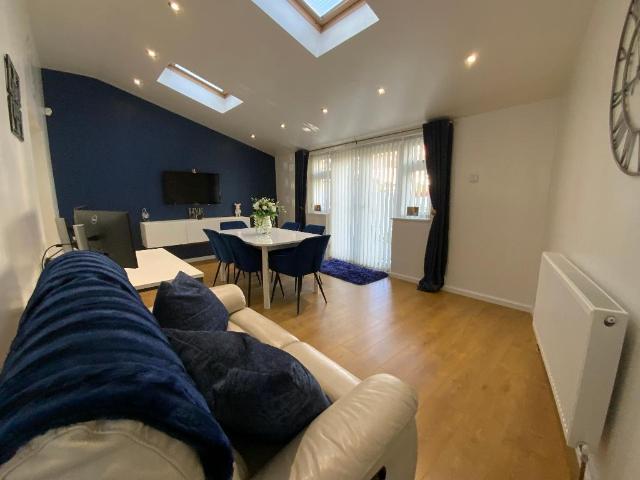
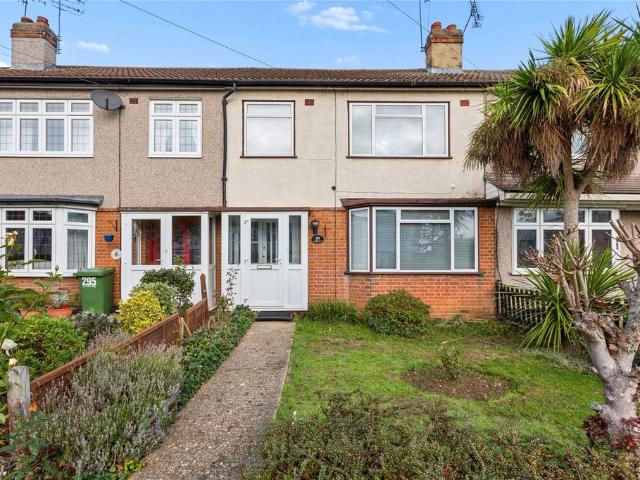
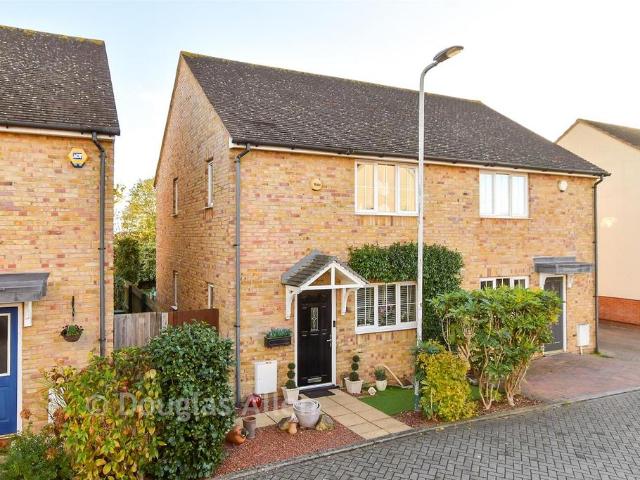
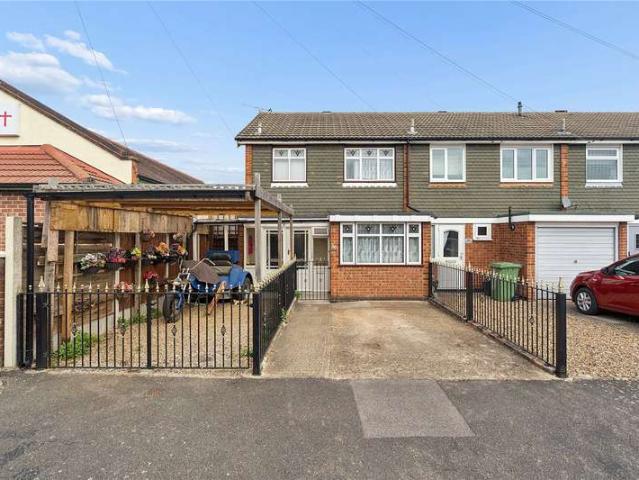
GUIDE PRICE 525,000 - 550,000 PLEASE CHECK OUT THE VIDEO NO ONWARD CHAIN THREE BEDROOM END OF TERRACE FAMILY HOME BOASTING APPROX. 985 SQ.FT. OF LIVING ACCOMMODATION BEAUTIFULLY PRESENTED THROUGHOUT MODERN FITTED KITCHEN WITH INTEGRATED APPLIANCES SPACIOUS OPEN PLAN LOUNGE/DINER WITH FEATURE MEDIA WALL GROUND FLOOR SHOWER ROOM FIRST FLOOR FAMILY BATHROOM THREE WELL PROPORTIONED BEDROOMS GENEROUS REAR GARDEN WITH PATIO AREA OFF STREET PARKING SITUATED 0.5 MILES TO ELM PARK DISTRICT LINE STATION CONVENIENT FOR THE 'OUTSTANDING' OFSTED RATED SCOTTS PRIMARY SCHOOL, 'STRONG STANDARD' ELM PARK PRIMARY SCHOOL & THE 'GOOD' RATED ABBS CROSS ACADEMY CLOSE TO ELM PARK SHOPPING PARADE & LOCAL AMENITIES COUNCIL TAX BAND: D
£ 525,000
2 bedroom detached bungalow for sale
View photo
Bungalow · for sale
£ 650,000
New
2 bedroom detached bungalow for sale
Upminster Bridge
· 2 Bedrooms · 1 Bath · Bungalow
· Garden · Fireplace · Parking · Equipped kitchen · Patio
Upminster Bridge · 2 Bedrooms · 1 Bath · Bungalow · Garden · Fireplace · Parking · Equipped kitchen · Patio
• GUIDE PRICE £650,000 - £700,000• PLEASE CHECK OUT THE VIDEO• NO ONWARD CHAIN• TWO BEDROOM DETACHED BUNGALOW• BOASTING APPROX. 985. OF LIVING ACCOMMODATION• GENEROUS PLOT WITH POTENTIAL TO EXTEND, SUBJECT TO THE NECESSARY PLANNING CONSENTS• SPACIOUS LIVING ROOM WITH FEATURE FIREPLACE• SEPARATE DINING AREA WITH FRENCH DOORS LEADING TO REAR GARDEN• FITTED KITCHEN WITH ADJOINING BREAKFAST AREA• BOTH BEDROOMS WITH FITTED WARDROBES• FAMILY BATHROOM/WC• ESTABLISHED WEST FACING REAR GARDEN MEASURING IN EXCESS OF 100' WITH PATIO AREA• DETACHED GARAGE & ADDITIONAL OUTBUIDINGS• OWN DRIVEWAY PROVIDING OFF STREET PARKING• EXCELLENT POTENTIAL FOR MODERNISING• SITUATED 0.6 MILES TO EMERSON PARK STATION WITH INTER-CONNECTING LINKS TO BOTH ROMFORD ELIZABETH LINE STATION & UPMINSTER C2C/DISTRICT LINE/OVERGROUND STATION• COUNCIL TAX BAND: E
£ 650,000
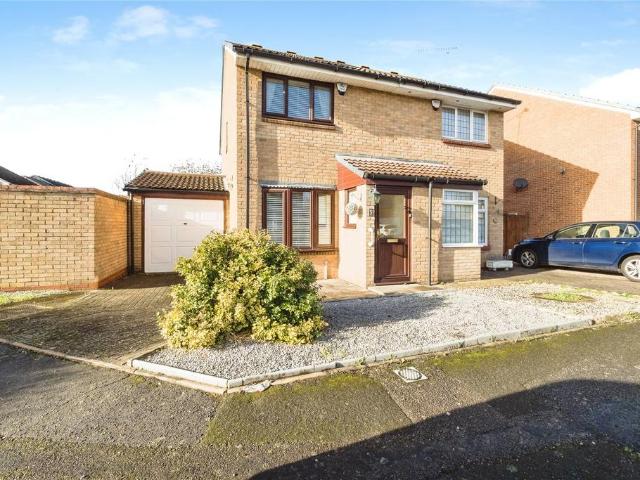
2 bedroom semi detached house for sale
View photo
House · for sale
£ 400,000
New
2 bedroom semi detached house for sale
Upminster Bridge
· 2 Bedrooms · 1 Bath · House
· Garden · Equipped kitchen · Parking
Upminster Bridge · 2 Bedrooms · 1 Bath · House · Garden · Equipped kitchen · Parking
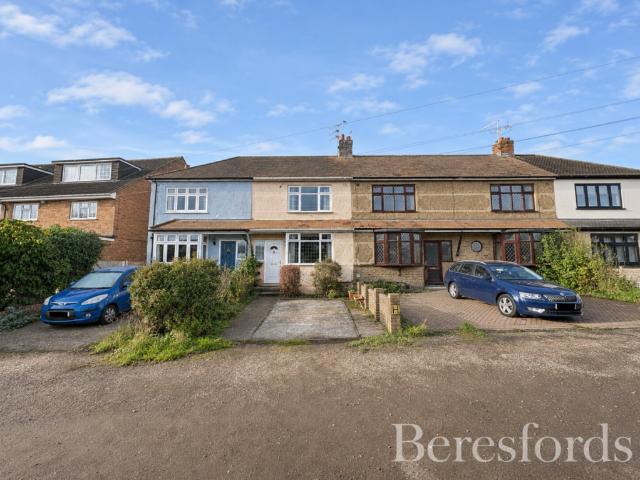
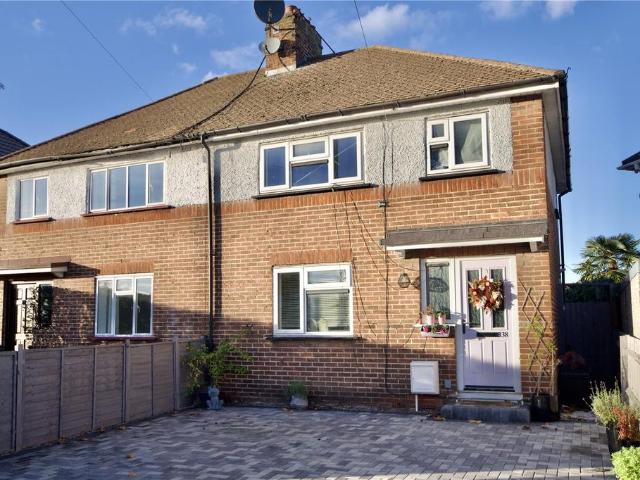
Chain Free Two Bedroom Home with Garage & DrivewayOffered to the market chain free, this two bedroom home is an ideal opportunity for first time buyers, downsizers, or investors.The property benefits from a bright and spacious lounge, a fitted kitchen, and a delightful conservatory providing additional living space overlooking the rear garden. To the first floor, there are two good sized bedrooms and a family bathroom.Externally, the property enjoys a private rear garden, perfect for relaxing or entertaining, while residents' parking is available.Conveniently situated within easy reach of local amenities, schools, and transport links, this attractive home offers comfortable living in a popular residential location.Key Features:- No Onward Chain- Garage & Driveway- Two Double Bedrooms- Low Maintenance Rear Garden- Potential To Extend (subject to relevant permissions)- Within Catchment of High Achieving Schools- 0.9 Miles to Hornchurch Station
£ 400,000
4 bedroom detached house for sale
View photo
House · for sale
£ 700,000
New
4 bedroom detached house for sale
Upminster Bridge
· 4 Bedrooms · 2 Baths · House
· Garden · Equipped kitchen · Parking · Powder room · Concierge
Upminster Bridge · 4 Bedrooms · 2 Baths · House · Garden · Equipped kitchen · Parking · Powder room · Concierge
Offered to the market with no onward chain, this impressive modern-build, four-bedroom detached family home occupies a desirable position within a sought-after residential area of Upminster.Offering spacious and versatile accommodation throughout, the property is ideally suited to family living and provides a fantastic combination of generous internal space, excellent outside space and convenient off-street parking.Upon entering, you are welcomed by a spacious entrance hallway, which leads to a modern fitted kitchen and three separate reception rooms. These comprise a substantial main living room, an additional reception room and a separate study, providing useful flexibility for those working from home or requiring additional family space. The main living room benefits from doors opening onto the rear garden, while also leading through to a conservatory, which enjoys further access to the garden.The ground floor is completed by a convenient cloakroom/WC, fitted with a wash hand basin,
£ 700,000
2 bedroom semi detached bungalow for sale
View photo
Bungalow · for sale
£ 396,500
New
2 bedroom semi detached bungalow for sale
Upminster Bridge
· 2 Bedrooms · 1 Bath · Bungalow
Upminster Bridge · 2 Bedrooms · 1 Bath · Bungalow
SECURING THIS PROPERTY WITH A LIFETIME LEASEOVER 60s can secure this property with a HOME FOR LIFE from HOMEWISEThrough the Home for Life Plan from Homewise, those AGED 60 or over can purchase a Lifetime Lease and a share of the property value to safeguard for the future. The cost to purchase the Lifetime Lease is always less than the full market value. OVER 60s customers typically save between from 20% to 50%*.Home for Life Plan guide price for OVERS 60s: The Lifetime Lease price for this property is £396,500 based on an average saving of 33%.Market Value Price: £600,000The price you pay will vary according to your age, personal circumstances and requirements and will be adjusted to include any percentage of the property you wish to safeguard. The plan allows customers to purchase a share of the property value (UP TO 50%) to safeguard for the future.For an indication of what you could save, please use our CALCULATOR on the HOMEWISE website.Please CALL for more information or a PERSONA
£ 396,500
4 Bedroom Semi Detached House
View photo
Villa · for sale
£ 700,000
4 Bedroom Semi Detached House
Upminster Bridge
· 4 Bedrooms · Villa
· Garden · Equipped kitchen · Parking
Upminster Bridge · 4 Bedrooms · Villa · Garden · Equipped kitchen · Parking
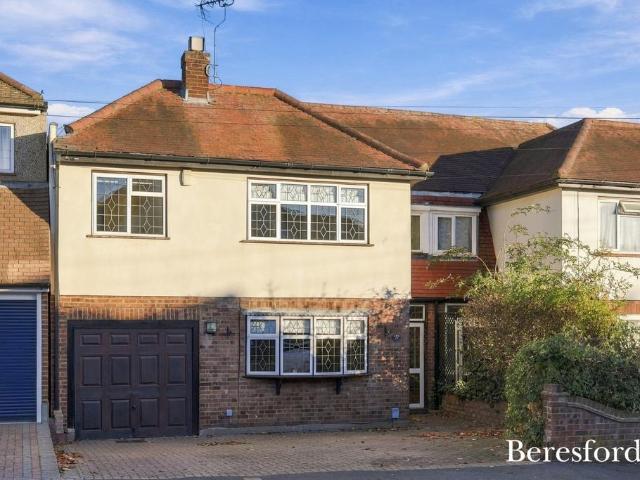
Offered for sale with the added advantage of no onward chain, this beautifully presented four-bedroom semi-detached house is ideally situated within easy reach of Ardleigh Green Schools and Gidea Park Elizabeth Line station. Amassing approximately 1,309 sq. ft. across three floors, the home has been extended to create an impressive open-plan kitchen, dining and family room with a vaulted ceiling and underfloor heating. A separate lounge, utility room and ground-floor shower room provide further flexibility, while outside there is off-street parking with an EV charger, side access and an impressive rear garden extending to approximately 123'4. Upon entering the home, you are greeted by a welcoming hallway with stairs rising to the first floor. Drawing light from a walk-in bay window to the front, the separate lounge is beautifully presented and enjoys a charming bay window to the front elevation. At the heart of the home, the kitchen measures 13'10 x 11'2 and features quartz worktops an
£ 700,000
3 bedroom semi detached house for sale
View photo
House · for sale
£ 525,000
New
3 bedroom semi detached house for sale
Upminster Bridge
· 3 Bedrooms · 2 Baths · House
· Parking
Upminster Bridge · 3 Bedrooms · 2 Baths · House · Parking
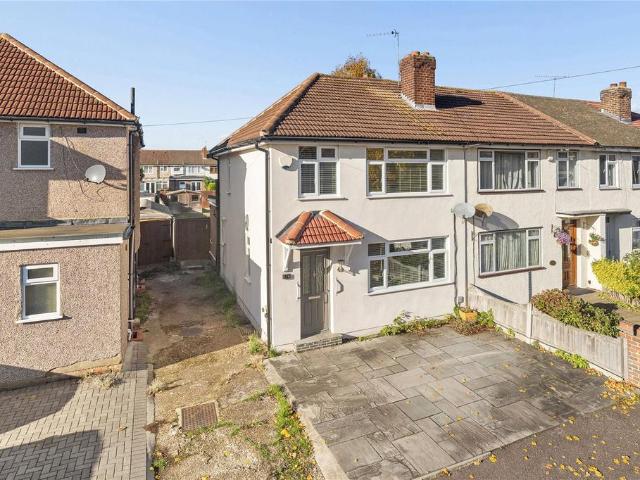
Council tax band: DStylish and well presented extended three bedroom semi-detached property offered with no ongoing chain benefitting from off street parking and shared driveway along with a ground floor shower room and first floor bathroom located on a highly sought after residential road in Elm Park approximately 0.3 miles to Elm Park District Line Station, local schools, shops and amenities including a short walk to Harrow Lodge ParkStylish and exceptionally well-presented throughout, this extended three-bedroom semi-detached family home is offered to the market with no ongoing chain and occupies a highly sought-after residential turning in the heart of Elm Park. Benefitting from off-street parking, a shared driveway, a ground floor shower room and a first-floor family bathroom, the property offers spacious and versatile accommodation ideally suited to modern family living.Upon entering, you are welcomed by a bright and inviting interior that has been maintained to a high standard b
£ 525,000
3 bedroom semi detached house for sale
View photo
House · for sale
£ 600,000
New
3 bedroom semi detached house for sale
Upminster Bridge
· 3 Bedrooms · 1 Bath · House
· Garden · Equipped kitchen · Parking
Upminster Bridge · 3 Bedrooms · 1 Bath · House · Garden · Equipped kitchen · Parking
The Property* Guide Price £600,000 * A Beautifully Presented and Extended Three-Bedroom Semi-Detached House with large Outbuilding and Off-Street Parking for Two cars. This recently refurbished family home is ideally located, just a few steps away from Hornchurch Station and within easy reach of Hornchurch High Street and a choice of some excellent Schools. Hornchurch Town Centre offers a great choice of quality shopping, restaurants and local events during the year. As a shopping destination, Hornchurch caters for all from a large selection of retailers to a range of independent traders, from arts and crafts to high street fashion.The accommodation comprises; Entrance Hall, Spacious Living Room, Fitted Kitchen and Open Plan Dining Room, Large Rear Conservatory with Garden Access. Upstairs Three Bedrooms, a Family Bathroom and Separate wc. Outside, a Private Rear Garden with a Spacious Outbuilding/Home Office/Studio 17’9 x 17’9 with additional Shower & wc. The front drive provides off-
£ 600,000
3 bedroom terraced house for sale
View photo
House · for sale
£ 400,000
Updated
3 bedroom terraced house for sale
Upminster Bridge
· 3 Bedrooms · 1 Bath · House
· Garden · Parking
Upminster Bridge · 3 Bedrooms · 1 Bath · House · Garden · Parking
ASKING PRICE £425,000*• AVAILABLE TO RESERVE VIA BALGORES SECURE• THREE BEDROOMS• NO ONWARD CHAIN• LIVING/DINING ROOM• REAR GARDEN• CONVENIENTLY LOCATED FOR HALL MEAD SECONDARY SCHOOL AND ENGAYNE PRIMARY• WITHIN CLOSE PROXIMITY TO UPMINSTER GOLF COURSE AND UPMINSTER PLAYING FIELDS• OFF STREET PARKING AND DETACHED GARAGE• COUNCIL TAX BAND: D
£ 400,000
3 bed house for sale
2 pictures
House · for sale
£ 585,000
New
3 bed house for sale
Upminster Bridge
· 3 Bedrooms · House
· Garden · Equipped kitchen
Upminster Bridge · 3 Bedrooms · House · Garden · Equipped kitchen
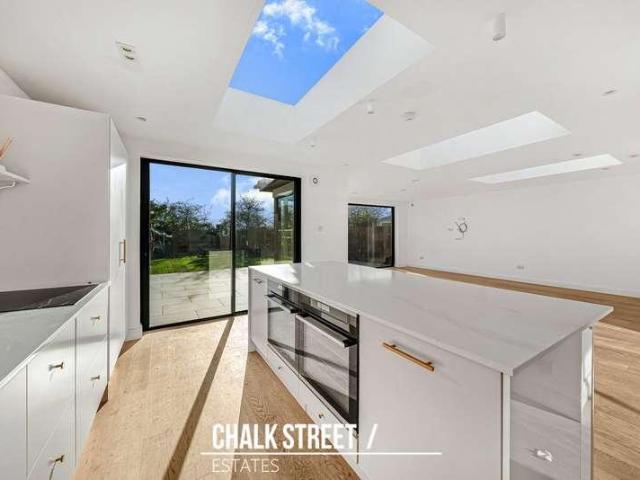
Offered for sale with the added advantage of no onward chain, this beautifully presented three-bedroom semi-detached bungalow is ideally located within easy reach of the local shops on Suttons Lane, Hornchurch Town Centre and Hornchurch Underground Station. For growing families, the property is suitably situated within easy access to Suttons Primary School, Sanders Draper School, and Scotts Primary School. Amassing approximately 1,327 sq. ft. of accommodation across one level, the home has been tastefully renovated by the current owners. Spanning the rear, the impressive open-plan kitchen, dining and family room is flooded with natural light from three skylights and wide, black-framed sliding doors that open directly onto the garden. Upon entering the home, you are greeted by a welcoming hallway. Positioned to the front, both double bedrooms draw light from attractive bay windows. The principal bedroom measures 14'2 x 12'6 into the bay and features slatted wall panelling with mirrored
£ 585,000
4 bedroom end of terrace house for sale
View photo
House · for sale
£ 650,000
New
4 bedroom end of terrace house for sale
Upminster Bridge
· 4 Bedrooms · 2 Baths · House
· Garden · Parking · Equipped kitchen · Powder room
Upminster Bridge · 4 Bedrooms · 2 Baths · House · Garden · Parking · Equipped kitchen · Powder room
• GUIDE PRICE £650,000 - £700,000* CHECK OUT THE VIDEO TOUR *• FOUR BEDROOM END OF TERRACE FAMILY HOME• BOASTING 1,460. OF LIVING ACCOMMODATION, SET OVER THREE FLOORS• SITUATED 0.8 MILES TO GIDEA PARK ELIZABETH LINE STATION• 24' LIVING ROOM/DINING ROOM• 18' KITCHEN/BREAKFAST ROOM• GROUND FLOOR CLOAKROOM• 9' CONSERVATORY• MASTER BEDROOM WITH EN-SUITE• FIRST FLOOR FAMILY BATHROOM/WC• 93' APPROX. SOUTH FACING REAR GARDEN• 61' APPROX. GATED DRIVEWAY PROVIDING AMPLE OFF STREET PARKING• CLOSE TO THE OFSTED OUTSTANDING ARDLEIGH GREEN INFANT SCHOOL• COUNCIL TAX BAND: D
£ 650,000
5 bed house for sale
2 pictures
House · for sale
£ 650,000
New
5 bed house for sale
Upminster Bridge
· 5 Bedrooms · House
Upminster Bridge · 5 Bedrooms · House
Presenting a rare and exciting opportunity for landlords and property investors, this substantial detached property on Clydesdale Road, Hornchurch, is currently arranged as five self-contained one - bedroom flats, each offering independent living accommodation. All tenants are individually responsible for their own Council Tax and electricity bills, making this an attractive and versatile investment opportunity with multiple rental income streams. The property is a licensed HMO for 10 persons across 5 households, with the current licence valid until April 2028, making this an appealing proposition for both experienced HMO operators and investors looking to expand their property portfolio. Configured to maximise rental potential, the property provides five individual self-contained units, comprising a mixture of one and two-bedroom accommodation. Each unit offers its own private living arrangement, providing tenants with a desirable combination of independence, privacy and practicality.
£ 650,000
4 bedroom detached house for sale
View photo
House · for sale
£ 627,500
New
4 bedroom detached house for sale
Upminster Bridge
· 4 Bedrooms · 3 Baths · House
Upminster Bridge · 4 Bedrooms · 3 Baths · House
SECURING THIS PROPERTY WITH A LIFETIME LEASEOVER 60s can secure this property with a HOME FOR LIFE from HOMEWISEThrough the Home for Life Plan from Homewise, those AGED 60 or over can purchase a Lifetime Lease and a share of the property value to safeguard for the future. The cost to purchase the Lifetime Lease is always less than the full market value. OVER 60s customers typically save between from 20% to 50%*.Home for Life Plan guide price for OVERS 60s: The Lifetime Lease price for this property is £627,500 based on an average saving of 33%.Market Value Price: £950,000The price you pay will vary according to your age, personal circumstances and requirements and will be adjusted to include any percentage of the property you wish to safeguard. The plan allows customers to purchase a share of the property value (UP TO 50%) to safeguard for the future.For an indication of what you could save, please use our CALCULATOR on the HOMEWISE website.Please CALL for more information or a PERSONA
£ 627,500
3 bed house for sale
2 pictures
House · for sale
£ 500,000
New
3 bed house for sale
Upminster Bridge
· 3 Bedrooms · House
· Garden · Parking · Equipped kitchen · Powder room
Upminster Bridge · 3 Bedrooms · House · Garden · Parking · Equipped kitchen · Powder room
GUIDE PRICE 500,000 - 525,000 *NO ONWARD CHAIN * THREE BEDROOM DETACHED BUNGALOW 21' KITCHEN/DINER WITH INTEGRATED APPLIANCES 19' LIVING ROOM 20' CONSERVATORY BEDROOM ONE WITH EN-SUITE CLOAKROOM SHOWER ROOM/WC 84' REAR GARDEN OFF STREET PARKING SITUATED 1 MILE TO ROMFORD ELIZABETH LINE STATION & 1.4 MILES TO ELM PARK DISTRICT LINE STATION CLOSE TO THE 'STRONG STANDARD' OFSTED RATED HARROW LODGE PRIMARY SCHOOL, THE 'GOOD' OFSTED RATED HORNCHURCH HIGH SCHOOL & GRENFELL PARK COUNCIL TAX BAND: D
£ 500,000
2 bedroom semi detached house for sale
View photo
House · for sale
£ 475,000
New
2 bedroom semi detached house for sale
Upminster Bridge
· 2 Bedrooms · 2 Baths · House
· Garden · Equipped kitchen · Parking
Upminster Bridge · 2 Bedrooms · 2 Baths · House · Garden · Equipped kitchen · Parking
Situated in a sought-after central location within walking distance of local shops, schools, and excellent transport links, this beautifully presented home offers stylish and versatile living. Originally built as a three-bedroom house, the upper floor has been reconfigured into two double bedrooms - with an en-suite to the master and a modern family bathroom - though it could easily be converted back to three.Downstairs features a spacious open-plan living and dining room, a seperate modern kitchen, a ground-floor WC, and a bright, large conservatory. Outside, you'll find a low-maintenance rear garden with artificial grass, alongside off-street parking and a garage.Room sizes:Lounge/Diner: 18'1 x 16'1 (5.52m x 4.91m)Kitchen: 10'1 x 8'8 (3.08m x 2.64m)Conservatory: 13'2 x 10'9 (4.02m x 3.28m)Downstairs W/C: 5'3 x 2'9 (1.60m x 0.84m)Bedroom 1: 10'6 x 9'4 (3.20m x 2.85m)En Suite: 5'9 x 5'4 (1.75m x 1.63m)Bedroom 2: 25'9 x 6'8 (7.85m x 2.03m)Bathroom: 6'6 x 5'5 (1.98m x 1.65m)GarageRear Ga
£ 475,000
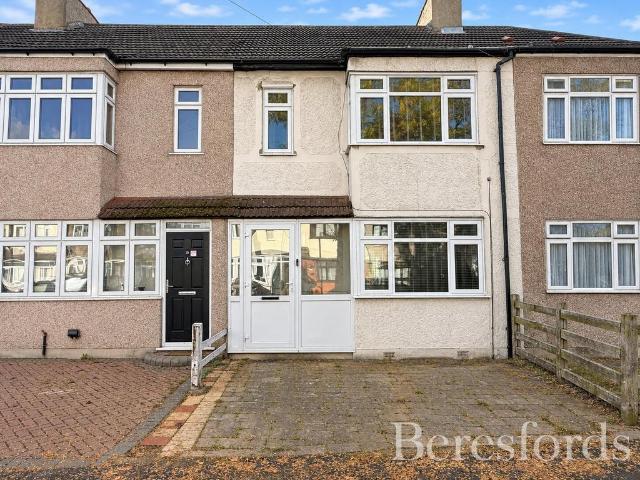
2 bedroom terraced house for sale
View photo
House · for sale
£ 375,000
New
2 bedroom terraced house for sale
Upminster Bridge
· 2 Bedrooms · 1 Bath · House
· Garden · Parking
Upminster Bridge · 2 Bedrooms · 1 Bath · House · Garden · Parking
Guide Price £375,000 - £400,000. Situated along a quiet residential road, this extended two-bedroom mid-terrace home has been a much-loved family property for many years and presents an excellent opportunity for a new owner to make it their own.The property has been well cared for and offers plenty of scope for modernisation and personalisation. Enjoying an open aspect to the front, further benefits include a rear garden with the added advantage of rear access and off-street parking.Conveniently positioned within easy reach of local amenities and Harold Wood Elizabeth Line station just 0.4 miles away, the property is ideally located for commuters and those looking to enjoy the surrounding area.An ideal opportunity for first-time buyers, investors or anyone seeking a home with potential in a popular residential location
£ 375,000
5 bedroom semi detached house for sale
View photo
House · for sale
£ 700,000
New
5 bedroom semi detached house for sale
Upminster Bridge
· 5 Bedrooms · 1 Bath · House
· Fireplace · Concierge
Upminster Bridge · 5 Bedrooms · 1 Bath · House · Fireplace · Concierge
Guide Price £700,000 - £750,000 *Spacious and Versatile Five Bedroom Family Home – No Onward Chain.Offering generous accommodation throughout, this impressive five bedroom family home presents an excellent opportunity for growing families seeking space, comfort and convenience. Ideally positioned for access to highly regarded local schools, a wealth of amenities and excellent transport connections, the property combines spacious living areas with practical family accommodation, making it a wonderful place to call home.Upon entering the property, you are welcomed by an entrance porch leading through to a welcoming entrance hall, providing access to the principal ground floor accommodation. The good-sized lounge is a particularly appealing reception room, featuring an attractive bay-fronted window which allows plenty of natural light to fill the space, together with a feature fireplace creating an attractive focal point.To the rear, a separate dining room provides an ideal setting for bo
£ 700,000
3 bedroom end of terrace house for sale
View photo
House · for sale
£ 525,000
New
3 bedroom end of terrace house for sale
Upminster Bridge
· 3 Bedrooms · 2 Baths · House
· Garden · Parking · Equipped kitchen · Patio
Upminster Bridge · 3 Bedrooms · 2 Baths · House · Garden · Parking · Equipped kitchen · Patio
• GUIDE PRICE £525,000 - £550,000• PLEASE CHECK OUT THE VIDEO• NO ONWARD CHAIN• THREE BEDROOM END OF TERRACE FAMILY HOME• BOASTING APPROX. 985. OF LIVING ACCOMMODATION• BEAUTIFULLY PRESENTED THROUGHOUT• MODERN FITTED KITCHEN WITH INTEGRATED APPLIANCES• SPACIOUS OPEN PLAN LOUNGE/DINER WITH FEATURE MEDIA WALL• GROUND FLOOR SHOWER ROOM• FIRST FLOOR FAMILY BATHROOM• THREE WELL PROPORTIONED BEDROOMS• GENEROUS REAR GARDEN WITH PATIO AREA• OFF STREET PARKING• SITUATED 0.5 MILES TO ELM PARK DISTRICT LINE STATION• CONVENIENT FOR THE 'OUTSTANDING' OFSTED RATED SCOTTS PRIMARY SCHOOL, 'STRONG STANDARD' ELM PARK PRIMARY SCHOOL & THE 'GOOD' RATED ABBS CROSS ACADEMY• CLOSE TO ELM PARK SHOPPING PARADE & LOCAL AMENITIES• COUNCIL TAX BAND: D
£ 525,000
3 bed house for sale
2 pictures
House · for sale
£ 475,000
New
3 bed house for sale
Upminster Bridge
· 3 Bedrooms · House
· Equipped kitchen · Parking · Concierge
Upminster Bridge · 3 Bedrooms · House · Equipped kitchen · Parking · Concierge
Offered for sale with the added advantage of no onward chain, this beautifully presented three-bedroom end-of-terrace house is ideally located within walking distance of good local schools. Boasting a spacious open-plan reception / diner, a generous kitchen / breakfast room, a large family bathroom, and off-street parking, the property offers approximately 1150 sq. ft. of well-proportioned accommodation perfect for modern family living. Upon entering the home, you are welcomed into an inviting entrance hallway with stairs rising to the first floor and access to the ground floor rooms. The heart of the home is the expansive open-plan reception / diner, measuring an impressive 24'5 x 17'3. This versatile space provides ample room for both comfortable seating and a dining area, making it ideal for entertaining and family gatherings. Natural light floods the room, creating a bright and airy atmosphere. Measuring 16'2 x 9'5, the kitchen / breakfast room is fitted with a range of wall and ba
£ 475,000
4 bedroom semi detached house for sale
View photo
House · for sale
£ 550,000
New
4 bedroom semi detached house for sale
Upminster Bridge
· 4 Bedrooms · 2 Baths · House
· Garden · Parking · Equipped kitchen · Patio
Upminster Bridge · 4 Bedrooms · 2 Baths · House · Garden · Parking · Equipped kitchen · Patio
If your looking for a perfect family home that is ready to move in to then this will be the one for you. Situated in the popular Harold Wood area in RM3 with excellent transport links the ground floor consists of a large living room area boasting bay windows looking over your four car driveway with access to your own garage, a beautiful open dining area with access to your conservatory. The modern kitchen with fitted appliances and drinks hatch allow access to the generous garden offering patio & lawn area with access to the detached garage that could be perfect for entertaining or a possible extension. On the first floor there are three generous bedrooms and a modern family bathroom with the second floor providing another full bathroom and master bedroom with fitted wardrobes and great views over Harold wood.Being offered for sale with no onward chain
£ 550,000
3 bedroom terraced house for sale
View photo
House · for sale
£ 425,000
New
3 bedroom terraced house for sale
Upminster Bridge
· 3 Bedrooms · 1 Bath · House
· Garden · Equipped kitchen · Parking
Upminster Bridge · 3 Bedrooms · 1 Bath · House · Garden · Equipped kitchen · Parking
Well presented three-bedroom family home situated in a sought after location. The home is walking distance to local shops and schools. Internally, on the ground floor the property offers a open plan lounge/diner that leads to a modern fitted kitchen & bathroom. On the first floor are three good size bedrooms. Potential for off-street parking, already applied for with the council, for the removal of the tree and relevant application fee paid and awaiting decision. Good size rear garden and garage. Call Beresfords for more information on this home
£ 425,000
2 Bedroom Semi Detached Bungalow
View photo
Villa · for sale
£ 650,000
2 Bedroom Semi Detached Bungalow
Upminster Bridge
· 2 Bedrooms · Villa
· Garden · Equipped kitchen · Parking
Upminster Bridge · 2 Bedrooms · Villa · Garden · Equipped kitchen · Parking
Located in a peaceful and established neighbourhood, this extended semi detached bungalow offers ease of access to local amenities, public transport links, shops, and green spaces. Ideal for downsizer, professionals or those seeking single-storey living without compromising on space or outdoor features. Early viewing is highly recommended to appreciate both the interior proportions and the impressive garden and outbuilding.Room sizes: Hallway Bedroom 1: 16'2 x 12'3 (4.93m x 3.74m) Bedroom 2: 15'1 x 11'11 (4.60m x 3.63m) Bathroom: 11'8 x 8'7 (3.56m x 2.62m) Lounge: 21'8 x 15'3 (6.61m x 4.65m) Kitchen/Dining Room: 17'3 x 11'6 (5.26m x 3.51m) Conservatory: 18'5 x 15'2 (5.62m x 4.63m) Out building/office: 22'0 x 19'4 (6.71m x 5.90m) Rear Garden Off Road Parking The information provided about this property does not constitute or form part of an offer or contract, nor may it be regarded as representations. All interested parties must verify accuracy and your solicitor must verify tenure/leas
£ 650,000
3 Bedroom House
View photo
House · for sale
£ 500,000
3 Bedroom House
Upminster Bridge
· 3 Bedrooms · House
Upminster Bridge · 3 Bedrooms · House
OFFERS IN THE REGION OF 525,000* NO ONWARD CHAIN THREE BEDROOMS DETACHED FAMILY HOME 27' LIVING ROOM DRIVEWAY FOR MULTIPLE VEHICLES POTENTIAL TO EXTEND AND MODERNISE SUBJECT TO THE NECESSARY PLANNING CONSENTS LOCATED WITHIN 0.1 MILES TO FRONT LANE AMENITIES AND BUS STOPS WITHIN 0.6 MILES TO HALL MEAD SECONDARY SCHOOL COUNCIL TAX BAND: F
£ 500,000
4 Bedroom Chalet House
View photo
Terraced House · for sale
£ 925,000
4 Bedroom Chalet House
Upminster Bridge
· 4 Bedrooms · Terraced House
· Equipped kitchen · Parking · Concierge
Upminster Bridge · 4 Bedrooms · Terraced House · Equipped kitchen · Parking · Concierge
Set within this extremely sought after residential turning within walking distance of Gidea Park Elizabeth Line Station, Ardleigh Green Primary School and David Lloyd Leisure Centre is this stunning extended detached chalet bungalow boasting over 2,000 sq ft of accommodation. In brief, to the first floor there is the master bedroom suite measuring 20'4 x 18'2 maximum, with a luxuriously appointed en suite shower room 9'10 x 8'6 and walk-in wardrobe 11'2 x 8'4. To the ground floor, the extended accommodation is accessed via a spacious reception hall incorporating a fantastic open plan living/dining/kitchen 26'2 x 25'9, utility room, family bathroom/WC and three further double bedrooms with bedroom two also affording an en suite shower room. There is underfloor heating to the ground floor and gas fired central heating via radiators to the first floor, together with double glazing throughout. Externally the 45' frontage provides off-road parking for several vehicles with additional drivew
£ 925,000
3 bed house for sale
2 pictures
House · for sale
£ 650,000
New
3 bed house for sale
Upminster Bridge
· 3 Bedrooms · House
· Garden · Parking · Equipped kitchen · Powder room
Upminster Bridge · 3 Bedrooms · House · Garden · Parking · Equipped kitchen · Powder room
GUIDE PRICE 650,000 - 675,000 NO ONWARD CHAIN PLEASE CHECK OUT THE VIDEO THREE BEDROOM SEMI DETACHED FAMILY HOME SITUATED 0.7 MILES TO GIDEA PARK ELIZABETH LINE STATION CLOSE TO THE 'OUTSTANDING' OFSTED RATED ARDLEIGH GREEN INFANT & JUNIOR SCHOOL RECENTLY EXTENDED & REFURBISHED TO A METICULOUS STANDARD BY THE CURRENT SELLER UNDER FLOOR HEATING TO THE GROUND FLOOR APPROACHING 1,200 SQ.FT. OF LIVING ACCOMMODATION GROUND FLOOR CLOAKROOM/UTILITY OPEN PLAN LIVING WITH SEPARATE DINING ROOM 24' FITTED KITCHEN WITH INTEGRATED APPLIANCES & BI-FOLD DOORS TO REAR 50' SOUTH FACING LOW MAINTENANCE REAR GARDEN AMPLE OFF STREET PARKING DOUBLE GARAGE CLOSE TO LOCAL AMENITIES COUNCL TAX BAND: E
£ 650,000
4 Bedroom House
View photo
House · for sale
£ 400,000
4 Bedroom House
Upminster Bridge
· 4 Bedrooms · House
· Equipped kitchen · Parking
Upminster Bridge · 4 Bedrooms · House · Equipped kitchen · Parking
GUIDE PRICE 400,000 - 425,000 * THREE / FOUR BEDROOM END OF TERRACE FAMILY HOME TWO METER GROUND FLOOR EXTENSION GALLEY KITCHEN DRIVEWAY FOR TWO VEHICLES CONVERTED GARAGE 0.6 MILES TO ROMFORD STATION COUNCIL TAX BAND: E
£ 400,000
3 bedroom semi detached house for sale
View photo
House · for sale
£ 425,000
New
3 bedroom semi detached house for sale
Upminster Bridge
· 3 Bedrooms · 1 Bath · House
· Garden · Equipped kitchen · Concierge
Upminster Bridge · 3 Bedrooms · 1 Bath · House · Garden · Equipped kitchen · Concierge
Welcome to Rush Green Road – A Beautifully Presented Family Home Offering Stylish Living, Excellent Outdoor Space and Exciting Potential to Extend (STPP)Guide Price £425,000 - £450,000 Just Moovin are delighted to present this beautifully maintained three-bedroom family home, situated on the ever-popular Rush Green Road and offering spacious accommodation, excellent outdoor space, and exciting future potential.The property welcomes you into a bright and inviting family reception room positioned at the front of the home. Double sliding doors lead through to a stunning kitchen/diner, creating the perfect layout for modern family living and entertaining. The kitchen enjoys attractive views over the rear garden, whilst double doors from the dining area open directly onto a decked seating area, providing an ideal space for summer gatherings and outdoor dining.To the first floor are three well-proportioned bedrooms and a modern family bathroom, all presented in excellent decorative order thr
£ 425,000

Get email alerts

Don't miss out: be the first to know about new properties

The alert was correctly created

On subscribing you accept the conditions of use and the privacy policy
Alert
Receive new ads in your inbox
Save this search
Receive alerts for new listings

We'll send you an email when we have new properties for: "Houses for sale in Upminster Bridge"

The alert was correctly created

Valentines Park
Elm Park
Get email alerts and be the first to see new listings
Required field
On subscribing I accept the terms of the privacy policy
Perfect! You'll soon start receiving new listings via email
Alert
Receive an email when we have new ads for Houses for sale in Upminster Bridge
Save this search
Filters

Bedrooms

Size (sq.ft)

sq.ft
sq.ft

Price

£
£

Property type

Bathrooms

Clear all filters
Receive notifications when new entries are published.